
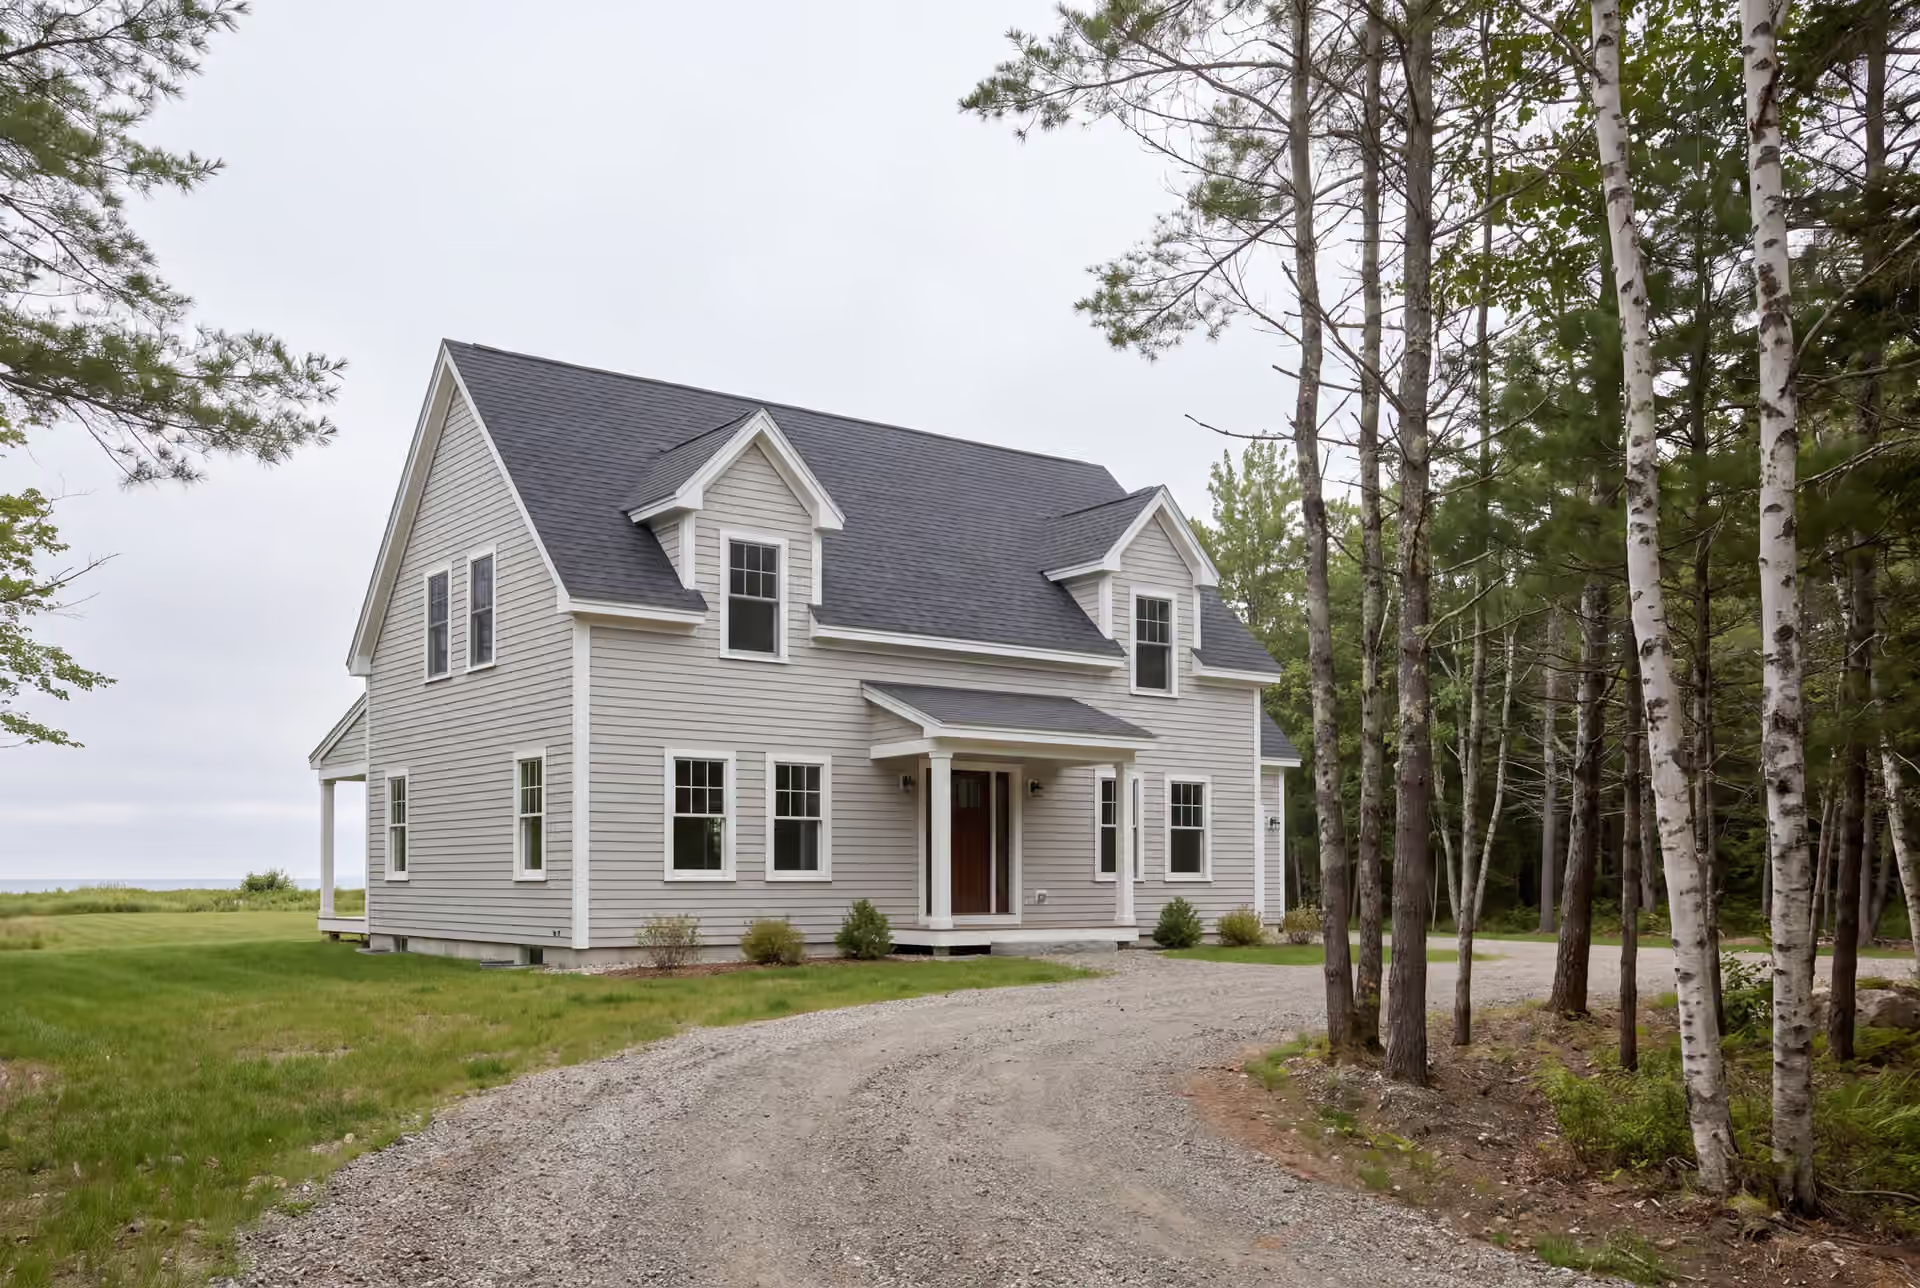
Trusted Custom Home Builders | Legacy Construction
Legacy Construction is a custom home builder for owners who want the whole house drawn, specified and priced before the ground is broken. We build across Portland and Southern Maine, four to six homes at a time, with our founder Joe Hausler on every site several times a week.
- 5-YearWorkmanship warranty, in writing
- 4-6Active builds at a time, never more
- $300MLargest project Joe has managed
- Founded in 2021
- 4-6 active builds at a time
- Written 5-year workmanship warranty
A custom home builder designs and builds a single-family house from the ground up for one owner and one lot, instead of selling a finished house drawn from a stock plan. Legacy Construction builds custom homes across Portland and Southern Maine, from coastal lots on Casco Bay to rural land along the Saco River.
We price every home on finished drawings after four to six weeks of planning, and our homes run $315 to $490+ per square foot by finish level, plus land, well, septic and site work. Most take 10 to 14 months from foundation to final walkthrough.
Founder Joe Hausler spent 15 years managing commercial construction before starting Legacy in 2021, and he keeps the company to four to six builds so he can review every phase. Our workmanship on every home is covered by a written five-year warranty.
Why Do Homeowners Choose Us for Custom Home Building?
Homeowners choose us for custom home building because we run a house the way a well-managed commercial project is run, with finished drawings, a fixed price and one accountable person on site. That person is Joe Hausler, who spent 15 years in commercial construction and rose to oversee developments as large as $300 million before he founded Legacy in 2021.
- A fixed price written on complete drawings after four to six weeks of planning
- Joe's review at every phase, plus a written progress update each week
- A 5-year workmanship warranty in writing, where most builders offer one year
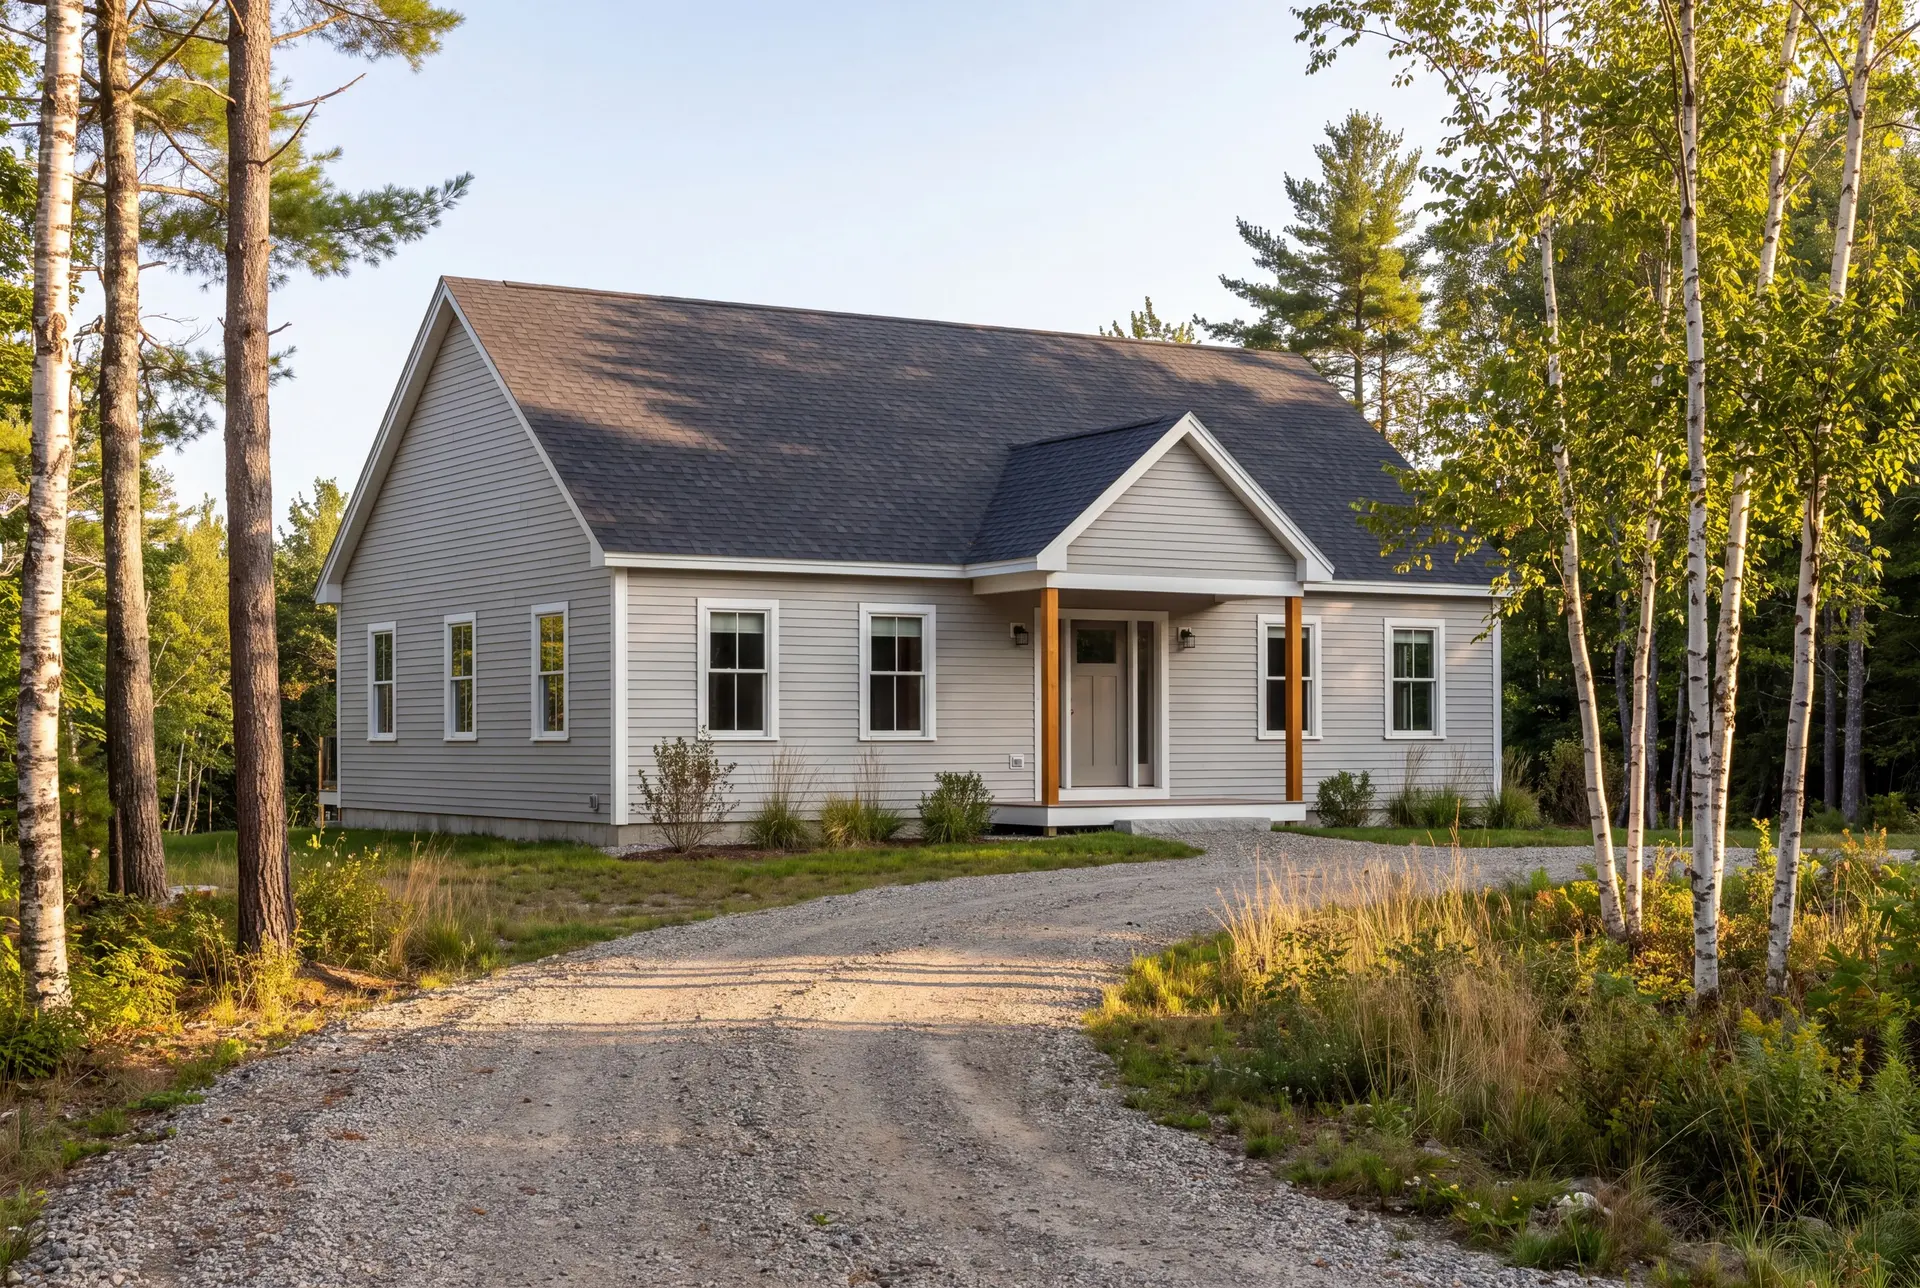
What do homeowners say about us?
Legacy Construction delivered high-quality work, clear communication, and a collaborative approach throughout our project. If you want a builder who focuses on craftsmanship and long-term quality rather than being the cheapest bid, Legacy is a great choice.
We spoke with several contractors before choosing Legacy Construction and are glad we did. Their communication was excellent, and they handled every detail of our project with care. They take pride in their work, and it shows in the final product.
Excellent experience with Legacy Construction. Highly recommend their services for anyone looking for a quality custom home builder in Maine.
What Other Work Do We Do in Southern Maine?
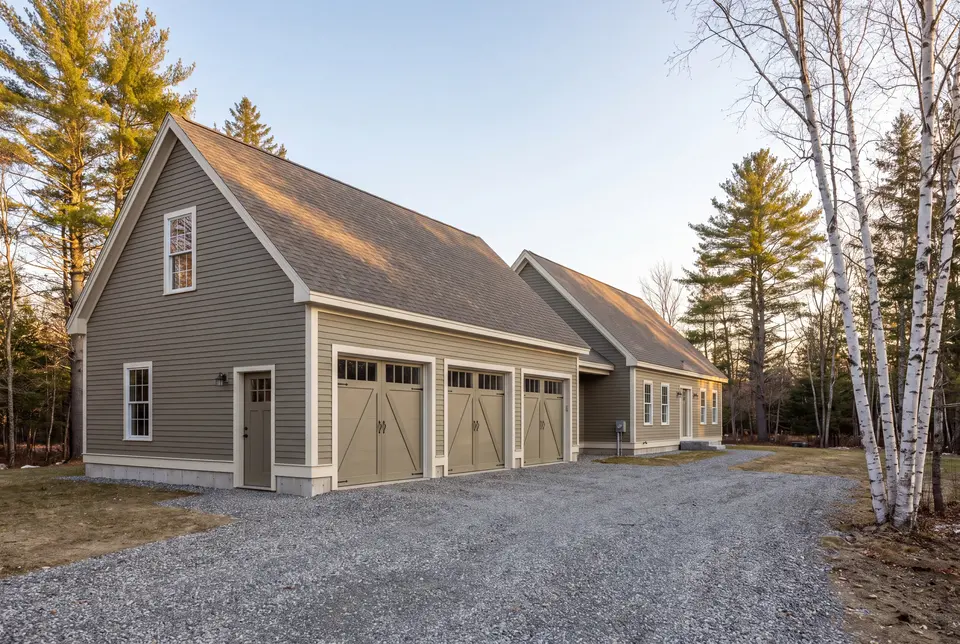
Where Do We Do Custom Home Building in Southern Maine?
Where is our office?
Our office in Portland, ME
185 Ridge RdPortland, ME 04103
Custom Home Design and Construction
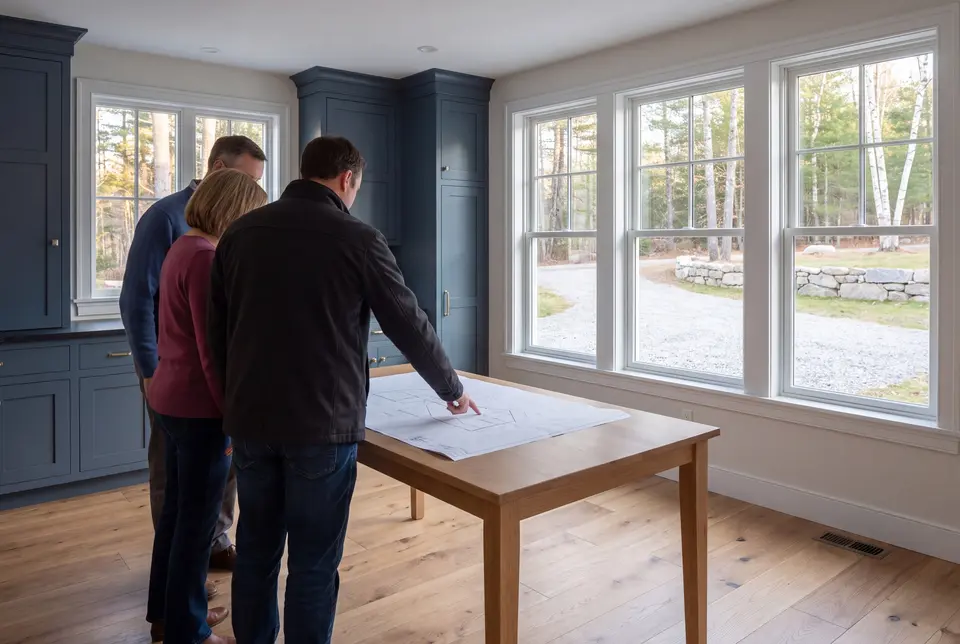
Custom home design and construction work best as one continuous job, so we carry the drawings and the build under one contract and the house on paper is the house that gets built. Every section below is a decision we settle with you during planning, while a change still costs a pencil line.
One-Story, Two-Story, and Cape-Style Custom Homes
Square foot for square foot, a two-story home is the most economical shape we build. Stacking the living space puts two floors over a single foundation and under a single roof, the two most expensive assemblies in any house.
A one-story home costs more per finished foot for that same reason, since it needs a larger foundation and a larger roof. We still recommend it when an owner plans to stay for decades and wants every daily room on one level.
A cape sits between the two, with its upper rooms tucked into the roof framing behind dormers. It suits the village streets of towns like Freeport and the river villages of Buxton, where a lower roofline matches the older houses nearby.
Plan the dormers before framing begins. A cape drawn without them loses most of its upstairs headroom, and lost headroom is expensive to recover once the roof is framed.
From Site Preparation to the Finished Home
Site preparation is the least visible part of a custom home and often the most variable, so we price it before the house. Clearing, the driveway, the well and the septic design can swing a budget further than any kitchen choice.
On the coast, site preparation also means checking the FEMA flood map, which can set the height of the first floor. Near lakes and rivers, Maine's shoreland zoning rules can decide where the house may sit at all.
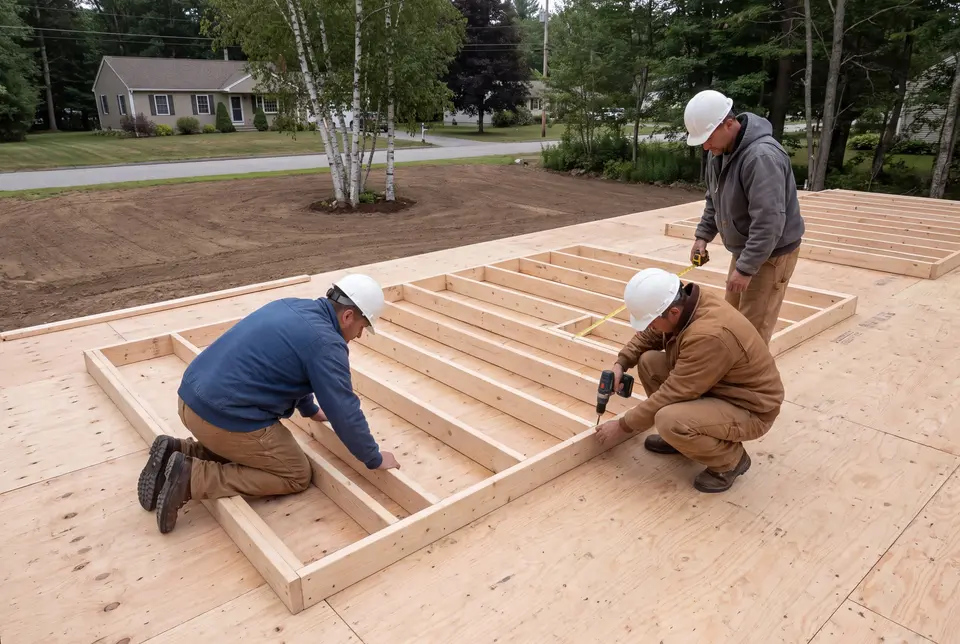
Construction then follows a fixed order, from footings below the local frost line to a weathertight shell, and only then do the interior trades arrive. Joe signs off on each of those phases in person, and you get a written report every week.
Maine leaves frost depth to each town, so a footing in Gray may go deeper than one on the coast. We confirm the local requirement with the code office before the foundation is drawn.
Energy-Efficient, Maine-Climate-Ready Home Construction
Maine is a cold-climate state, and the money that matters most in a new house goes into the shell rather than the heating equipment. Air sealing comes first, then insulation depth, then windows, and only after that do we size the heating system.
On coastal lots in towns like Cape Elizabeth, we add salt-tolerant exterior materials and flashing detailed for wind-driven rain. Inland, in places like Hollis, the emphasis shifts to snow load and deep frost.
A tight house is quieter, steadier in temperature and less expensive to run in every year you own it. That return is why we treat the envelope as the one part of the budget never to trim.
What Custom Home Building Services Do We Offer?
Our custom home building services cover the whole house under one contract, from the first walk of your land to the final walkthrough.
- Lot and site evaluation, then site work and the foundation
- The structural frame, the exterior shell and every residential system
- Interior finish work through the final walkthrough
Joe holds a Maine real estate license, so if you have not bought land yet, the lot evaluation can start before you do. Walking a parcel with your builder before closing is the least expensive protection a new-home budget can buy.
How Does Our Custom Home Building Process Work?
Design it fully, then fix the price.
Planning takes four to six weeks after the first site visit, and the result is a complete set of drawings and specifications that our fixed price is written against.
Build with the owner on site.
Joe is on site several times a week and approves every phase before the next one begins, and you receive a written progress update every week of the build.
Review the work together.
At the final walkthrough, we record the agreed punch list against the contract scope and provide the terms of your five-year written workmanship warranty.
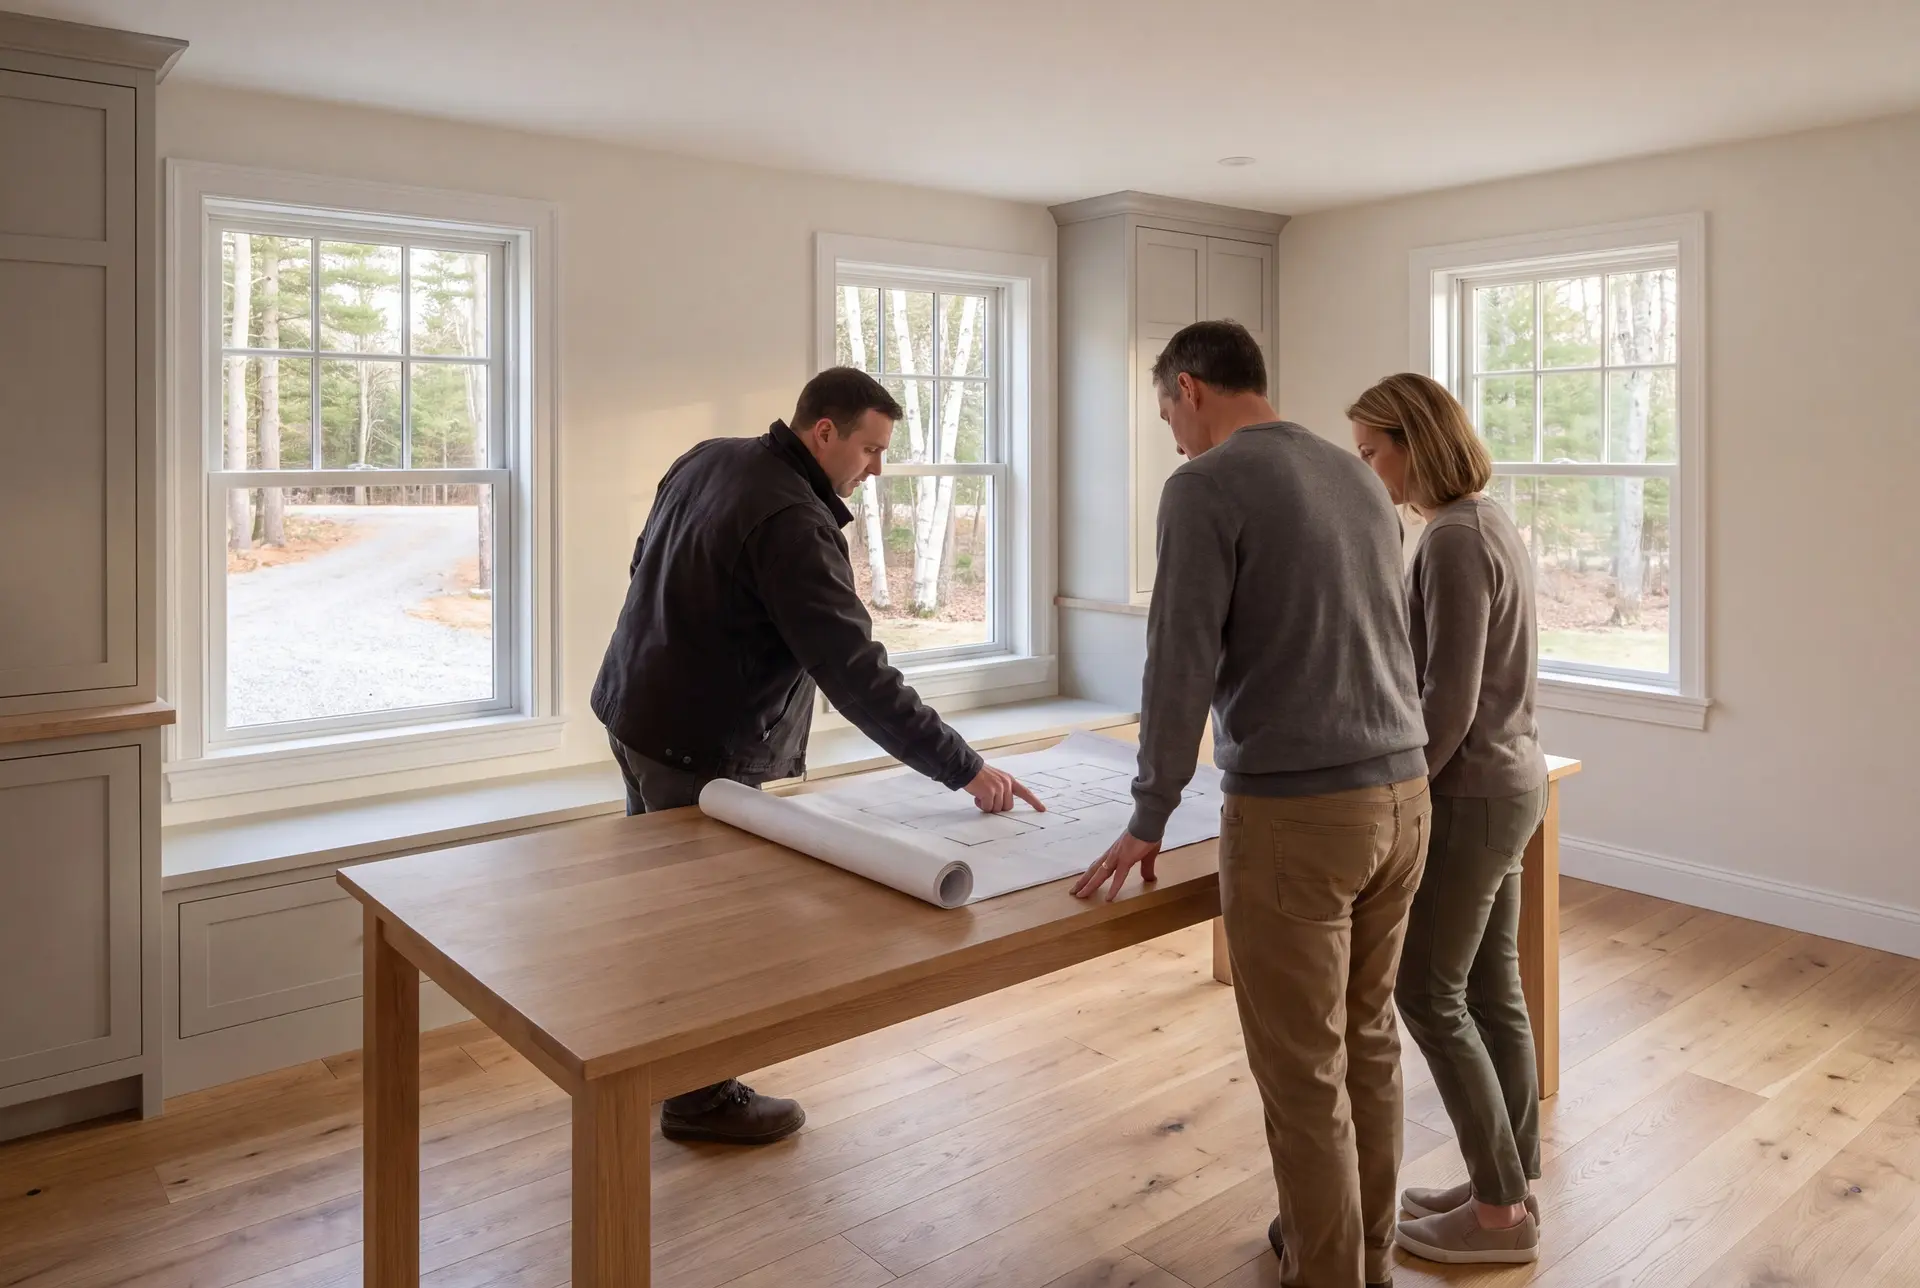
How to Choose a Custom Home Builder
Choose a custom home builder who will sign a fixed price on finished drawings, because that one habit separates a real number from a hopeful one. Everything a sketch leaves undecided becomes a decision later, usually at a higher price.
Maine issues no license for general contractors, which means the vetting falls to you. Ask who runs the site from day to day, how many houses the builder has underway, and what the warranty covers in writing.
Our own answers are on this page: Joe on site several times a week, four to six builds at once, and a five-year workmanship warranty. For a neutral second opinion, the National Association of Home Builders keeps consumer resources on contracts and the building process.
One more test is the first site visit. A builder who walks your land and raises the well, the septic, the setback and the drive before discussing finishes has priced real houses before.
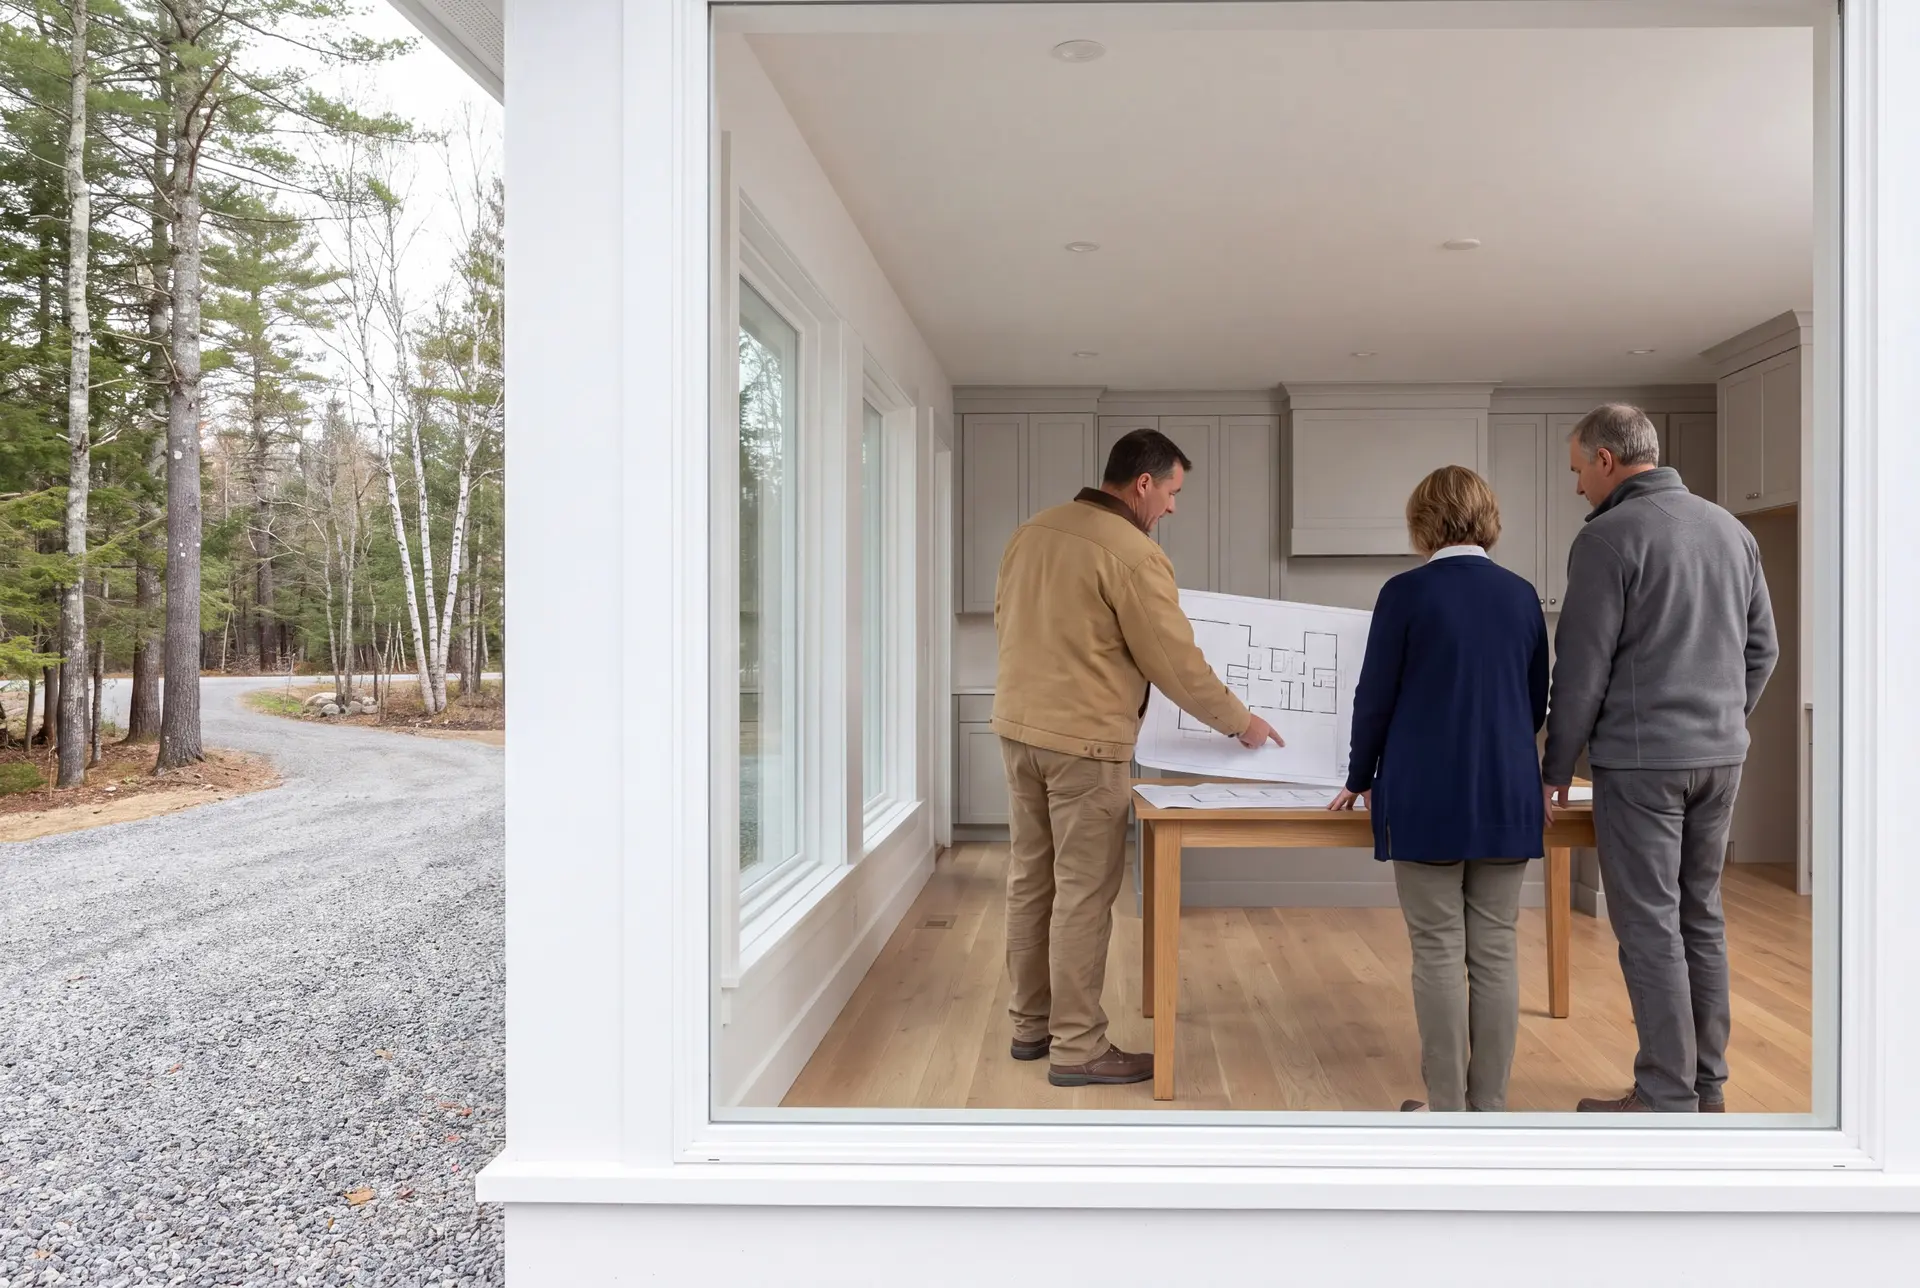
Who Builds a Custom Home, and When Is the Right Time?
A custom home is right for owners who have land, or are ready to buy it, and want a house built to their own layout and finish standard instead of a compromise from the resale market. Most of the homes we build fall between $400,000 and $2 million or more.
Fall or winter is a useful time to start planning for the following building season, allowing four to six weeks for drawings and additional time for municipal review. Permit approval, site conditions and the agreed schedule determine whether the foundation can start in spring; construction then typically takes 10 to 14 months.
Building new makes sense when every existing house you look at would need major work to fit how you live. A new house is designed for your lot, built to current energy standards and backed by a written warranty that a resale house rarely carries.
How much does it cost to build a custom home?
The cost to build a custom home with Legacy Construction runs $315 to $490+ per square foot, turnkey, with the finish level setting most of the number. Each band is an average across many homes, offered to help you place your plans, and the final figure always comes from priced drawings.
| Finish level | What it includes | Rate, turnkey* |
|---|---|---|
| Simple and efficient | Clean plan, durable standard finishes | $315 to $365 / sq ft |
| Mid-range custom | Upgraded finishes, custom millwork and cabinetry | $365 to $435 / sq ft |
| High detail | Premium materials, fully custom design | $435 to $490+ / sq ft |
Everything except the land. Each town page lists its own range, since rates vary by a few percent across Southern Maine.
Which costs need to be clear in the scope?
Land is excluded from our turnkey custom-home figures; the written proposal defines the remaining design, site work and construction scope. As component budgets, a well typically runs $15,500 to $26,500 and septic $17,500 to $44,000, and those amounts should not be added twice to a complete price.
How much does site work add to a custom home?
A cleared-lot component budget for site work, a well, septic and power is usually $77,000 to $105,000, accounted for in the complete construction scope. A wooded lot with ledge or a long driveway can pass $165,000, which is why we evaluate land before anyone falls for a floor plan.
What Else Do People Ask About Custom Home Building?
Building a custom home takes 10 to 14 months from foundation to final walkthrough, after four to six weeks of planning and design. Lot conditions and finish choices decide where in that range a house lands.
Approval belongs to your town's Code Enforcement Officer, so no builder can promise it. What we can promise is a complete application drawn to the current code, which is the strongest position to apply from.
Yes, and it is one of the most valuable steps in the whole process. Joe holds a Maine real estate license, and he will walk a parcel with you to judge access, slope, wet areas and the likely cost of the well and septic before you commit.
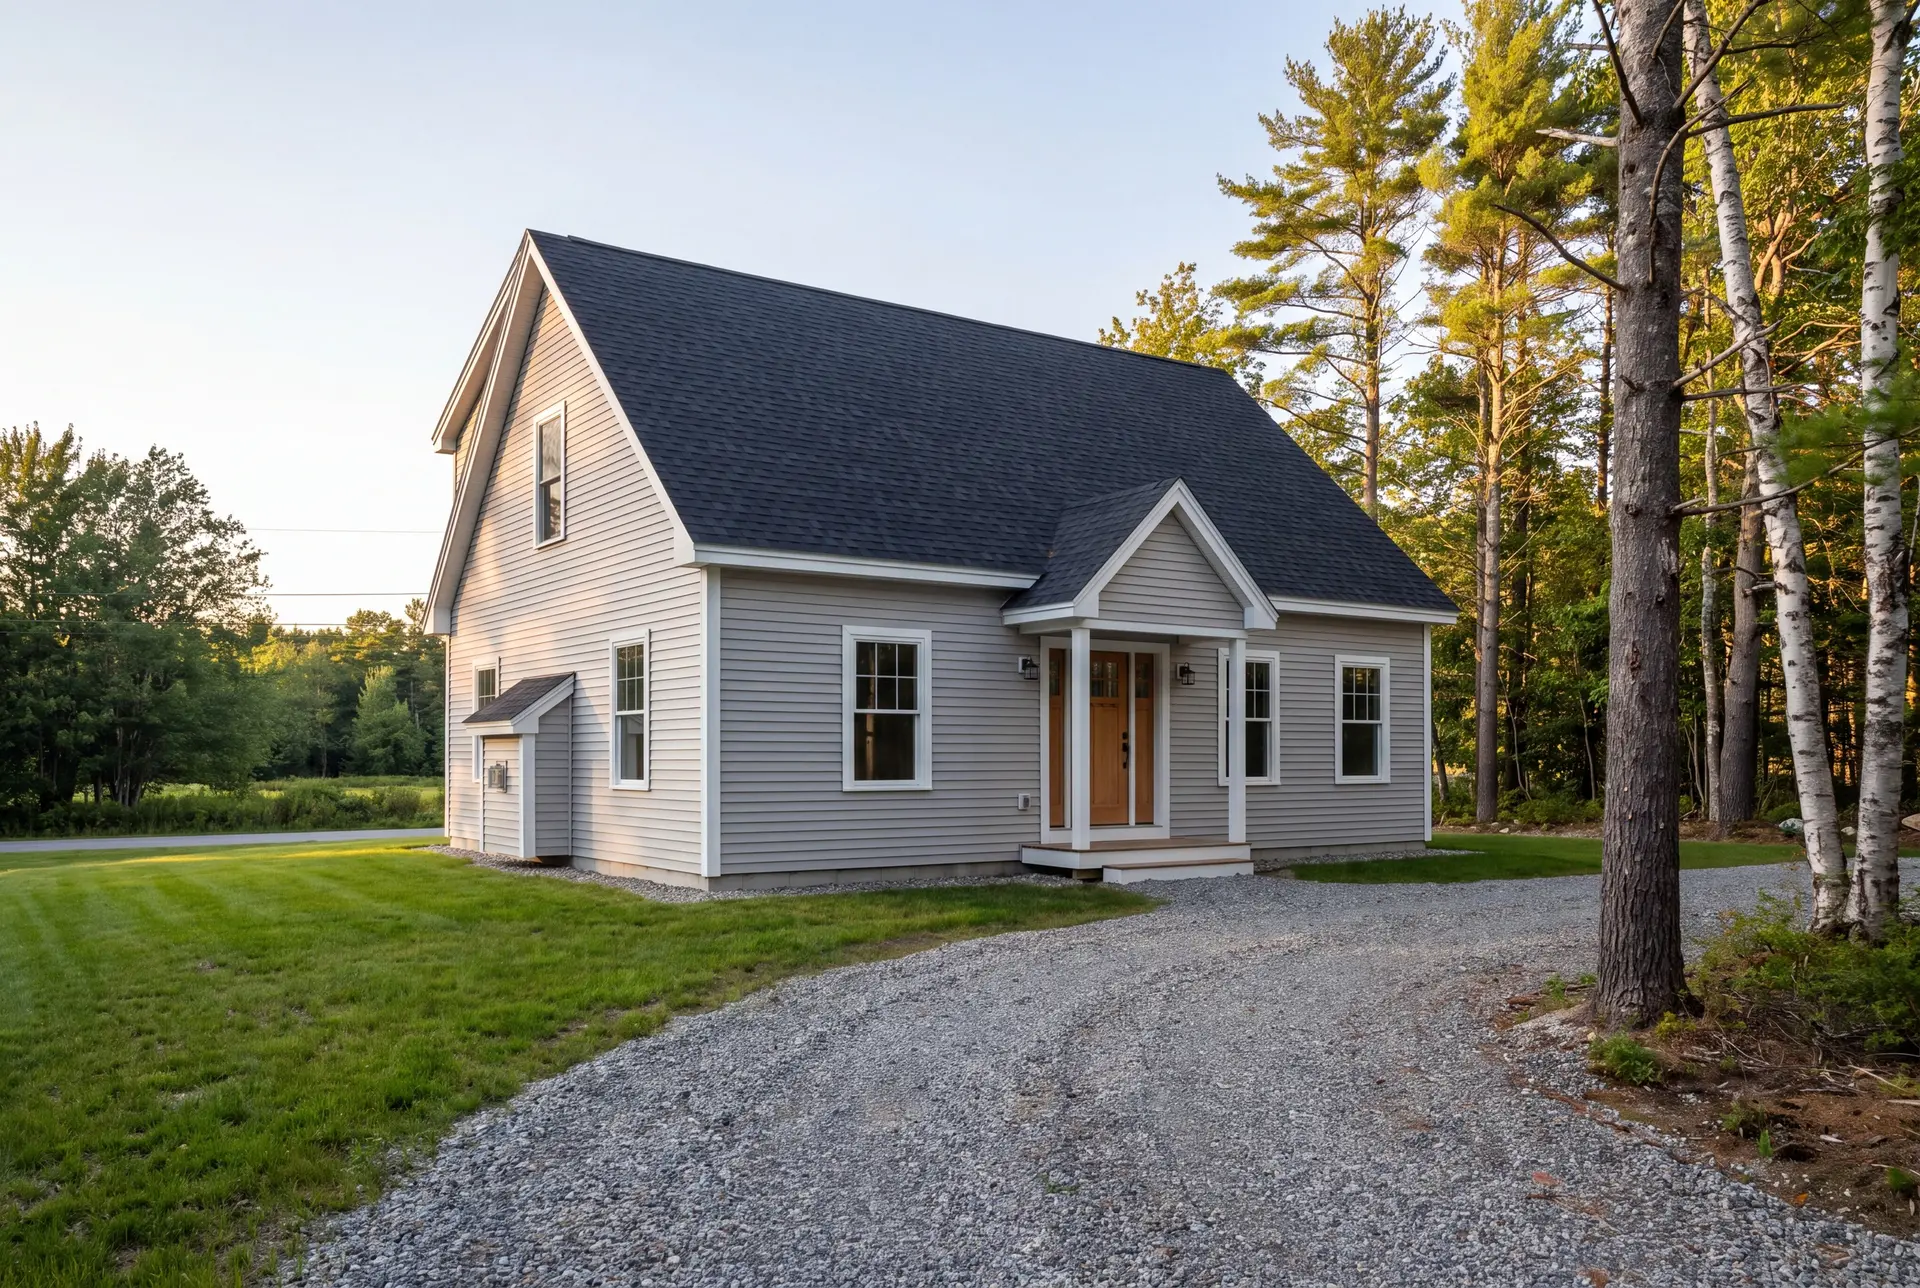
How Do You Start a Custom Home Building Project?
You start a custom home building project with a call and a walk of your land, or of the parcels you are considering. That visit opens the budget conversation and identifies site questions to investigate before finished drawings and a complete price.