
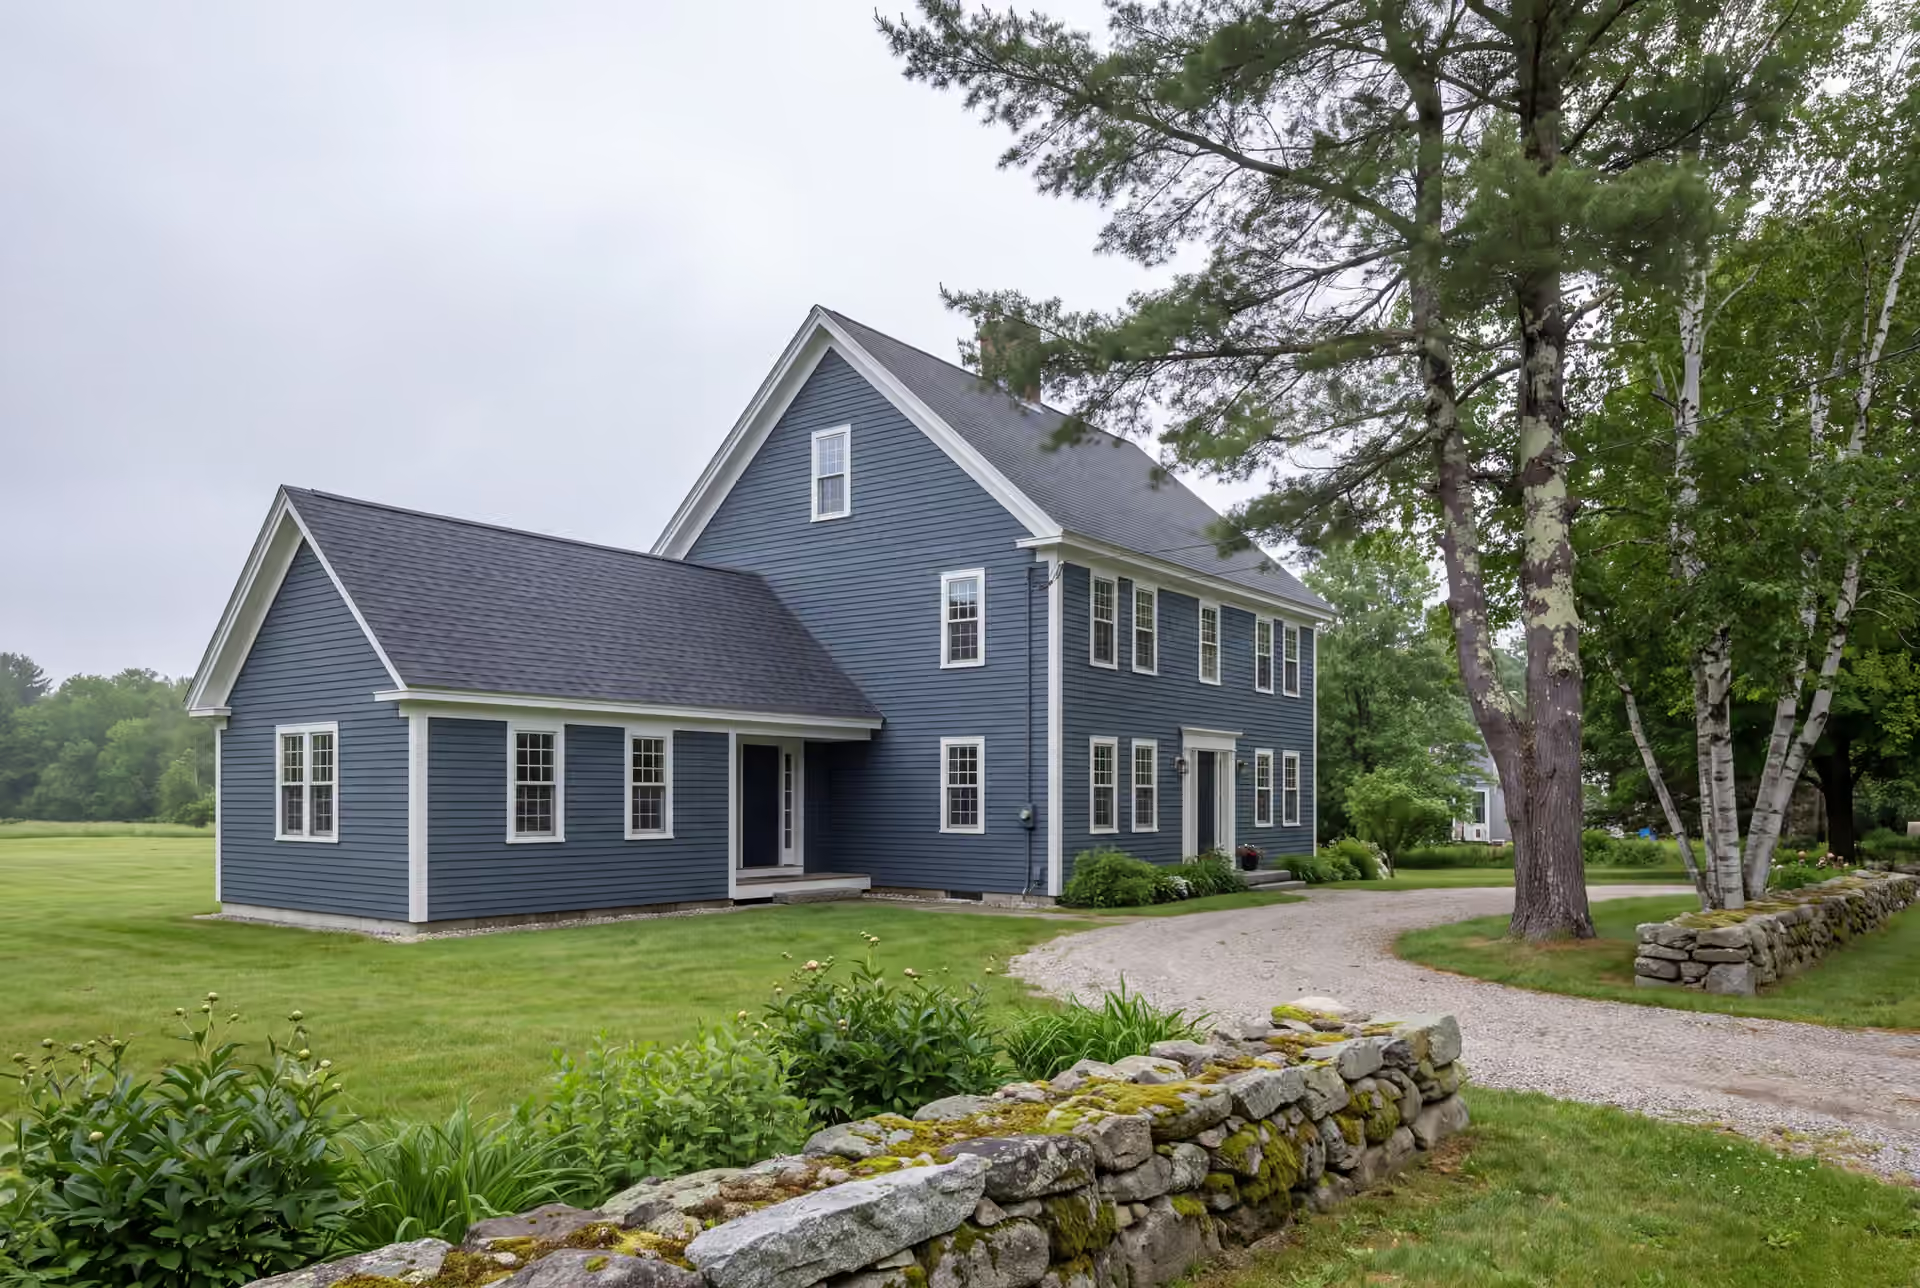
Quality Home Addition Builders | Legacy Construction
Legacy Construction is the home addition builder for owners who want more room in the house they already love, built so carefully that no one can tell where the original ends. We draw the addition first, fix the price on those drawings, and build it with the owner of the company reviewing every phase.
- 5-YearWorkmanship warranty, in writing
- 4-6Active builds at a time, never more
- $300MLargest project Joe has managed
- Founded in 2021
- 4-6 active builds at a time
- Written 5-year workmanship warranty
A home addition builder designs and builds finished, year-round rooms onto a house you already own, tied into the existing foundation, roof framing, siding and mechanical systems. Legacy Construction builds second stories, bump-outs, primary and in-law suites, great rooms, four-season sunrooms and garages with living space above across Southern Maine.
Our additions typically open near $310 per square foot of new conditioned space, average about $350, and reach $385 to $440 or more with upper-tier finishes. Every addition is priced as a fixed contract on finished drawings, after four to six weeks of planning and design.
Founder Joe Hausler came to Legacy after 15 years in commercial construction and keeps the company to four to six active builds so he can review every phase in person. Each addition carries a written 5-year workmanship warranty, five times the one year most builders offer.
Why Do Homeowners Hire Us to Build an Addition?
Homeowners hire us to build an addition because we treat the connection to the existing house as the real project and the new rooms as the easier part. Joe Hausler rose from assistant project manager to overseeing commercial developments as large as $300 million, and he plans a two-room addition with the same order of operations.
- A fixed price written on complete drawings, with selections settled before work starts
- Joe on site several times a week, plus a written progress update every week
- A 5-year workmanship warranty in writing, five times the one year most builders offer
What do homeowners say about us?
Legacy Construction built an addition onto our home, and the quality is outstanding. The new space blends perfectly with the original house. They worked with us on budget and design and were always upfront about costs and options. Very professional from start to finish.
Watching our home transform through this addition was incredible. Legacy Construction communicated clearly, respected our space and vision, and delivered work that feels solid and intentional.
From the first meeting, Legacy Construction was honest, professional, and easy to work with. They walked us through budget, design, and expectations clearly and followed through on everything. The end result is a beautifully built space that feels solid and well thought out.
What Other Services Do We Offer?
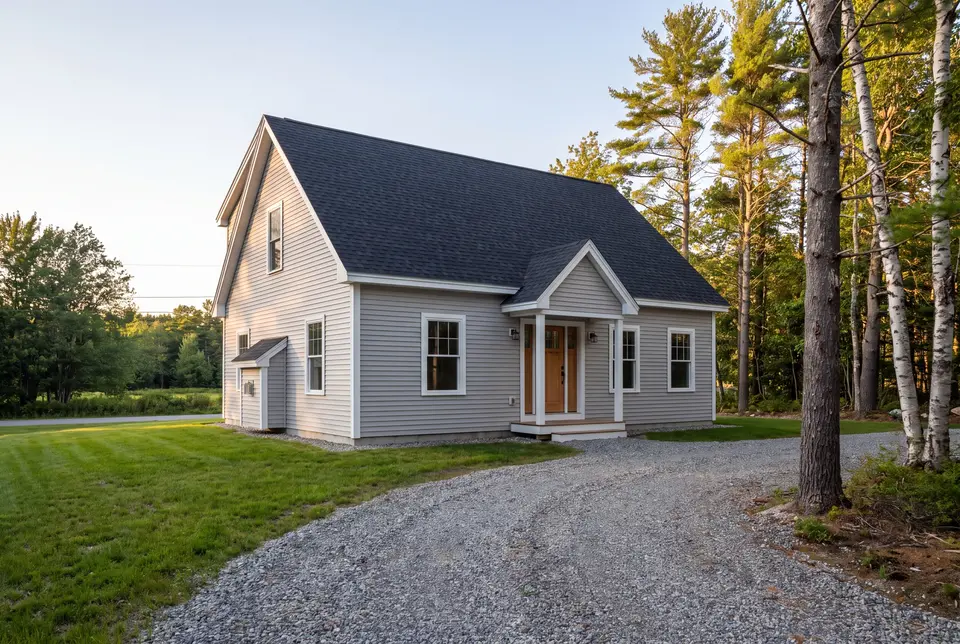
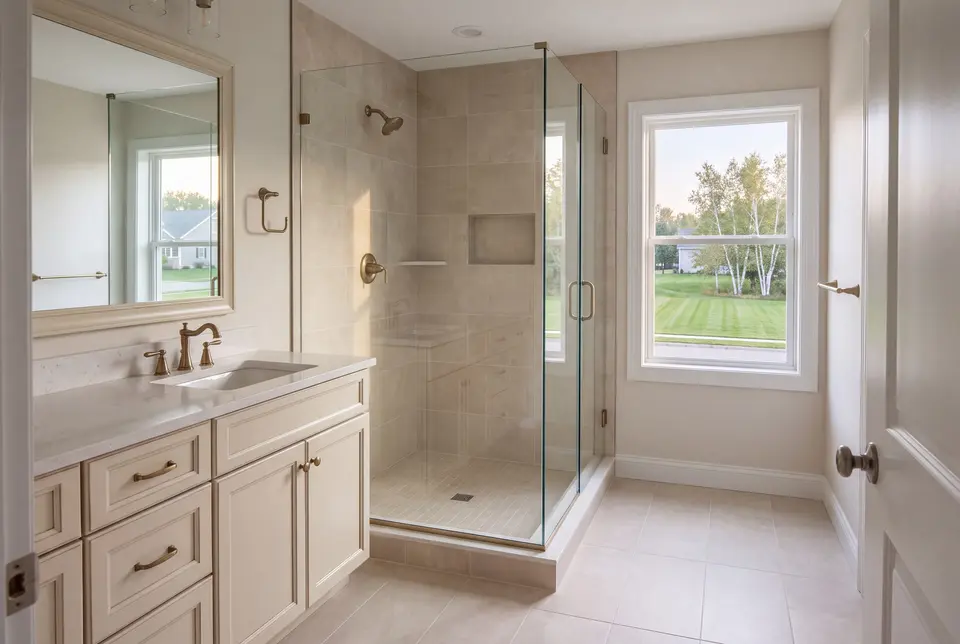
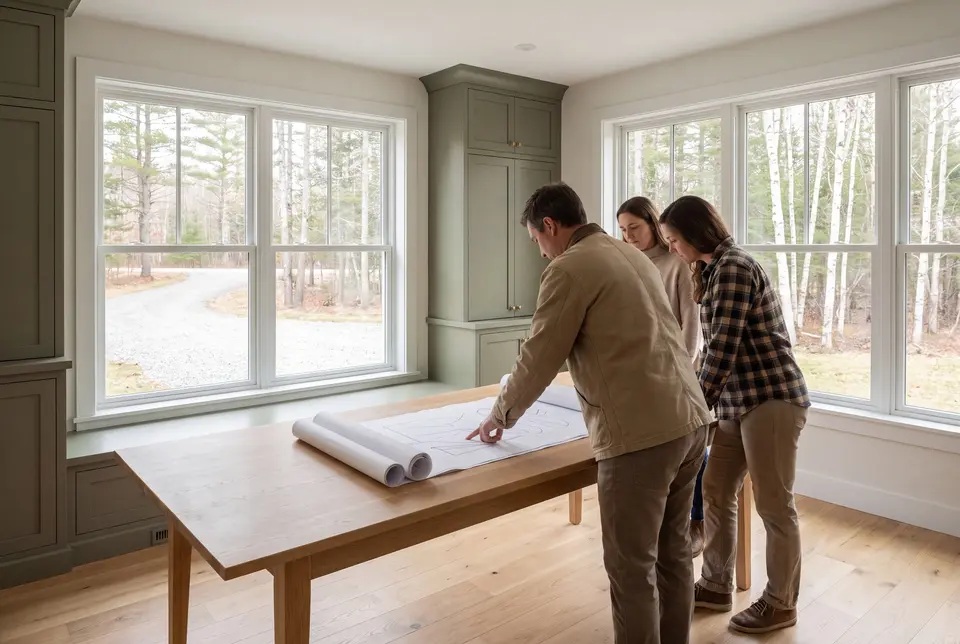
Where is our office?
Our office in Portland, ME
185 Ridge RdPortland, ME 04103
What Types of Home Additions Do We Build?
We build seven kinds of additions, and the right one for your house is set by the lot, the structure and how you expect to live in ten years. Fashion has very little to do with it.
Second-Story Additions and Bump-Outs
A second story is the most efficient way to add bedrooms when the lot has no yard to spare, because it reuses the existing foundation and adds a full floor of living space. The deciding question is what the first-floor walls and footings can carry, so we have them assessed before anything is drawn.
A bump-out answers a smaller problem: a kitchen, bath or living room that falls a few feet short. Moving a single exterior wall outward can reorganize the whole room, and we still set that wall on a frost-depth foundation instead of hanging it off the old floor.
On narrow in-town lots like many in Biddeford, and on lake camps squeezed by the shoreline in Gray, building up is often the only practical direction.
Primary Suites, In-Law Suites, and Great Rooms
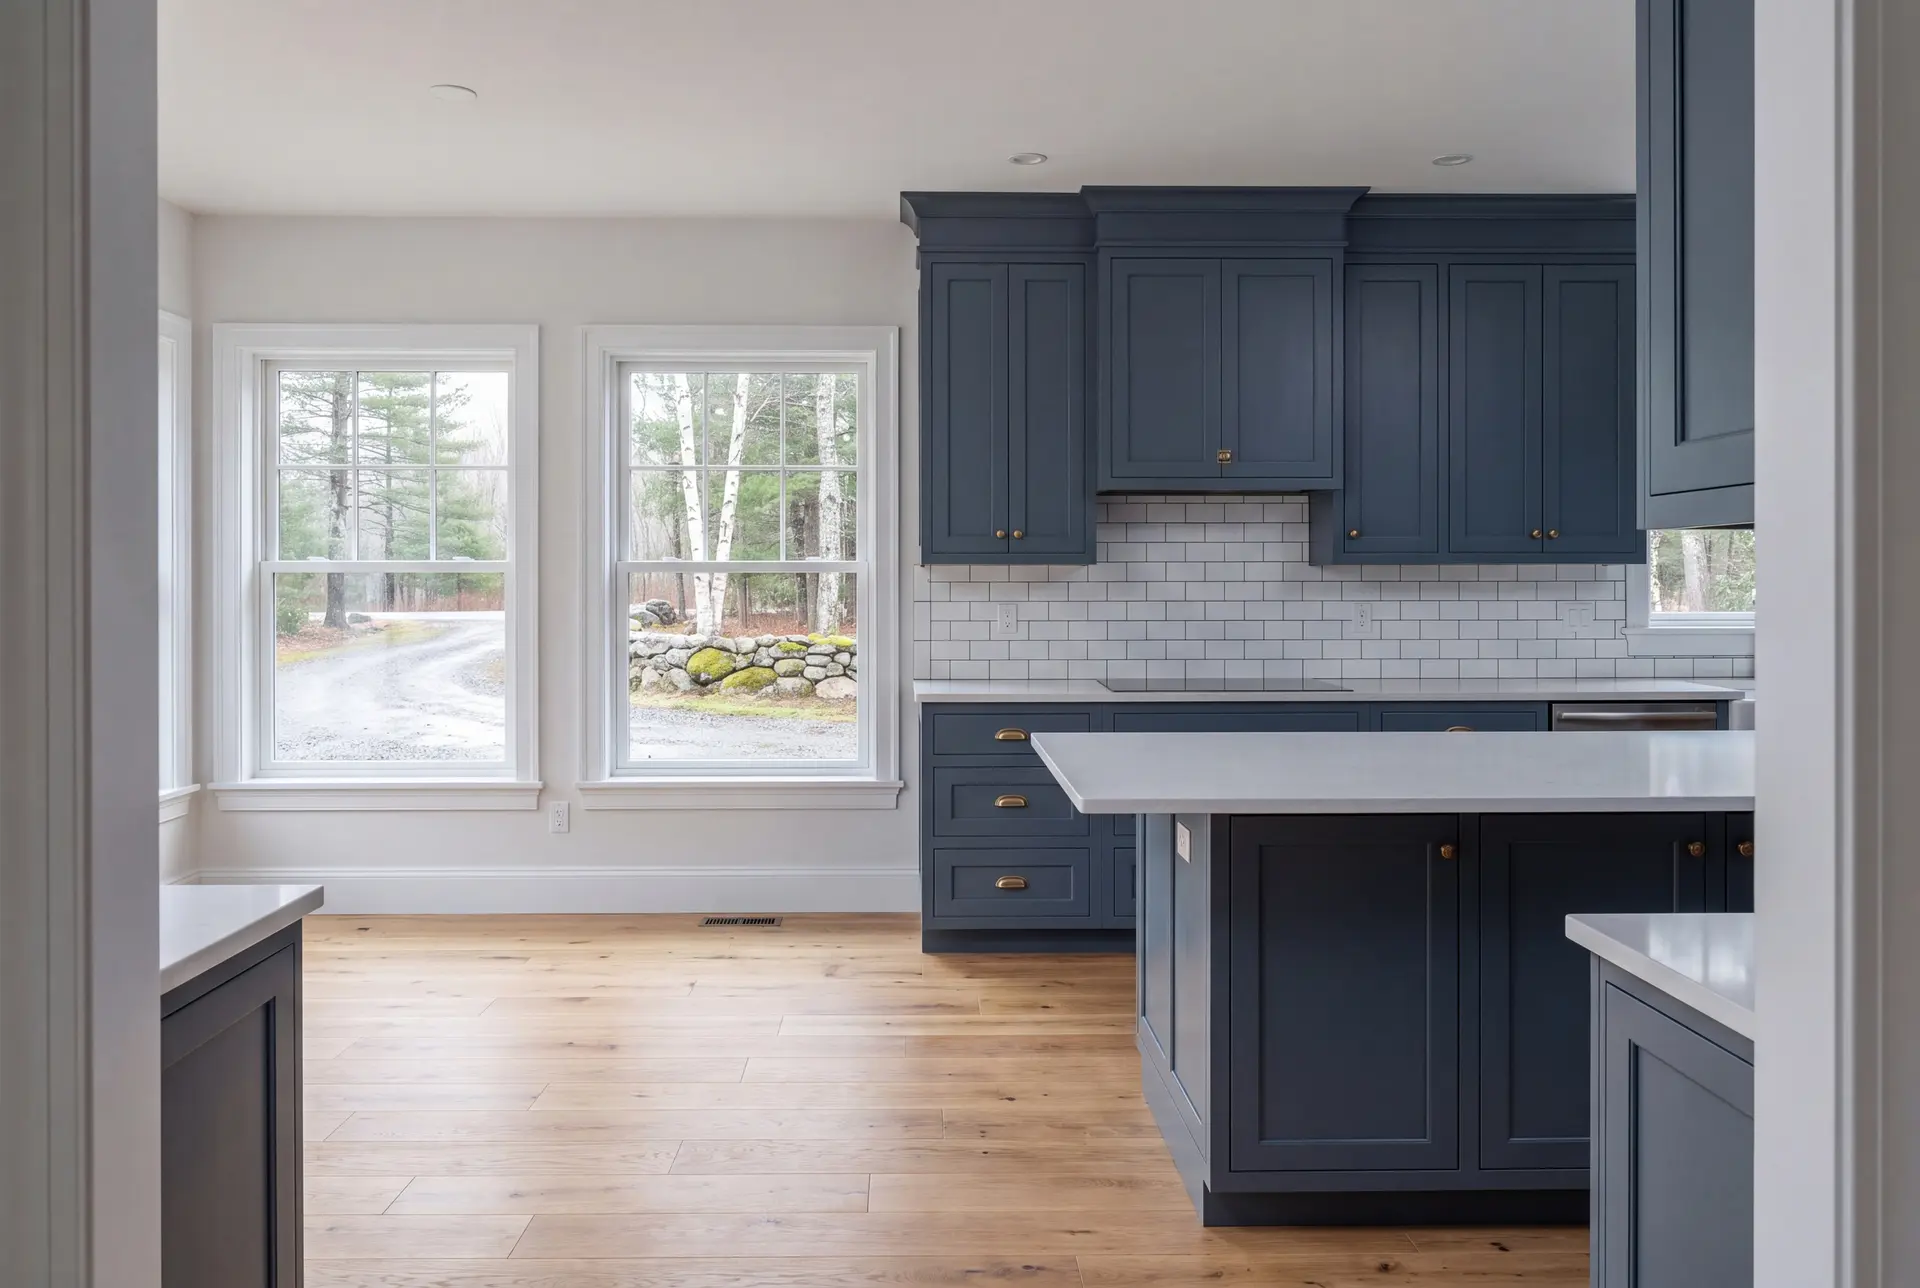
A first-floor primary suite is the addition we recommend most to owners who plan to stay, because one-level living keeps a house useful for decades. The bath is where that budget concentrates, so tile, glass and fixtures are chosen before the contract rather than left as allowances.
An in-law suite gives a parent or an adult child a private apartment under the same roof, with a bedroom, a full bath, a kitchenette and a separate entrance. On a rural lot, that added bedroom can exceed what the septic system was designed for, so we confirm the system's capacity first.
A great room gives a household the one generous gathering space that many older homes never had. Opening the existing exterior wall to it usually takes a new beam carried down to its own footing, and that connection is designed before the price is set.
Four-Season Sunrooms and Garages With Living Space Above
A sunroom earns its cost only when it is built as a four-season room, with an insulated floor, walls and roof, real heat, and glass that holds warmth in January. Anything less is a cold room for most of the Maine year.
An attached garage with a finished room above adds covered parking and living space in one footprint. We frame garages on a 4-foot grid at 24 or 28 feet, because 22 and 26 waste material and end up costing more.
Near the water, both kinds of addition answer to Maine's shoreland zoning, which limits how much a structure inside the setback may expand. We confirm that allowance with the town before design on any lot near a lake, a river or the coast, from Freeport to Cape Elizabeth.
What Home Addition Services Do We Offer?
The home addition services we offer cover every trade from the excavator to the final coat of paint, under one contract and one accountable builder.
- Bump-outs, second stories, suites, sunrooms and garage additions with living space above
- Foundation and structural tie-in to the existing home
- Plumbing, electrical and HVAC extensions, plus exterior and interior finish matching
The tie-in and the finish matching are what separate an addition that looks original from one that looks added on. We plan both in detail before the fixed price is written.
What Is Our Home Addition Process?
Assess the house and design the addition.
We document your existing home, check its structure, systems, septic and setbacks, then spend four to six weeks on drawings and specifications.
Fix the price, permit it and build it.
You sign a fixed price on those drawings, we file with your town's Code Enforcement Officer, and Joe reviews each phase before the next crew starts.
Walk it together and hand over the warranty.
We tour the finished addition with you, close every punch-list item, and deliver your 5-year workmanship warranty in writing.
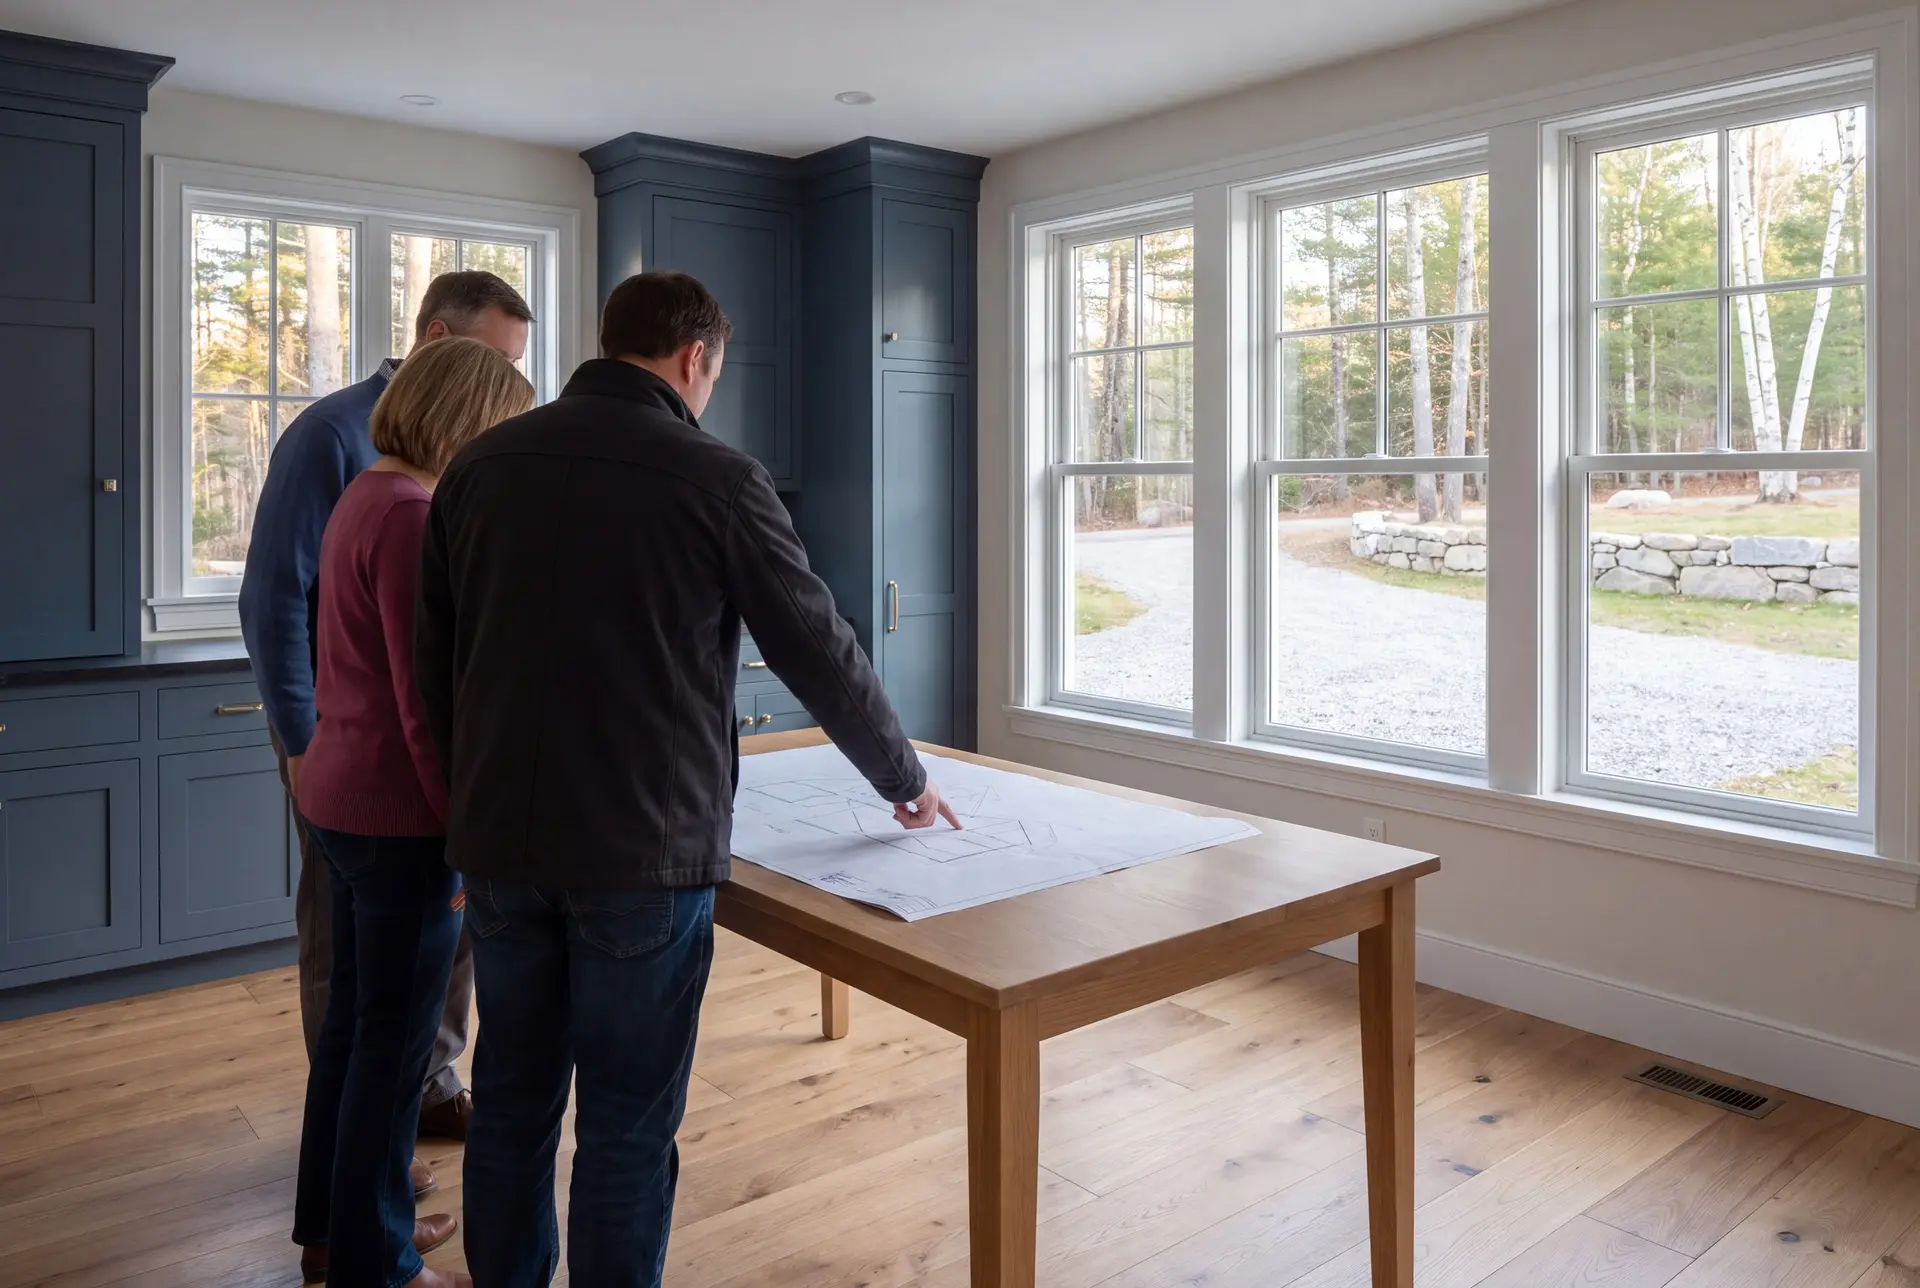
How to Choose a Home Addition Builder
Choose a home addition builder who opens up the existing house before giving you a number. The framing, foundation and mechanical systems you are building onto decide the cost more than the size of the new rooms does.
Maine does not license general contractors or builders, so there is no state credential to look up. Ask instead for proof of insurance, a written warranty and finished additions you can visit, then judge the answers.
Ask how many builds the company runs at once and who will be on your site each week. We keep Legacy to four to six active builds so that Joe can be at each one several times a week.
The National Association of Home Builders publishes plain guidance for homeowners on remodeling contracts. It is worth an evening before you sign with any builder, us included.
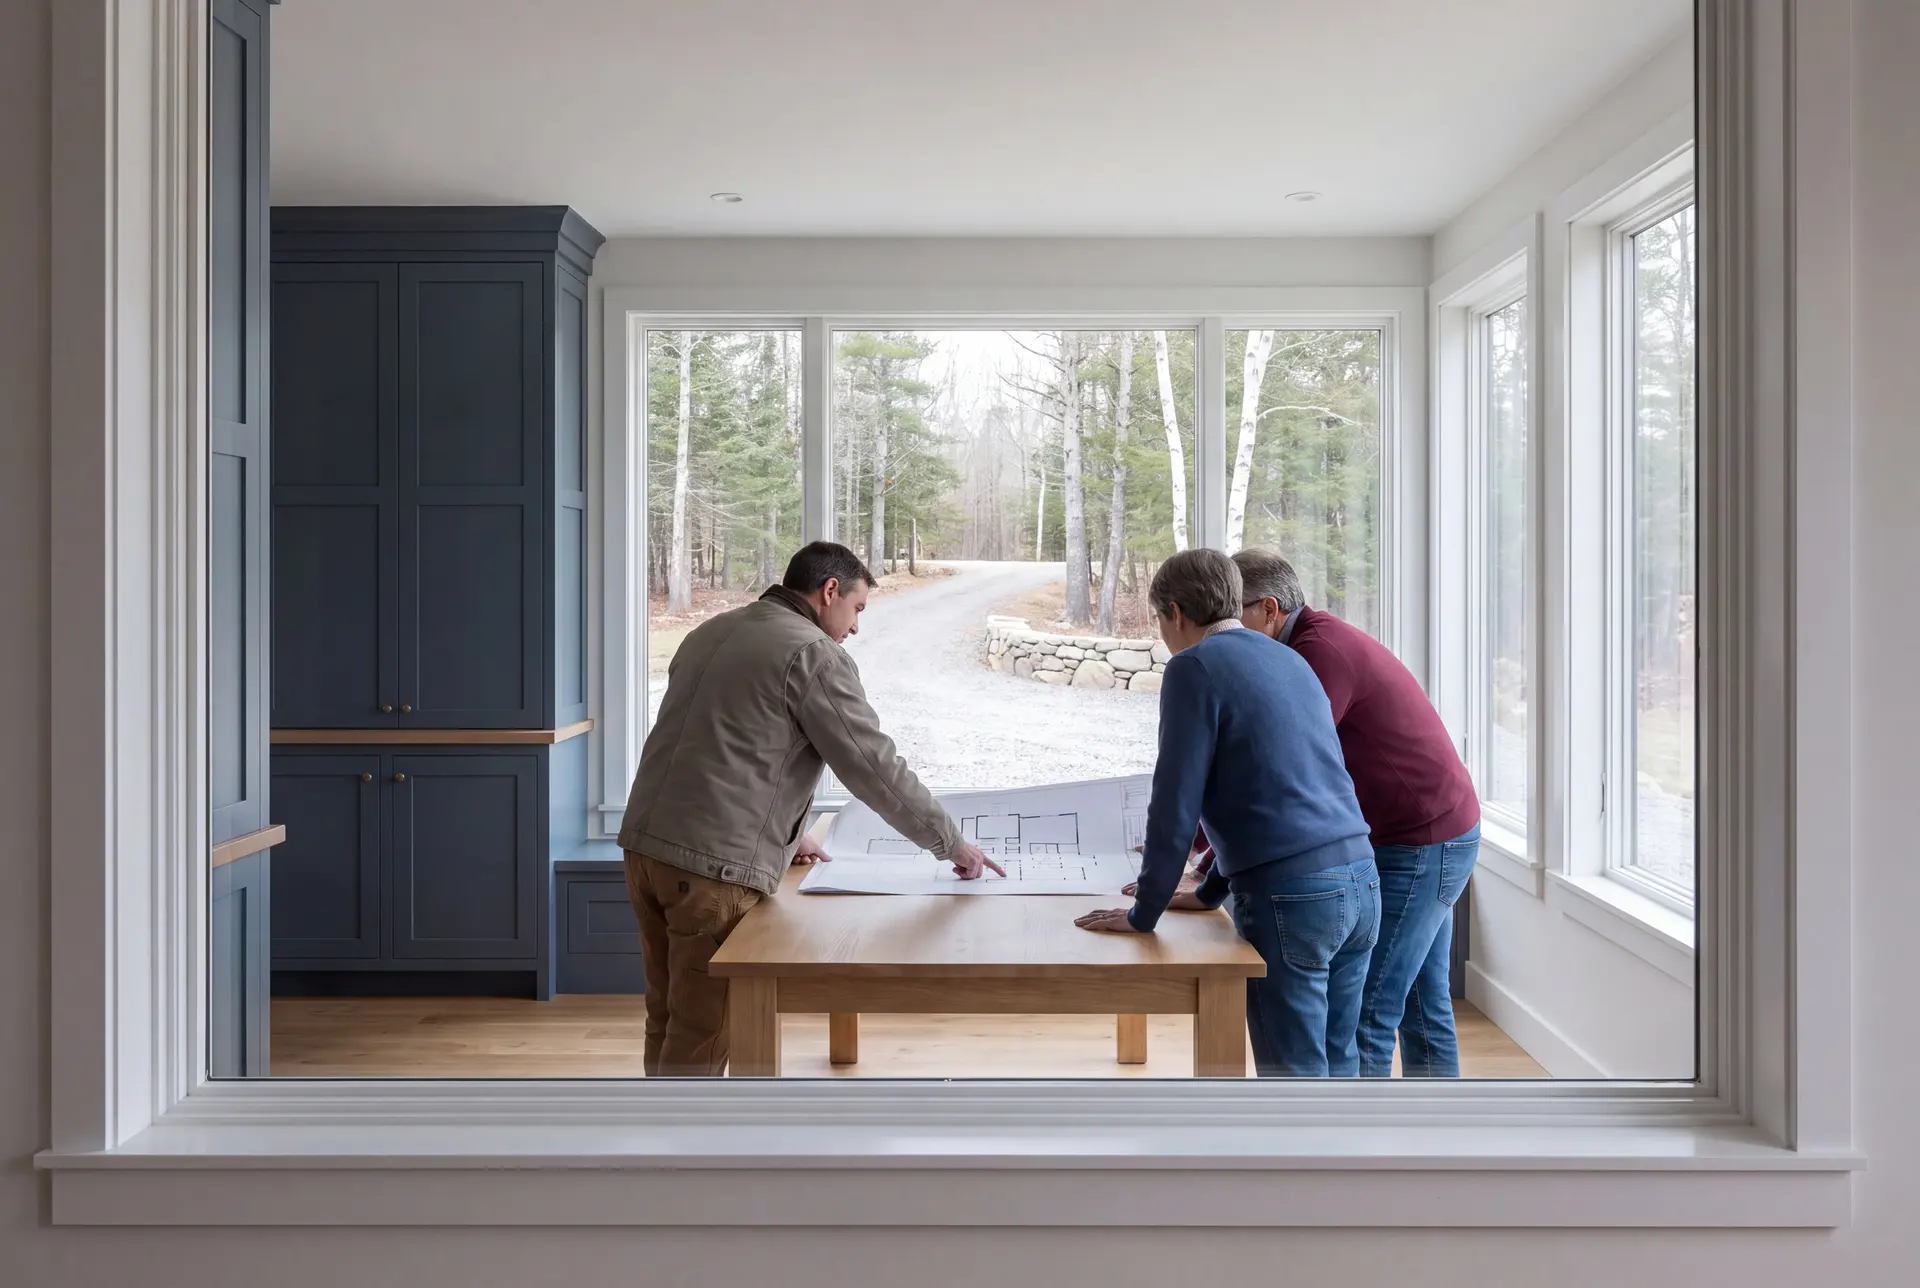
Who Adds On, Where It Fits, and When to Build
The owners who build an addition instead of moving are usually rooted, because they like the street, the schools or the land and the house is close to right. They are growing families, multigenerational households, people who now work from home and owners planning to age in place.
An addition can go wherever the setbacks, the septic field, the well and any shoreland limits leave clear ground, and finding that spot is the first job on every site visit. On coastal and river lots, the FEMA flood map can also set the floor height of the new rooms.
Fall or winter planning gives an addition time for drawings and municipal review before the warmer building season. The foundation start still depends on permit approval, weather and the construction schedule; waiting until the thaw leaves less time to prepare.
How much does a home addition cost per square foot?
A home addition costs from about $310 to $440 or more per square foot of new conditioned space, and what goes inside the rooms moves that number more than anything else. Each figure is an average across many finished additions, meant to help you place your plans rather than to quote them.
| Finish tier | What it usually includes | Rate* |
|---|---|---|
| Opening range | Bedroom, office or family room, standard finish, simple tie-in | From about $310 / sq ft |
| Typical addition | One bath, upgraded finish, matched exterior | About $350 / sq ft |
| Upper-tier finish | Primary or in-law suites, custom millwork and tile, complex rooflines | $385 to $440+ / sq ft |
Turnkey, per square foot of new conditioned space. Each town page shows its own band, since costs run a few percent above or below these figures from town to town.
Why do baths and kitchens cost more per foot?
Baths and kitchens cost more per foot because their plumbing, fixtures and cabinets land in very few square feet. A bedroom or family room of the same size generally prices near the opening figure.
What do addition drawings and engineering cost?
Addition drawings depend on the new rooms and the way their roof and framing meet the original house. The written scope identifies that design work and any structural engineering required for the project before a turnkey contract price is fixed.
What else can move the price of an addition?
Ledge, a septic system that must grow for a new bedroom, an older frame that needs reinforcing, or a panel or boiler without spare capacity can each move the price. We look for every one of them before writing the fixed number.
What Else Do Owners Ask Before Adding On?
Approval of addition plans belongs to the municipal Code Enforcement Officer, and no builder can promise it. We design to the current Maine Uniform Building and Energy Code and the town's own ordinances so your application goes in complete.
A home addition takes four to six weeks of planning and design before construction, and the build itself depends on size, season and how much the existing house needs. You get the schedule along with the fixed price, and a written update every week once work begins.
An addition should match the existing house in roof pitch, siding, trim and window proportions unless there is a deliberate reason to contrast. Matching is our default, because an addition that looks added rarely helps the house or its value.
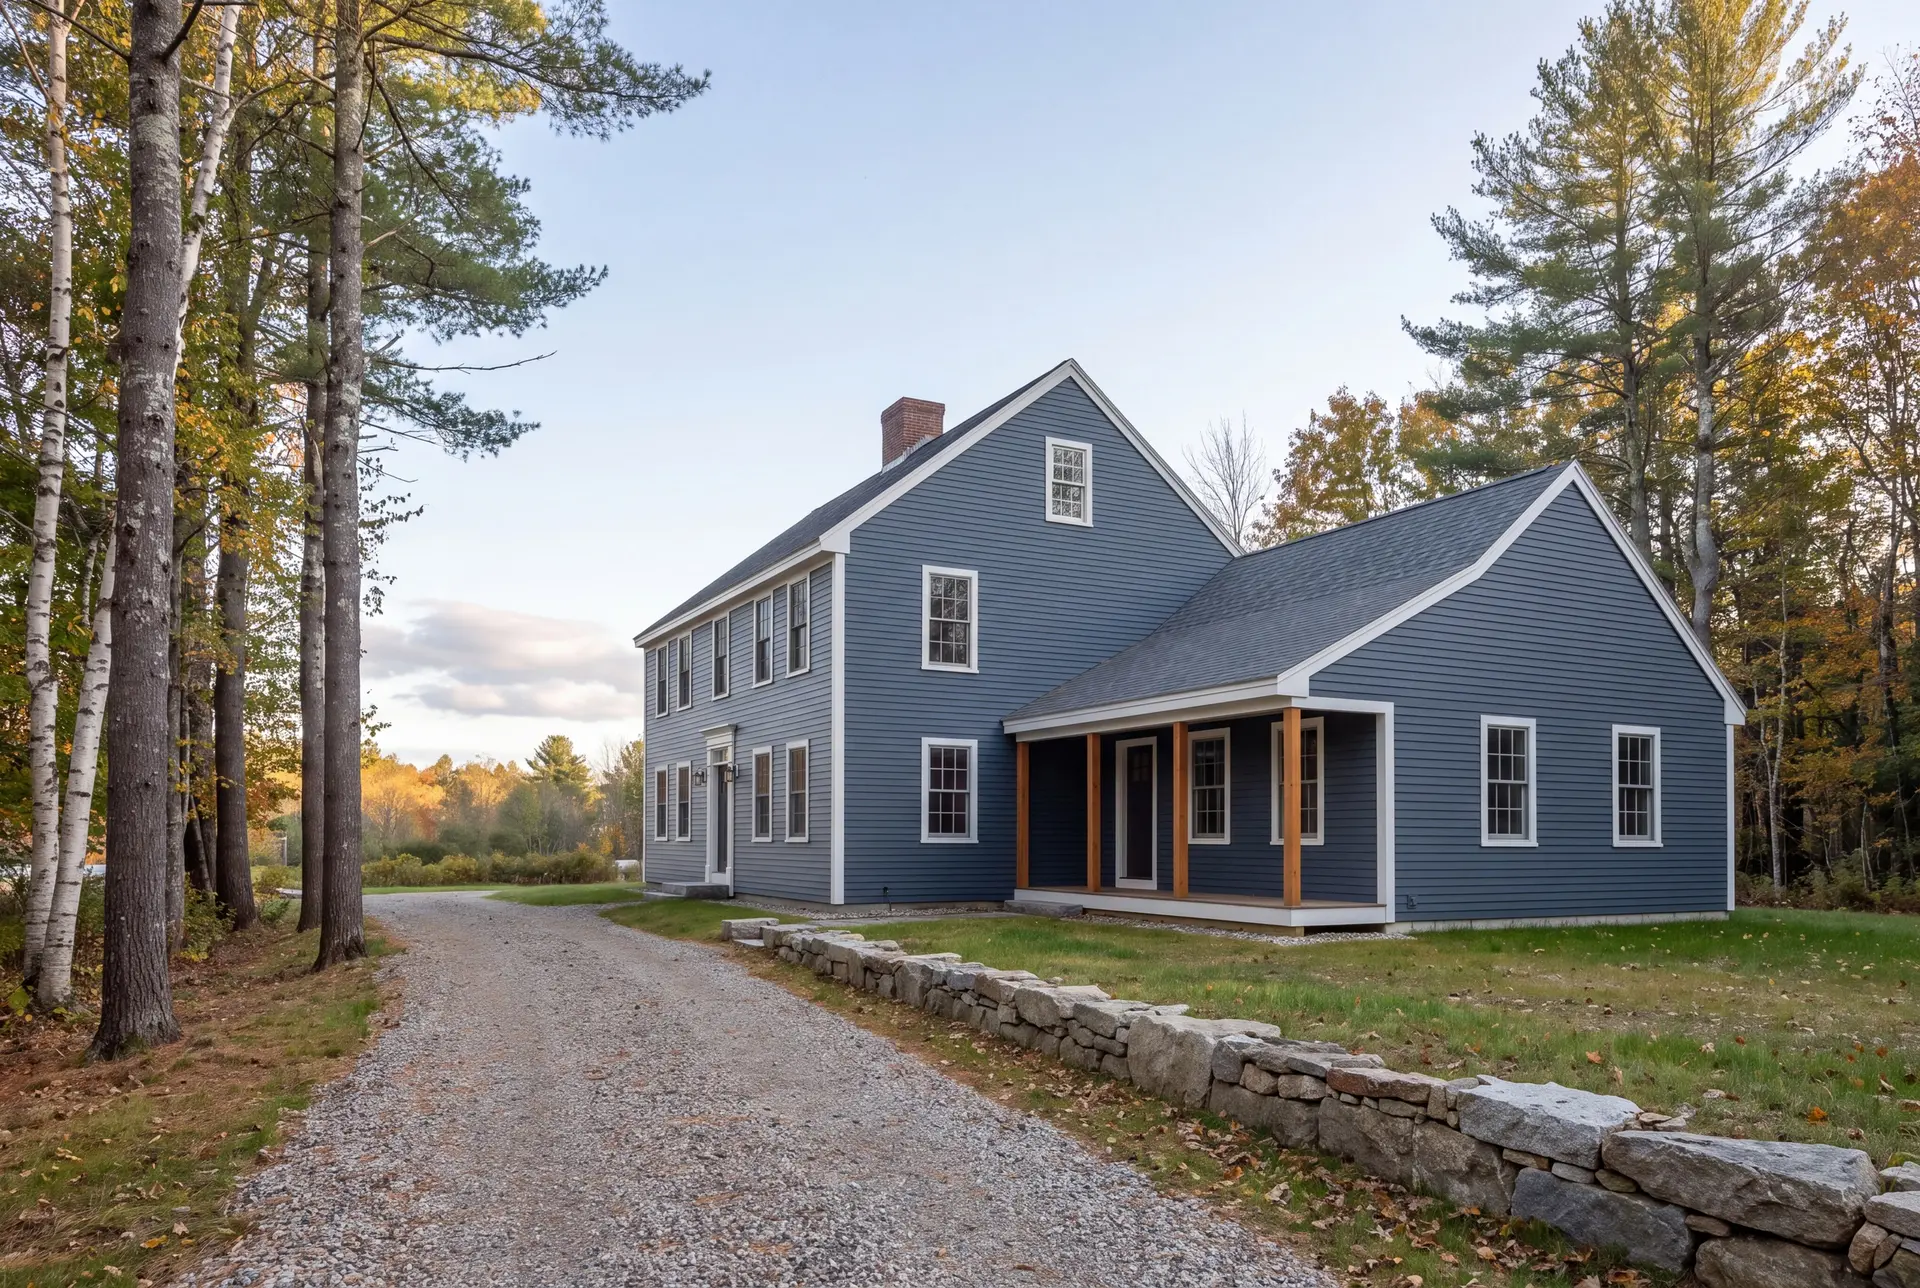
Ready to Talk Through Your Addition?
Talking through your addition starts with a phone call, and Joe follows with a visit to see the house and walk the lot. From that visit you get a clear recommendation, a realistic price band and a plan for the drawings.