
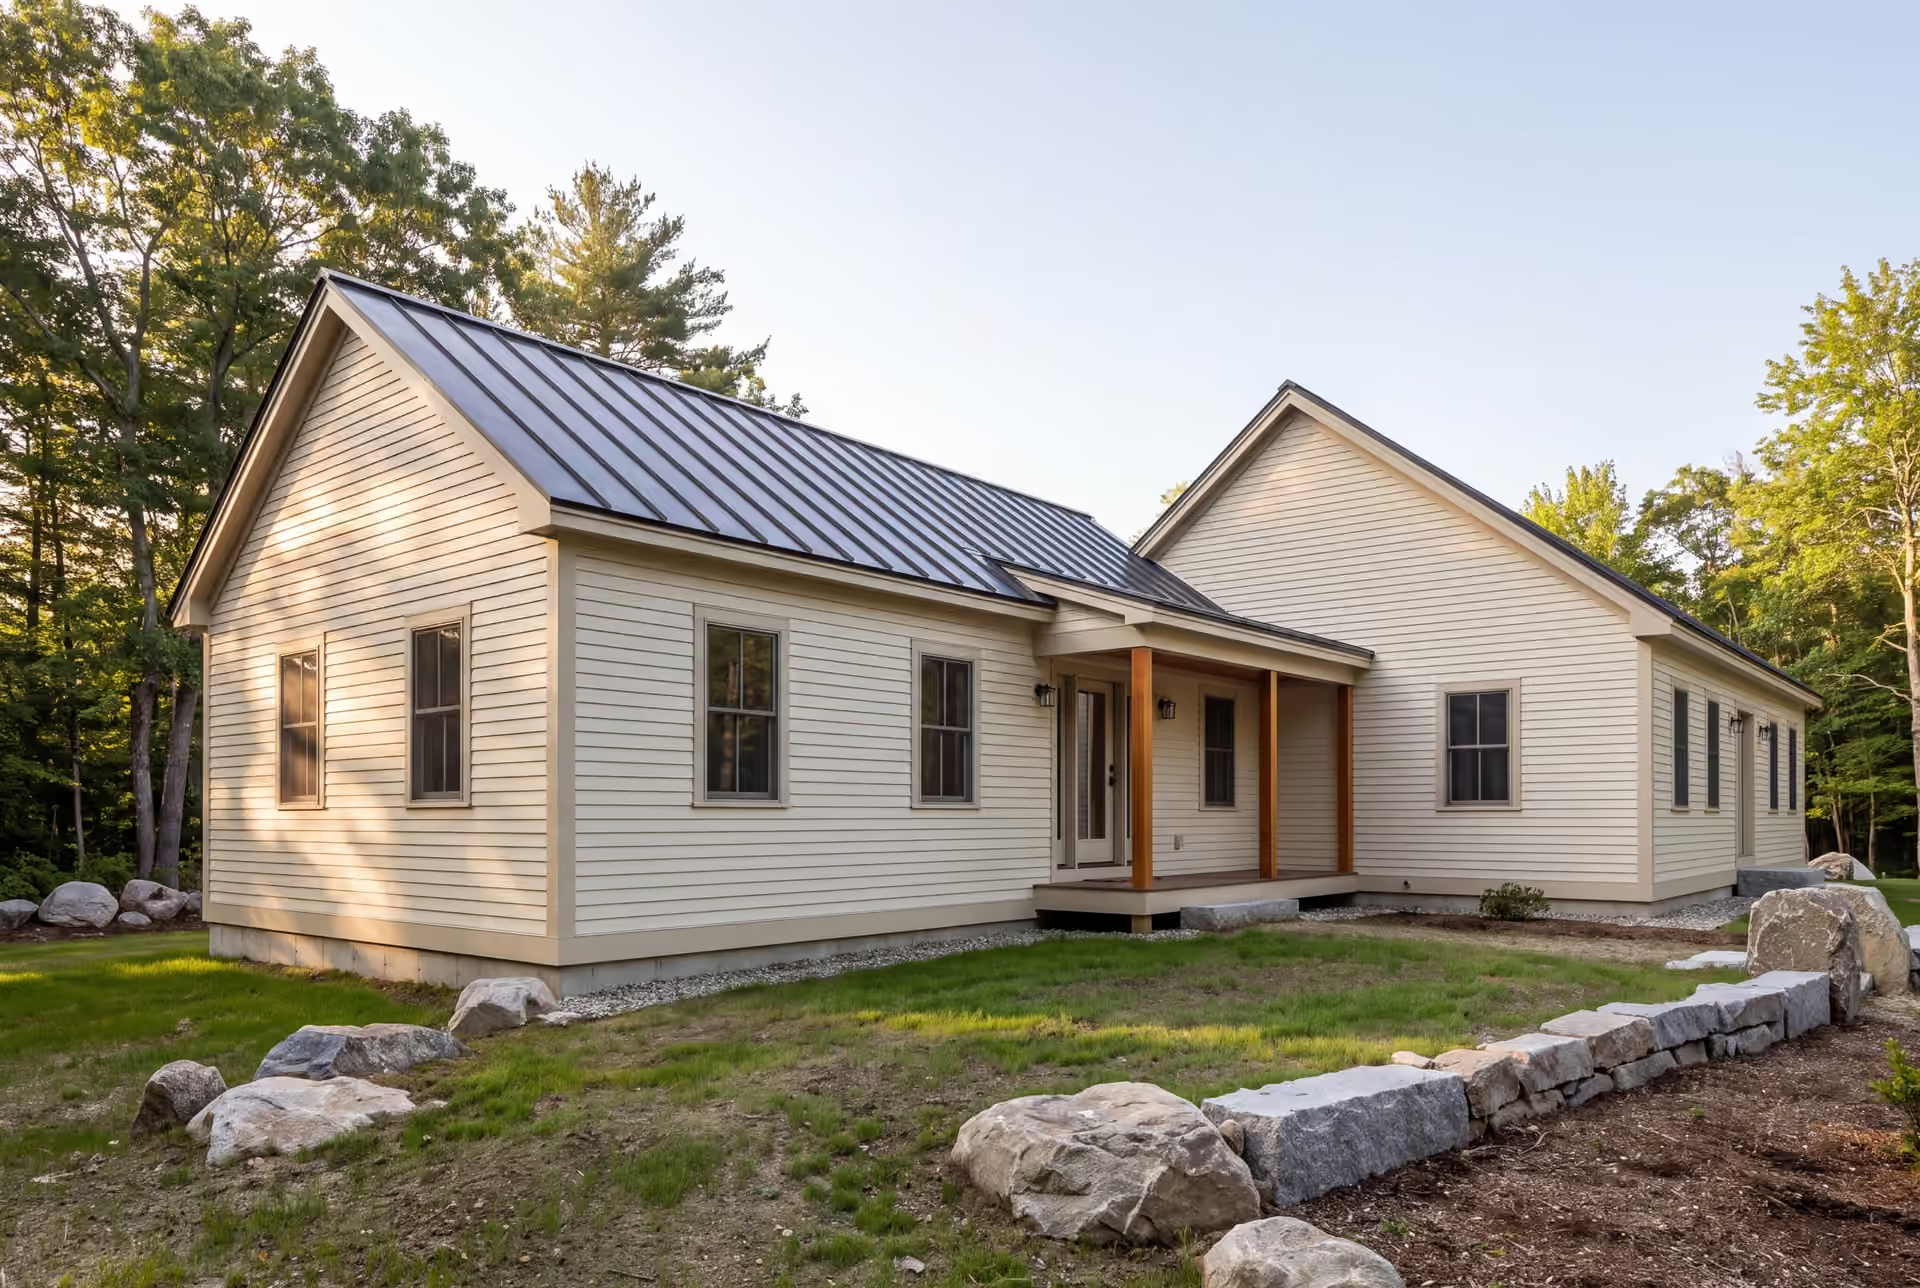
Reputable Home Addition Builder in South Portland, ME
Much of South Portland's housing is postwar capes and ranches built quickly for shipyard workers, and a home addition builder in South Portland, ME has to check that framing before adding a floor or a wing to it. We open the walls early, fix the price on finished drawings and have Joe Hausler review every phase in person.

- Founded in 2021
- 4-6 active builds at a time
- Written 5-year workmanship warranty
A home addition builder in South Portland, ME adds bedrooms, suites and living space to an existing house and connects them to its frame, roof and wiring. Here the typical project is a full second floor on a postwar cape, a single-story rear addition on a ranch, or a primary suite that puts daily life on one level.
South Portland additions with us average about $357 per square foot of new living space, opening near $316 and reaching $393 to $449 or more with upper-tier finish. Each is signed as a fixed-price contract on finished drawings.
We inspect the framing and original wiring common in the city's shipyard-era houses before pricing, so reinforcement is in the number from the start. Joe Hausler reviews every phase on site, and a written 5-year workmanship warranty covers the work.
Why South Portland Residents Hire Us for Their Addition
- Second stories over existing capes and ranches
- Primary suites on one level
- A written 5-year workmanship warranty
South Portland residents hire us for their addition because we expect the undersized framing and original wiring common in the city's WWII-era housing and plan for them up front. Joe Hausler spent 15 years in commercial construction, and he reviews each South Portland phase himself before the next trade starts.
- Rafters, joists and headers in postwar capes checked before new loads
- Wiring and service capacity reviewed before the addition is designed
- Flat, wide lots used to stage the work without crowding neighbors
- 5-YearWorkmanship warranty, in writing
- 4-6Active builds at a time, never more
- $300MLargest project Joe has managed
What do homeowners say about us?
Legacy Construction built an addition onto our home, and the quality is outstanding. The new space blends perfectly with the original house. They worked with us on budget and design and were always upfront about costs and options. Very professional from start to finish.
Watching our home transform through this addition was incredible. Legacy Construction communicated clearly, respected our space and vision, and delivered work that feels solid and intentional.
From the first meeting, Legacy Construction was honest, professional, and easy to work with. They walked us through budget, design, and expectations clearly and followed through on everything. The end result is a beautifully built space that feels solid and well thought out.
Get your free estimate request sent in 60 seconds
Answer a few quick questions about your South Portland project. Your answers go to Legacy Construction so we can discuss the scope, budget and next steps with you.
What Other Services Do We Offer in South Portland?
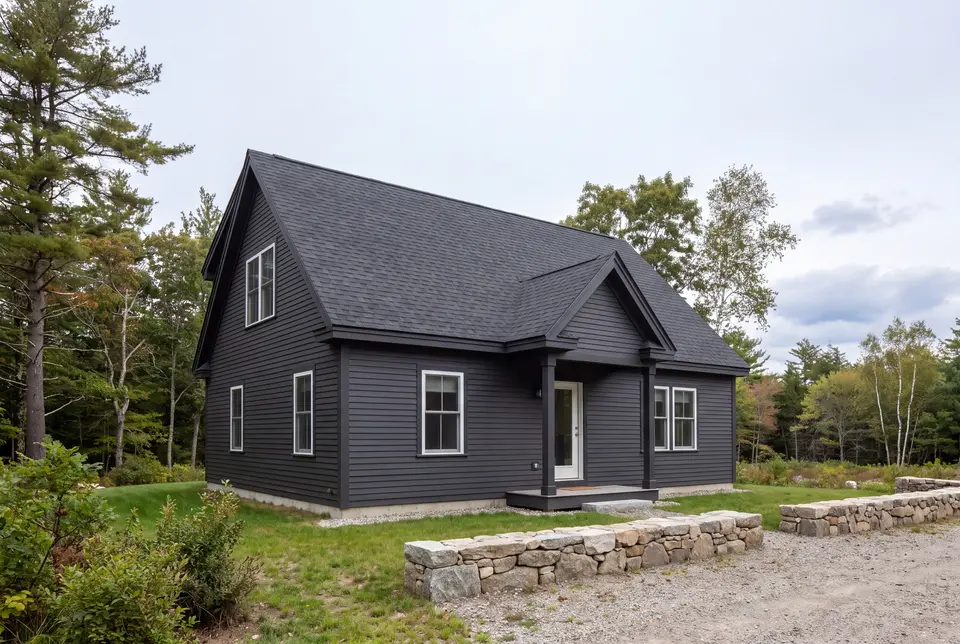
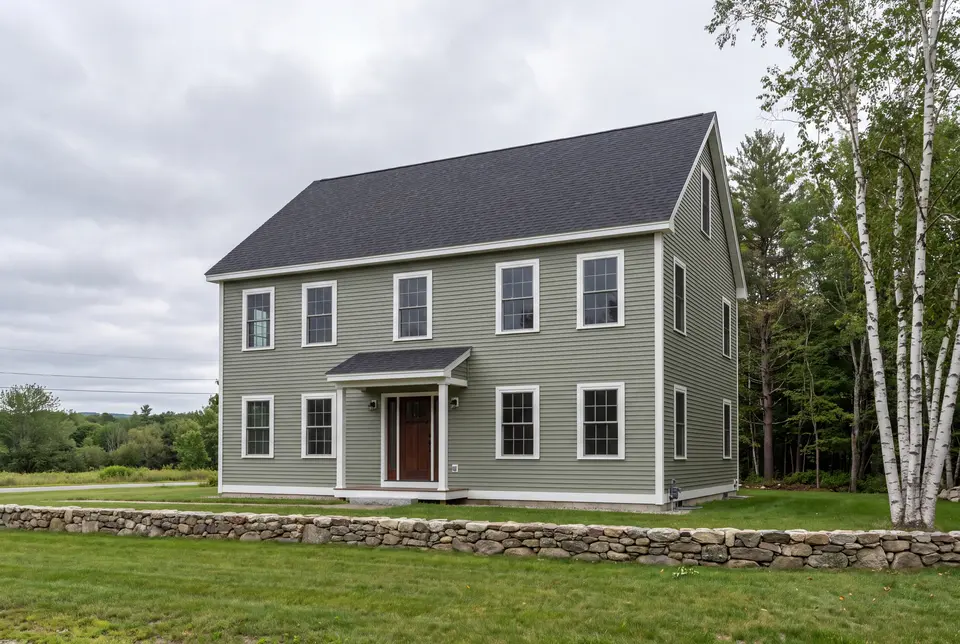
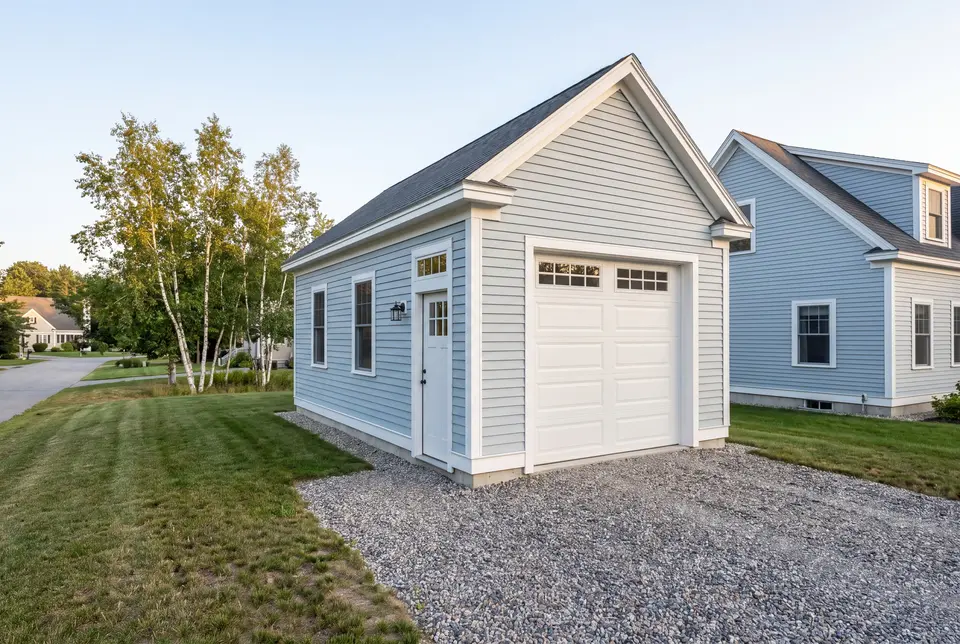
Where Do We Work Besides South Portland?
South Portland
Where is our office?
Directions from South Portland, ME to our office in Portland
185 Ridge RdPortland, ME 04103
What Can You Add to a South Portland Cape or Ranch?
You can add a full second floor, a single-story rear wing or a primary suite to a South Portland cape or ranch, and the existing framing decides which one is the smart buy.
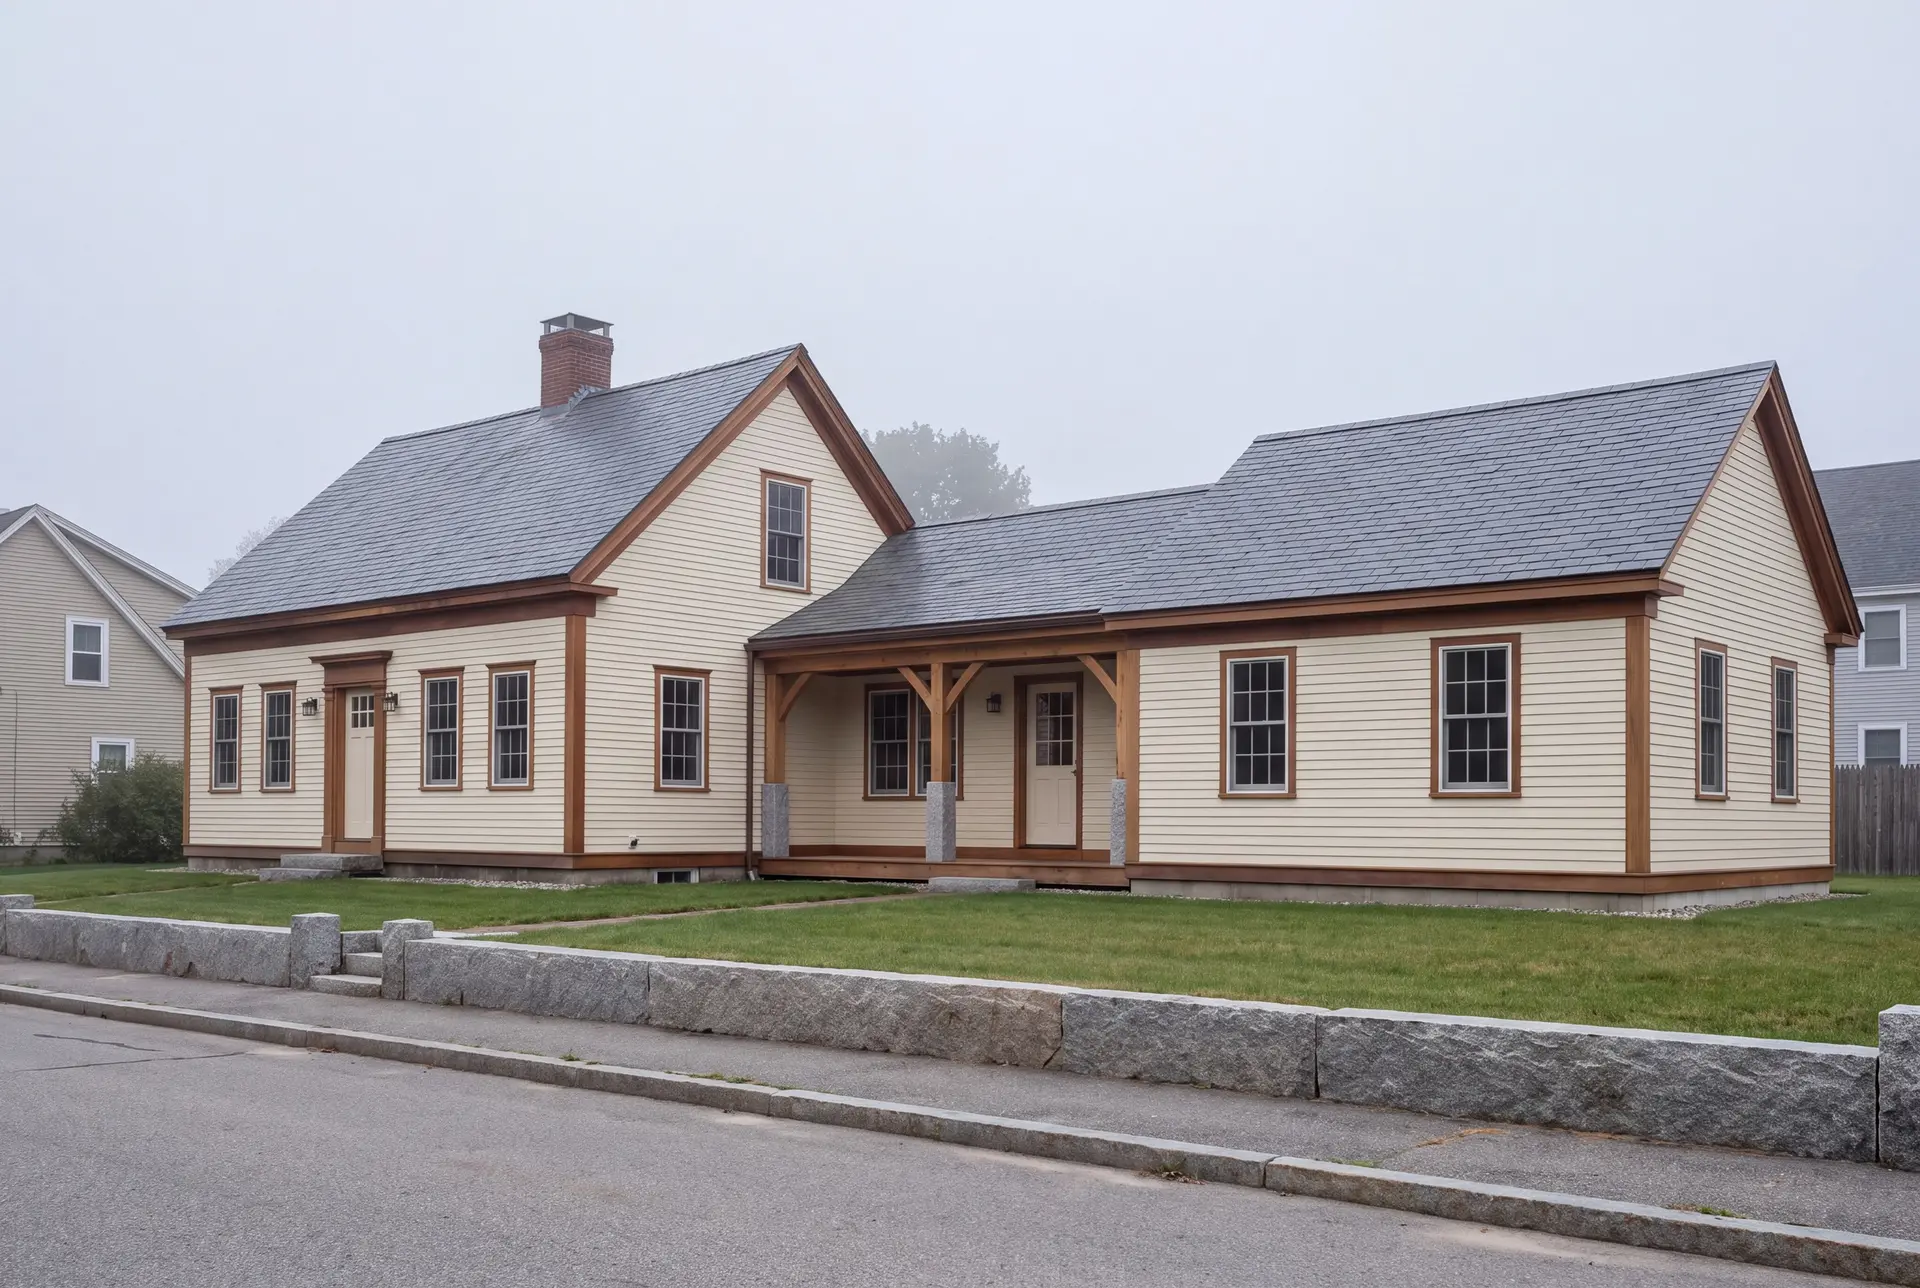
Second-Story Additions on South Portland Capes
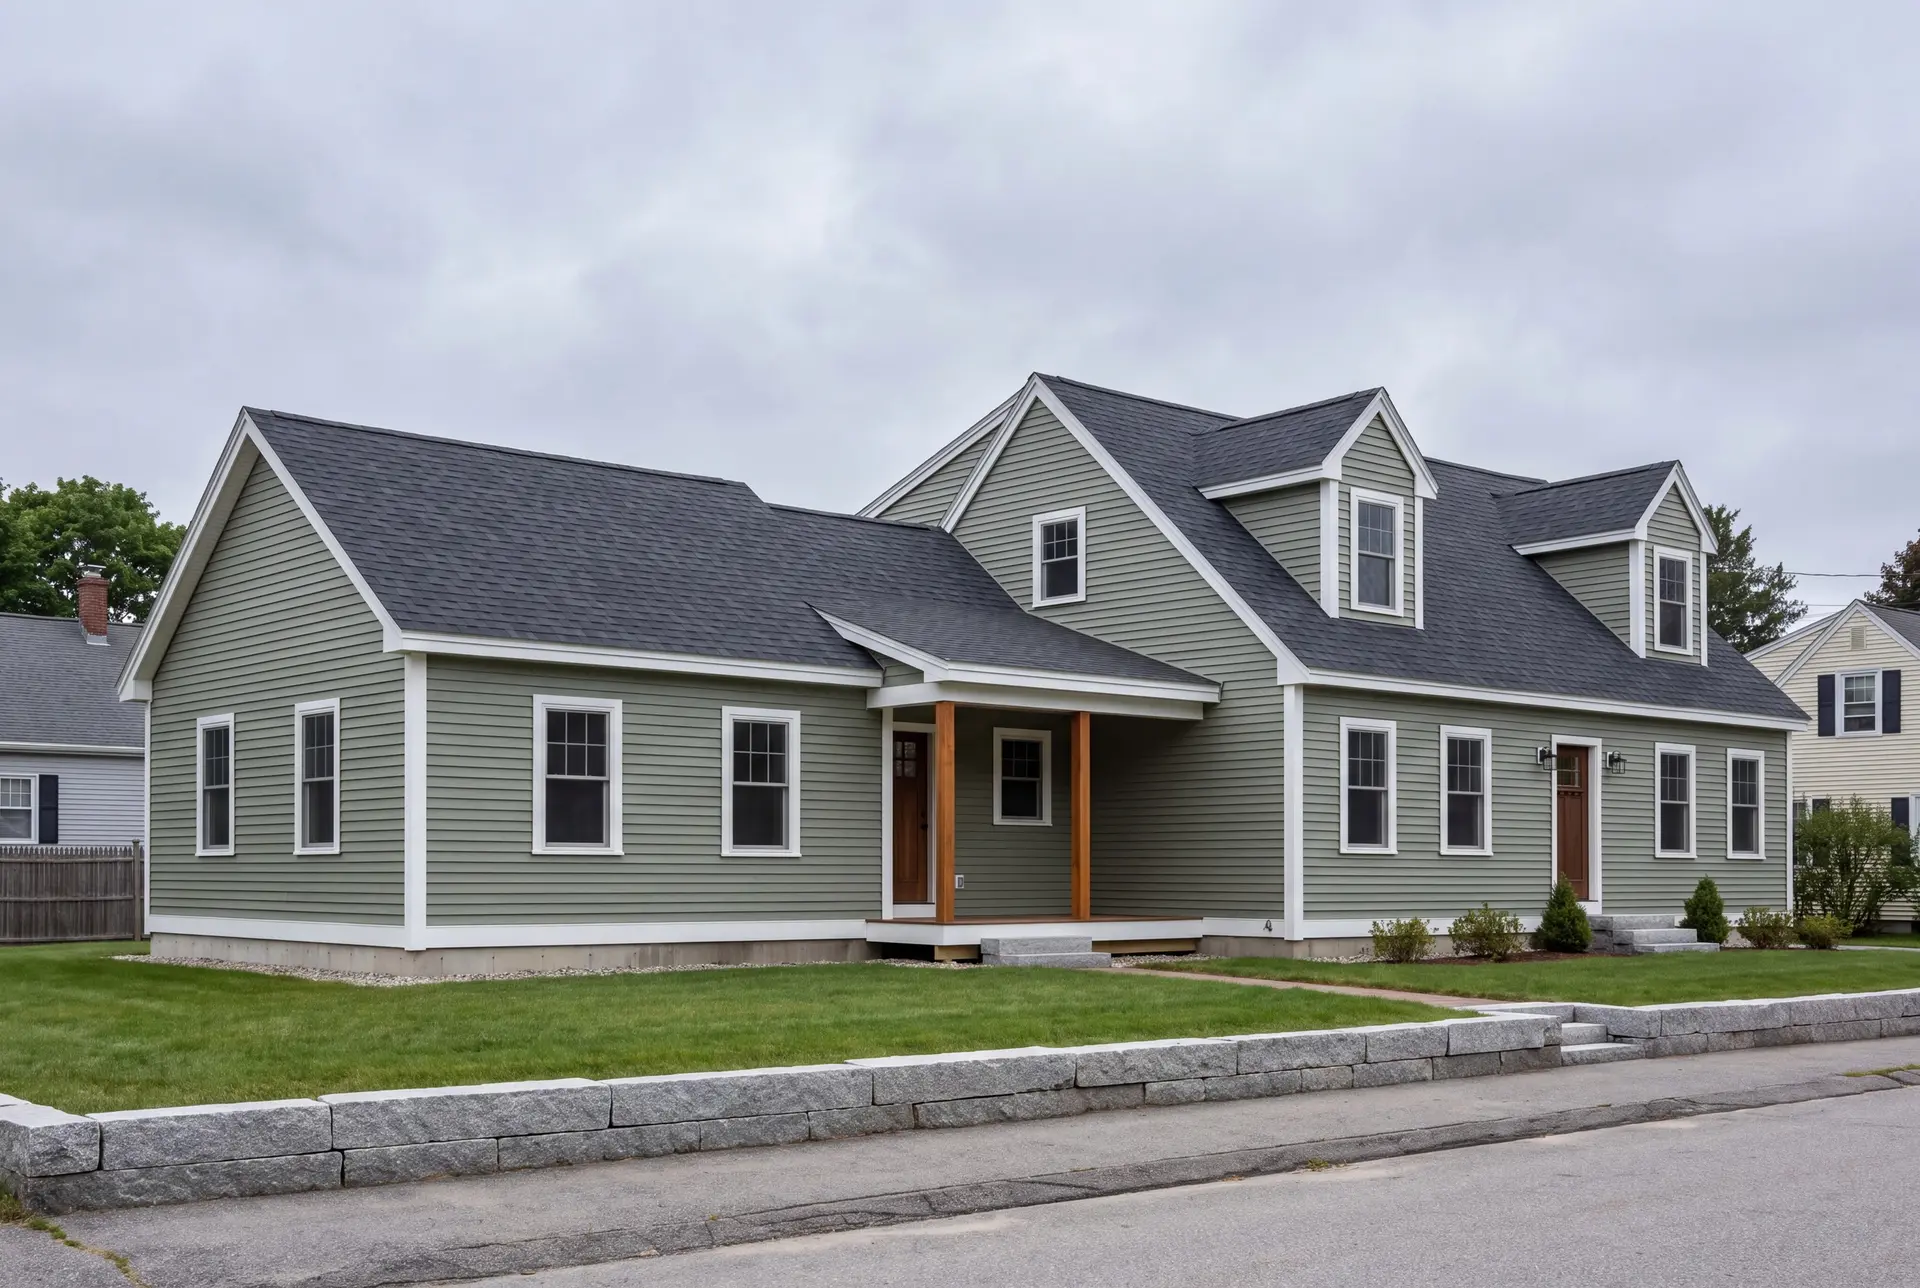
A second story turns a South Portland cape's cramped upstairs into full-height bedrooms, and it is often the best value because the foundation and footprint already exist. That value depends on the framing below, because shipyard-era houses went up fast, so we confirm the walls and foundation can carry the new floor before design.
The new roof is framed for South Portland's snow load, which matches Portland's. If the Code Enforcement office asks for a stamped structural design, we arrange the engineer before framing begins.
The added rooms need insulation and air sealing at the roof and wall connections, not just matching siding. We include those details in the drawings and check the existing heating system before extending it.
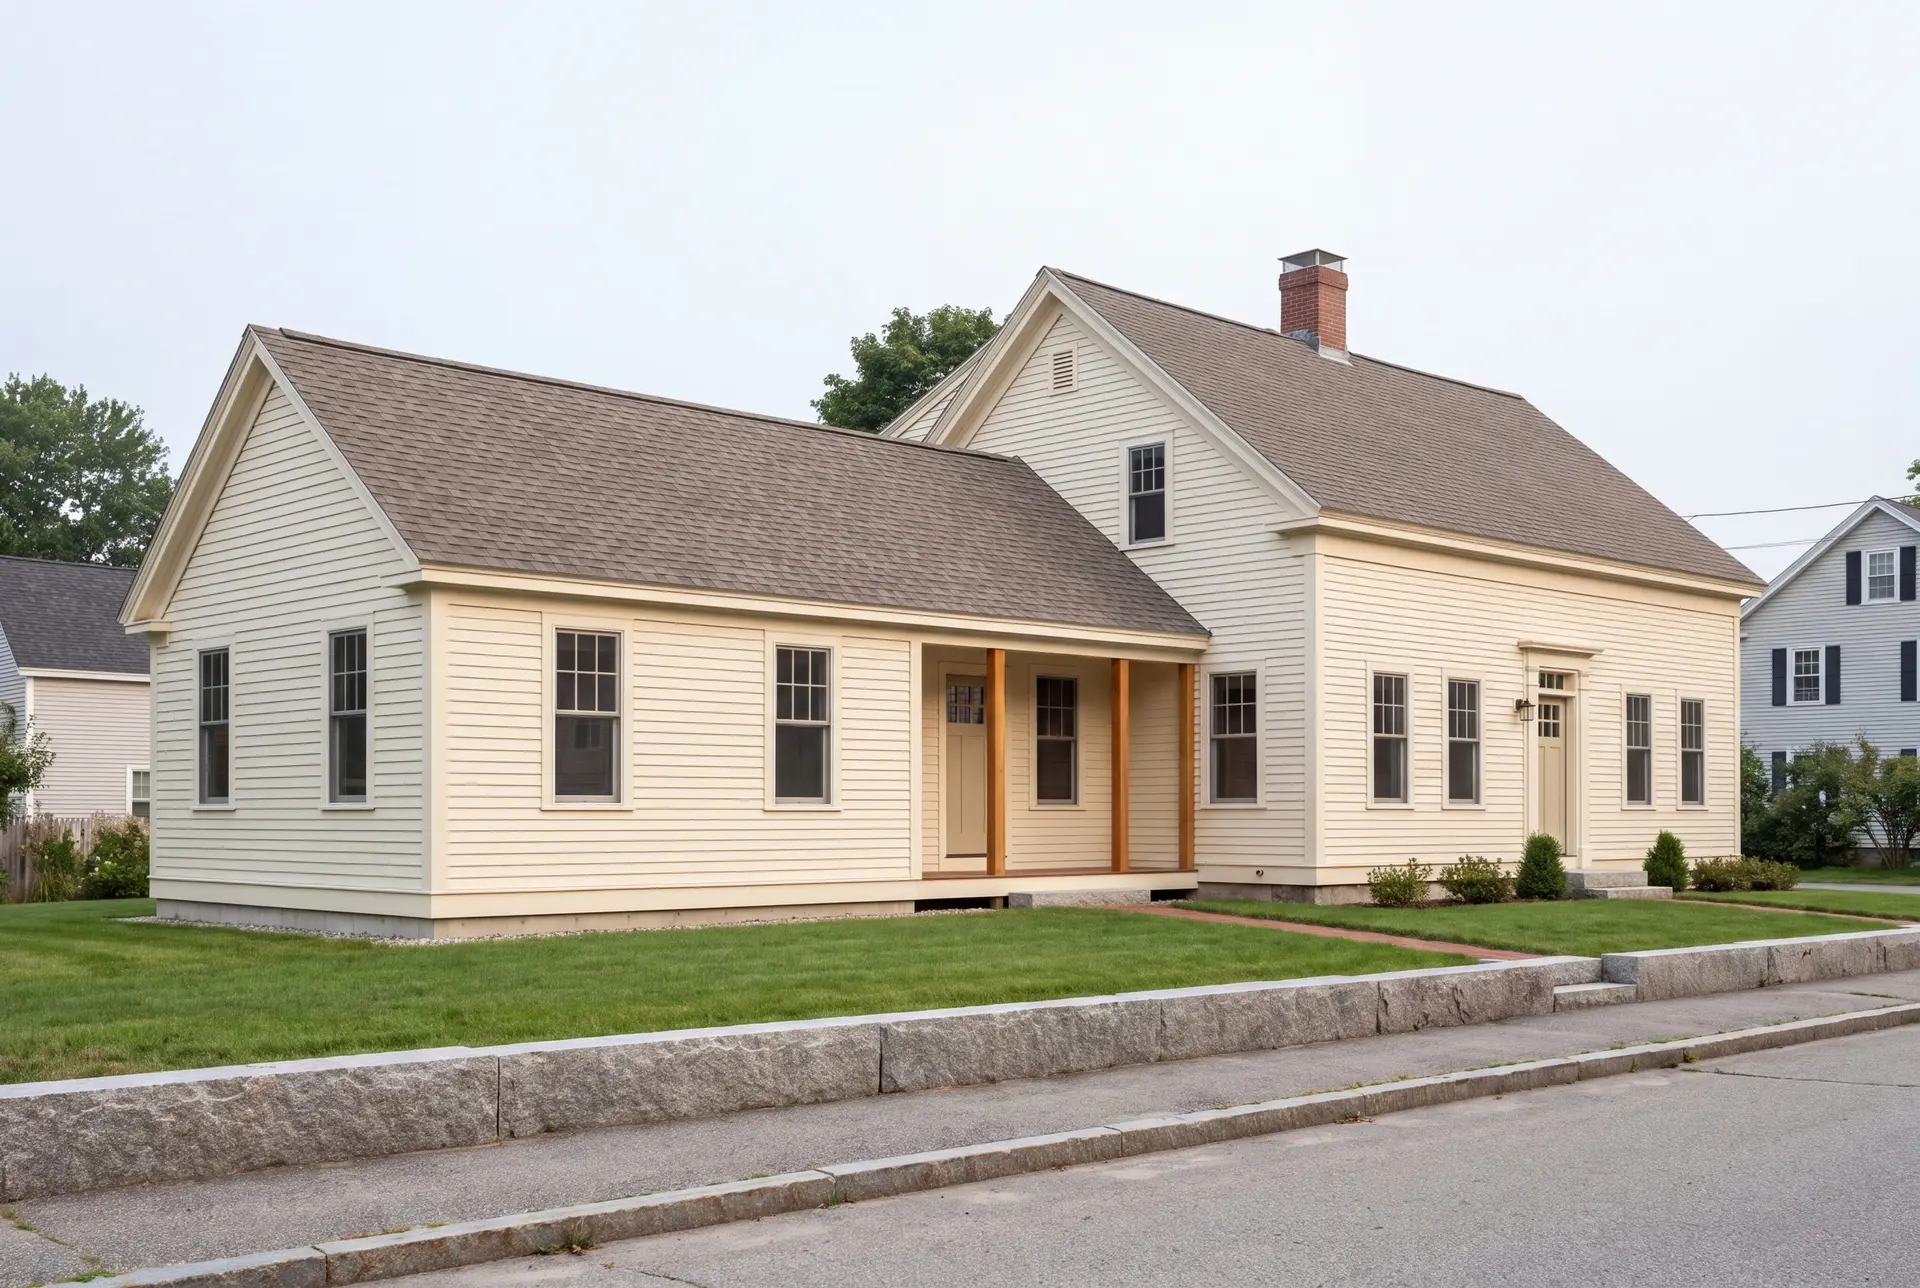
Single-Story Rear Additions on Wide South Portland Lots
South Portland's flat, wide lots make a single-story rear addition far easier to stage than a comparable job on Portland's peninsula. A one-level family room or kitchen extension keeps everything on the ground floor and leaves the main roof ridge untouched.
Ranches are especially good candidates, since their long rear walls give the addition plenty of width to connect to. We plan the opening and its beam on paper so the new room and the old house work as one floor plan.
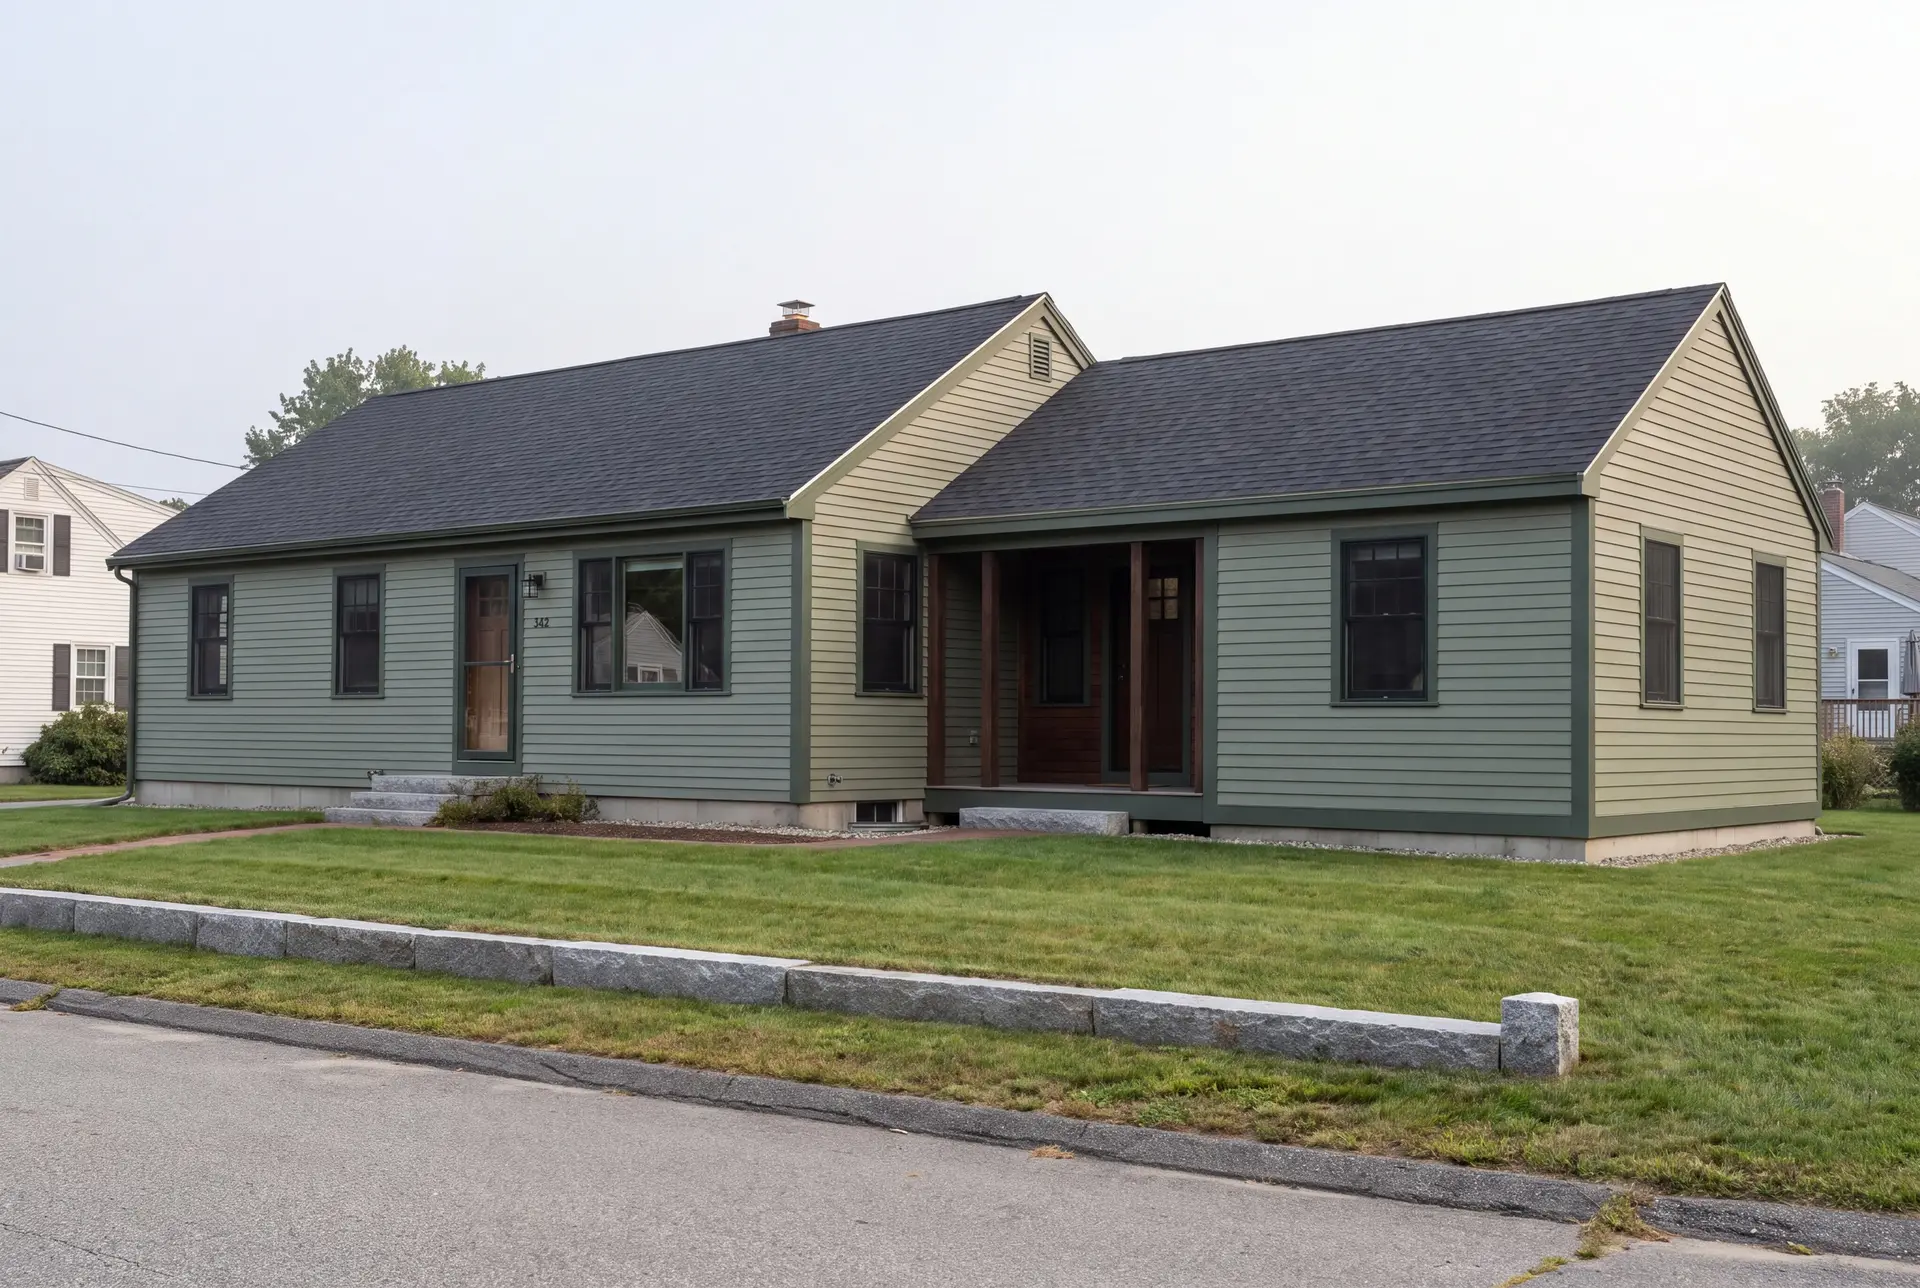
Primary Suite Additions for South Portland Ranches
A primary suite added to a South Portland ranch gives owners one-level living with a full bath, which is how many of them plan to stay in the house long term. We place the suite at the quiet end of the house and keep its plumbing close to the existing lines.
Homes near Willard Beach and the Cape Elizabeth line see more salt, so exterior materials there are chosen for it. Lots close to Willard Beach or Mill Creek can also fall under shoreland zoning, which limits how far a house may expand near the water.
What Home Addition Services Do We Offer in South Portland?
Home addition services for South Portland homeowners pair a structural check of the existing house with every trade the new rooms need, all on one contract.
- Second-story additions
- Bump-out and single-story additions
- Primary suite additions
Each of those starts with the same step in South Portland: confirming that the postwar framing and original wiring can take the new load. That check is part of the price, not an extra.
What Is Our South Portland Home Addition Process?
Open up and measure.
We inspect the framing and wiring in your South Portland house, then spend four to six weeks on drawings and specifications that become a fixed price.
Permit and build.
The City of South Portland Code Enforcement office issues the permit, and Joe reviews each phase before the next crew comes in, with a written update each week.
Finish and hand over.
We walk the new rooms with you, finish the punch list and deliver your written 5-year workmanship warranty.
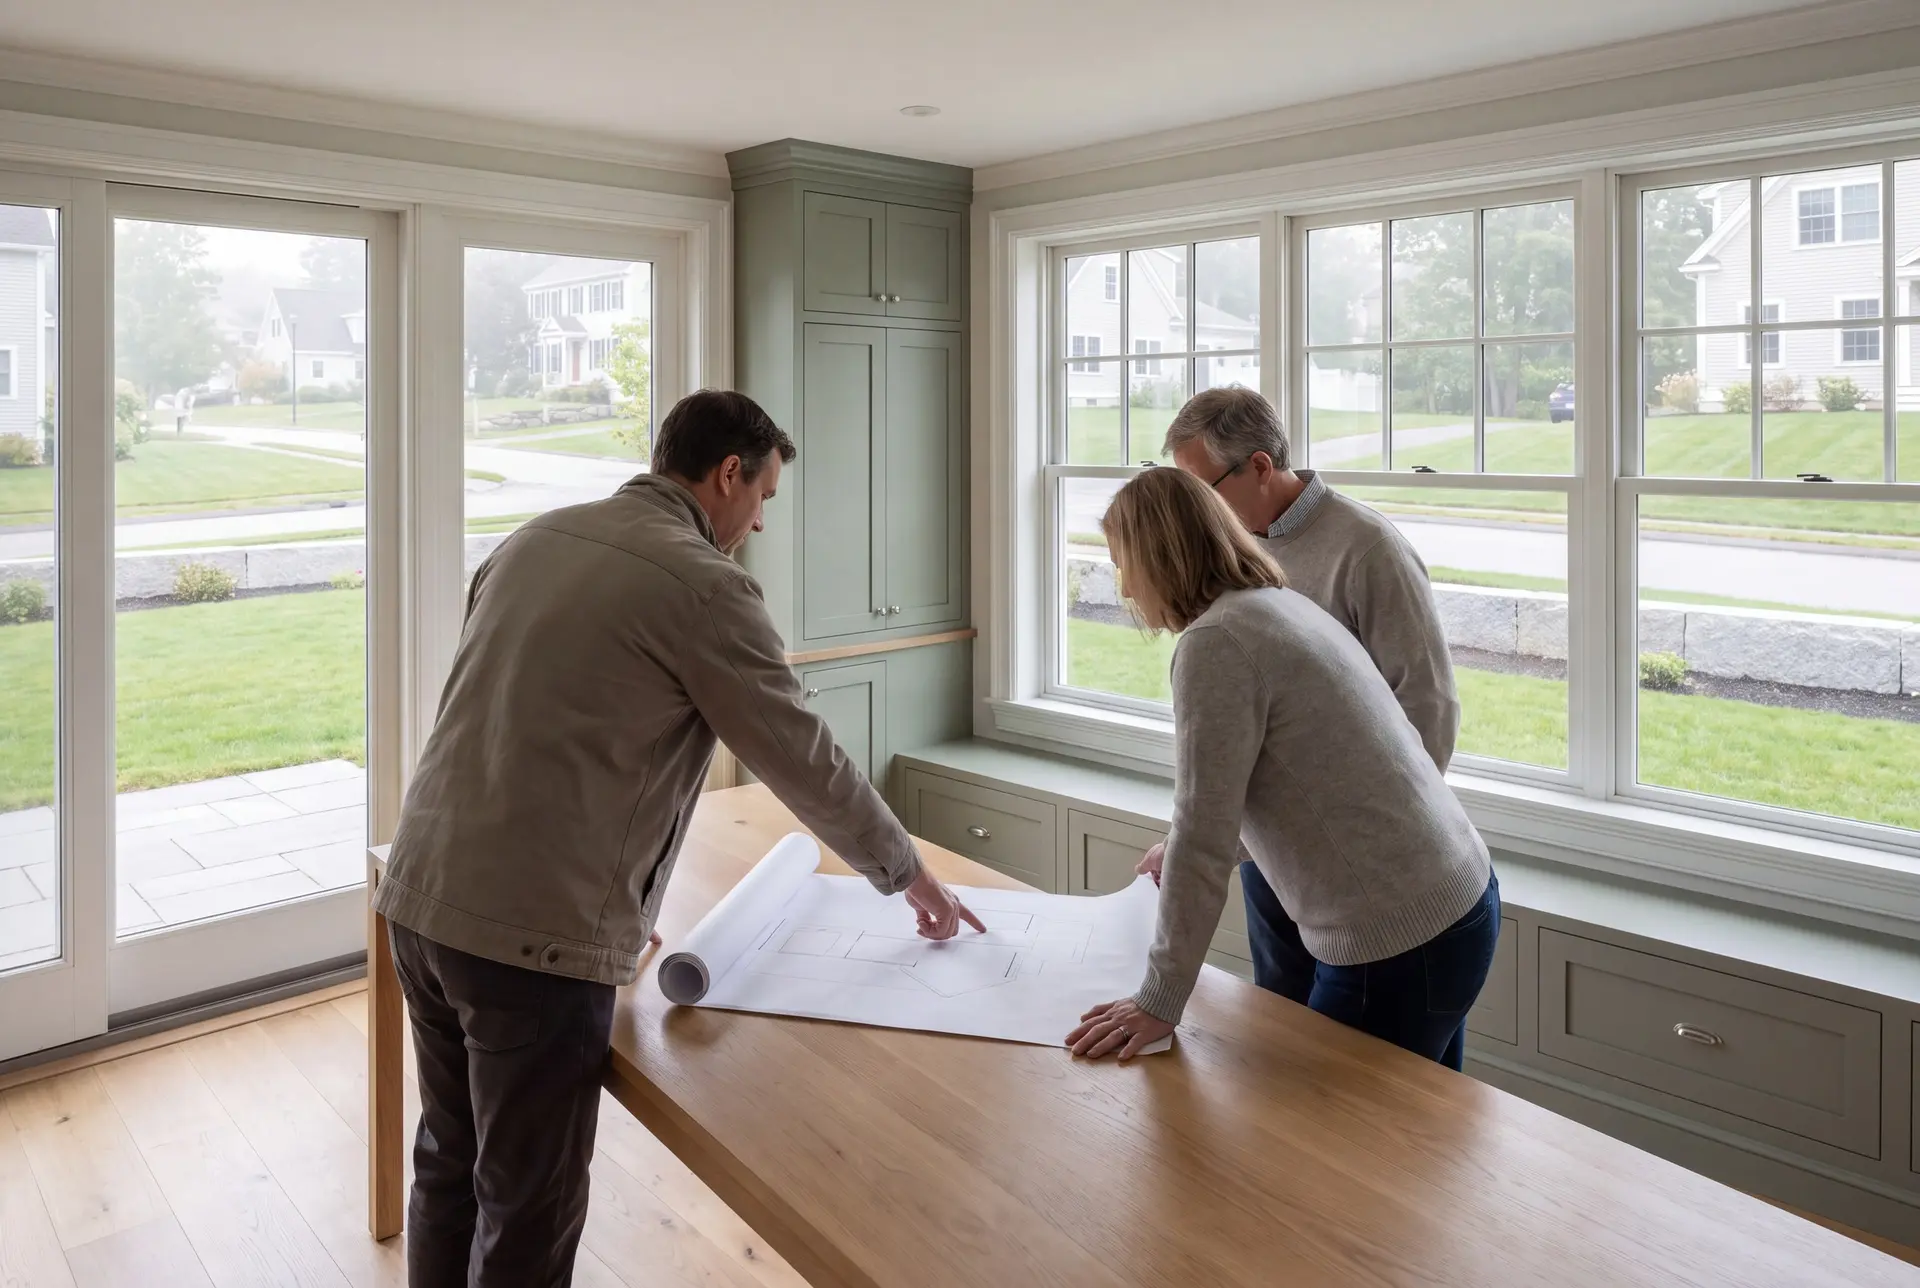
How to Pick a Home Addition Builder in South Portland, ME
Pick a home addition builder in South Portland, ME who asks to see your attic and basement on the first visit. In a house framed fast for shipyard workers, the hidden framing sets the budget for a second story more than the new rooms do.
Ask how the builder will handle the original wiring, too. An addition adds electrical load, and an older service may need upgrading before the new rooms can be powered.
Finally, ask for a fixed price written on finished drawings. A builder willing to sign one has already done the homework that keeps your budget steady.
South Portland Additions: Who, Where and When
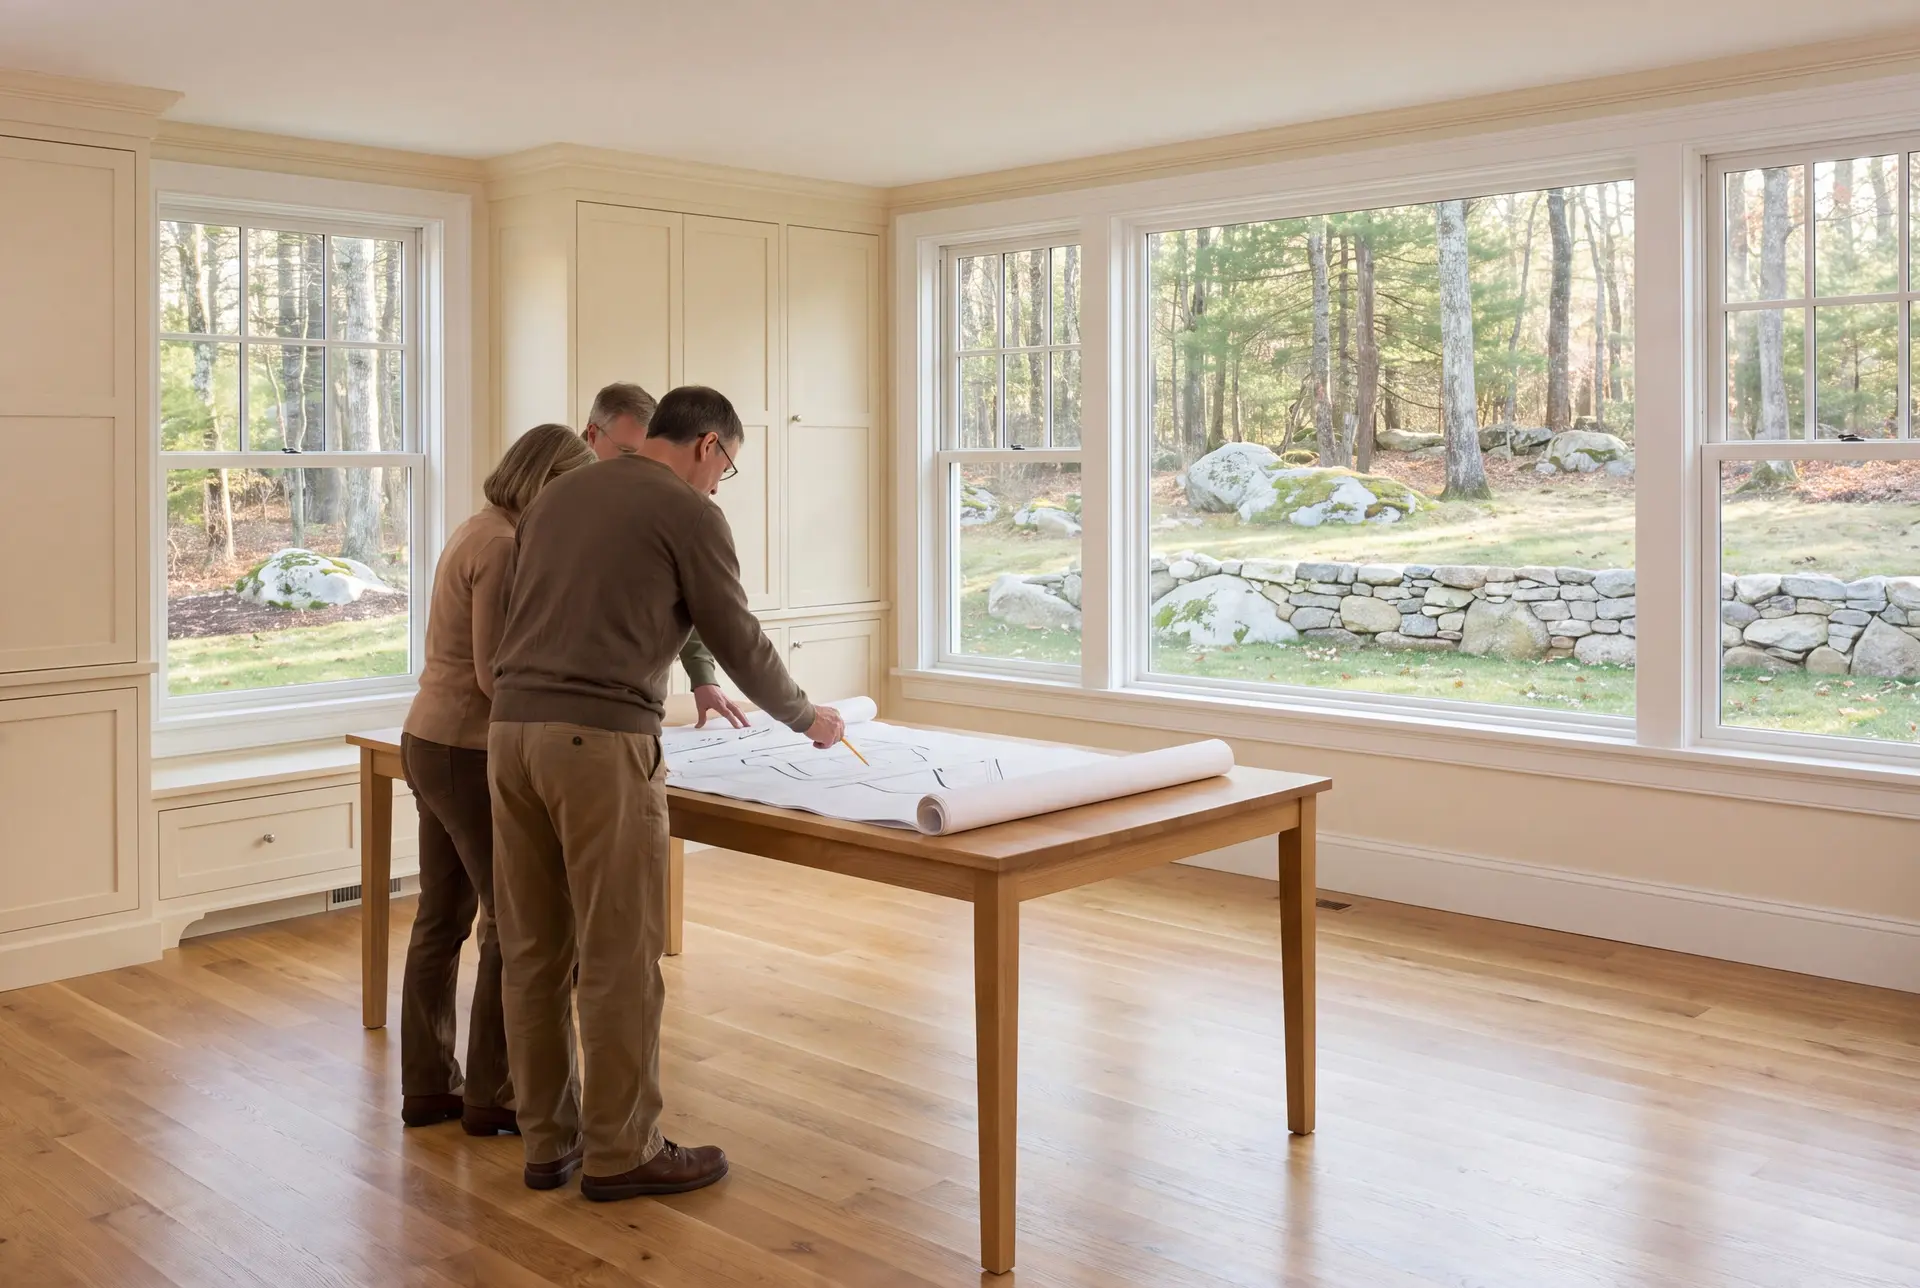
The people adding on in South Portland are mostly owners of postwar capes and ranches who like their neighborhood and need a bedroom, a suite or a bigger kitchen. For many of them, adding on is how they keep a location they could not easily buy into again.
Additions in South Portland are easiest on the flat, wide lots away from the water, where crews can stage materials without crowding the street. Cottages near Willard Beach need more care, both for salt exposure and for the FEMA flood map on the lots closest to the shore.
Start a South Portland addition on paper in late fall or winter to allow time for drawings and review before the building season. Permit approval and the agreed schedule determine the start; for a second story, we also plan the roof opening around suitable weather.
How much does it cost to add space in South Portland?
The cost to add space in South Portland averages about $357 per square foot of new conditioned space. Each band reflects the middle of many completed additions, a way to size up your plans rather than a figure for your house.
| Scope level | What that looks like | South Portland range* |
|---|---|---|
| Lower band | Single-story room, standard finishes | From about $316 / sq ft |
| Middle band | Second-floor bedrooms or a bath, matched exterior | About $357 / sq ft |
| Upper-tier finish | Primary suites, premium finishes, salt-ready exterior | $393 to $449+ / sq ft |
Turnkey and per square foot of new conditioned floor area. Reinforcing undersized postwar framing or upgrading an original electrical service can take a South Portland addition outside these numbers.
Does reinforcing an older cape add to the cost?
Reinforcing an older cape adds to the cost of a second story when the existing walls or foundation cannot carry the new floor as built. We check before pricing, so any reinforcing is written into the fixed number.
Will my electrical service need an upgrade?
Your electrical service may need an upgrade if the house still runs on original postwar wiring, because a new wing adds circuits and load. The upgrade is priced with the addition, and licensed electricians do the work.
What do plans for a South Portland addition cost?
Plans for a South Portland addition take their scope from the existing house, with a second story requiring particular attention to the supporting structure. Ask which drawings and structural reviews are covered in the proposal before comparing it with the turnkey figures.
Ready to Start Your South Portland Project?
You are ready to start your South Portland project once you know which room you are short, and a phone call is all it takes to book our first visit. We look at the framing and the lot, then tell you which addition makes sense and roughly what it will cost.