
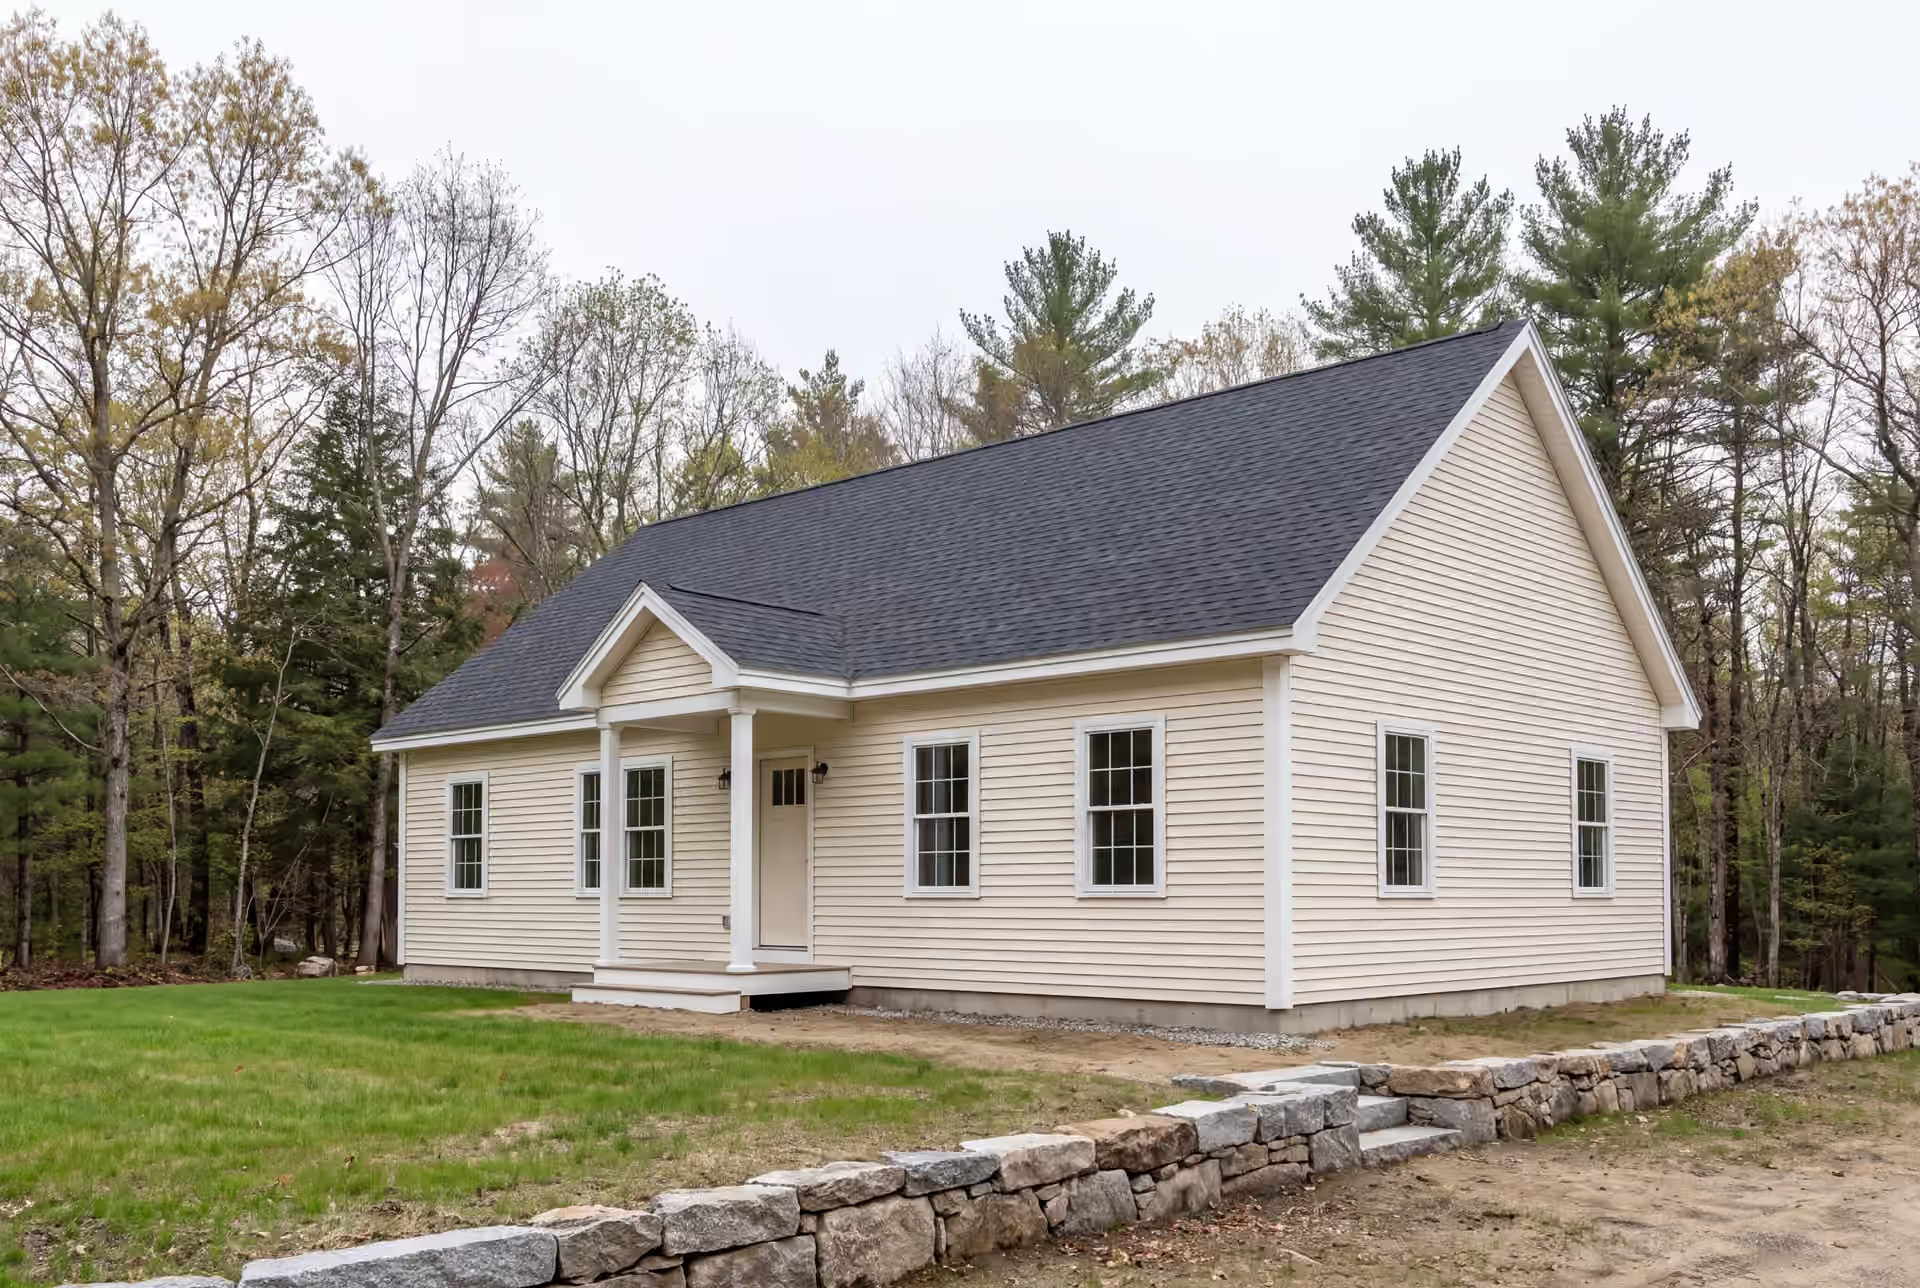
Reputable Custom Home Builder in Sanford, ME
Legacy Construction is a reputable custom home builder in Sanford, ME for owners who see what York County's lowest land costs can do for the house itself. When the land costs less, more of the budget can go where it shows, and we lock that budget into a fixed contract on complete drawings.

- Founded in 2021
- 4-6 active builds at a time
- Written 5-year workmanship warranty
A custom home builder in Sanford, ME builds a new house on the owner's land, from site work through the final walkthrough. Sanford has the lowest land cost of the York County towns, so more of a custom home budget can go into the house itself.
Legacy Construction prices every Sanford home as a fixed contract after four to six weeks of planning. The house typically runs $328 to $510 or more per square foot by finish level, with private well and septic requirements included in the agreed scope on lots without city service.
Our owner, Joe Hausler, is on each Sanford site several times a week and approves every phase before the next one starts. Each home carries a written 5-year workmanship warranty.
Why Sanford Residents Hire Us for a Custom Home
- A written 5-year workmanship warranty
- $2,000,000 general liability and workers' compensation
- Four to six active builds, by design
Sanford residents hire us because a lower land price only pays off when the house on it is built to last, and that is the part we answer for with a fixed price and Joe on every phase. Joe ran commercial work for 15 years, including developments as large as $300 million, and he brought that cost discipline home to Maine in 2021.
- Rural lots on the city's outskirts planned around a well, a septic system and deeper inland frost
- Lots near Number One Pond and the Mousam River drawn to shoreland setbacks from day one
- A fixed price on finished drawings, so the savings on land stay savings
- 5-YearWorkmanship warranty, in writing
- 4-6Active builds at a time, never more
- $300MLargest project Joe has managed
What do homeowners say about us?
What stood out most about Legacy Construction was how easy they made the process. They explained everything clearly, kept us updated regularly, and delivered exactly what they promised. This is not a bargain contractor, but the quality is absolutely worth it.
Legacy Construction delivered high-quality work, clear communication, and a collaborative approach throughout our project. If you want a builder who focuses on craftsmanship and long-term quality rather than being the cheapest bid, Legacy is a great choice.
We spoke with several contractors before choosing Legacy Construction and are glad we did. Their communication was excellent, and they handled every detail of our project with care. They take pride in their work, and it shows in the final product.
Get your free estimate request sent in 60 seconds
Answer a few quick questions about your Sanford project. Your answers go to Legacy Construction so we can discuss the scope, budget and next steps with you.
What Other Services Do We Offer in Sanford?
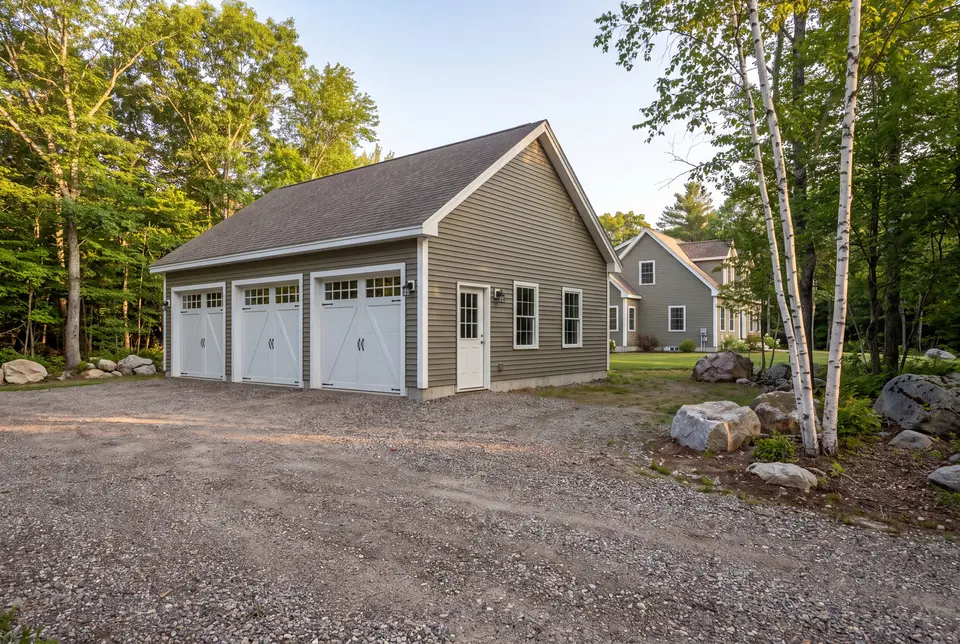
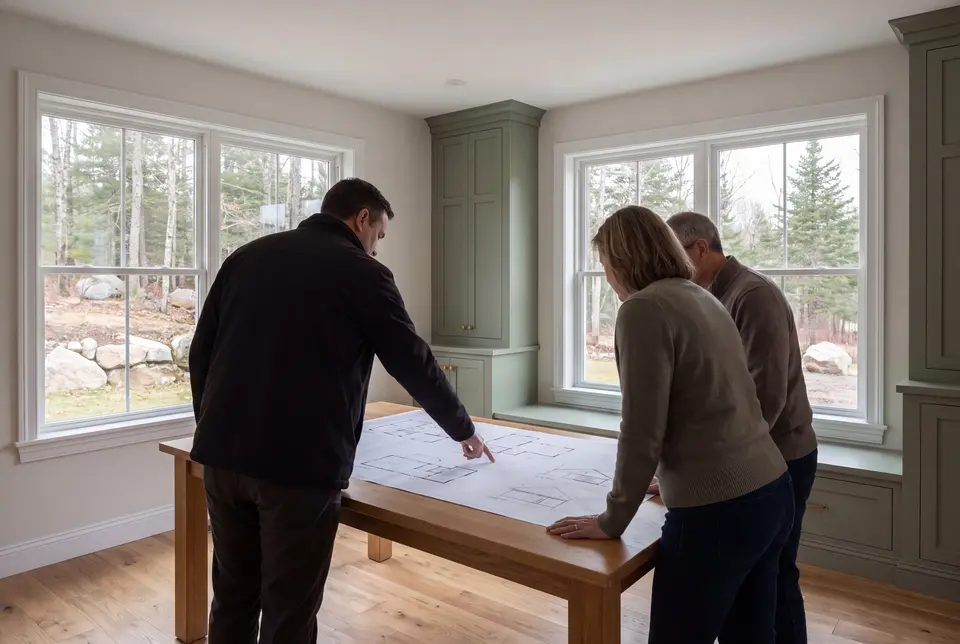
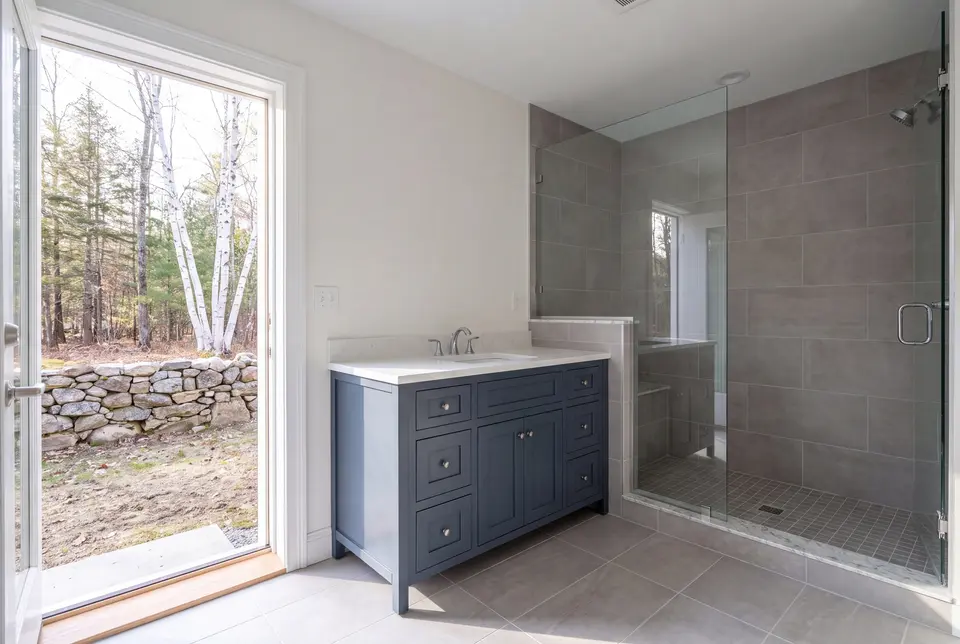
Where Do We Work Besides Sanford?
Where is our office?
Directions from Sanford, ME to our office in Portland
185 Ridge RdPortland, ME 04103
Why Does New Construction Make Sense in Sanford?
New construction makes sense in Sanford because land here costs less than in any other York County town, so a custom home pencils out where the same plans would strain a coastal budget. That difference leaves room for the finish level you actually want, instead of trading it away to afford the lot.
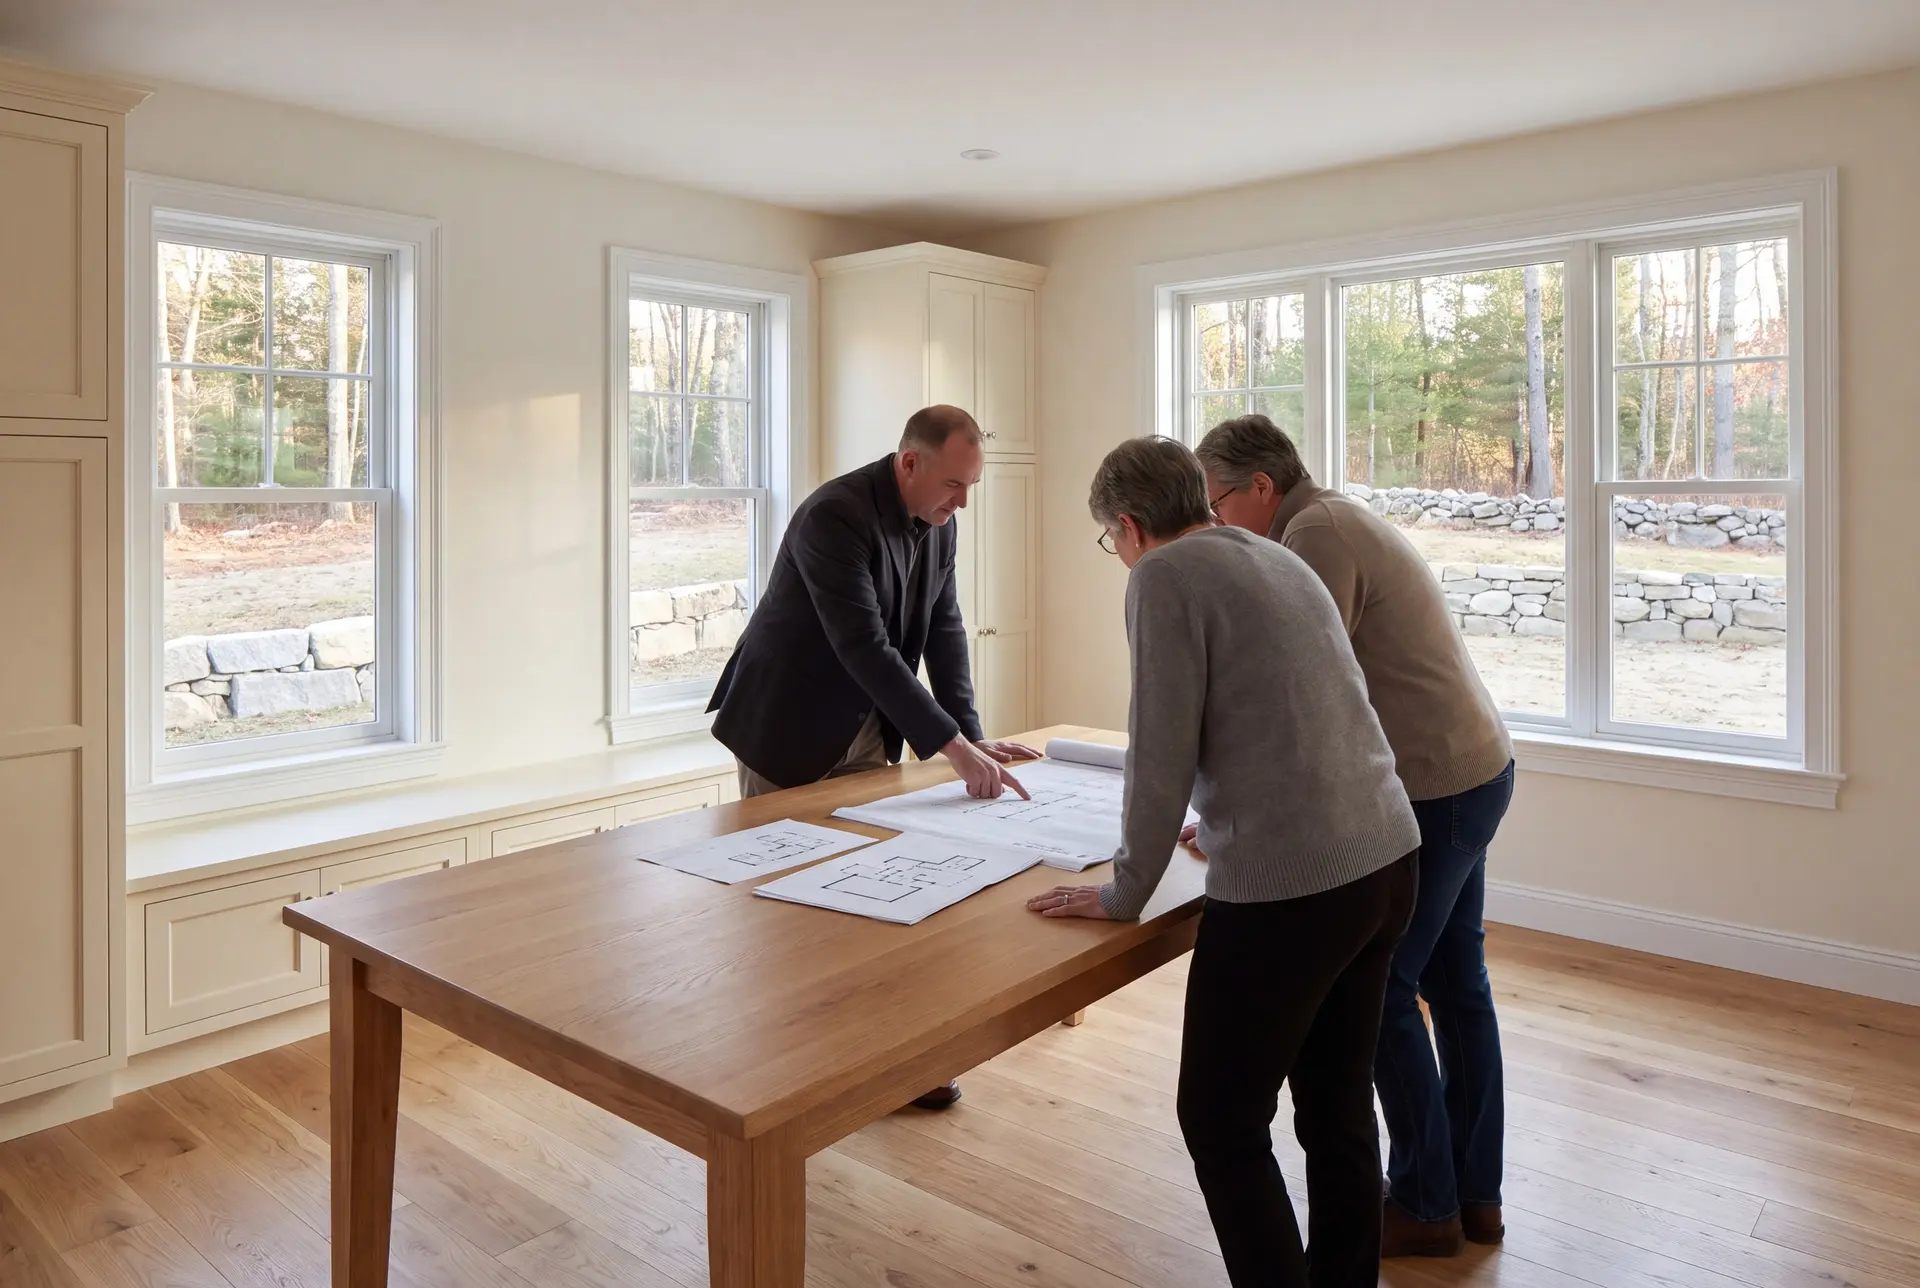
Custom Home Design and Construction in Sanford
A Sanford design starts with which part of the city you are building in. Lots near downtown and Springvale village sit among older mill-era houses, so we keep the scale and the roofline neighborly.
Out on the rural edges of the city, the design can turn toward the sun and the view instead of the street. Either way, we draw the whole house before we price it, down to the window schedule and the trim profiles.
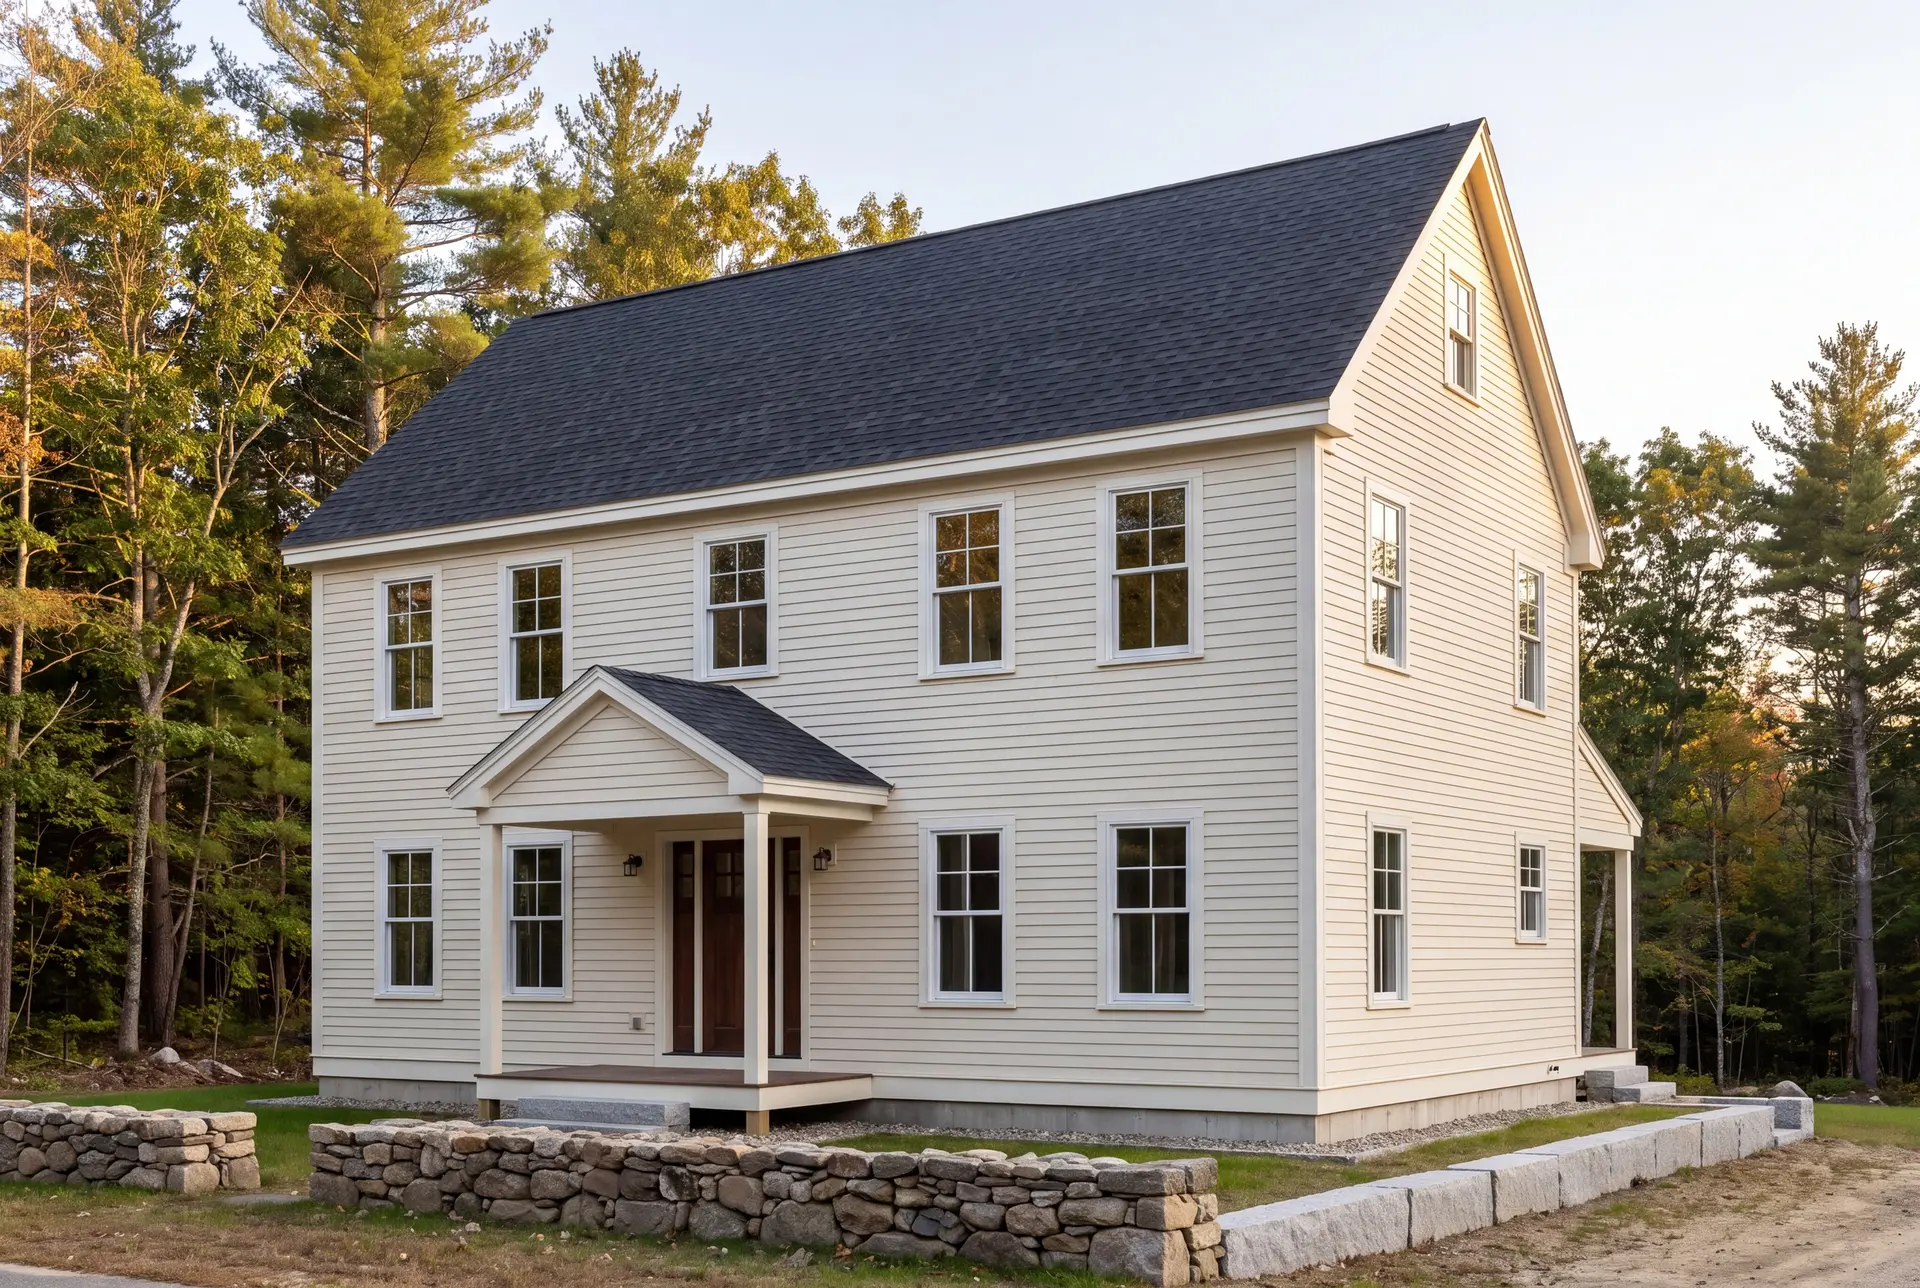
From Site Preparation to the Finished Home in Sanford
Site preparation on a rural Sanford lot treats the driveway, the drilled well and the septic system as one design, because each one limits where the others can go. Getting that layout right first costs far less than moving any of them later.
Lots near Number One Pond or along the Mousam River add shoreland zoning setbacks and a check of the FEMA flood map before the foundation is placed. We build both into the drawings rather than discovering them at the permit desk.
Inland frost runs deeper here than at the coast, so footings go below frost depth and the foundation is drained for the spring thaw. Joe signs off on that foundation before framing starts, the same way he signs off on every phase after it.
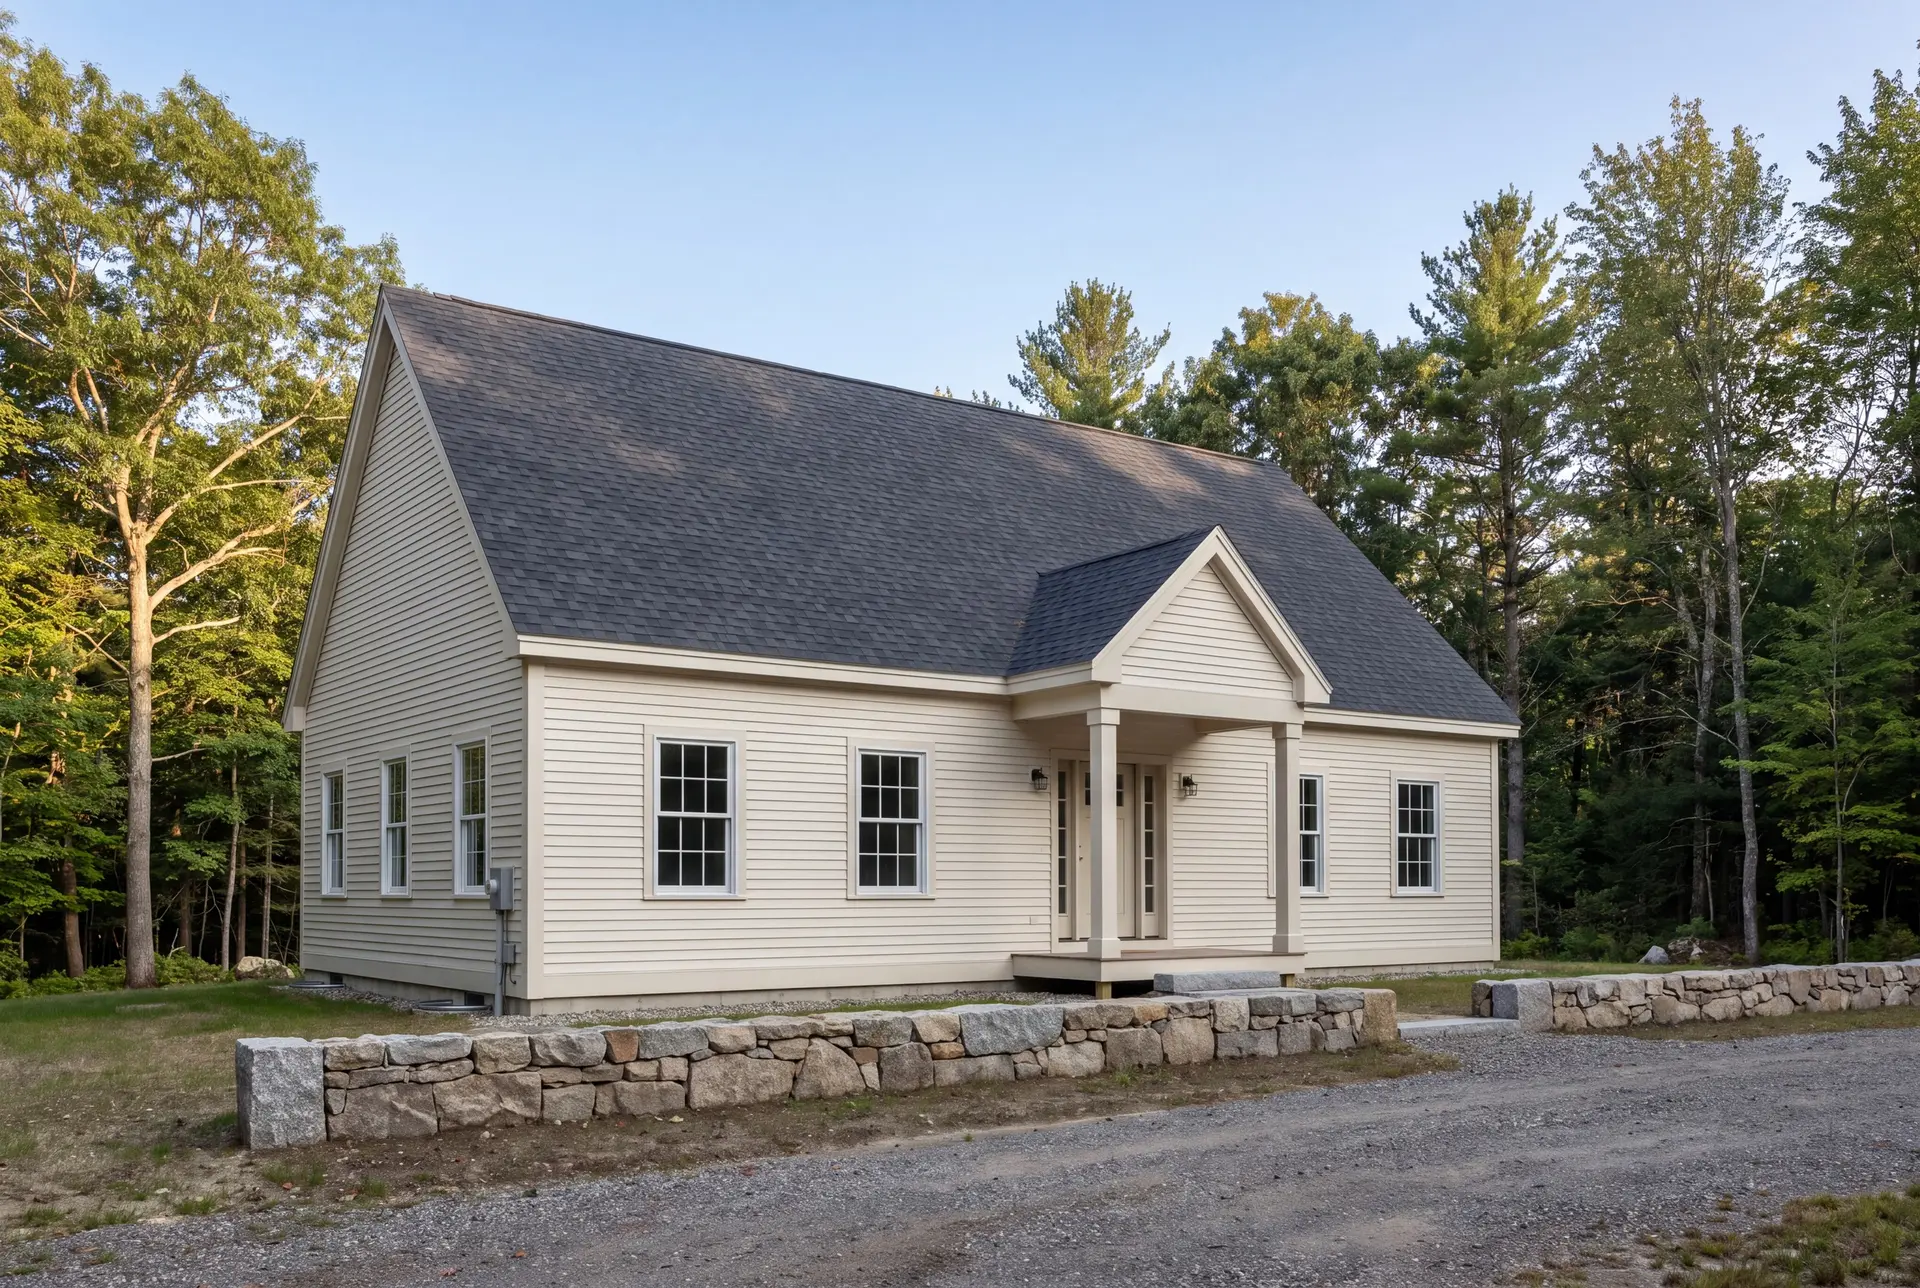
Energy-Efficient, Maine-Climate-Ready Home Construction in Sanford
Sanford sits inland and runs colder than the coast, so a new home here earns its comfort in the walls and attic. We meet Maine's Climate Zone 6 energy code with careful air sealing and insulation, then go further only where the savings are real.
We would rather spend a Sanford owner's money on a tighter shell and better windows than on an oversized heating system. A well-sealed house needs less equipment and holds its warmth through a January cold snap.
What Custom Home Building Services Do We Offer in Sanford?
Custom home building services in Sanford cover your house from the first site visit to the final walkthrough, with no handoff between companies in the middle.
- Lot evaluation, site planning and site work for in-town and rural lots
- The foundation, framing, structural build and full residential systems
- Exterior and interior finish, closed out with the final walkthrough
On the rural edges of Sanford, the lot evaluation answers the questions that move a budget most: ledge, soils for the septic and the length of the drive. We have those answers in hand before the fixed price is written.
What Is Our Custom Home Building Process in Sanford?
Walk the lot and plan the house.
We look over your Sanford lot with you, then spend four to six weeks turning the plan into drawings, specifications and a fixed price.
Permit and build with Joe on site.
Code Enforcement at the City of Sanford handles the building permit, and Joe checks each phase before the next crew takes over.
Close out and hand over.
We walk the finished home with you, close every punch-list item and give you a written 5-year warranty.
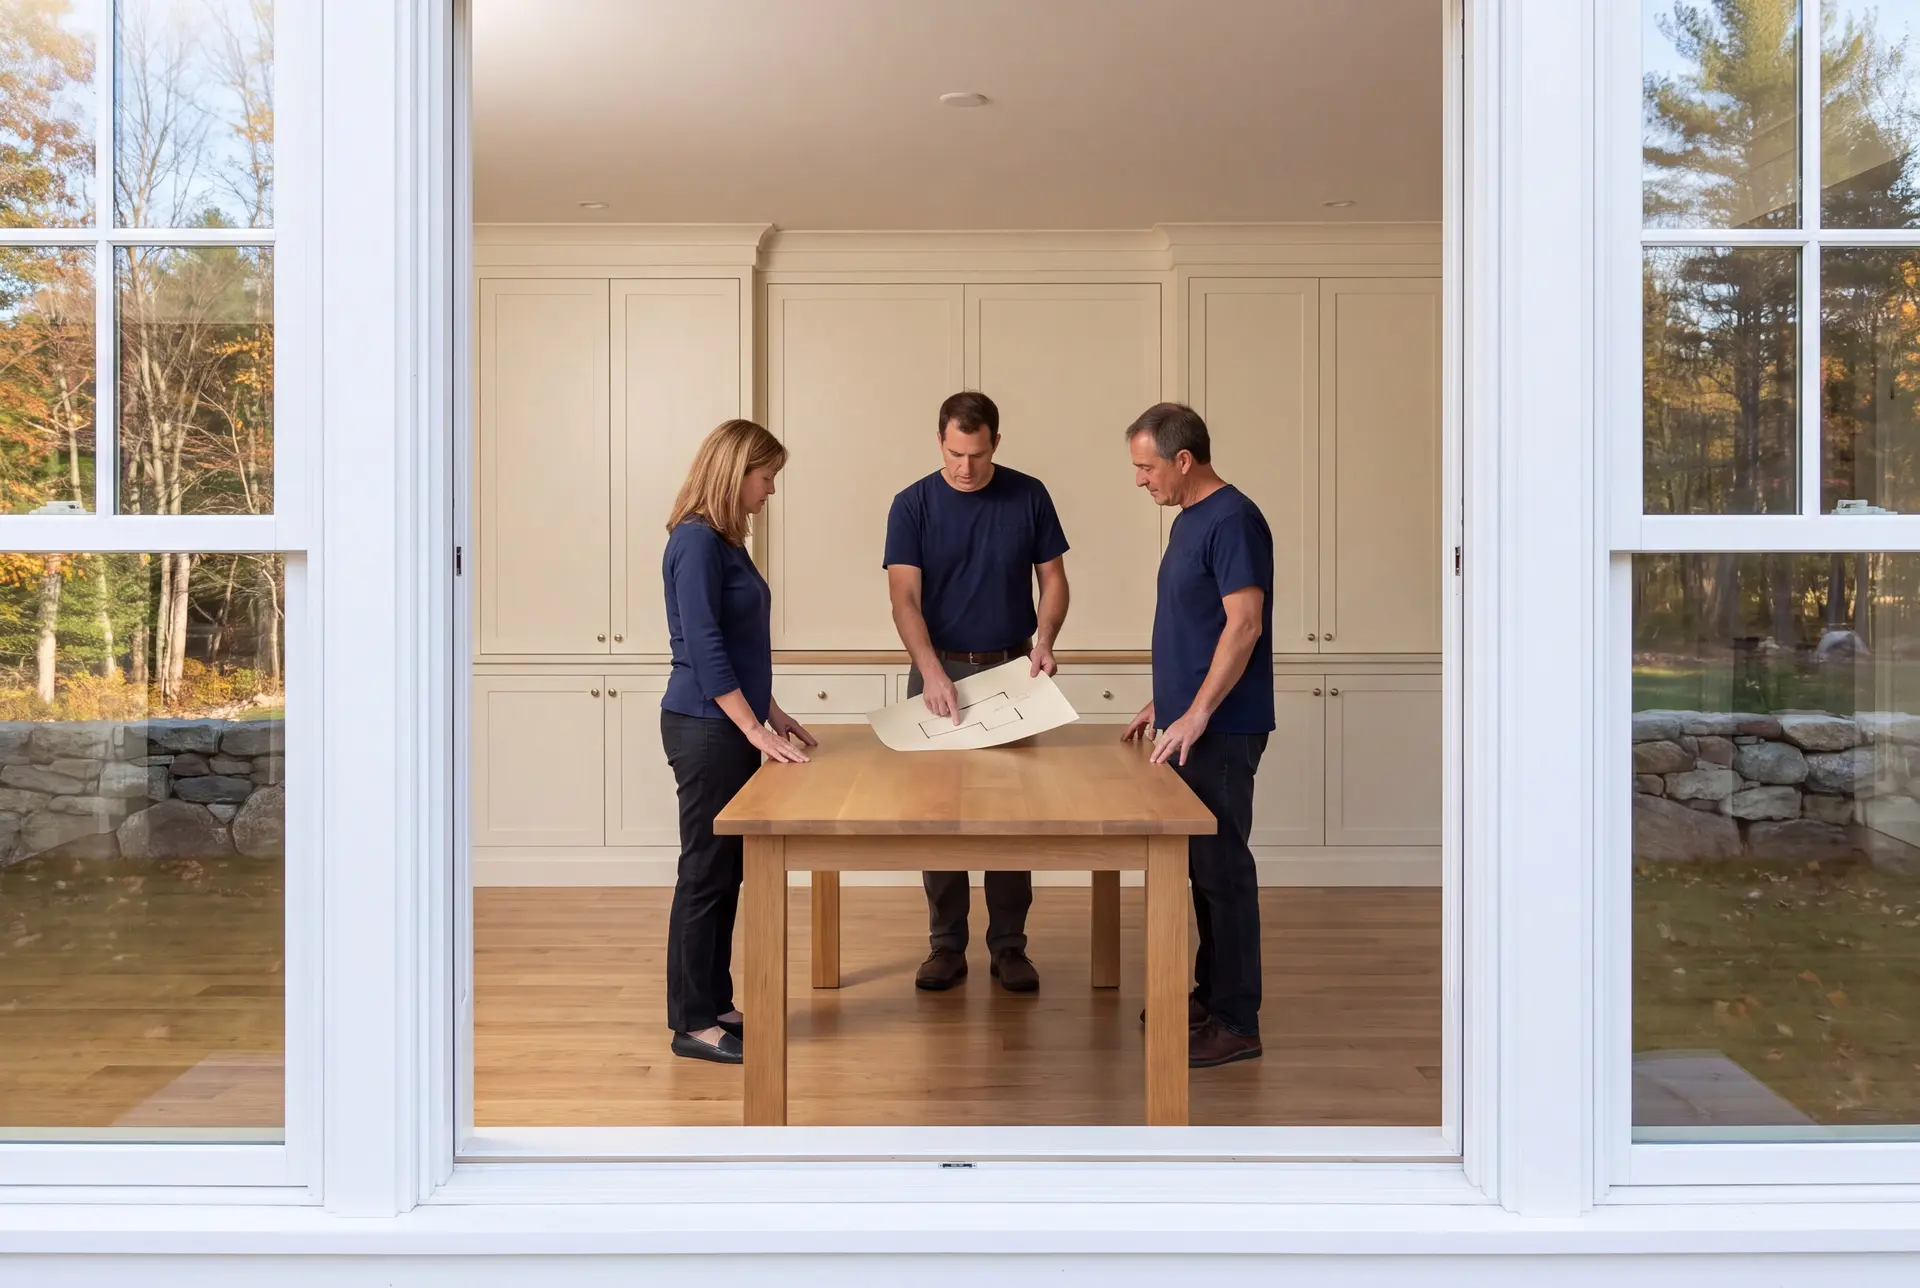
How to Interview a Custom Home Builder in Sanford, ME
Interview a custom home builder in Sanford, ME the way you would interview someone to manage a six- or seven-figure investment, because that is the job. Ask for a fixed price on finished drawings, and be wary of any firm number offered before the drawings exist.
Ask who checks the work between trades. At Legacy that is Joe, in person, several times a week, and it is the reason we cap ourselves at four to six homes.
Then ask what a rural Sanford lot will cost to make buildable. A builder who can talk through wells, septic design and ledge on the first visit has priced that kind of land before.
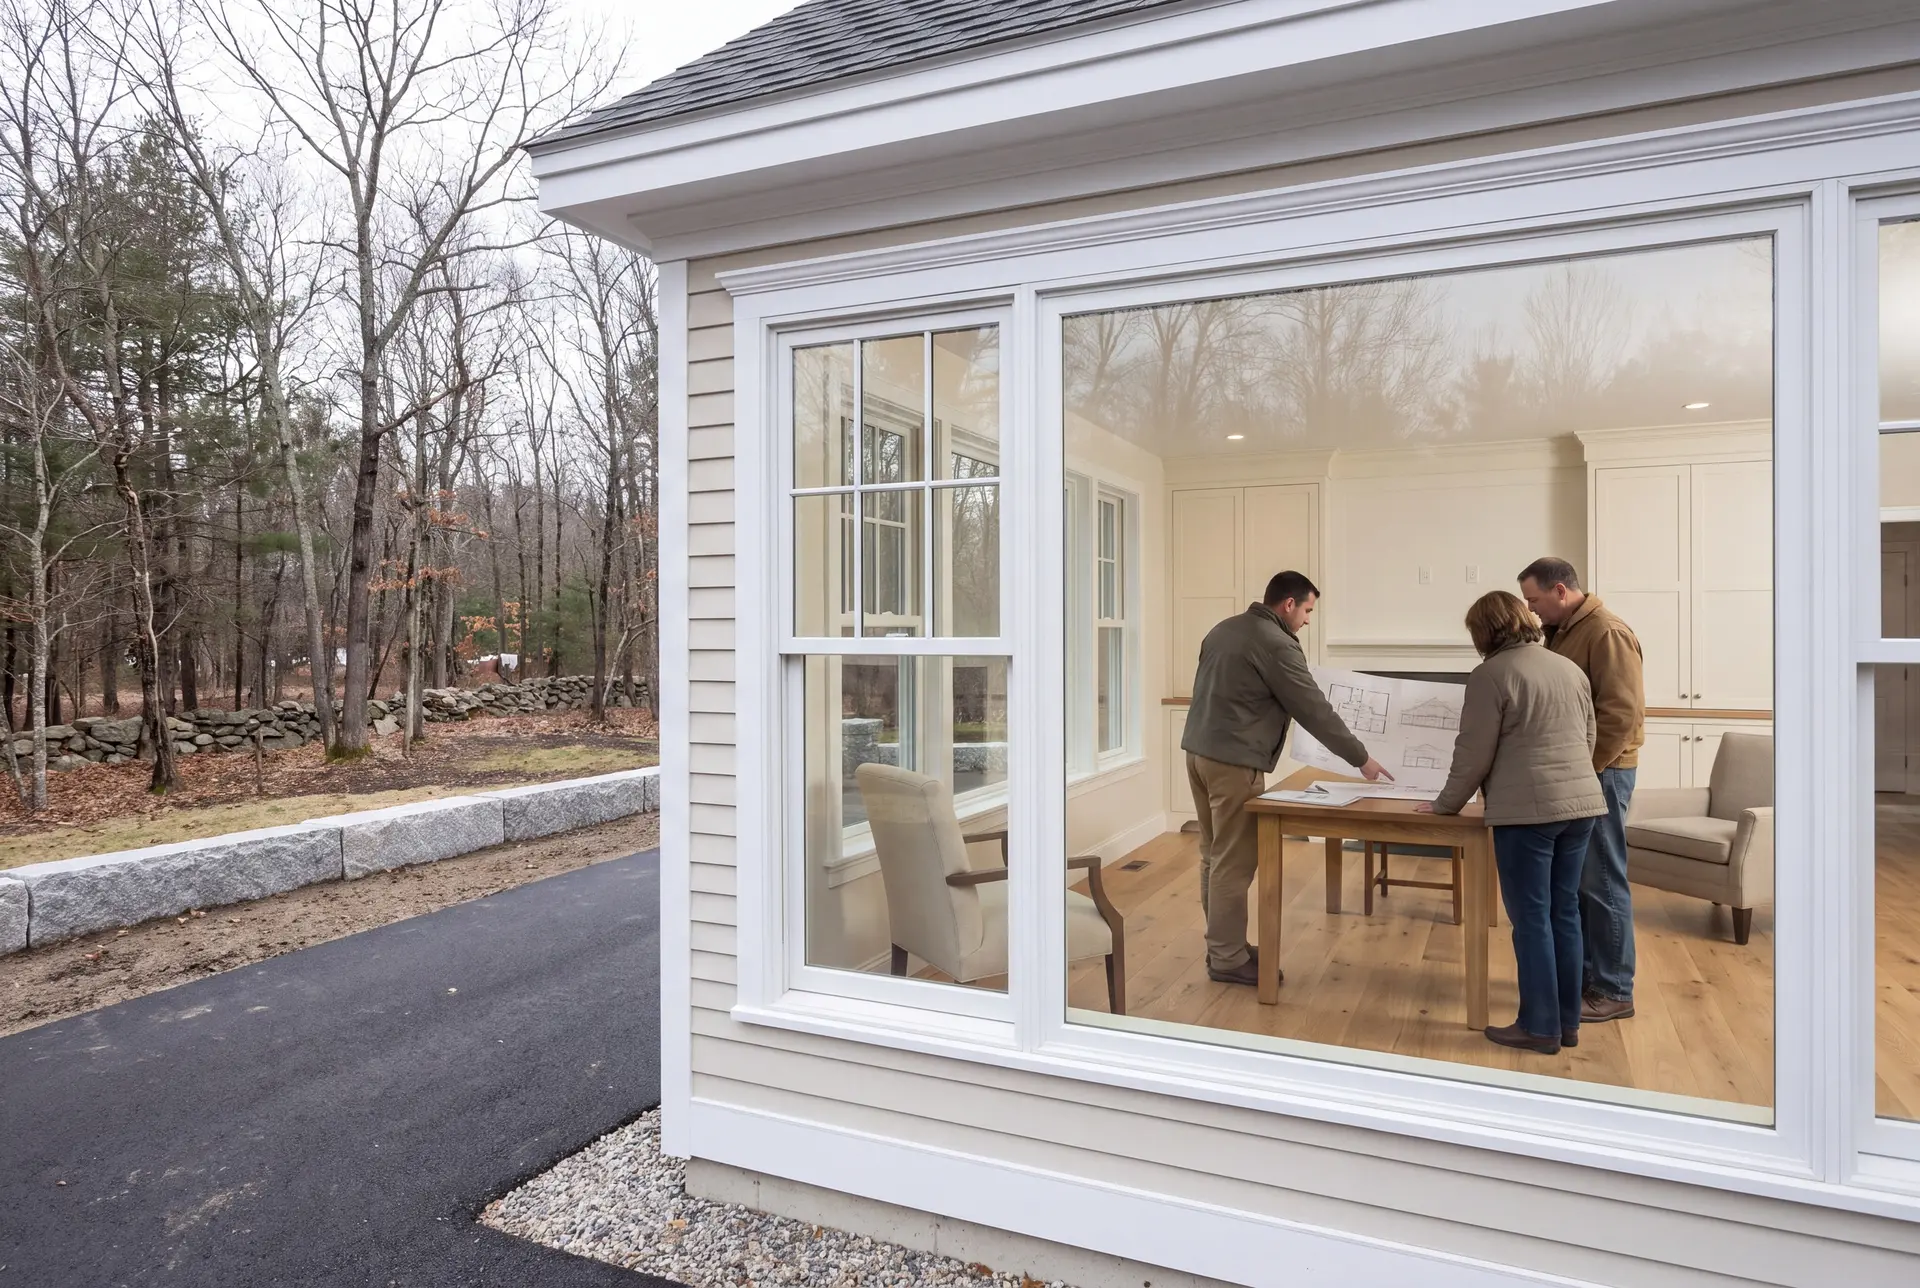
Who Builds in Sanford, Where, and When Do They Start?
A custom home in Sanford tends to appeal to owners who priced coastal land and decided their money does more inside the house. Joe's Maine real estate license lets him help you find and judge a Sanford lot before you buy it.
A new home fits most easily on the larger lots at Sanford's outskirts, where there is room for the house, the well, the septic field and a proper approach. Closer to downtown and Springvale, smaller lots and older neighbors call for a more careful plan, with city utilities sometimes in reach.
A Sanford build should start in design over the winter, so the foundation can go in once the inland frost lets go in spring. Our homes usually take 10 to 14 months from foundation to final walkthrough.
How much does it cost to build a custom home in Sanford?
The cost to build a custom home in Sanford is typically $328 to $510 or more per square foot, with everything but the land included. Each band reflects the average of a large number of southern Maine homes, which makes it a planning tool and not a quote.
| Finish level | What it includes | Sanford range* |
|---|---|---|
| Simple and efficient | Efficient plan, durable standard finishes | $328 to $380 / sq ft |
| Mid-range custom | Upgraded finishes and custom millwork | $380 to $453 / sq ft |
| High detail | Premium finishes, full custom design | $453 to $510+ / sq ft |
For Sanford, these are turnkey planning figures covering everything but land. Ledge and long drives on Sanford's rural lots can push site costs above the typical range.
Why can a Sanford custom home cost less overall?
A Sanford custom home can cost less overall because the land is the lowest priced in York County, even though the house is priced like any other. That gap is real money you can keep or put into the finish.
What does site work cost on a rural Sanford lot?
Site work on a cleared rural Sanford lot, including a well, septic system and power, typically runs $77,000 to $105,000. Wooded land, ledge or a long driveway can take that figure past $165,000.
How much is a well or septic system in Sanford?
A private well in Sanford typically runs $15,500 to $26,500, and a septic system $17,500 to $44,000. Lots on city water and sewer near downtown avoid most of that cost.
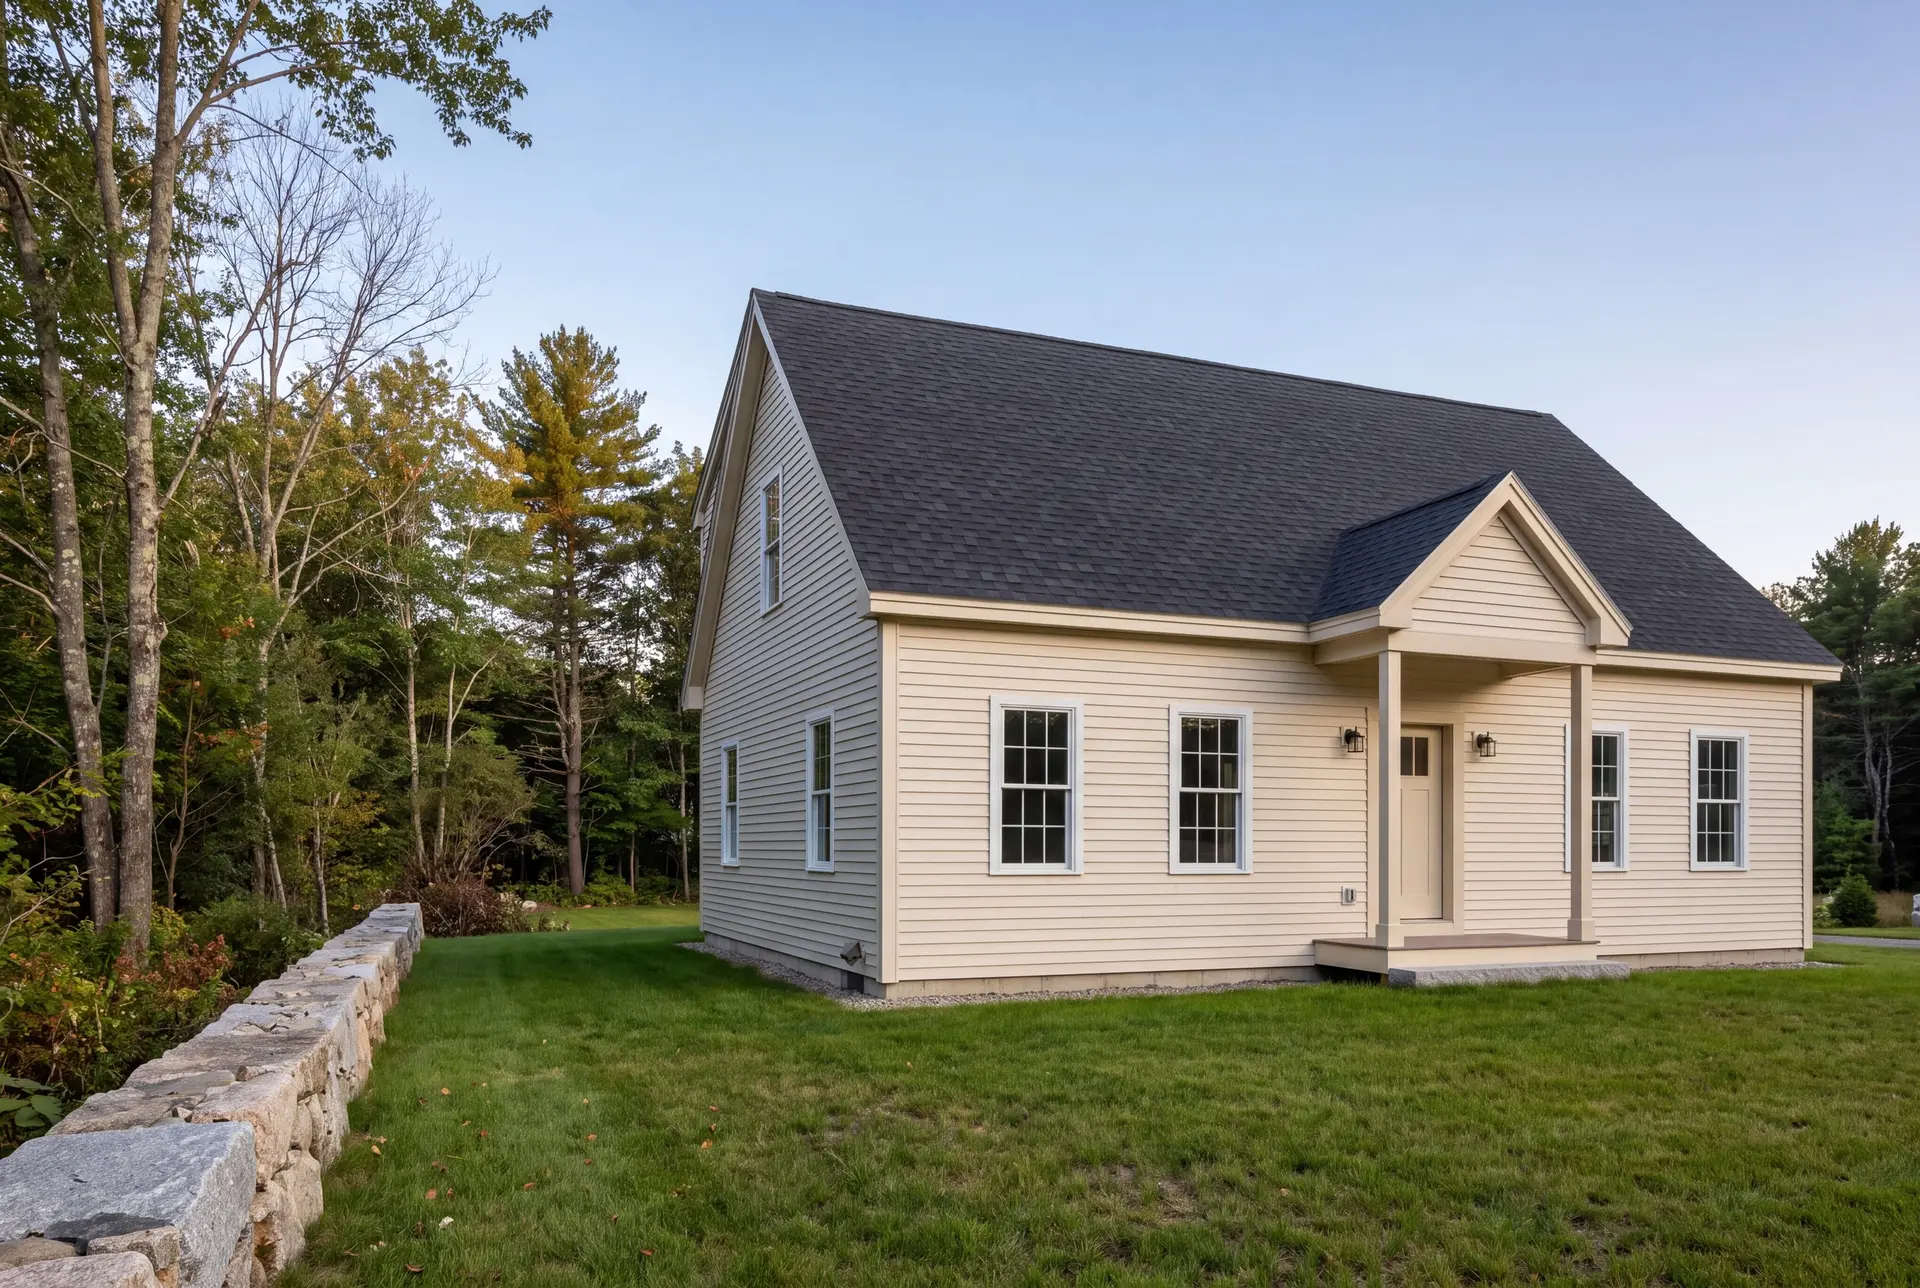
How Do You Start a Sanford Project?
A Sanford project starts with a call and a walk of your land, where we look at the access, the soils and the setting together. After four to six weeks of design, you hold a fixed price before a dollar goes into the ground.