
Custom Garage Builders | Legacy Construction
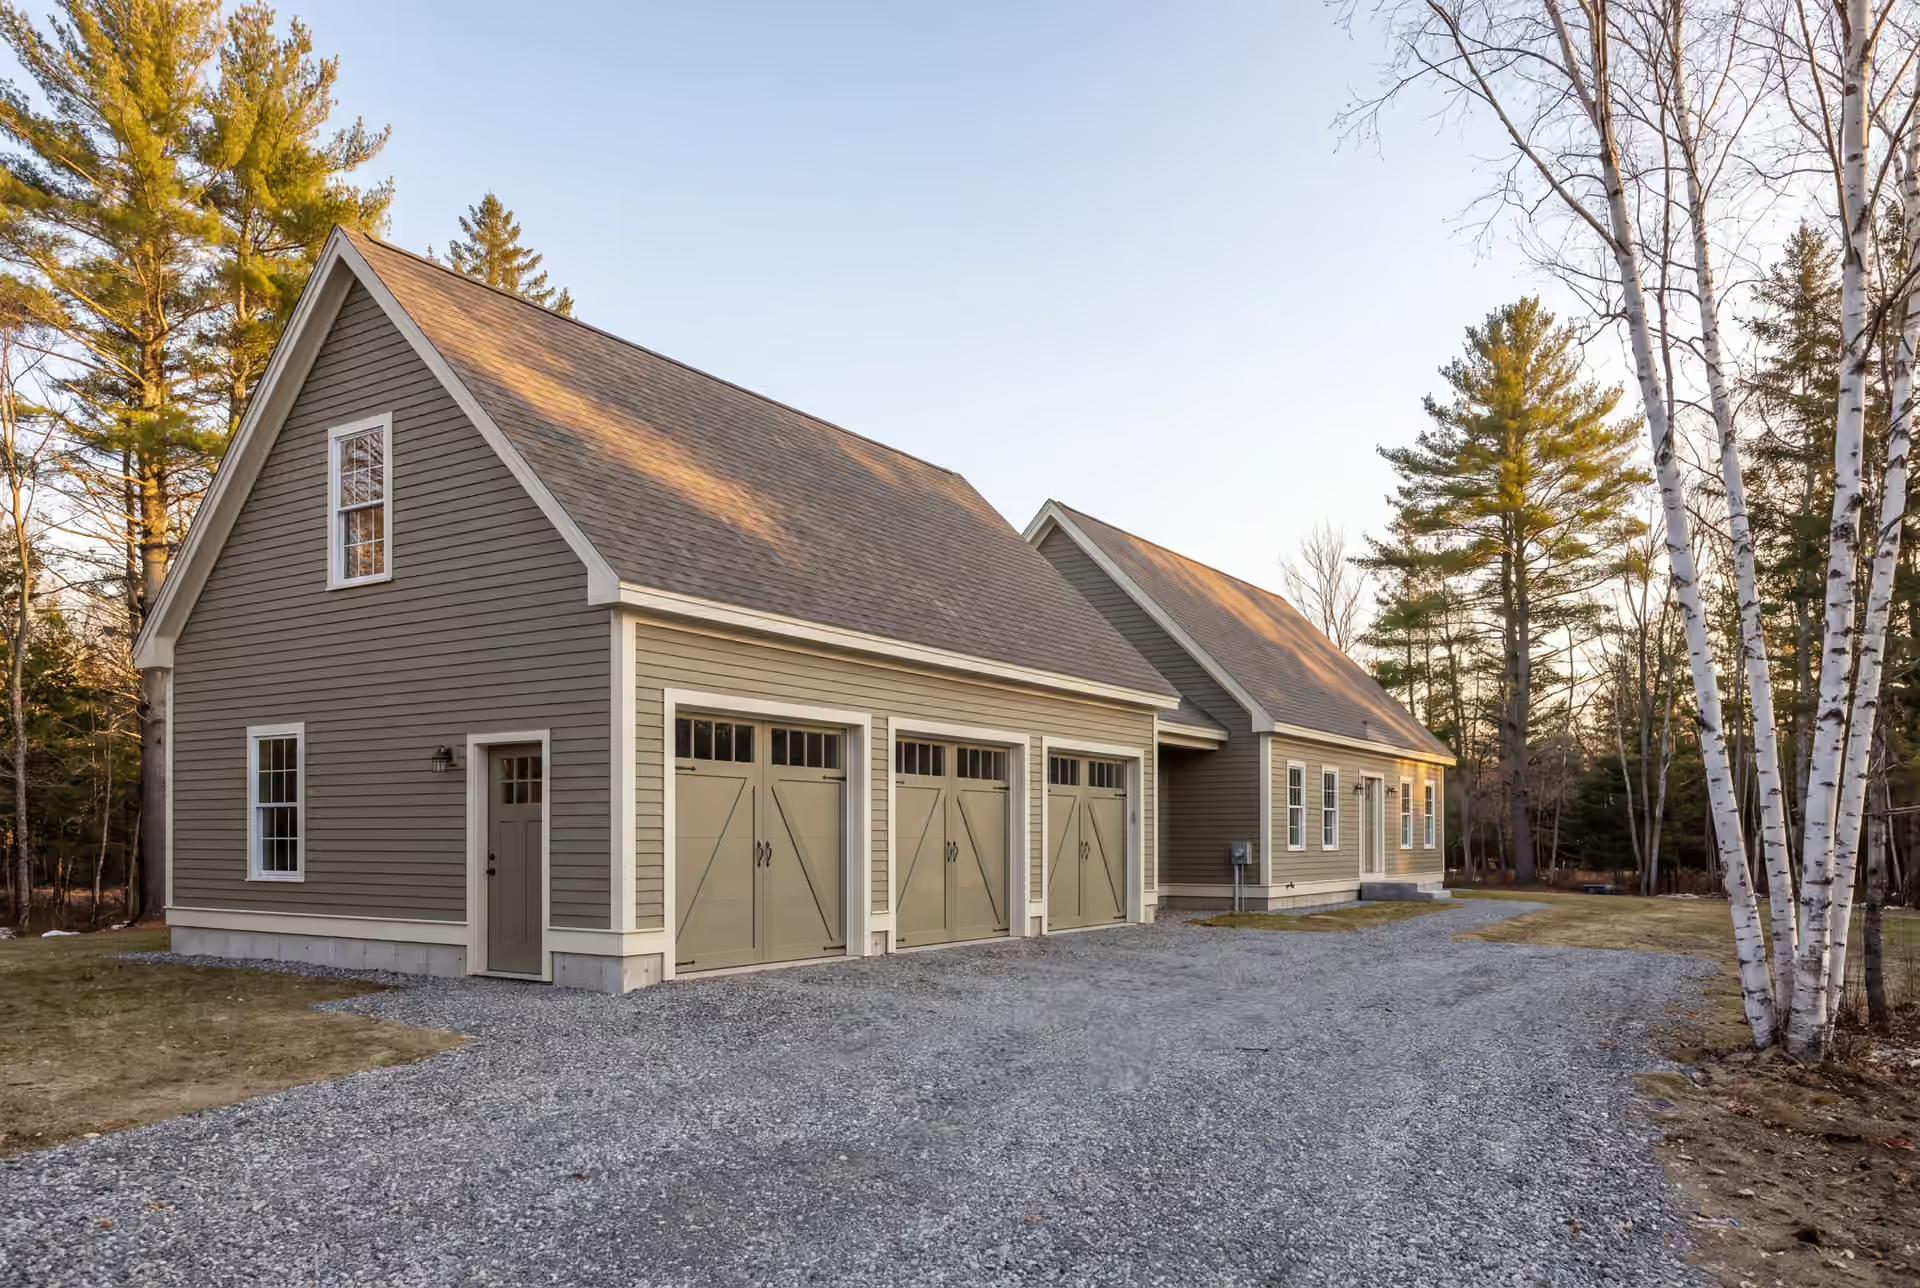
Legacy Construction is a garage builder for owners of fine homes who expect the garage to be designed, priced and built with the same care as the house. We build attached and detached garages, rooms above and full workshops across Portland and Southern Maine, each one on a fixed price signed against finished plans.
- 5-YearWorkmanship warranty, in writing
- 4-6Active builds at a time, never more
- $300MLargest project Joe has managed
- Founded in 2021
- 4-6 active builds at a time
- Written 5-year workmanship warranty
A garage builder designs and builds a garage as part of the property: attached or detached, one to three bays, left as a shell or finished, with storage, a workshop or a room above. Legacy Construction builds garages for homes across Portland and Southern Maine, within about 30 miles of our Portland office.
Each garage is priced on a fixed contract signed against full plans and sized on the 4-foot grid so material is not wasted. Garages average $145 to $175 per square foot unfinished and $275 to $310 finished, and detached garages get gravel to the door, never a concrete apron.
Owner Joe Hausler reviews every phase before the next crew starts, and we keep four to six builds at a time. Every garage carries a written 5-year workmanship warranty.
Who Are You Hiring for Garage Building Work?
You are hiring Joe Hausler and a deliberately small company, not a crew that turns out garages by the dozen. Joe grew up on job sites with his father from the age of eight, earned a construction management degree and spent 15 years running commercial construction, up to developments as large as $300 million.
- A fixed-price contract signed on finished plans, so the number holds through the build
- Joe reviews every phase in person before the next crew starts
- A written progress update every week, from footings to final paint
What do homeowners say about us?
If you're looking for a contractor who is honest, detail-oriented, and dependable, Legacy Construction is a great choice. They were clear about costs and timelines and delivered a high-quality finished product.
What stood out most about Legacy Construction was how easy they made the process. They explained everything clearly, kept us updated regularly, and delivered exactly what they promised. This is not a bargain contractor, but the quality is absolutely worth it.
We appreciated how collaborative Legacy Construction was throughout our project. They listened to our ideas, offered practical solutions, and kept everything on track. The finished work is beautiful and built to last.
What Else Do We Build in Southern Maine?
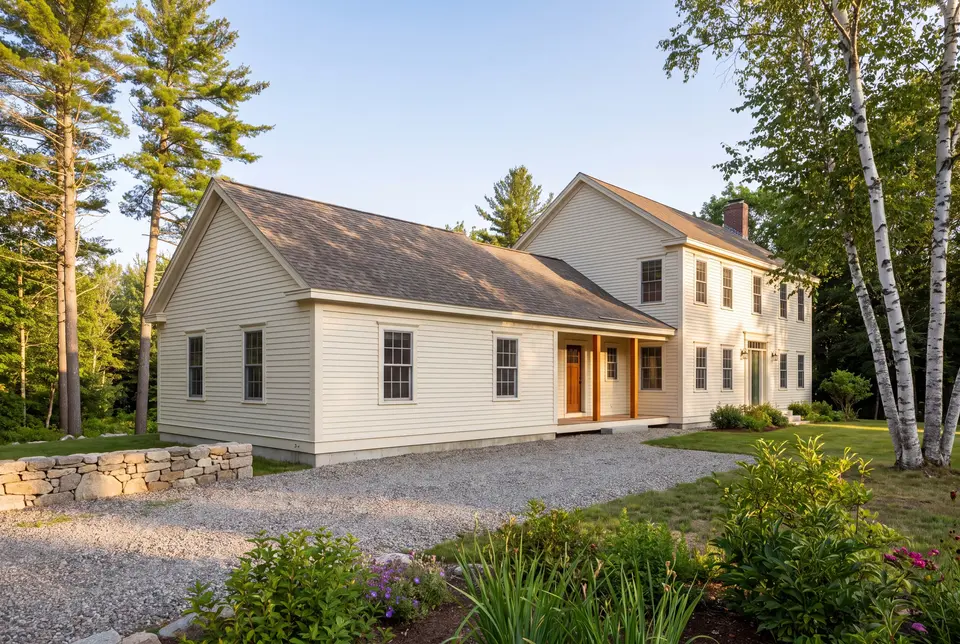
Where is our office?
Our office in Portland, ME
185 Ridge RdPortland, ME 04103
What Kind of Garage Belongs Beside a Fine Home?
A garage belongs beside a fine home when it shares the house's roofline, trim and materials and is sized on the 4-foot grid so nothing goes to waste. We settle the form, the bay count and what goes above the bays before we price a single board.
When the garage joins a house we did not build, the first visit is spent reading that house: its pitch, eave depth, trim widths and window rhythm. Those details go onto the drawing, and the garage follows them.
Attached vs. Detached Garages: Which Is Better for Your Property?
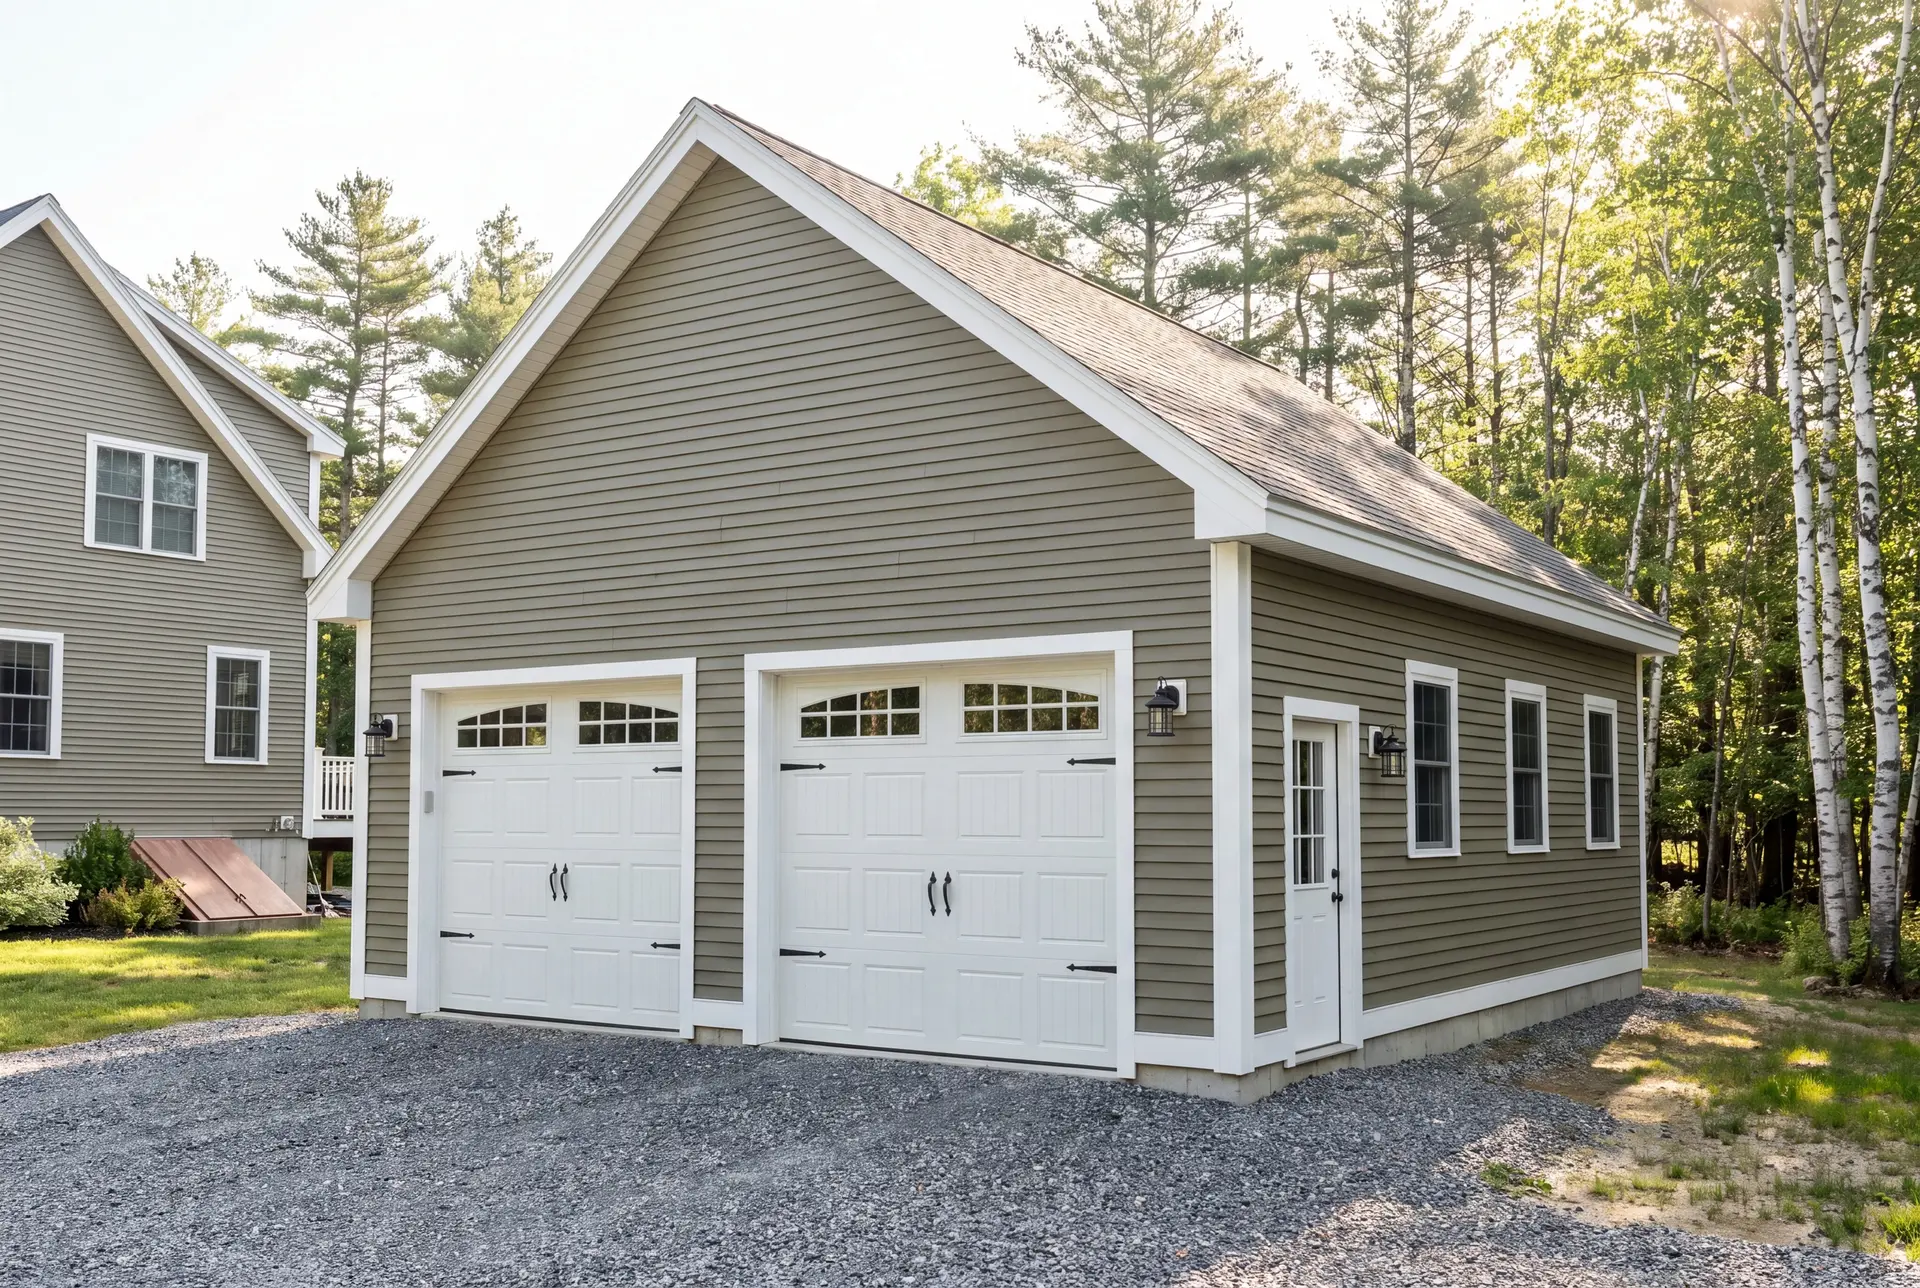
Attached is better when the garage will be the family's daily entry and the lot is sized to the house, and detached is better when there is room for the garage to stand on its own. On most suburban lots we recommend attached, and on most rural parcels we recommend detached.
An attached garage needs a fire separation where it meets the house, and its roof has to tie into the existing one without a seam you can see from the street. A detached garage avoids that wall, sits on its own foundation and finishes with gravel to the doors, never a poured apron that frost will heave.
A covered breezeway is the middle path between the two. It often suits an older house that should not carry a garage on its side wall.
One-Car, Two-Car, and Three-Car Garage Construction
We build all three sizes, and every footprint stays on the 4-foot grid: 12 or 16 feet wide for one bay, 24 or 28 for two, and 32 or 36 for three, usually at a depth of 24 feet. Those widths line up with how building materials are made.
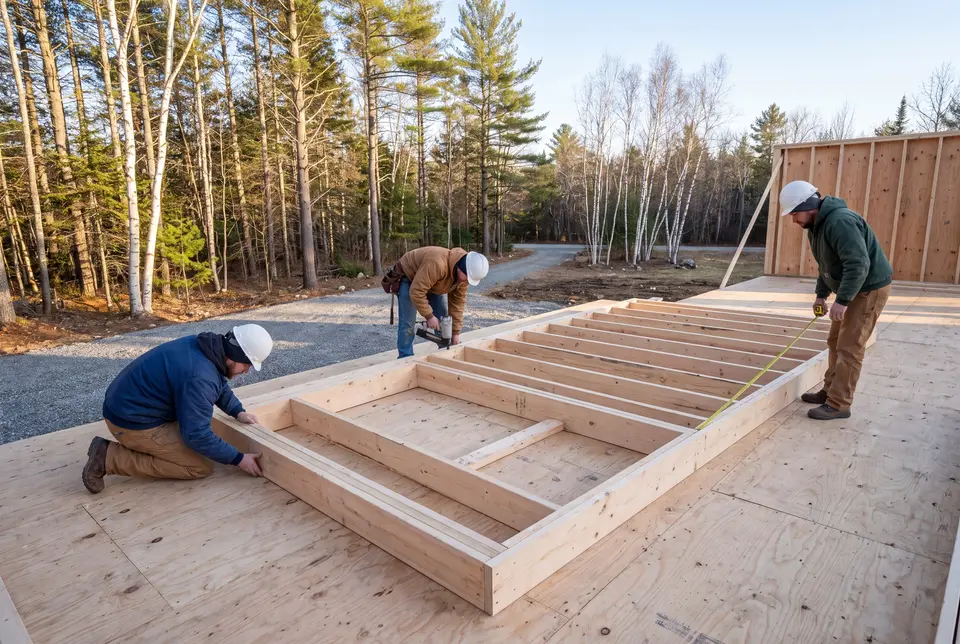
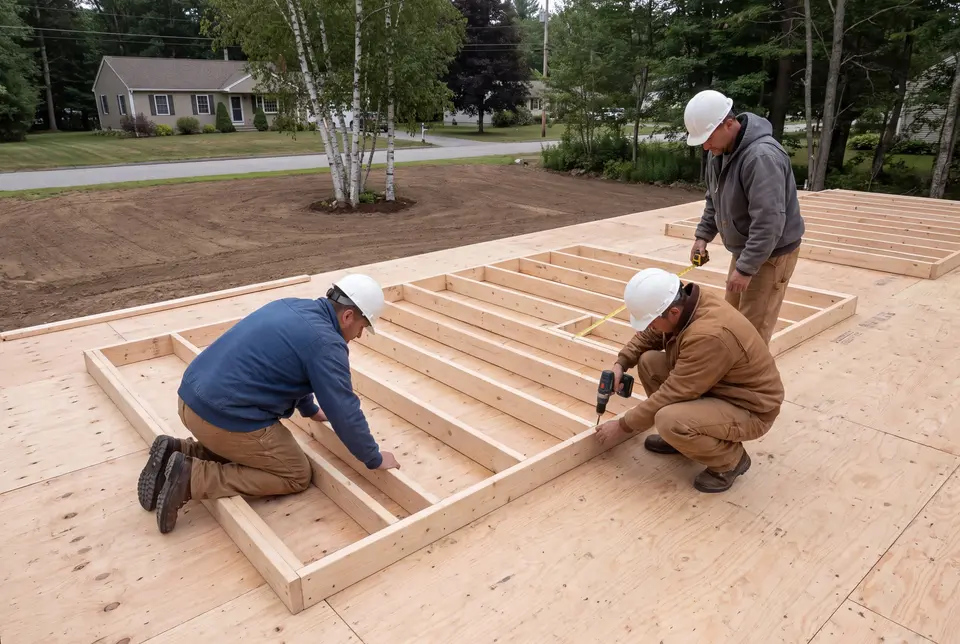
Sheathing and framing come in 4-foot modules, so a 24 or 28-foot wall uses material cleanly while a 22 or 26-foot wall pays for full sheets and bins the offcuts. That is why a 22 by 22 garage can cost more than a 24 by 24, and a 26 by 26 can cost more than a 28 by 28.
A single bay costs more per square foot than any other size, because the permit, the excavator day and the concrete minimum barely shrink with the building. Two bays at 24 by 24 is where most owners get the most garage for the money.
Garages With Storage and Bonus Rooms Above
The space above a garage is the most efficient square footage you can add to a property, because the foundation and roof are being built regardless. Storage trusses give you a dry, reachable attic, and a full second floor gives you an office, a studio or a guest room.
A finished room above is living space and is priced that way, separately from the garage floor rate. We plan the stair, the insulation and the window layout along with the garage, so the room never feels like an attic someone finished later.
What Garage Building Services Do We Offer?
The garage building services we offer cover the whole building under one contract, from the first site visit to the final coat of paint.
- Attached and detached garage construction, one to three bays
- Unfinished shells, or insulated and finished interiors with rooms above
- Workshops and hobby spaces built into the garage plan
Every detached garage we build finishes with gravel to the doors instead of a concrete apron, which is the right detail for a Maine winter. Every attached garage gets the fire separation code requires where it meets the house.
What Are the Steps in a Garage Building Project?
Site visit and design.
We walk the lot for drainage, ledge, frost and the plow route, draw the garage to match the house and write a fixed price against those plans.
Permit and construction.
The town's Code Enforcement Officer reviews the plans and issues the permit, and Joe inspects each phase before the next crew begins, with a written update every week.
Walkthrough and warranty.
You walk the finished garage with us, every punch-list item gets closed, and the 5-year workmanship warranty is handed over in writing.
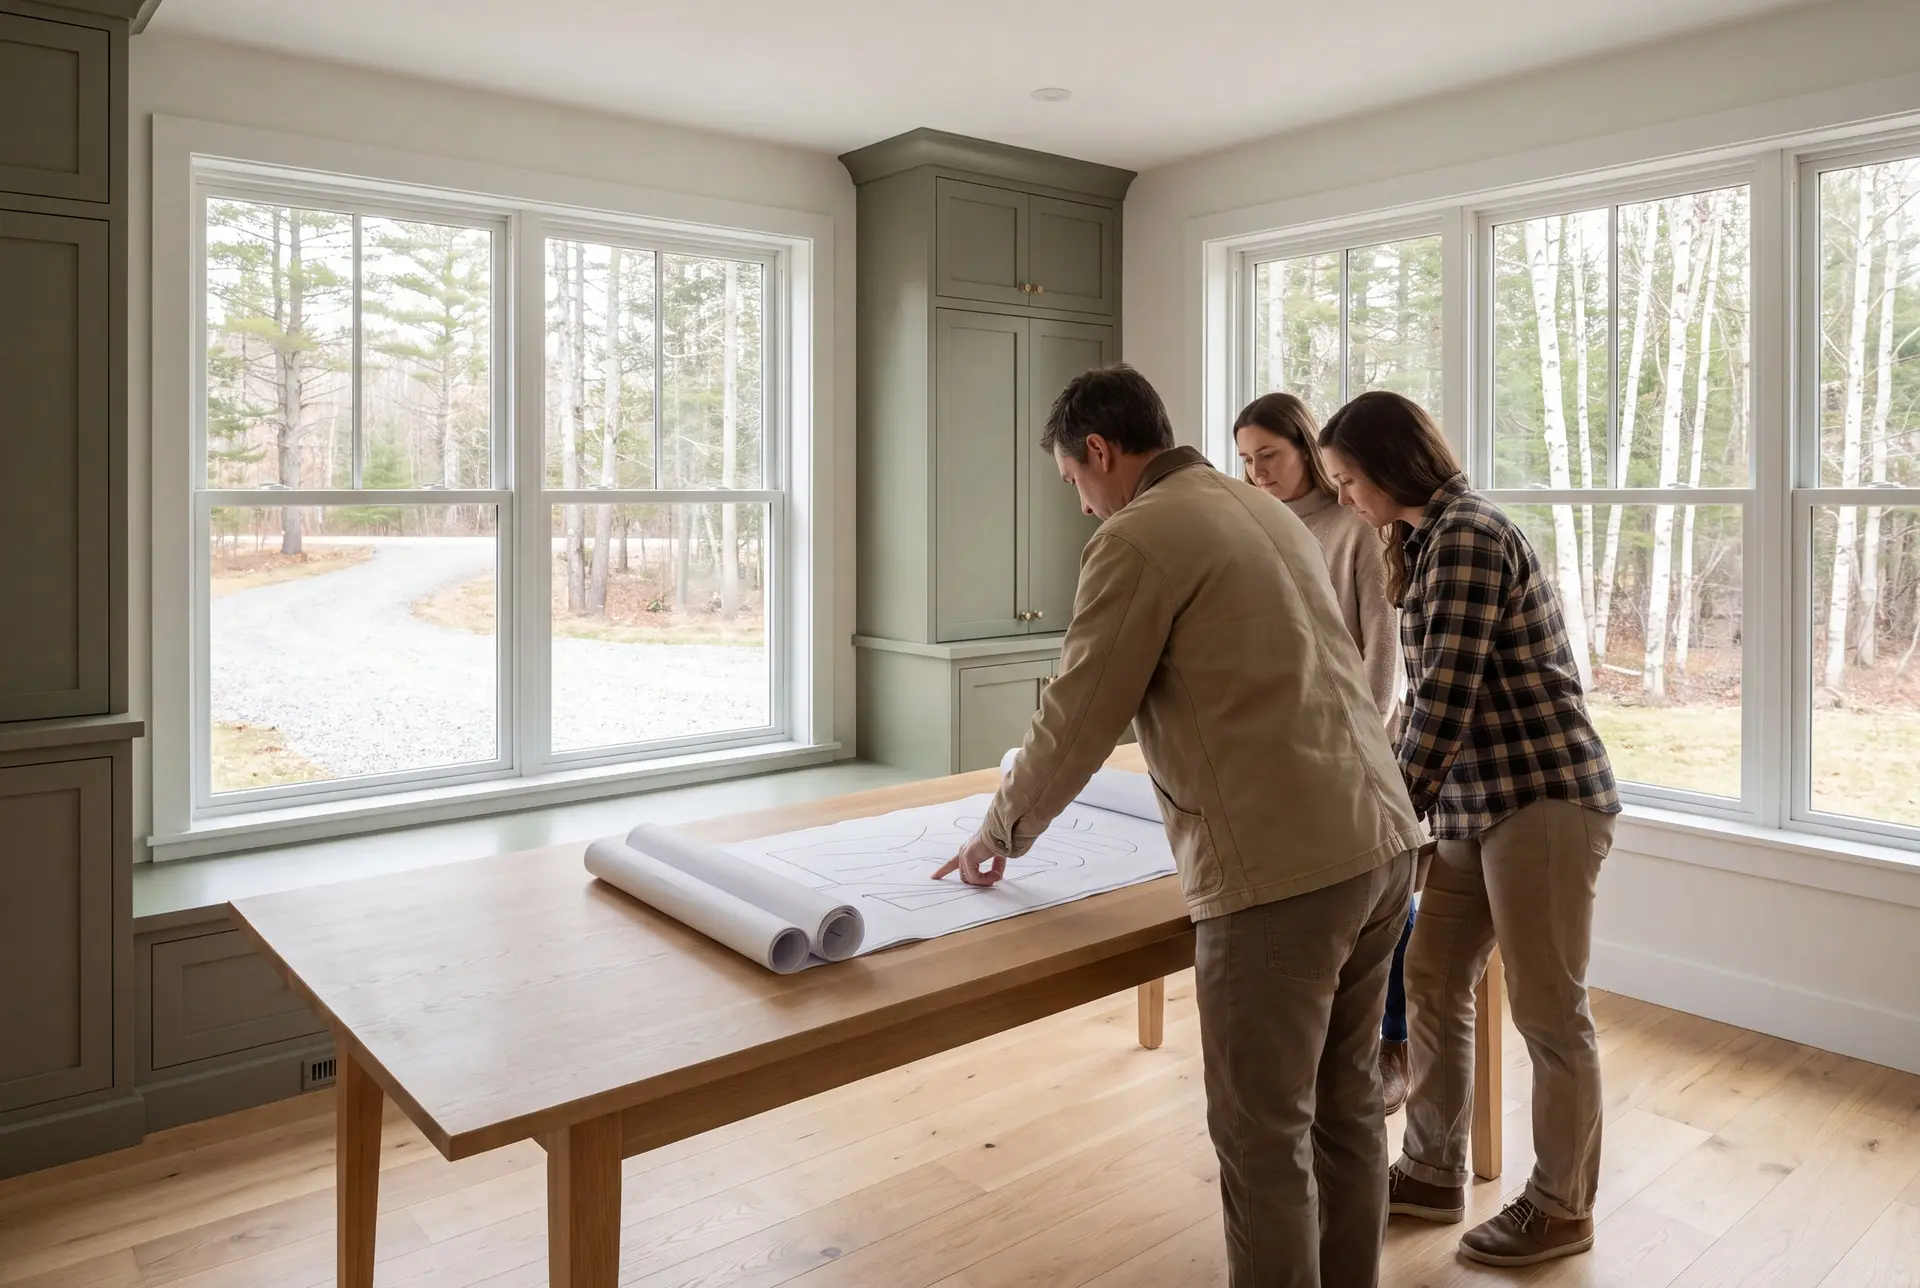
How to Choose a Garage Builder for a High-End Home
Choose a garage builder for a high-end home by asking to see, on paper, how the garage meets the house. The roof tie-in, the trim and the floor heights decide whether a garage looks original or added on, and a serious builder draws them before pricing.
Ask what size they propose and how the foundation and approach will be built. A builder who suggests 22 or 26 feet without mentioning the 4-foot grid, or who pours a concrete apron in front of a detached garage, is pricing in problems you will pay for later.
Ask how many builds they run at once and who inspects each phase, then read up on contracts before you sign anything. The National Association of Home Builders is the national trade group for residential builders and a sensible place to start.
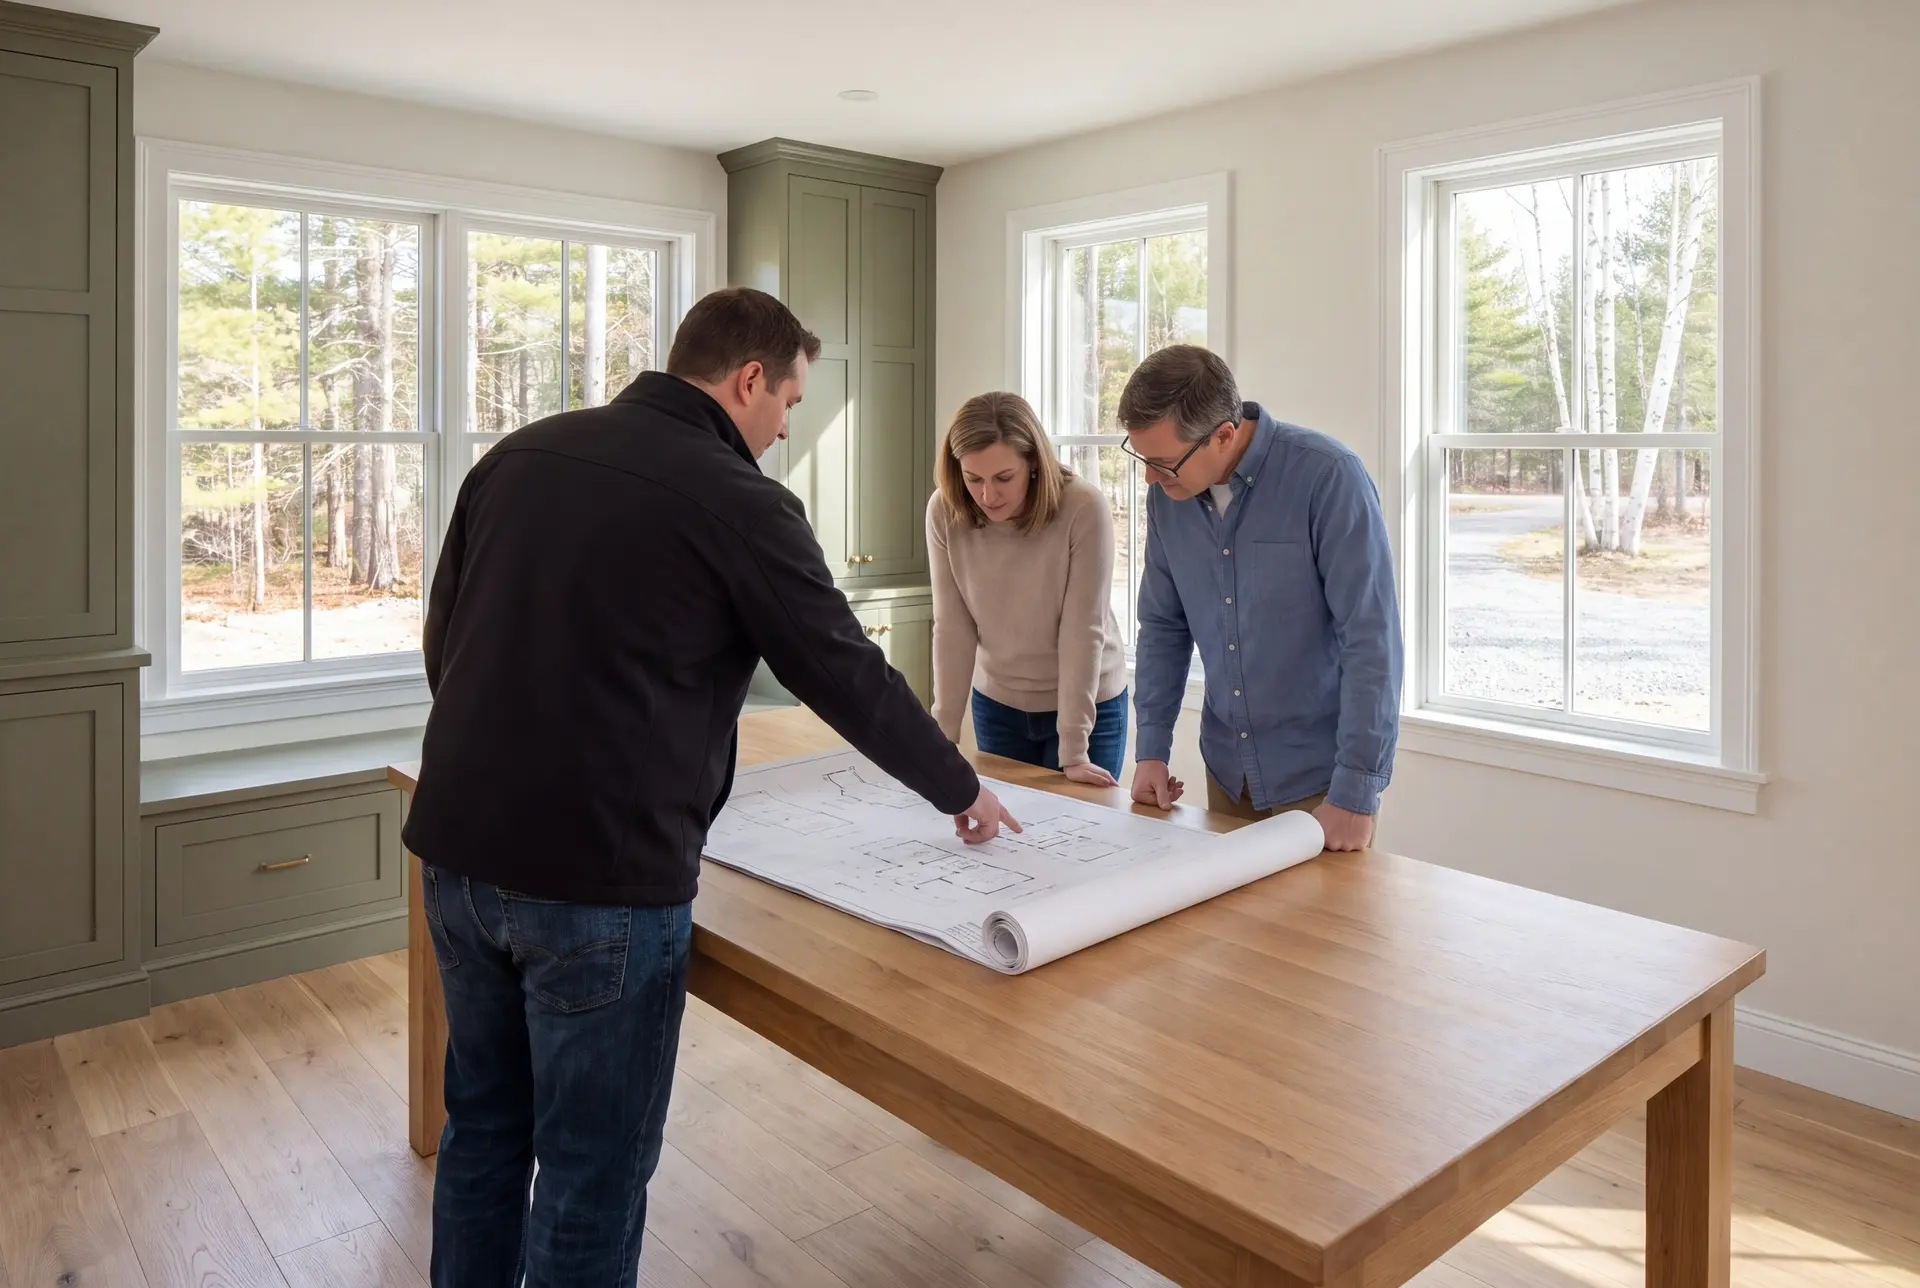
Why, Where and When Should You Build a Garage?
A garage is the entry most families use every day, and a poorly built one drags down the house it serves. Built to match, it protects vehicles and equipment through Maine winters and adds real workshop and storage space.
Where the setbacks, the drainage and the drive all agree, which we map before drawing anything. On lake, river and coastal lots, shoreland zoning and the FEMA flood map can settle the location first.
Use winter for garage planning and the permit application, with the foundation scheduled after approval and when ground conditions allow. Framing and finish work can continue into colder months when the site is properly protected.
How much does it cost to build a garage?
The cost to build a garage averages $145 to $175 per square foot for an unfinished shell and $275 to $310 per square foot finished. Read both bands as averages across many garage projects, useful for testing a budget and never meant as a quote.
| Garage size | Typical footprint | Unfinished shell | Finished interior |
|---|---|---|---|
| One bay | 12x24 to 16x24 | $42,000 to $67,000 | $79,000 to $119,000 |
| Two bays | 24x24 to 28x24 | $84,000 to $118,000 | $158,000 to $208,000 |
| Three bays | 32x24 to 36x24 | $111,000 to $151,000 | $211,000 to $268,000 |
Turnkey, per square foot of garage floor, from the foundation through standard electrical. The finished column adds insulation, drywall, trim and two coats of paint, and a room above is priced as living space.
Why does a one-bay garage cost more per square foot?
The permit, the excavator day, the concrete minimum and the corner and roof-edge detail are close to fixed costs. A 288-square-foot garage carries the same overhead that a 576-square-foot garage spreads across twice the floor.
How Do You Compare a Kit and a Custom Garage?
Compare the installed scope before choosing between a kit and a custom garage. A package price may leave out site work and a foundation, delivery and assembly, or electrical and interior finishes; our garage ranges describe the agreed turnkey scope, with a written proposal for your property.
The custom-garage planning bands on this page start above a $10,000 budget. Check what a lower-priced kit or simple outbuilding includes before treating it as a complete garage build.
Size still matters: a 28 by 28 garage costs more than a 24 by 24, though an on-grid 28 by 28 can cost less than an off-grid 26 by 26.
What moves a garage within the band?
Excavation and ledge, drainage, wall height, the number and specification of the doors, and the length of the electrical run. On-grid dimensions pull a garage toward the bottom of the band, and off-grid dimensions push it toward the top.
What Do Homeowners Ask About Garage Building?
Yes, and matching is the main reason owners of finer homes hire a garage builder instead of ordering a kit. We match the roof pitch, trim, windows and siding, and the match is drawn before it is priced.
Yes, plan on a building permit for any new garage. The local Code Enforcement Officer decides whether the plan is approved, so we prepare complete drawings for the application and never promise the outcome.
Yes to both. A workshop gets power, light and insulation designed in from the start, and a finished room above is priced as living space rather than at the garage rate.
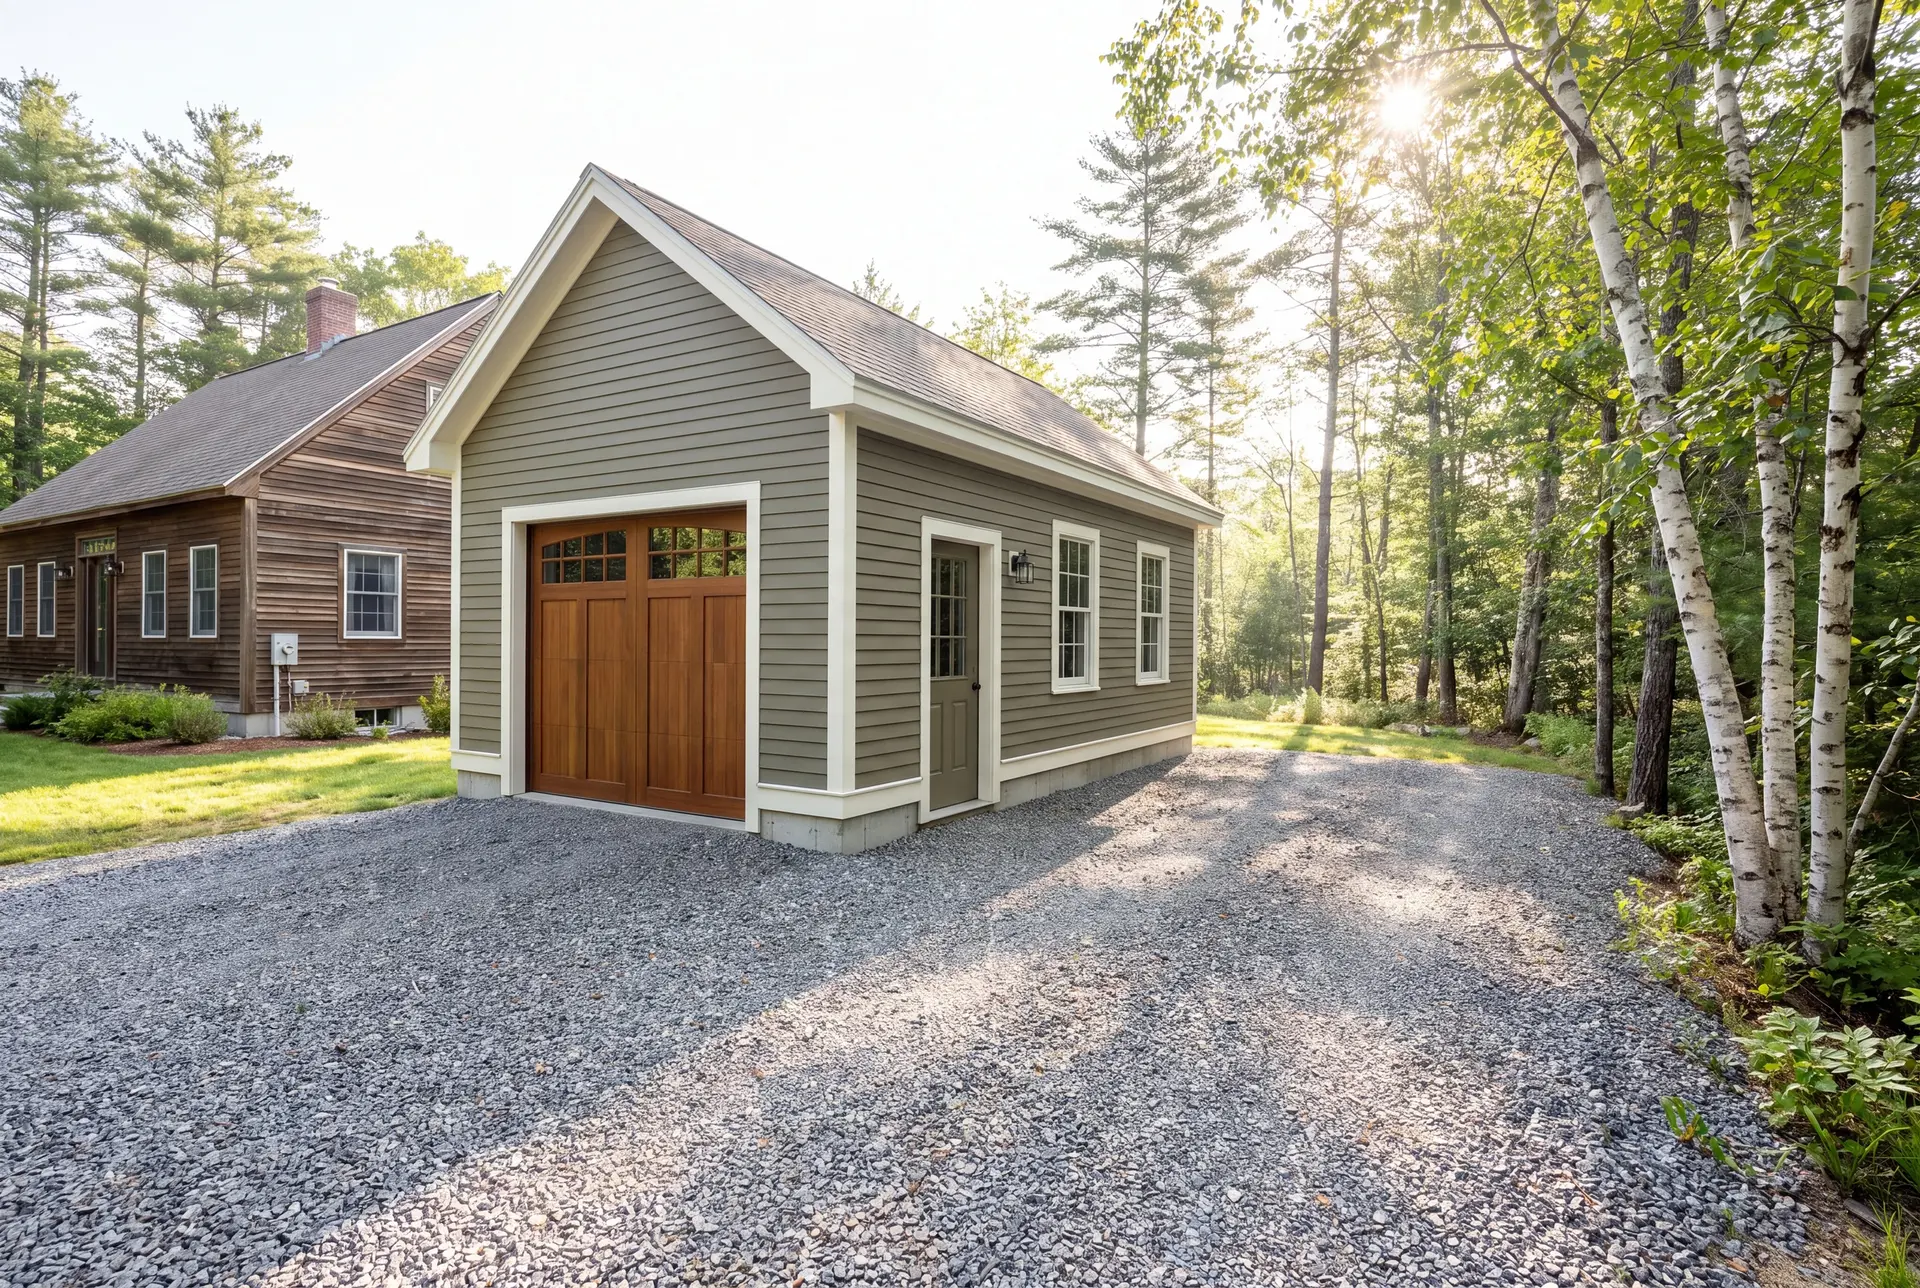
How Do You Start a Garage Building Project?
You start a garage building project with a call and a site visit, where we walk the lot and talk through what the garage has to hold. We then draw the garage, fix the price in writing and add your build to a short list of four to six.