
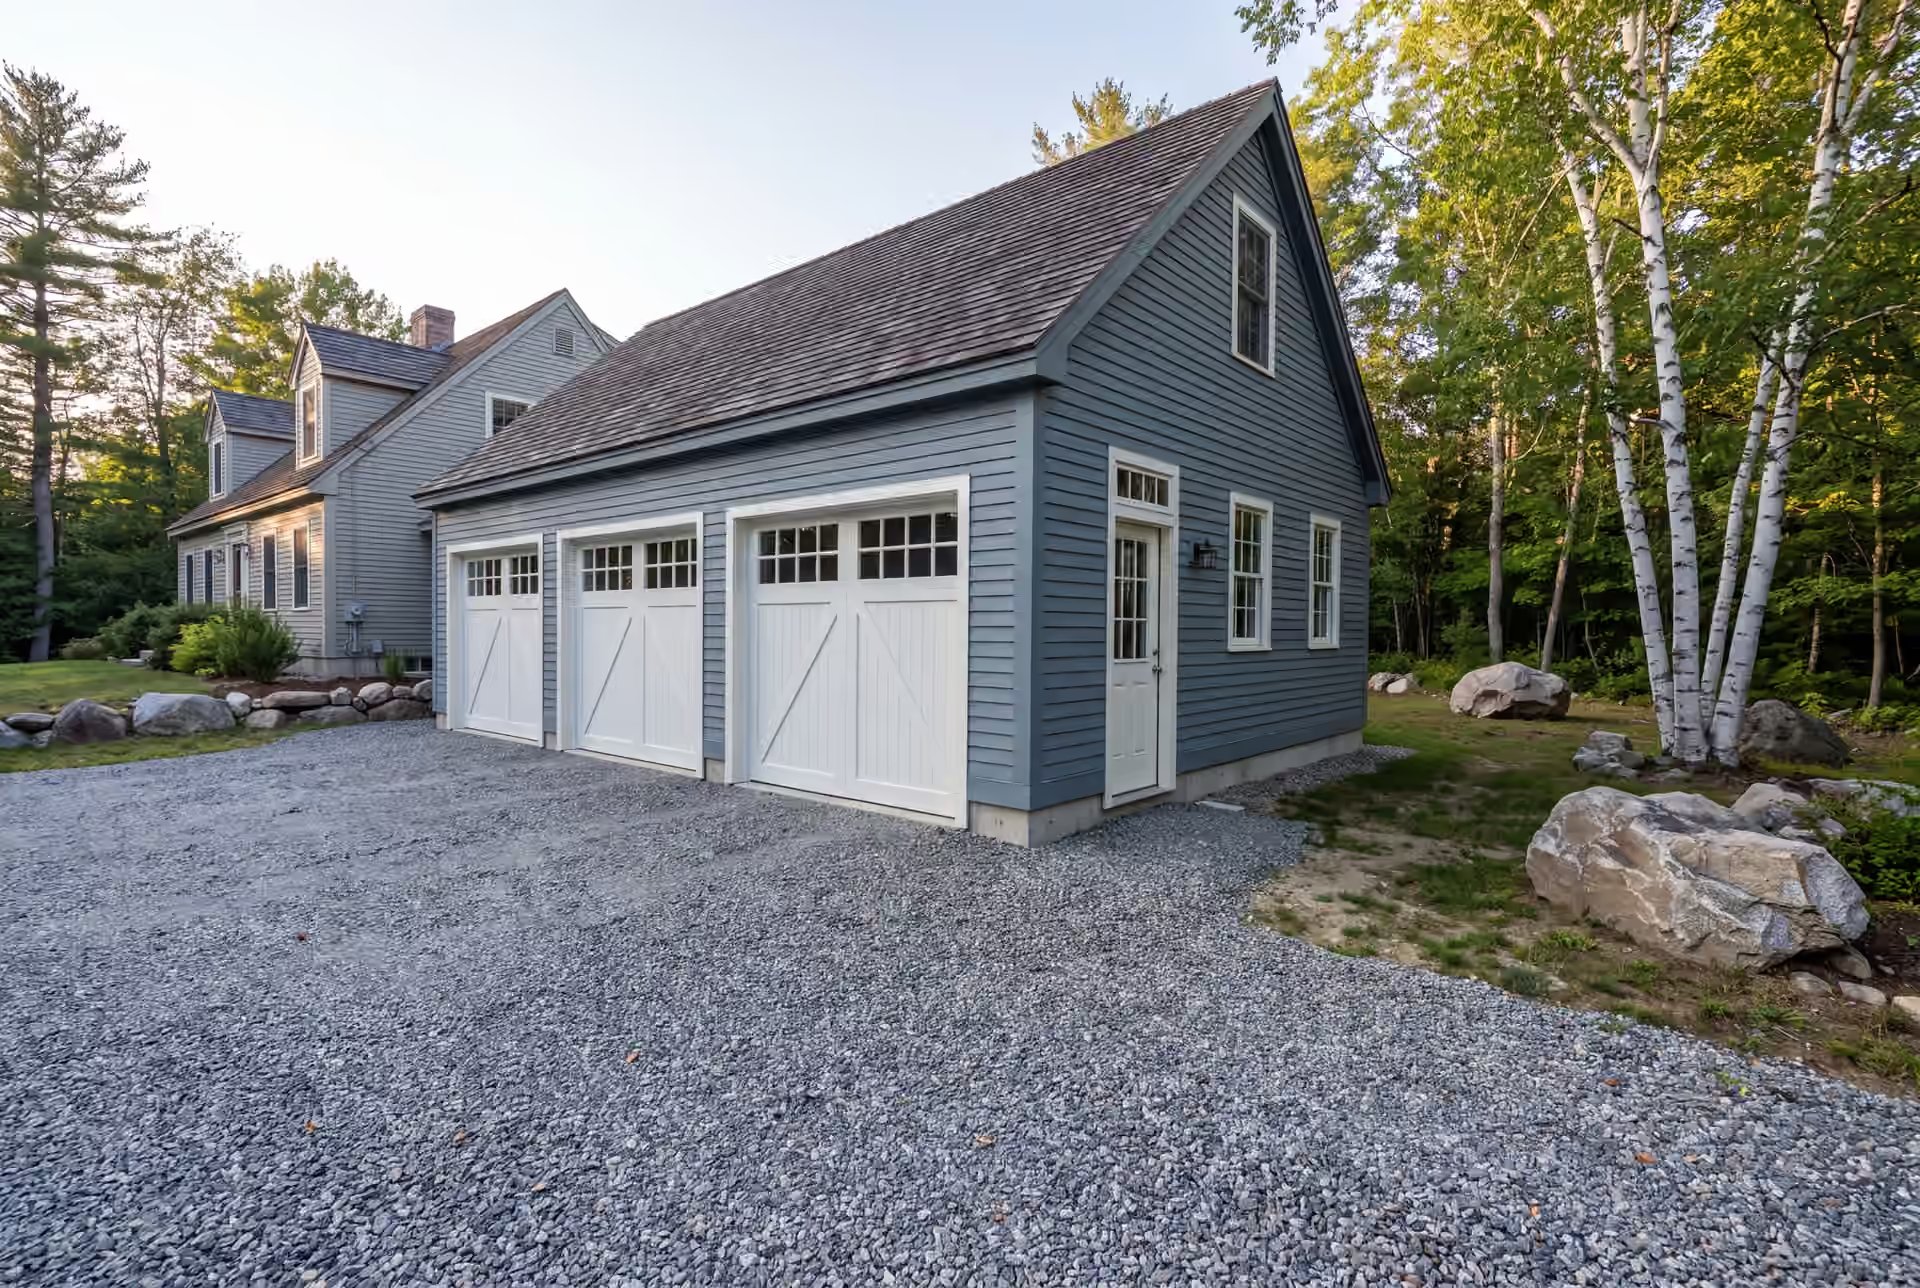
Reliable Garage Builder in Lyman, ME
Legacy Construction is a garage builder in Lyman, ME for rural properties where the garage has to hold trucks, equipment and a workshop and still look right beside the house. We set the footings below the frost line, frame the roof for a full Lyman winter and fix the price of the whole building before ground breaks.

- Founded in 2021
- 4-6 active builds at a time
- Written 5-year workmanship warranty
A garage builder in Lyman, ME puts up a new detached or attached garage on your land, sized for the vehicles, equipment and workshop space a rural property actually needs. Lyman covers about 40 square miles at low density, so most lots here have room for the garage you want rather than only the one that fits.
Inland Lyman freezes deeper and carries more snow than the coast, so footing depth and roof framing get settled on the drawings first. On a fixed contract, Lyman shells average $152 to $183 a square foot, while insulated, drywalled garages average $288 to $324.
For the long walk from the house to a rural garage, we plan the electrical run before the trench is dug. Joe Hausler checks every stage before the next crew begins, and the gravel approach we lay in place of an apron is drawn for Lyman's freeze and thaw.
Why Lyman Residents Hire Us for Their Garage
- A written 5-year workmanship warranty
- $2,000,000 general liability on every build
- Weekly written progress updates
Lyman residents hire us for their garage because a rural building gets the same discipline from us as a house: drawn first, priced second, built under Joe Hausler's eye. On a big lot that matters, since a garage set in the wrong spot or framed too light stays wrong for as long as it stands.
- Footings set below the frost line for inland freeze and thaw
- Roof framing sized for Lyman snow, not for a coastal winter
- Siting planned around the drive, the house and room to turn a truck
- 5-YearWorkmanship warranty, in writing
- 4-6Active builds at a time, never more
- $300MLargest project Joe has managed
What do homeowners say about us?
Legacy Construction delivered high-quality work, clear communication, and a collaborative approach throughout our project. If you want a builder who focuses on craftsmanship and long-term quality rather than being the cheapest bid, Legacy is a great choice.
If you're looking for a contractor who is honest, detail-oriented, and dependable, Legacy Construction is a great choice. They were clear about costs and timelines and delivered a high-quality finished product.
What stood out most about Legacy Construction was how easy they made the process. They explained everything clearly, kept us updated regularly, and delivered exactly what they promised. This is not a bargain contractor, but the quality is absolutely worth it.
Get your free estimate request sent in 60 seconds
Answer a few quick questions about your Lyman project. Your answers go to Legacy Construction so we can discuss the scope, budget and next steps with you.
What Other Contractor Services Do We Offer in Lyman?
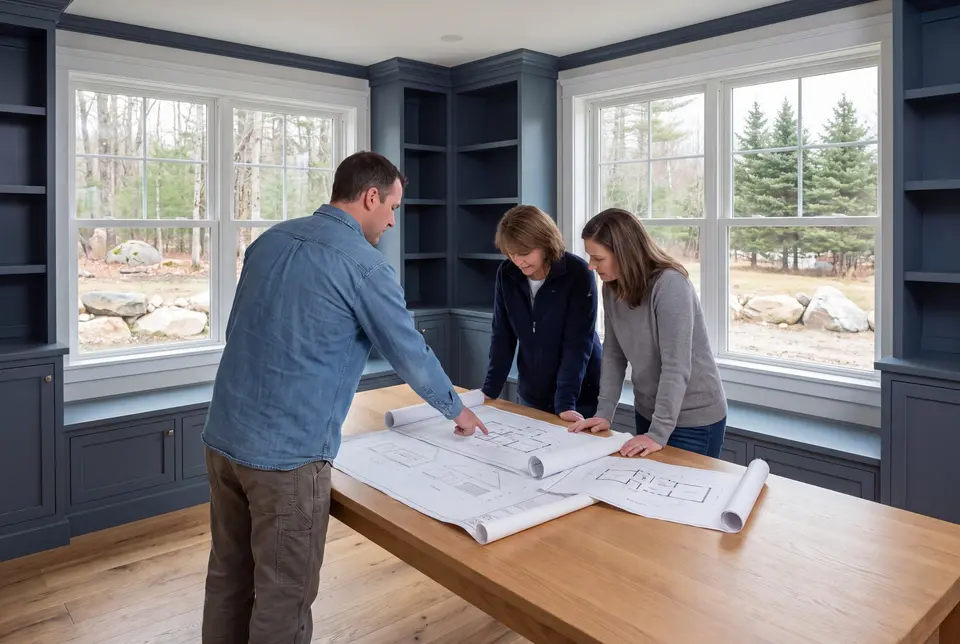
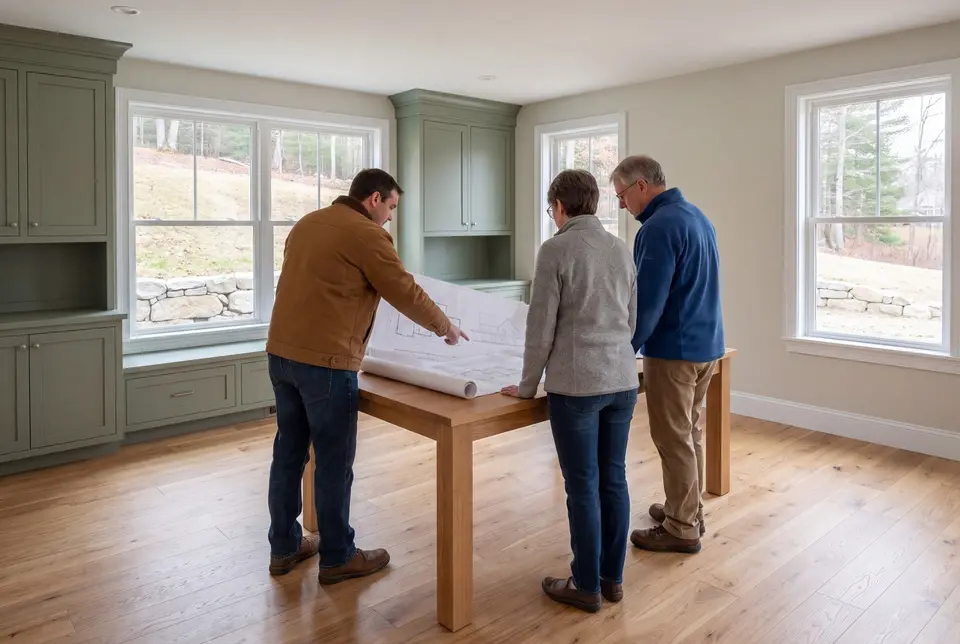
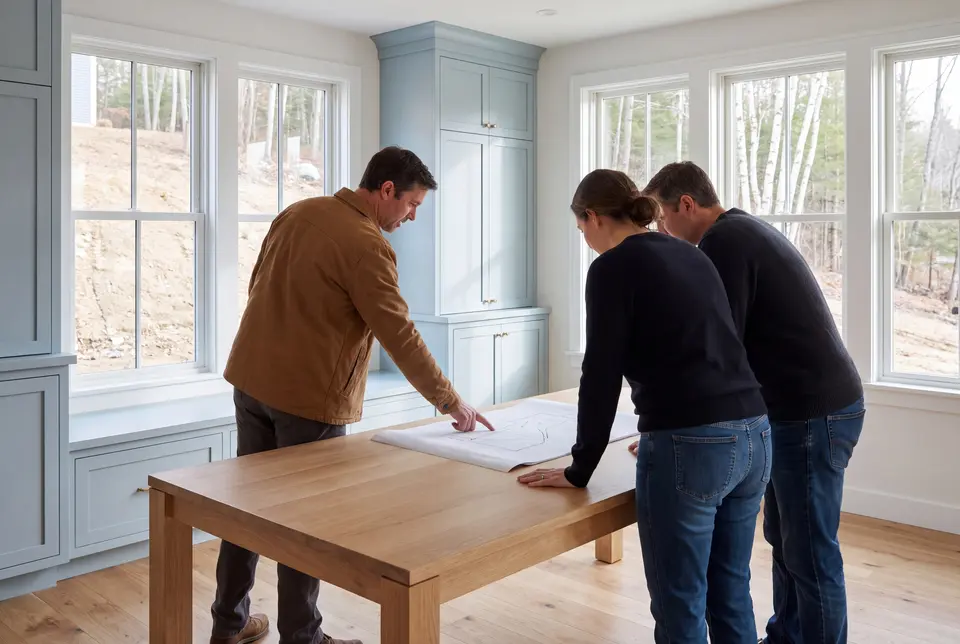
Where Else Do We Do Garage Building near Lyman?
Where is our office?
Directions from Lyman, ME to our office in Portland
185 Ridge RdPortland, ME 04103
What Garage Makes Sense on a Rural Lyman Lot?
The garage that makes sense on a rural Lyman lot is usually detached, one bay larger than you think you need and drawn on the 4-foot grid.
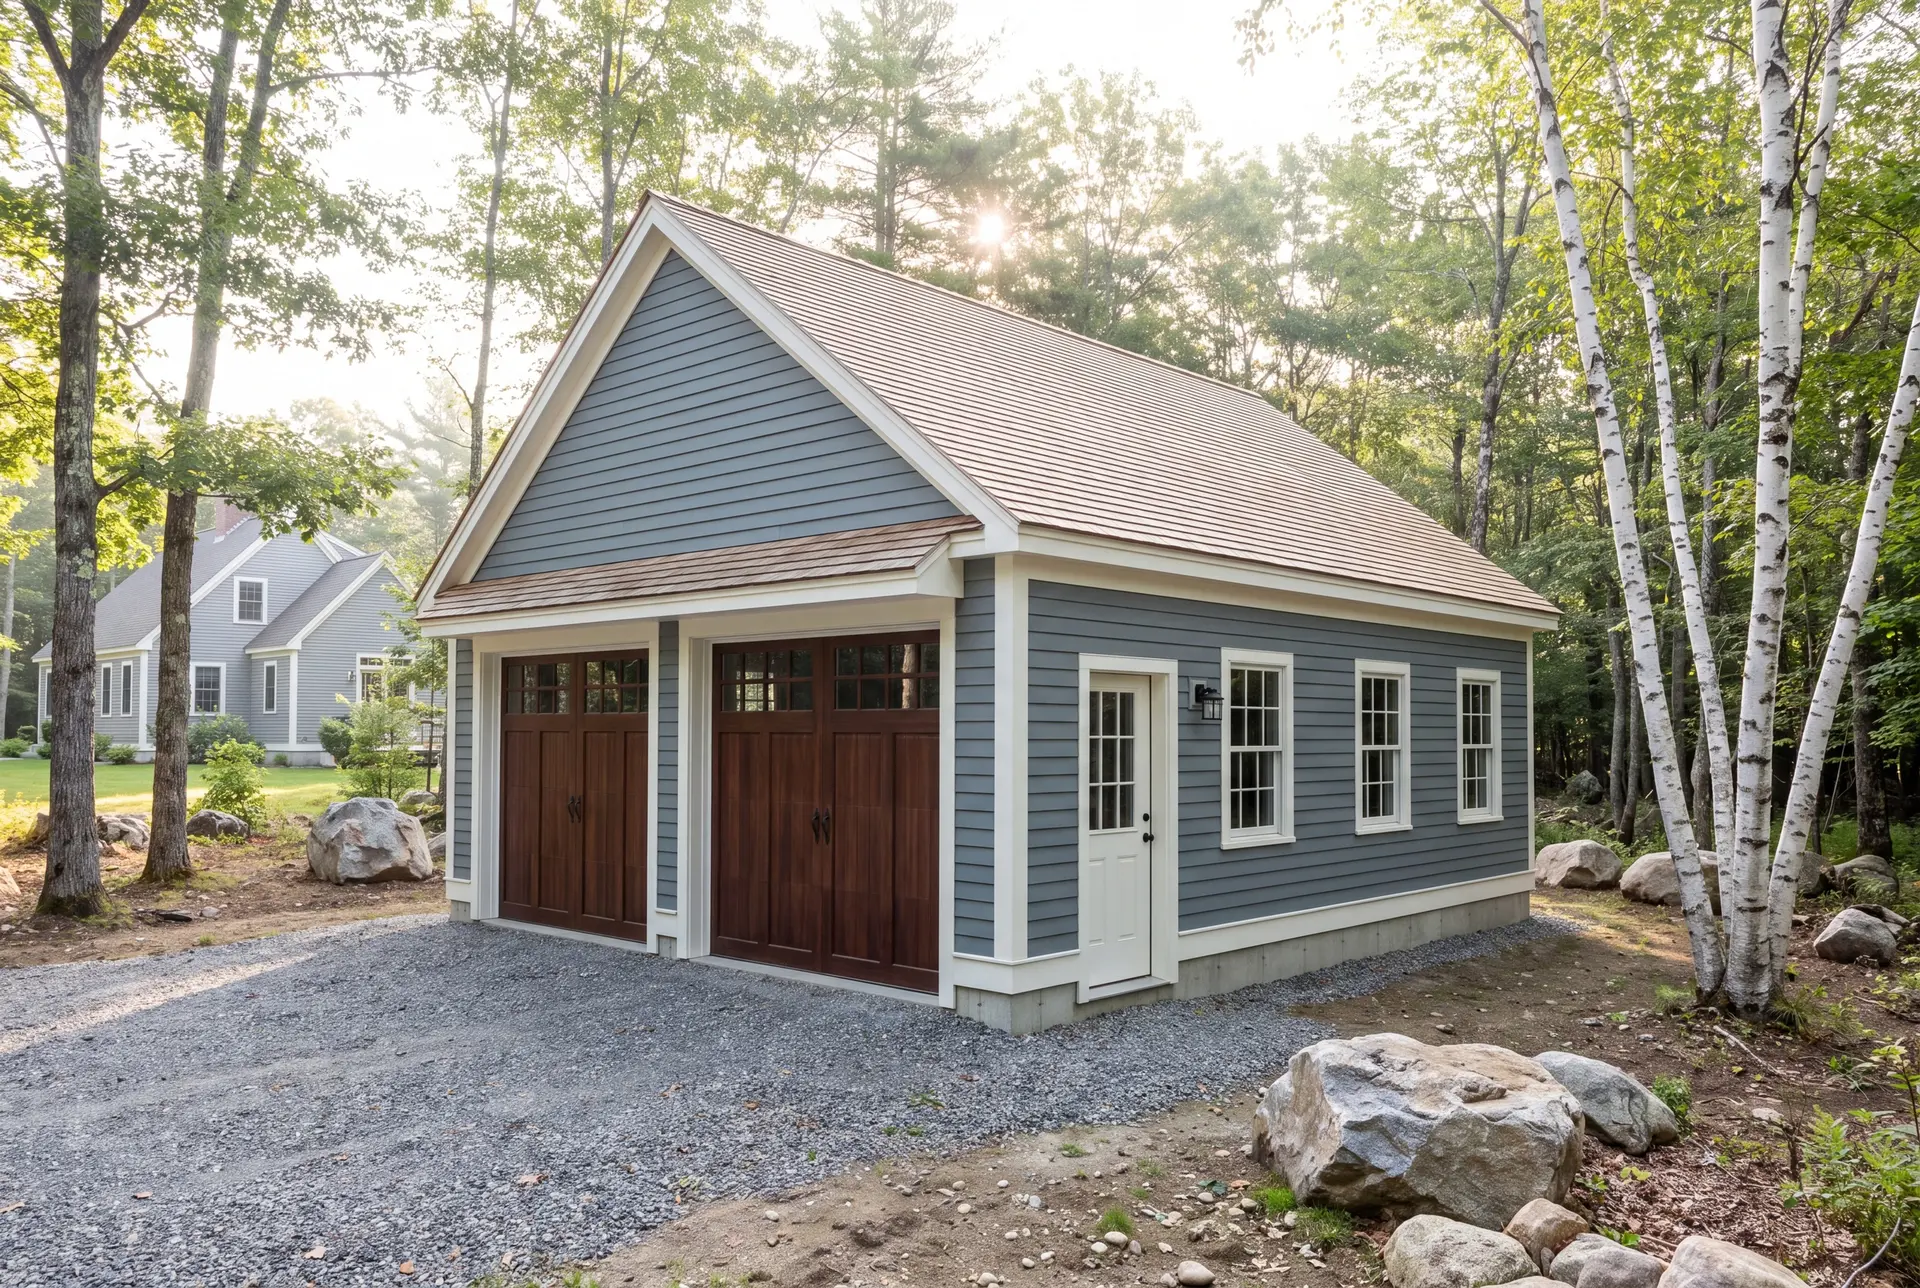
One-Car, Two-Car, and Three-Car Garage Construction in Lyman
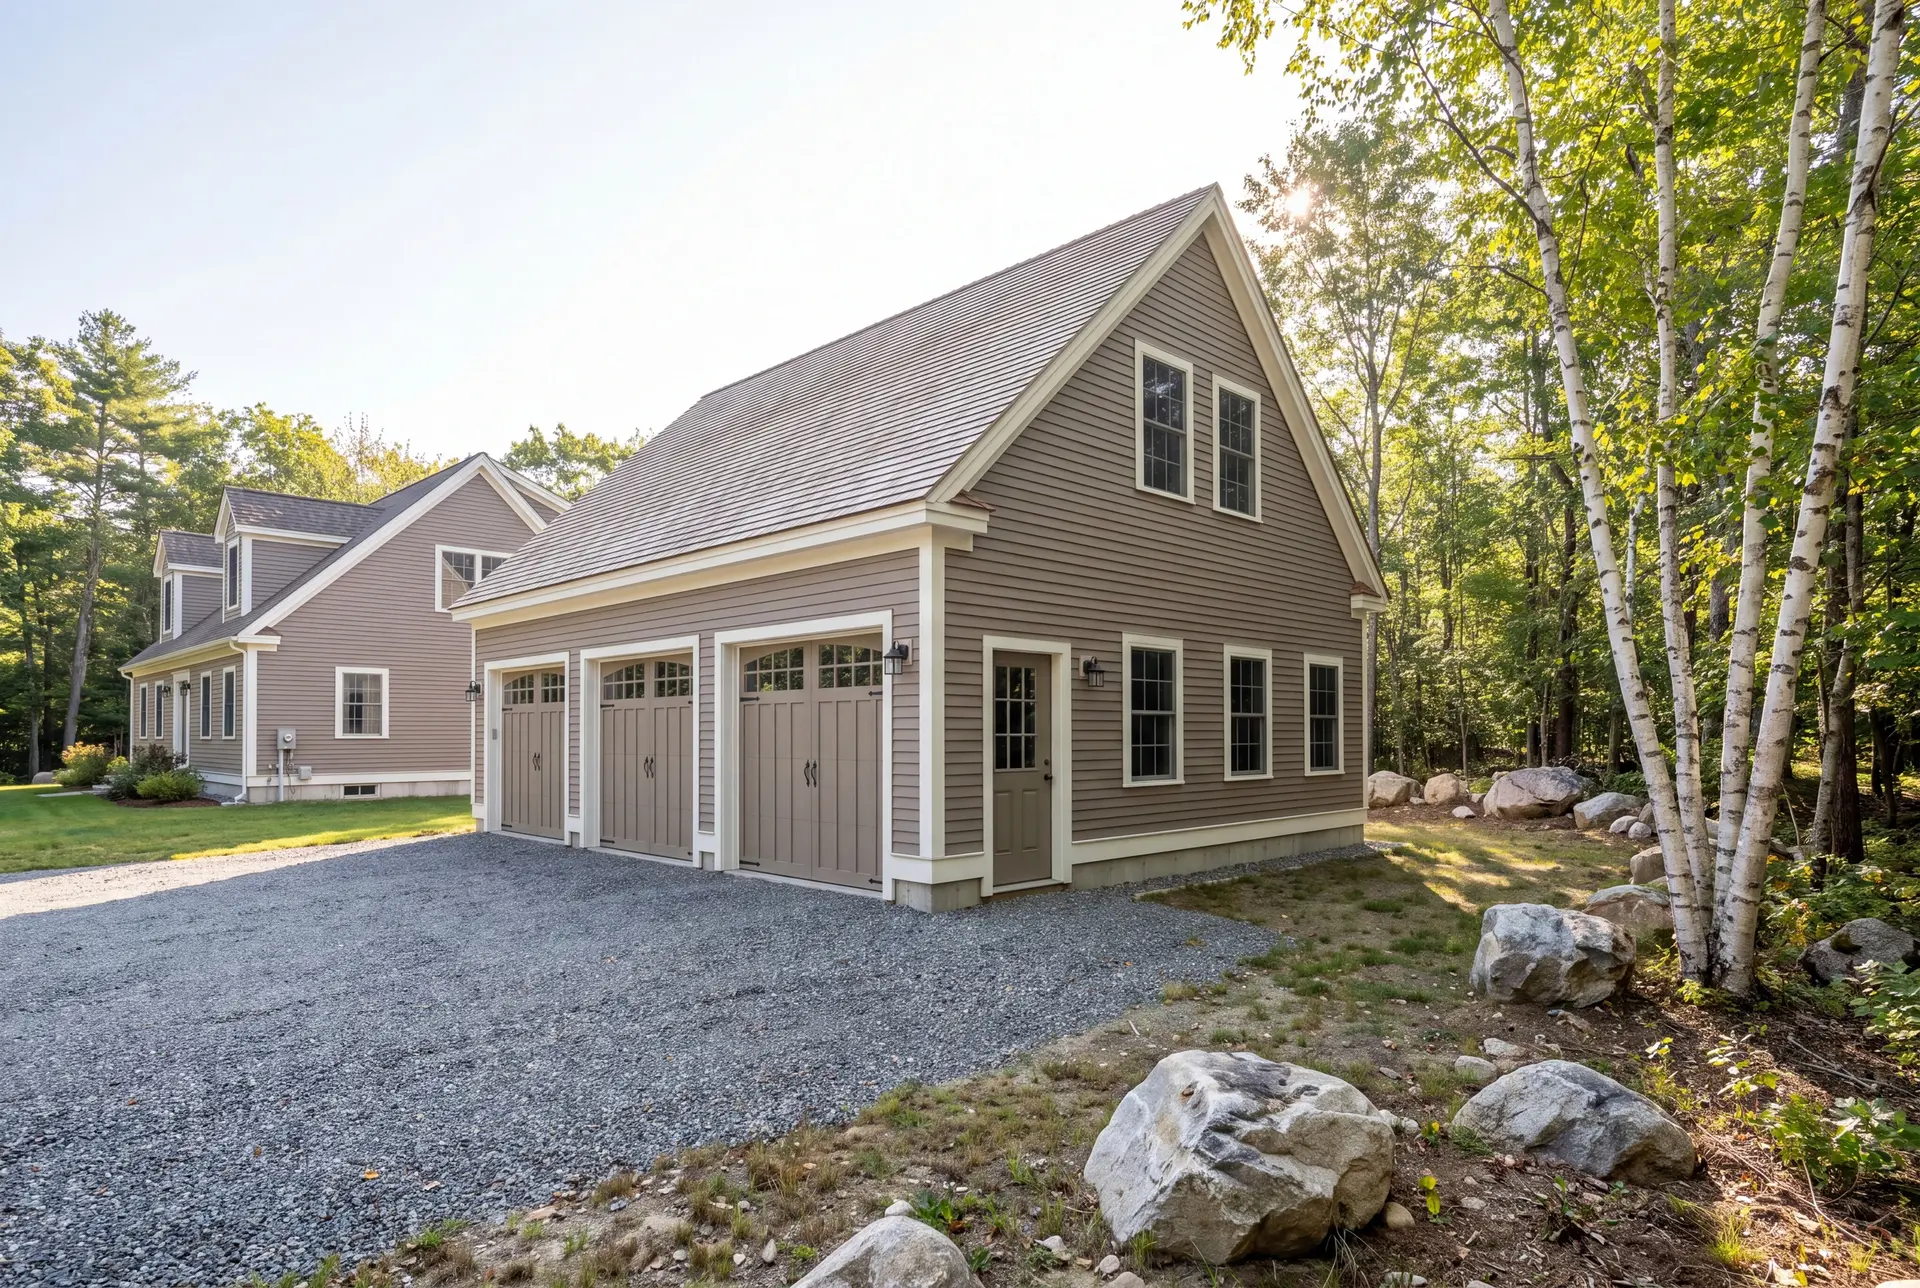
A three-bay garage is the size we recommend most often on Lyman land, because the third bay ends up holding the tractor, the trailer or the workbench. The common three-bay footprint runs 32x24 to 36x24, and every step between them stays on the grid.
Two bays at 24x24 is the efficient starting point, and stretching a two-bay to 28 feet wide buys a workbench aisle beside the trucks. A single bay makes sense mainly beside a house that already has attached parking.
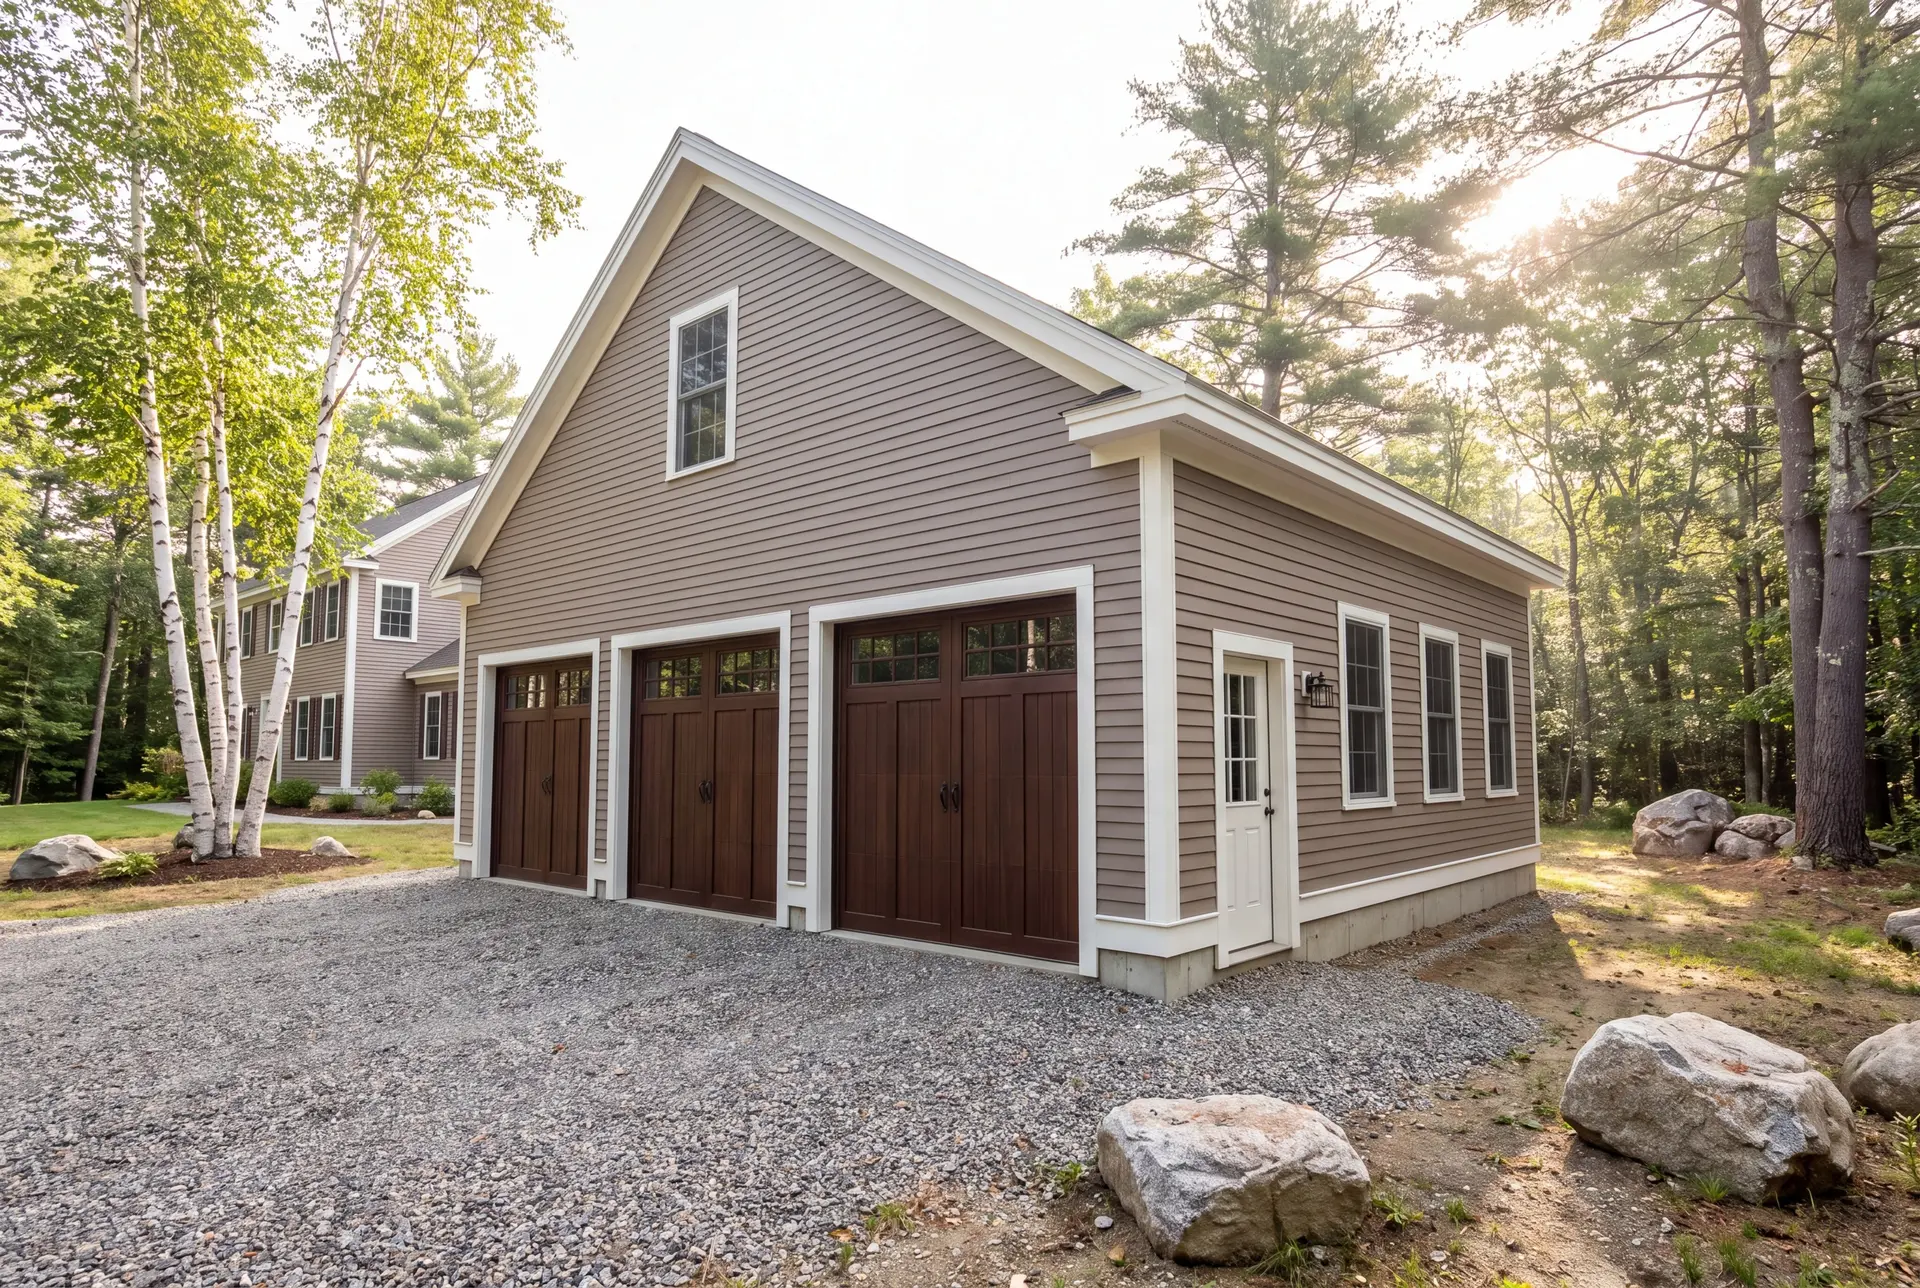
Custom Garage Workshops and Hobby Spaces
A workshop garage in Lyman needs three decisions settled on paper: the power, the heat and the ceiling height. We plan the electrical run from the house before the trench is dug, because on a large rural lot that run is one of the bigger line items in the building.
Insulation and drywall turn the shop into a room you can work in through January. Taller walls cost more, so we size them for the tallest thing you will actually park or lift rather than for a guess.
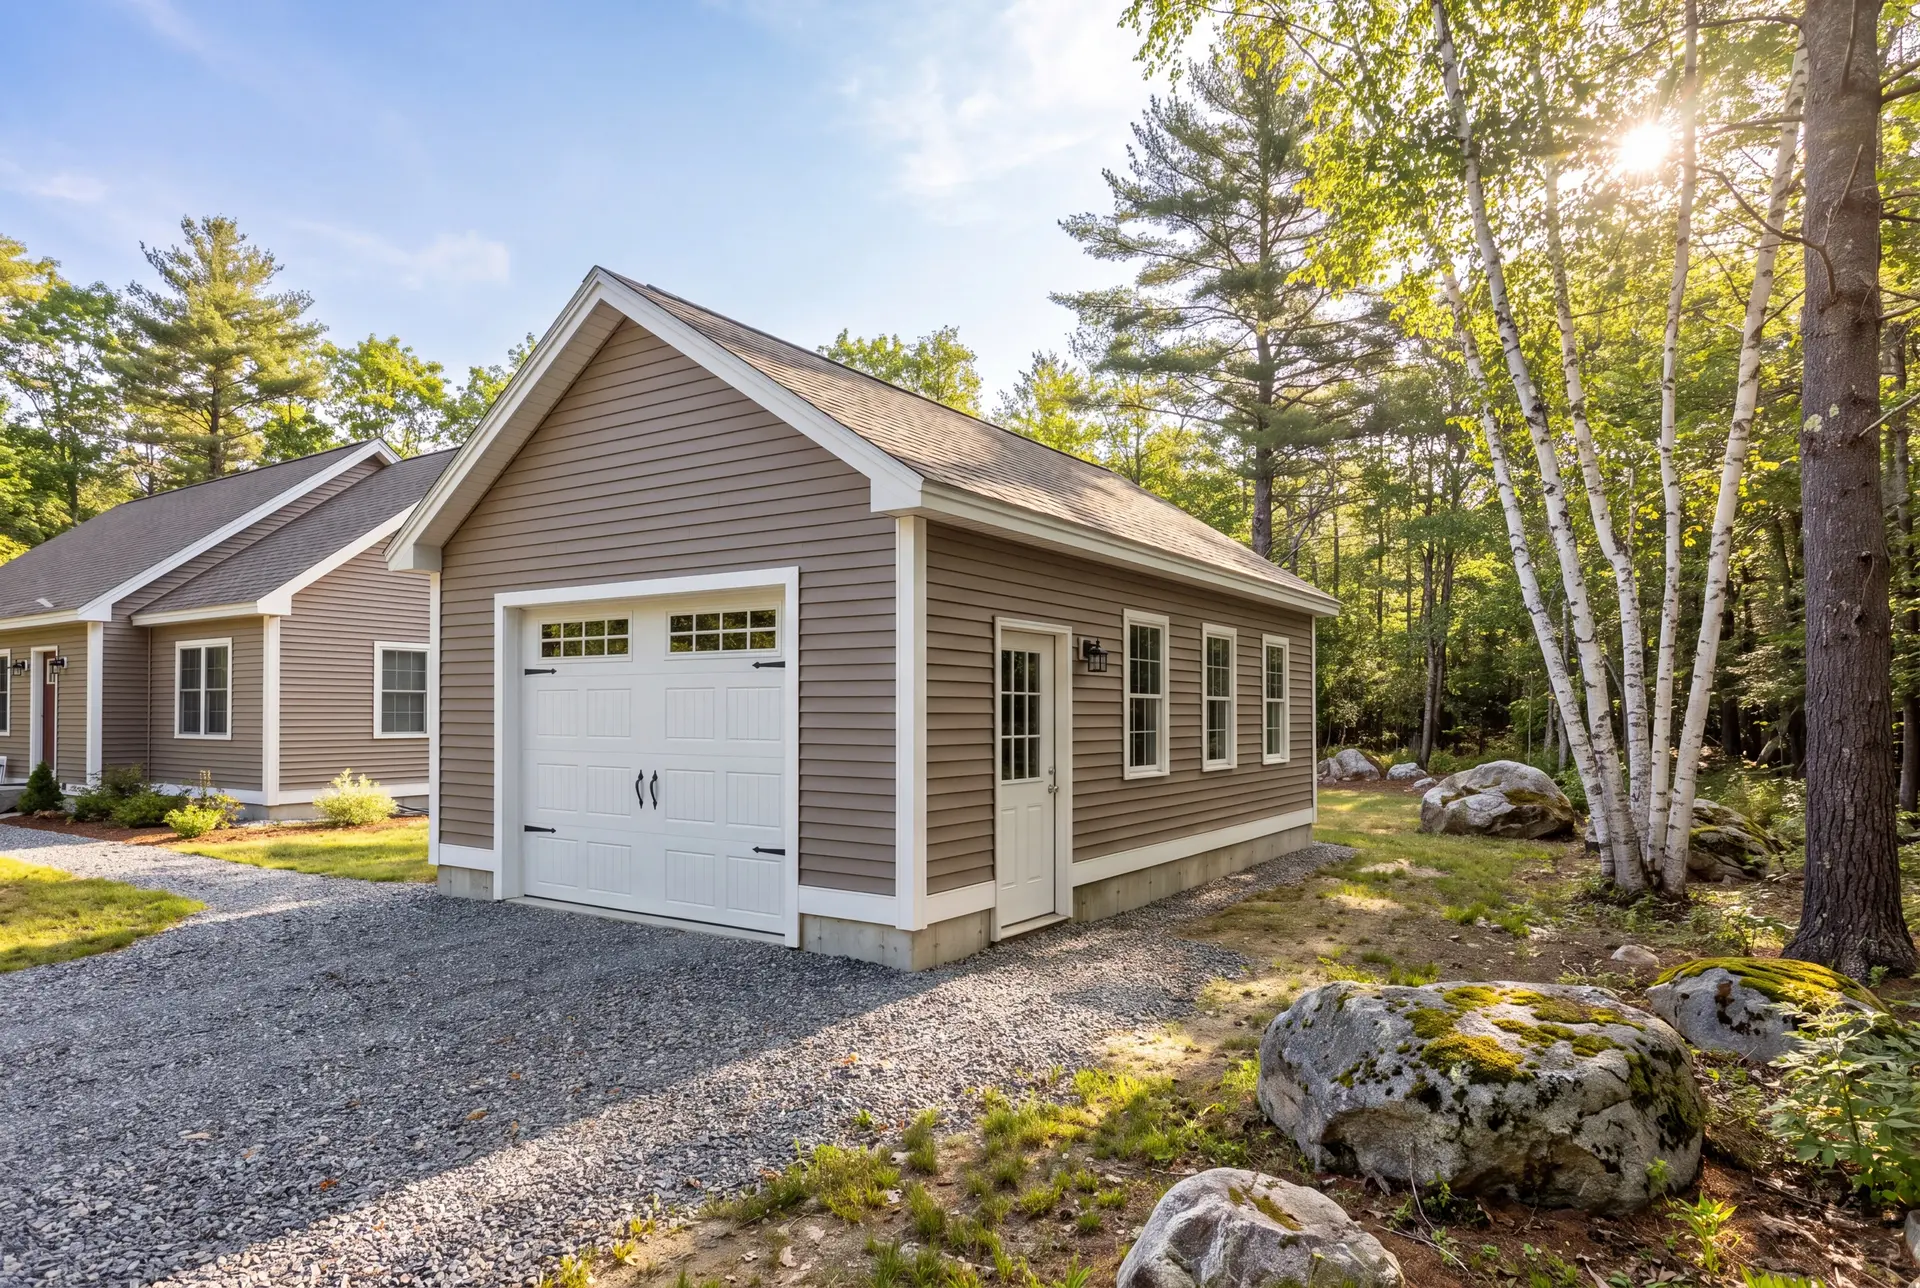
Detached Garage Construction in Lyman
Detached is the right call for most Lyman garages, since the lots are generous and a separate building keeps fuel and engine noise away from the house. We set it where the plow can swing past the doors and the wire back to the house stays a sensible length.
In front of the doors, we grade and pack gravel instead of pouring an apron. A concrete apron sitting outside the frost wall moves every winter in Lyman's freeze and thaw, and packed gravel shrugs that movement off.
What Garage Building Services Do We Offer in Lyman?
Garage building services in Lyman cover everything from the first stake in the ground to the last coat of paint, and we deliver all of them under one fixed contract.
- Detached garages, attached garages and three-bay equipment garages
- Post-frame shops and barn-style garages for larger rural parcels
- Unfinished shells, or insulated and finished workshops
On a Lyman parcel, the choice between a post-frame shop and a framed garage on a frost wall comes down to what goes inside it. We will tell you which one we would build for your use, and why, at the first site visit.
What Is Our Garage Building Process in Lyman, ME?
Site it and size it.
We walk the parcel with you, mark where the garage, the drive and the electrical run will go, and draw the building on the 4-foot grid.
Permit, dig and frame.
The Town of Lyman handles the building permit, the footings go in below the frost line, and Joe checks each phase before the next one begins.
Finish and hand over.
We walk the finished garage with you, work through the punch list and hand you a 5-year workmanship warranty in writing.
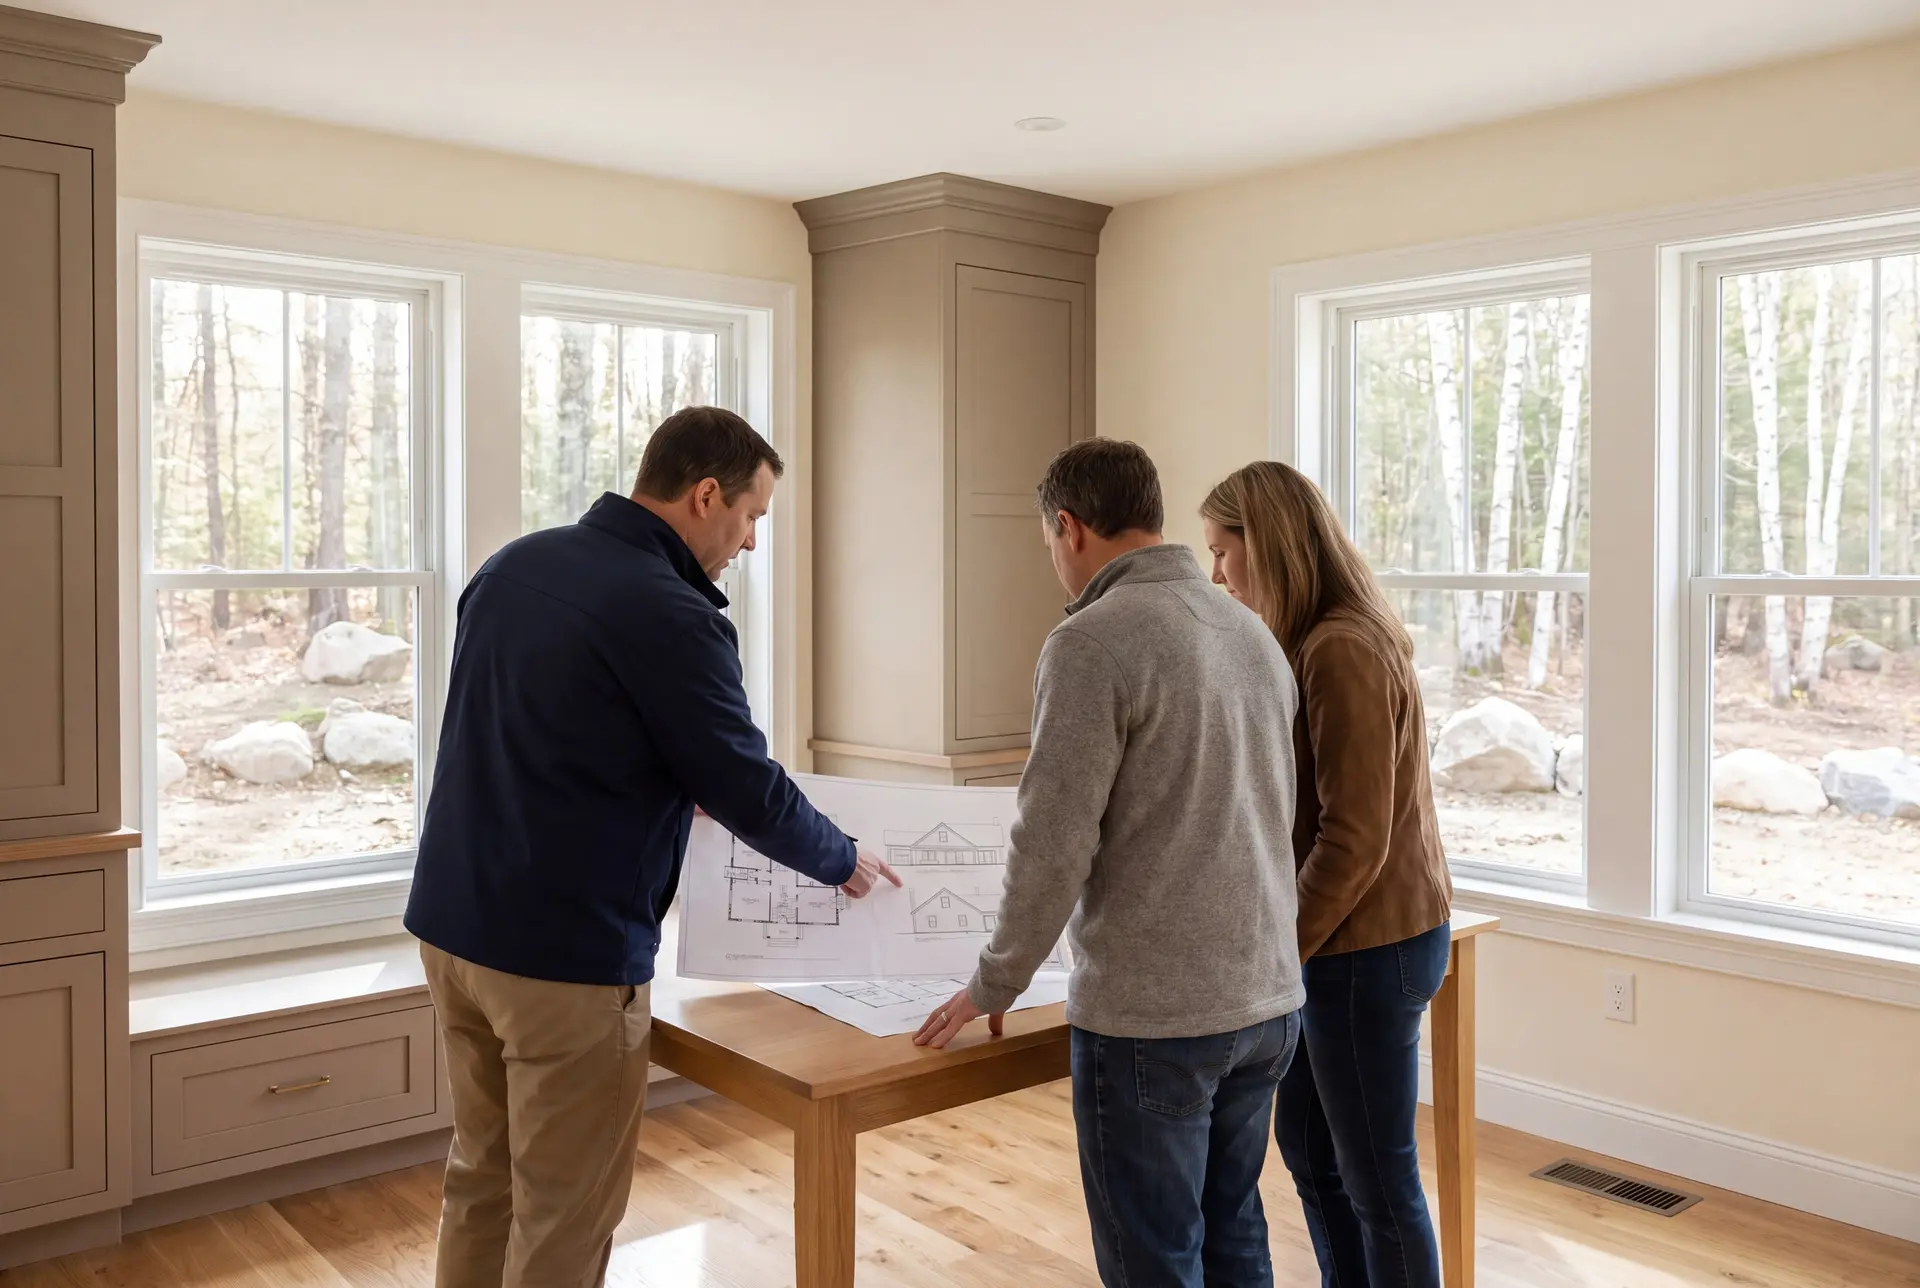
How to Vet a Garage Builder in Lyman, ME
Vet a garage builder in Lyman, ME by asking how deep the footings go and how the roof is framed for snow. Inland Lyman freezes deeper than the coast, and a builder who answers those two questions vaguely is pricing a coastal garage on an inland lot.
Ask next how they price the electrical run and the site work on a big parcel. Those are the two lines where a low bid on a rural garage tends to grow after the contract is signed.
Last, ask who walks the job. Joe Hausler is on site several times a week and reviews each phase himself, which is exactly why we keep only four to six builds going at once.
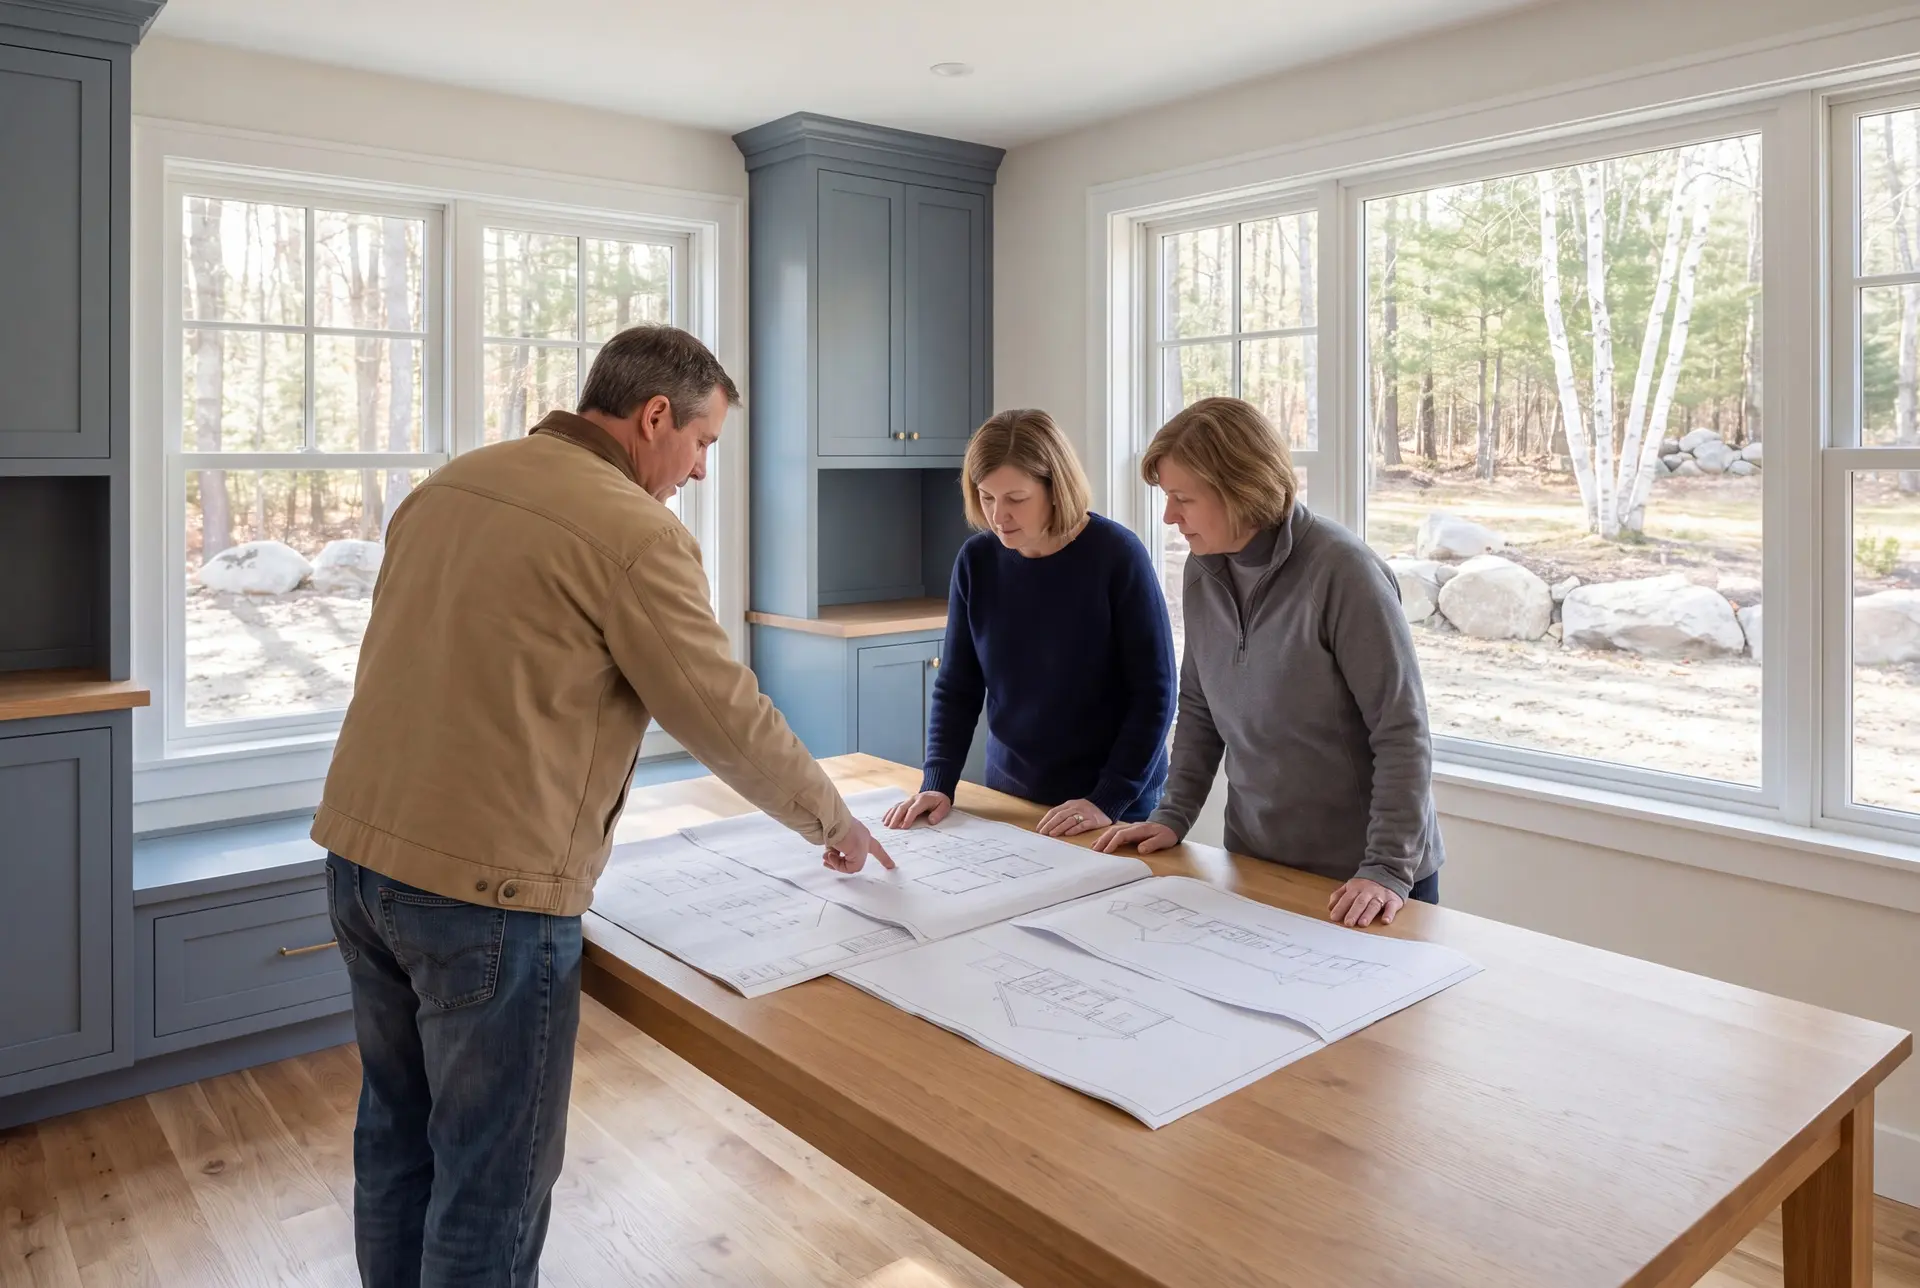
Who Is Building Garages in Lyman, Where and When?
New garages in Lyman are mostly going up on rural lots that have outgrown a carport or a shed, usually for a truck, a trailer or a tractor that needs a roof. Since the 1947 fires left the town with little older housing, most of those garages join houses built in the decades after.
A Lyman garage should go close enough to the house to keep the electrical run and the plowed drive short, and far enough off to keep the yard usable. Parcels along the Kennebunk River can fall under shoreland zoning, and the FEMA flood map is worth checking before you pick a spot near the water.
A Lyman garage is best started in late spring, once the frost is out and the ground can carry an excavator. Framing and interior finish can keep going into the colder months, so the building does not have to wait for another season.
How much does it cost to build a garage in Lyman?
The cost to build a garage in Lyman lands between $152 and $183 per square foot unfinished, and between $288 and $324 finished. Those bands are averages taken across a large number of garage builds, so use them to qualify a plan, not to price one.
| Bays | Common footprint | Unfinished shell | Finished garage |
|---|---|---|---|
| One | 12x24 to 16x24 | $44,000 to $70,000 | $83,000 to $124,000 |
| Two | 24x24 to 28x24 | $88,000 to $123,000 | $166,000 to $218,000 |
| Three | 32x24 to 36x24 | $117,000 to $158,000 | $221,000 to $280,000 |
An unfinished shell is the foundation, frame, roof, siding, doors and standard electrical, weathertight and ready to use. Insulation, drywall, trim and paint make it a finished garage, and a heating system is priced on its own.
Does a one-bay garage in Lyman cost less per square foot?
A one-bay garage in Lyman costs more per square foot, not less, because the permit, the excavator mobilization and the concrete minimum are nearly fixed. The smaller the building, the bigger the share of the price those fixed costs become.
What pushes a rural Lyman garage up the range?
Ledge in the footing trench, a long electrical run from the house and tall walls for equipment are the three biggest pushes on a Lyman garage. An off-grid footprint stacks waste on top of them, which is why we draw every size in 4-foot steps.
Is a gravel approach enough for a detached garage?
A gravel approach is the right finish in front of a detached Lyman garage, and it is the one we build. A poured apron outside the foundation heaves in a hard freeze, while packed gravel can be regraded in an afternoon if it ever settles.
How Do You Start a Lyman Project?
You start a Lyman project with a phone call or the estimate form, and we come out to walk the parcel with you. By the end of that visit you will know where the garage should sit and what range it will likely fall in.