
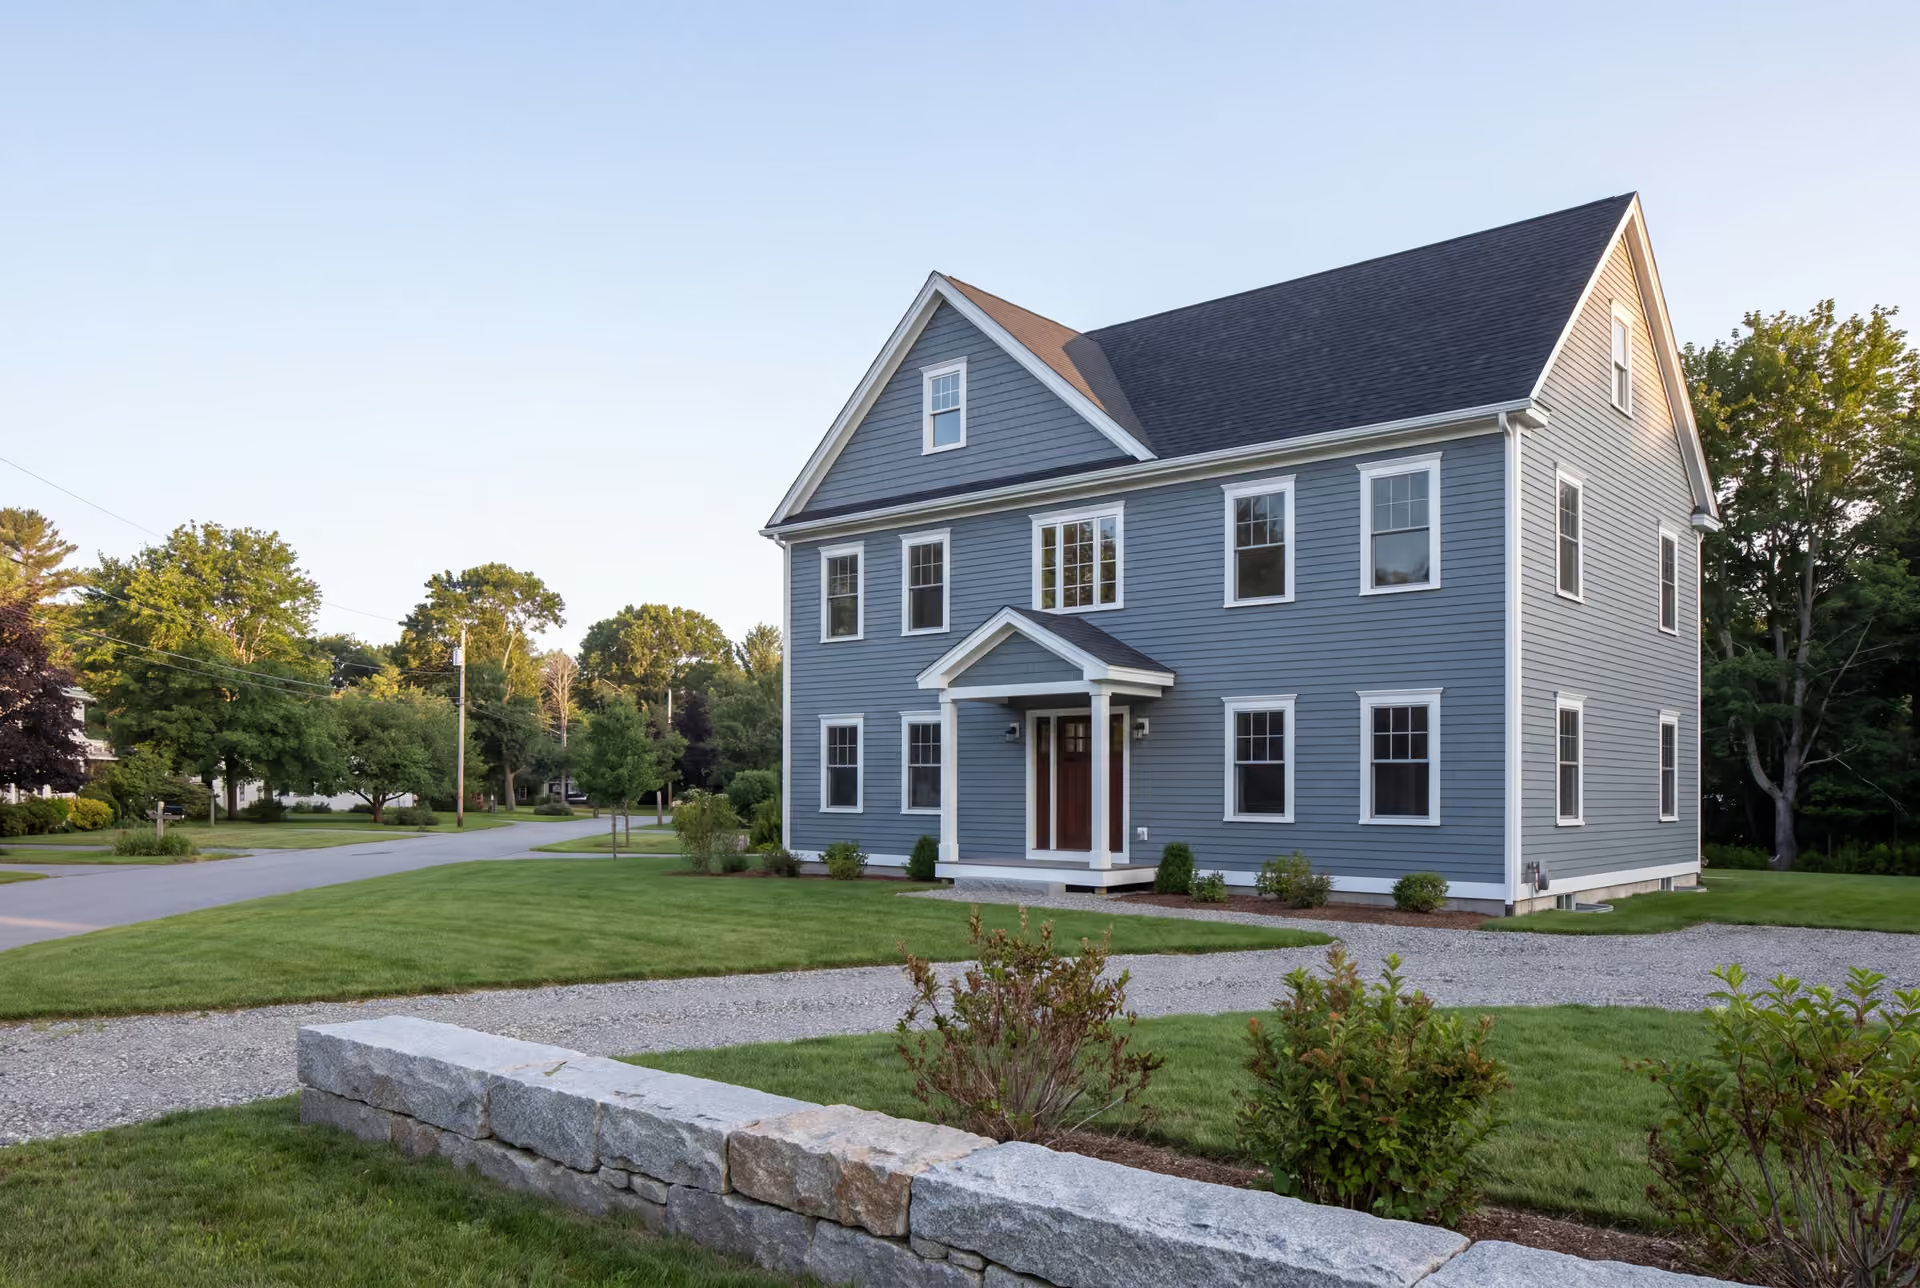
Trusted Custom Home Builder in Buxton, ME
Legacy Construction is a custom home builder in Buxton, ME for owners who would rather settle every drawing and every dollar before the excavator arrives. We build on rural land and in the river villages alike, and Joe Hausler reviews each phase before the next crew starts.

- Founded in 2021
- 4-6 active builds at a time
- Written 5-year workmanship warranty
A custom home builder in Buxton, ME designs and builds a house for one specific piece of land, from a lot in a Saco River village such as Bar Mills to open rural acreage. Building in Buxton means inland frost depths, real snow loads and state shoreland rules on parcels near the Saco River, the Little River and Bonny Eagle Pond.
Legacy Construction sets one fixed price after four to six weeks of design and specification. Buxton homes generally fall between $317 and $492 per square foot by finish level, with land excluded and private utilities budgeted within the agreed scope.
Joe Hausler, who founded Legacy in 2021 after 15 years in commercial construction, reviews every phase of a Buxton build in person. Each home is backed by a written 5-year workmanship warranty.
Why Buxton Residents Hire Us for Their Custom Home
- Four to six homes underway at a time, by design
- Five years of workmanship coverage in writing
- Covered by $2,000,000 in general liability
Buxton residents hire us because a rural build hides more cost underground than above it, and we price the ground before we price the house. Joe came to home building after 15 years of commercial project management, where a slipped schedule cost real money, and he runs our Buxton sites with that same discipline.
- Shoreland review on lots near the Saco River, the Little River and Bonny Eagle Pond
- Footings and roof framing designed for inland frost and Buxton snow loads
- A fixed price on complete drawings, with the well and septic budgeted from day one
- 5-YearWorkmanship warranty, in writing
- 4-6Active builds at a time, never more
- $300MLargest project Joe has managed
What do homeowners say about us?
We spoke with several contractors before choosing Legacy Construction and are glad we did. Their communication was excellent, and they handled every detail of our project with care. They take pride in their work, and it shows in the final product.
Excellent experience with Legacy Construction. Highly recommend their services for anyone looking for a quality custom home builder in Maine.
Legacy Construction delivered high-quality work, clear communication, and a collaborative approach throughout our project. If you want a builder who focuses on craftsmanship and long-term quality rather than being the cheapest bid, Legacy is a great choice.
Get your free estimate request sent in 60 seconds
Answer a few quick questions about your Buxton project. Your answers go to Legacy Construction so we can discuss the scope, budget and next steps with you.
What Other Services Do We Offer in Buxton?
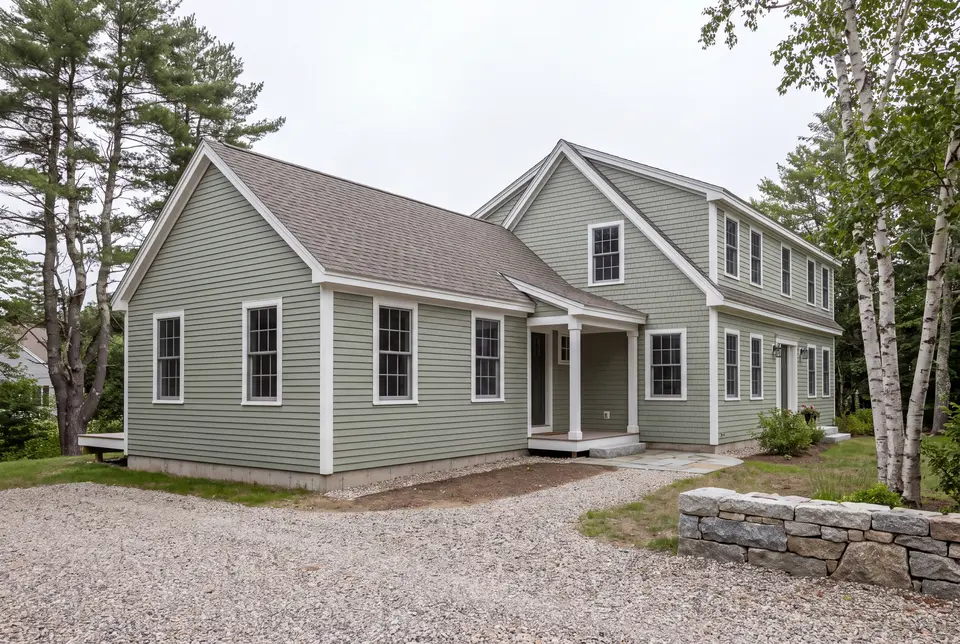
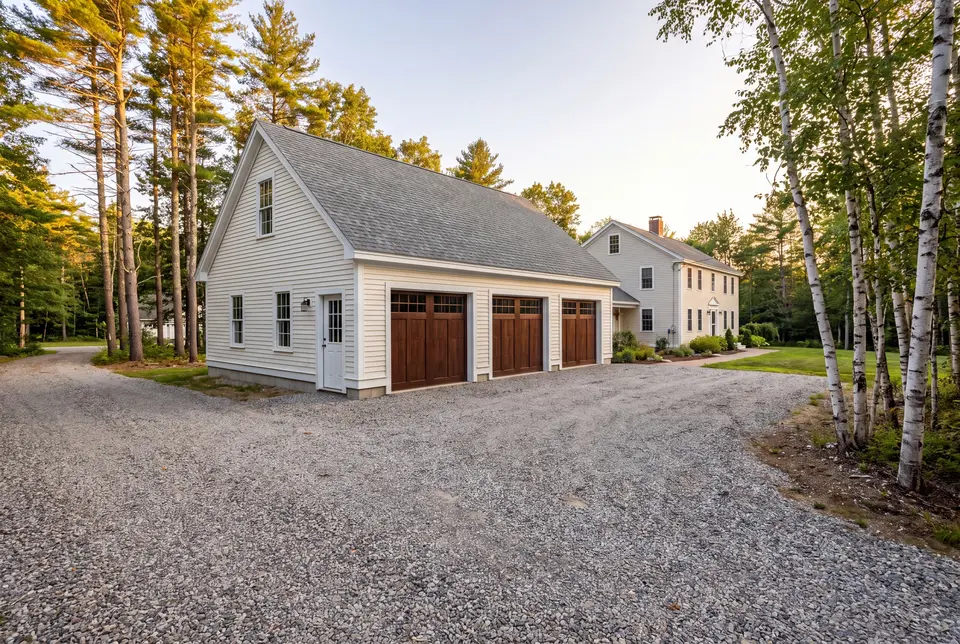
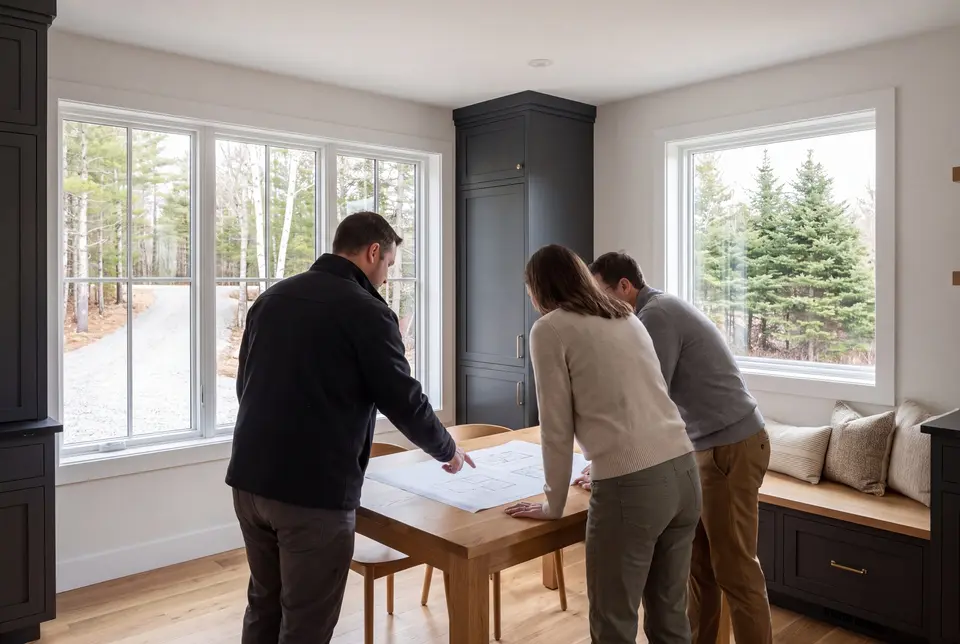
What Other Towns Do We Cover near Buxton?
Where is our office?
Directions from Buxton, ME to our office in Portland
185 Ridge RdPortland, ME 04103
Where Should a New House Sit on a Buxton Lot?
A new house on a Buxton lot should sit where the septic field, the well and the driveway work together, and on river or pond land, where the shoreland rules allow. We set the footprint on paper only after we have walked those answers out on the ground.
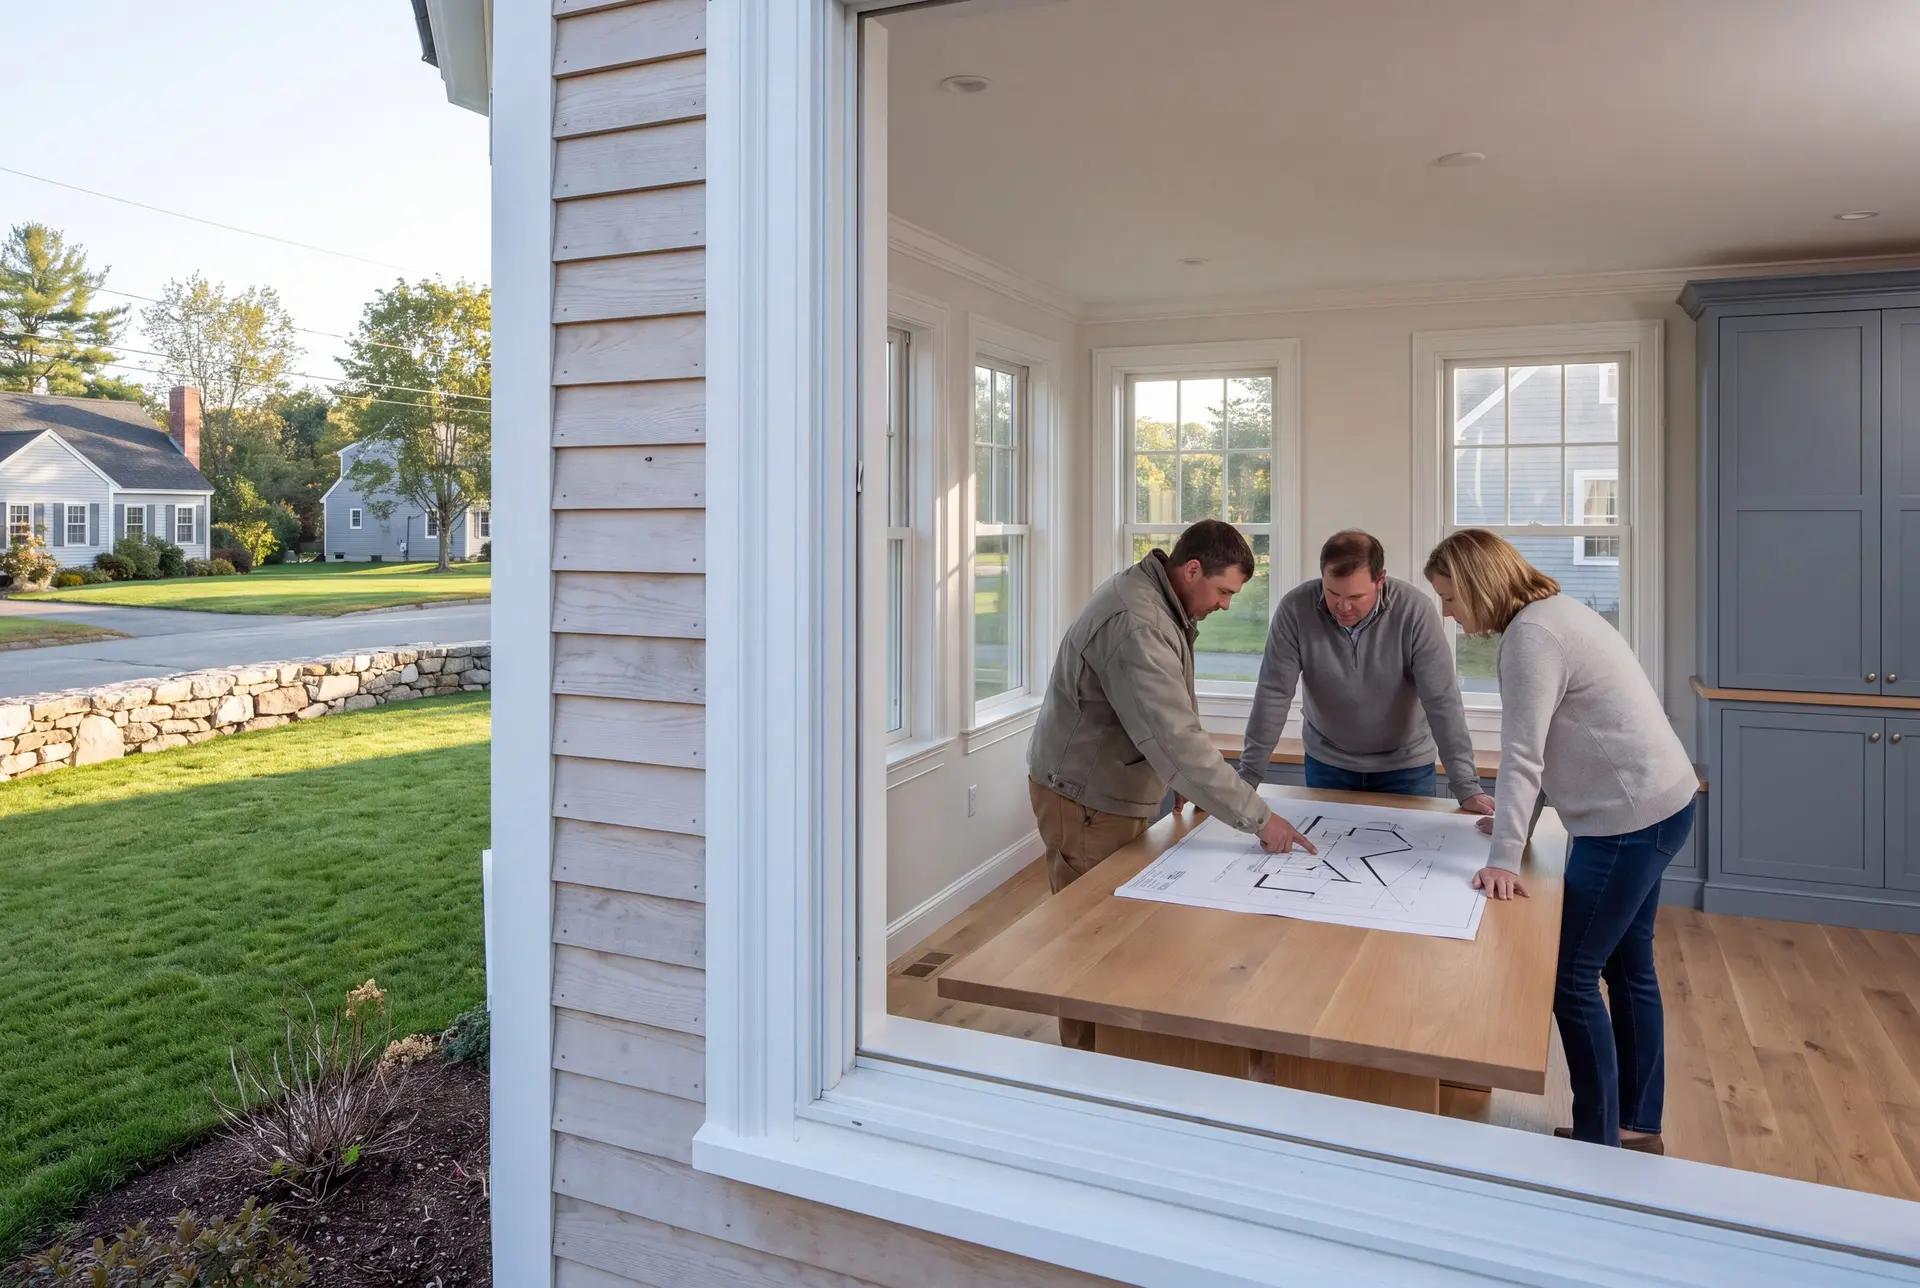
Custom Home Design and Construction in Buxton
Buxton hands a designer two very different problems. In the river villages at Salmon Falls, Bar Mills and West Buxton, a new house shares the road with mill-era homes and some National Register properties, so we draw a front that respects their scale.
On the newer rural lots, the design begins with the land itself: where the sun falls, where a septic field can go and how far the drive has to run. A floor plan picked before those answers almost always gets redrawn.
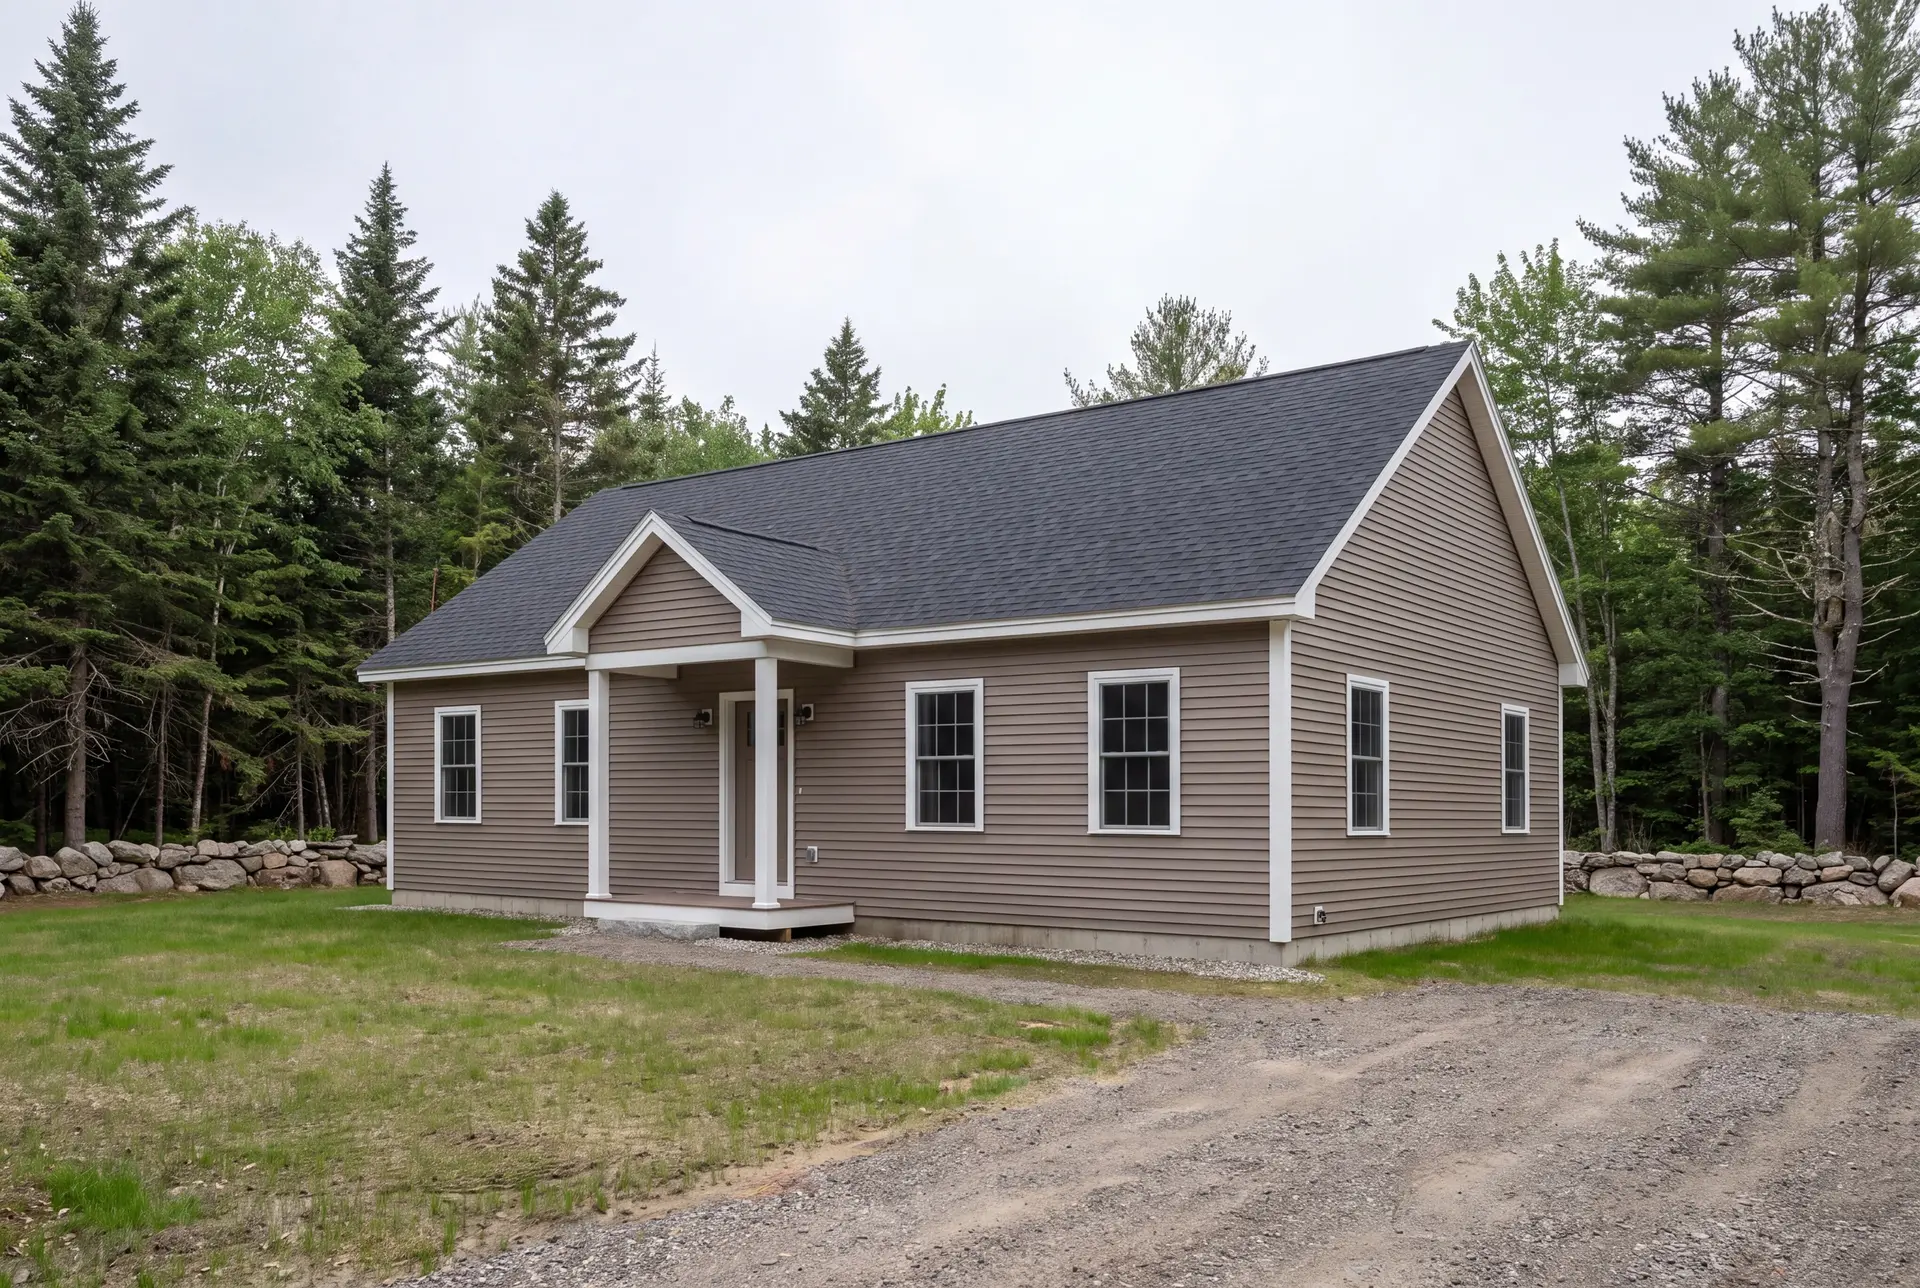
One-Story, Two-Story, and Cape-Style Custom Homes in Buxton
On most Buxton lots we recommend a two-story or a cape under a simple gable roof. Snow load is serious this far inland, and a plain roof carries it with less framing and fewer valleys that can leak.
A one-story home earns its larger foundation when you plan to stay for decades and want every room on one level. A rural Buxton parcel usually has room for that footprint, which is one of the real advantages of building out here.
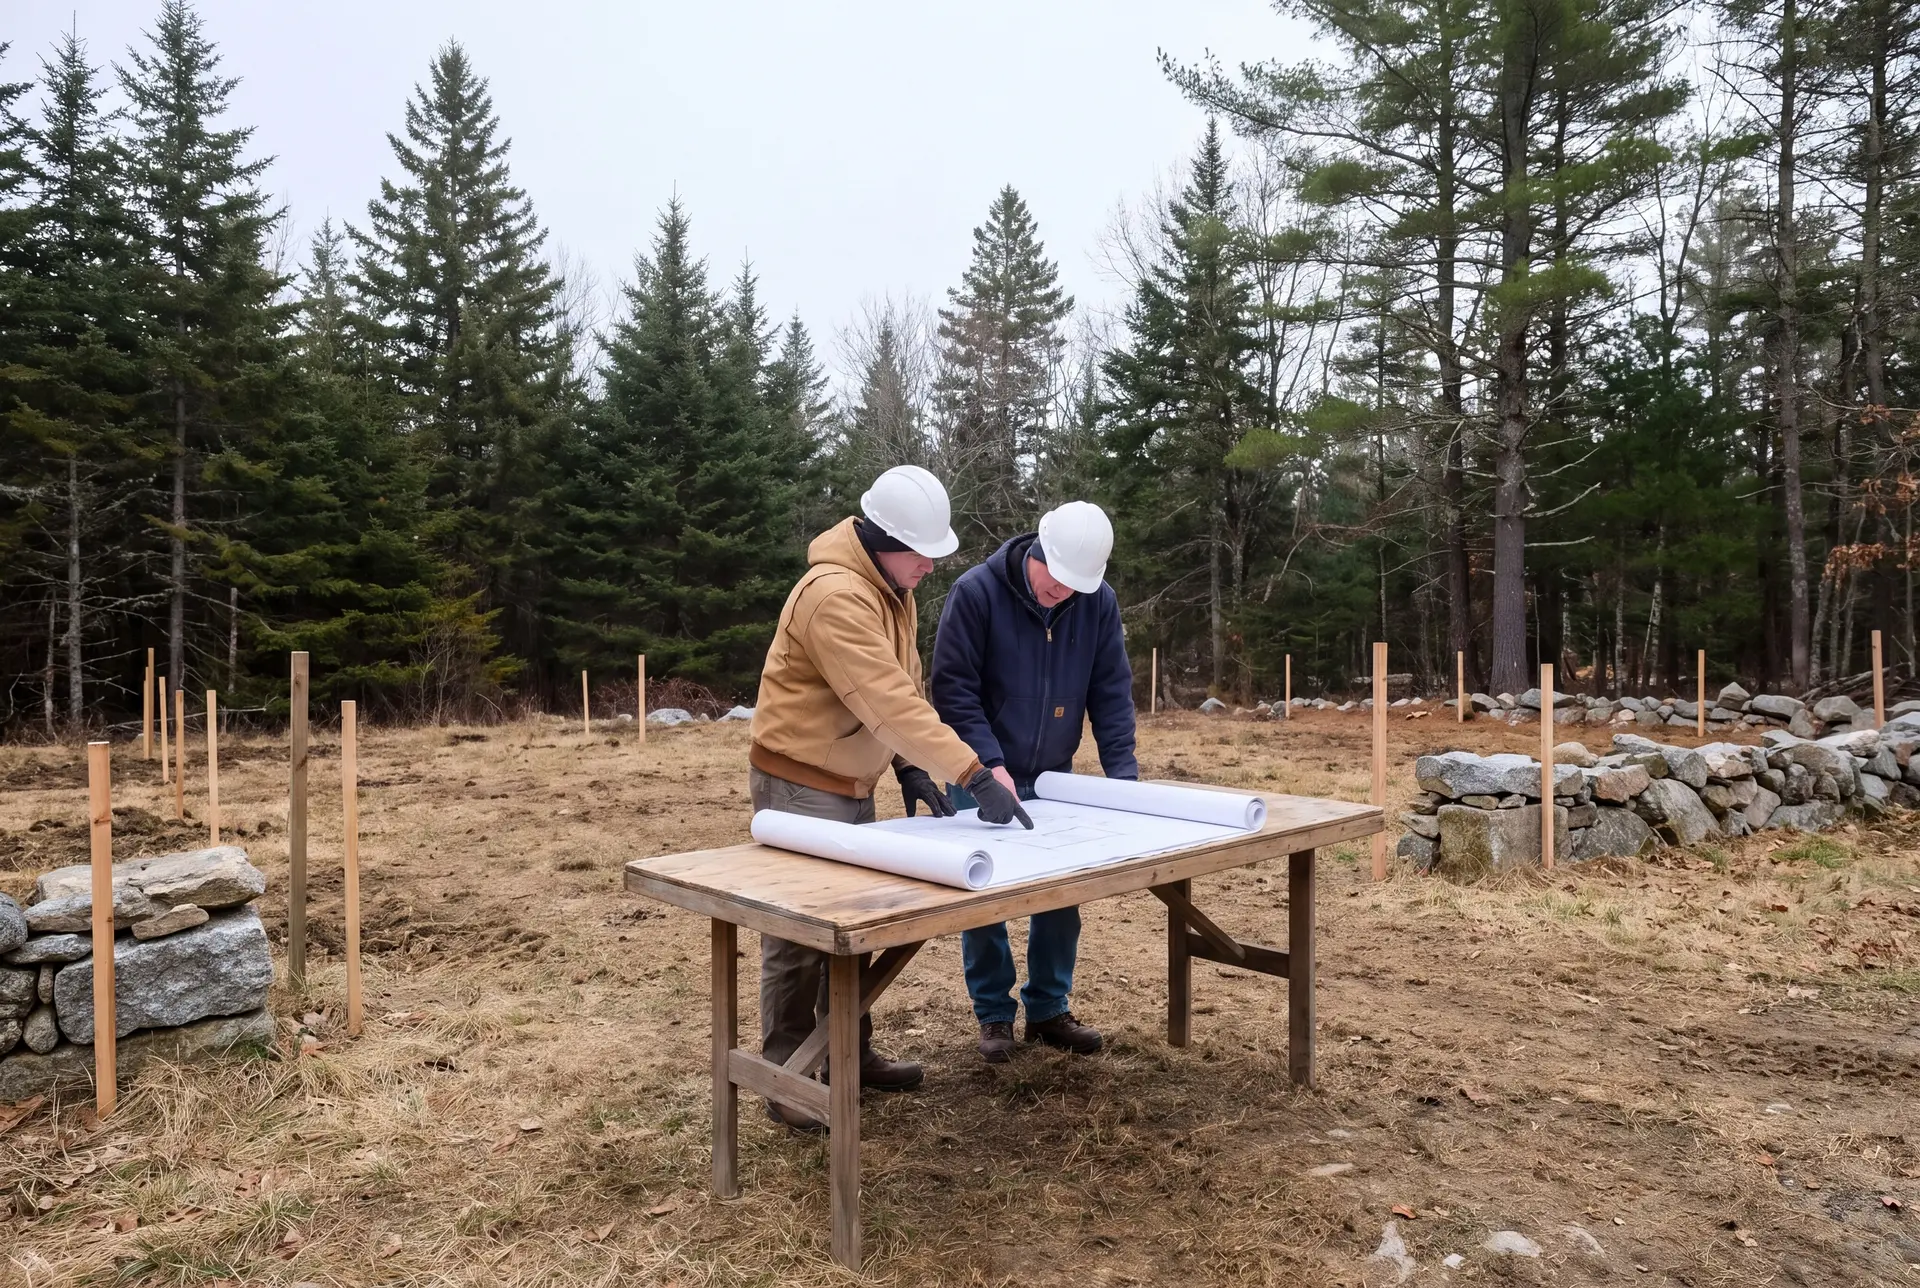
From Permitting to a Finished Buxton Home
Buxton's ordinance requires a building permit from the Code Enforcement Officer before any structure goes up, and the application forms sit on the town's documents page. We assemble that application from the finished drawings so it goes in complete.
Site work comes next: clearing, the drive, the septic system and the well, then footings set below the frost line. The frame, the roof and the windows follow, and the house is closed in before the interior trades begin.
The insulation and air-sealing details are settled in the drawings before the heating system is sized, so the house can hold heat through a Maine winter.
What Custom Home Building Services Do We Offer in Buxton?
Custom home building in Buxton covers everything from the first lot evaluation to the final walkthrough, and we carry all of it under one contract.
- Lot evaluation and site planning for rural, village and riverfront parcels
- Site work, the foundation and structural framing
- Residential systems with the exterior and interior finish
On a Buxton lot, the evaluation is where the expensive questions live: how deep the well may run, what the soil allows for a septic field, and how much of the parcel the shoreland rules leave you.
What Is Our Buxton Custom Home Building Process?
Design it down to the trim.
Four to six weeks of drawings and specifications come before any price, so the fixed number you sign describes the actual Buxton house.
Permit, then build under Joe's eye.
Construction starts once the Town of Buxton Code Enforcement Officer issues the permit, and Joe inspects each phase before the next crew can begin.
Tour it and take the keys.
We go through the finished house with you, complete every item you flag, and hand over a 5-year workmanship warranty in writing.
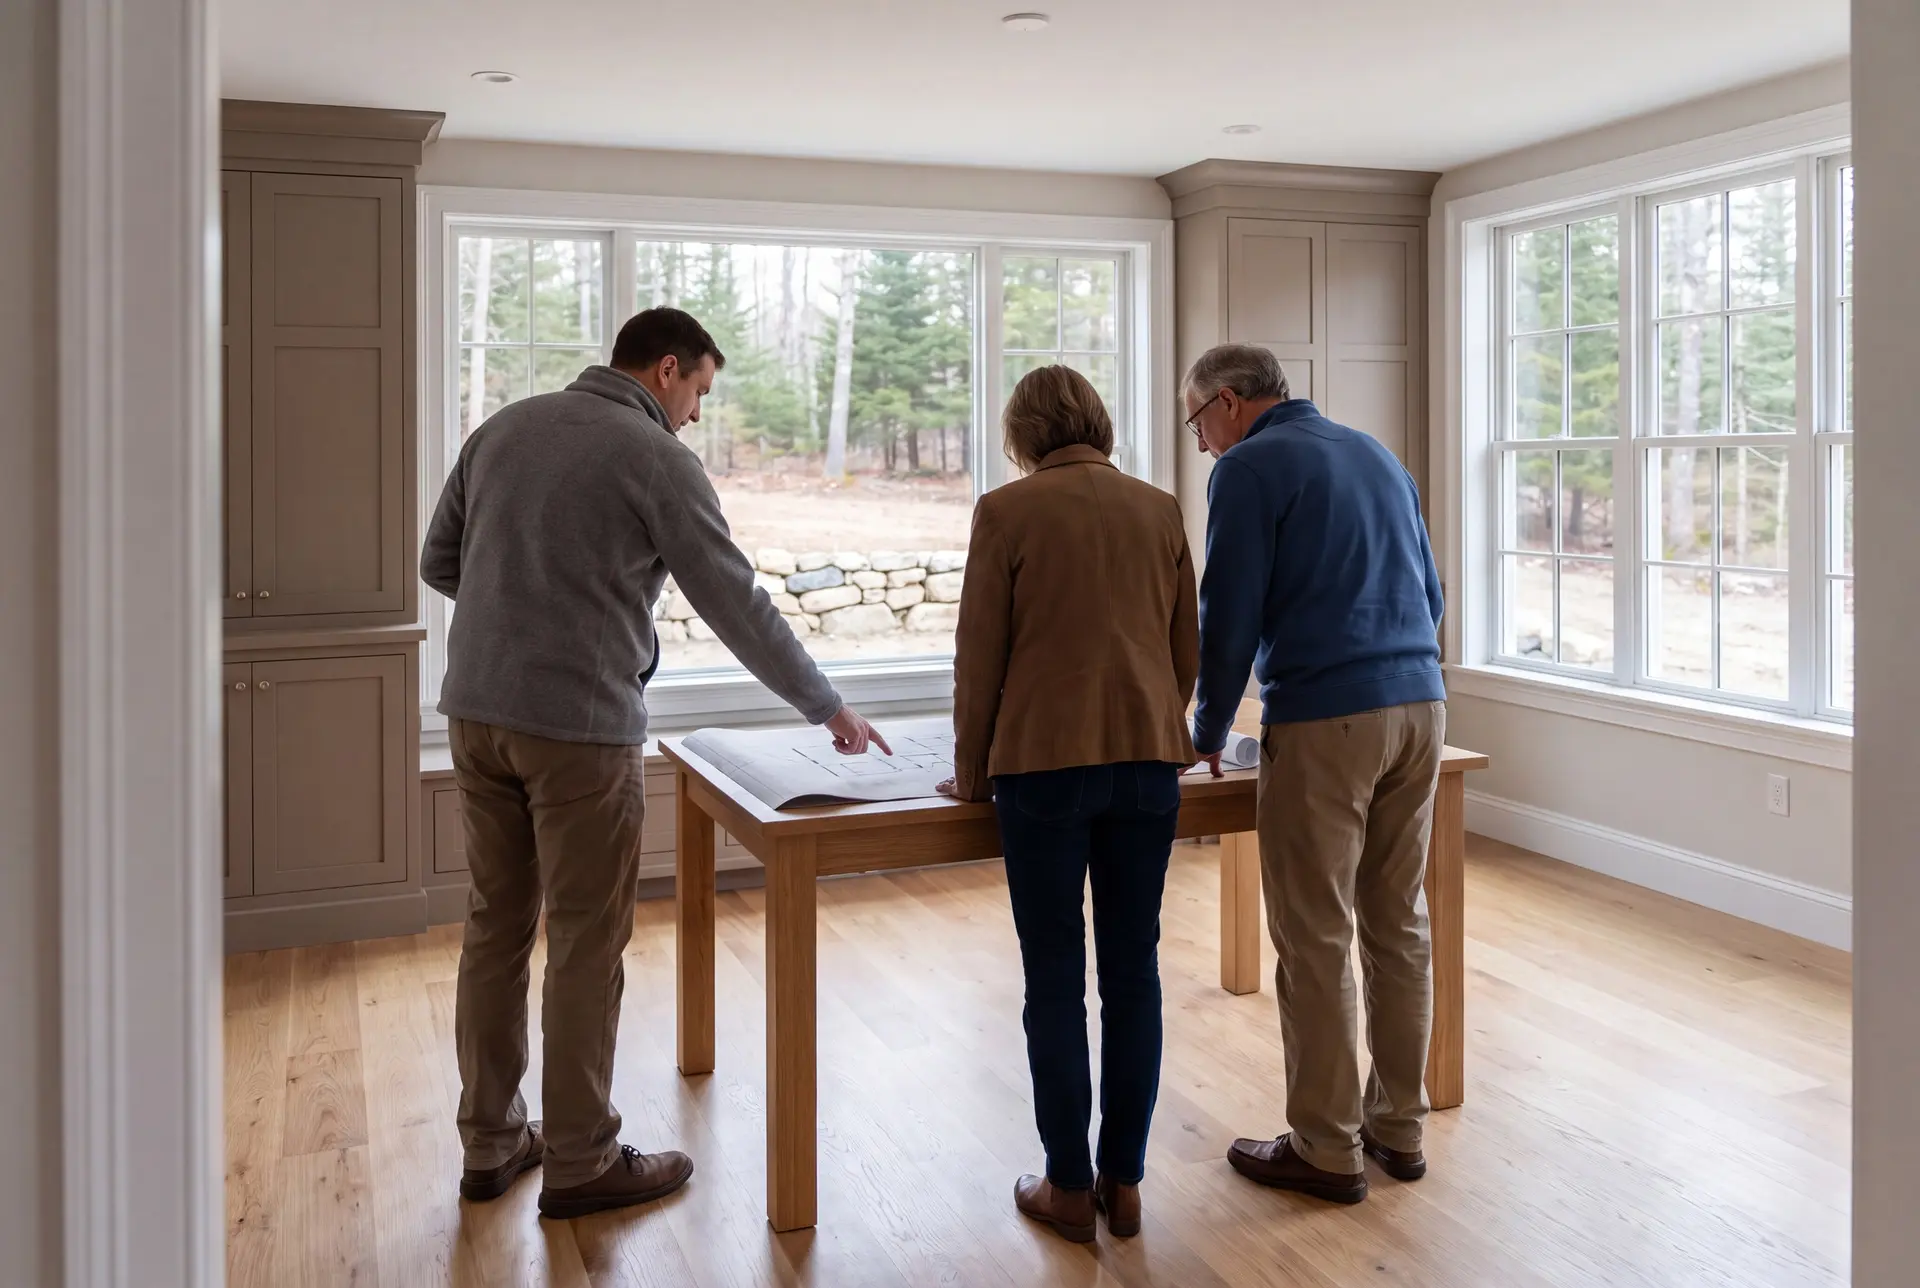
How to Hire a Custom Home Builder in Buxton, ME
Hire a custom home builder in Buxton, ME only after they have walked your lot and told you what the ground will cost. On rural land, a price that leaves out the well, the septic and the drive is only half a price.
Then ask how the builder reports progress. We send a written update every week and hold our workload to four to six homes, so the owner of the company is a regular on your site rather than a name on the contract.
Ask, too, how they treat a lot near the Saco River or Bonny Eagle Pond. Shoreland zoning can shrink the buildable area, and a good builder raises that before you fall for a floor plan.
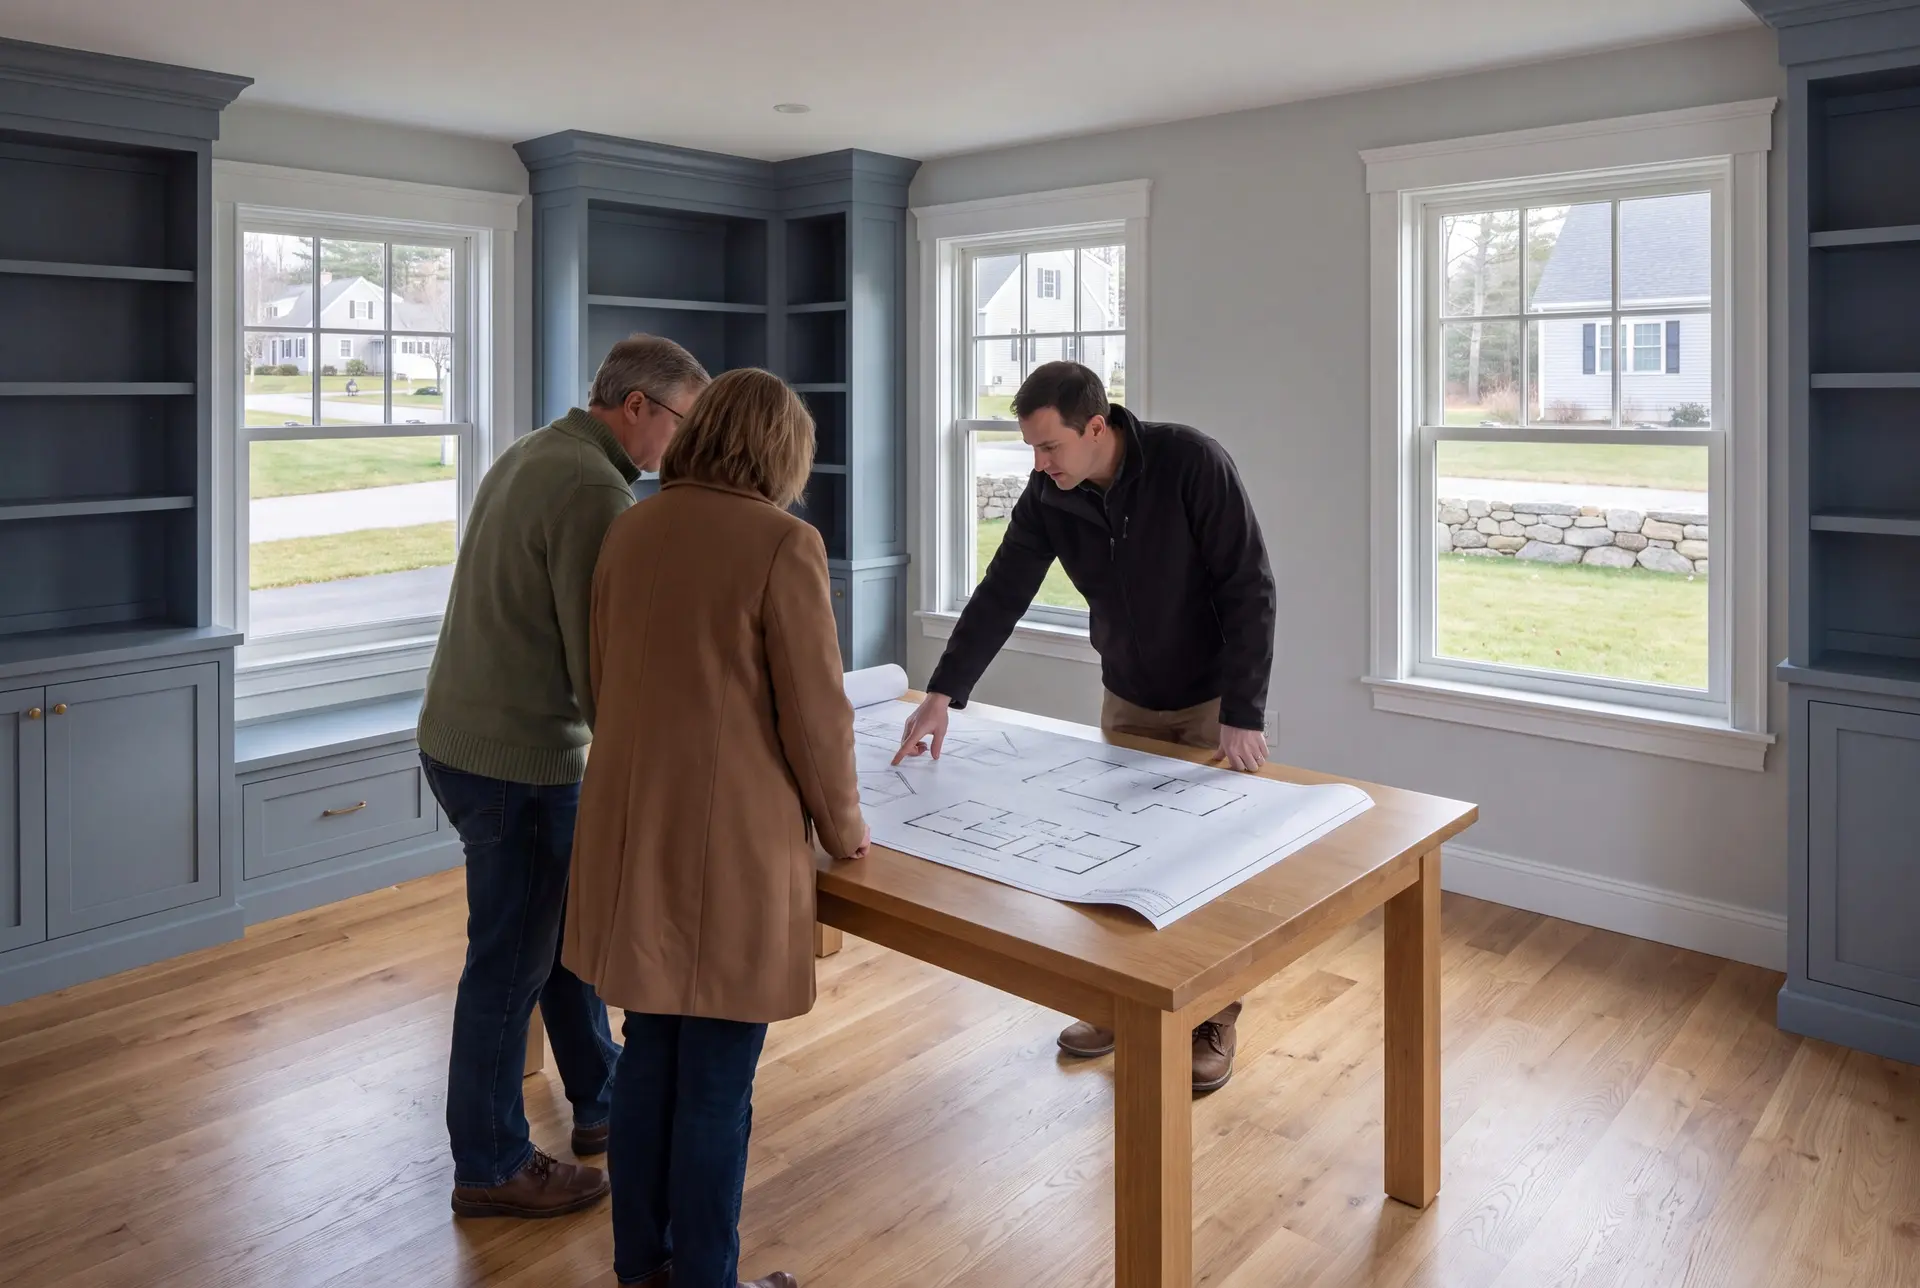
Who Builds in Buxton, and When Does the Work Happen?
Buxton custom homes are usually built by families who want land and quiet within reach of Portland, on a parcel they own or are about to buy. Joe's Maine real estate license means he can help you judge a lot before the purchase closes.
Start planning a Buxton project in fall or early winter to leave room for drawings and the town's review. A foundation can follow when the permit is approved, the site is ready and the agreed schedule allows.
Expect 10 to 14 months between the foundation pour and the final walkthrough of a Buxton home. A long winter can slow exterior work, which is why we plan to have the house closed in before the snow.
How much does it cost to build a house in Buxton?
The cost to build a house in Buxton with us runs $317 to $492+ per square foot, depending mainly on the finish level. Treat each band as the average of many completed homes, a planning tool rather than a quote.
| Finish level | Typical scope | Buxton range* |
|---|---|---|
| Simple and efficient | Clean floor plan, durable everyday finishes | $317 to $367 / sq ft |
| Mid-range custom | Better finishes, custom cabinetry and trim | $367 to $437 / sq ft |
| High detail | Top-tier materials, custom design throughout | $437 to $492+ / sq ft |
For Buxton, these are turnkey planning figures covering everything but land. The proposal for Buxton accounts for the lot conditions and design within the complete agreed scope.
Are the well and septic included?
On a Buxton lot without public service, both systems need to be covered in the turnkey proposal. Their component budgets are $15,500 to $26,500 for a well and $17,500 to $44,000 for a septic system, counted within the complete price rather than added twice.
What does site work add?
A cleared lot typically needs $77,000 to $105,000 for site work, the well, the septic and power together. Wooded land with ledge or a long driveway can push that figure past $165,000.
Where does a Buxton budget usually stretch?
Underground, almost always: ledge, a deeper well or an engineered septic design. That is the reason we finish pricing the site before we finish pricing the house.
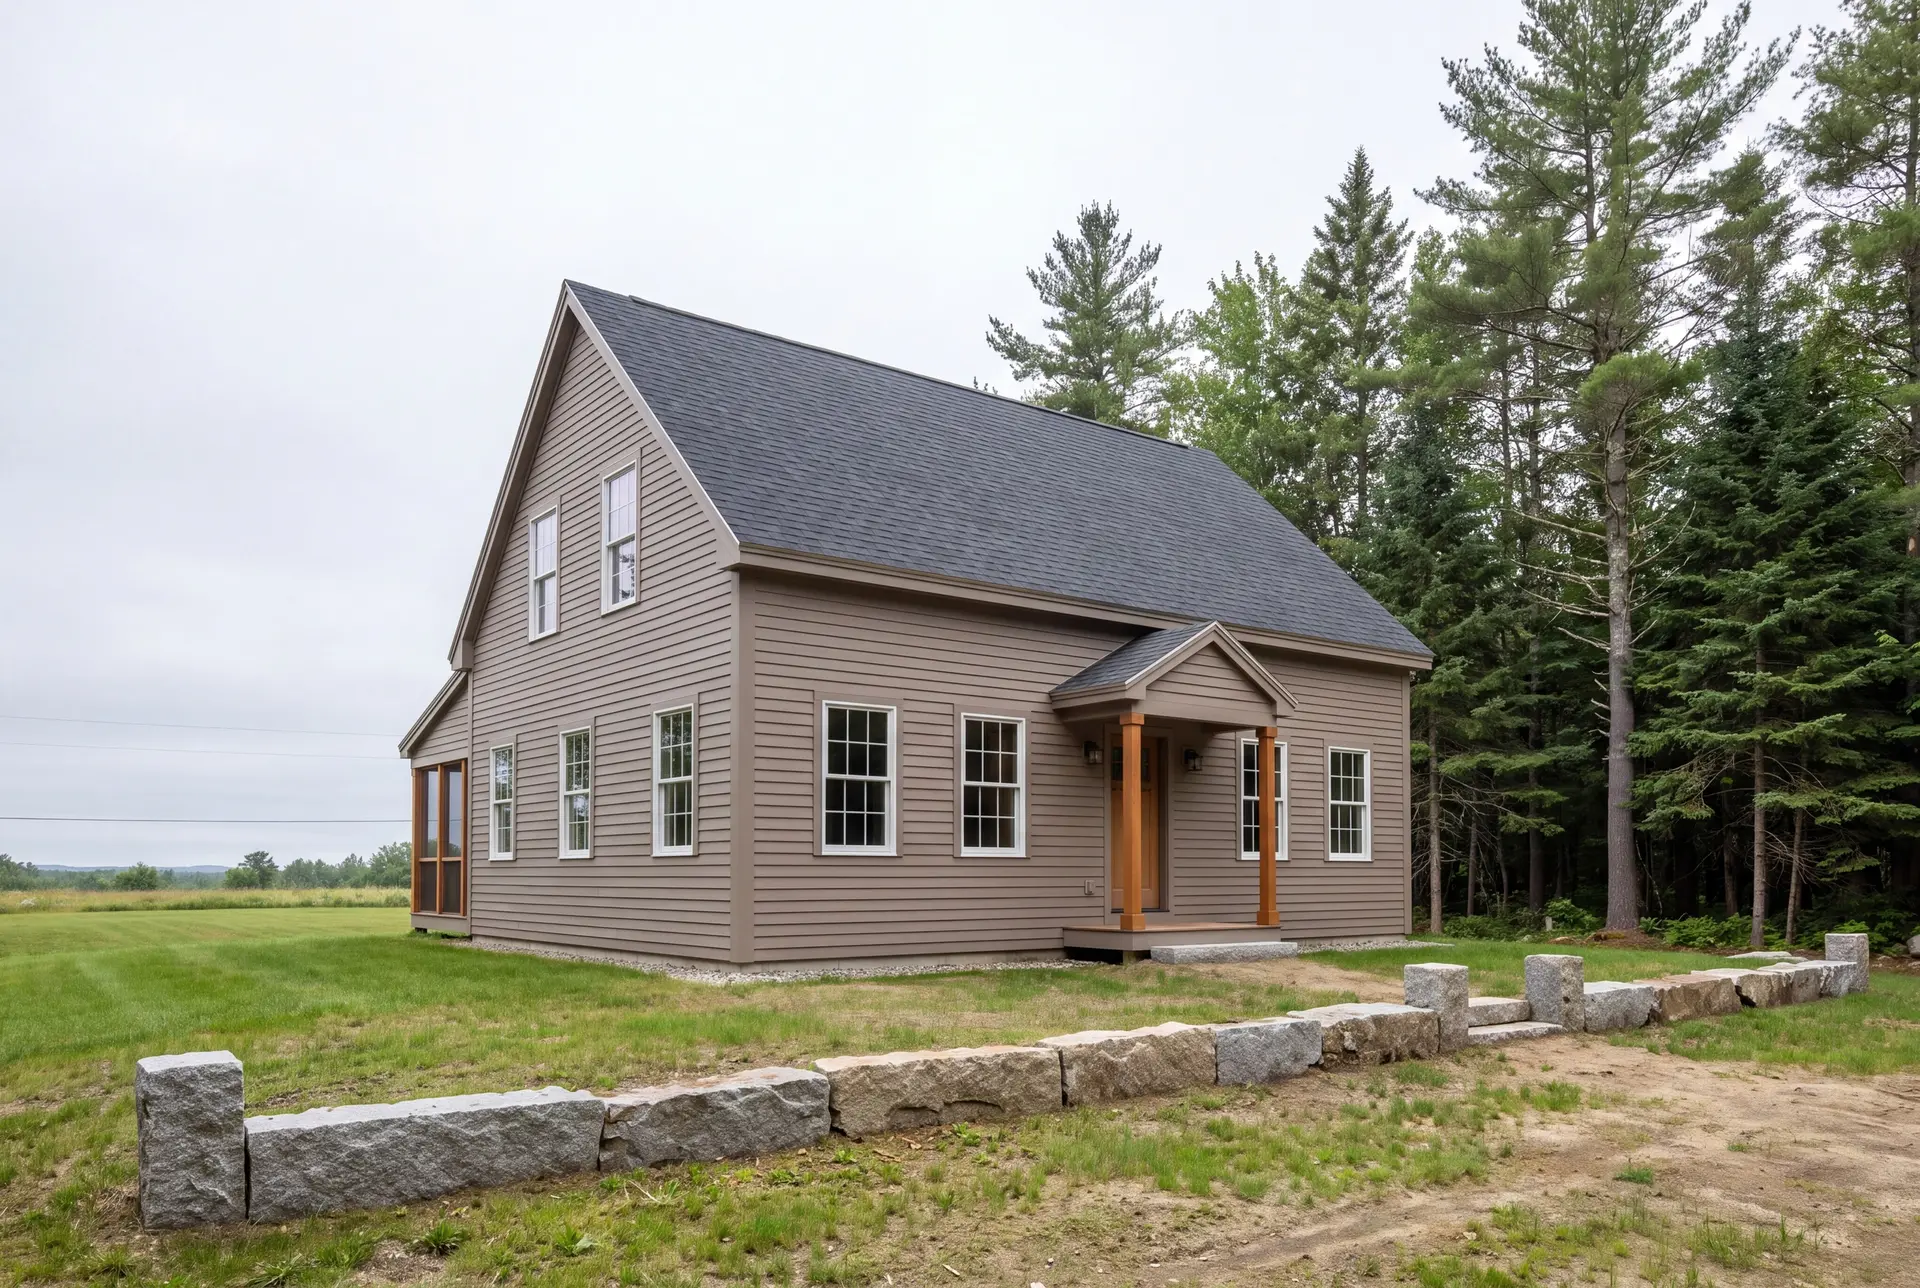
What Happens When You Call Us About Buxton?
A call about Buxton starts with the location of your land and ends with a date to walk it together. That visit gives you a first read on site costs and on which finish band suits the house you want.