
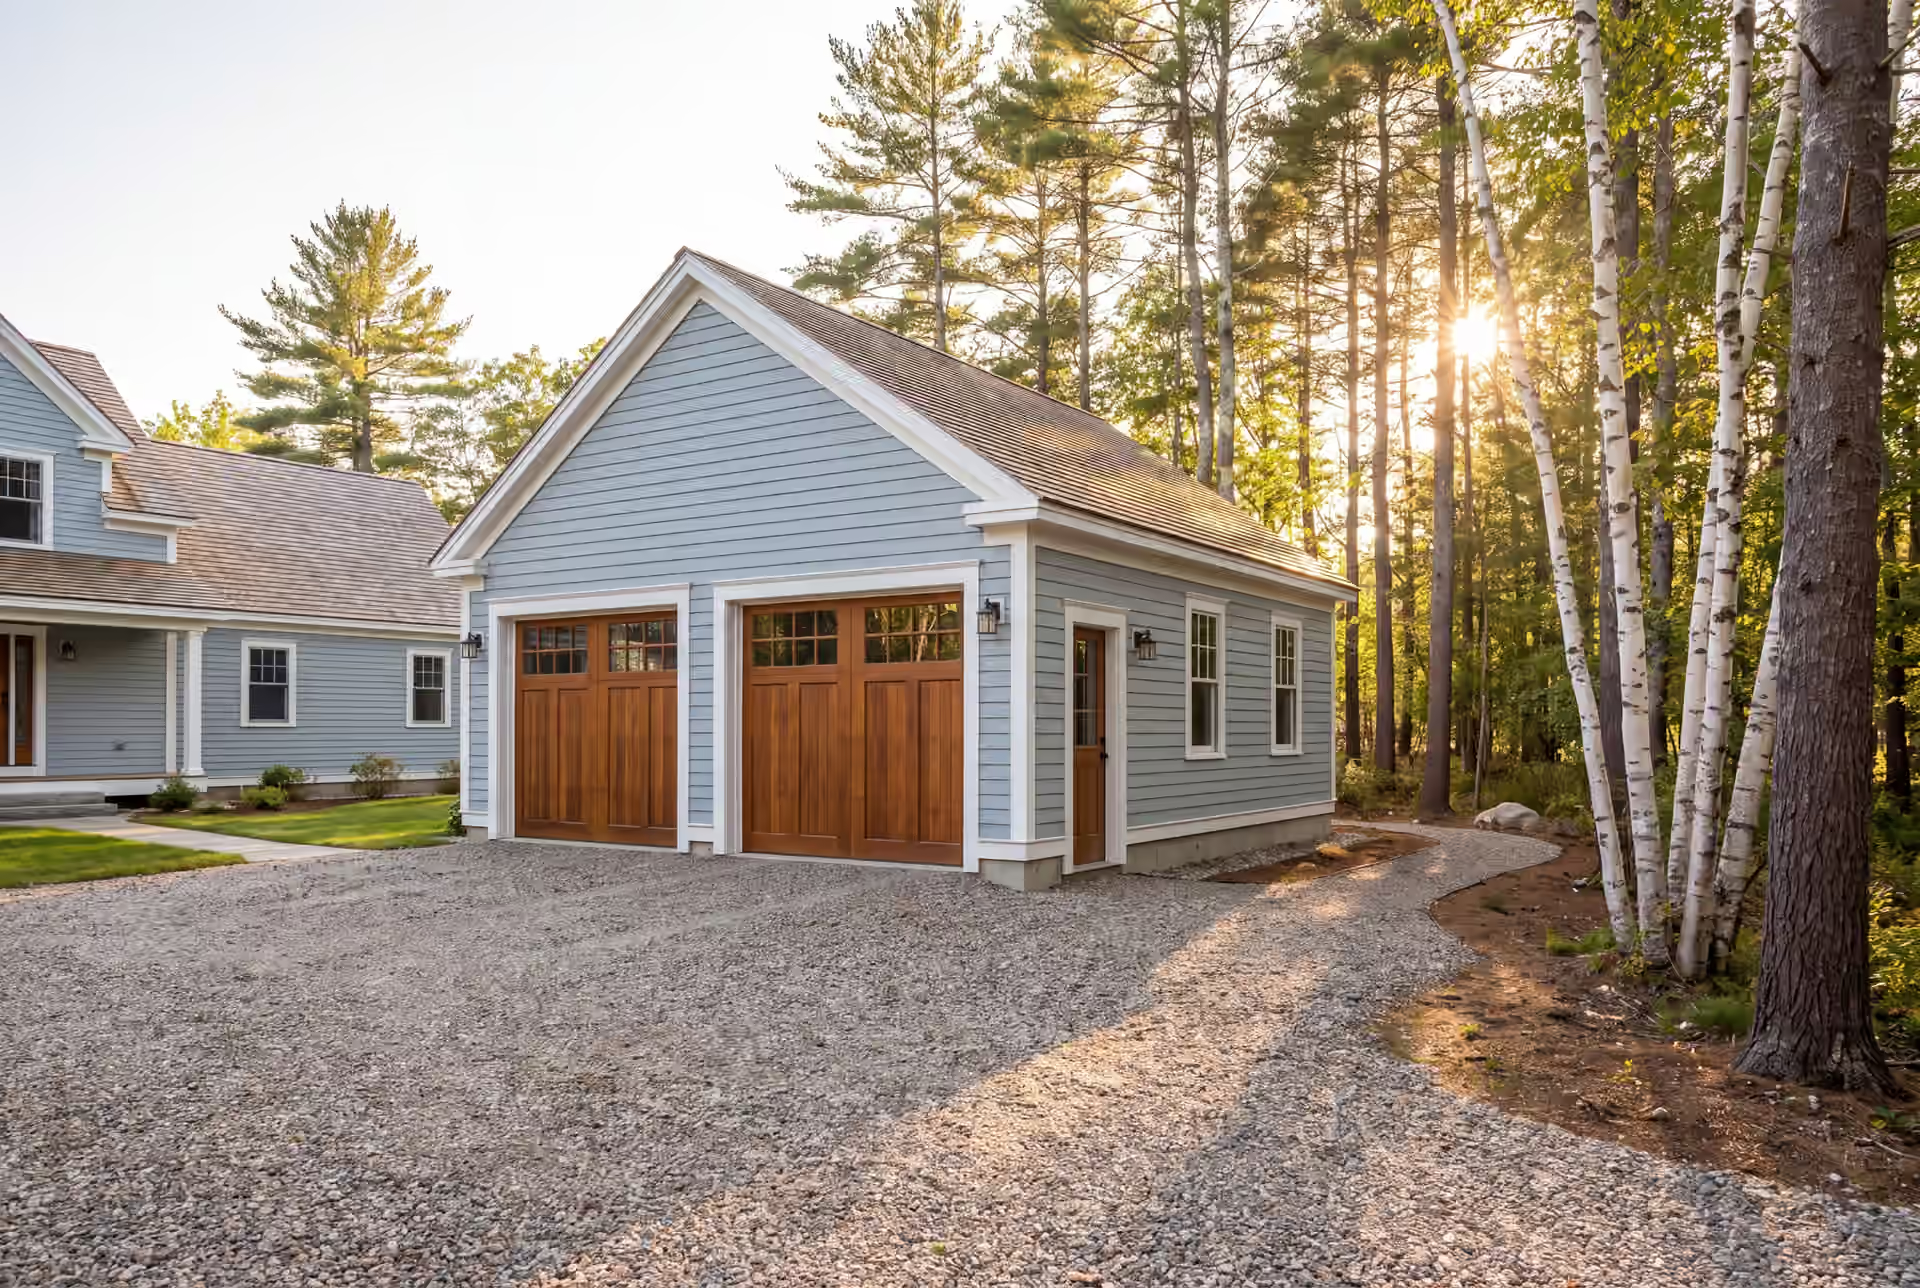
Reputable Garage Builder in Buxton, ME
Legacy Construction is a garage builder in Buxton, ME that plans the garage around the land first, then around the trucks, tools and storage it has to hold. We build detached shops on open rural parcels and attached garages on the older village homes along the Saco River, each one priced in writing before work begins.

- Founded in 2021
- 4-6 active builds at a time
- Written 5-year workmanship warranty
A garage builder in Buxton, ME plans and builds garages around rural land: detached two-bay and three-bay garages, shops for tools and equipment, and attached garages on the older homes in the Saco River villages. Inland frost, snow load and drainage shape every Buxton foundation.
We sign a fixed price on finished plans before excavation. Buxton garages average $144 to $173 per square foot as an unfinished shell and $273 to $307 finished, with gravel run to the door of every detached garage.
Legacy Construction runs four to six builds at a time, so our owner Joe Hausler can inspect each phase himself. The work carries a written 5-year workmanship warranty.
Why Buxton Residents Hire Us for a Garage
- A fixed price signed on complete plans
- Joe on site several times a week
- A 5-year workmanship warranty, five times the one year most builders offer
Buxton residents hire us for a garage because we price the ground before we price the building. On a rural lot, frost depth, drainage and the length of the drive decide more of the cost than the door style does, and we find those answers first.
- Foundations designed for inland frost, which runs deeper here than on the coast
- Shoreland rules checked early on lots near the Saco River, Little River and Bonny Eagle Pond
- Workshops wired, insulated and lit for use through a Buxton winter
- 5-YearWorkmanship warranty, in writing
- 4-6Active builds at a time, never more
- $300MLargest project Joe has managed
What do homeowners say about us?
What stood out most about Legacy Construction was how easy they made the process. They explained everything clearly, kept us updated regularly, and delivered exactly what they promised. This is not a bargain contractor, but the quality is absolutely worth it.
We appreciated how collaborative Legacy Construction was throughout our project. They listened to our ideas, offered practical solutions, and kept everything on track. The finished work is beautiful and built to last.
Legacy Construction delivered high-quality work, clear communication, and a collaborative approach throughout our project. If you want a builder who focuses on craftsmanship and long-term quality rather than being the cheapest bid, Legacy is a great choice.
Get your free estimate request sent in 60 seconds
Answer a few quick questions about your Buxton project. Your answers go to Legacy Construction so we can discuss the scope, budget and next steps with you.
What Other Services Do We Offer in Buxton?
Where Else Do We Do Garage Building near Buxton?
Where is our office?
Directions from Buxton, ME to our office in Portland
185 Ridge RdPortland, ME 04103
What Should a Buxton Garage Be Built to Handle?
A Buxton garage should be built to handle deep inland frost, a heavy snow load and the equipment that rural property collects over the years. We size the structure for that work first and dress it to match the house second.
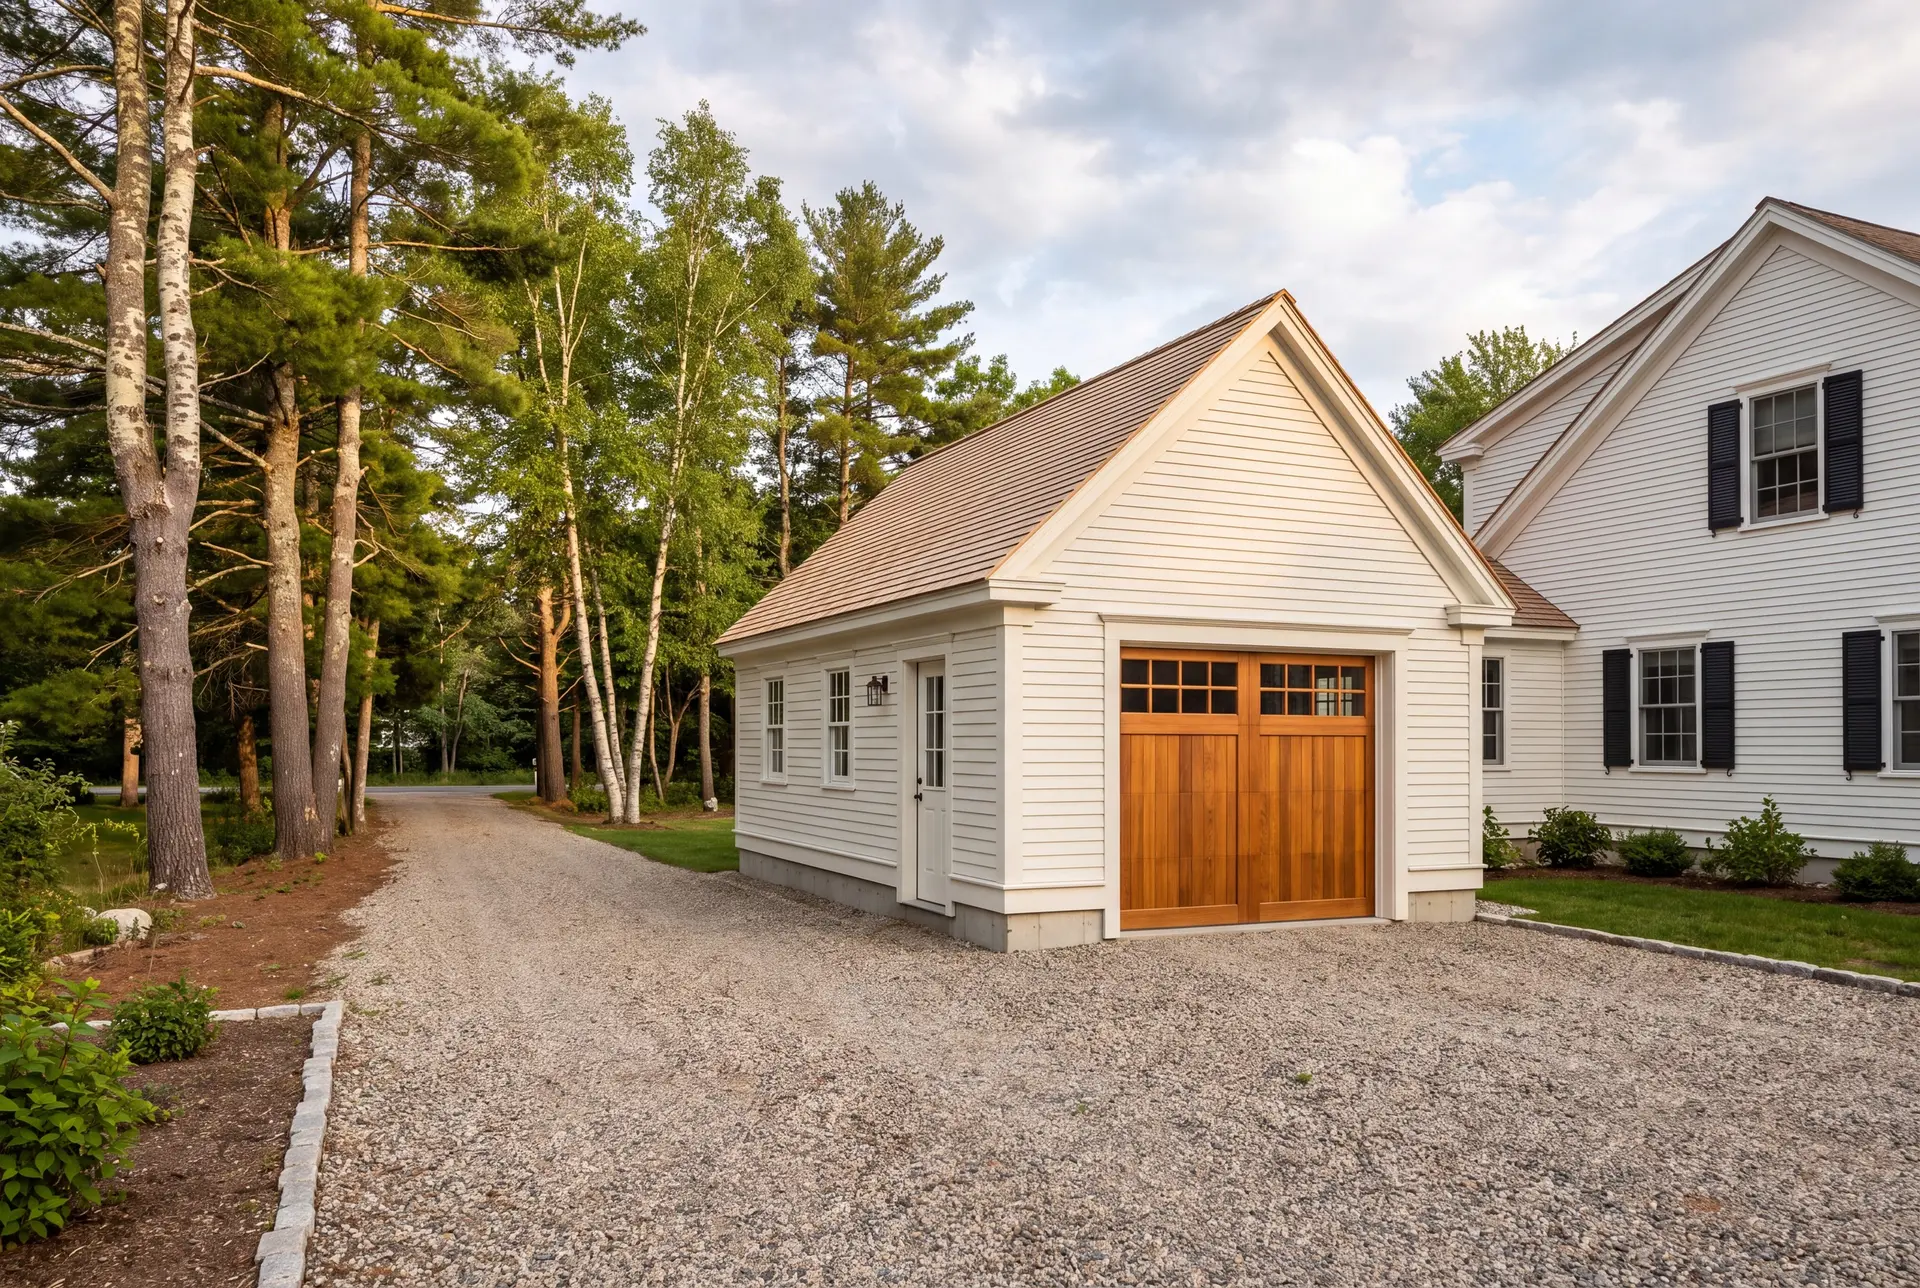
Custom Garage Workshops and Hobby Spaces
A workshop is where a Buxton garage earns its keep, so we plan the shop side before the parking side. That means outlets where the benches will stand, windows for daylight along the long wall, and enough ceiling height to swing a full sheet of plywood.
Insulate the shop walls now even if the heat comes later, because opening finished walls to add insulation costs far more than doing it once. A garage built as an unfinished shell can still be framed and wired with the finished version in mind.
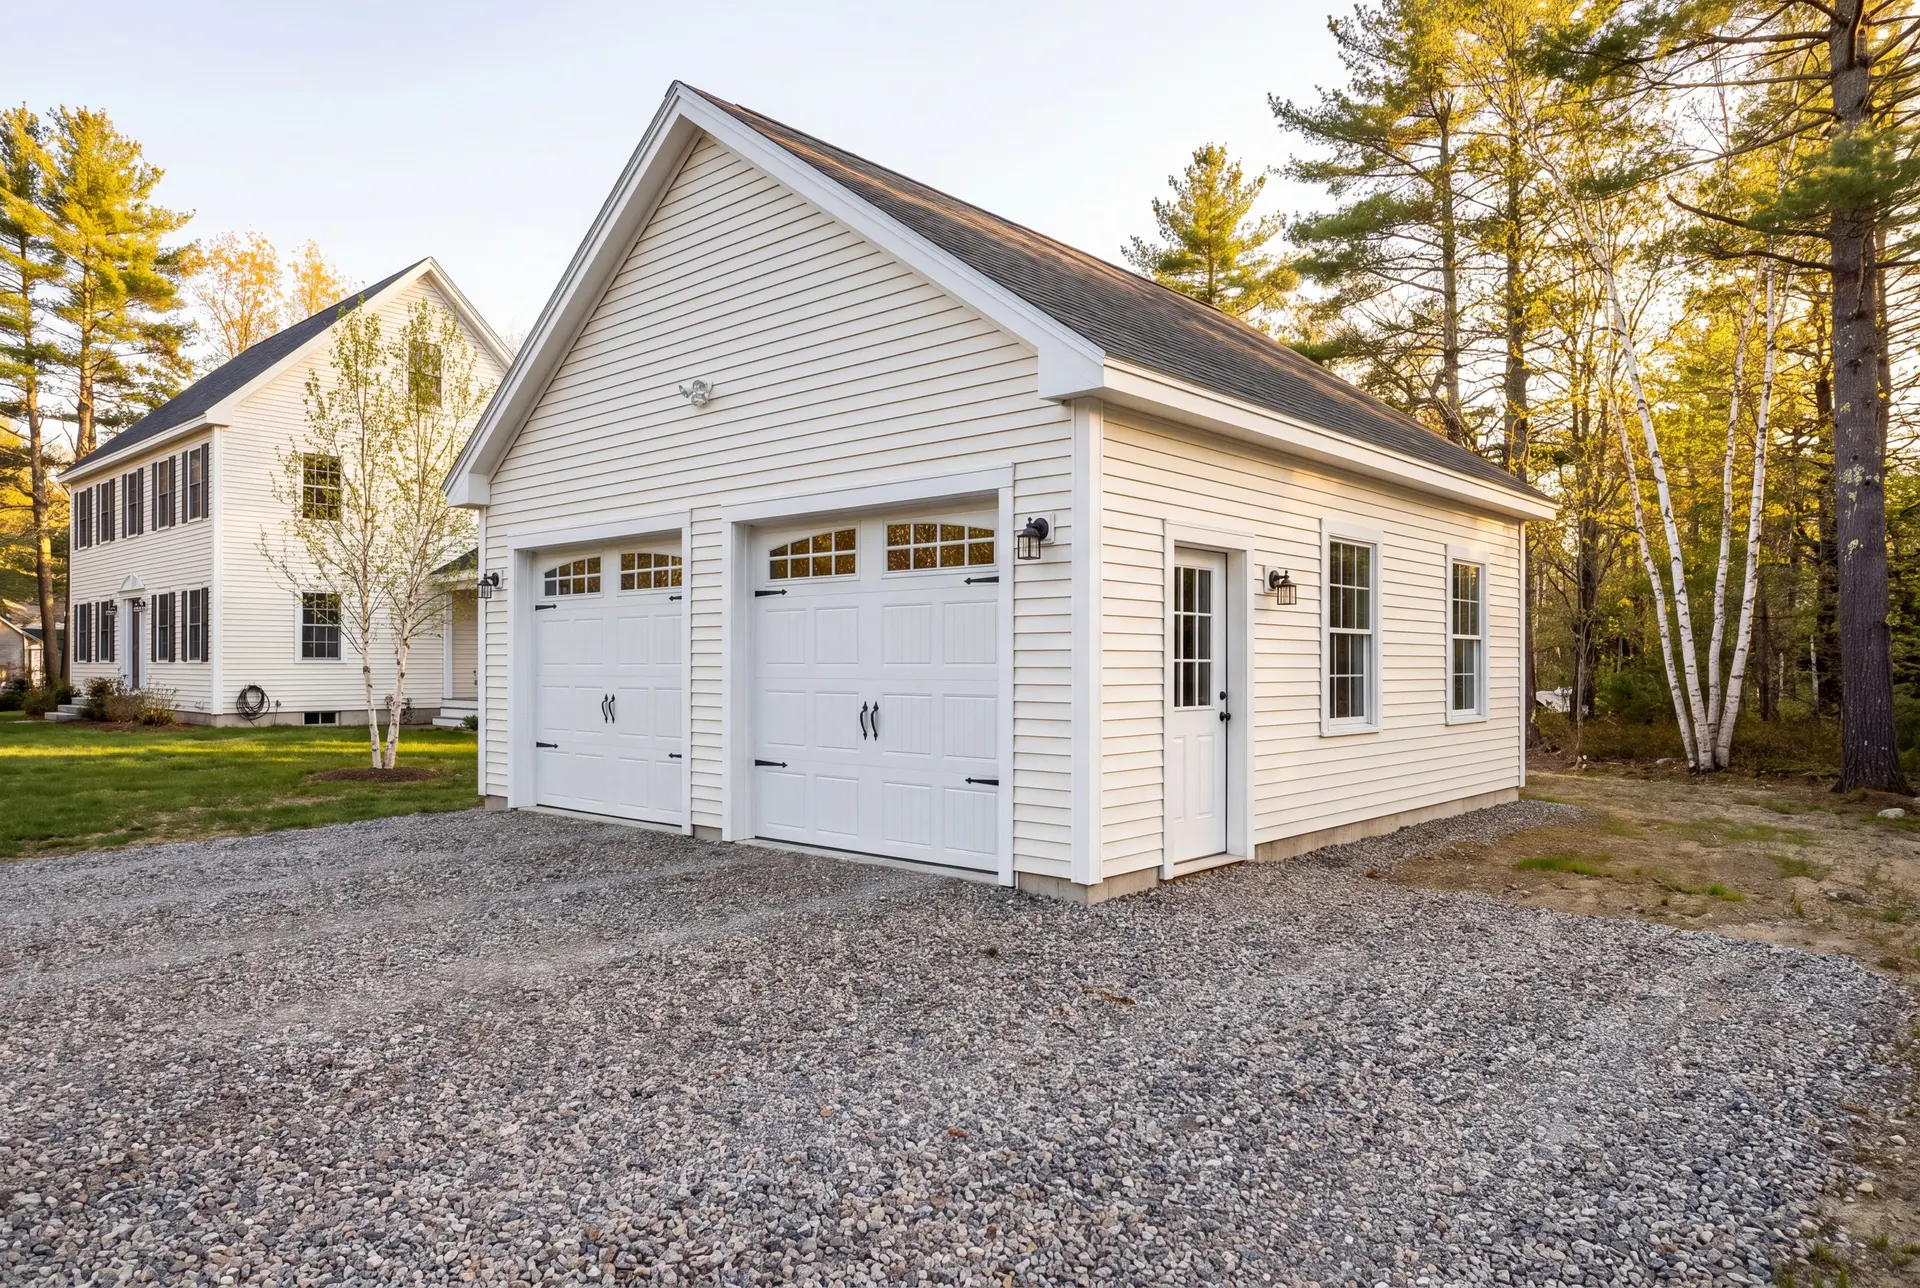
Detached Garage Construction in Buxton
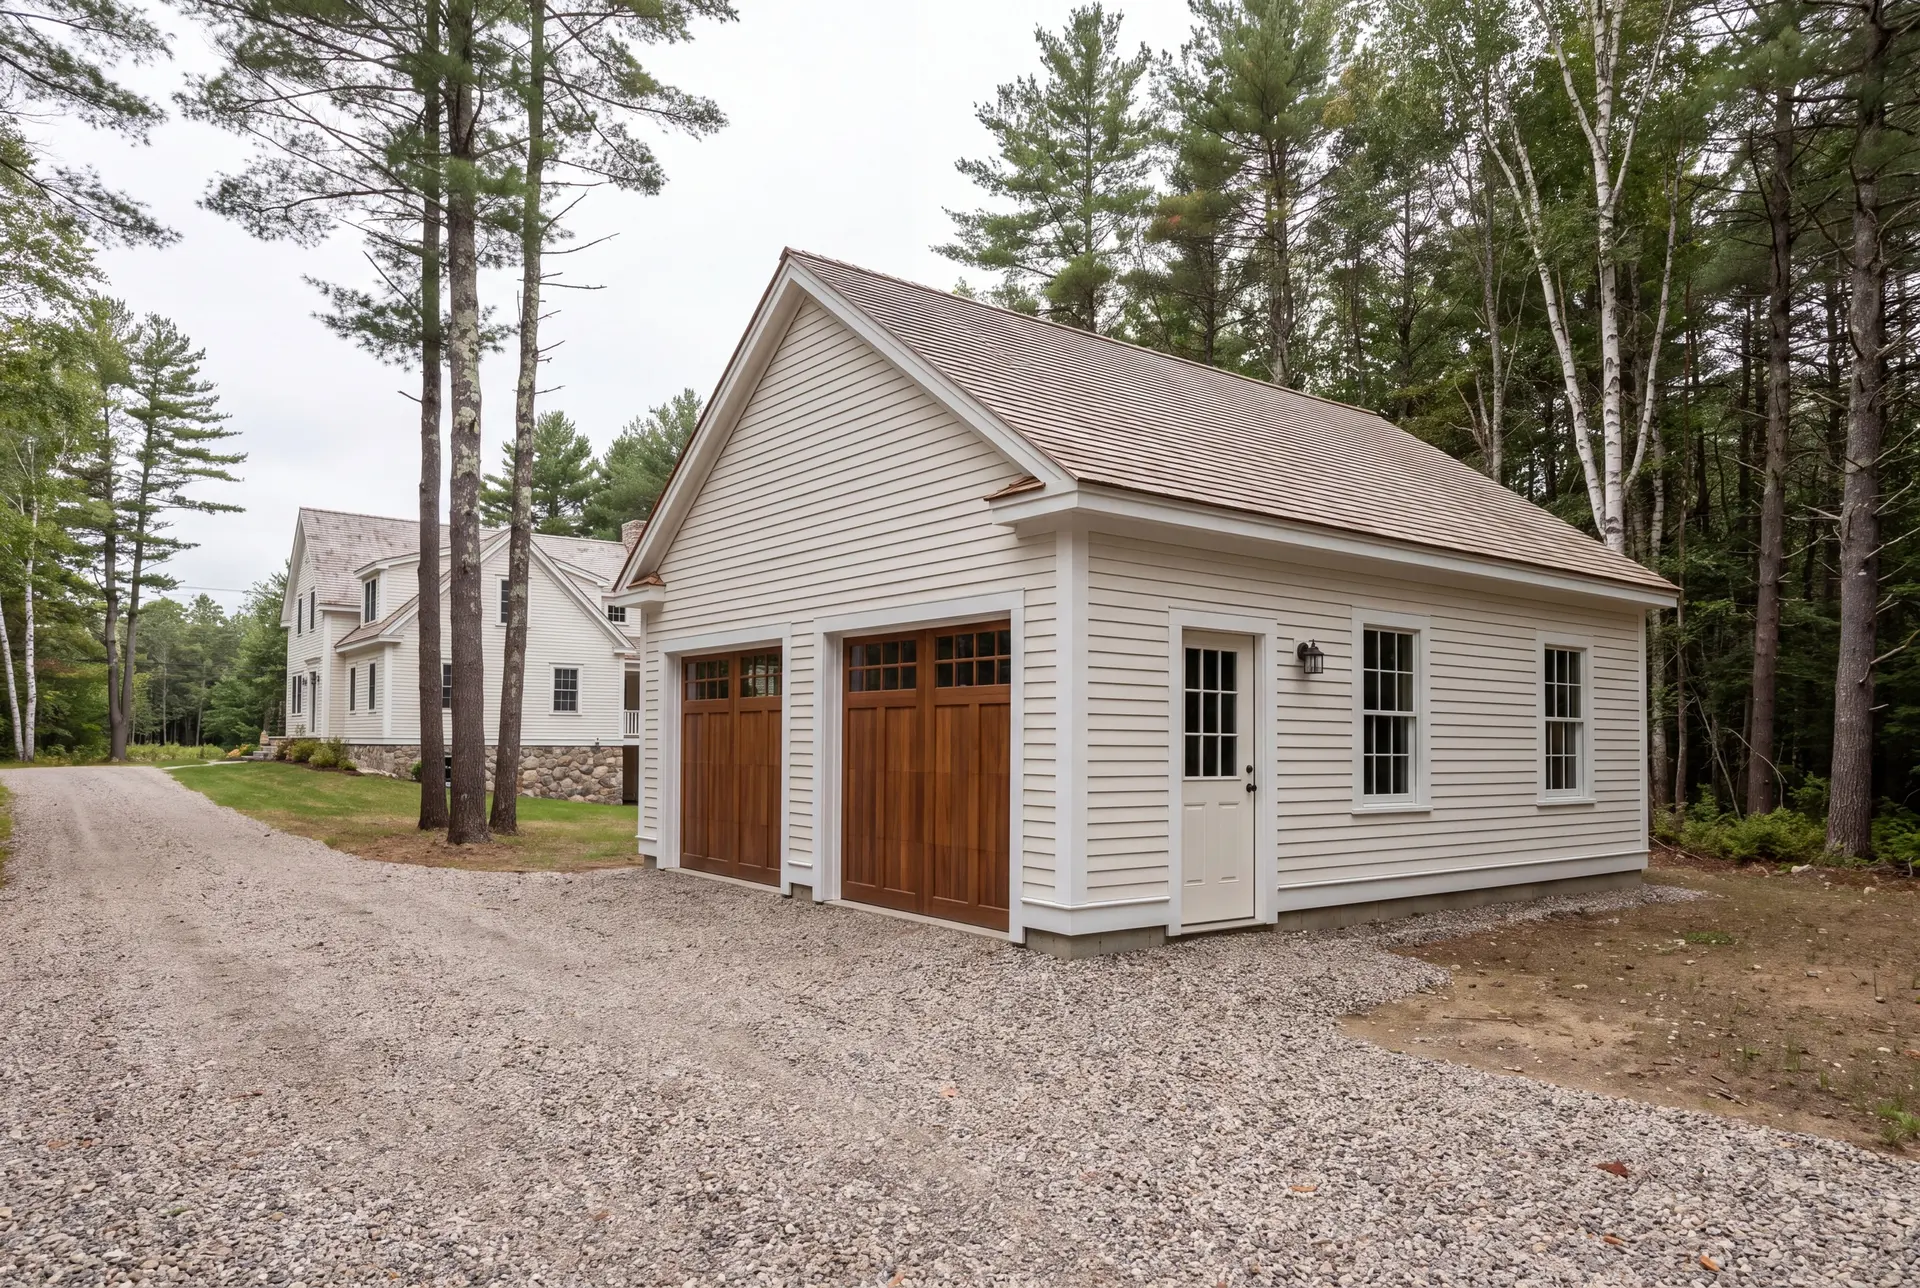
Detached is the right call on most rural Buxton parcels, where there is room to set the garage apart and turn a truck around in front of it. Keeping the building separate also means no fire separation wall where a garage would otherwise meet the house.
The approach stays gravel all the way to the door, with no concrete apron to heave in a Buxton winter. We grade that gravel to shed water away from the slab, and we plan the turnaround around where your plow will pile the snow.
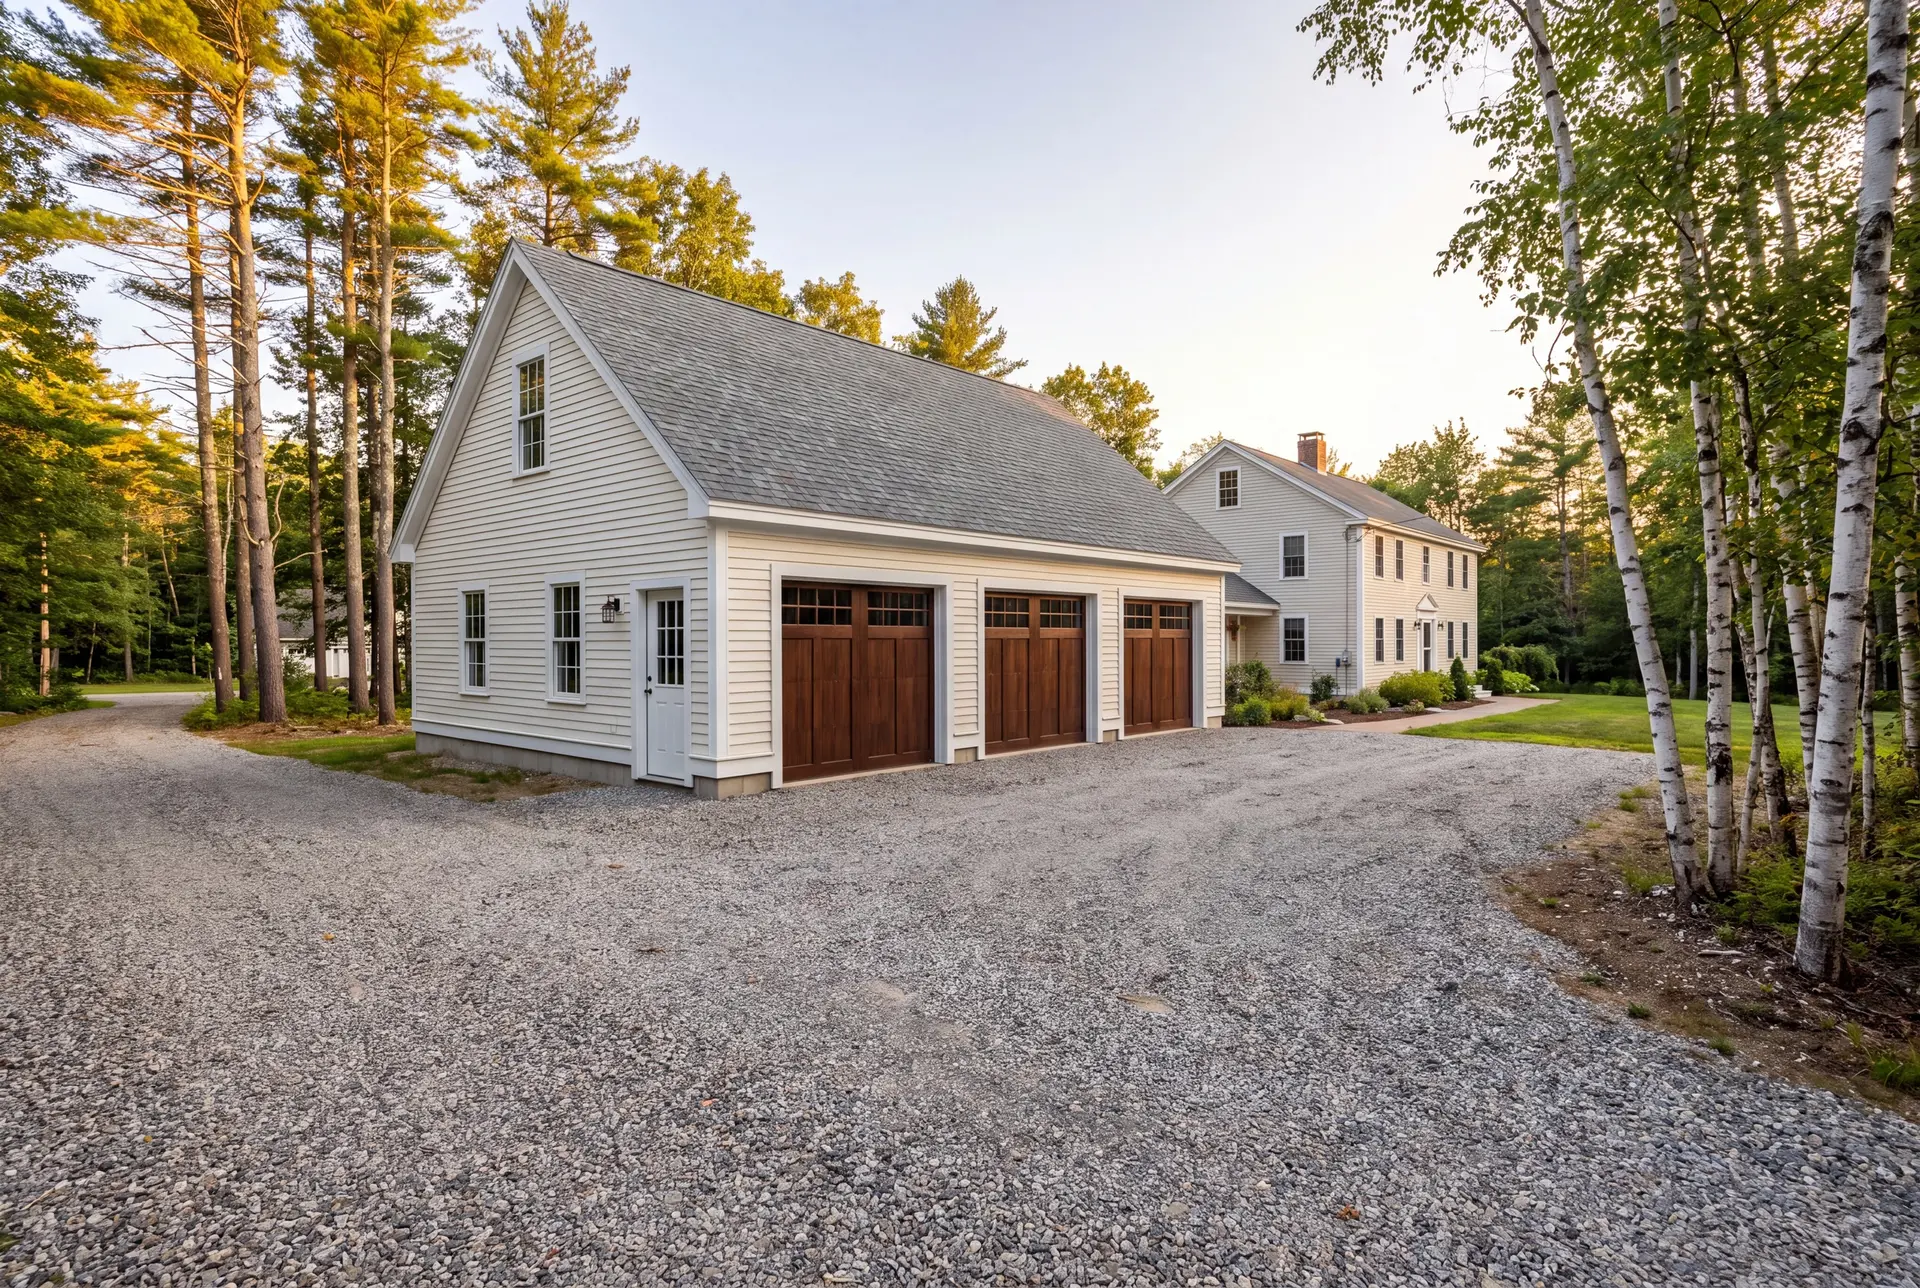
Attached vs. Detached: Which Is Better for Your Buxton Property?
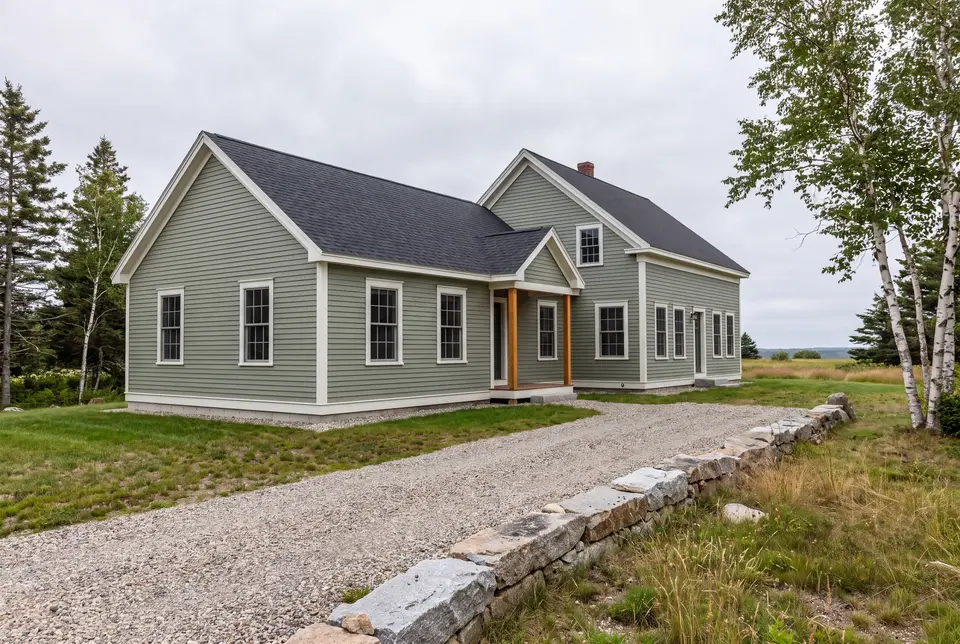
Detached is better for most Buxton properties, but attached often suits the older homes in Bar Mills, Salmon Falls and West Buxton. In those river villages a covered path into the kitchen matters in February, and the lot may leave less room to spread out.
An attached garage needs a fire separation where it meets the house and a roof that ties into the existing one cleanly. We draw that connection first, because it decides whether the garage looks original or added on.
What Garage Building Services Do We Offer in Buxton?
The garage building services we offer in Buxton cover everything from site work to the finished interior, under one contract and one schedule.
- Detached garages and workshop garages on rural parcels
- Attached garages tied into older village homes, with the required fire separation
- One-, two- and three-bay garages, left as shells or fully finished
The Town of Buxton requires a building permit before any new structure goes up, so the drawings always come before the excavator. On river and pond lots, we confirm the shoreland zoning rules at the same time.
What Is Our Garage Building Process in Buxton, ME?
Read the land.
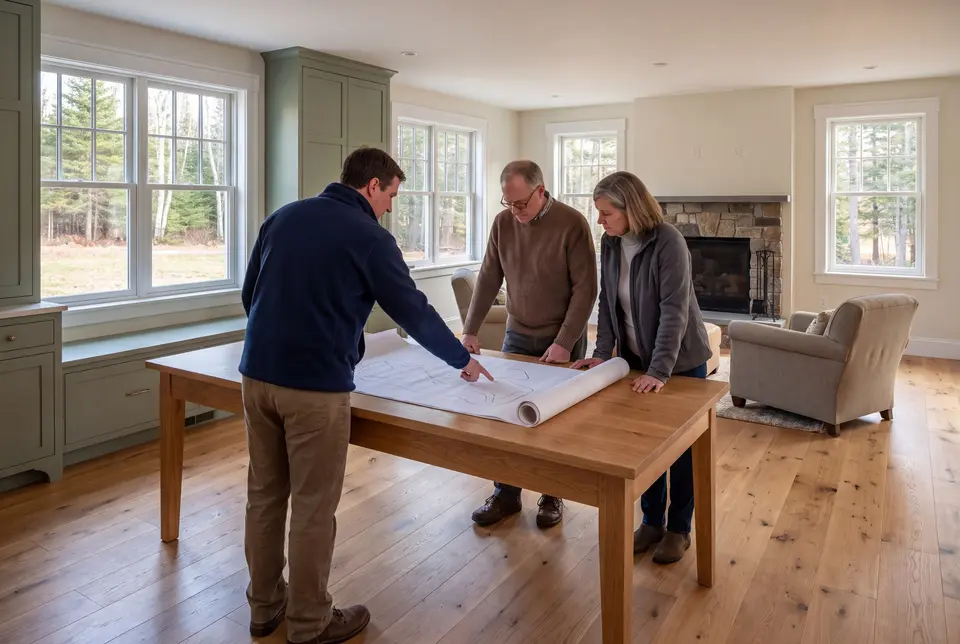
We walk the parcel for drainage, ledge, frost and plow access, then draw a garage the lot can carry and fix the price on those plans.
Build it, inspected at every phase.
The permit comes from the Buxton Code Enforcement Officer, and Joe signs off each phase, from footing to roof, before the next crew begins, with a written update every week.
Hand over the keys and the warranty.
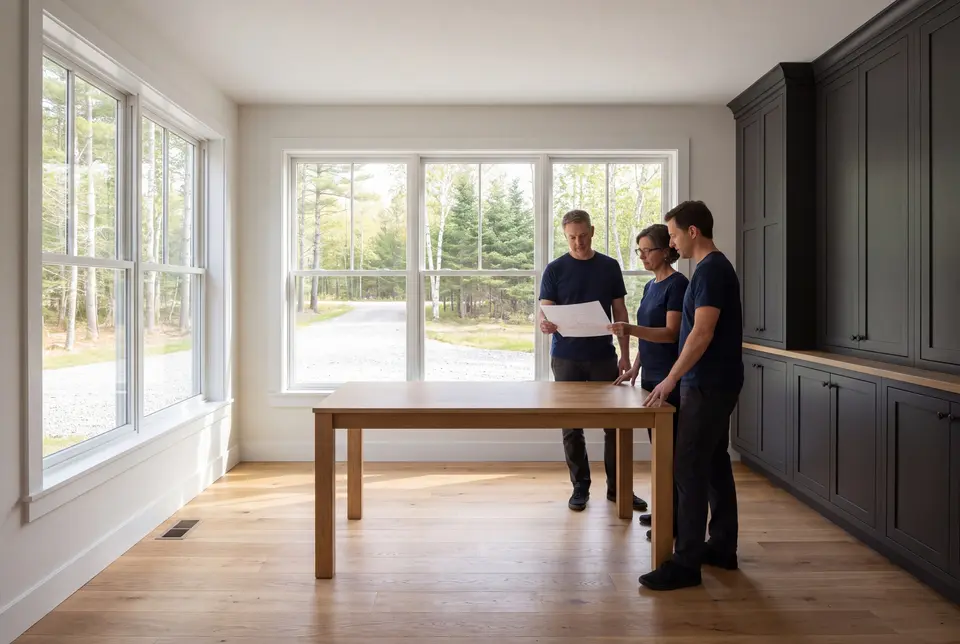
We walk the shop and the parking bays with you, settle every punch-list item and leave the 5-year workmanship warranty in writing.
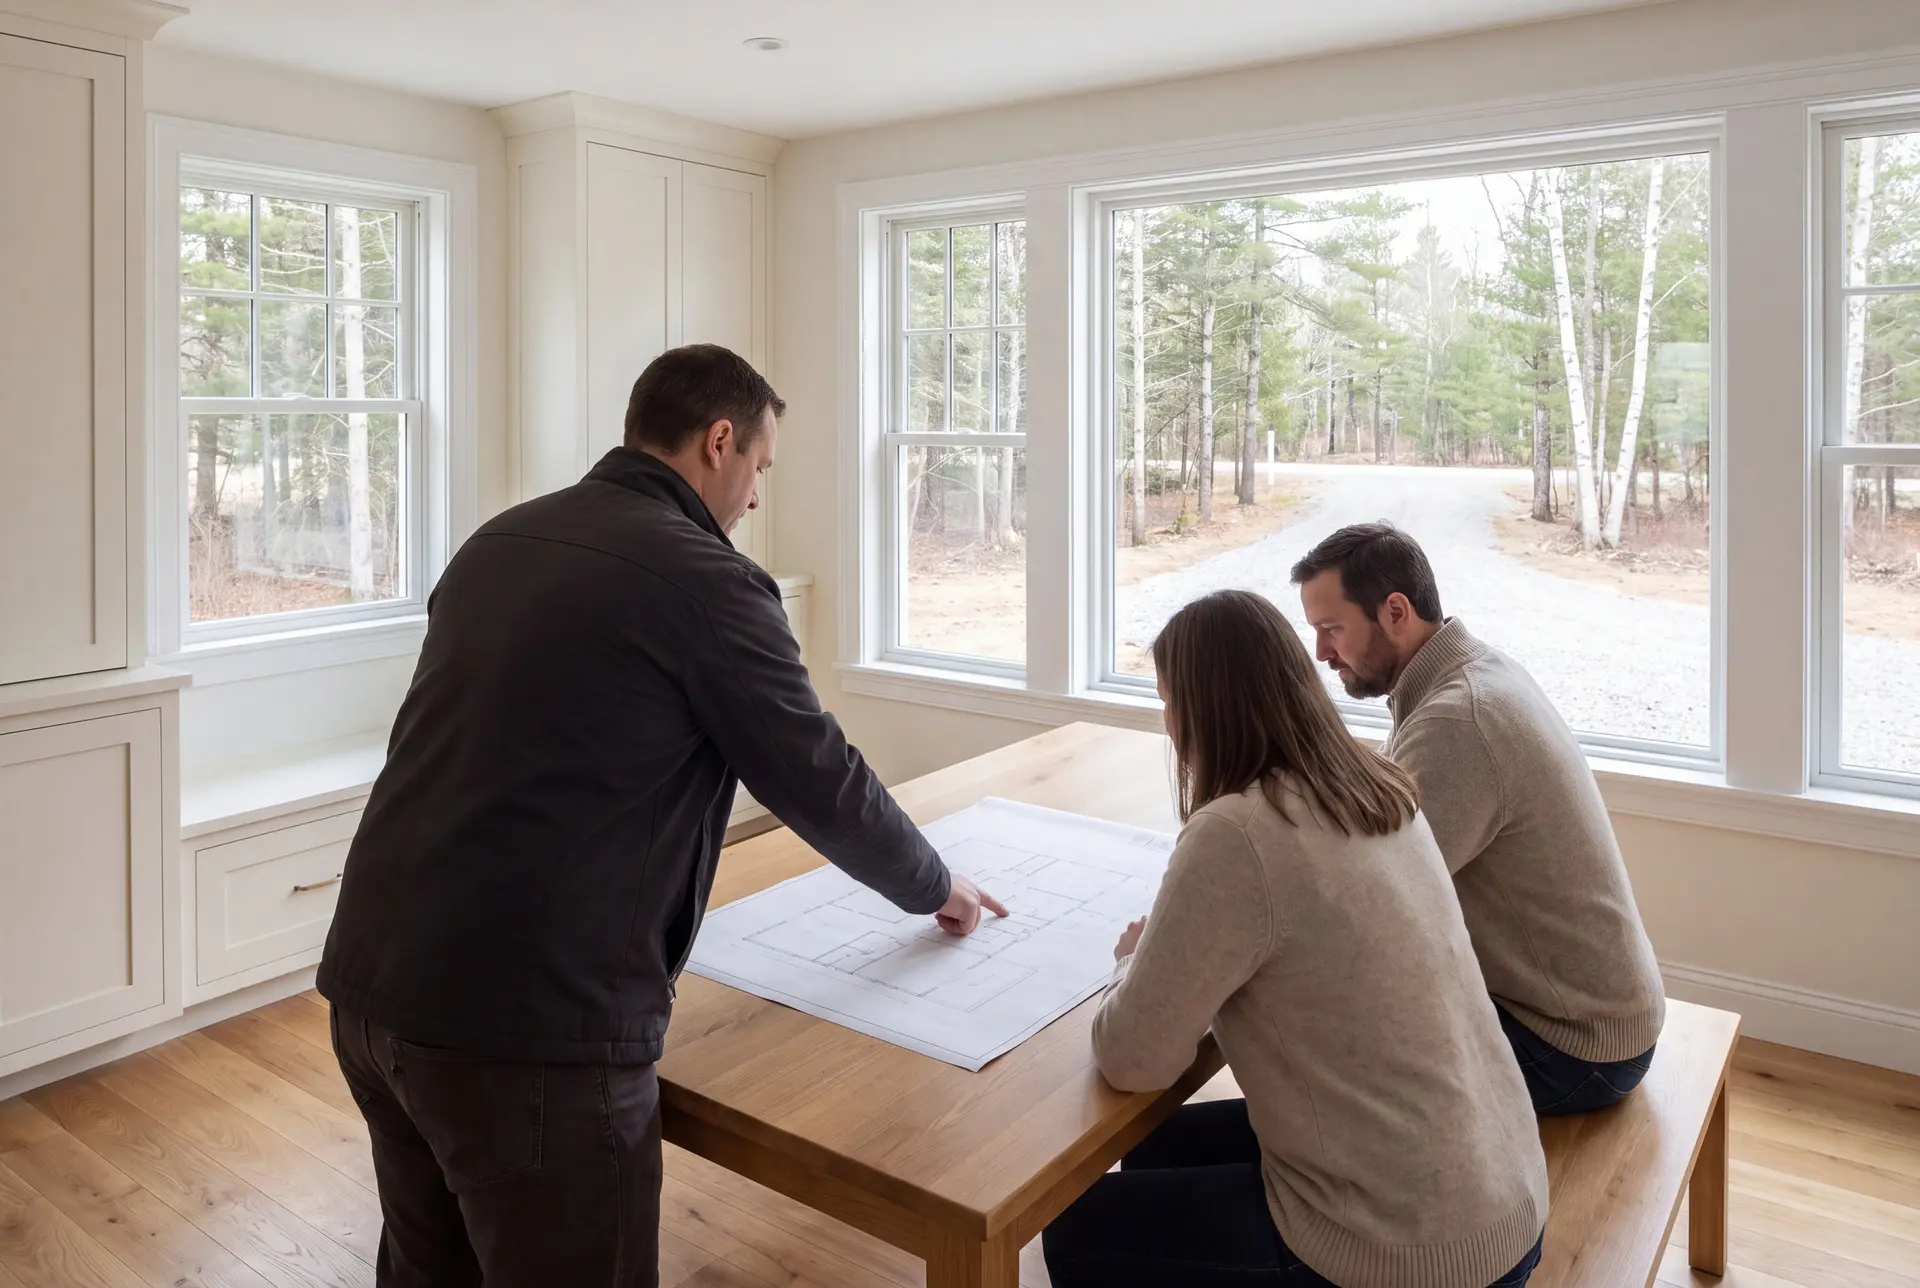
How to Hire a Garage Builder in Buxton, ME
Hire a garage builder in Buxton, ME only after they have walked the lot and told you what the ground will cost. On rural land, a price given over the phone is a guess about drainage and ledge.
Ask how deep the footings go and why. A builder who has not planned for inland frost is planning on a slab that moves.
Ask about size, too: a garage 24 or 28 feet wide uses material cleanly on the 4-foot grid, while 22 or 26 pays for offcuts. We will show you that difference on paper before you commit to a plan.
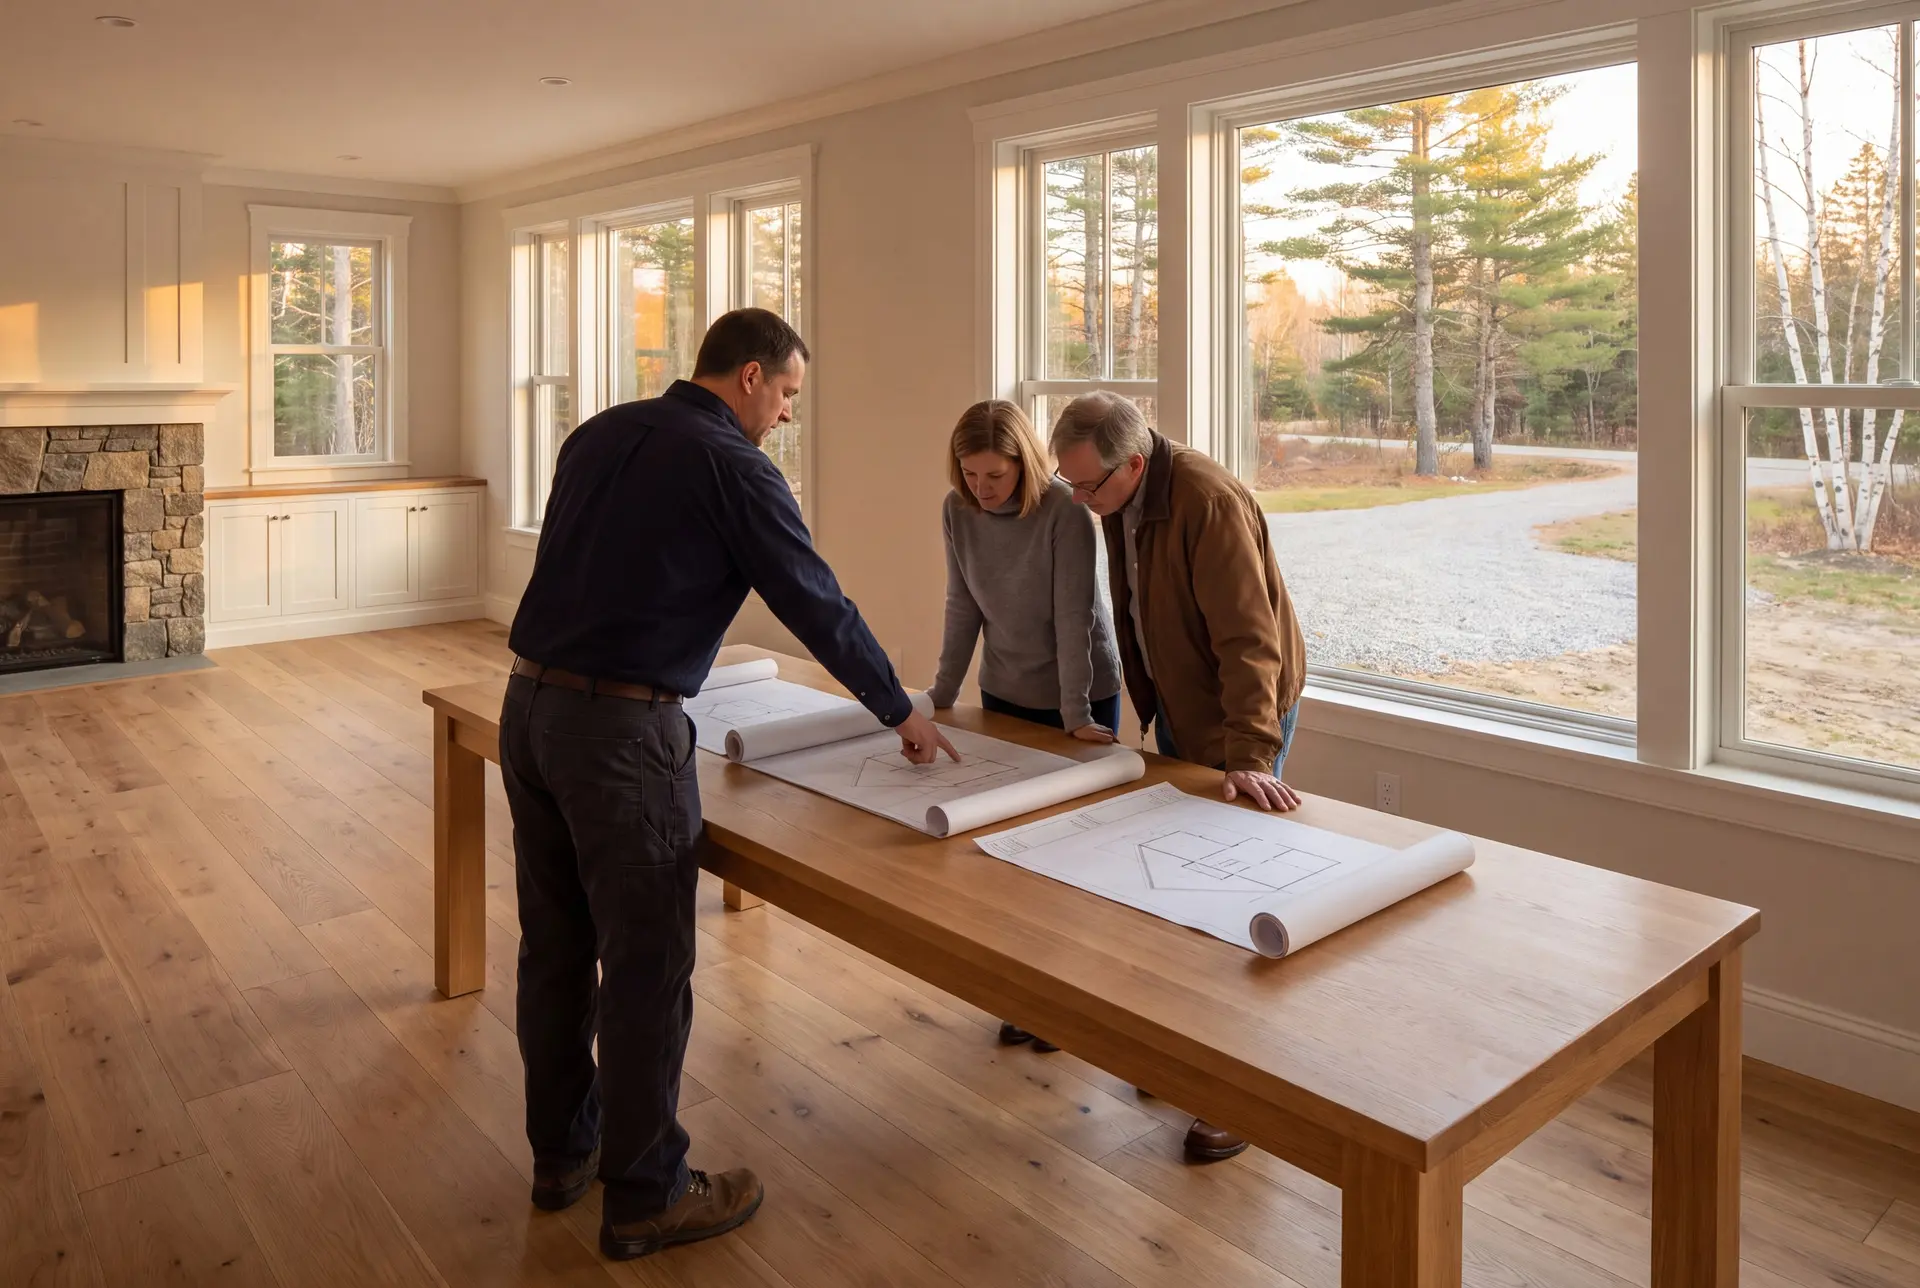
Who Builds a Buxton Garage, Where Does It Go, and When?
Rural owners who need room for trucks, tractors and tools, and owners of older river-village homes who never had a garage at all. Many of them want a shop as much as a parking space.
On high, well-drained ground with a straight run from the road for the plow. Lots along the Saco River, Little River or Bonny Eagle Pond may fall under shoreland zoning, and the FEMA flood map shows whether a riverside site sits in a mapped flood zone.
Start the Buxton garage drawings and permit application over winter if you are aiming for a spring foundation. Approval, ground conditions and the agreed schedule determine the pour; framing and finishing can continue in colder months with the site protected.
How much does it cost to build a garage in Buxton?
The cost to build a garage in Buxton runs $144 to $173 per square foot for an unfinished shell and $273 to $307 per square foot finished. Treat both as a qualifying range drawn from many finished garages, not as a price for yours.
| Garage size | Typical footprint | Unfinished shell | Finished interior |
|---|---|---|---|
| One bay | 12x24 to 16x24 | $41,000 to $66,000 | $79,000 to $118,000 |
| Two bays | 24x24 to 28x24 | $83,000 to $116,000 | $157,000 to $206,000 |
| Three bays | 32x24 to 36x24 | $111,000 to $149,000 | $210,000 to $265,000 |
Per square foot of garage floor. The unfinished shell includes foundation, framing, roof, siding, doors and standard electrical, and finished adds insulation, drywall, trim and paint.
A garage kit price and a turnkey Buxton build need different scope checks. Put excavation and foundation work, delivery and assembly, and electrical and finishes beside each other before comparing totals.
Why is a single-bay garage pricier per square foot?
Some costs barely change with size: the permit, the day the excavator is on site, the concrete minimum and the corners. A 12 by 24 garage carries those costs across 288 square feet instead of 576.
Does the price include a concrete apron?
No, and on a detached garage we do not recommend one. Gravel runs right to the door, because a poured apron heaves in a Buxton winter and gravel never cracks.
What moves a Buxton garage up the band?
Ledge, a wet building site, a long electrical run from the house, taller walls for a lift and insulated doors. Dimensions off the 4-foot grid move it up too.
What Are Your Next Steps for Garage Building in Buxton?
Your next steps for garage building in Buxton are a phone call and a walk around the parcel with us. From there we draw the garage, fix the price and set a start date that respects the frost.