
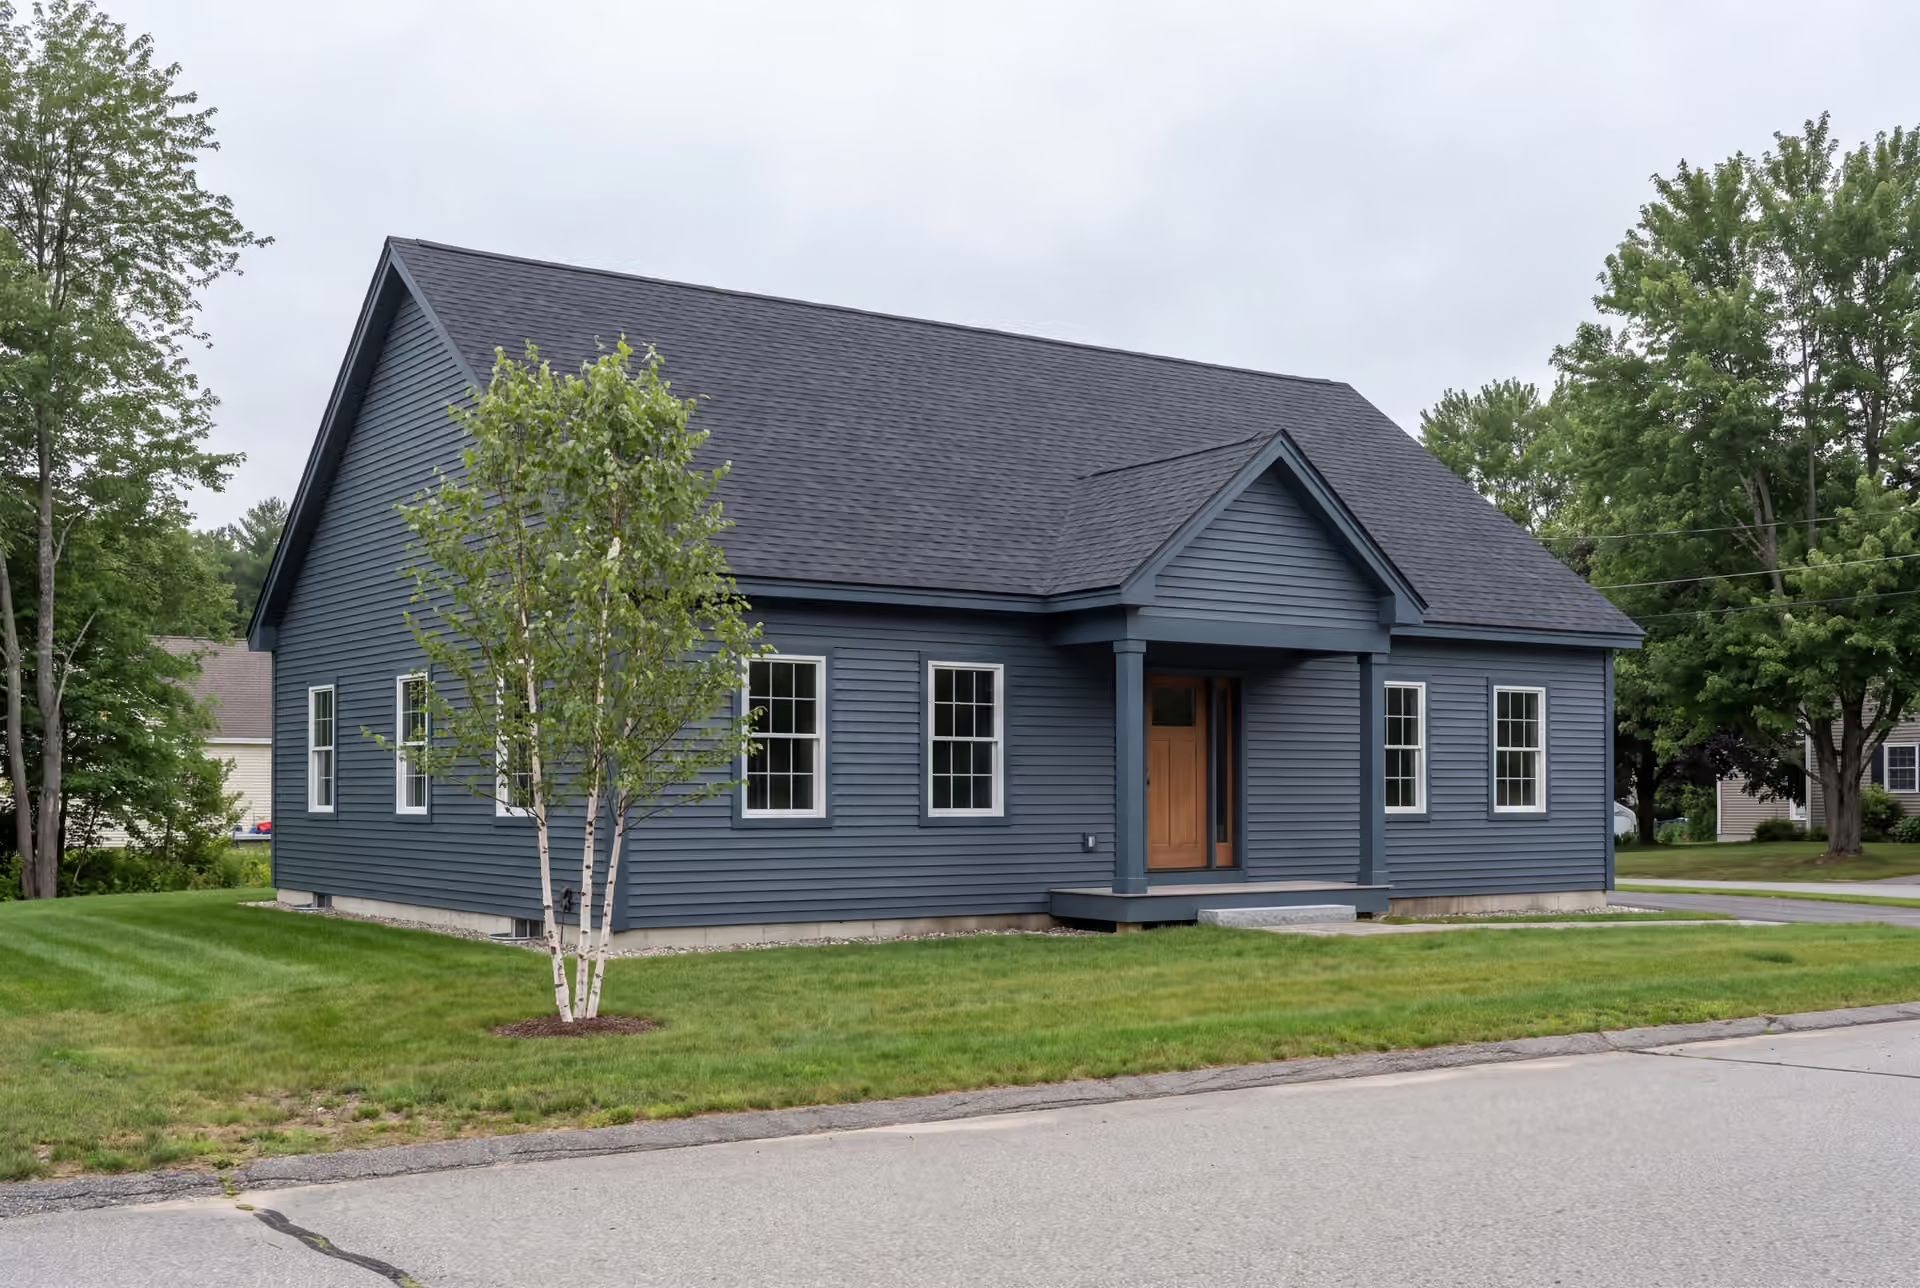
Full-Service General Contractors | Legacy Construction
Legacy Construction is the general contractor for owners who want the scope settled before the house becomes a construction site. We coordinate the building trades under a fixed-price contract, with the founder reviewing every phase and a written 5-year workmanship warranty at handover.
- 5-YearWorkmanship warranty, in writing
- 4-6Active builds at a time, never more
- $300MLargest project Joe has managed
- Founded in 2021
- 4-6 active builds at a time
- Written 5-year workmanship warranty
A general contractor coordinates residential construction, including the trade schedules and structural decisions behind a kitchen, bathroom or whole-house renovation. Legacy Construction serves Portland and Southern Maine with one accountable company for the agreed scope.
Planning bands range from $15,000 to $82,000 or more for kitchens, with turnkey additions averaging about $350 per square foot. The price for a particular home is fixed on completed drawings, after the proposed work is defined.
Founder Joe Hausler personally checks every phase and keeps the workload at four to six active builds. For a renovation, the key decision is which construction must happen behind the finishes so the new layout functions properly.
Why Hire Legacy for General Contracting?
Owners hire Legacy for general contracting because decisions made before demolition protect the finished result. Drawings, material selections and the existing structure receive attention before we ask you to sign a construction price.
- One construction scope connecting the framing, systems and finishes
- Joe Hausler's personal phase reviews and weekly progress updates
- A fixed price developed from full plans instead of a preliminary sketch
What do homeowners say about us?
Joe was the builder and contractor for our complete kitchen renovation in our 100 year old house. Joe was hard working, trustworthy, a good listener and an excellent builder. He advocated for us when some inevitable glitches came along from suppliers, and he always had our back through the entire process. Our new kitchen is beautiful, highly functional, and a delight to use.
Legacy Construction delivered high-quality work, clear communication, and a collaborative approach throughout our project. If you want a builder who focuses on craftsmanship and long-term quality rather than being the cheapest bid, Legacy is a great choice.
What stood out most about Legacy Construction was how easy they made the process. They explained everything clearly, kept us updated regularly, and delivered exactly what they promised. This is not a bargain contractor, but the quality is absolutely worth it.
What Other Building Services Do We Offer?
Where is our office?
Our office in Portland, ME
185 Ridge RdPortland, ME 04103
What Can a Coordinated Renovation Change?
A coordinated renovation can change how a house works while repairing the construction that supports those improvements. We begin with the household's daily needs, then choose the scope that solves them without treating every room as an isolated purchase.
Single-Room Remodels and Whole-House Renovations
A single-room remodel suits a house with sound structure and a problem confined to the kitchen or bathroom. Keeping the work inside that room can preserve useful parts of the house and avoid construction that adds little to the result.
Whole-house work is the better plan when several rooms depend on the same wall opening, mechanical upgrades or structural repairs. Coordinating those changes at once gives each trade a complete brief instead of a succession of partial instructions.
Write down what the existing layout prevents you from doing before choosing finishes. A cramped passage, an unusable dining area or inadequate bathroom access defines the problem more clearly than a collection of cabinet photographs.
The scope can then separate the required construction from optional upgrades. You can judge the room plan and the price together, rather than discovering that the visible purchases consumed the money needed for the building work.
Framing, Foundations and Structural Repairs
Structural repairs should precede the finish package, because new surfaces cannot correct a weak support or a poorly planned wall removal. We examine the load path and the existing condition before asking a crew to change the house.
A new opening may require a beam, supporting posts and work below the room. The proposed design must connect those elements all the way to suitable support, with engineering coordinated when the municipal review calls for it.
Existing homes also carry the history of earlier renovations. We identify the known conditions, explain what further investigation is needed and include the resolved construction scope in the plans used for pricing.
Some concealed conditions only become visible when a wall or floor is opened. The contract should explain the treatment of that possibility, and any resulting decision deserves a written scope before additional work proceeds.
Additions and Changes to the Existing Layout
An addition makes sense when the space a household needs cannot be created within the existing footprint. A new room still depends on how the foundation, roof and building systems connect to the house already there.
We compare an interior layout change with an addition before recommending more conditioned square footage. The best proposal is the one that solves the space problem while acknowledging the construction each option requires.
Exterior matching belongs in the drawings as well as the room plan. Roof proportions, window placement and the transition between old and new finishes affect whether the completed addition feels like part of the house.
The property sets limits that a floor plan alone cannot show. Access, utilities and local land-use requirements need review before the new room's position is treated as a settled decision.
What General Contracting Services Do We Offer?
The general contracting services we offer combine residential construction with the coordination needed to deliver a multi-trade project under one company.
- Project management and subcontractor coordination from planning through completion
- Permitting, code compliance and scheduling across the required building trades
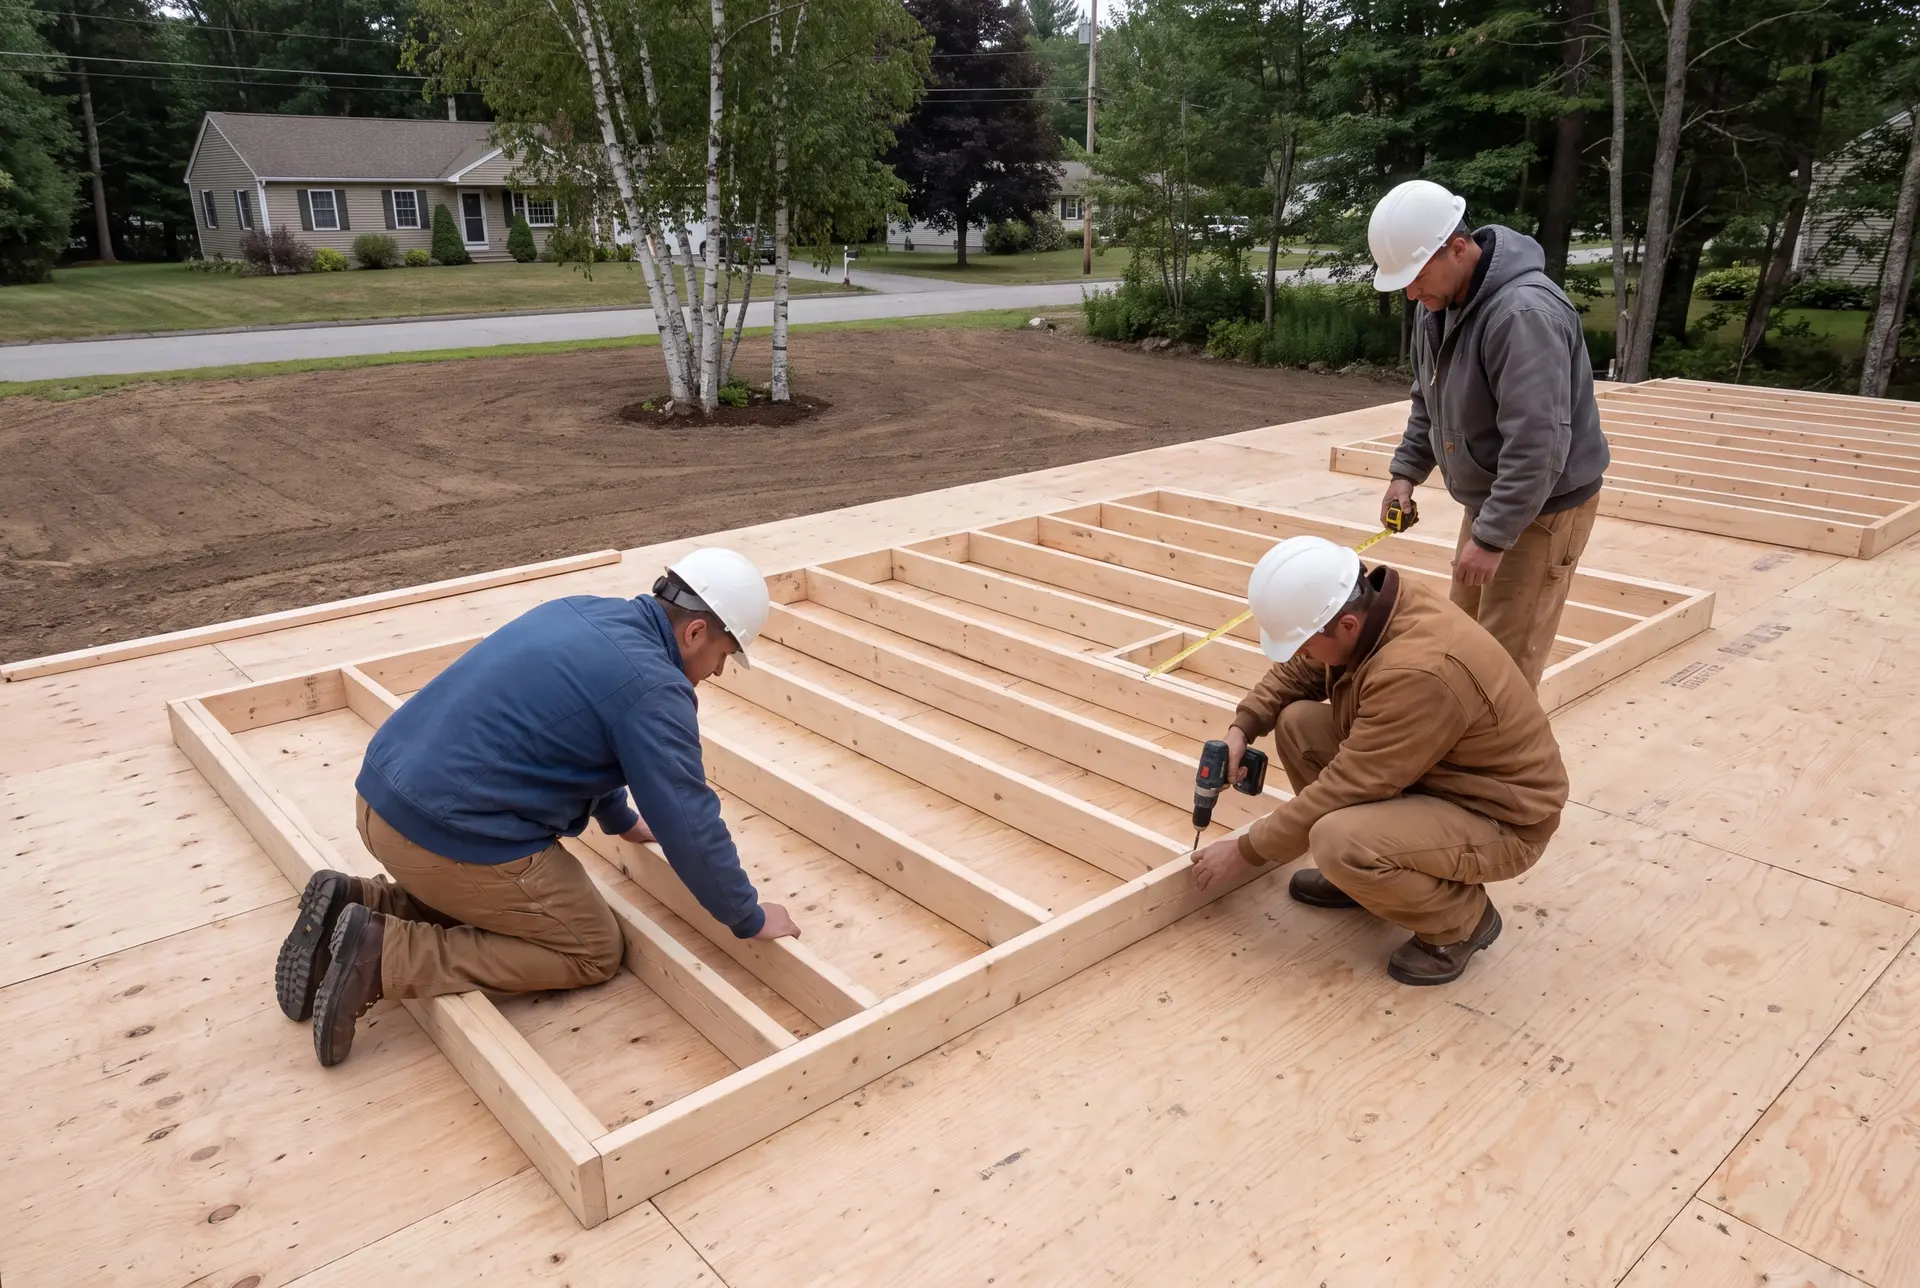
- Additions, structural remodels and multi-trade renovation execution
New-home construction has its own custom home building service, and new square footage is covered in our home addition service. General contracting brings the related decisions together when an existing house needs several kinds of work in the same project.
The scope should name what we will build, which spaces are affected and which decisions remain to be made. A line reading simply "renovate the kitchen" does not give a homeowner enough information to compare a proposal or judge completion.
How Does Our General Contracting Process Work?
Assess, draw and specify.
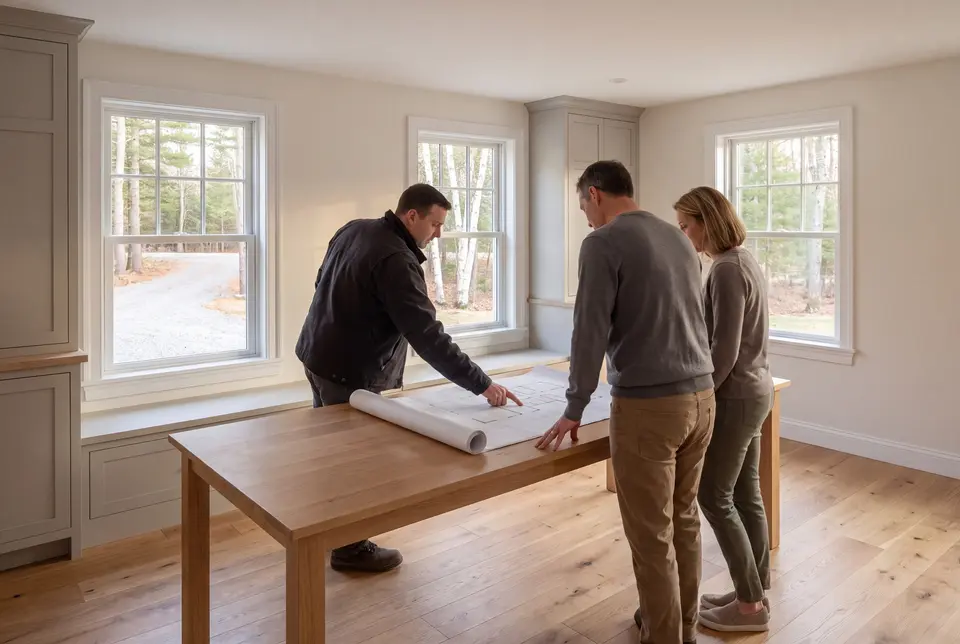
We examine the property and your intended changes, then spend four to six weeks on planning and design so the layout and supporting construction are understood together.
Agree the contract and coordinate the work.
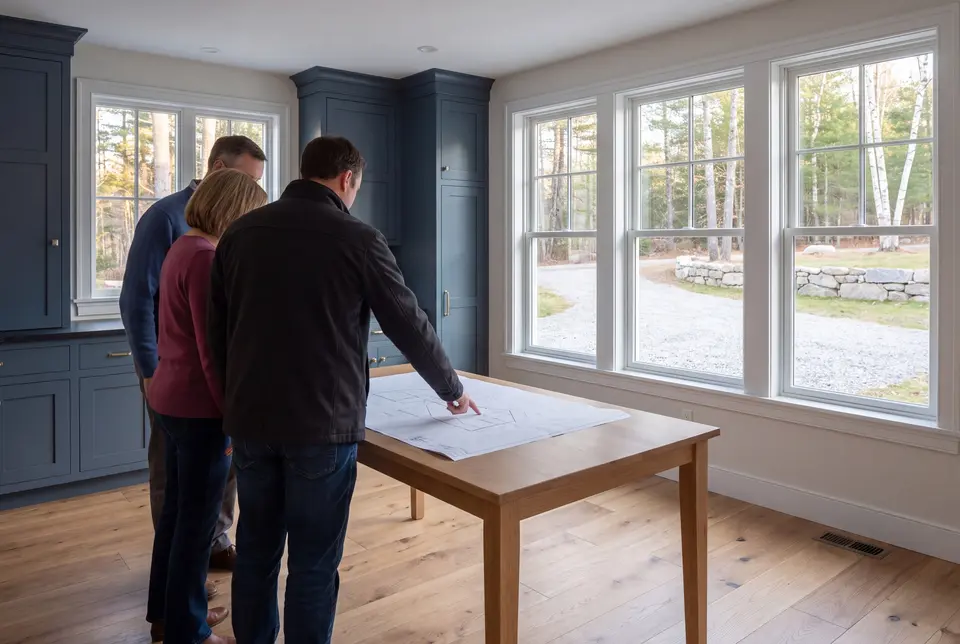
We establish the fixed price from completed plans, address the required municipal approvals and schedule the trades, with Joe reviewing each phase before the next begins.
Walk the result and complete the handover.
We check the finished work with you against the agreed scope, resolve the punch list and supply the written 5-year workmanship warranty.
How to Choose a General Contractor
Choose a general contractor by examining the proposed scope and the person accountable for delivering it. A low total tells you little when the supporting structure, finish selections or subcontractor responsibilities have not been defined.
Start with the contract documents, then ask to see coverage for general liability and workers' compensation. Maine does not license general contractors, so a homeowner should assess real evidence of insurance and past work instead of expecting a state builder credential.
Ask who will review the work and how many projects that person is overseeing. Legacy keeps four to six active builds so Joe can personally review the phases rather than relying only on descriptions passed along from the site.
Joe grew up around job sites from age eight and studied construction management before his commercial career. Over 15 years he advanced from assistant project manager to overseeing developments as large as $300 million, then returned to Maine to found Legacy in 2021.
That background explains the company's insistence on completed drawings and a coordinated schedule. The relevant question for your renovation is how those habits appear in the actual documents and decisions for your house.
For further industry information, the National Association of Home Builders provides a starting point. Bring your questions about the proposed scope to the builder before signing, so the written agreement reflects the work you expect.
The planning period should be used to make decisions rather than postpone them. Room layouts, fixture positions and finish selections affect both the work sequence and the price, so unresolved choices can prevent a useful schedule from being written.
Weekly updates keep the homeowner informed as the project progresses. Joe also visits sites multiple times a week; the written report supports his oversight rather than replacing the owner's review of the construction.
Who Needs General Contracting, Where, and When?
A homeowner needs a general contractor when the project connects several trades or changes the structure supporting the house. Combining those decisions under one accountable company avoids leaving the homeowner to schedule dependent work or settle gaps between separate scopes.
The property affects a renovation plan wherever access, utilities or land-use limits shape the proposed construction. Waterfront owners should consult Maine's shoreland zoning guidance and the FEMA flood map service, then confirm the requirements for their parcel with the municipality.
Renovation planning should begin before fixtures are ordered or a construction date is treated as final. Four to six weeks of design work precede the build, with the required approvals and actual trade availability considered before a start date is agreed.
How much does a general contracting project cost?
A general contracting project costs according to the construction scope, rather than a single rate for the contractor's title. The bands below reflect averages across many jobs and help qualify a budget; a fixed price for your house follows the measured scope and finished drawings.
| Project scope | Work covered | Planning range* |
|---|---|---|
| Cosmetic kitchen | Existing layout, refreshed surfaces and finishes | $15,000 to $24,000 |
| Mid-range kitchen | Cabinets, counters, flooring and lighting | $24,000 to $44,000 |
| Full-gut kitchen | Stripped room, revised layout and moved systems | $50,000 to $82,000+ |
| Small bathroom | Compact room with new fixtures and finishes | From $13,000 |
| Medium bathroom | Full bath with tile, vanity and fixtures | $16,500 typical; $22,000 to $24,000 upper range |
| Gut bathroom with extensive tile | Rebuilt room with substantial tile work | $27,500 to $38,500 |
| Turnkey addition | New conditioned space, priced per square foot | Opens near $310; about $350 average; $385 to $440+ upper finish |
Kitchen figures cover one project, bathroom figures cover one room and addition figures cover each square foot of new conditioned space. These are hub planning bands; our town pages carry their own addition rates and a property review identifies work outside the ordinary scope.
Why do kitchen scopes have such different price bands?
Kitchen scopes have different price bands because changing visible surfaces is a smaller construction job than moving systems or rebuilding the room. The cosmetic band preserves the layout, while the full-gut band includes more extensive construction behind the finished cabinets and counters.
What changes the price of a bathroom renovation?
The price of a bathroom renovation changes with room size, fixture positions and the extent of tile and rebuilding. Keep those decisions in the specifications so the quoted work can be compared with the bathroom you expect to use.
How should an addition budget be assessed?
An addition budget should be assessed against new conditioned space and the work required to join the existing house. The average hub figure is about $350 per square foot, with simpler projects opening near $310 and upper-tier finishes reaching $385 to $440 or more.
What Else Should Owners Ask Before Signing?
A builder cannot guarantee that the town will approve the plans, because the municipal Code Enforcement Officer decides the application. The builder's job is to prepare and coordinate the required documents, answer review questions and reflect any required revisions in the construction plan.
A fixed-price contract covers the scope agreed when the contract is signed. A later request to change the layout, finishes or construction needs a written description and price so you can decide before the additional work is carried out.
Living in the house during renovation should be discussed in relation to the rooms being closed and the work affecting access or utilities. A kitchen-only project and a whole-house structural renovation create different disruptions, so the occupancy plan should follow the actual schedule rather than a blanket promise.
How Do You Start a General Contracting Project?
Starting a general contracting project means showing us the house and explaining what needs to work differently for your household. We can then identify the supporting construction, settle the drawing scope and develop a price around a plan you can review.