
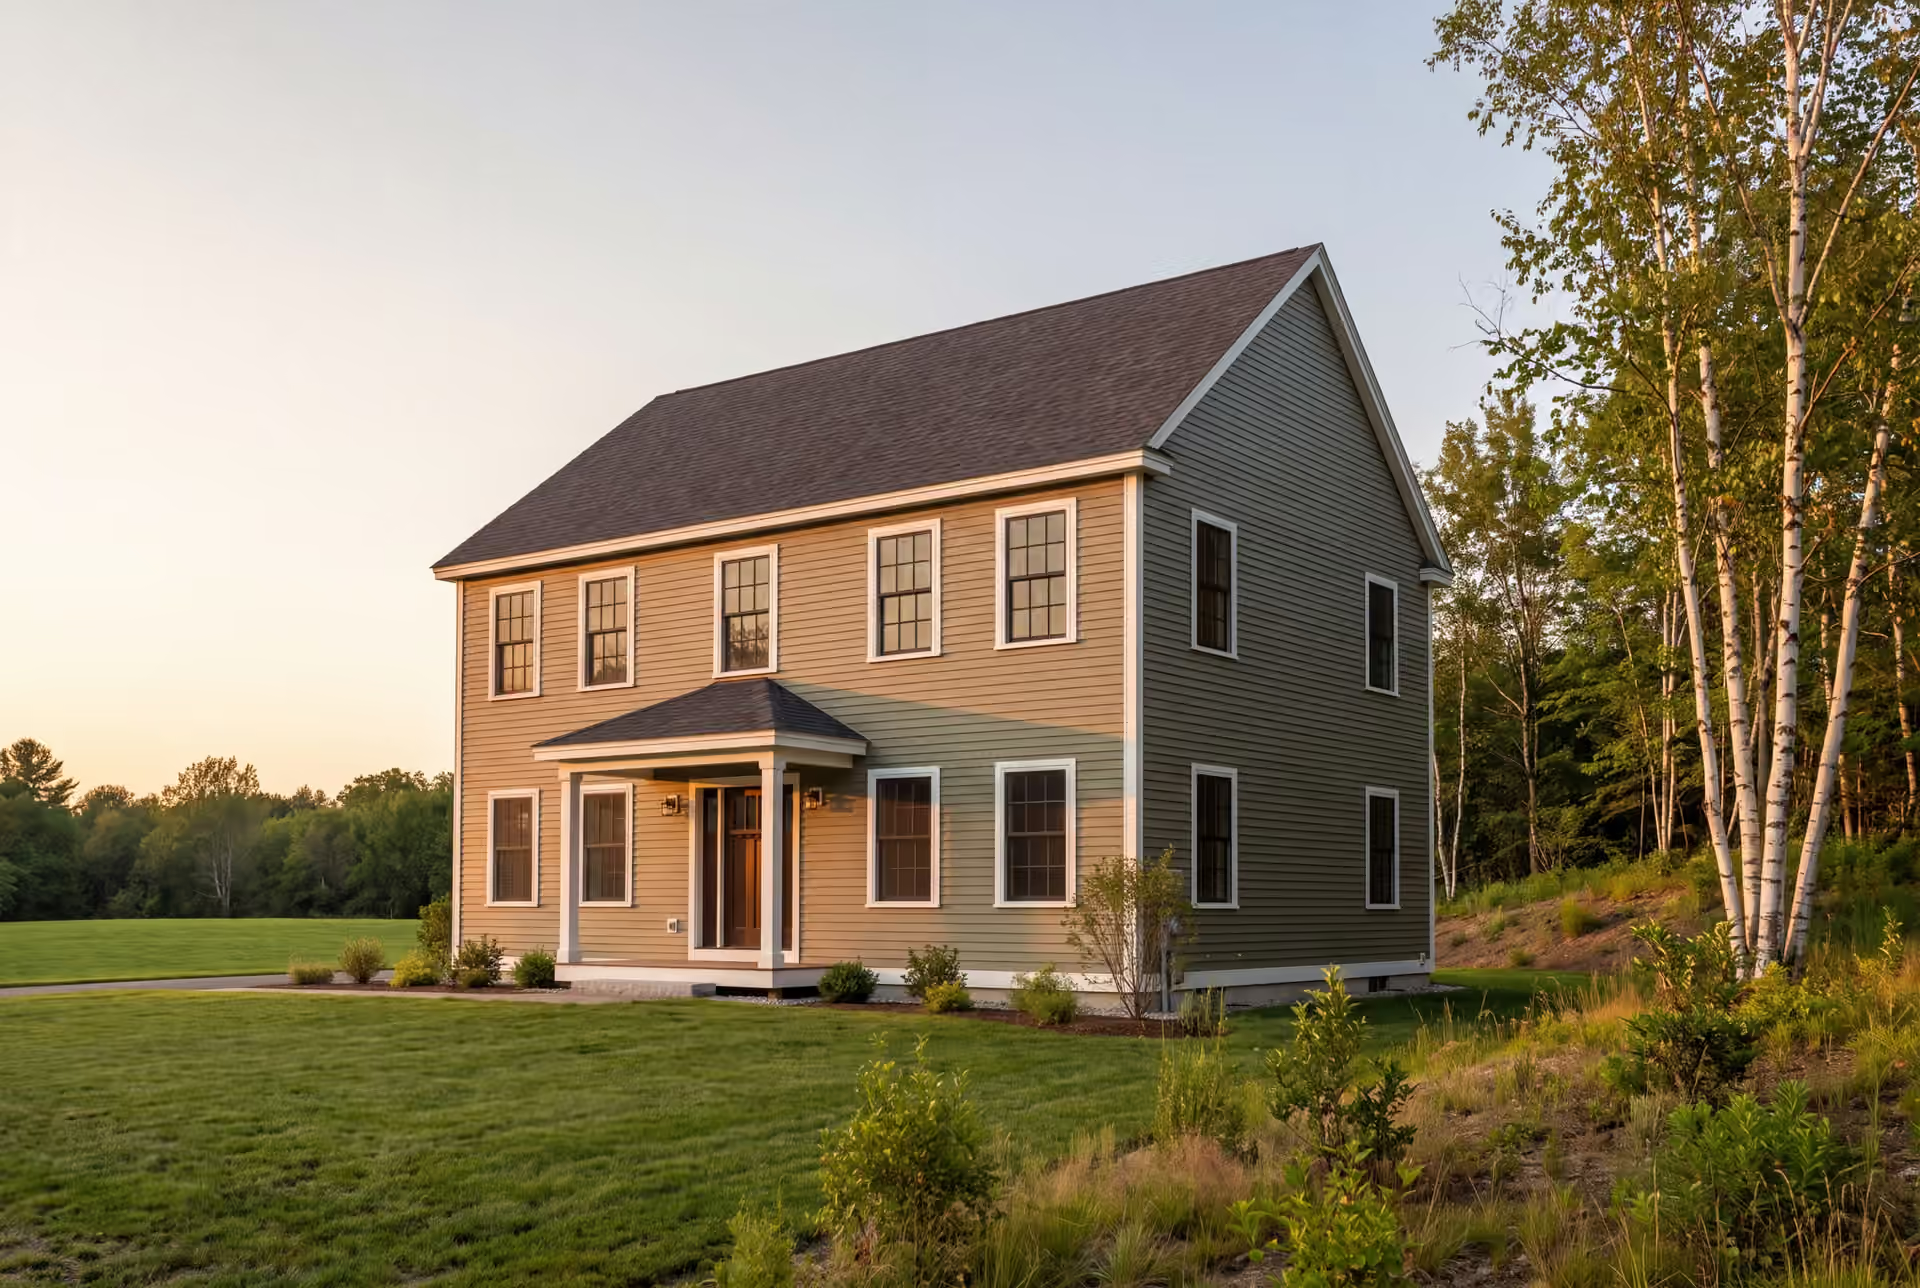
Professional General Contractor in Kennebunk, ME
Legacy Construction is the general contractor in Kennebunk, ME that owners call when an older house deserves a renovation held to the standard of the people who first built it. We manage kitchens, baths, additions and whole-house remodels under a single fixed-price contract, and our owner is on your site every week.

- Founded in 2021
- 4-6 active builds at a time
- Written 5-year workmanship warranty
A general contractor in Kennebunk, ME takes charge of a renovation from the first drawing to the final walkthrough, scheduling every trade under one contract. Kennebunk work tends to fall into three kinds: Federal and Greek Revival houses near Summer Street, shingle-style cottages near Gooch's Beach being made livable all winter, and newer homes on inland land.
Legacy Construction writes a fixed price once the plans are complete. A mid-range kitchen typically runs $24,000 to $44,000, a full-gut kitchen $50,000 to $82,000+, and an addition in Kennebunk averages about $354 per square foot.
Owner Joe Hausler managed commercial construction for 15 years before starting the company in 2021, and he signs off on each phase before the next trade begins. Every renovation carries a written 5-year workmanship warranty.
Why Kennebunk Residents Hire Us for Their Renovation
- One contract covers every trade in the house
- Licensed electricians and plumbers on every system change
- $2,000,000 general liability plus workers' compensation
Kennebunk residents hire us because we price the entire renovation from finished drawings, so the number holds after the old walls come open. Joe Hausler spent 15 years running commercial projects as large as a $300 million development, and he brings the same cost and schedule control to a house on Summer Street.
- Trim, casings and millwork matched to Federal and Greek Revival profiles instead of swapped for stock parts
- Exterior materials and fasteners chosen for salt air on houses near Gooch's Beach
- A 5-year workmanship warranty in writing, where most builders stop at one year
- 5-YearWorkmanship warranty, in writing
- 4-6Active builds at a time, never more
- $300MLargest project Joe has managed
What do homeowners say about us?
Joe was hard working, trustworthy, a good listener and an excellent builder. He advocated for us when some inevitable glitches came along from suppliers, and he always had our back through the entire process. Our new kitchen is beautiful, highly functional, and a delight to use.
Legacy Construction delivered high-quality work, clear communication, and a collaborative approach throughout our project. If you want a builder who focuses on craftsmanship and long-term quality rather than being the cheapest bid, Legacy is a great choice.
What stood out most about Legacy Construction was how easy they made the process. They explained everything clearly, kept us updated regularly, and delivered exactly what they promised. This is not a bargain contractor, but the quality is absolutely worth it.
Get your free estimate request sent in 60 seconds
Answer a few quick questions about your Kennebunk project. Your answers go to Legacy Construction so we can discuss the scope, budget and next steps with you.
What Other Contractor Services Do We Offer in Kennebunk?
Where Else Do We Do General Contracting near Kennebunk?
Kennebunk
Where is our office?
Directions from Kennebunk, ME to our office in Portland
185 Ridge RdPortland, ME 04103
What Does a Kennebunk Home Need From a Renovation?
A Kennebunk home needs a renovation that respects what the house already does well, because finish expectations here run well above the Maine average. We decide what the house keeps before we draw anything new.
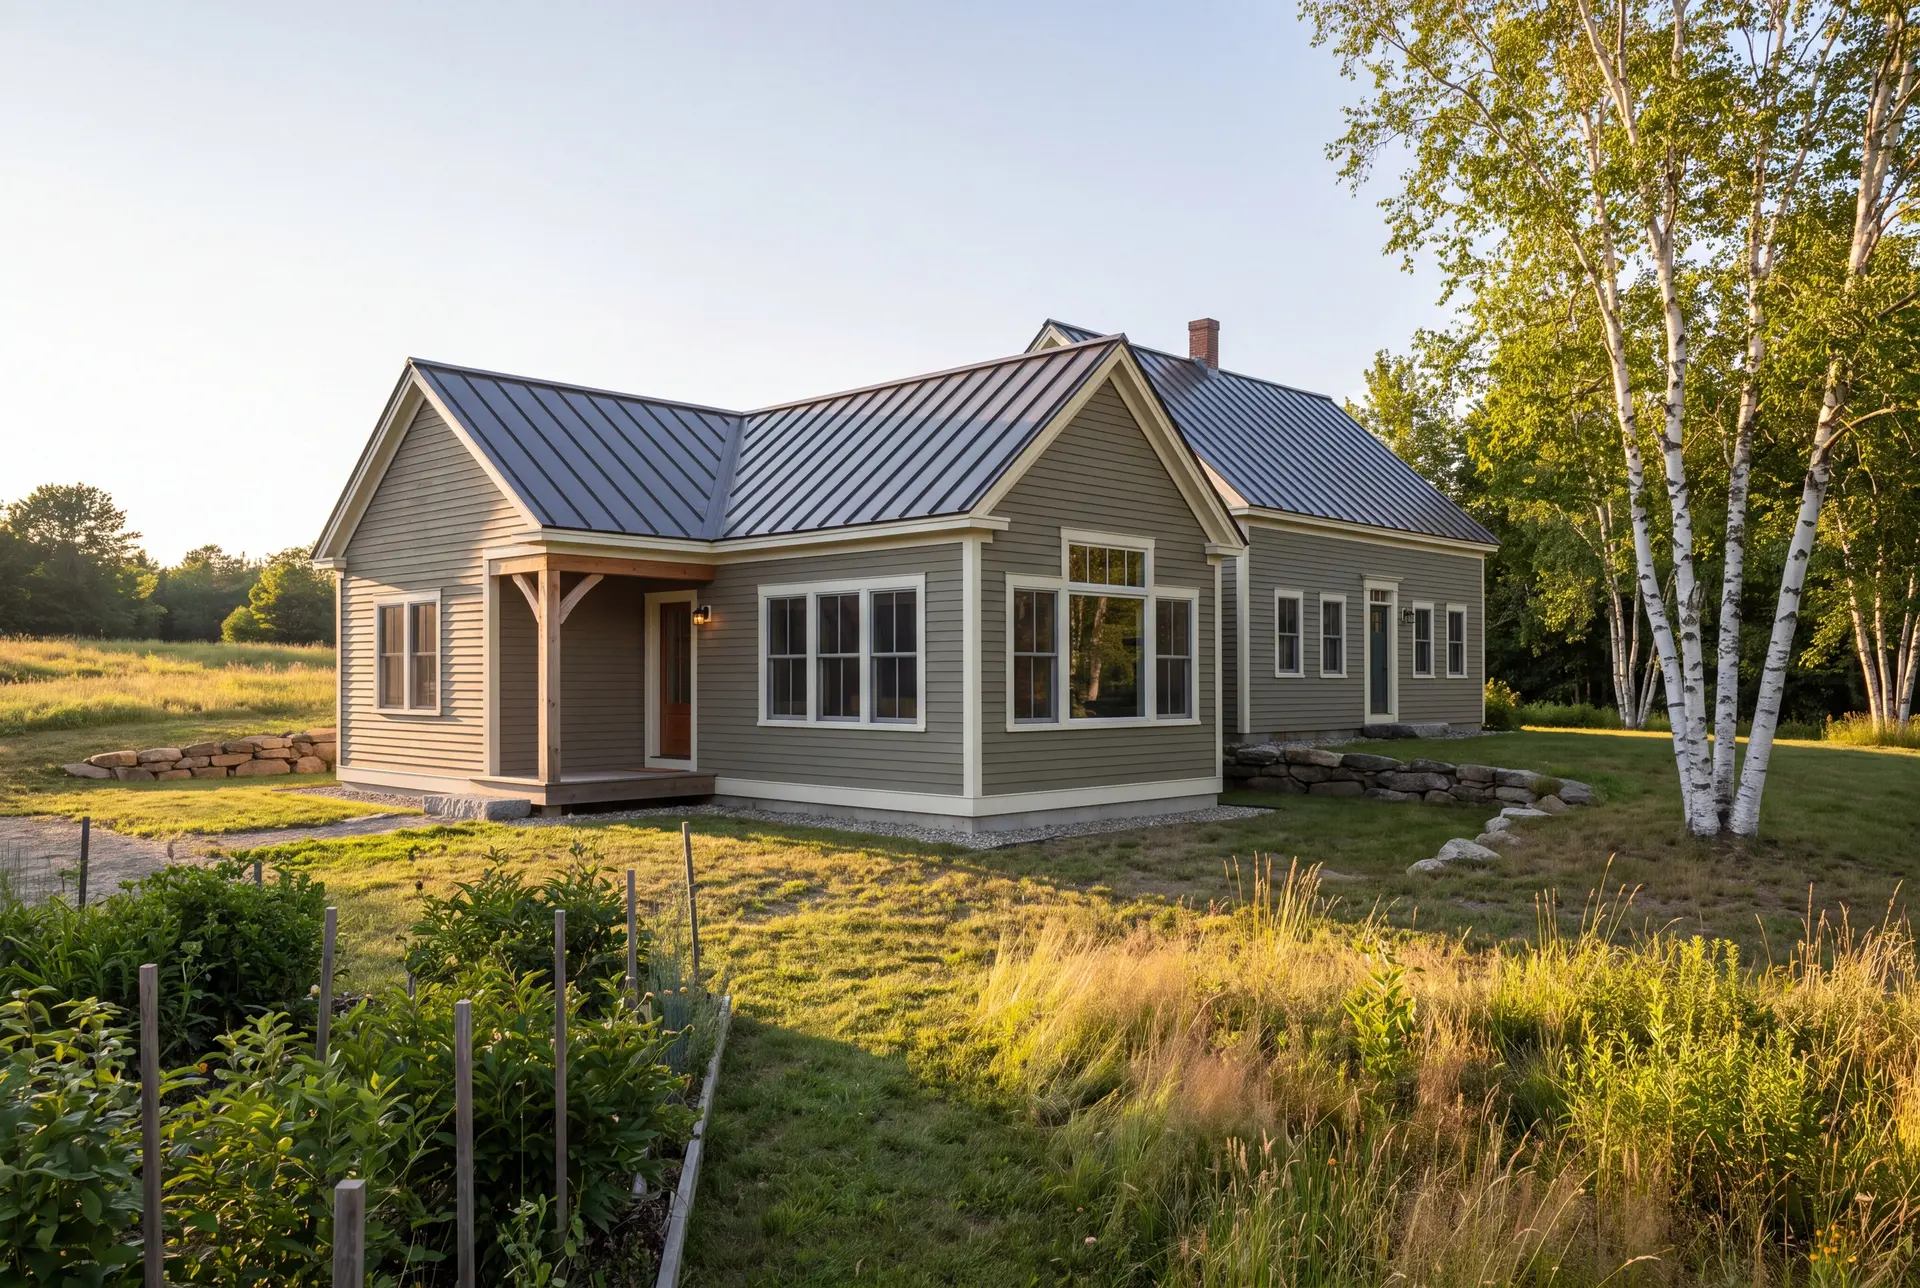
Additions and Whole-House Remodels in Kennebunk
An addition to a Federal or Greek Revival house in Kennebunk should look as if it was always there, which means roof pitch, clapboard exposure and window proportions are settled before anything inside. We draw the new wing against the old elevations so the seam between them disappears from the street.
The shingle-style cottages toward Gooch's Beach usually need the opposite job: a whole-house remodel that turns a summer place into a year-round home. We rebuild the shell first, sills to roof sheathing, because a cottage framed for August has to be rethought for February before any finish matters.
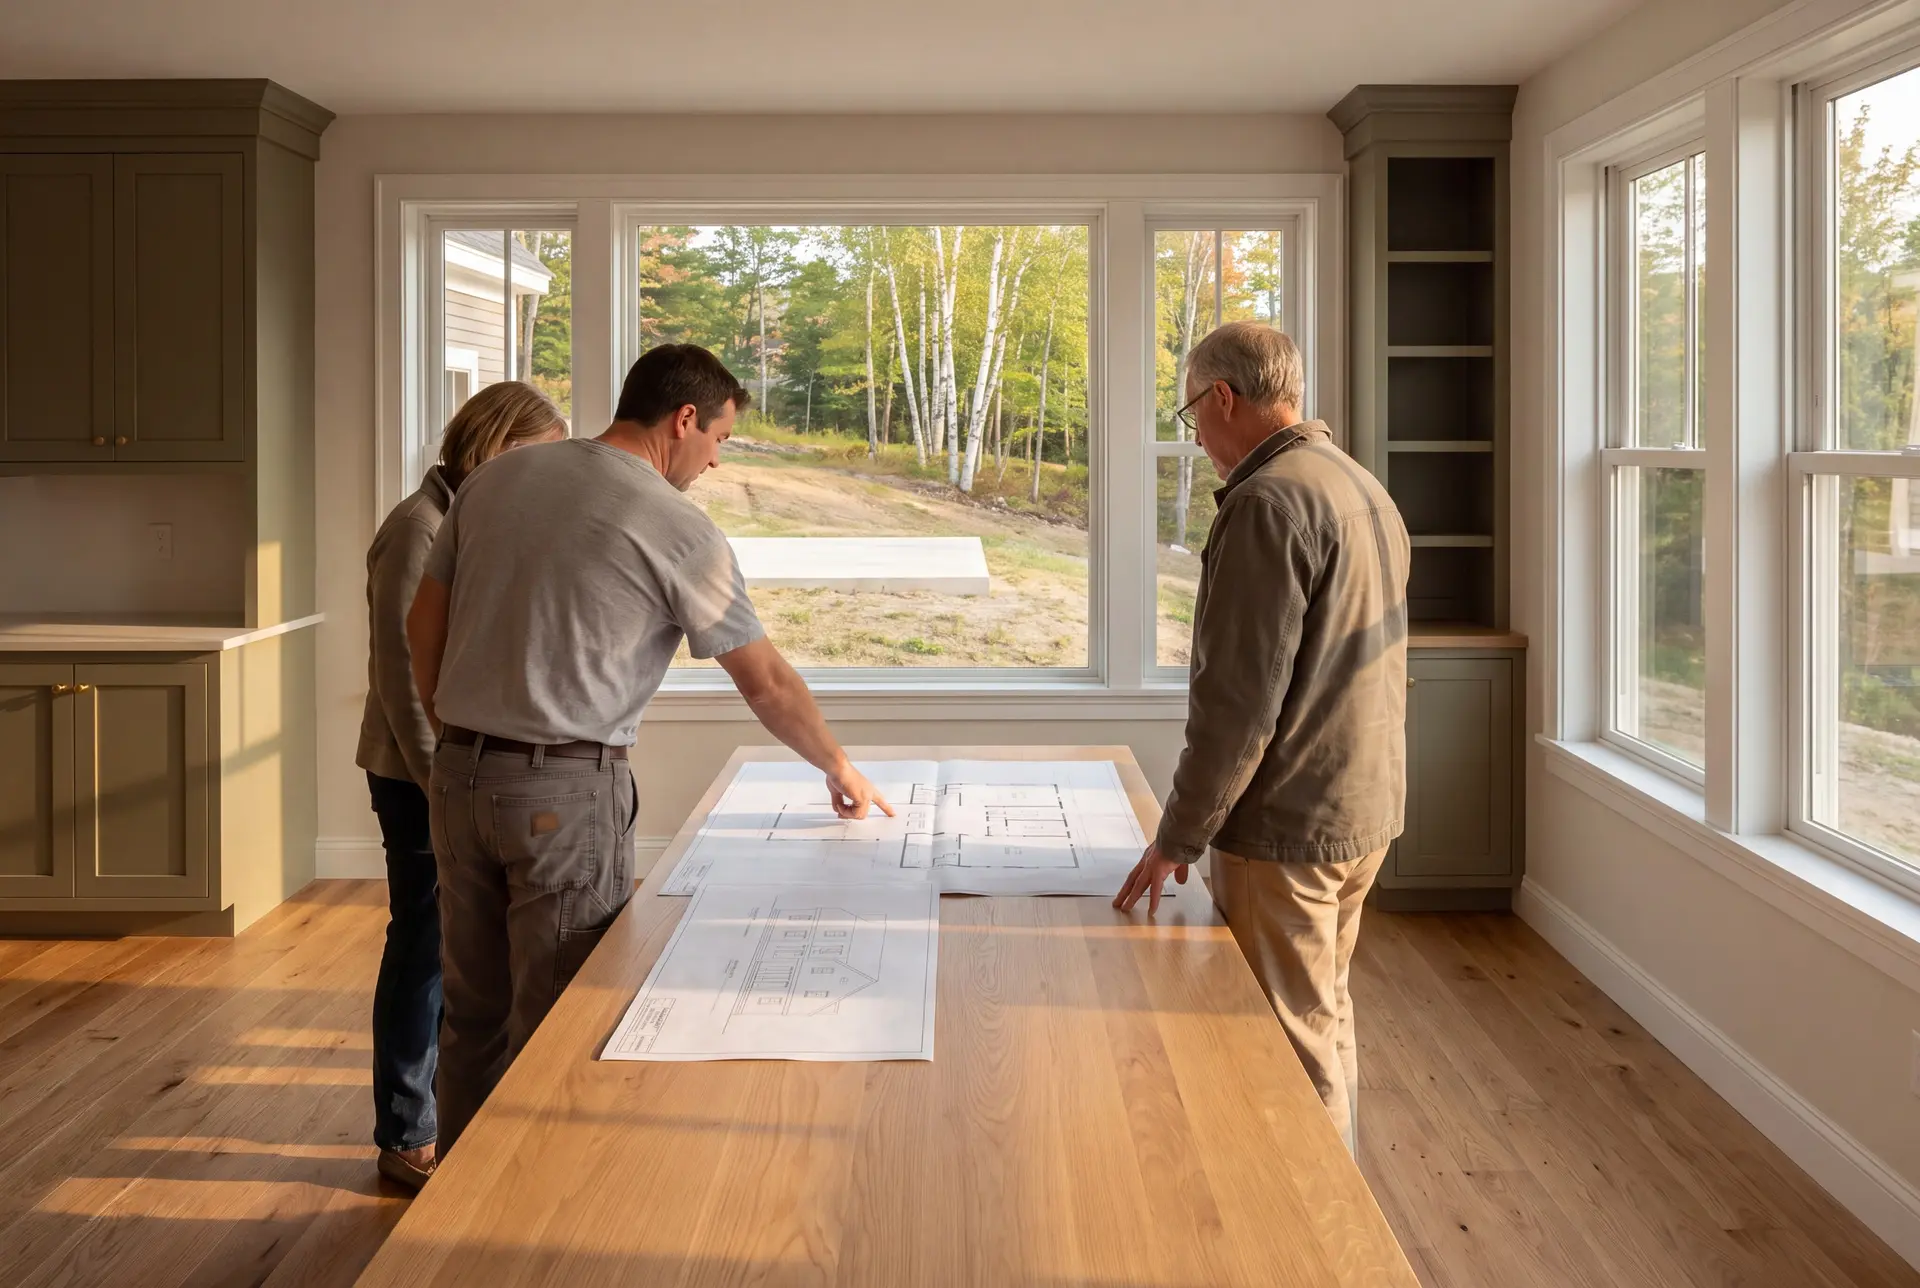
Kitchen Layout and Design Options for Kennebunk Homes
The best kitchen layout in an older Kennebunk house works inside the original room proportions instead of erasing them. Knocking out the wall to the dining room is sometimes right, but in a Federal-era floor plan the separate rooms are often why the house feels the way it does.
We settle island size, clearances, venting and the cabinet run against the old window casings on paper first. A full-gut kitchen here typically lands between $50,000 and $82,000+, so those choices deserve to be made before anything is ordered.
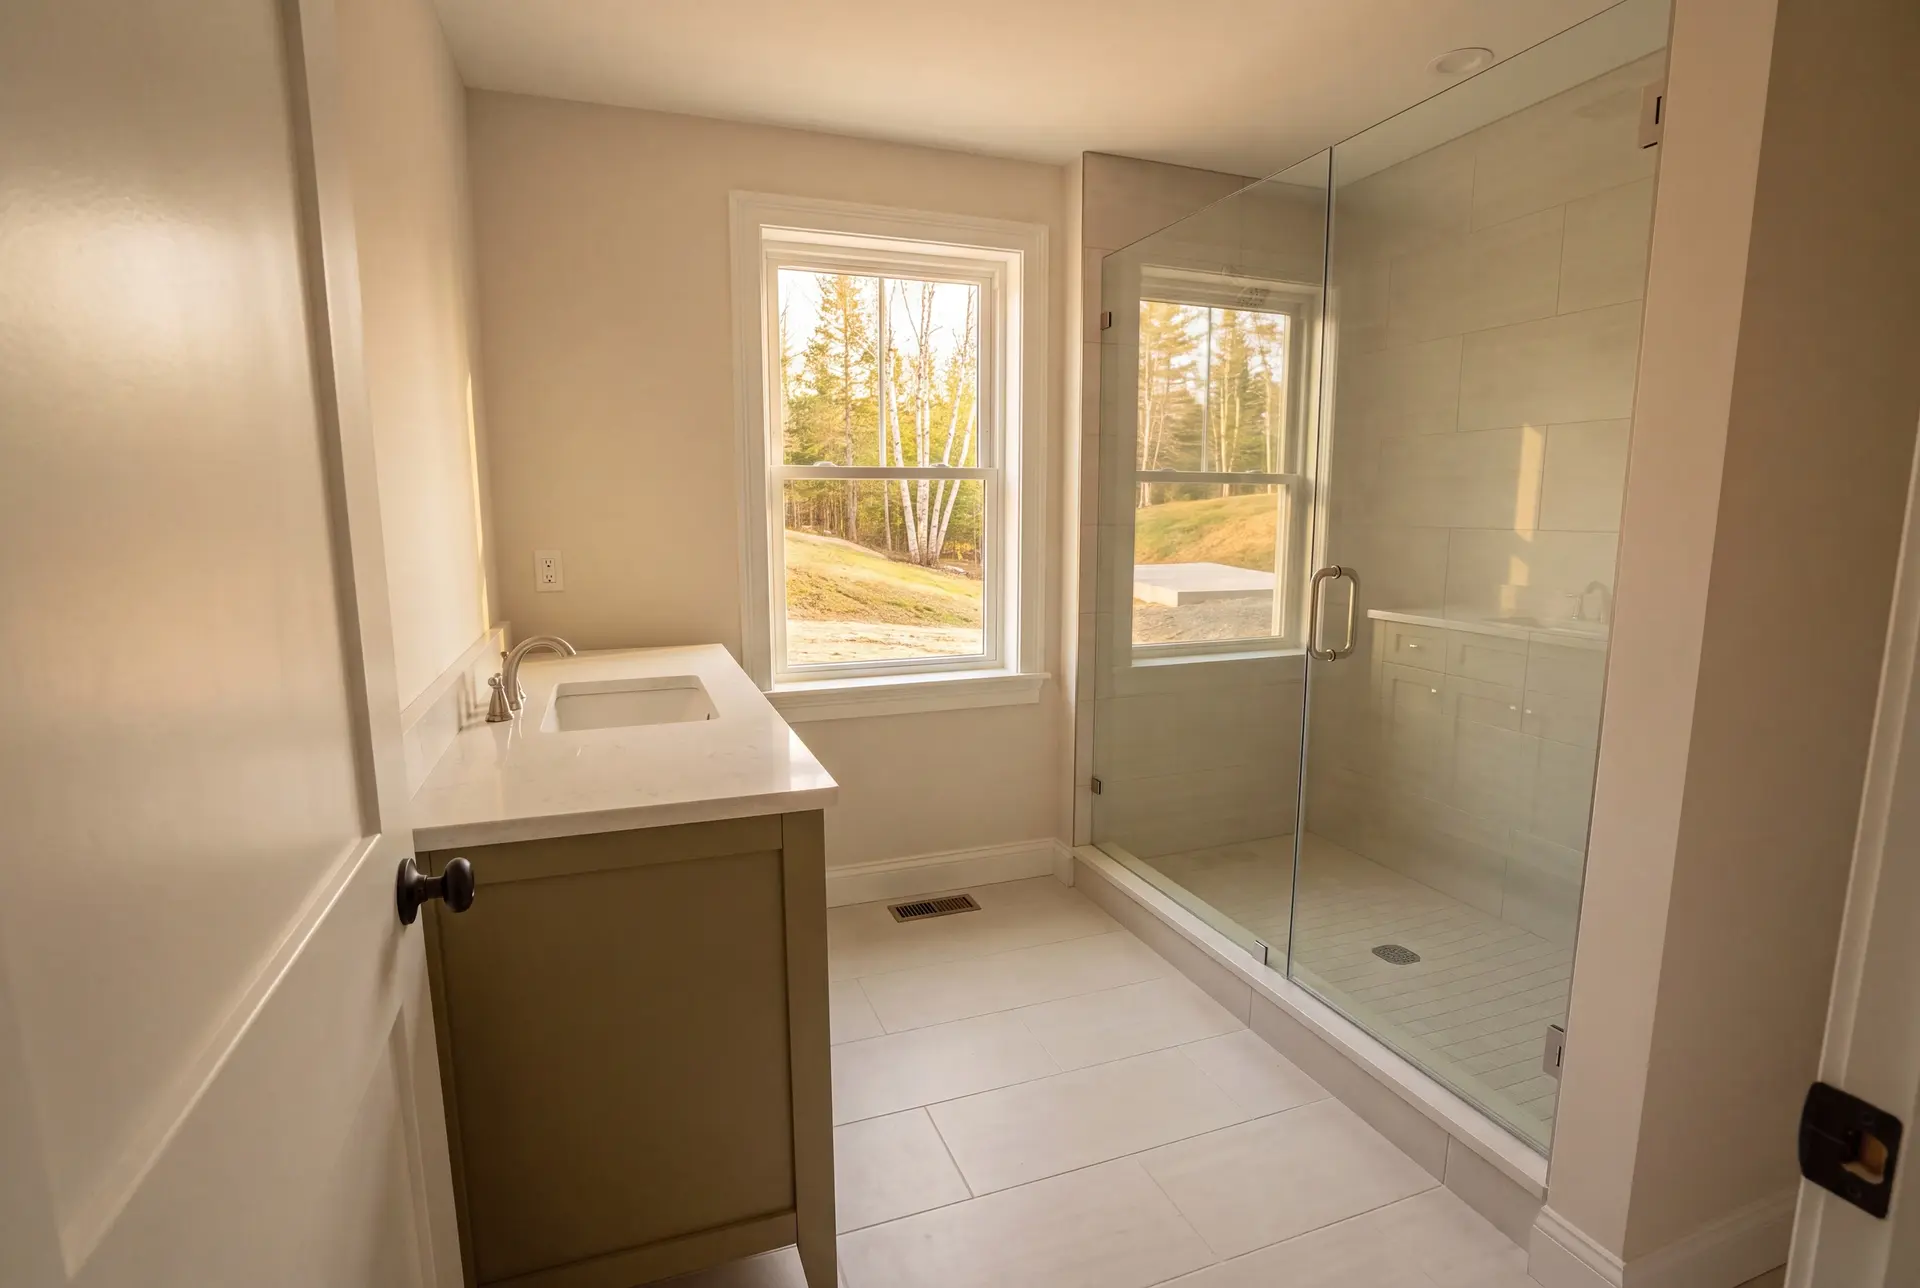
Walk-In Showers and Custom Shower Remodels in Kennebunk
A walk-in shower is the bath upgrade we recommend most in Kennebunk, because it ages well with the owners and suits the clean lines of a renovated older home. The tub stays only when the house has no other one.
Most of a shower remodel's cost sits in tile labor and waterproofing that nobody sees once the glass is hung. A gut bath with extensive tile runs $27,500 to $38,500, and we will not trim the waterproofing to bring that figure down.
What General Contracting Services Do We Offer in Kennebunk?
The general contracting services we offer in Kennebunk put one accountable company in charge of the whole renovation, from the drawings to the last piece of trim.
- Project management and coordination of every subcontractor on the house
- Permitting and code compliance with the Town of Kennebunk
- Multi-trade renovation work, from structural changes through finish carpentry
Permitting is where a Kennebunk renovation stalls when the drawings are thin. We file from a complete set so the town reviews the job you are actually building.
What Is Our Kennebunk General Contracting Process?
Measure and draw.
We measure every room the job will touch, then spend four to six weeks on drawings and specifications so the fixed price is written against your real finish choices.
Permit and build.
Once Kennebunk Code Enforcement issues the permit, crews start, and Joe inspects each phase himself before the next trade is let in. Each week brings a written progress report.
Punch list and warranty.
The final visit is a room-by-room walk with you and a punch list we close before leaving. Your written 5-year workmanship warranty is handed over that same day.
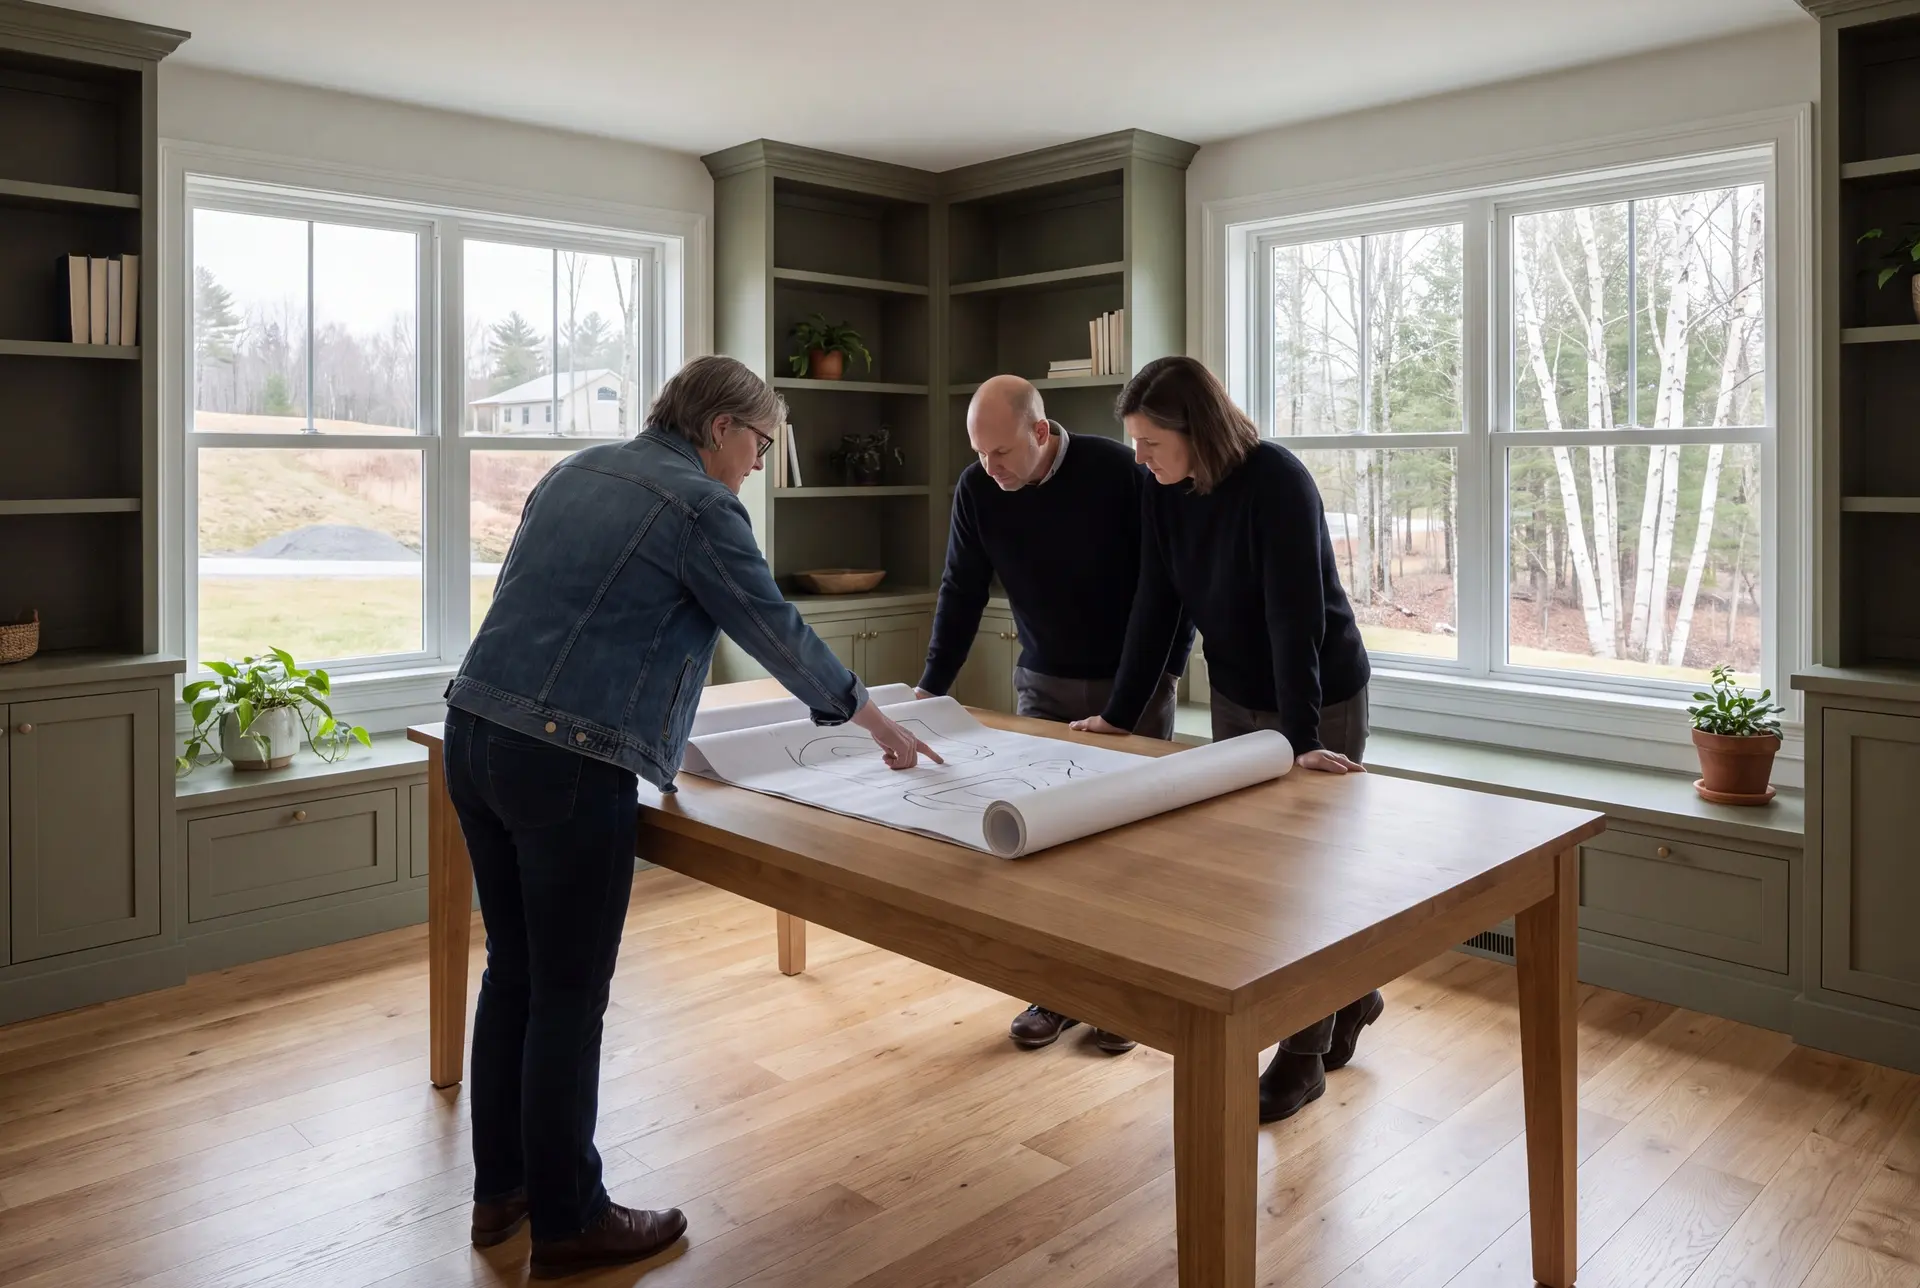
How to Choose a General Contractor in Kennebunk, ME
Choose a general contractor in Kennebunk, ME by asking to see a finished renovation inside an older house, not only new construction. Old framing and plaster behave nothing like new lumber and drywall, and work in those houses tells you more than any gallery of new builds.
Maine does not license general contractors, which makes insurance the paperwork worth asking every bidder for. Ours is $2,000,000 in general liability with workers' compensation on top, and the certificate is available on request.
Then ask how the price was built. A number written after one walkthrough grows once the walls open, while a fixed price written from finished drawings leaves far less to find later.
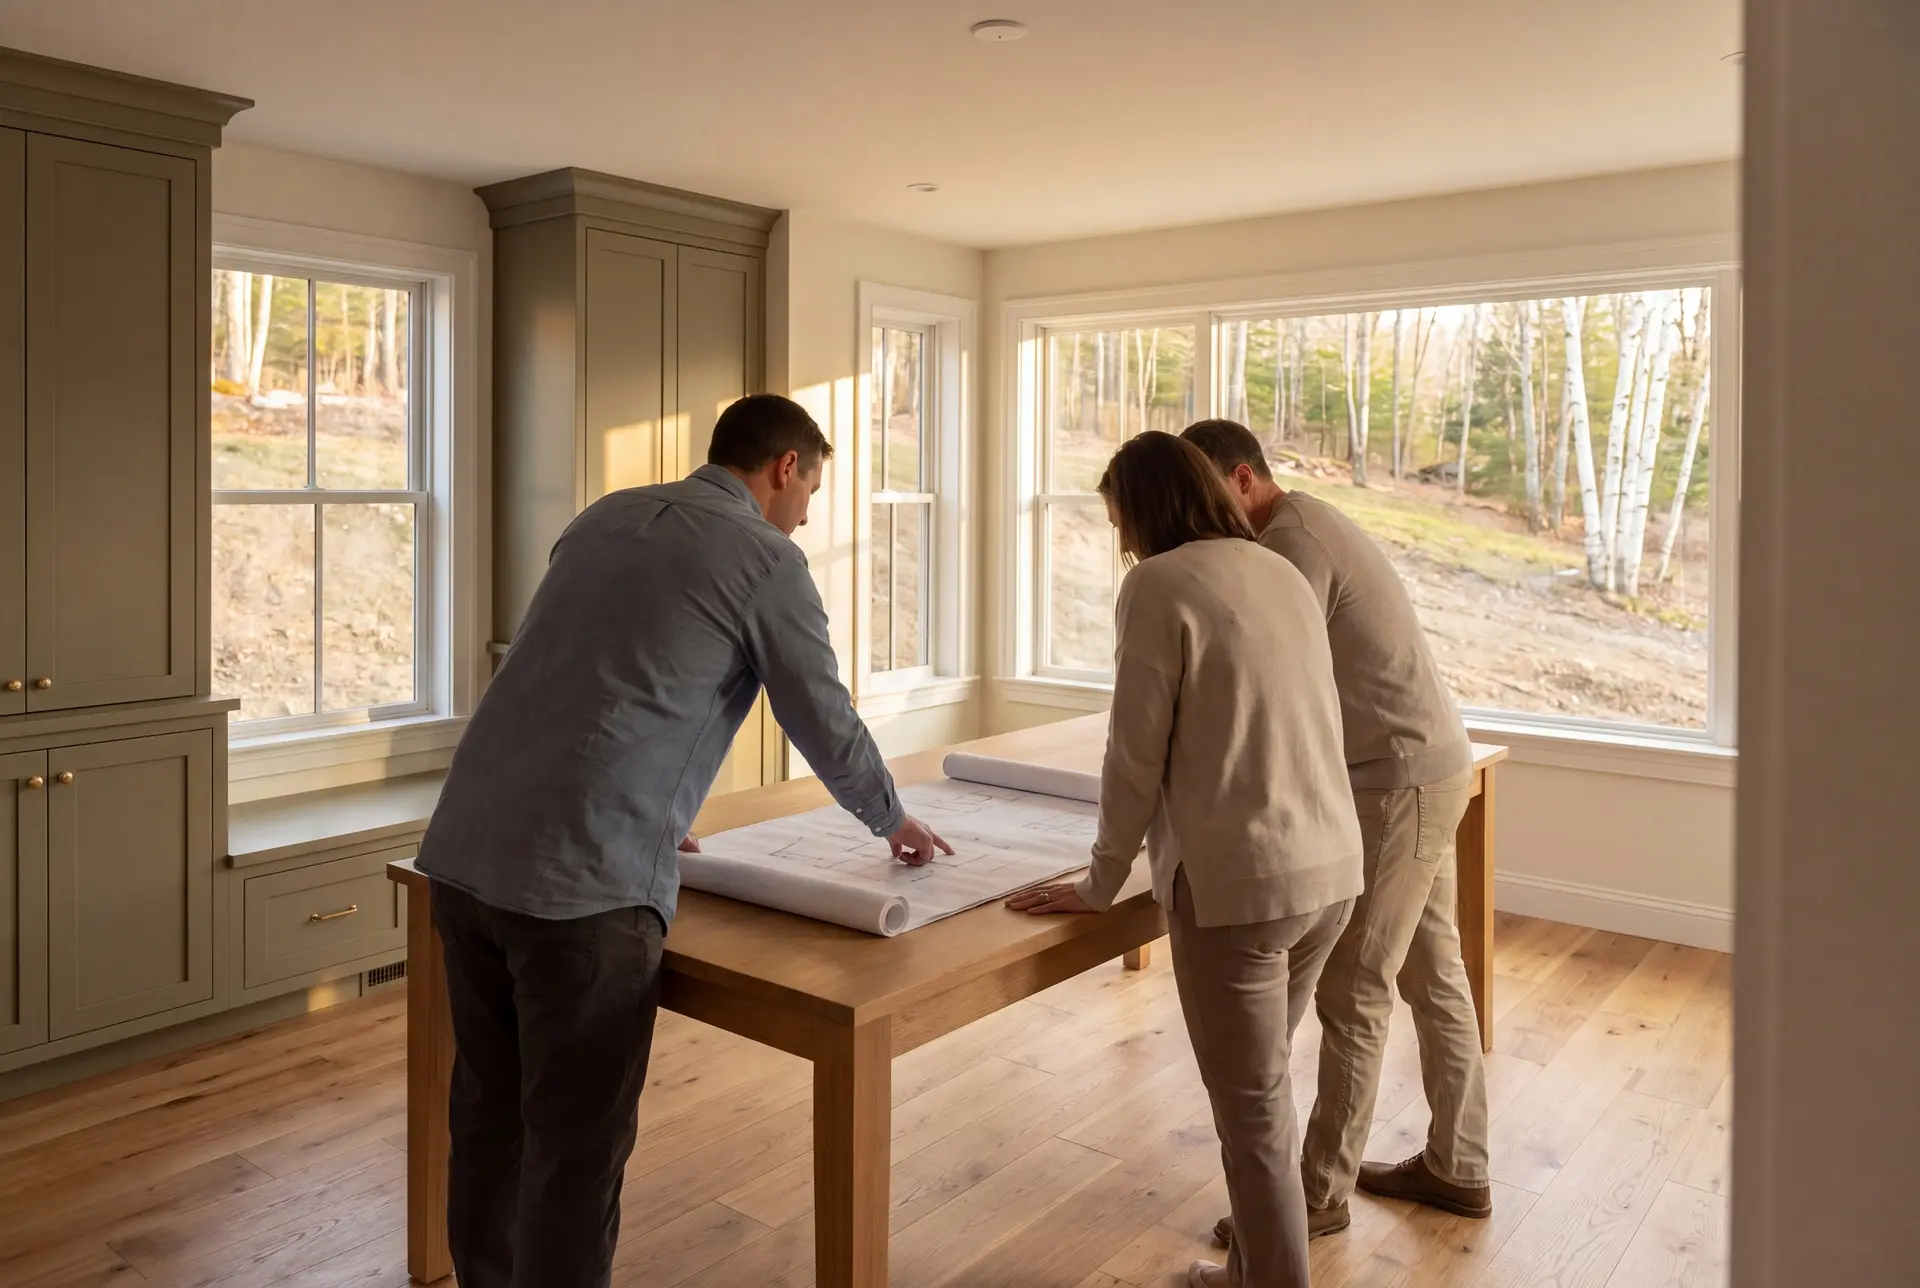
Who Renovates in Kennebunk, Where, and When?
The Kennebunk owners who hire a general contractor are usually renovating a house they plan to keep for decades, often one with real history in its walls. Many others are converting a family cottage near the beaches into a home they can live in all year.
A renovation is most involved near the water, where salt air, wind and storm surge decide the exterior materials and the foundation work. Before we plan anything close to the beaches, we check the lot against the FEMA flood map and Maine shoreland zoning.
Use winter for a Kennebunk renovation's drawings and permit review before targeting warmer-weather construction, with the start dependent on approval, site conditions and trade availability. Seasonal cottages can be easier to open after Labor Day, once the summer season winds down.
How much does it cost to renovate in Kennebunk?
The cost to renovate in Kennebunk depends on which rooms you open and how far up the finish scale you go. Each band is an average across many completed jobs, so use it to see which tier your plans fall into and let the drawings set your real number.
| Project | What's included | Kennebunk range* |
|---|---|---|
| Kitchen, cosmetic | New counters, hardware, lighting and paint on the existing layout | $15,000 to $24,000 |
| Kitchen, mid-range | New cabinets, counters, flooring and lighting | $24,000 to $44,000 |
| Kitchen, full gut | Stripped to the studs, new layout, plumbing and wiring moved | $50,000 to $82,000+ |
| Bathroom, small | Compact bath with new fixtures and finishes | From $13,000 |
| Bathroom, mid-range | Typical full bath with new tile, vanity and fixtures | $16,500 typical, $22,000 to $24,000 at the top |
| Bathroom, full gut | Stripped to the studs with extensive tile | $27,500 to $38,500 |
| Addition | Turnkey, per sq ft of new living space | Opens near $313, about $354 average, $389 to $445+ upper finish |
Bathroom figures are per bathroom, and kitchen and bath bands hold across our Southern Maine area. The addition row is set for Kennebunk, where coastal exposure or an old foundation can push a job past any band.
What do the kitchen and bath bands leave out?
The kitchen and bath bands leave out structural surprises behind old plaster, such as undersized joists or original wiring that has to come out. In a Kennebunk house of that age we plan for the likely ones up front instead of pretending they will not appear.
How much is a turnkey addition in Kennebunk?
A turnkey addition in Kennebunk averages about $354 per square foot, and the simplest ones open near $313. Upper-tier finish runs $389 to $445+, and an addition meant to blend with a Federal-era house usually needs it.
What pushes a Kennebunk renovation to the top of a band?
Matching original detail pushes a Kennebunk renovation highest, from custom trim profiles to windows sized for old openings. Salt exposure near the beaches comes second, since it calls for tougher exterior materials and fasteners.
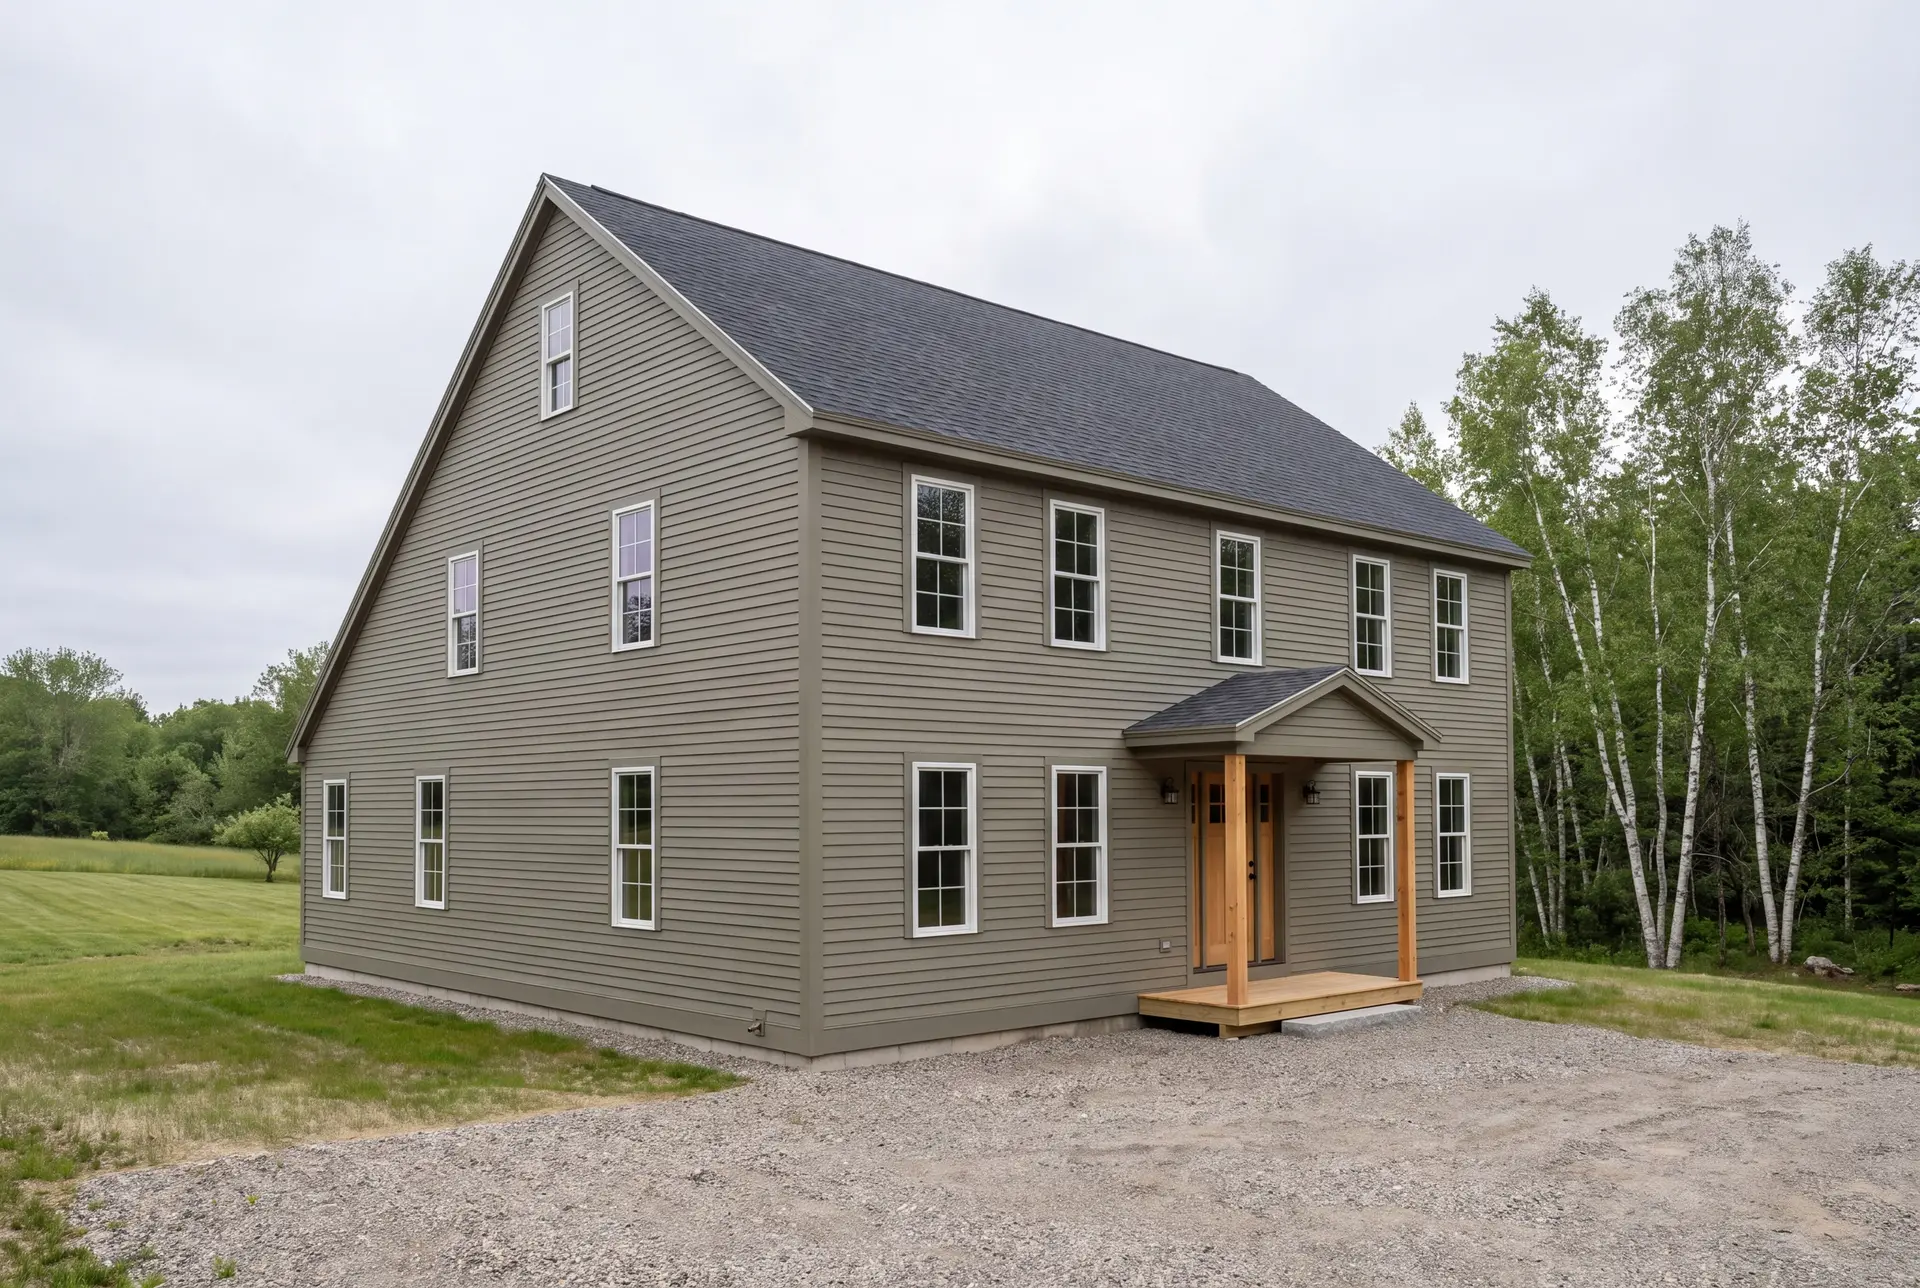
How Do You Start a Kennebunk Project?
You start a Kennebunk project with one phone call, and we answer around the clock. We set a time to walk the house, and you leave that visit knowing what the renovation involves and roughly where the cost will land.