
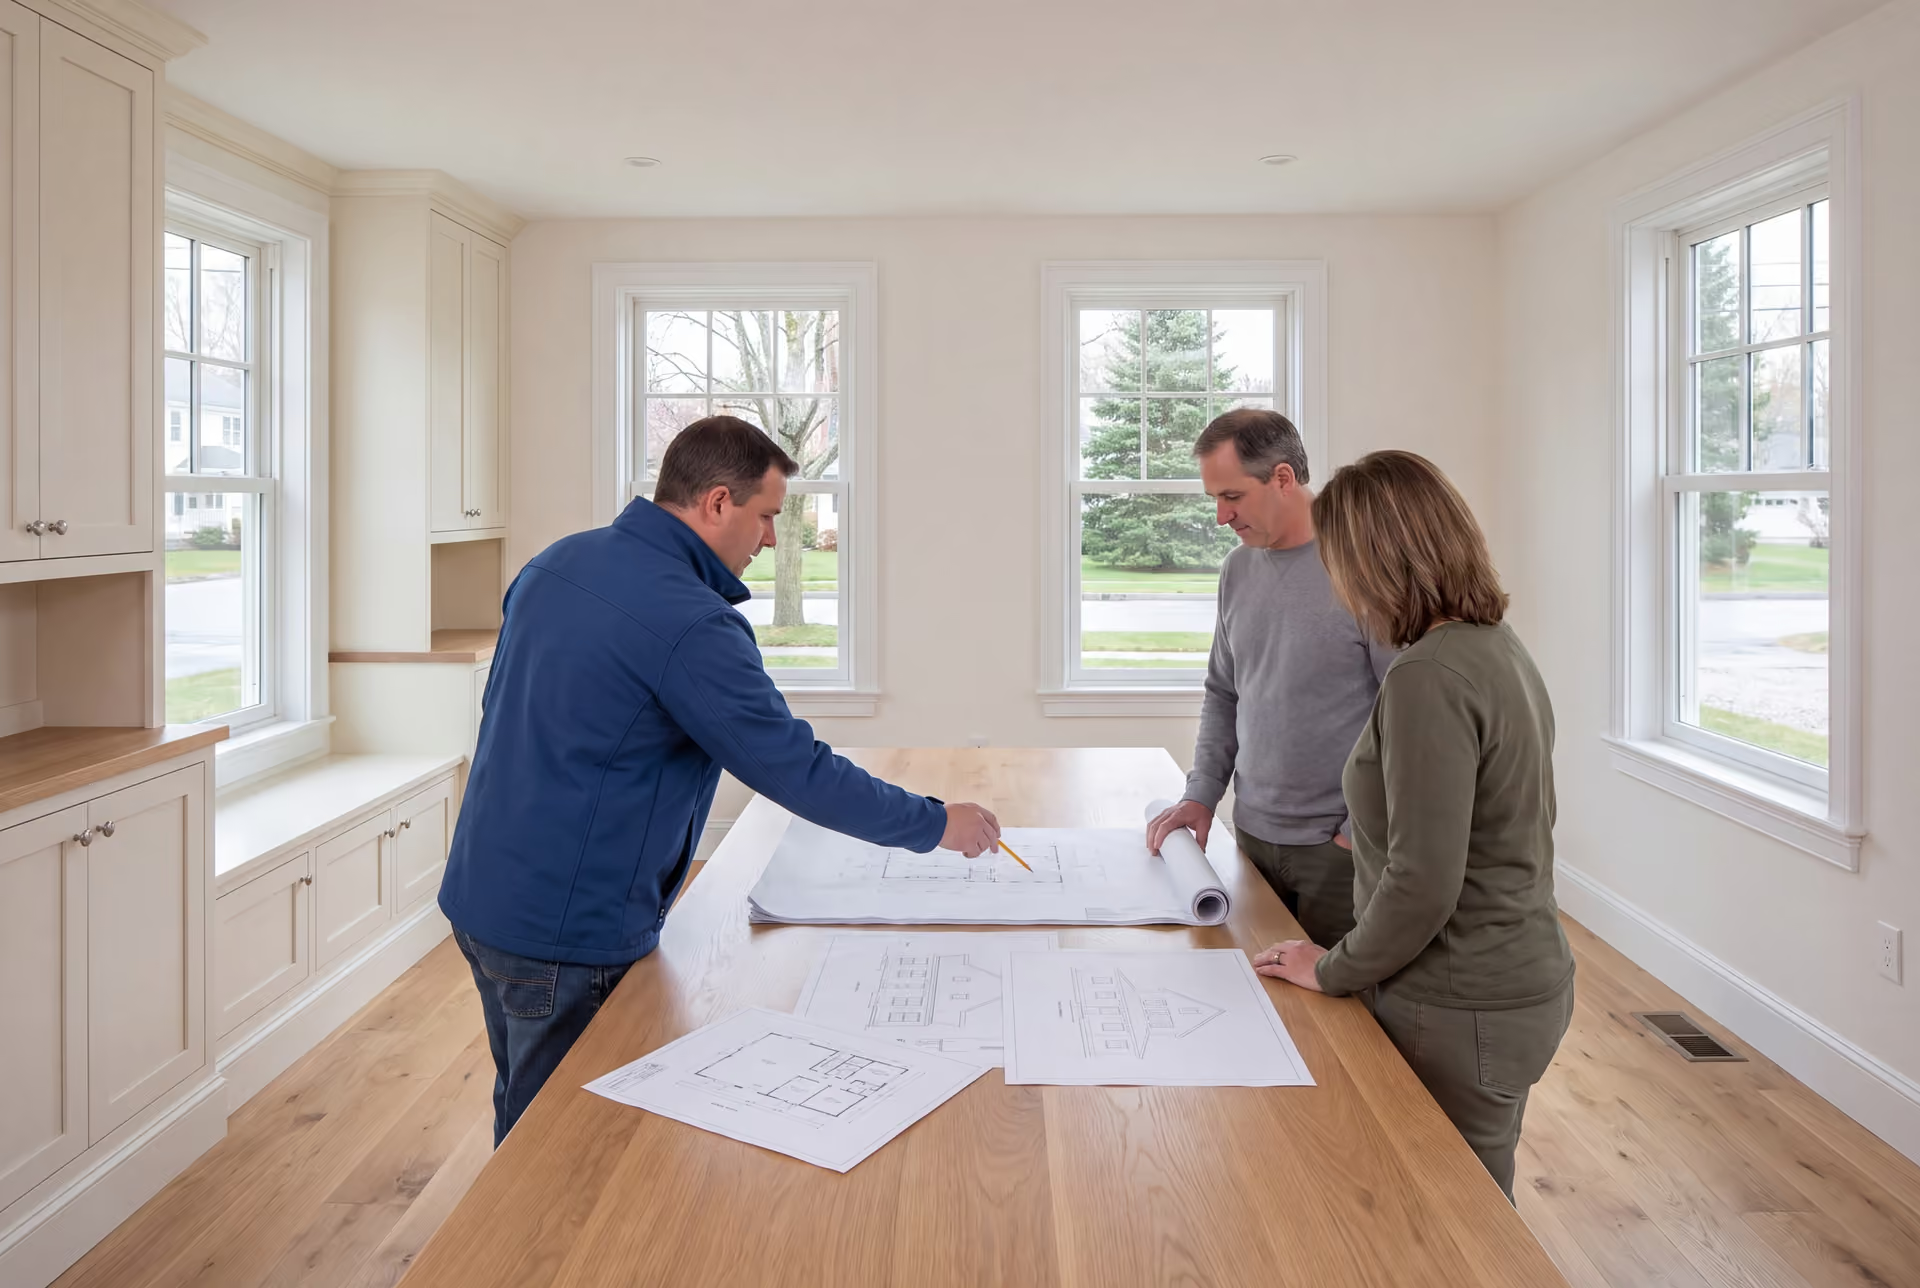
Professional House Plans and Design in Kennebunk, ME
Our house plans and design in Kennebunk, ME start with how your household lives and where the light falls on your lot, and they end with drawings a crew can build without guessing. The people who draw your house are the people who price it and build it, so the design never drifts away from the budget.

- Founded in 2021
- 4-6 active builds at a time
- Written 5-year workmanship warranty
House plans and design in Kennebunk, ME covers everything between a first conversation about how you live and a finished set of construction drawings for one specific lot. In Kennebunk that work changes with the setting: Federal and Greek Revival neighbors on Summer Street, salt wind near the beaches, and quiet inland parcels.
Legacy Construction is a design-build company, so the team drawing your Kennebunk house also prices it and builds it. The homes we design there typically build out at $301 to $468 or more per square foot, depending on finish.
Joe Hausler, our owner, holds a Maine real estate license and spent 15 years in commercial construction, which is why he reads a lot and a drawing set with equal care. Permit decisions stay with the town's code office, and we hand that office a complete set.
Why Kennebunk Residents Hire Us for Their Home Design
- Joe's Maine real estate license, put to work before you buy the lot
- 3D views of the house before construction drawings begin
- Design and planning wrapped up in four to six weeks
Kennebunk residents hire us for their home design because a builder's drawing set answers the question a design-only set leaves open: what this house will cost to build here. Joe Hausler spent 15 years in commercial construction on developments as large as $300 million, and he holds a Kennebunk drawing set to that same standard.
- Designs that sit comfortably beside the Federal and Greek Revival homes on Summer Street
- Siding, flashing and window details chosen for the salt air near Gooch's Beach
- A fixed price written on the finished drawings, before any ground is broken
- 5-YearWorkmanship warranty, in writing
- 4-6Active builds at a time, never more
- $300MLargest project Joe has managed
What do homeowners say about us?
Legacy Construction delivered high-quality work, clear communication, and a collaborative approach throughout our project. If you want a builder who focuses on craftsmanship and long-term quality rather than being the cheapest bid, Legacy is a great choice.
We appreciated how collaborative Legacy Construction was throughout our project. They listened to our ideas, offered practical solutions, and kept everything on track. The finished work is beautiful and built to last.
From the first meeting, Legacy Construction was honest, professional, and easy to work with. They walked us through budget, design, and expectations clearly and followed through on everything. The end result is a beautifully built space that feels solid and well thought out.
Get your free estimate request sent in 60 seconds
Answer a few quick questions about your Kennebunk project. Your answers go to Legacy Construction so we can discuss the scope, budget and next steps with you.
What Other Services Do We Offer in Kennebunk?
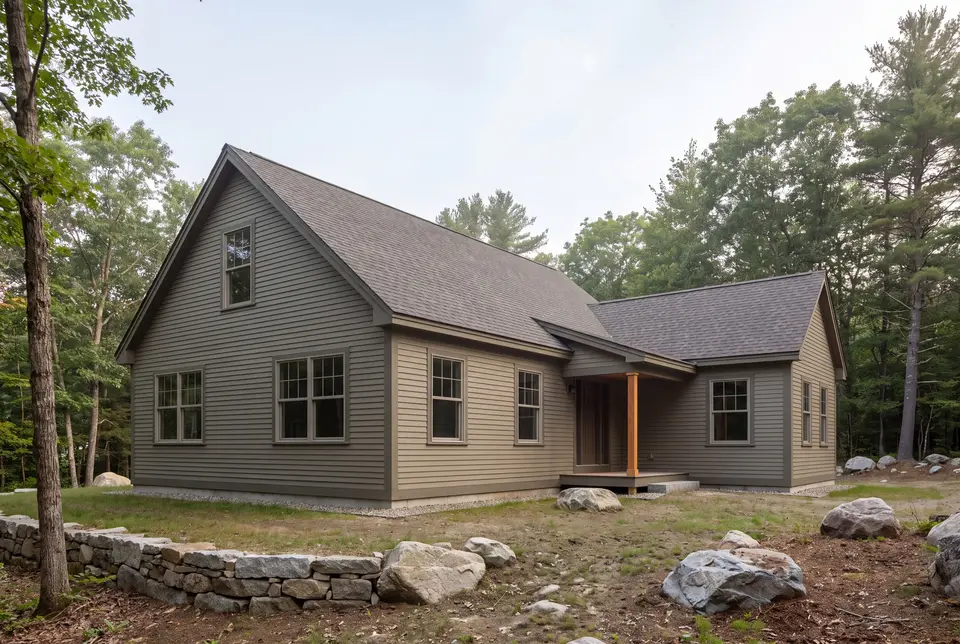
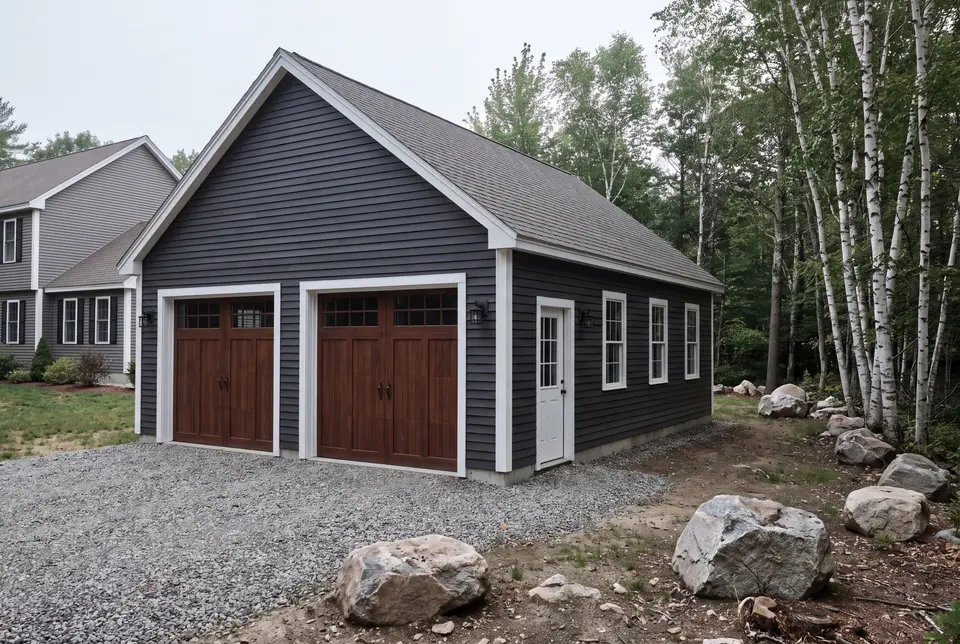
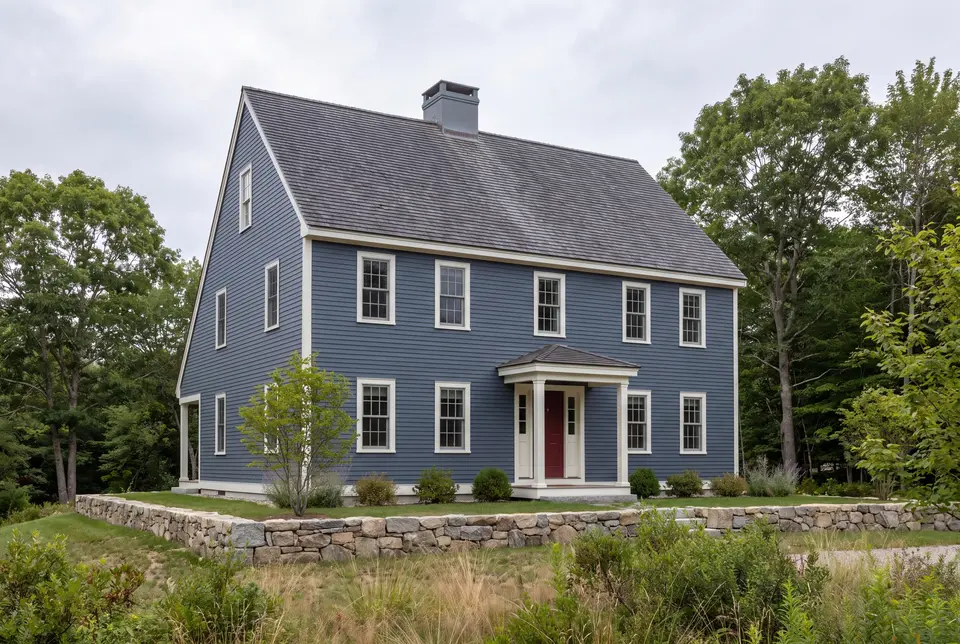
Where Else Do We Do House Design near Kennebunk?
Kennebunk
Where is our office?
Directions from Kennebunk, ME to our office in Portland
185 Ridge RdPortland, ME 04103
What Should a Kennebunk House Design Settle First?
A Kennebunk house design should settle its setting first, because one floor plan reads very differently on Summer Street, near the beaches and on an inland acre. We work out which of those three places your lot belongs to before anyone draws a room.
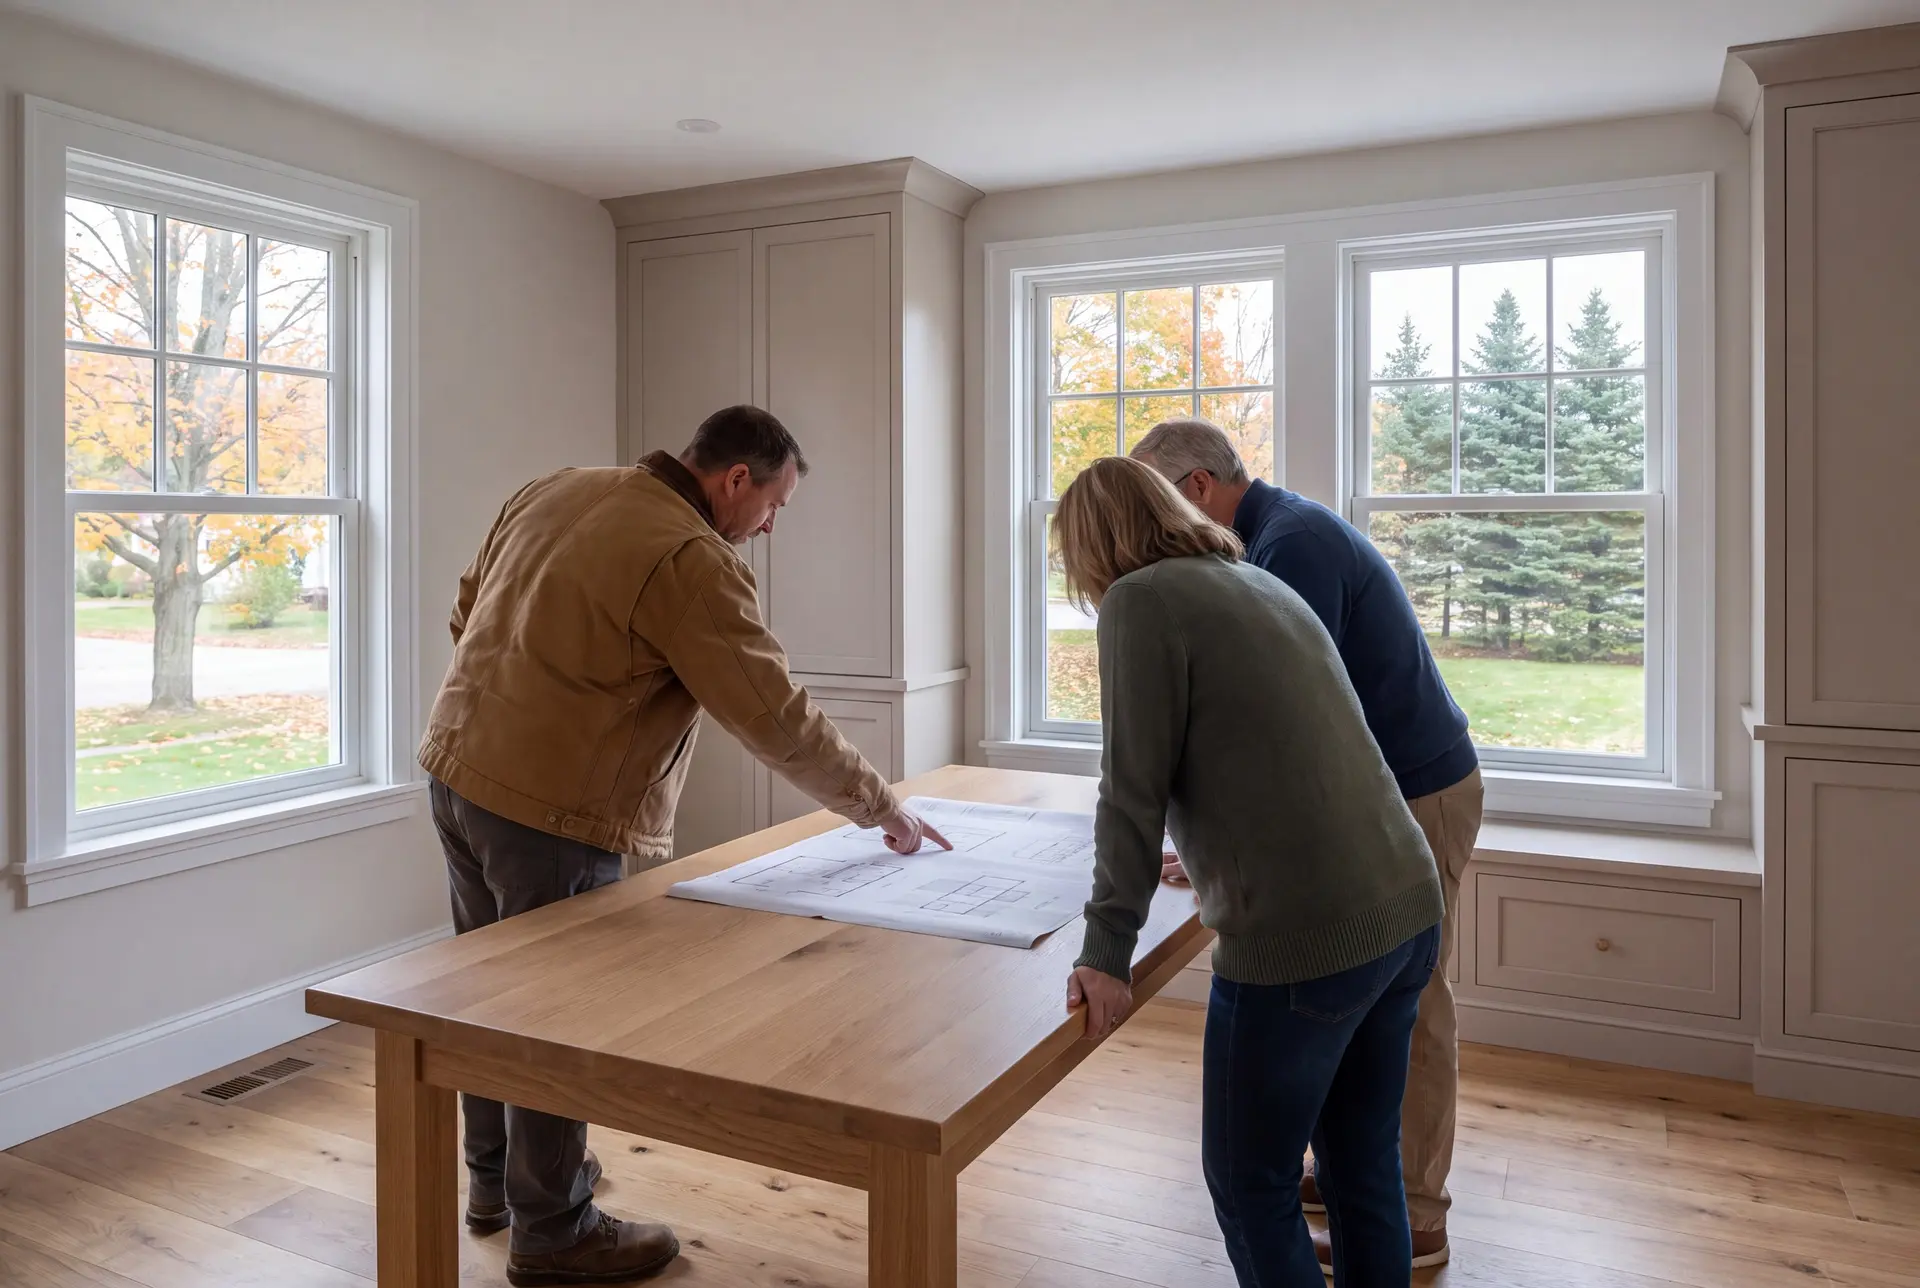
Federal and Shingle-Style Home Design in Kennebunk
Summer Street is one of the finest Federal-era streetscapes in New England, and a new house anywhere near it should look like it has always been there. We begin those designs at the front elevation: a symmetrical window rhythm, a real cornice and a roof pitch that agrees with the street.
Toward Lower Village and the beaches, the shingle-style cottage is the local language instead. Those plans get deeper eaves, shingled walls and porches sized for chairs rather than for show.
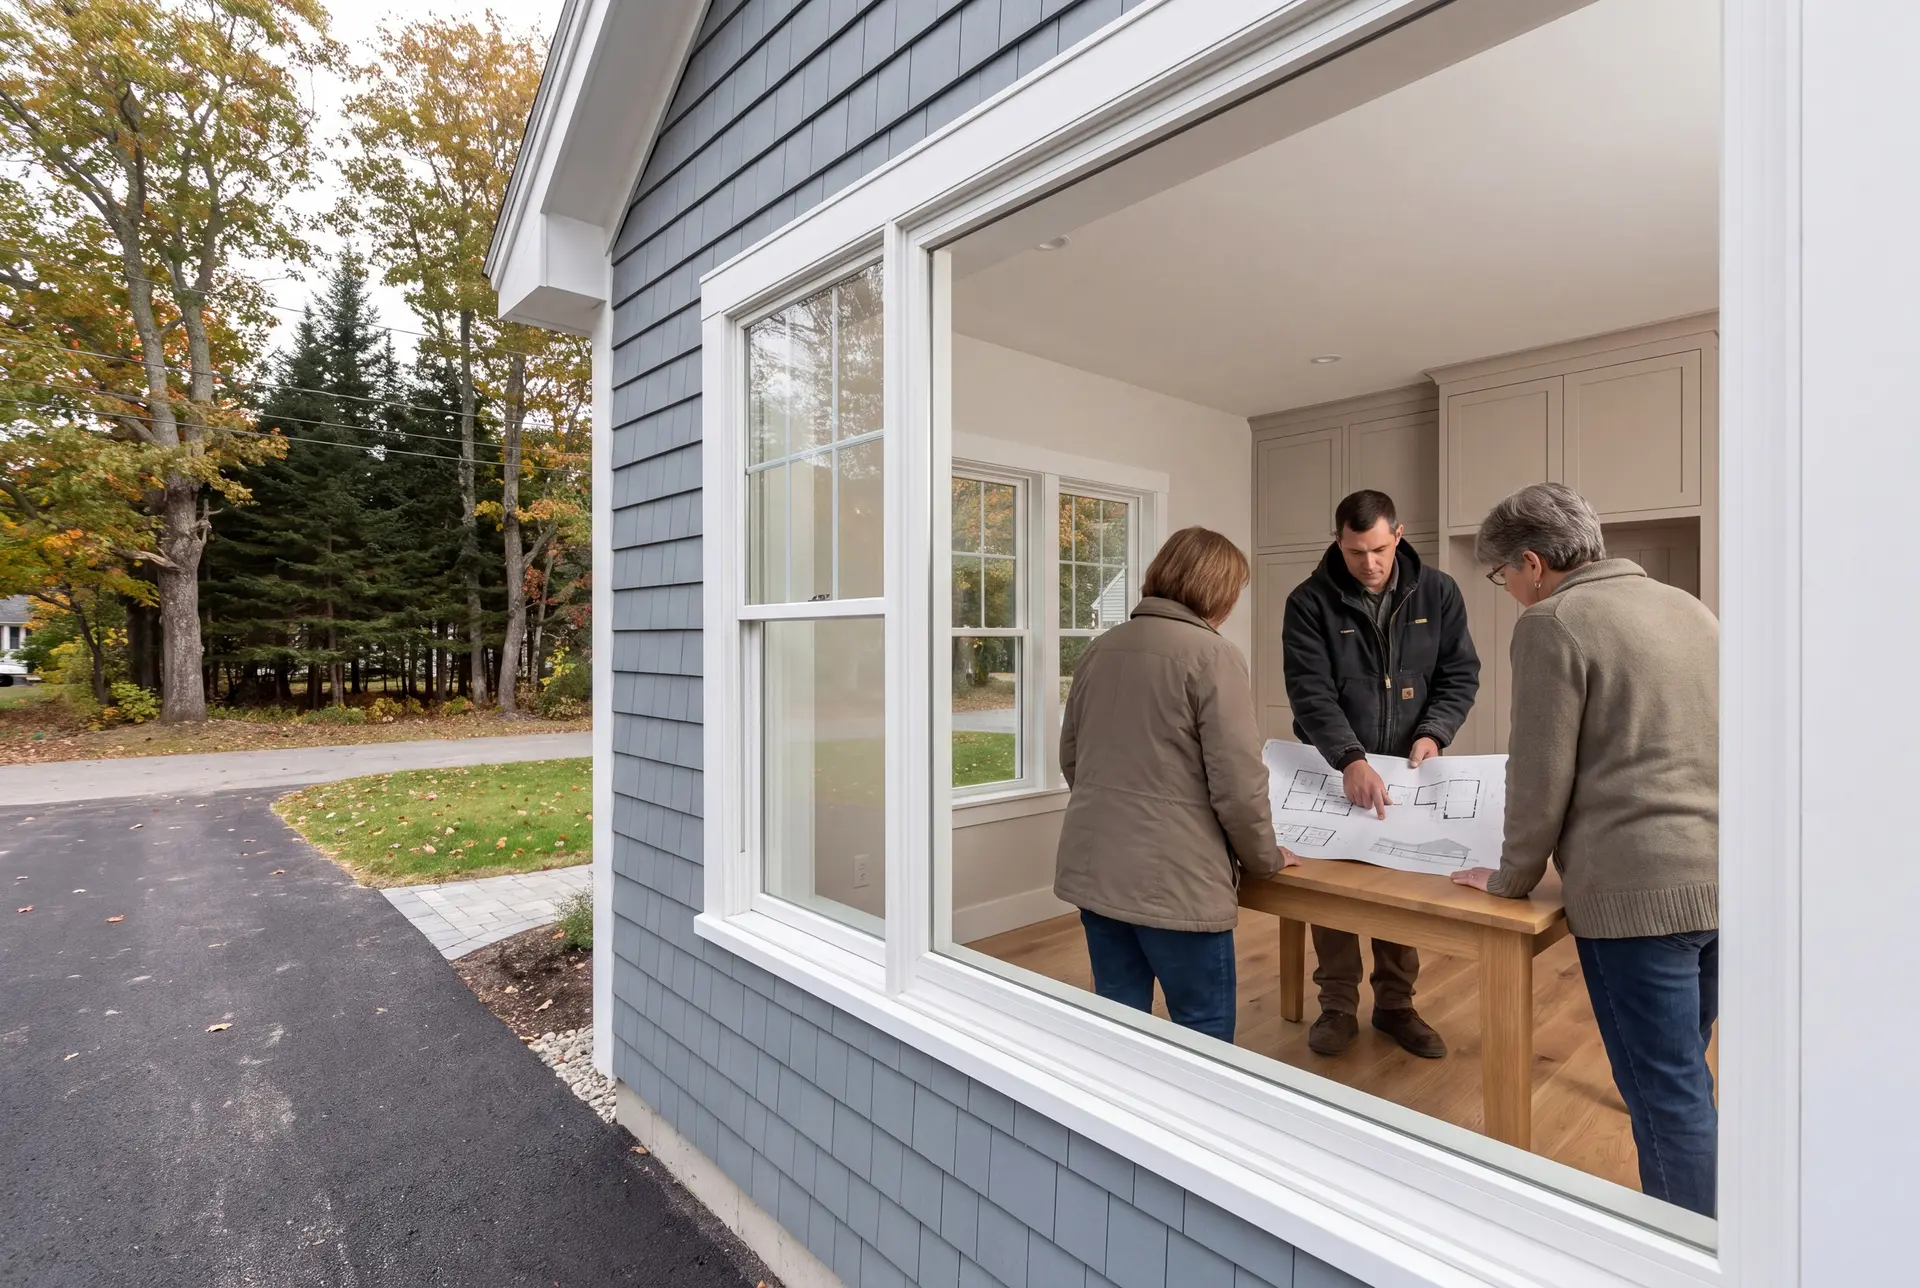
Coastal Exposure Details for Homes Near Gooch's Beach
Salt air and wind are design problems before they become maintenance problems, so we solve them on paper. Near Gooch's Beach and Cape Arundel, the drawings call for corrosion-resistant fasteners, careful flashing at every opening and siding that tolerates salt.
A beach lot also needs the FEMA flood map read before the floor plan, because a flood zone can fix the first-floor height. We check that map on the first visit, never after the design is finished.
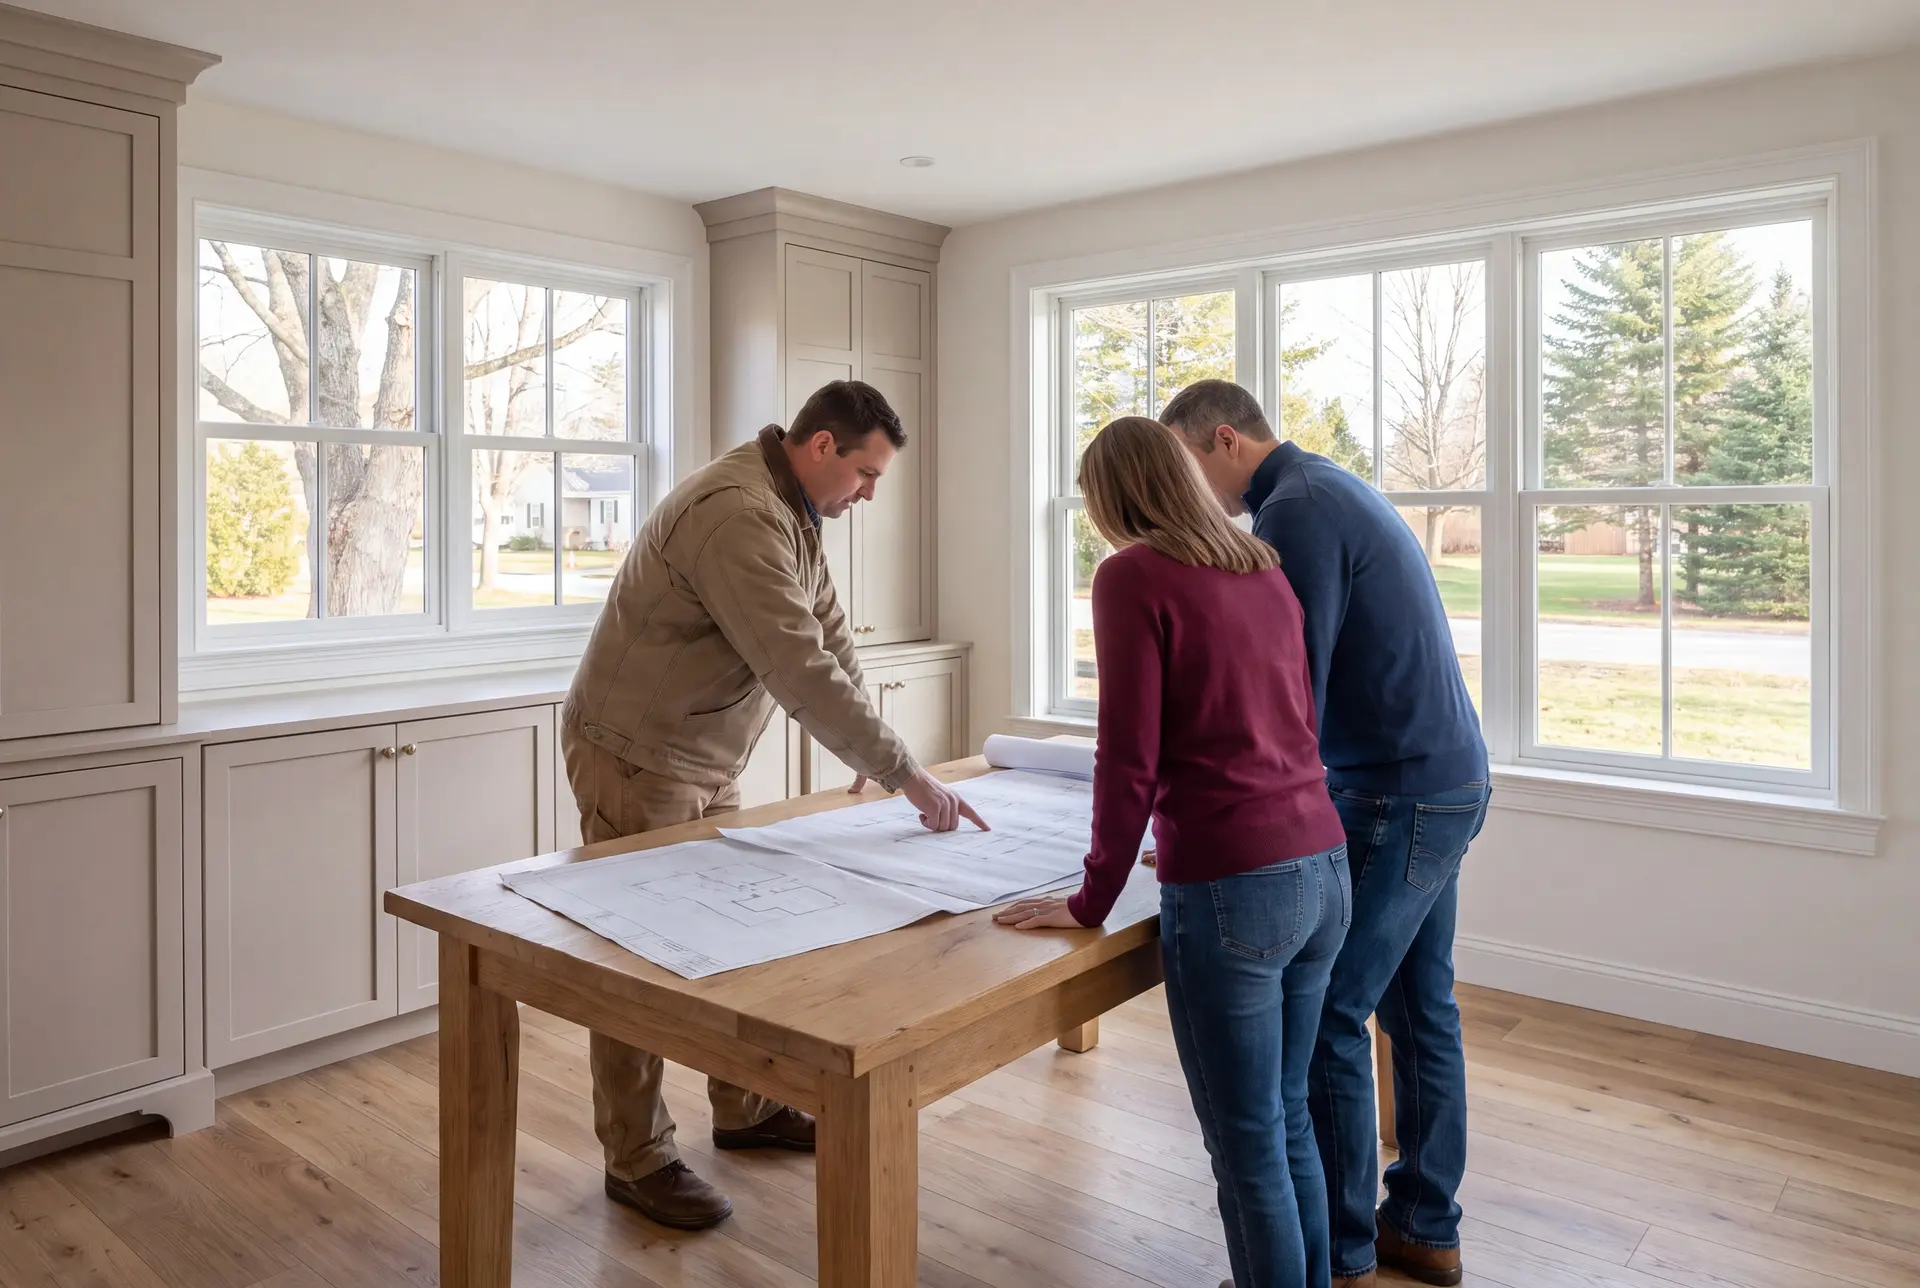
Cottage Additions and Year-Round Conversion Plans
Winterizing a seasonal cottage is one of the steadiest kinds of design work in Kennebunk, and most of the effort never shows in a photo. The plans add insulation, heat and a proper foundation while keeping the cottage proportions that made someone buy it.
When a cottage needs more room, we draw the addition so the roofline, trim and shingle exposure run straight through. A visitor should not be able to find the seam.
What House Plans and Design Services Do We Offer?
The house plans and design services we offer in Kennebunk carry one house from the first conversation to the permit set, with the builder at the table for every drawing.
- Lifestyle programming and a written review of what your household needs
- Schematic design, floor plans and 3D renderings you can walk through
- Construction documents for permit, with an engineer brought in when structural design is required
The written program is the step people are most tempted to skip, and it is what keeps a large coastal house from growing rooms nobody uses. We ask how you spend a February weekend before we ask how many bedrooms you want.
What Is Our House Design Process in Kennebunk, ME?
Walk the lot and write the program.
We walk your Kennebunk property for sun, slope, drainage and setbacks, then write down how your household actually lives day to day.
Draw it, show it, price it.
Floor plans and elevations come first, 3D views follow, and a fixed price is built on the finished drawings within four to six weeks.
Submit the set and build.
The complete set goes to Kennebunk's code office for its review, and once the town issues a permit our own crews build what was drawn.
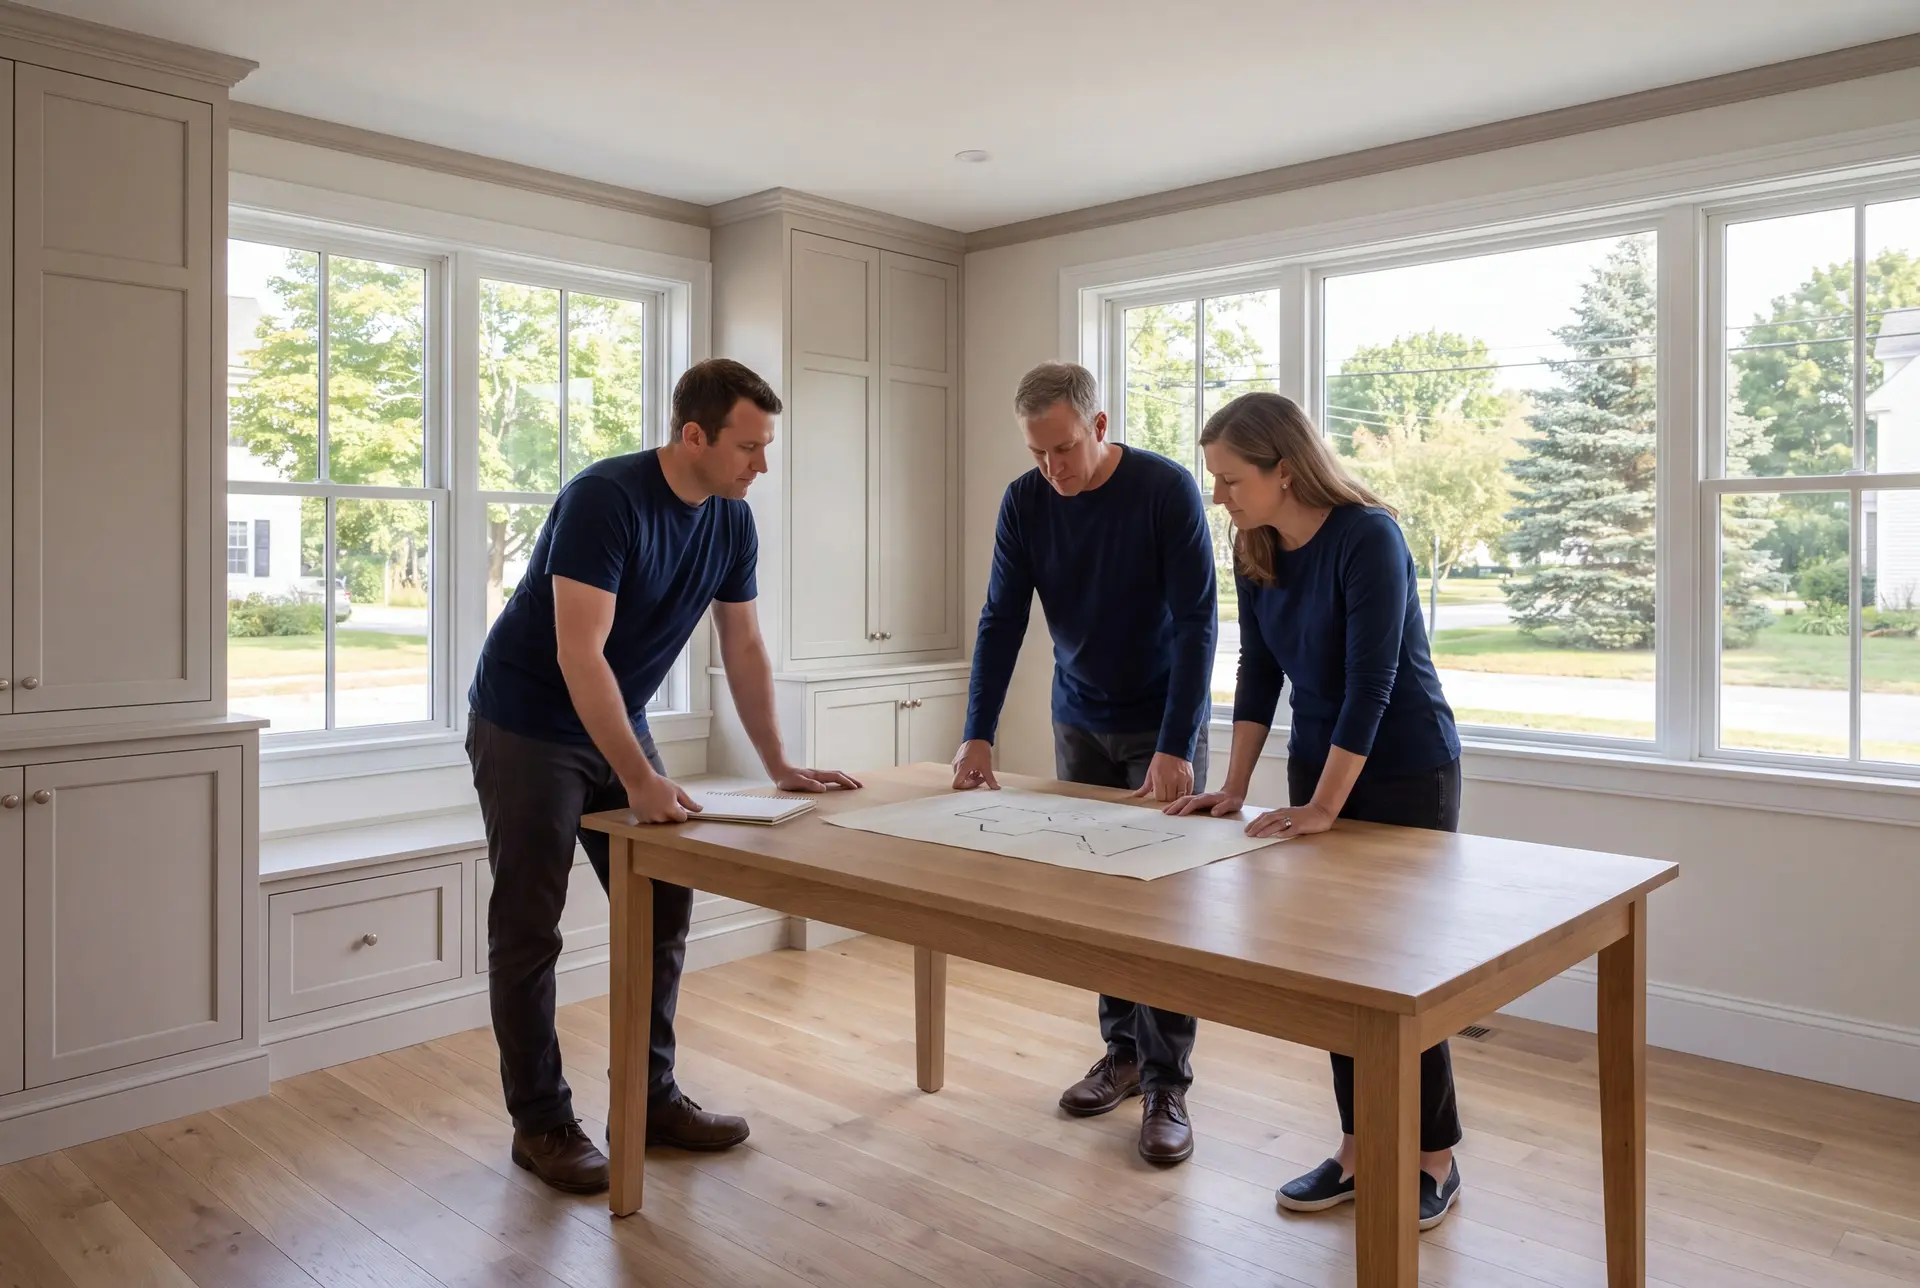
How to Screen House Plans and Design in Kennebunk, ME
Screen house plans and design in Kennebunk, ME by asking who will price the drawings while they are still drawings. A design that meets a builder only after it is finished often has to be cut back, and in a high-end coastal market the cuts usually land on the details you cared about most.
Next, ask whether the designer has stood on your lot. A plan that ignores where the morning sun comes from, or where the ground drains in April, will show that mistake for as long as you own the house.
Last, ask to see what a finished set includes. A complete Kennebunk set carries foundation plans, framing plans, building sections and the construction details a crew works from, never just handsome elevations.
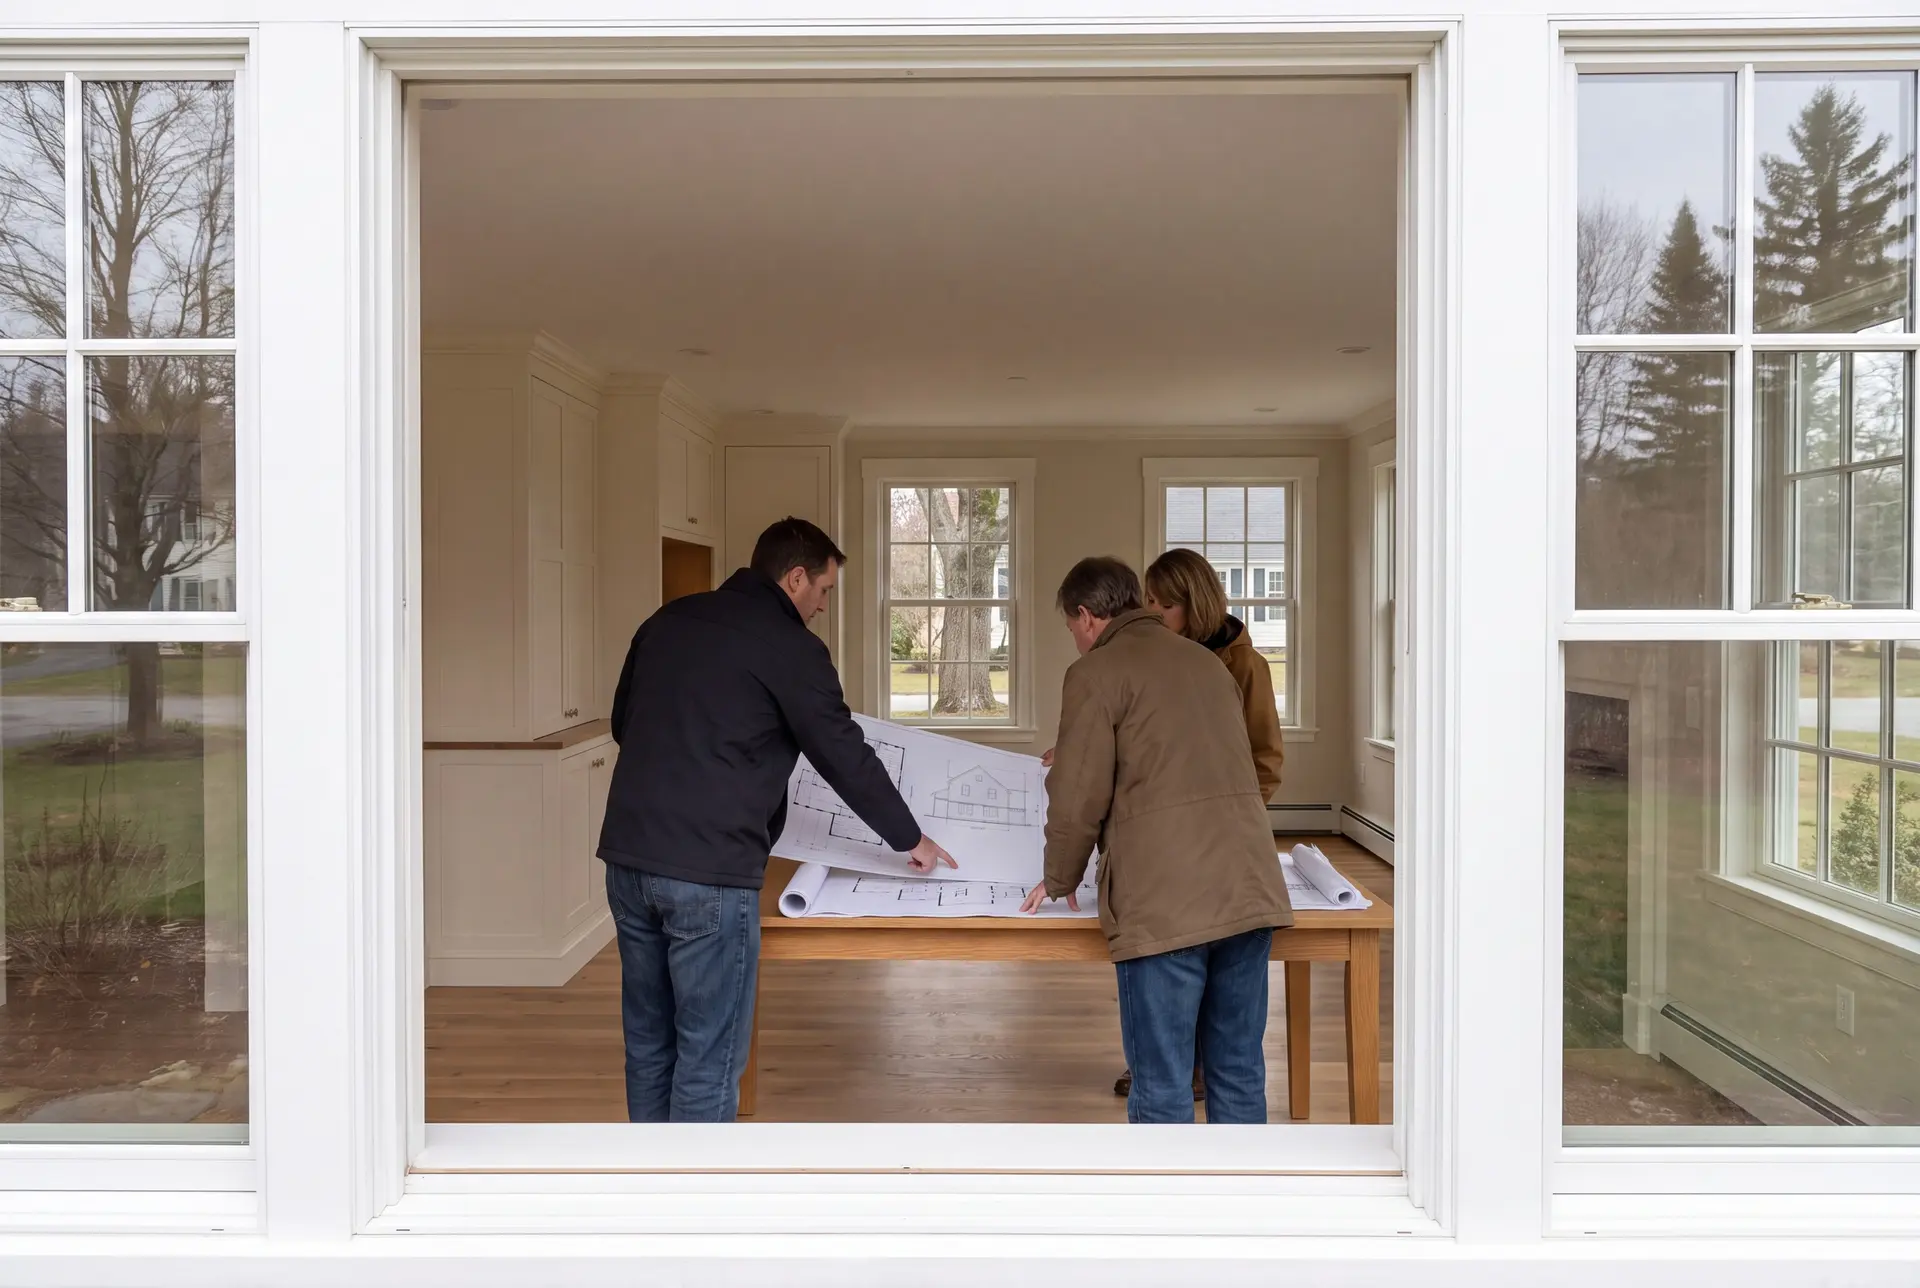
When to Start, Where to Build and Who to Ask in Kennebunk
Our Kennebunk design clients are often couples planning a coastal house they mean to keep for decades, and owners of seasonal cottages ready to live in them all year. Some call before they own any land, because Joe's real estate license lets him walk a parcel with them first.
The inland parcels are the simplest to design for, since frost depth and the lot's soils drive the plan instead of a flood elevation. Lots close to the beaches can be designed well, but shoreland zoning and flood rules have to shape the very first sketch.
Begin the design the fall before you want a spring foundation, because four to six weeks of drawings and the town's permit review both come first. Construction then takes 10 to 14 months on a typical custom home, foundation to final walkthrough.
How much does it cost to design and build in Kennebunk?
The cost to design and build a home in Kennebunk depends on the complete agreed scope, including the drawings and construction. Every band is an average built from many completed houses, which makes it a yardstick for your plans and not a quote.
| Finish level | What's included | Kennebunk range* |
|---|---|---|
| Simple and efficient | Clean layout, durable standard finishes | $301 to $349 / sq ft |
| Mid-range custom | Upgraded finishes and custom millwork | $349 to $415 / sq ft |
| High detail | Premium finishes, full custom design | $415 to $468+ / sq ft |
For Kennebunk, these are turnkey planning figures covering everything but land. Coastal foundations and ledge can carry a Kennebunk home past these bands.
In Kennebunk, weigh the price and planned work on an existing house against land plus the complete new-home proposal. The less expensive route depends on the particular property and the rooms you need, rather than on a general promise about buying or building.
What do the drawings themselves cost?
House size and revisions shape the plans for a Kennebunk custom home, while a cottage addition needs drawings tied to the building already there. The written scope should explain which design work the complete proposal covers.
When does an engineer add to the design cost?
An engineer adds to the design cost when the code officer asks for stamped drawings, or when long spans or a steep site call for one, since Maine does not require them on most one- and two-family homes. Identify any structural review for Kennebunk in the proposal so it is accounted for within the agreed scope.
What pushes a Kennebunk house into the top band?
Two things push a Kennebunk house into the top band: exterior detail that lets it stand beside Federal-era neighbors, and a foundation raised for a coastal flood zone. Both cost far less to change on paper than in the field, so we price them while the design is still a drawing.
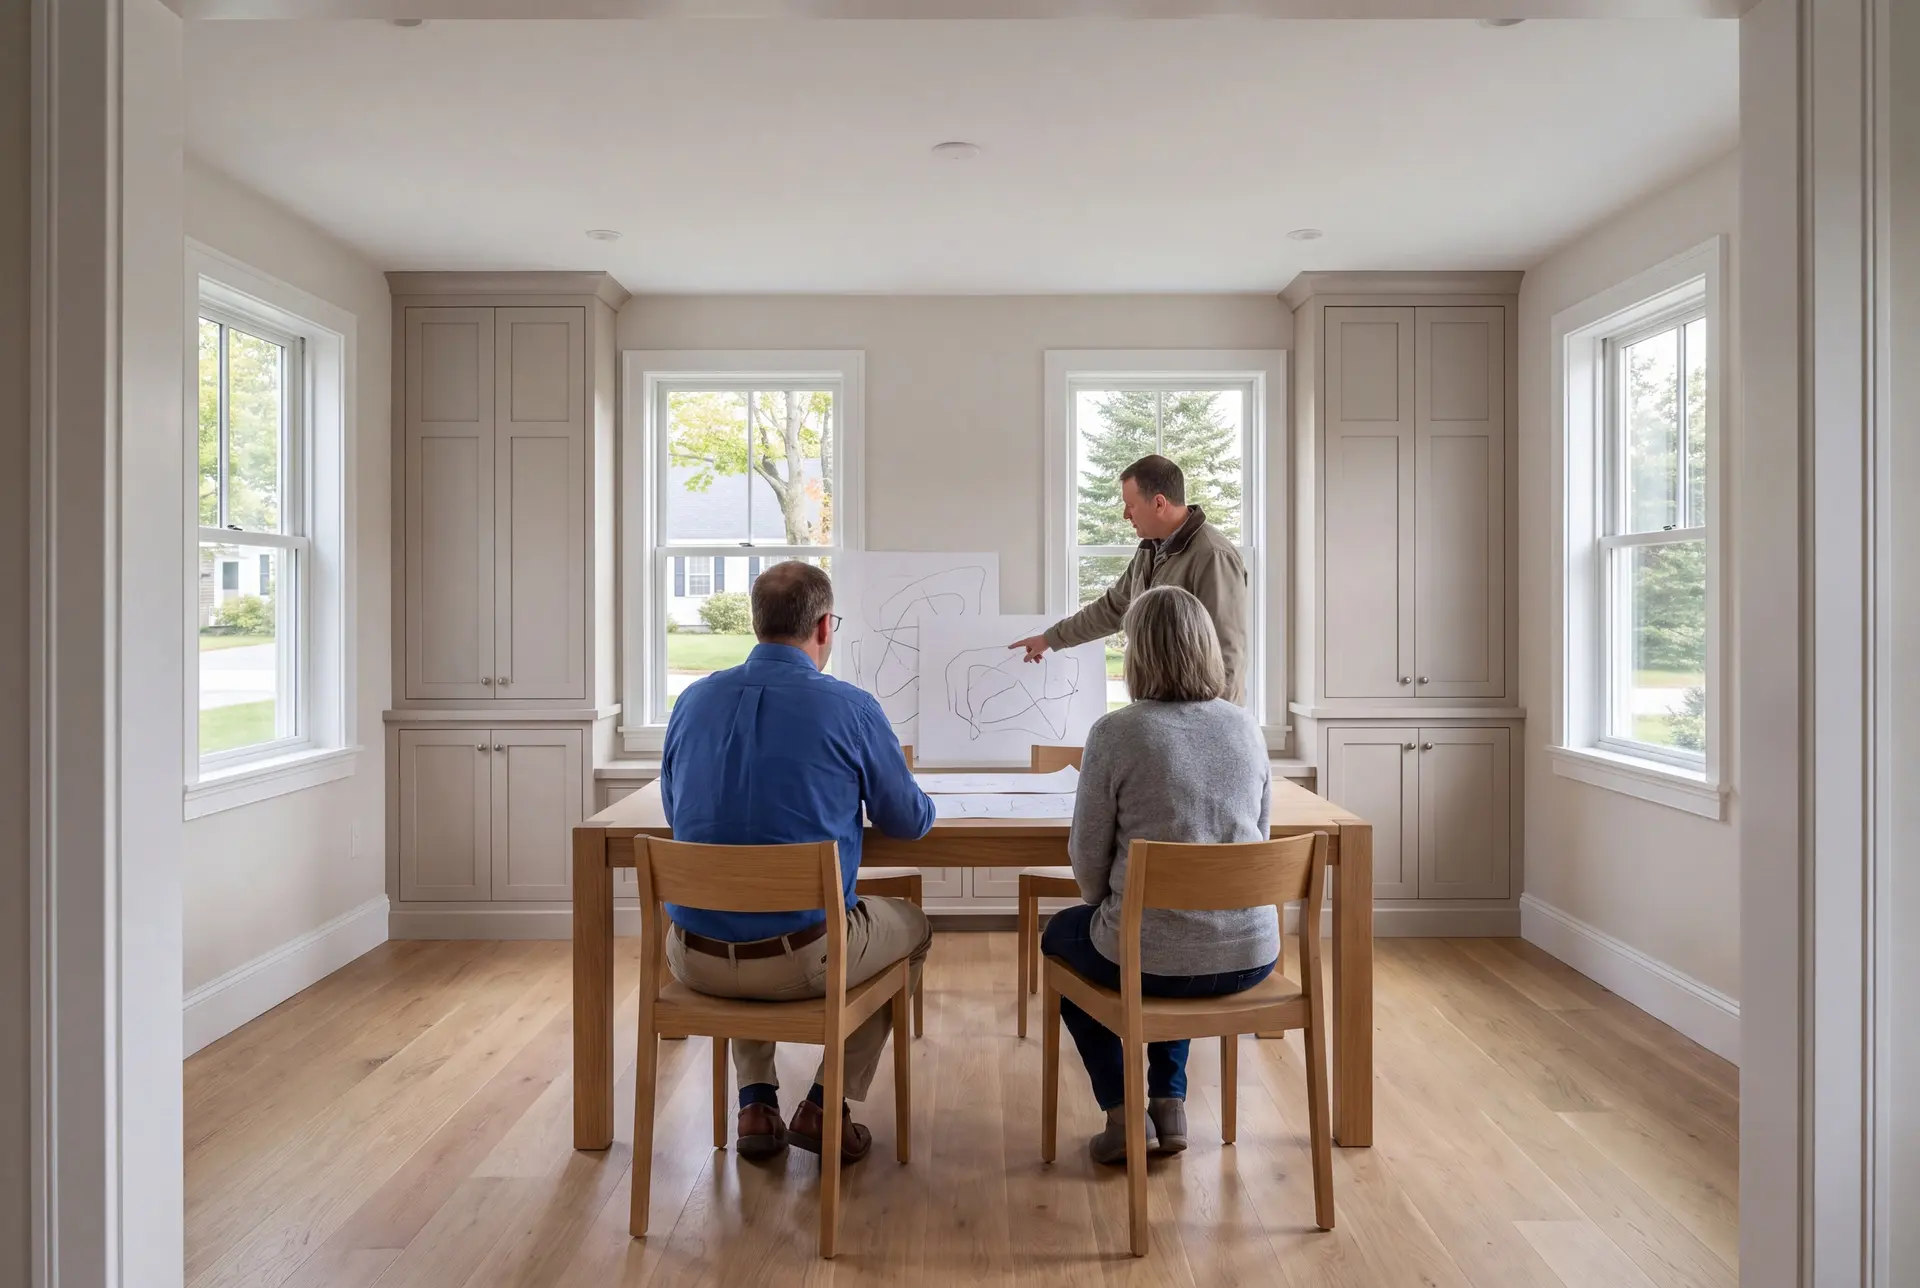
What Happens When You Call Us About Kennebunk?
When you call about a Kennebunk design, we ask where the lot is and how you hope to live on it, then book a time to walk the property together. That first walk helps establish a working budget and the site questions to confirm through the relevant records and any required testing or municipal review.