
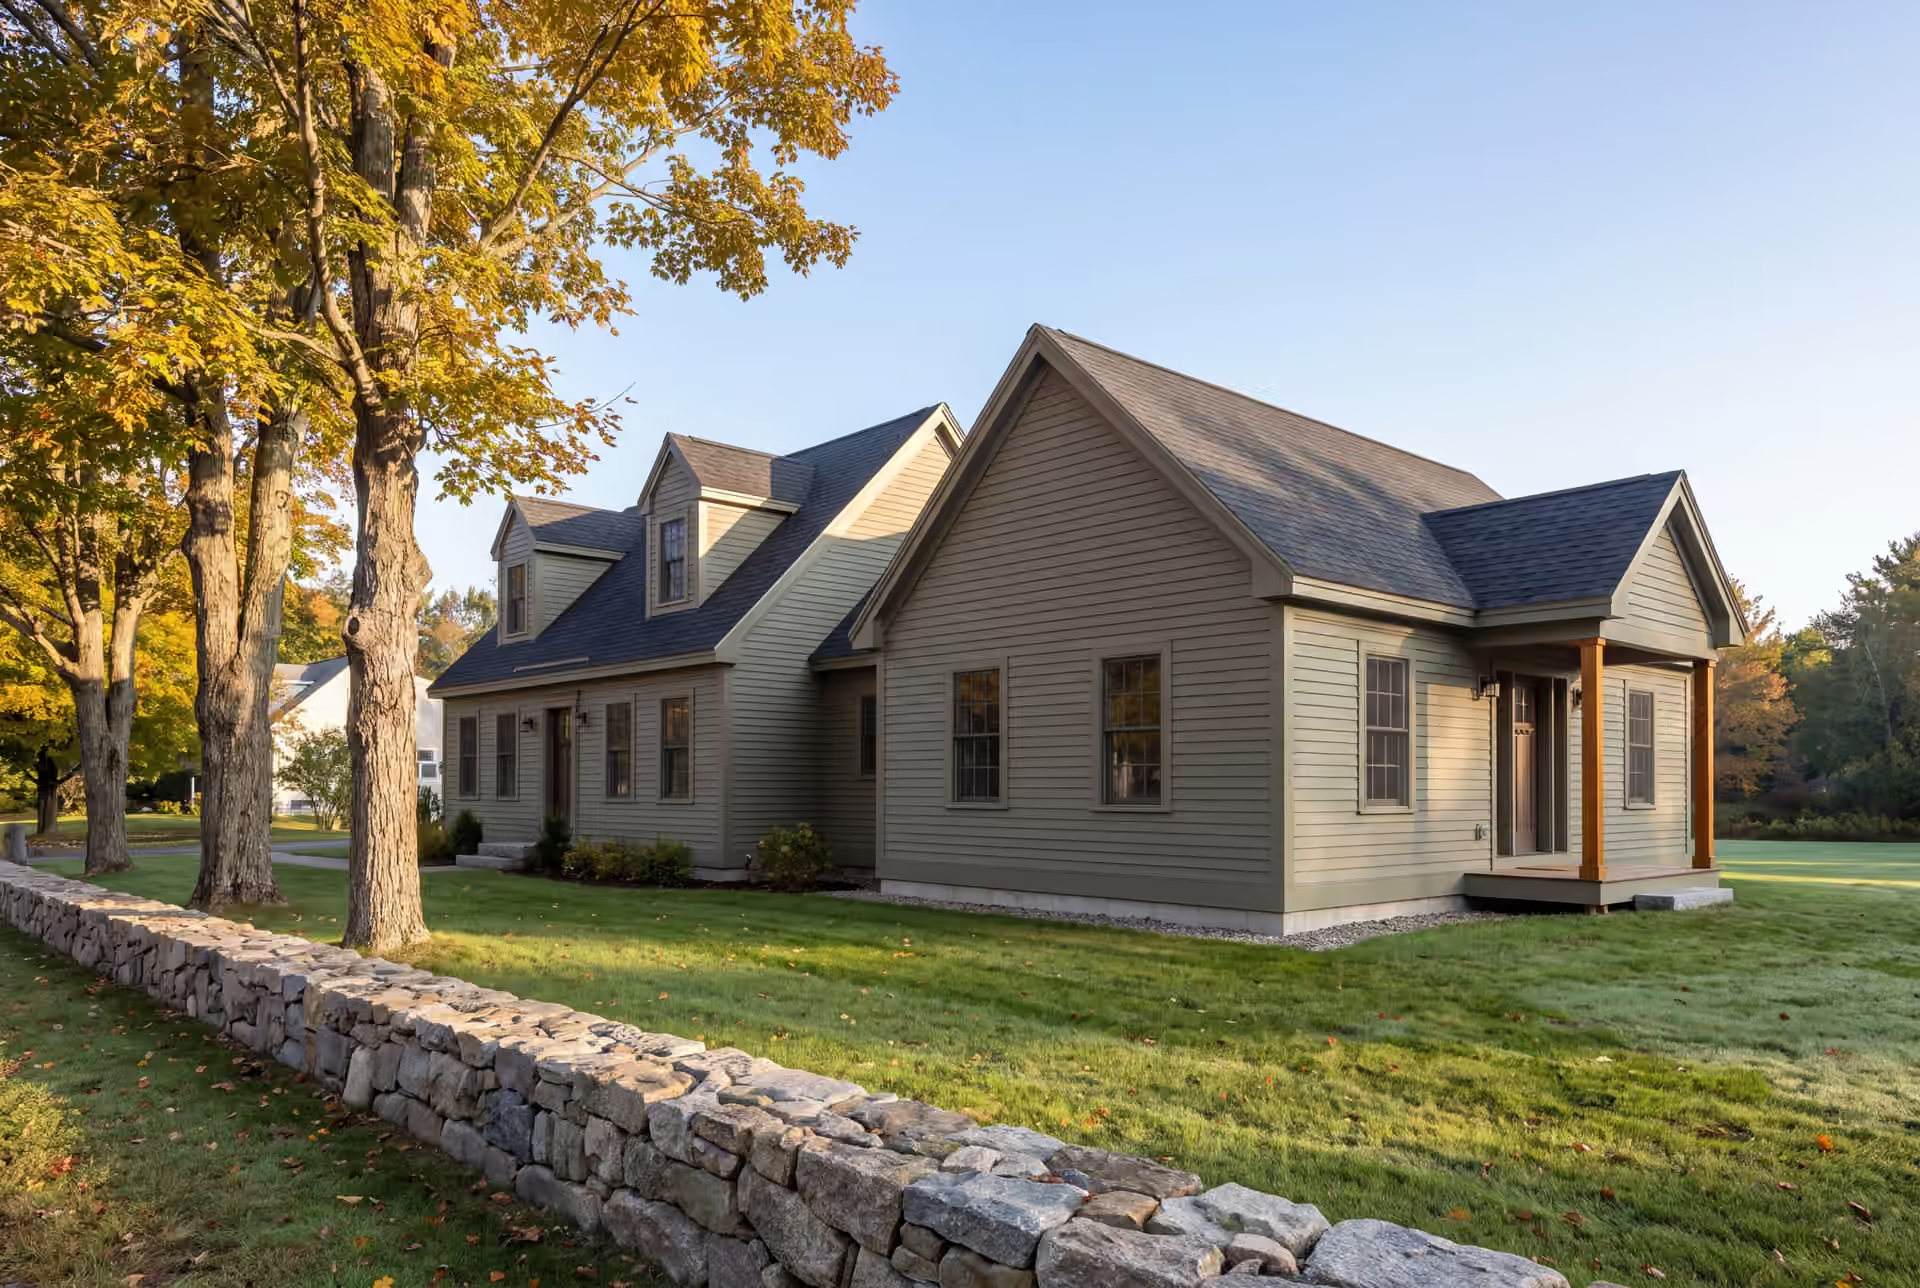
Quality Home Addition Builder in Kennebunk, ME
Kennebunk houses set a high bar, and a home addition builder in Kennebunk, ME has to match a Summer Street Federal or a shingle-style beach cottage so closely that the new rooms look original. We draw every addition in full and sign a fixed price before digging, then Joe Hausler is on site several times a week until the last coat of paint.

- Founded in 2021
- 4-6 active builds at a time
- Written 5-year workmanship warranty
A home addition builder in Kennebunk, ME designs new rooms for a house you already own and ties them into its foundation, roof and systems. Here that usually means a first-floor primary suite behind an older home near Summer Street, a four-season room toward the beaches, or a family room on an inland lot.
Most Kennebunk additions we build average about $354 per square foot of new living space, with a band that starts near $313 and climbs to $389 to $445 or more for upper-tier finish. Every one is signed as a fixed-price contract on finished drawings.
Owner Joe Hausler reviews each phase on site before the next trade begins, and each addition carries a written 5-year workmanship warranty. In a market where finish expectations run well above the Maine average, that review is what keeps a new wing true to the old house.
Why Kennebunk Residents Hire Us for Their Addition
- Four-season rooms insulated to Maine's energy code
- Flood-map review before any beach-side design
- $2,000,000 general liability on every Kennebunk job
Kennebunk residents hire us for their addition because we treat the exterior as seriously as the floor plan, in a town where finish expectations run well above the Maine average. Joe Hausler spent 15 years in commercial construction, overseeing developments as large as $300 million, and he runs a two-room wing with that same schedule discipline.
- Rooflines, cornices and clapboard exposure copied from the original Kennebunk house
- Window hardware and exterior trim chosen for salt air near the beaches
- A fixed price on finished drawings, with a written update every week
- 5-YearWorkmanship warranty, in writing
- 4-6Active builds at a time, never more
- $300MLargest project Joe has managed
What do homeowners say about us?
From the first meeting, Legacy Construction was honest, professional, and easy to work with. They walked us through budget, design, and expectations clearly and followed through on everything. The end result is a beautifully built space that feels solid and well thought out.
We appreciated how collaborative Legacy Construction was throughout our project. They listened to our ideas, offered practical solutions, and kept everything on track. The finished work is beautiful and built to last.
Legacy Construction built an addition onto our home, and the quality is outstanding. The new space blends perfectly with the original house. They worked with us on budget and design and were always upfront about costs and options. Very professional from start to finish.
Get your free estimate request sent in 60 seconds
Answer a few quick questions about your Kennebunk project. Your answers go to Legacy Construction so we can discuss the scope, budget and next steps with you.
What Other Services Do We Offer in Kennebunk?
Which Towns near Kennebunk Do We Serve?
Kennebunk
Where is our office?
Directions from Kennebunk, ME to our office in Portland
185 Ridge RdPortland, ME 04103
What Kind of Addition Belongs on a Kennebunk House?
The addition that belongs on a Kennebunk house is one a neighbor walking past cannot date, and the age and setting of the house tell us which rooms to add.
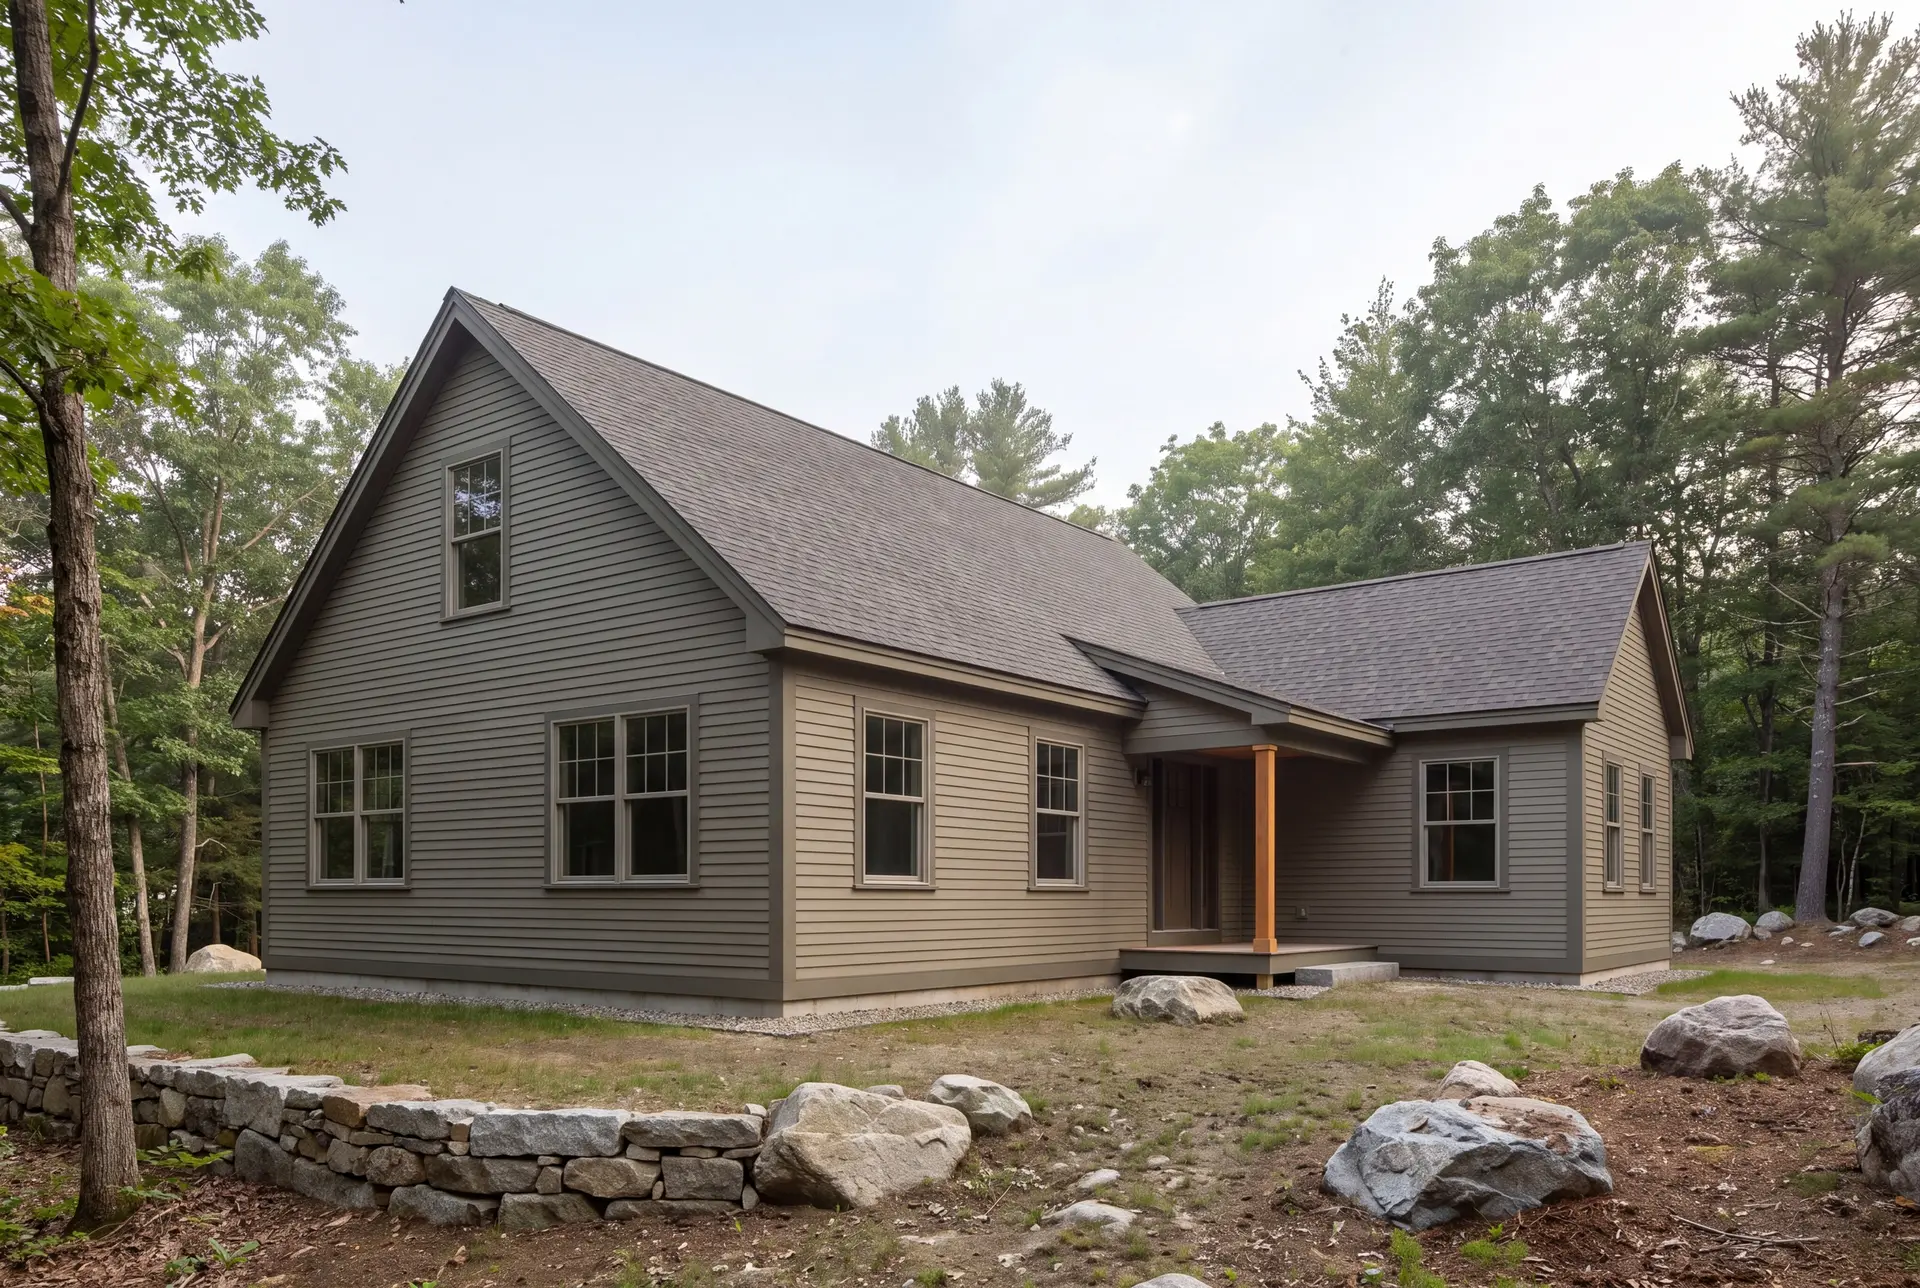
First-Floor Primary Suites for Kennebunk's Older Homes
A first-floor primary suite is the addition we suggest most often for the Federal and Greek Revival homes along Summer Street, where every bedroom sits up a steep stair. Built as a rear ell, the suite leaves the street face of the house exactly as it was.
The suite's bathroom is the most expensive square footage in the addition, so we plan its drain and vent route back to the existing plumbing before the layout is fixed. That one decision keeps a primary suite inside its price.
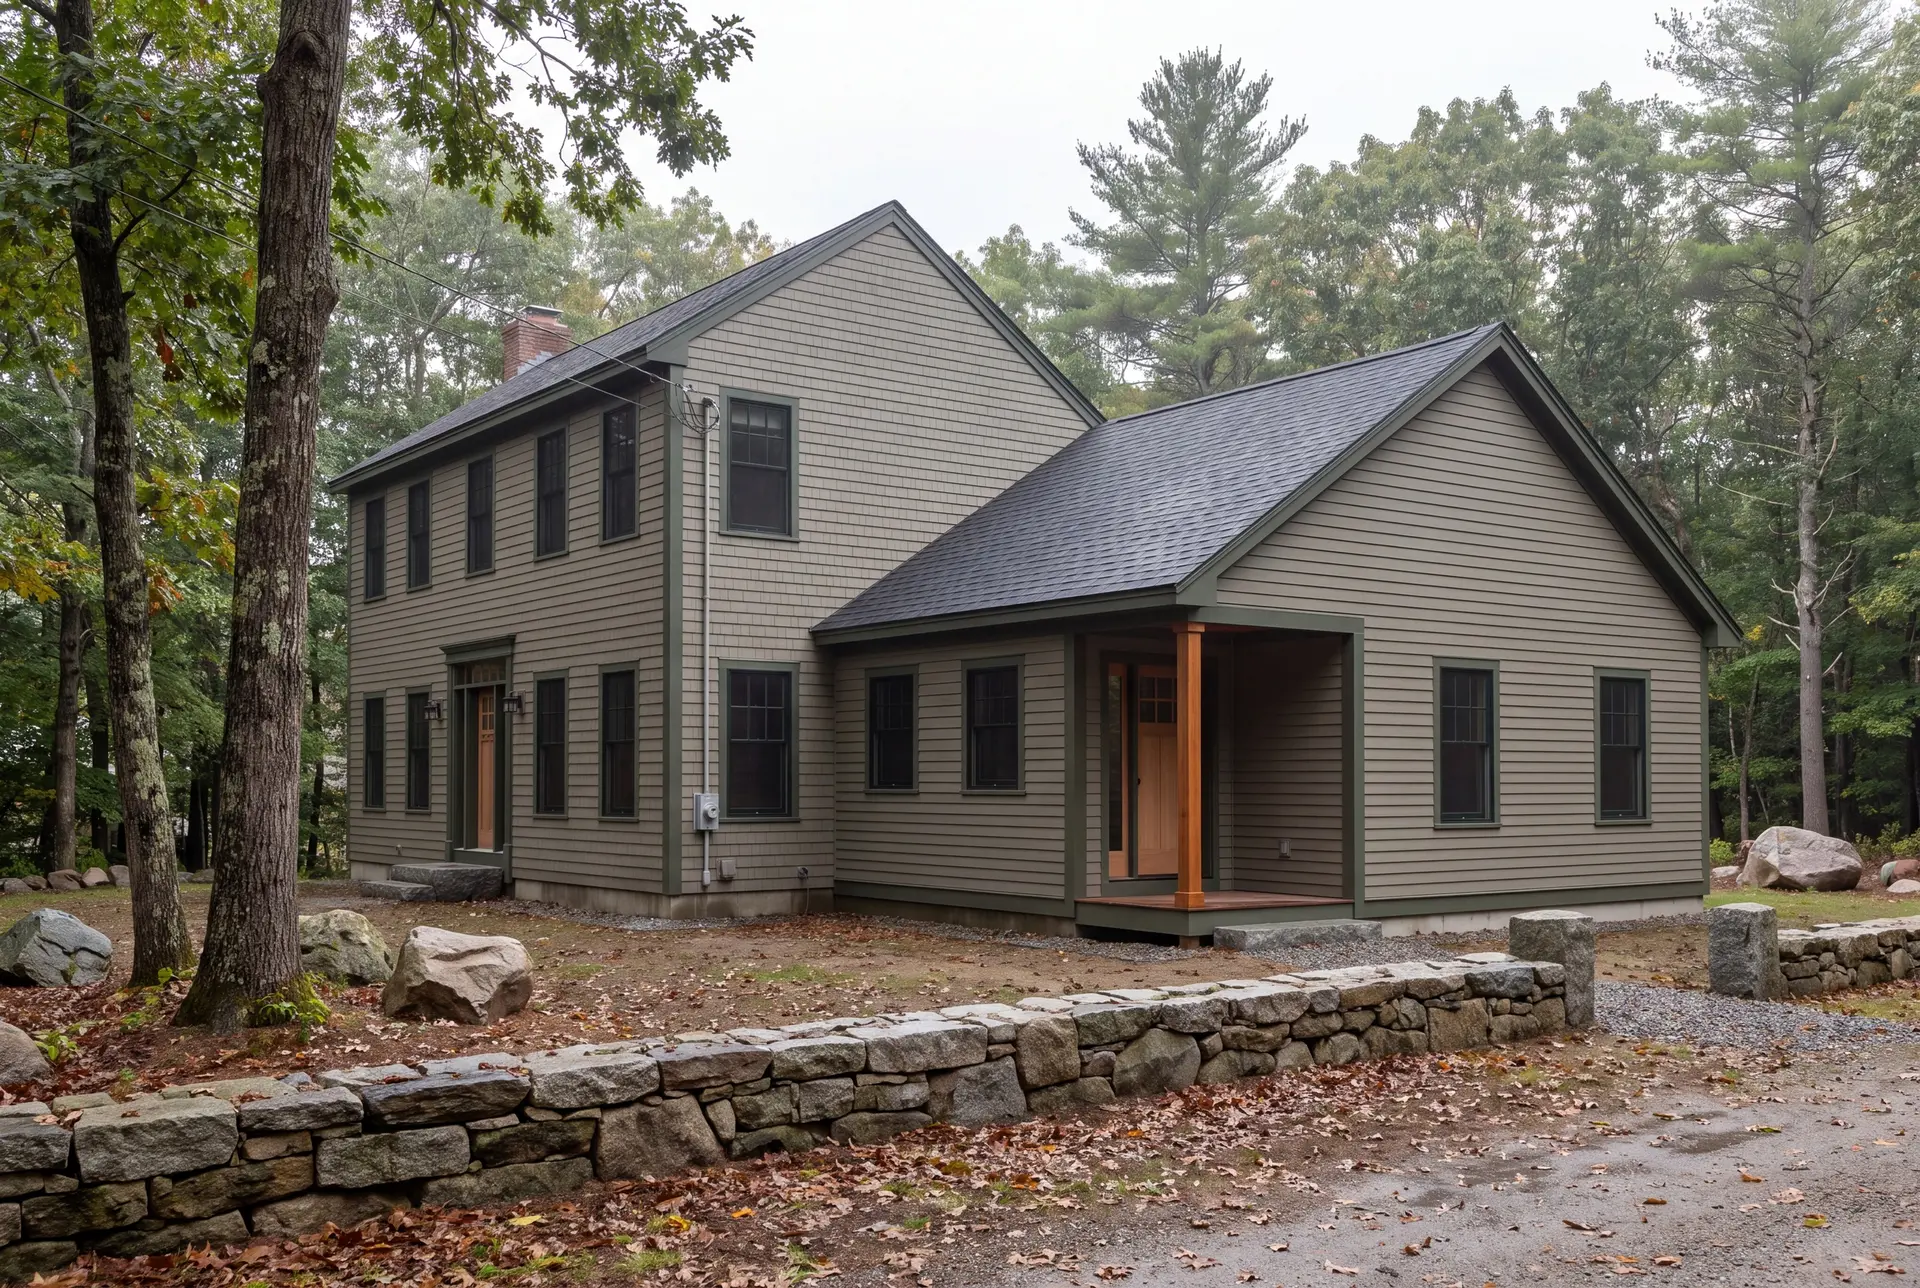
Four-Season Rooms Toward Gooch's Beach and Cape Arundel
Owners near Gooch's Beach and Cape Arundel usually want a room built around the light, and we build that room as true four-season space instead of a screened porch. A room insulated and heated to Maine's energy code gets used in February, while a porch with storm panels sits closed half the year.
Coastal wind and salt air drive the material choices on that side of town. Before any floor height is set, we pull the FEMA flood map for the lot, because storm surge at the beaches is a real design condition here.
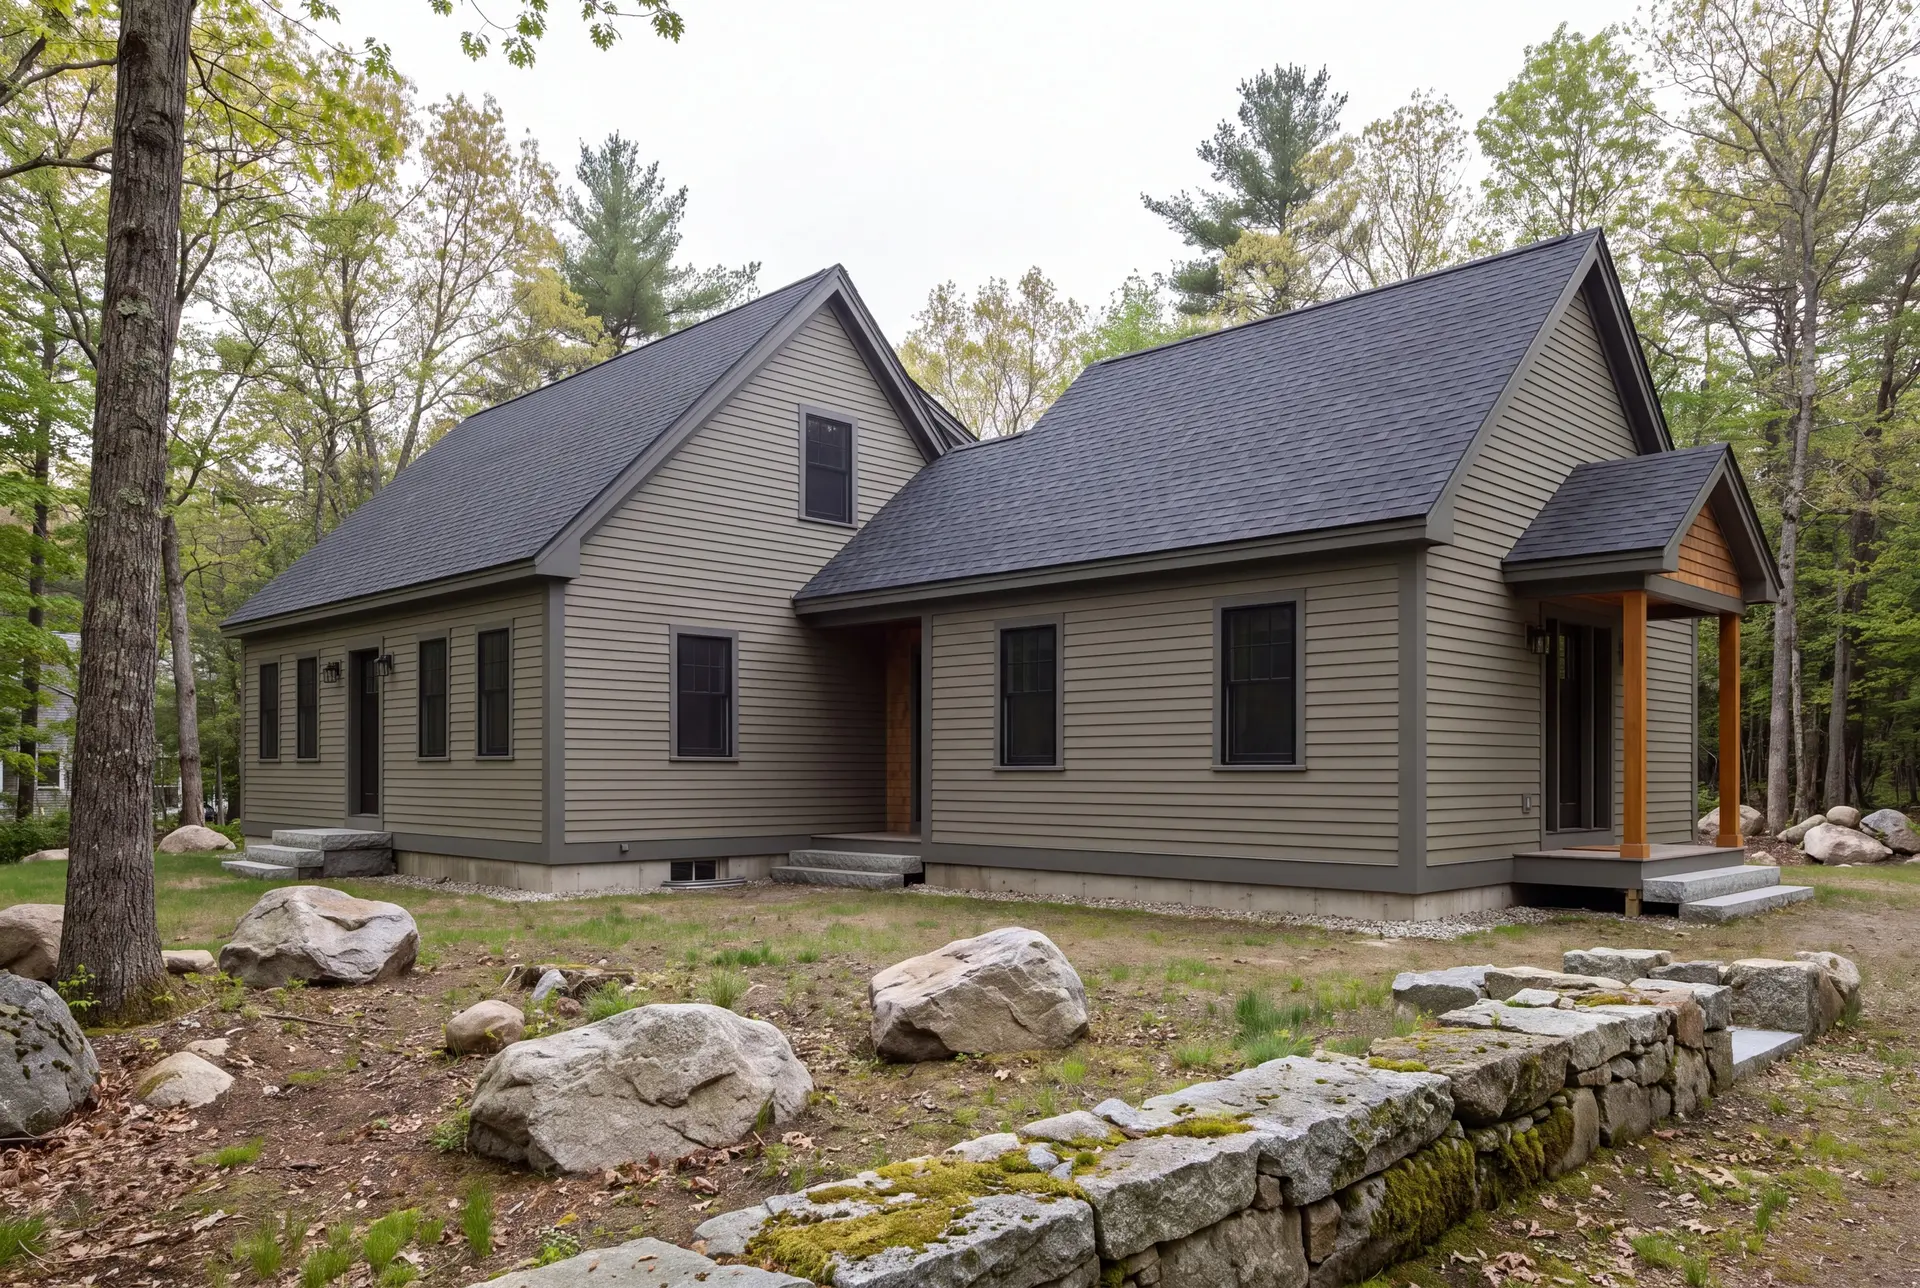
Family Room Additions on Kennebunk's Inland Properties
Kennebunk's inland rural properties give a family room addition space to spread out, so its size can follow how the family actually gathers. We still keep the new ridge lower than the main roof, because a wing that competes with the original house reads as a second house.
Many inland owners pair the family room with a wider kitchen opening, which means moving a bearing wall. We size that beam on paper and price the beam in the contract, so the open plan never turns into a surprise line item.
What Home Addition Services Do We Offer in Kennebunk?
Home addition services at Legacy Construction in Kennebunk cover design coordination, the permit and every trade on site, under one contract and one schedule.
- Primary suite additions and four-season rooms
- Plumbing, electrical and HVAC extensions into the new rooms
- Exterior and interior finish matched to the original house
Finish matching earns the top spot in Kennebunk, where a clapboard profile or window proportion that is slightly off shows from the sidewalk. We measure the existing trim on the first visit and draw the addition to those numbers.
What Is Our Kennebunk Home Addition Process?
Document the house, then draw the addition.
We measure your Kennebunk home as it stands, then spend four to six weeks on drawings and specifications so the fixed price matches the addition you want.
Permit it and build under Joe's review.
Once the Town of Kennebunk issues the building permit, crews start, and Joe signs off on the foundation, framing and roof tie-in before each next stage begins.
Join old to new and hand it over.
We open the wall between house and addition once the new rooms are closed in and weathertight, then finish with a walkthrough and your written 5-year warranty.
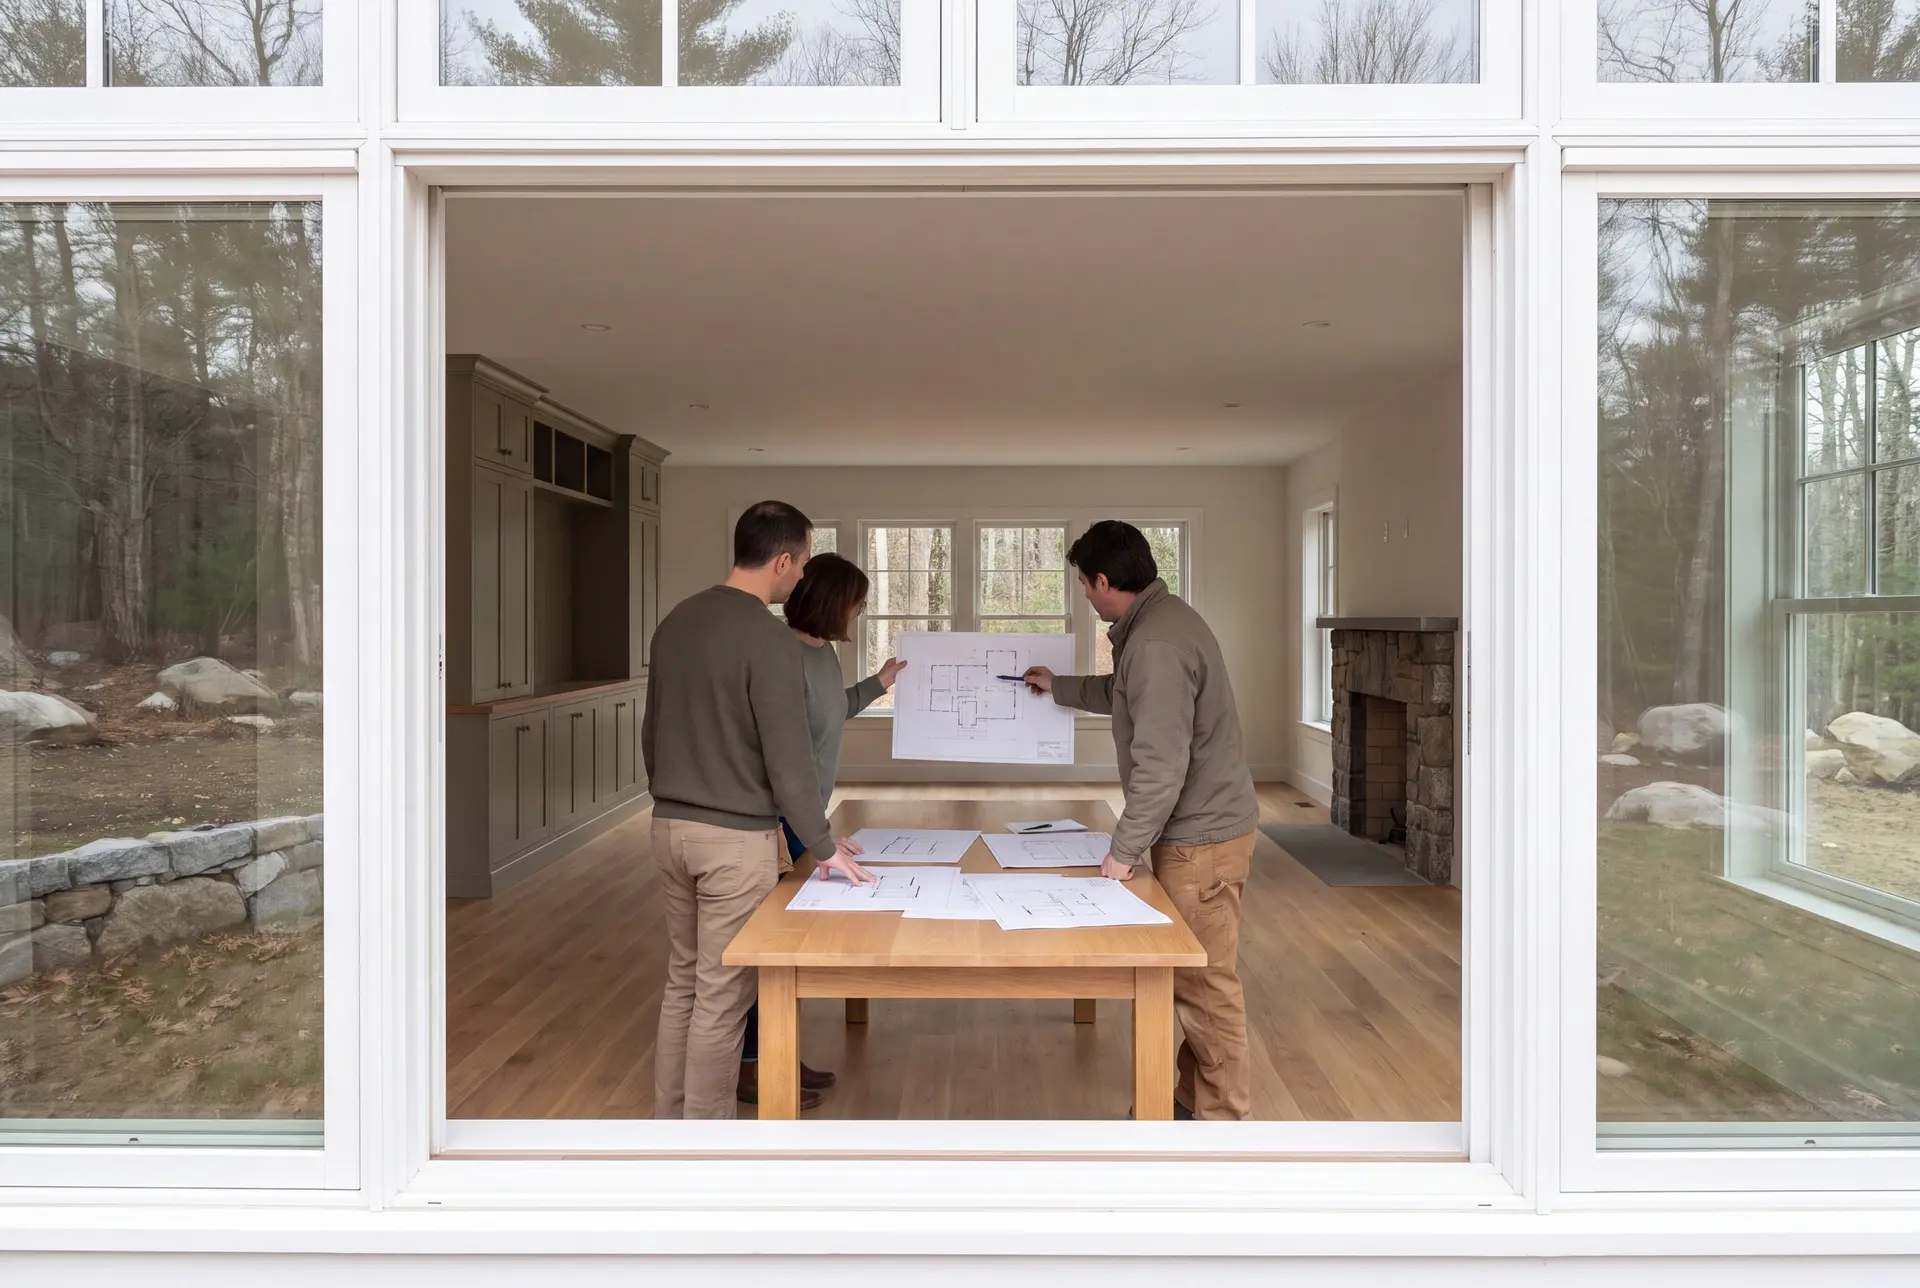
How to Choose a Home Addition Builder in Kennebunk, ME
Choose a home addition builder in Kennebunk, ME by studying one of their finished additions from the street before you look inside. When the roof pitch, trim depth and siding exposure match the original house, that builder respected the house its owners already loved.
Next, ask for a price on finished drawings rather than a sketch. An older Kennebunk house always holds a few surprises behind its plaster, and a builder who priced from a sketch hands each surprise back to you as a change order.
Last, ask how many jobs the builder is running and who checks the work. We cap our schedule at four to six builds so Joe can review every phase himself, and we will tell you where that count stands when you call.
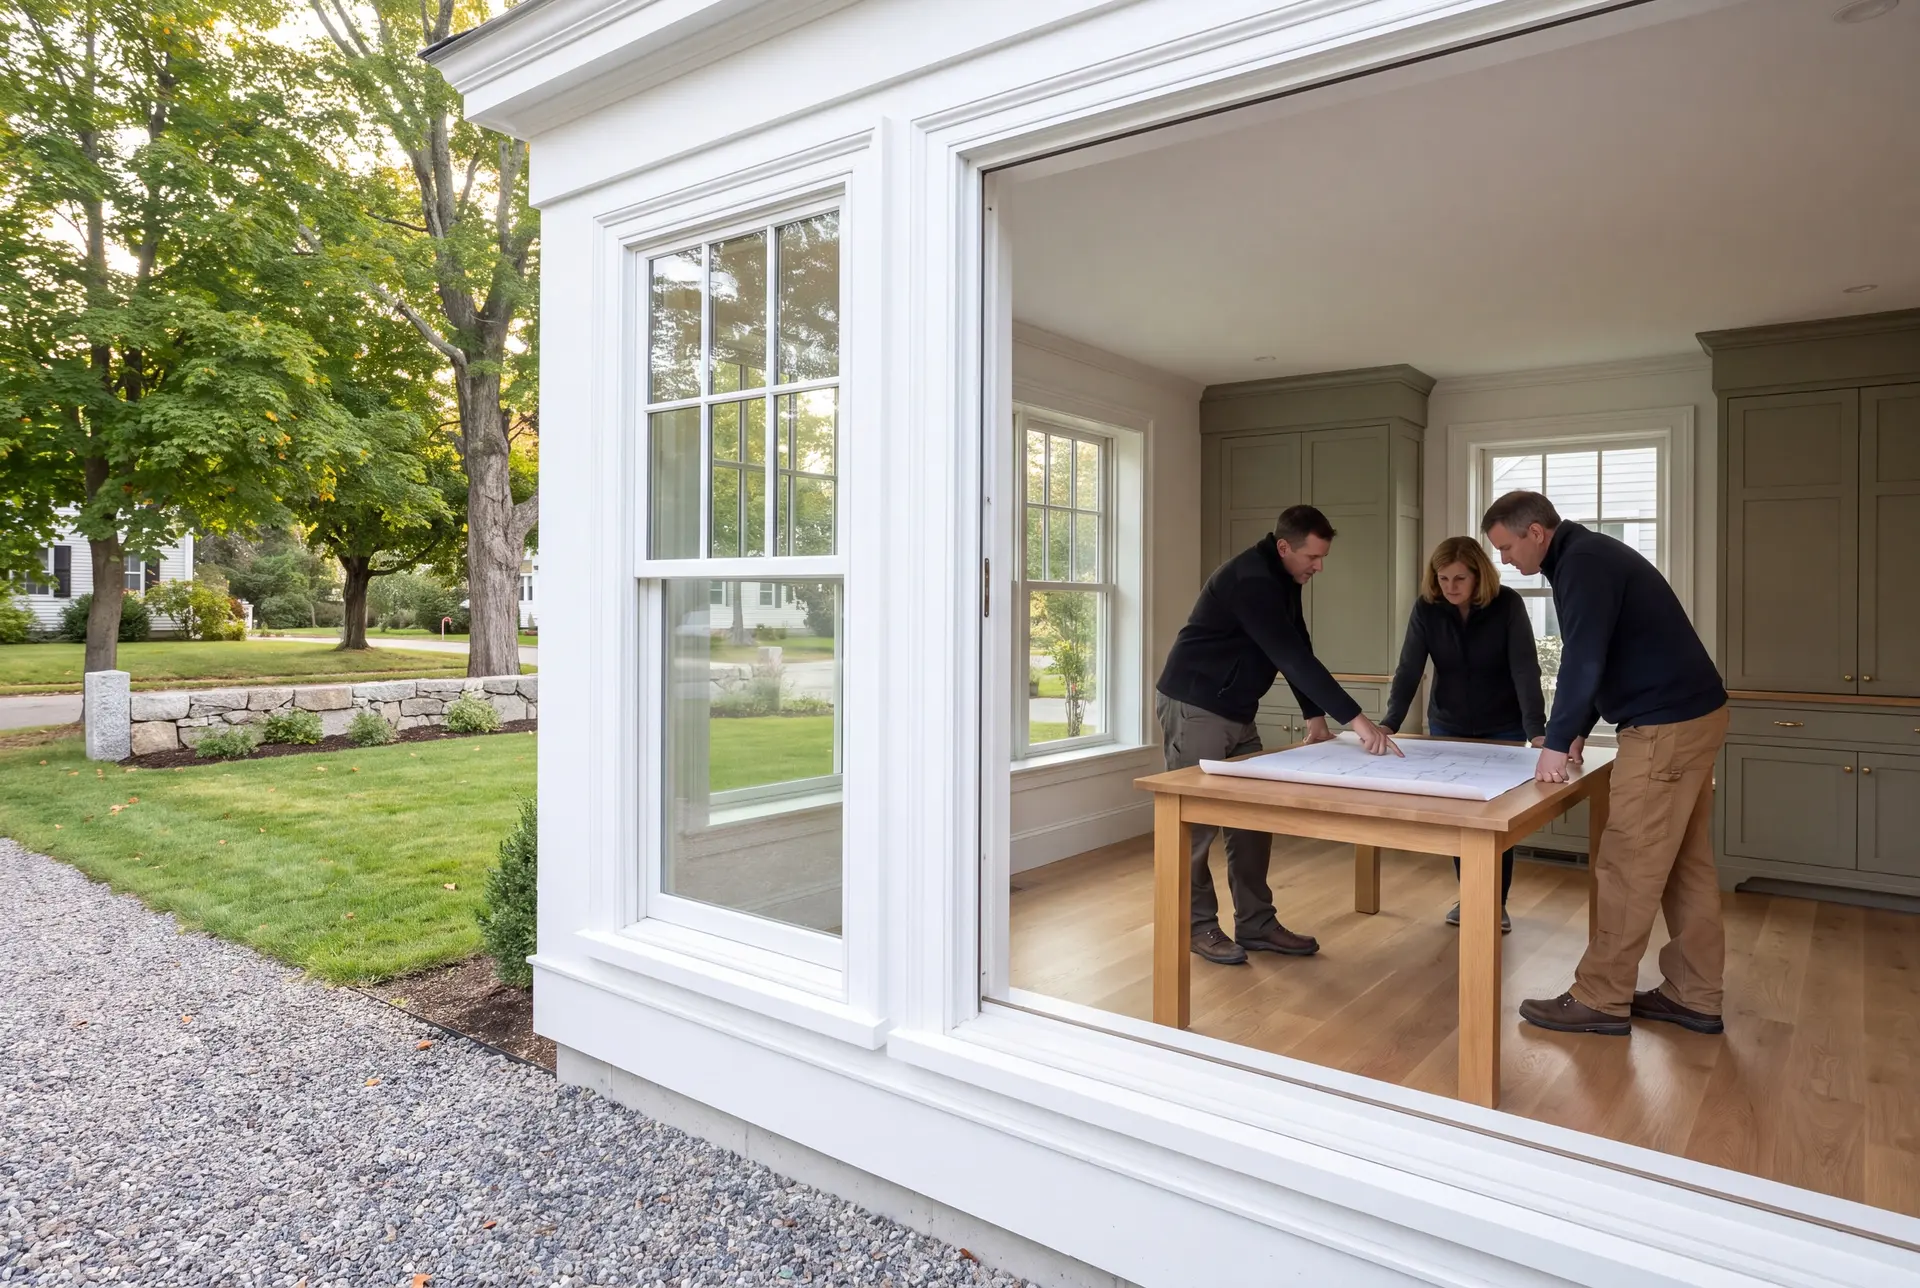
Who, Where and When: Planning a Kennebunk Addition
The owners who build additions in Kennebunk are mostly people who would rather improve a house they love than trade it, including families turning a seasonal cottage into a year-round home. Their projects usually start with one missing room, most often a primary suite or a guest suite.
An addition on a Kennebunk lot generally goes to the rear or the side, where the original front stays intact and the setbacks leave space. Lots close to the water also fall under state shoreland zoning, which caps how much a house inside the setback can grow, and we read that limit before drawing a single wall.
The best time to plan a Kennebunk addition is right after the summer season, once owners have lived a full season with the house as it is. Drawings and the permit can then be ready for a foundation as soon as the frost leaves the ground.
How much does it cost to add on to a home in Kennebunk?
The cost to add on to a home in Kennebunk averages about $354 per square foot of new conditioned space, turnkey. Each band in the table is a blended average from a large number of finished additions, meant to show where your plans fall rather than to quote them.
| Addition level | Typical scope | Kennebunk range* |
|---|---|---|
| Entry level | Simple footprint, standard finishes, no bathroom | From about $313 / sq ft |
| Mid-range | Matched exterior trim, upgraded windows, one bathroom | About $354 / sq ft |
| Upper tier | Primary suites, custom millwork, coastal-grade exterior | $389 to $445+ / sq ft |
Figures are turnkey and measured per square foot of new heated living space. A flood-zone foundation or exact historic trim work can push a Kennebunk addition outside them.
Why do Kennebunk additions often price toward the upper tier?
Kennebunk additions often price toward the upper tier because material and finish expectations in this coastal market run well above the Maine average. Custom millwork copied from an older house and coastal-rated windows are the two most common reasons.
What scope does the per-square-foot figure cover?
The Kennebunk addition band is a turnkey planning range, not a figure that automatically excludes drawings and structural review. The written proposal identifies the design work and any engineering needed for the particular house before the price is fixed.
Does a primary suite cost more than a family room?
A primary suite costs more per square foot than a family room of the same size, because its bathroom packs plumbing, tile and ventilation into a small footprint. Expect a suite to land in the middle or upper band and a family room nearer the entry figure.
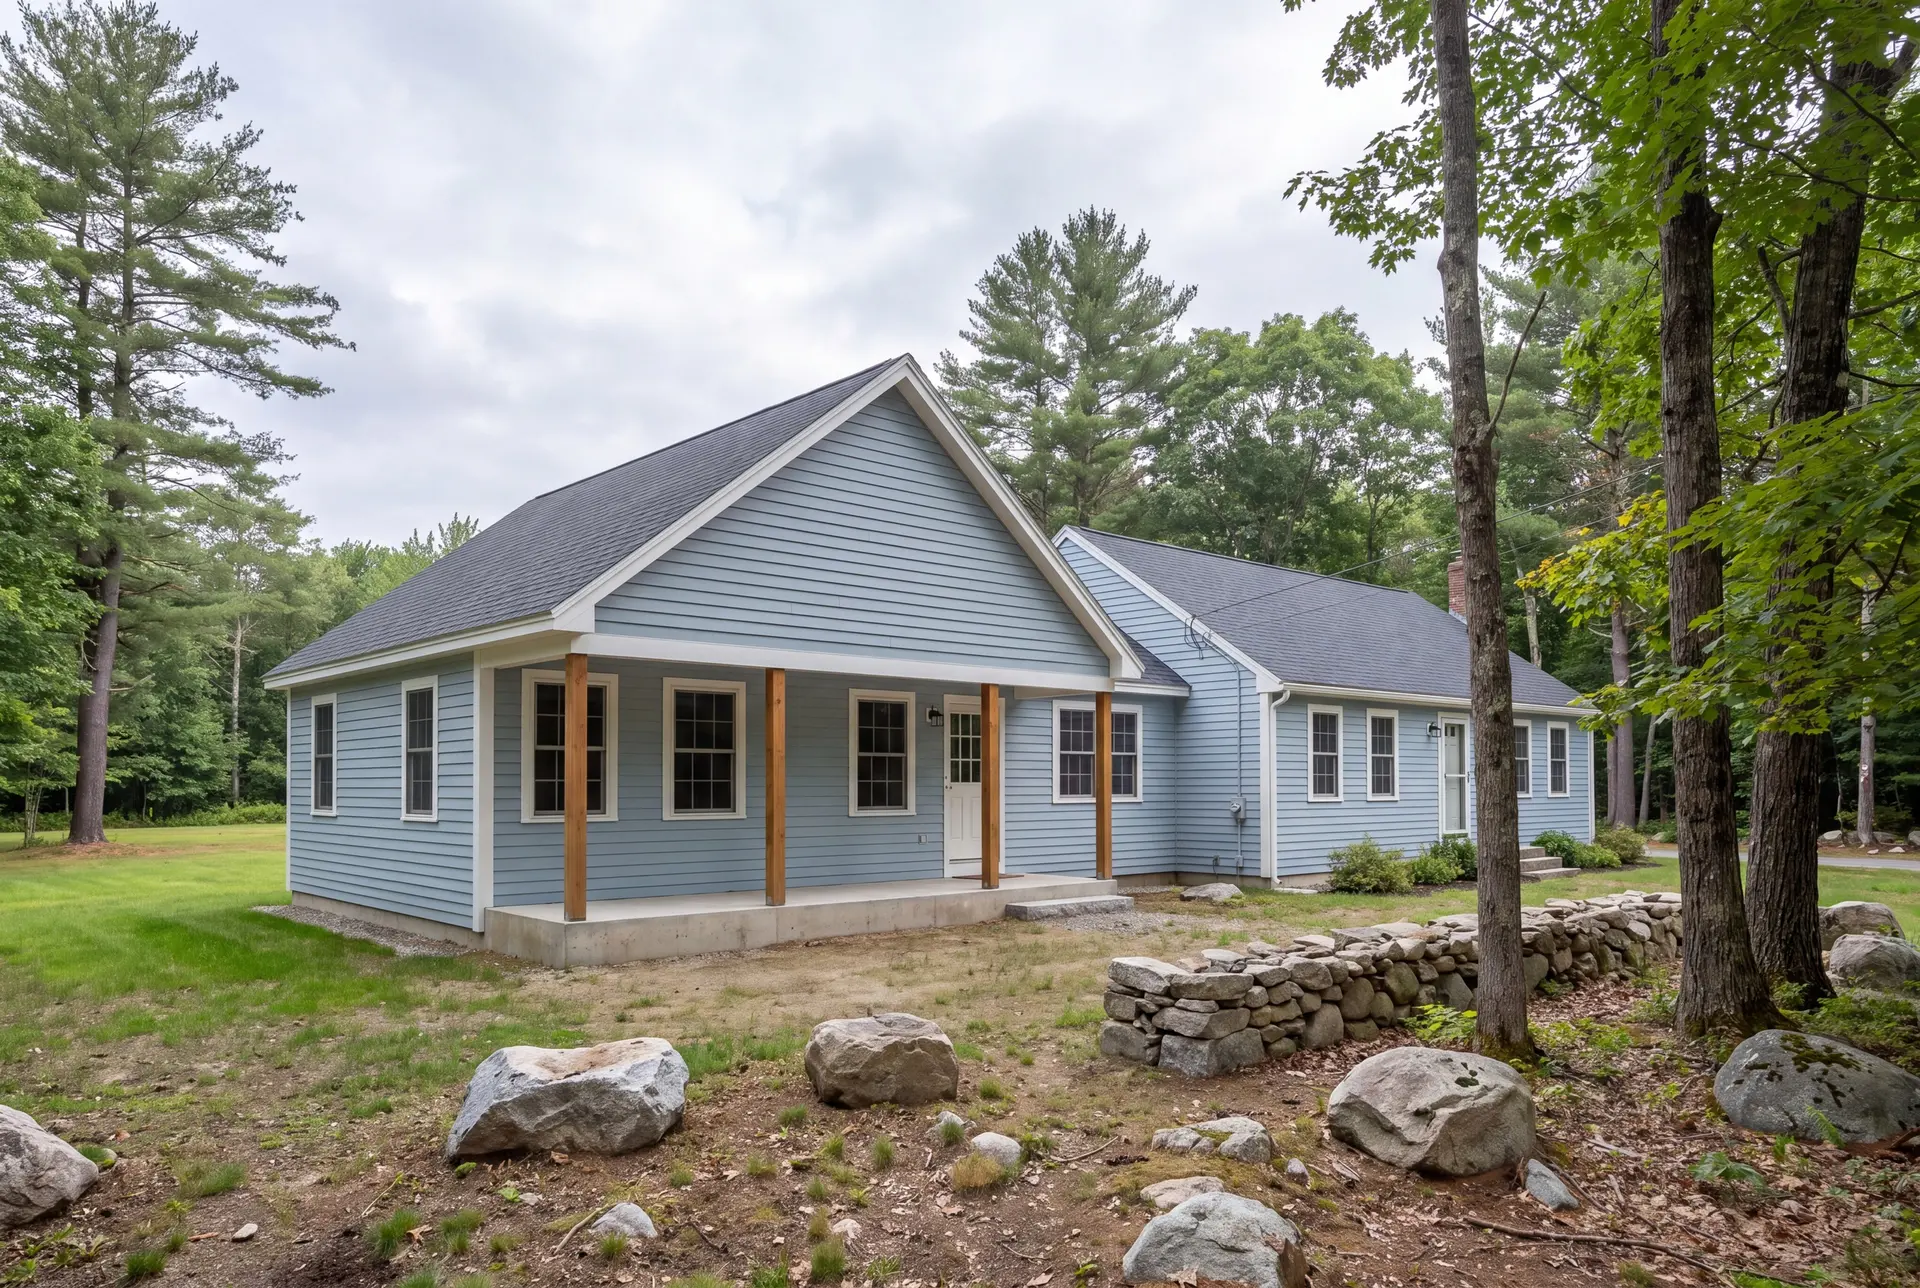
What Happens When You Call Us About Kennebunk?
When you call about a Kennebunk addition, we ask about the house first, its age and its street, then book a visit to measure it. You finish that visit with options to investigate, an initial price band and a clearer idea of the structural or site checks needed for the drawings.