
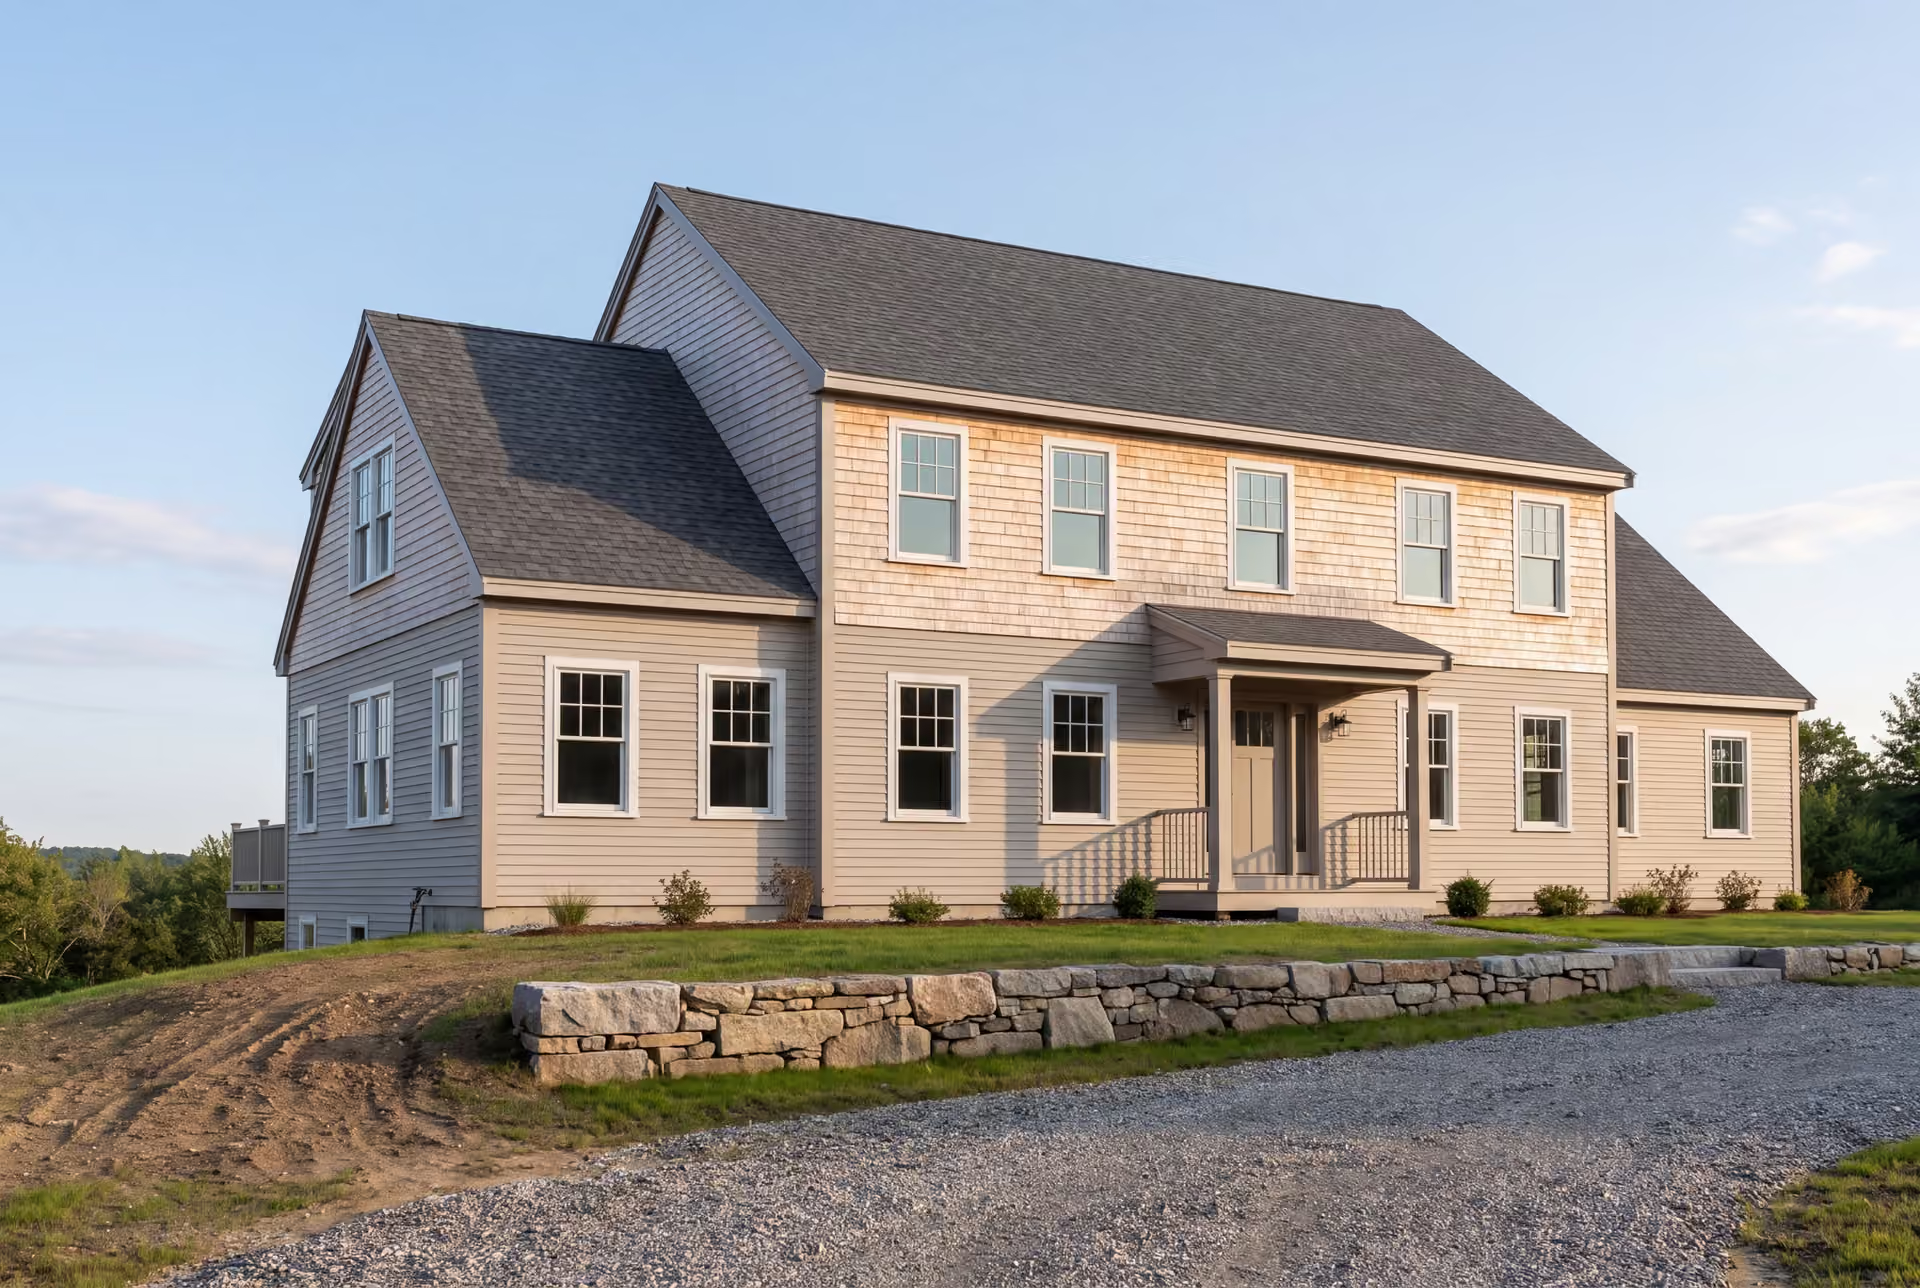
Professional Custom Home Builder in Hollis, ME
Legacy Construction is a professional custom home builder in Hollis, ME for owners ready to trade a dated house for one drawn around their own land. We fix the price on finished drawings, and Joe Hausler reviews every phase in person until the keys are yours.

- Founded in 2021
- 4-6 active builds at a time
- Written 5-year workmanship warranty
A custom home builder in Hollis, ME designs and builds a house for a specific rural lot, from parcels near the Saco River villages at Bar Mills and Hollis Village to upland land away from the water. Cold, snowy winters and frequent rain make drainage and foundation design the first priorities here.
Every Hollis home gets one fixed price, written on finished drawings once four to six weeks of design are complete. Hollis homes generally fall between $330 and $514 per square foot depending on finish, with land excluded and the well and septic identified in the scope.
Founder Joe Hausler oversees every phase himself, and the company never carries more than four to six builds at once. Owners hear from us in writing every week, and the workmanship is warrantied for five years.
Why Hollis Residents Hire Us for Their Custom Home
- Four to six builds at once, so each one gets the owner's time
- Workmanship warrantied for five years, in writing
- $2,000,000 general liability plus workers' compensation coverage
Hollis residents hire us because a rural build goes well only when one person owns every detail, and that is how Joe runs our sites. Before founding Legacy in 2021 he spent 15 years in commercial construction, where pricing the ground and documenting the plan were never optional.
- Shoreland and floodplain planning for parcels along the Saco River
- Drainage and foundation details suited to the cold, wet Hollis climate
- One fixed price on complete drawings, with the well and septic built into the plan
- 5-YearWorkmanship warranty, in writing
- 4-6Active builds at a time, never more
- $300MLargest project Joe has managed
What do homeowners say about us?
What stood out most about Legacy Construction was how easy they made the process. They explained everything clearly, kept us updated regularly, and delivered exactly what they promised. This is not a bargain contractor, but the quality is absolutely worth it.
Legacy Construction delivered high-quality work, clear communication, and a collaborative approach throughout our project. If you want a builder who focuses on craftsmanship and long-term quality rather than being the cheapest bid, Legacy is a great choice.
We spoke with several contractors before choosing Legacy Construction and are glad we did. Their communication was excellent, and they handled every detail of our project with care. They take pride in their work, and it shows in the final product.
Get your free estimate request sent in 60 seconds
Answer a few quick questions about your Hollis project. Your answers go to Legacy Construction so we can discuss the scope, budget and next steps with you.
What Other Services Do We Offer in Hollis?
Where Do We Work Besides Hollis?
Where is our office?
Directions from Hollis, ME to our office in Portland
185 Ridge RdPortland, ME 04103
What Does a Rural Hollis Lot Ask of a New House?
A rural Hollis lot asks a new house to manage water before anything else: cold, snowy winters and frequent rain mean the grading, drainage and foundation have to be right first. Near the Saco River, the shoreland rules add a second set of limits.
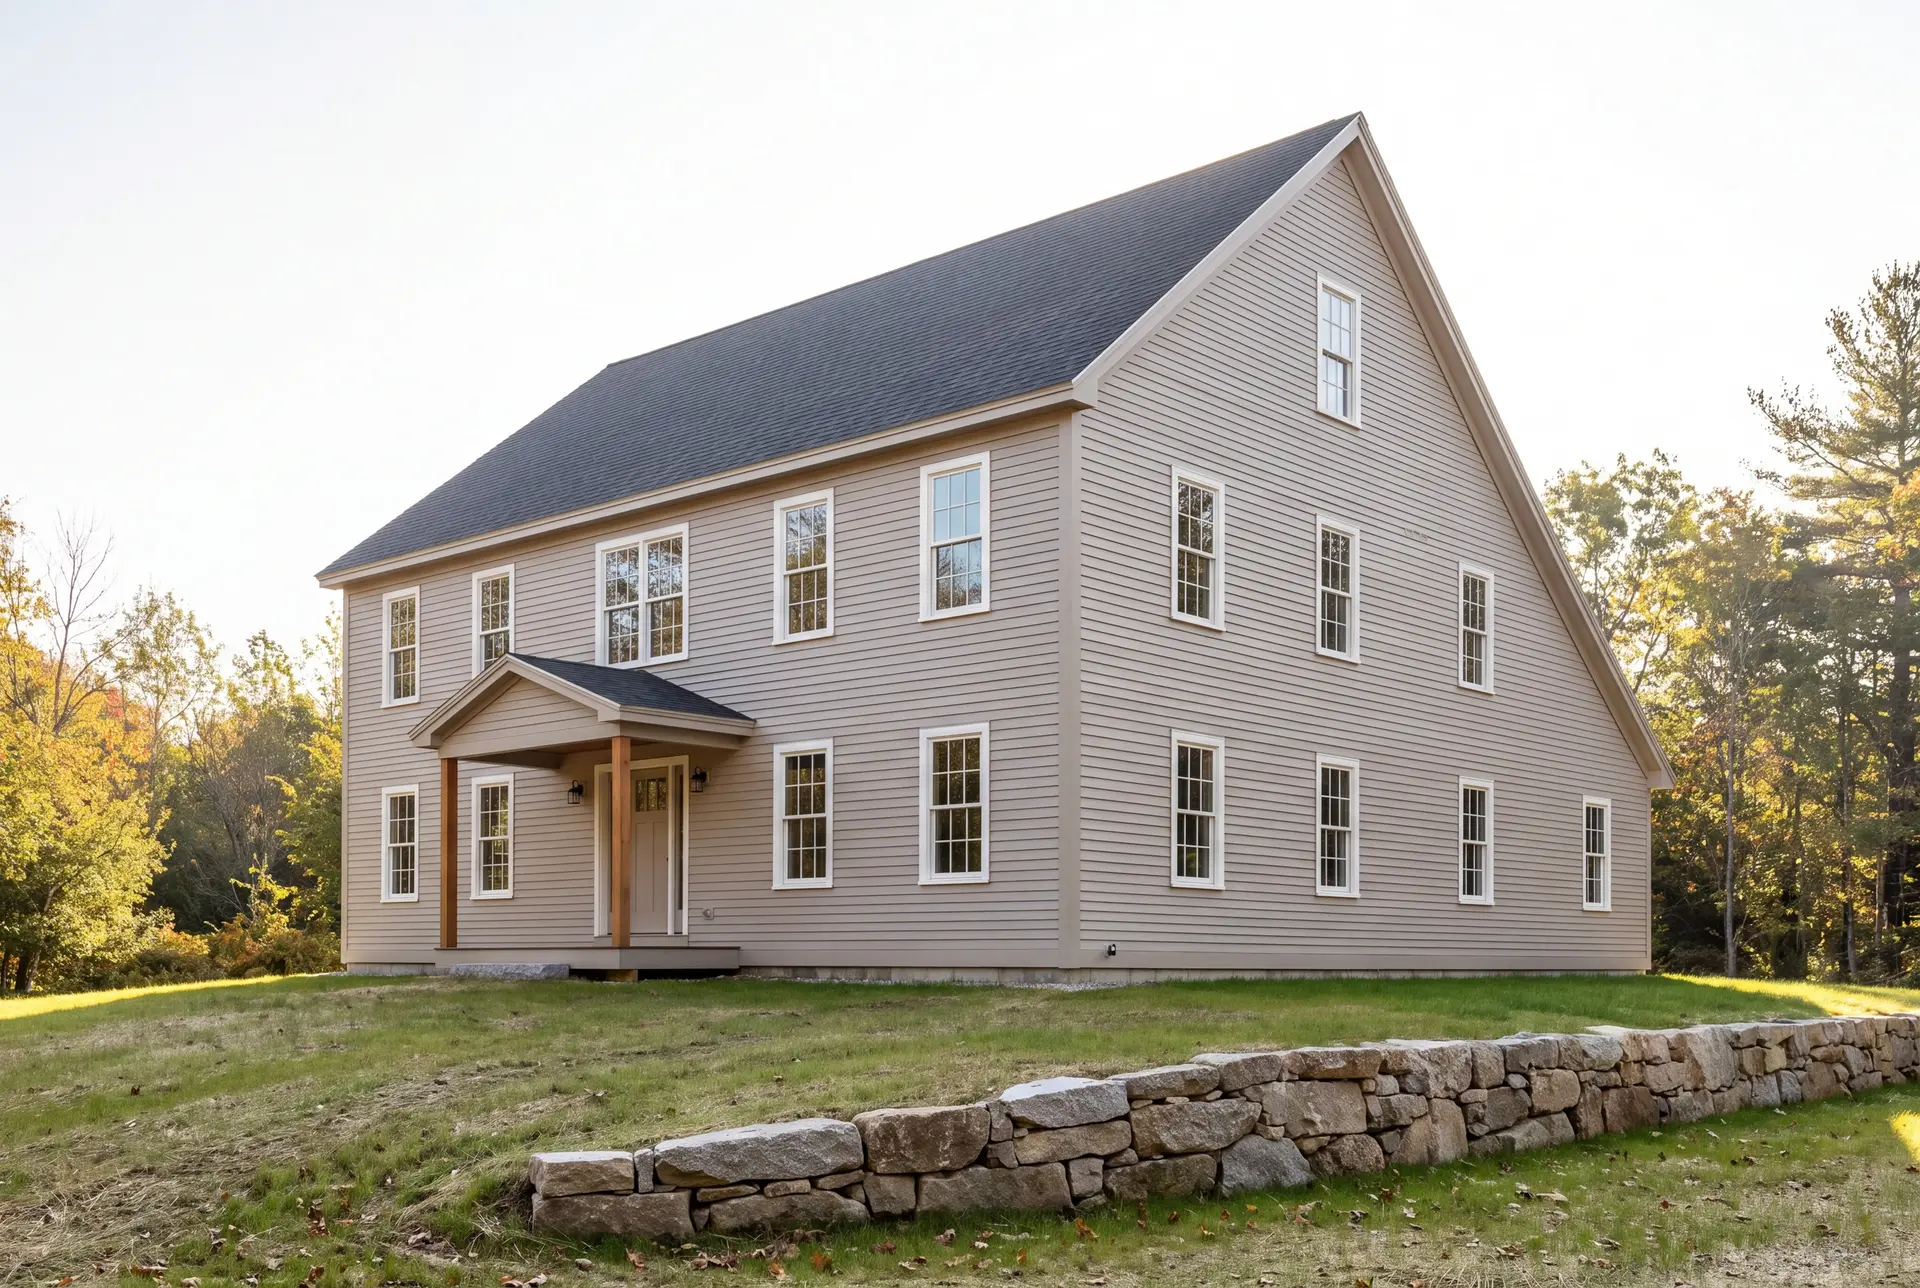
One-Story, Two-Story, and Cape-Style Custom Homes in Hollis
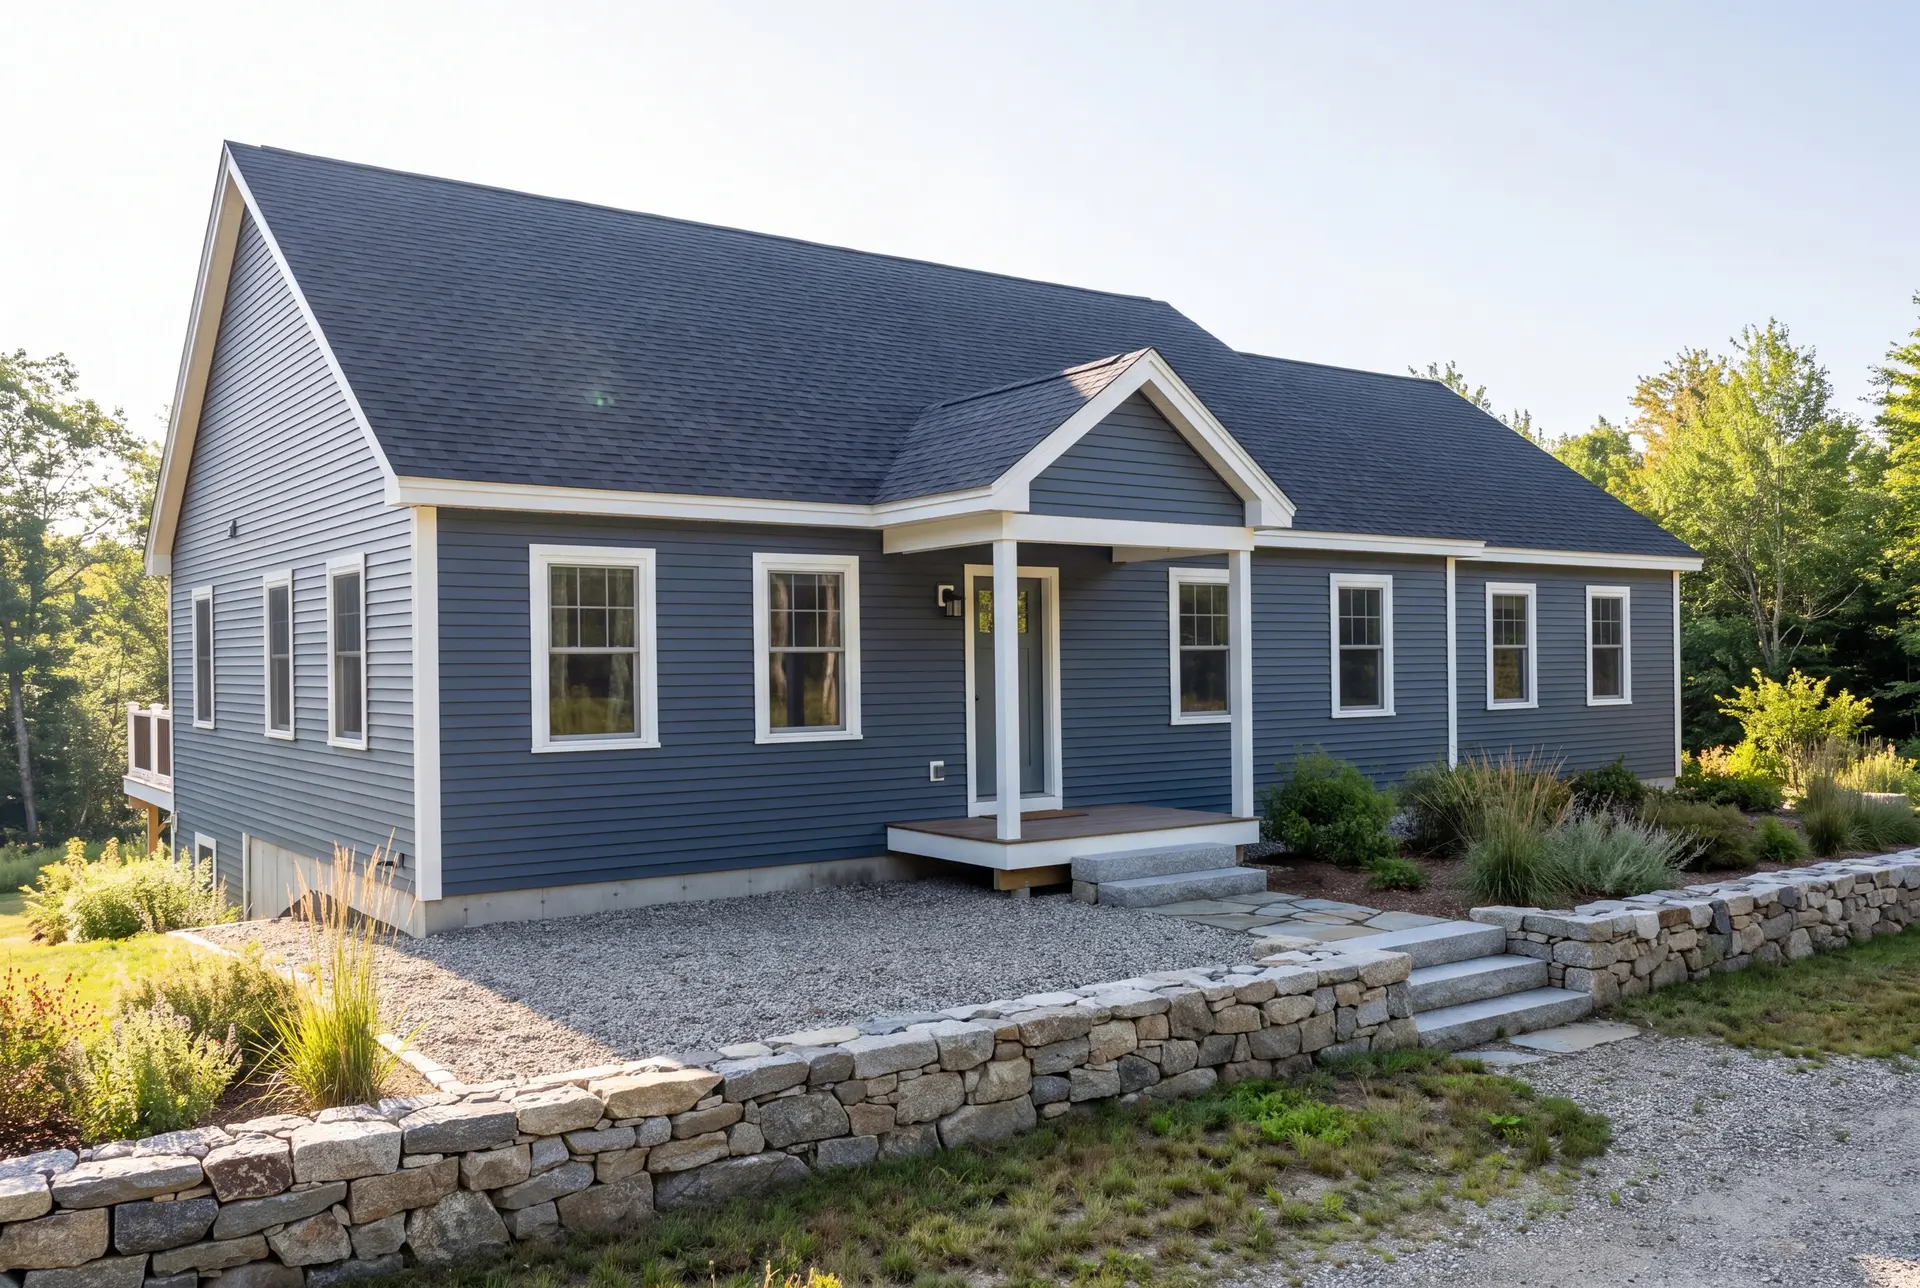
Many Hollis houses date from the town's growth in the 1980s, when the population rose by about 85 percent in a decade, and plenty of their owners now want something built for the next stage of life. For that move, a one-story plan with the main rooms on a single level is often our first suggestion on a rural Hollis parcel.
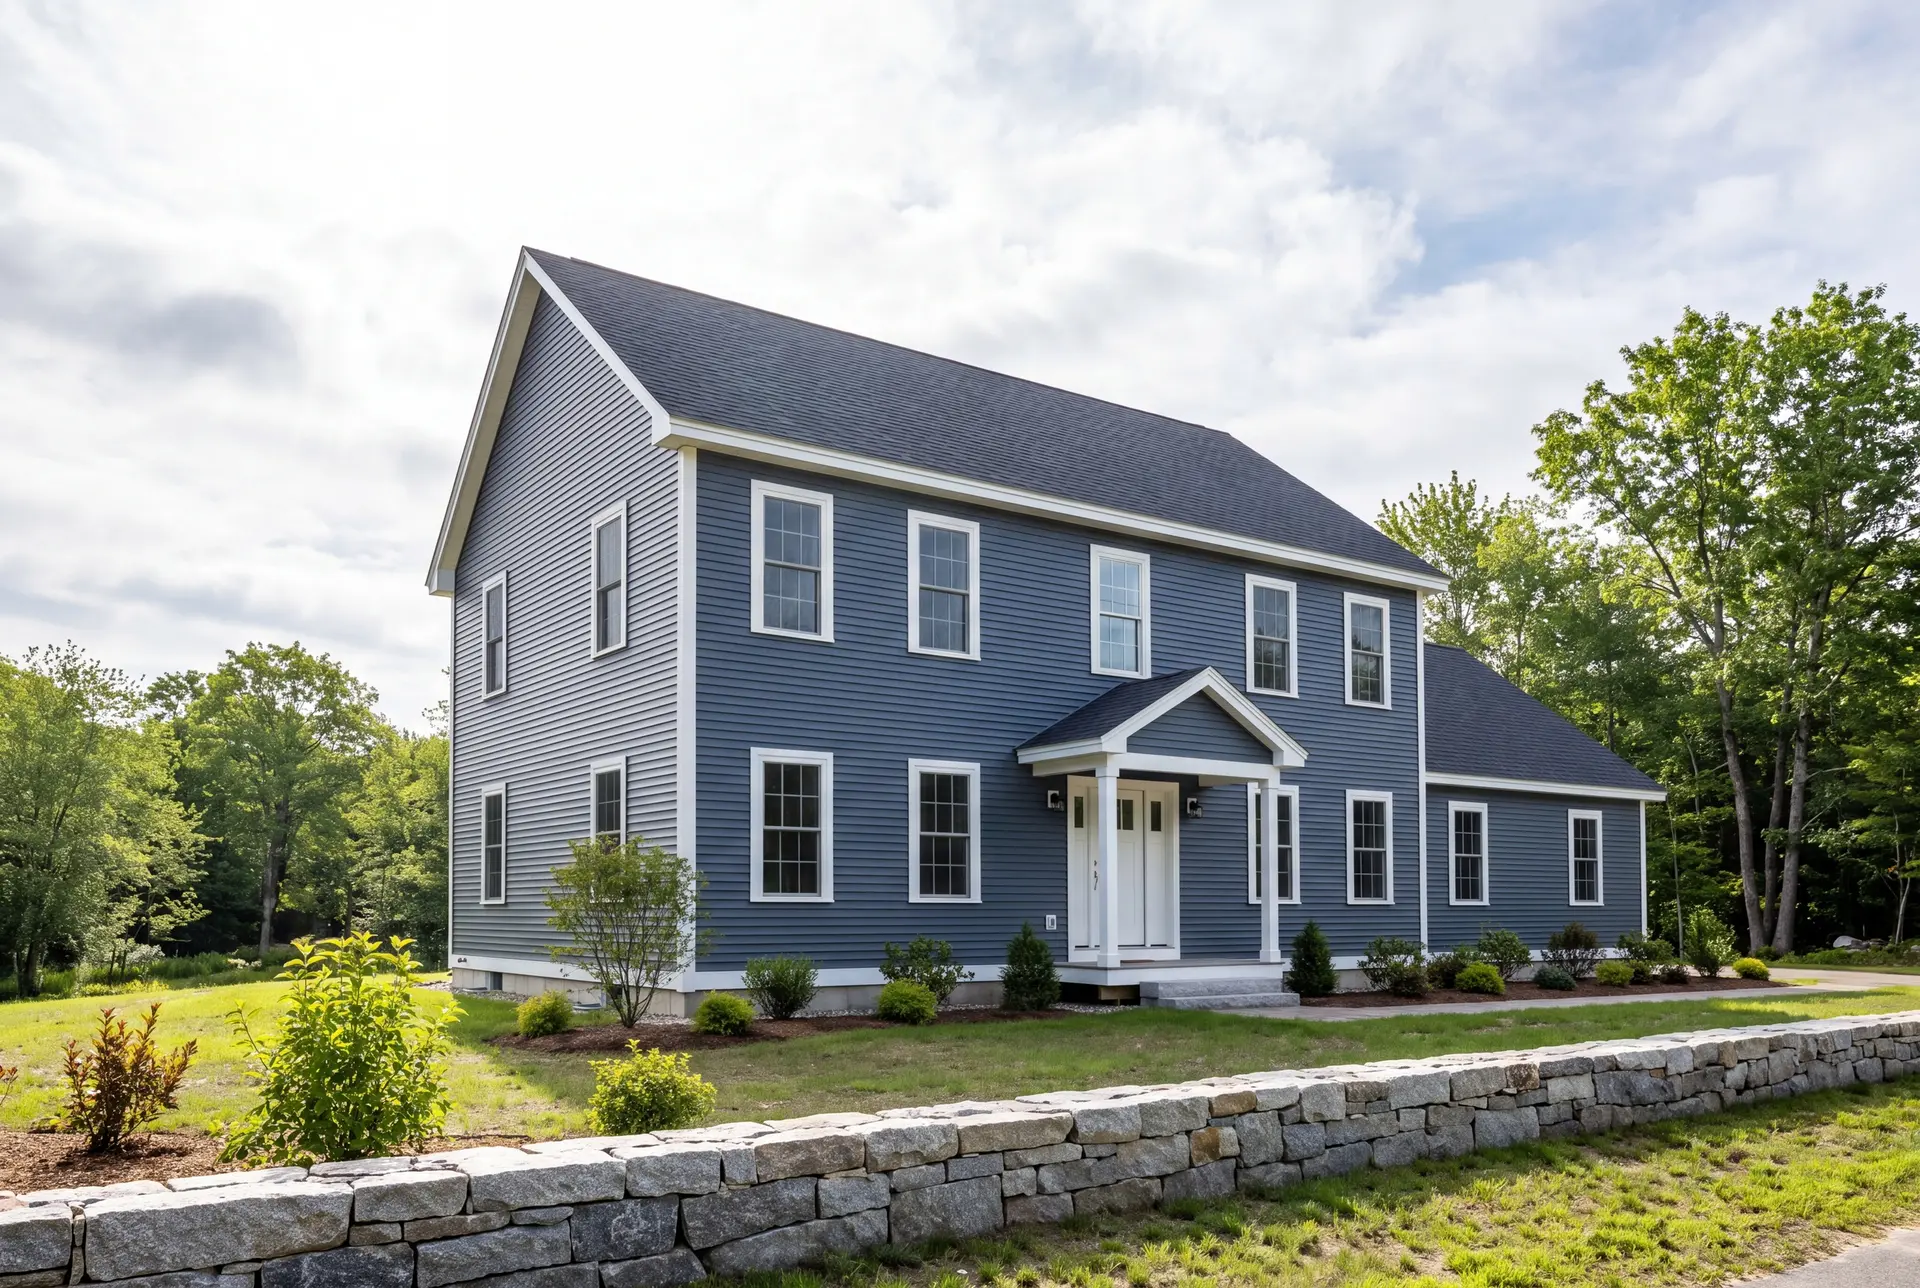
A two-story still gives the most space for the money while a family is growing, and a cape suits the older river villages at Bar Mills and Hollis Village. We will price two shapes on your lot, so the choice is made on numbers rather than guesses.
From Site Preparation to the Finished Home in Hollis
Site preparation on a Hollis parcel starts with test pits for the septic design, a plan for the well and a driveway that drains. Rural land hides its costs below grade, so we find them before we design.
Building permits in Hollis run through the code enforcement office at 34 Town Farm Road, where completed permits are issued. Once the permit is in hand, Joe inspects each phase of the build before the next one begins.
Energy-Efficient, Maine-Climate-Ready Home Construction
Hollis winters are cold and snowy, and the town sits far enough inland that frost runs deep. We design the envelope for that climate with careful air sealing and generous insulation, and we size the heating system last.
Frequent rain is the quieter threat, so we detail the roof edges and flashing, and grade the site to move water away from the house. Keeping the foundation dry protects everything built on top of it.
What Custom Home Building Services Do We Offer in Hollis?
Custom home building in Hollis, as we handle it, is one contract that takes your house from lot evaluation to the final walkthrough.
- Lot evaluation and site planning, with shoreland review near the Saco River
- Site work, drainage, the foundation and the structural frame
- Plumbing, electrical, HVAC and every interior and exterior finish
Lot evaluation matters most on river parcels, where the state shoreland zoning rules can limit where the house goes. On upland lots, it is mostly about soils for the septic and a path for the drive.
What Is Our Hollis Custom Home Building Process?
Plan on paper first.
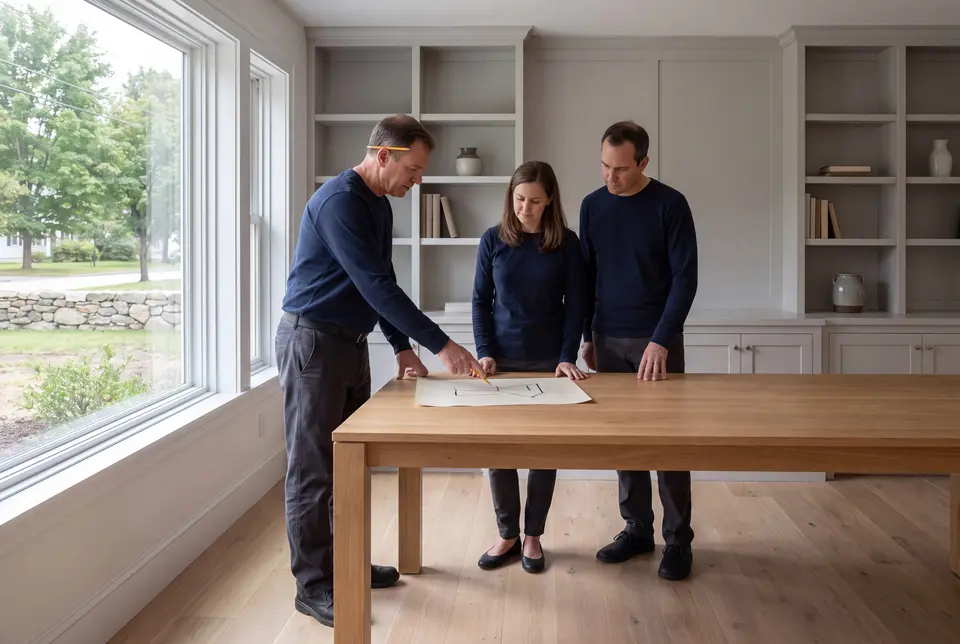
We walk your Hollis lot, then spend four to six weeks producing drawings and specifications that a fixed price can be written against.
Build with the owner on site.
Joe reviews every phase in person, and you get a written update each week from the first footing to the final coat of paint.
Walk through and settle in.
A room-by-room walkthrough closes out the punch list, and your written 5-year workmanship warranty takes effect.
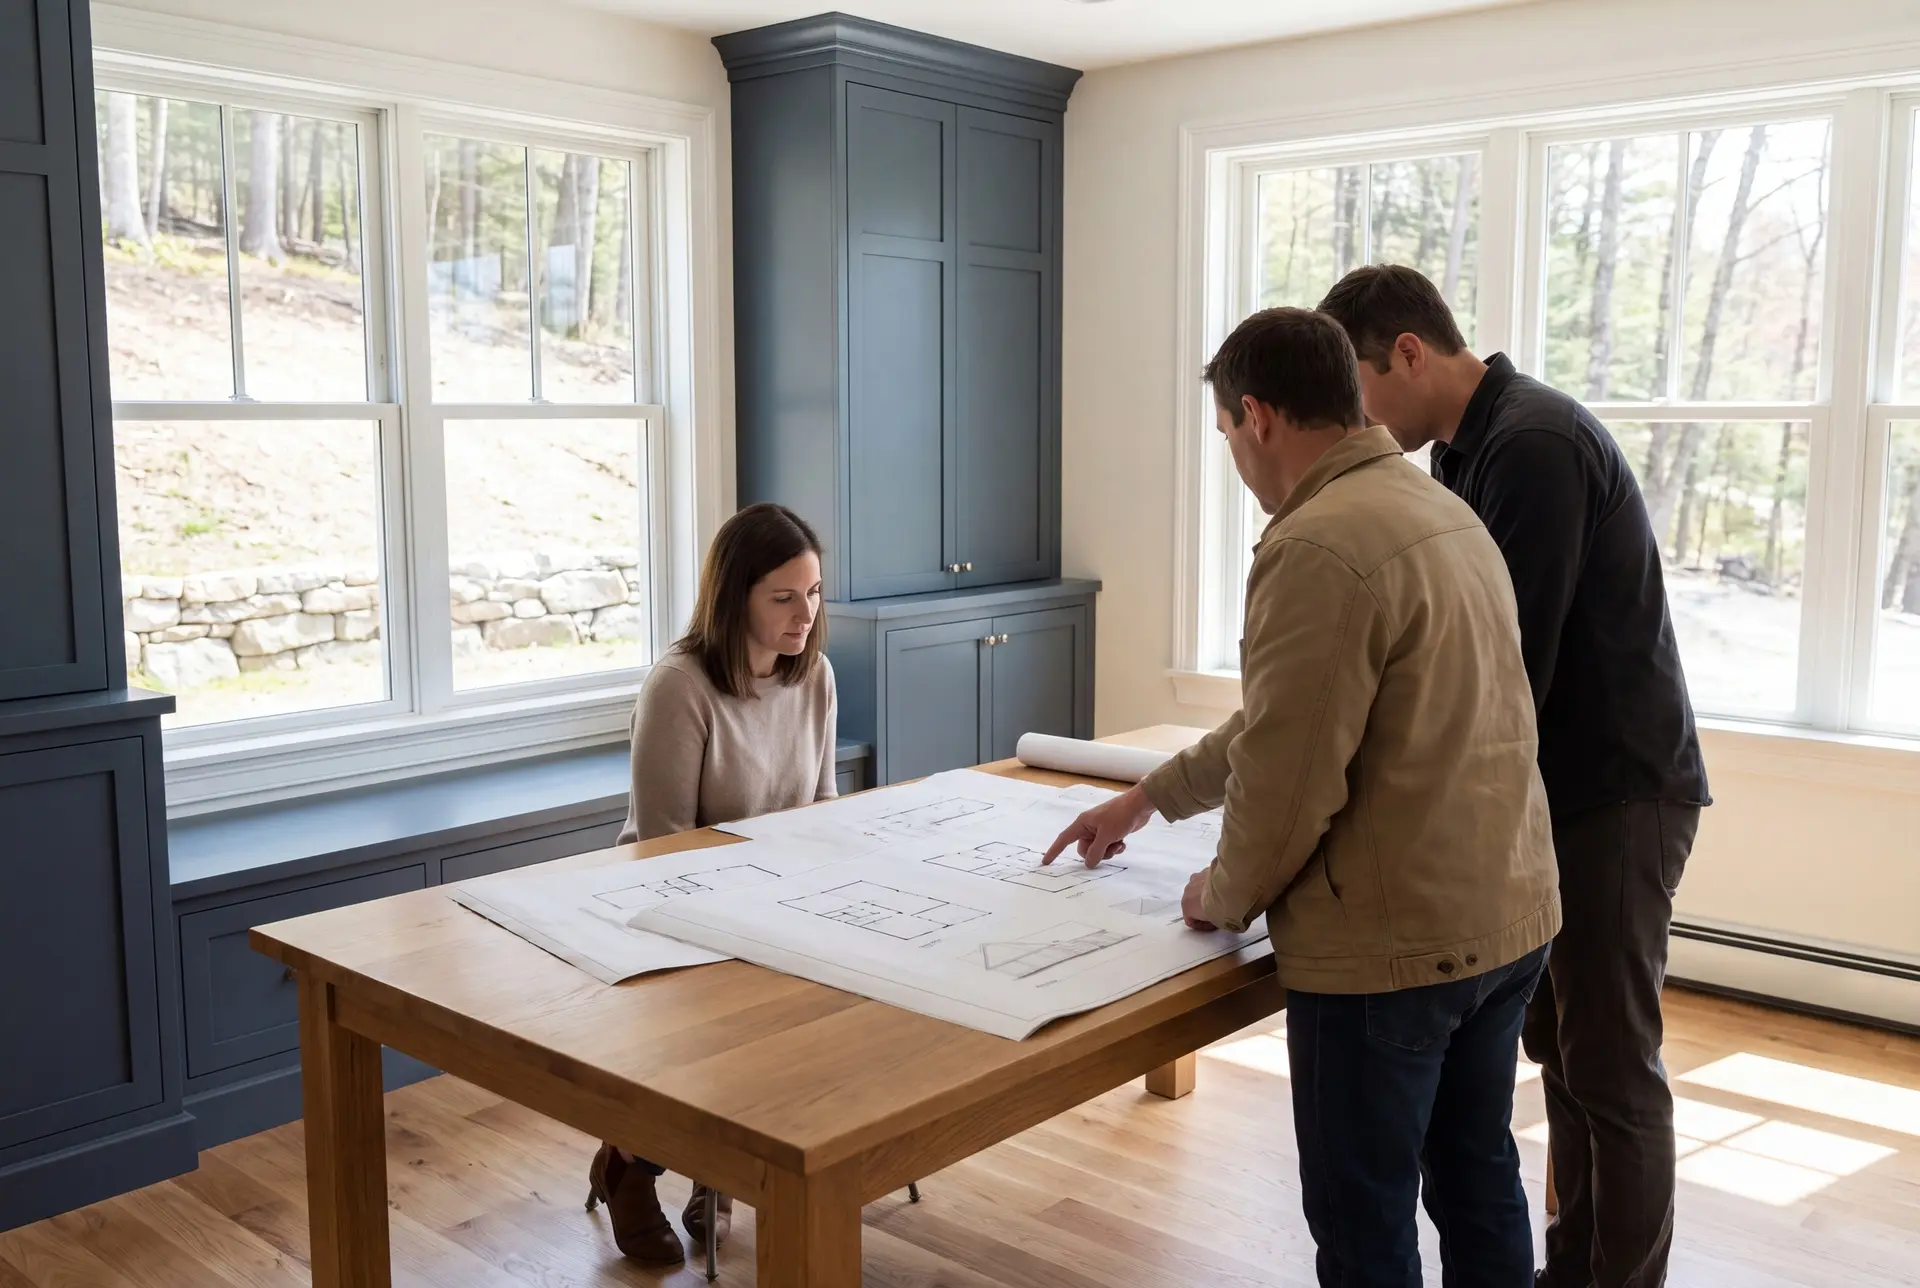
How to Size Up a Custom Home Builder in Hollis, ME
Size up a custom home builder in Hollis, ME by how they talk about your land before how they talk about your kitchen. On a rural parcel, the septic, the well and the drainage decide more of the budget than any finish does.
Then ask what they put in writing. We sign a fixed price on finished drawings, send a written update every week, and stand behind our workmanship for five years, where most builders stop at one.
If your parcel borders the Saco River, ask about the FEMA flood map and the shoreland setback on day one. Those two answers shape the foundation and the footprint, and they cost nothing to check.
Who Builds in Hollis, Where Do They Build, and When?
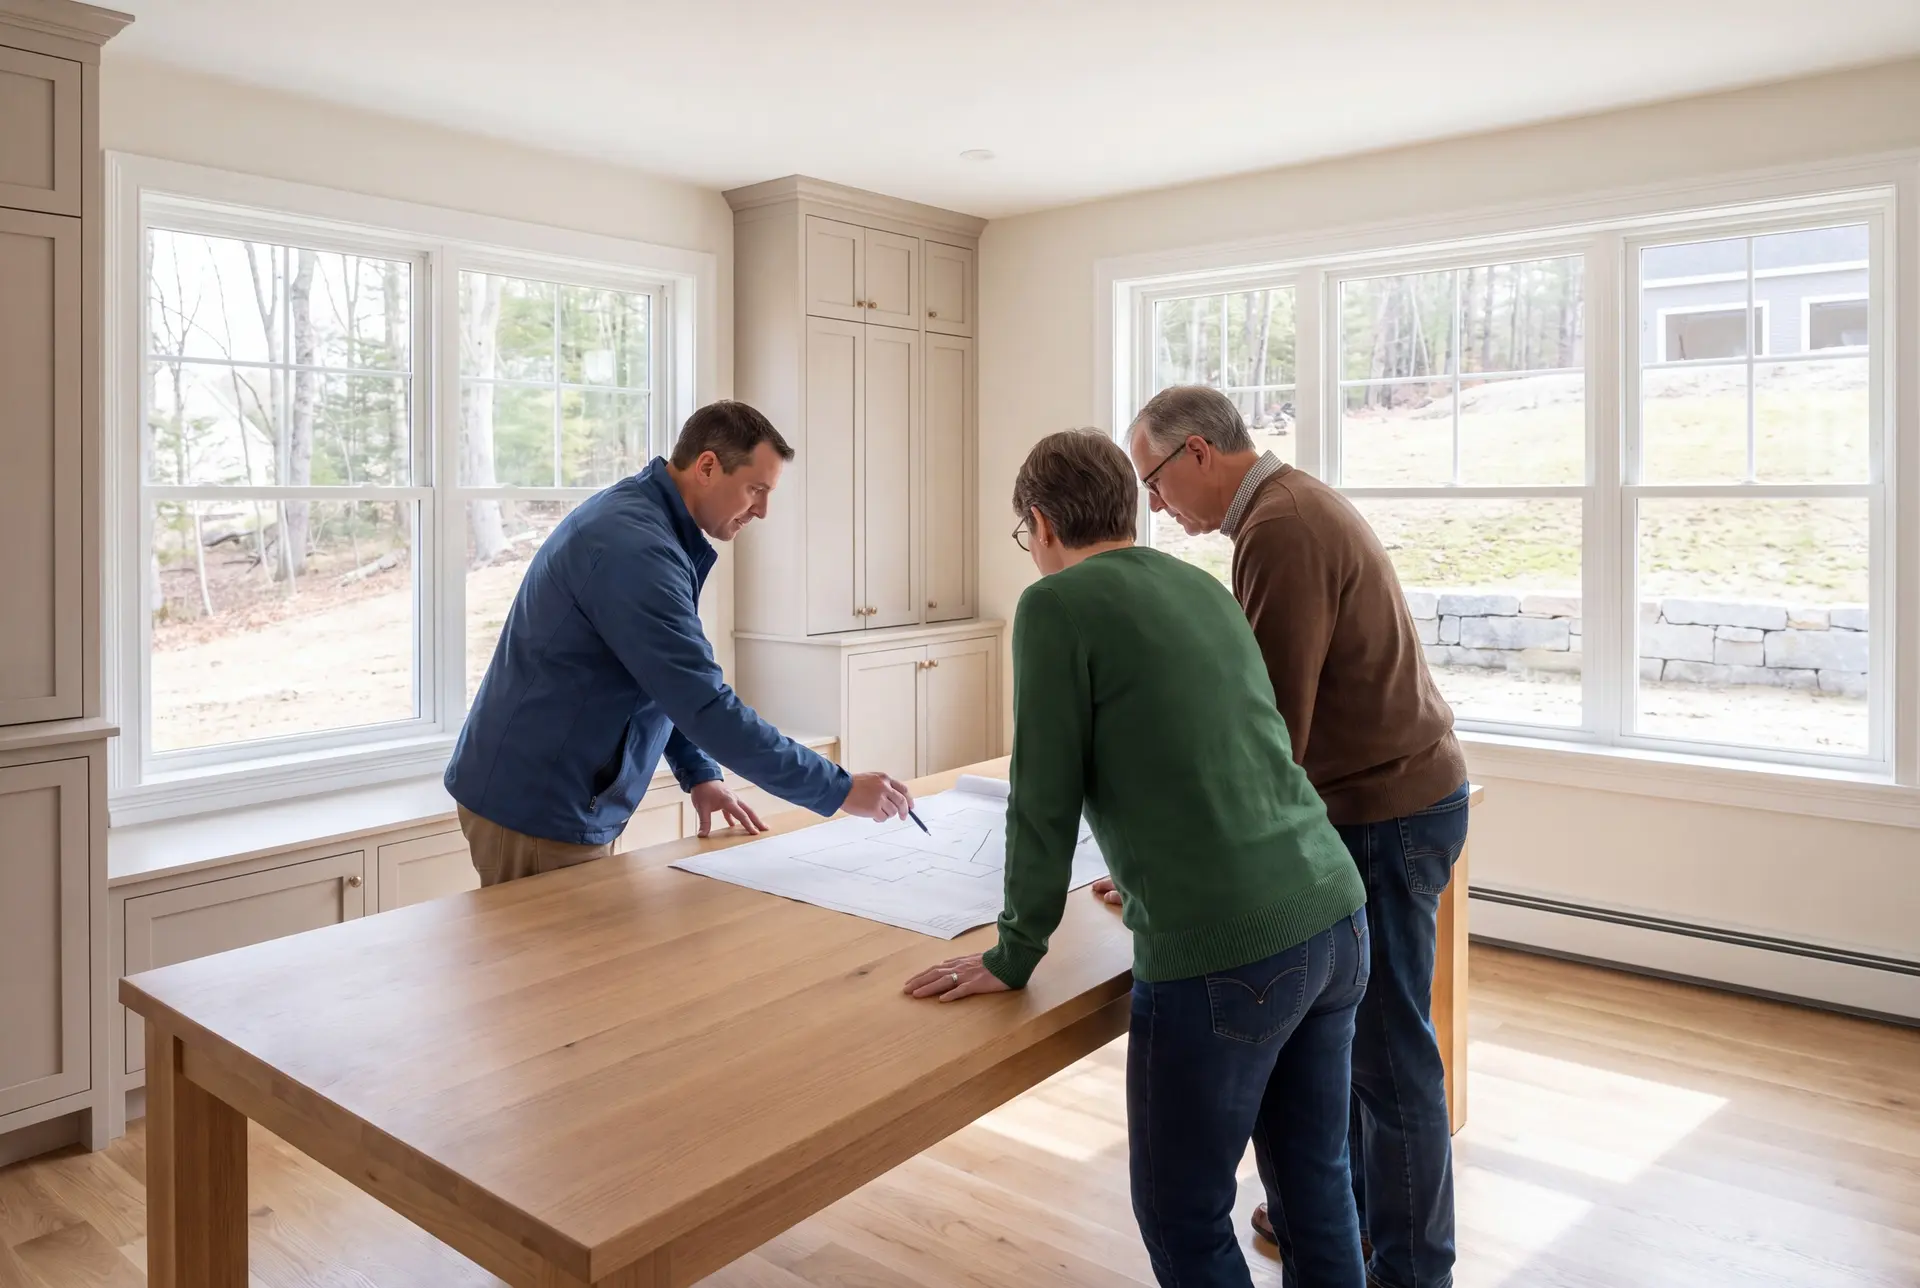
Hollis custom homes are built mostly by families who want rural land within reach of Portland, including owners leaving one of the town's many 1980s houses for something designed around how they live now. Joe's Maine real estate license helps when you are still choosing the parcel.
A build goes most smoothly on upland parcels away from the Saco River, where soils drain and no shoreland setback applies. Lots near Bar Mills or Bonny Eagle Falls can be beautiful sites, though they need the setback and floodplain worked out first.
Start planning a Hollis home in the fall or winter, so the permit application is ready for spring. After the foundation is poured, plan on 10 to 14 months to the final walkthrough.
How much does it cost to build a country home in Hollis?
The cost to build a country home in Hollis runs $330 to $514+ per square foot, with the finish level as the biggest single factor. Each band is an average across many completed homes, a way to see which tier your plans fit before anything is priced.
| Finish level | Includes | Hollis range* |
|---|---|---|
| Simple and efficient | Straightforward plan, durable finishes | $330 to $383 / sq ft |
| Mid-range custom | Upgraded finishes and custom details | $383 to $456 / sq ft |
| High detail | Premium materials and design throughout | $456 to $514+ / sq ft |
For Hollis, these are turnkey planning figures covering everything but land. River-lot foundations, ledge or a long drive can move a Hollis home outside these ranges.
What does the Hollis turnkey scope need to cover?
Land is excluded from the turnkey Hollis figure; well and septic work should be identified within the agreed build scope. Plan $15,500 to $26,500 for a well and $17,500 to $44,000 for septic on a lot without public service.
How much does a rural Hollis lot add for site work?
Site work on a cleared lot, combined with the well, septic and power, generally runs $77,000 to $105,000. Clearing a wooded parcel, digging through ledge or building a long drive can add enough to exceed $165,000.
Is a bigger house always more per square foot?
A bigger house is usually less per square foot, because the kitchen, baths and mechanical systems spread across more space. It still costs more in total, so size and finish level should be decided together.
How Do You Get a Price for Your Hollis Project?
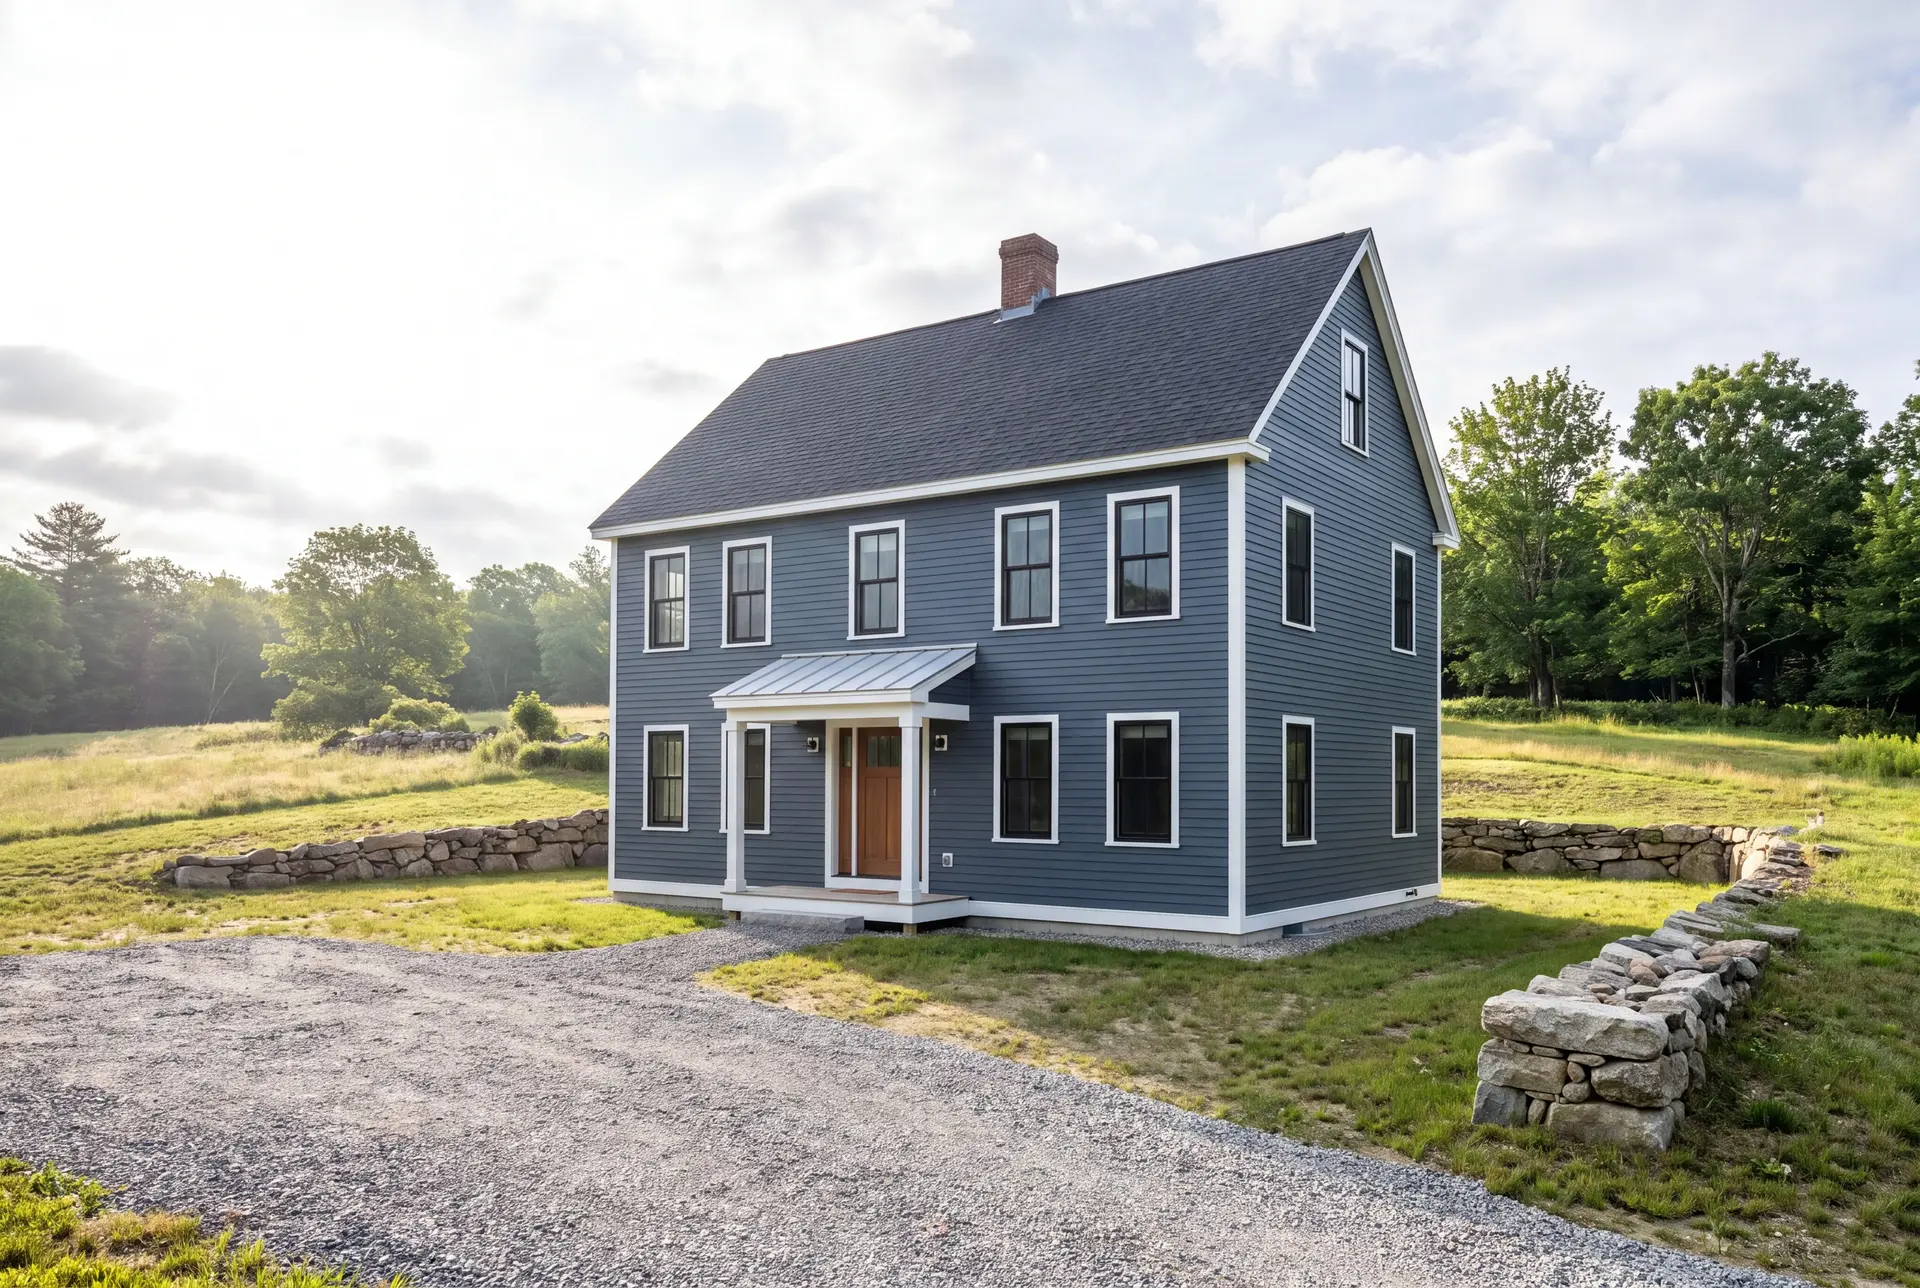
You get a price for your Hollis project by starting with a lot walk, followed by four to six weeks of design that produce a fixed number. That first visit gives us an initial read on the likely cost band and the site requirements to account for in the complete build scope.