
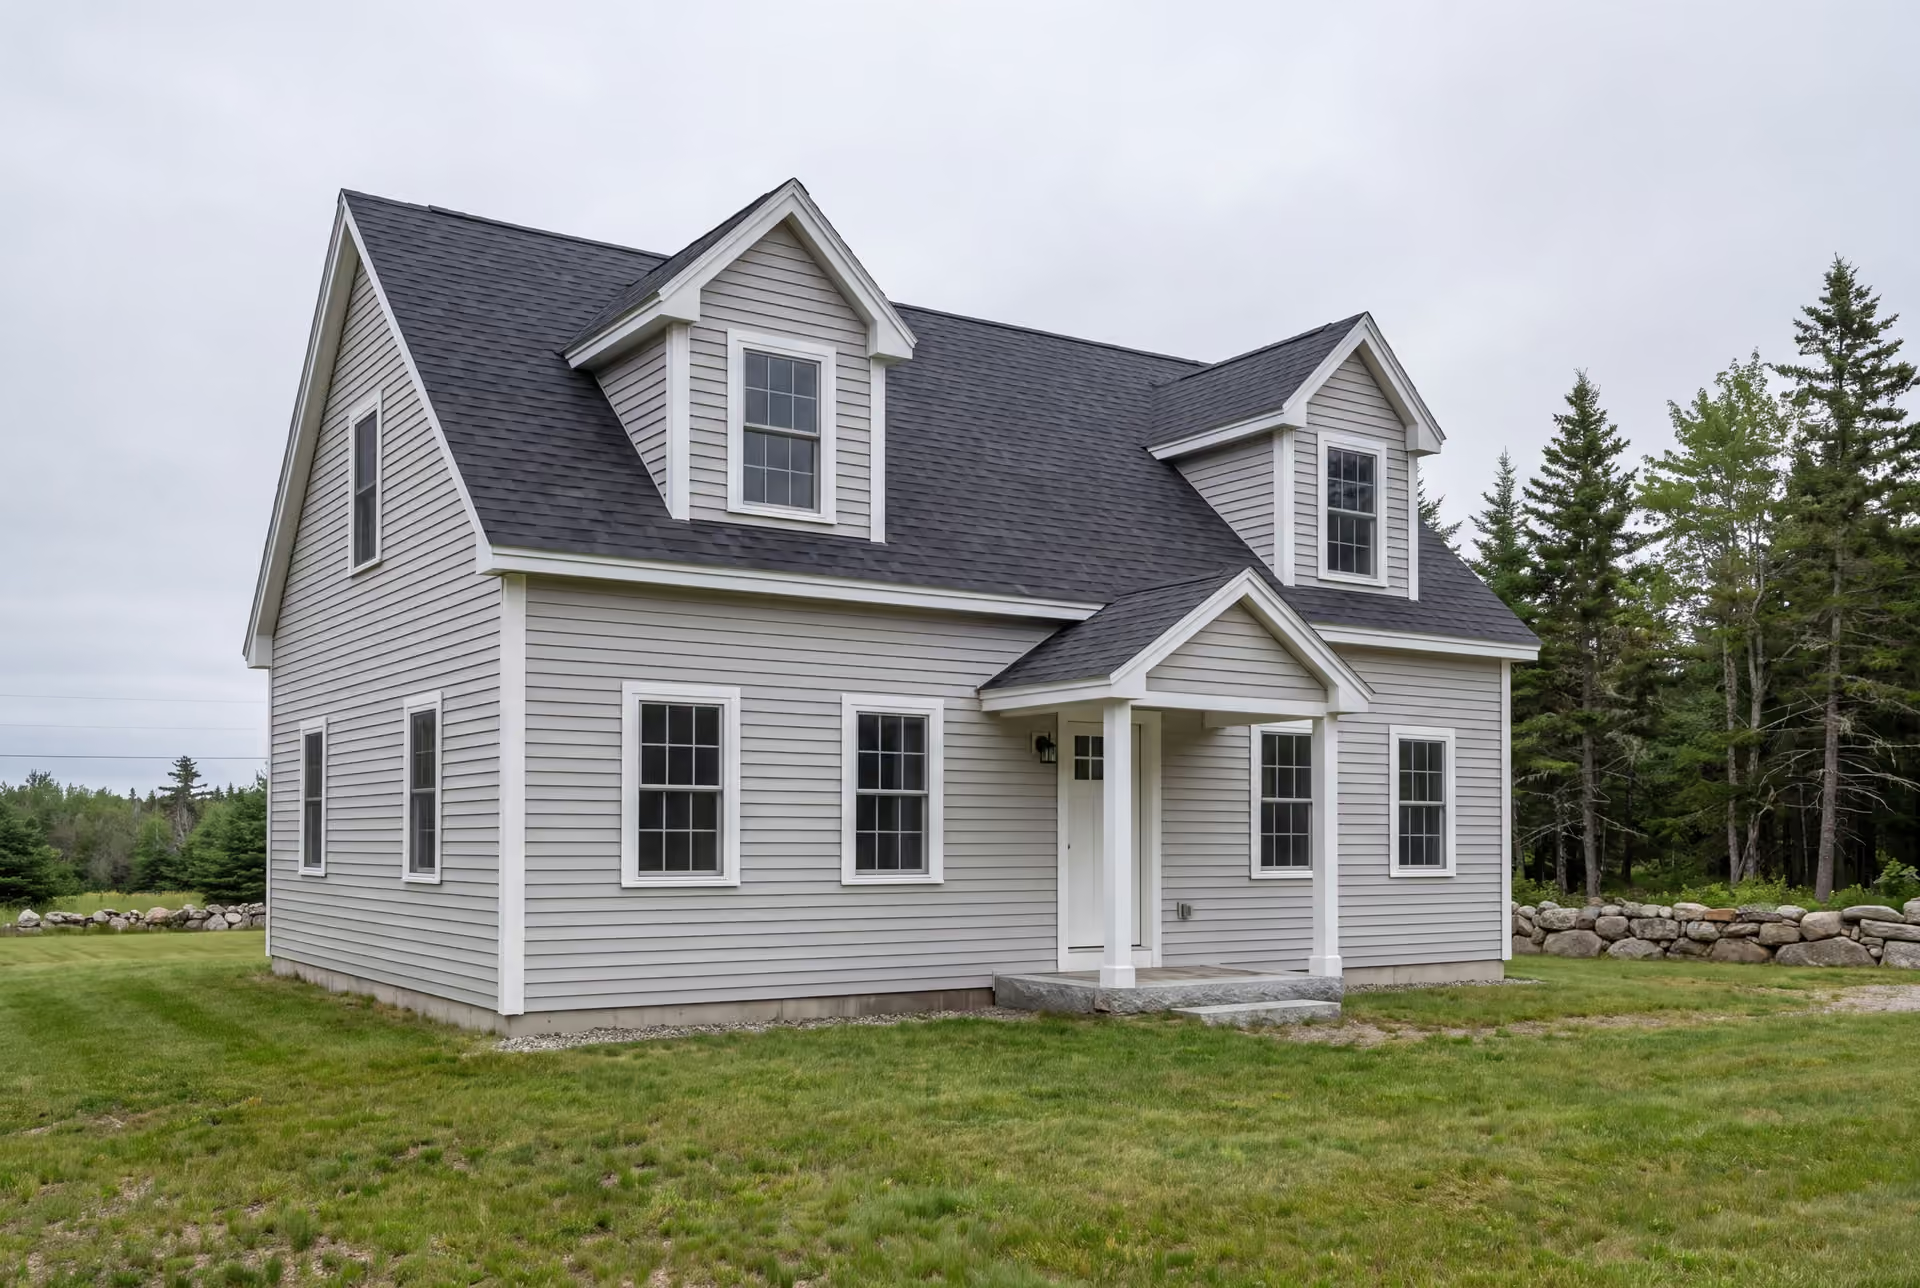
Expert Custom Home Builder in Dayton, ME
Legacy Construction is the custom home builder in Dayton, ME for families who chose this town for its land and want a house designed around that land. We settle the site work, the drawings and the price before construction, and Joe Hausler oversees every phase in person.

- Founded in 2021
- 4-6 active builds at a time
- Written 5-year workmanship warranty
A custom home builder in Dayton, ME designs and builds a house around a rural parcel, with the site work, well, septic and driveway planned alongside the floor plan. Dayton is a small, quiet town on the Saco River, and most of its housing dates from after the fires of 1947.
Legacy Construction sets a fixed price after four to six weeks of drawings, and Dayton homes generally run $308 to $479 per square foot by finish level. A cleared-lot component budget is $77,000 to $105,000 for site work, well, septic and power, accounted for in the complete scope.
Joe Hausler, our founder, limits Legacy to four to six builds and checks every phase personally. Each Dayton home includes a written 5-year workmanship warranty.
Why Dayton Residents Hire Us for Their Custom Home
- Four to six builds at once, so the owner sees every one
- A written workmanship warranty for five years
- $2,000,000 in general liability coverage
Dayton residents hire us because a rural lot rewards a builder who prices the ground as carefully as the house, which is how Joe learned to run projects. He spent 15 years in commercial construction before starting Legacy in 2021, and he is on each of our job sites several times a week.
- Site work, well and septic priced before design on rural Dayton parcels
- Shoreland review for lots along the Saco River
- A fixed price on complete drawings, with a written update every week
- 5-YearWorkmanship warranty, in writing
- 4-6Active builds at a time, never more
- $300MLargest project Joe has managed
What do homeowners say about us?
What stood out most about Legacy Construction was how easy they made the process. They explained everything clearly, kept us updated regularly, and delivered exactly what they promised. This is not a bargain contractor, but the quality is absolutely worth it.
Legacy Construction delivered high-quality work, clear communication, and a collaborative approach throughout our project. If you want a builder who focuses on craftsmanship and long-term quality rather than being the cheapest bid, Legacy is a great choice.
We spoke with several contractors before choosing Legacy Construction and are glad we did. Their communication was excellent, and they handled every detail of our project with care. They take pride in their work, and it shows in the final product.
Get your free estimate request sent in 60 seconds
Answer a few quick questions about your Dayton project. Your answers go to Legacy Construction so we can discuss the scope, budget and next steps with you.
What Other Services Do We Offer in Dayton?
Which Towns near Dayton Do We Serve?
Where is our office?
Directions from Dayton, ME to our office in Portland
185 Ridge RdPortland, ME 04103
What Kind of House Suits Rural Land in Dayton?
The house that suits rural land in Dayton is one designed after we know the parcel: its slope, its soils and its distance from the road. The fires of 1947 destroyed about two-thirds of the town, so most Dayton houses postdate them, and a new design is rarely bound to an old streetscape.
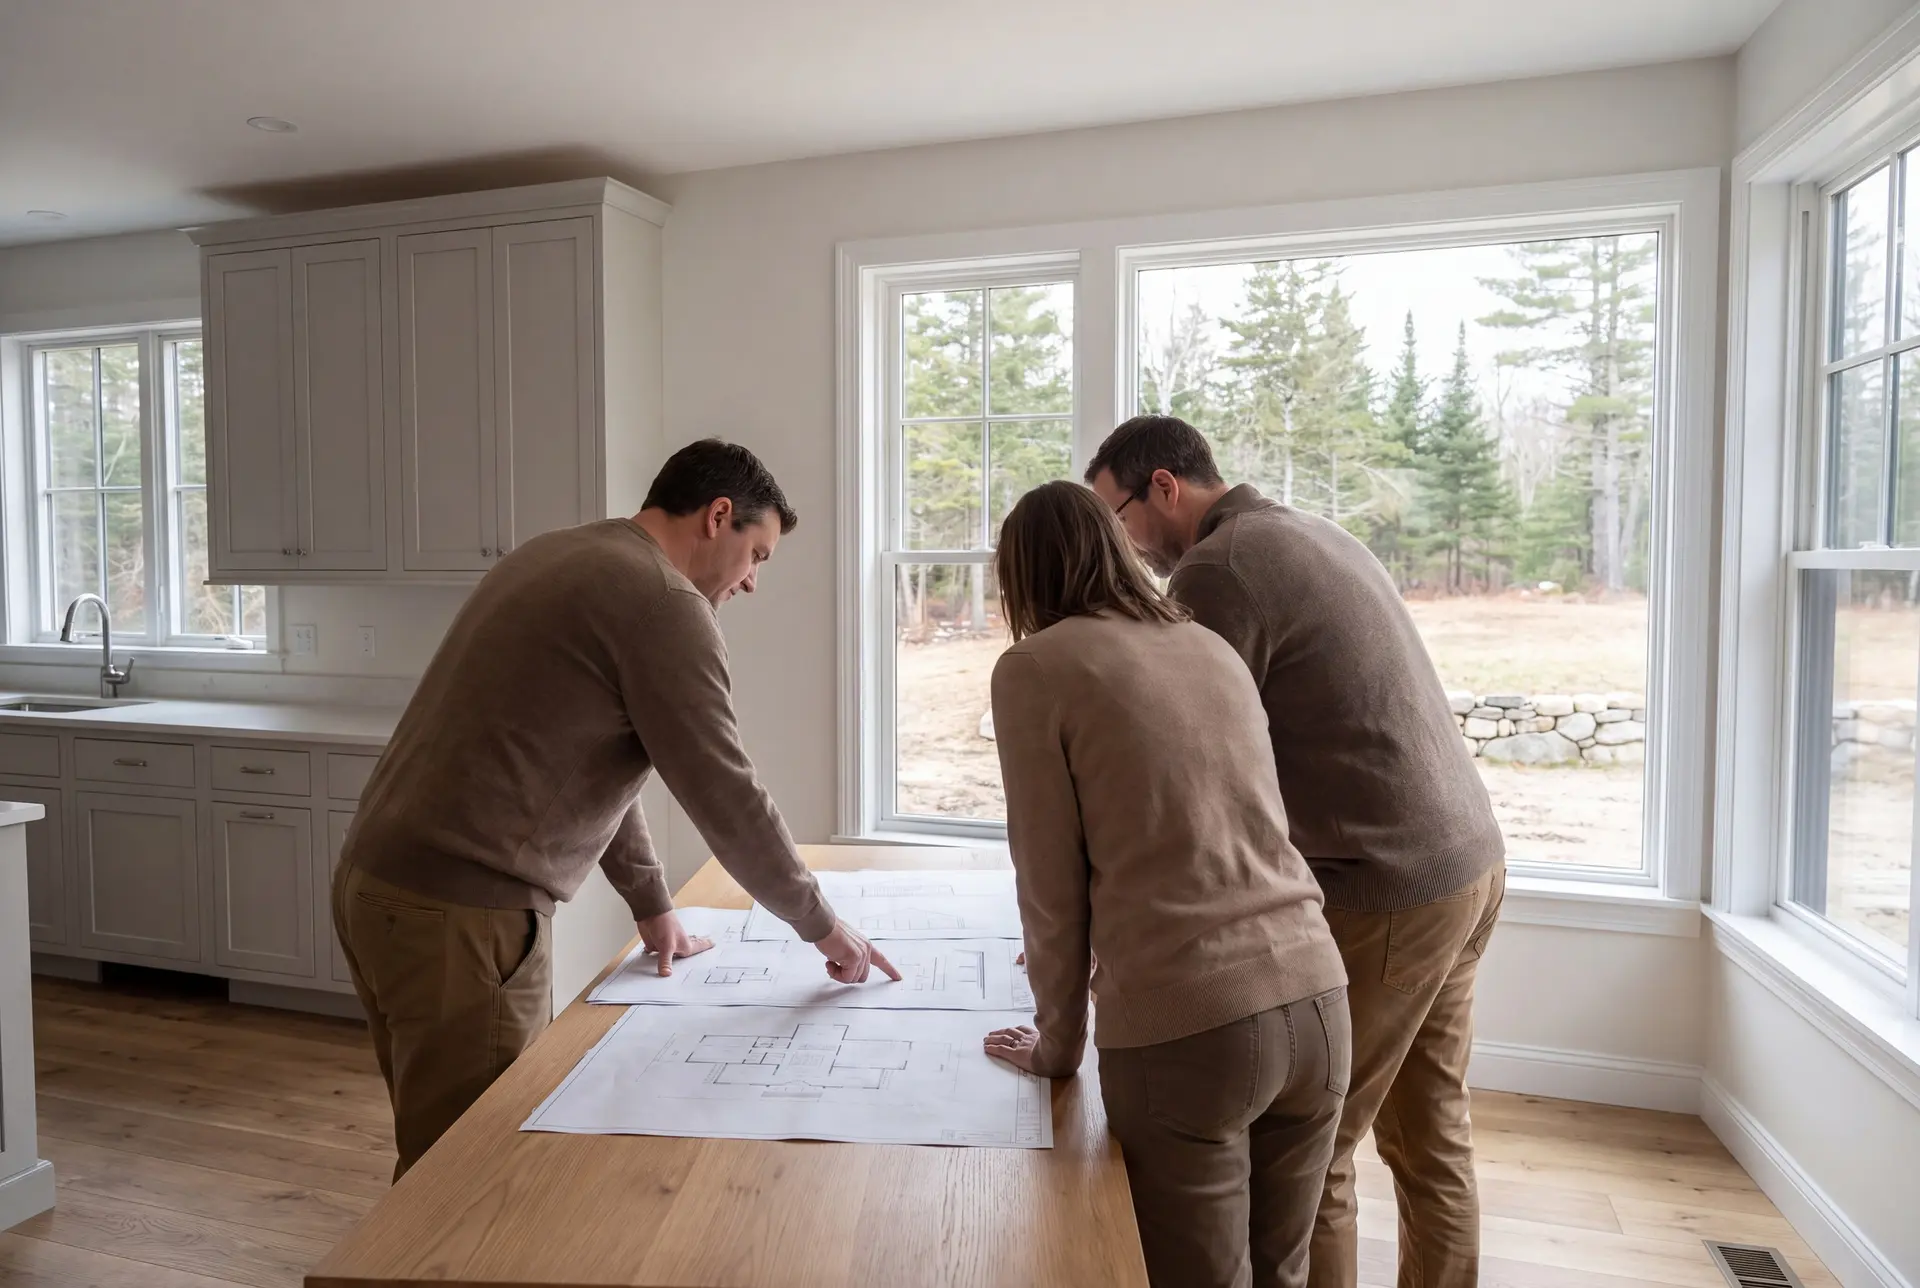
Custom Home Design and Construction in Dayton
Dayton grew from lumber and dairy into a quiet bedroom community, and its rural parcels give a designer real freedom. We use that freedom to orient the house for winter sun and to keep the driveway as short as the lot allows.
Freedom still needs discipline. We draw the full house, inside and out, before we price it, so the fixed number covers the finishes you chose rather than allowances you will outspend.
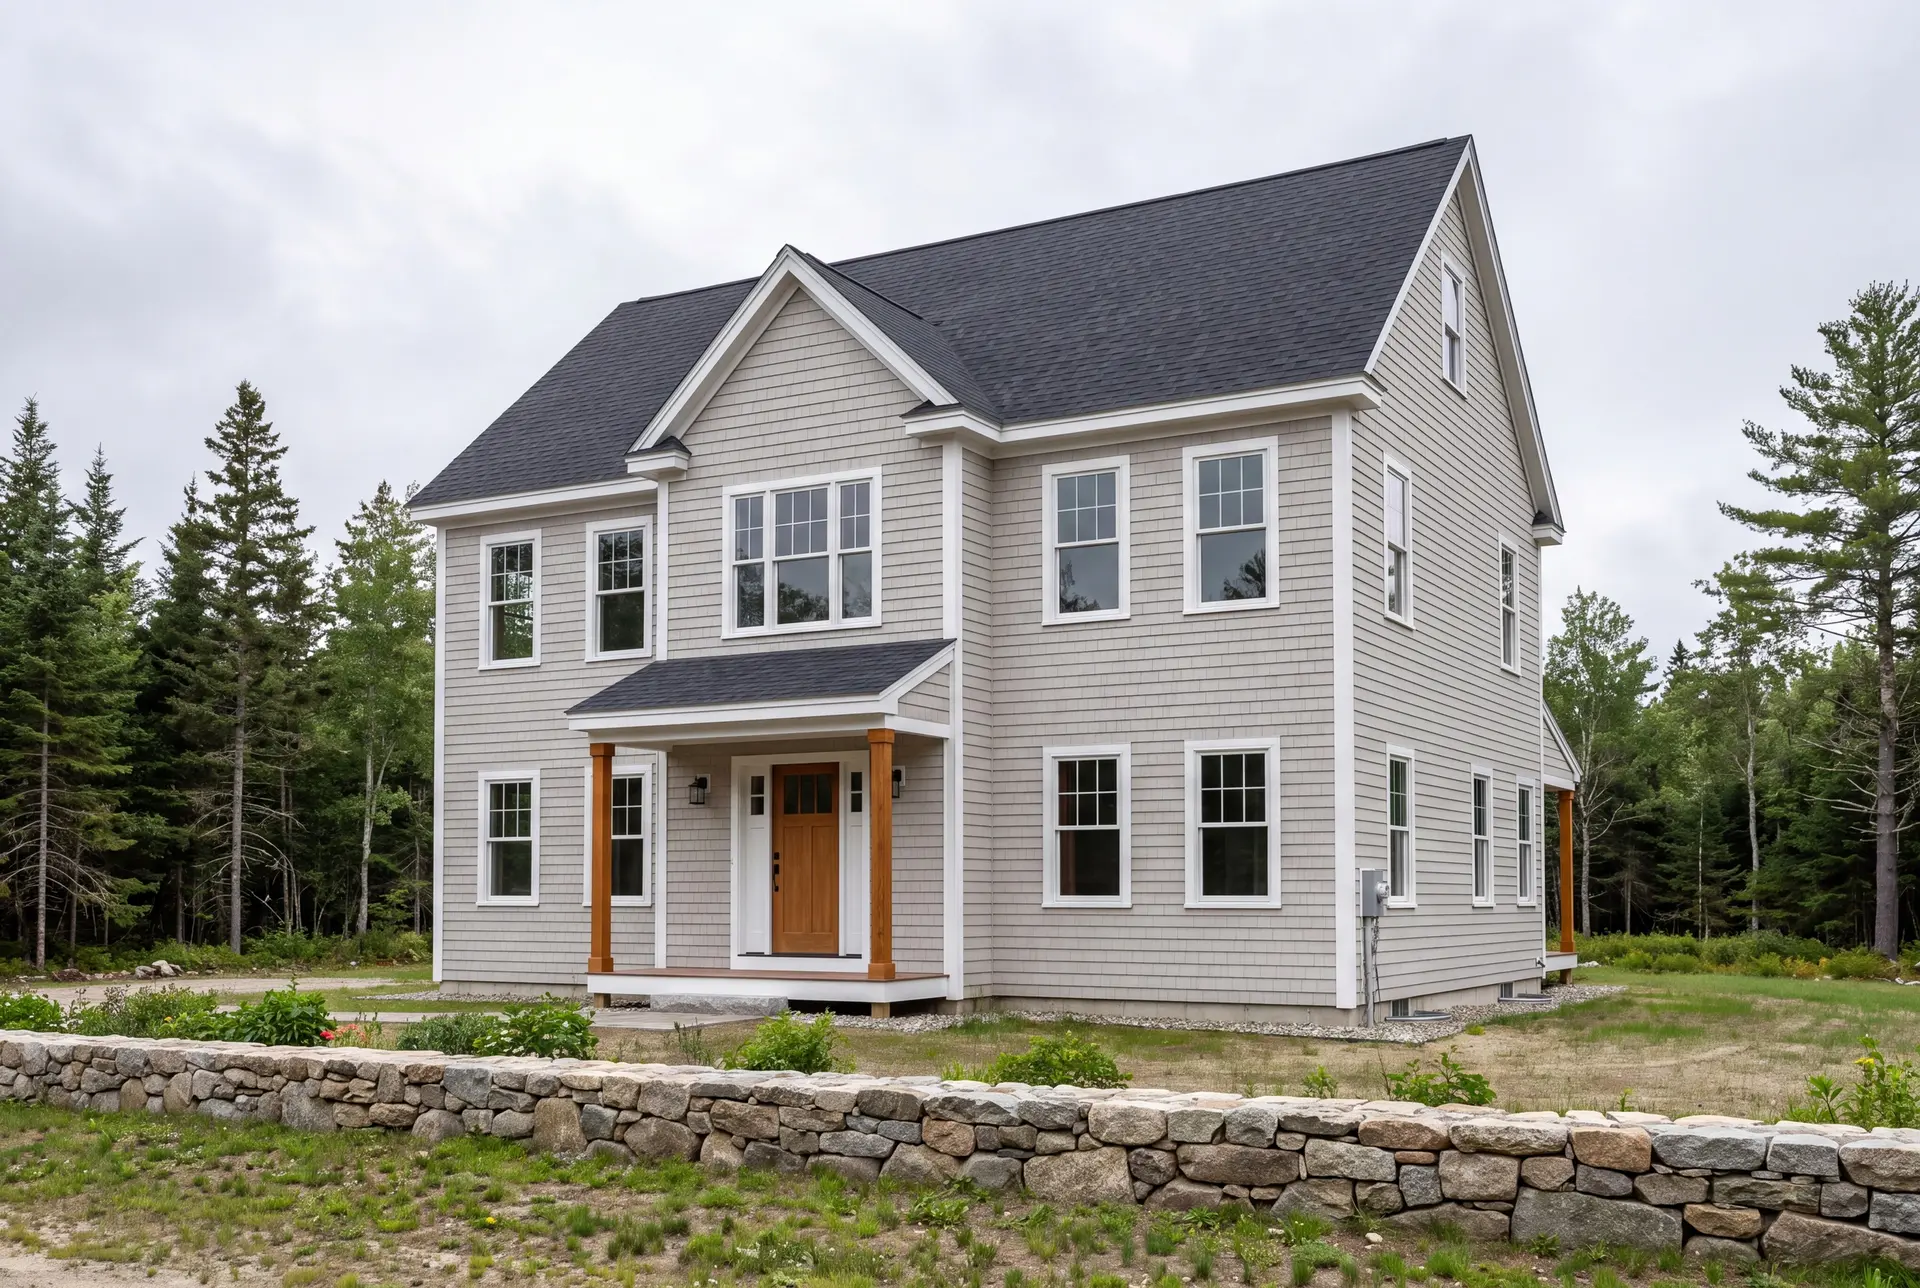
One-Story, Two-Story, and Cape-Style Custom Homes in Dayton
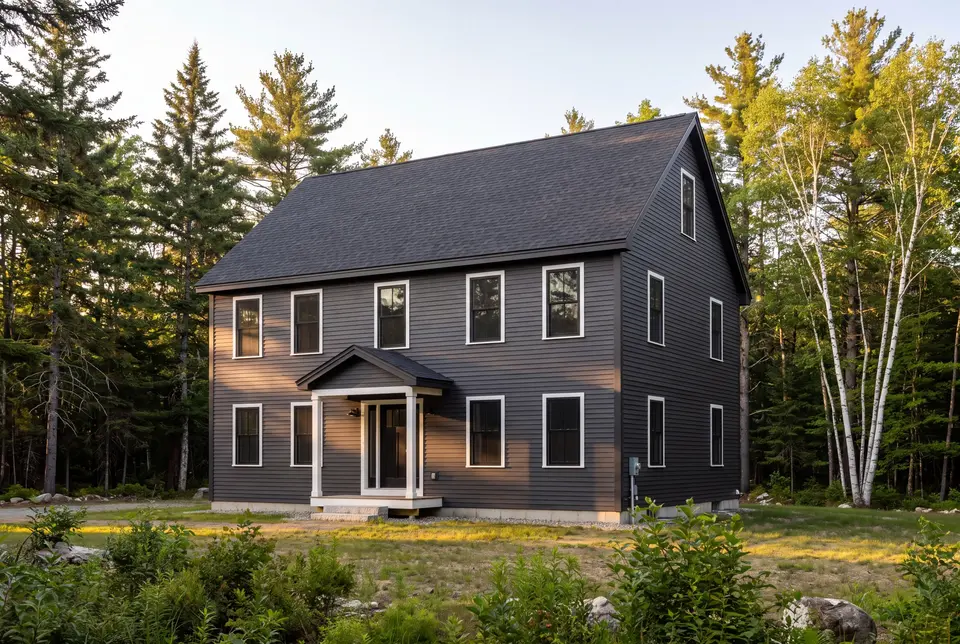
On a Dayton parcel with room to spare, one-story living becomes a practical choice instead of a luxury. A single-level home costs more per square foot than a two-story, because the foundation and roof grow with the footprint, yet it suits owners who plan to stay for decades.
A two-story remains the most efficient shape for a growing family, and a cape splits the difference with bedrooms tucked under the roof. We will show you the cost gap between those three shapes on your actual lot before you commit to one.
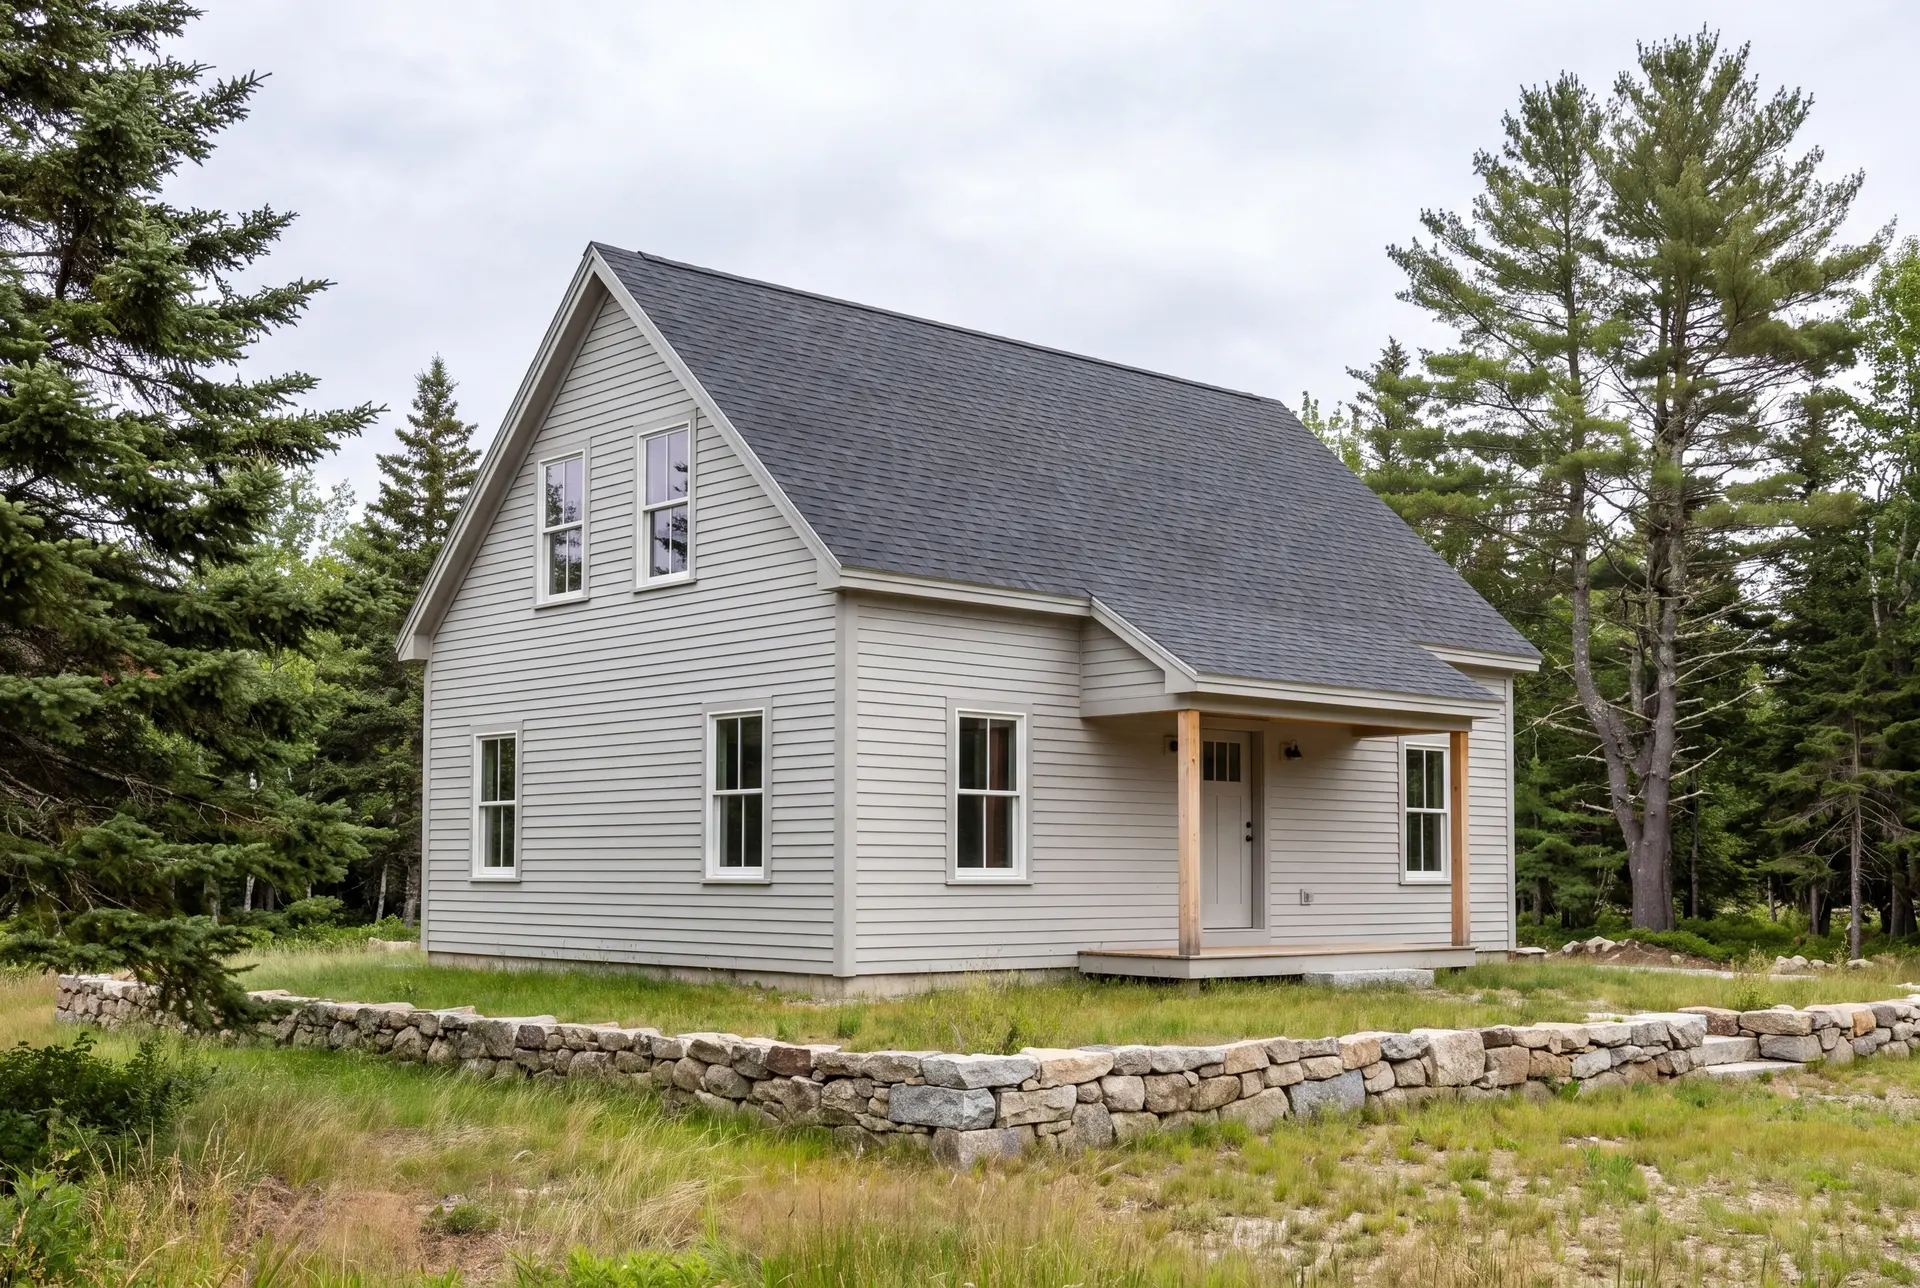
From Site Preparation to the Finished Home in Dayton
Site preparation in Dayton starts with the questions you cannot see from the road: depth to ledge, the soil for a septic field, and where a well is likely to produce. Answering them early is what keeps a rural budget honest.
Building permits and code enforcement run through the town office at 33 Clarks Mills Road, and the Town of Dayton website lists the current requirements. After the permit, the house goes up in a fixed order, from foundation and frame to a closed-in shell, then systems and finishes.
What Custom Home Building Services Do We Offer in Dayton?
Custom home building in Dayton covers the site, the shell and the finish work, all under one contract with one point of accountability.
- Lot evaluation and site planning, including ledge, soils and well siting
- Site work, the foundation and structural framing
- Roofing, siding, windows, residential systems and interior finish through the walkthrough
On rural Dayton land, lot evaluation earns its place at the top of this list. The gap between a cleared field and a wooded parcel with ledge can exceed the cost of a full kitchen.
What Is Our Custom Home Building Process in Dayton, ME?
Understand the land, then draw the house.
We walk your Dayton parcel first, and the four to six weeks of design that follow are built around what we find there.
Price it once and build it right.
Your fixed price is written on the finished drawings, and Joe inspects the work at every phase, with a written report to you each week.
Walk it, then live in it.
The final walkthrough closes every open item, and your written 5-year workmanship warranty begins the day you move in.
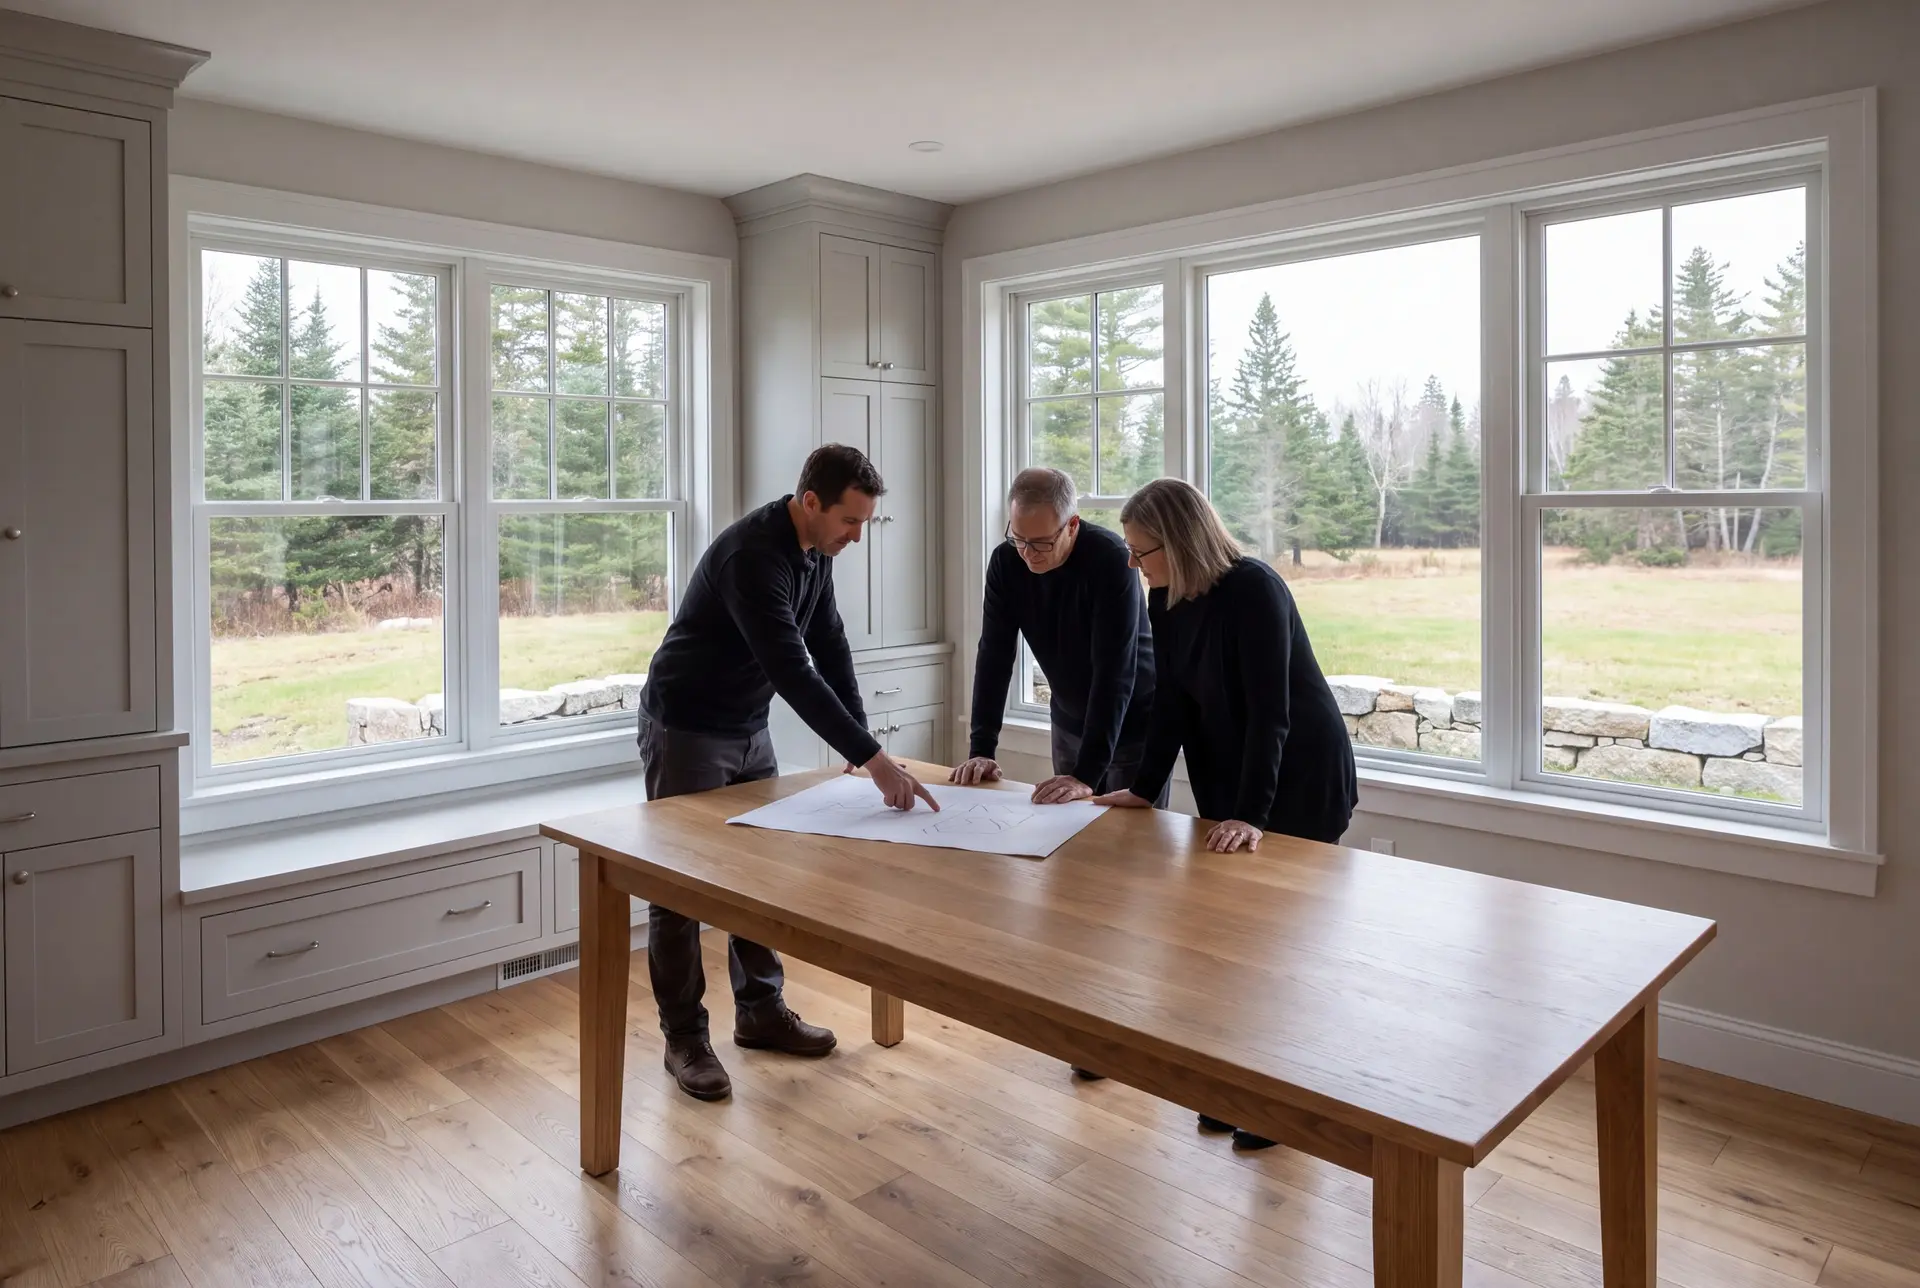
How to Choose a Custom Home Builder in Dayton, ME
Choose a custom home builder in Dayton, ME who prices the site work before the house, because on rural land the site is where budgets break. A builder who quotes a per-square-foot number without walking your lot has not yet done the hard part.
Ask how many homes they run at once and who checks the work. We hold to four to six builds so that Joe, a commercial project manager for 15 years before he founded Legacy, can inspect each phase himself.
If your lot touches the Saco River, raise shoreland zoning and the FEMA flood map at the first meeting. Those rules can move the house, and you want to know before you design it.
Who Builds in Dayton, Where in Town, and When?
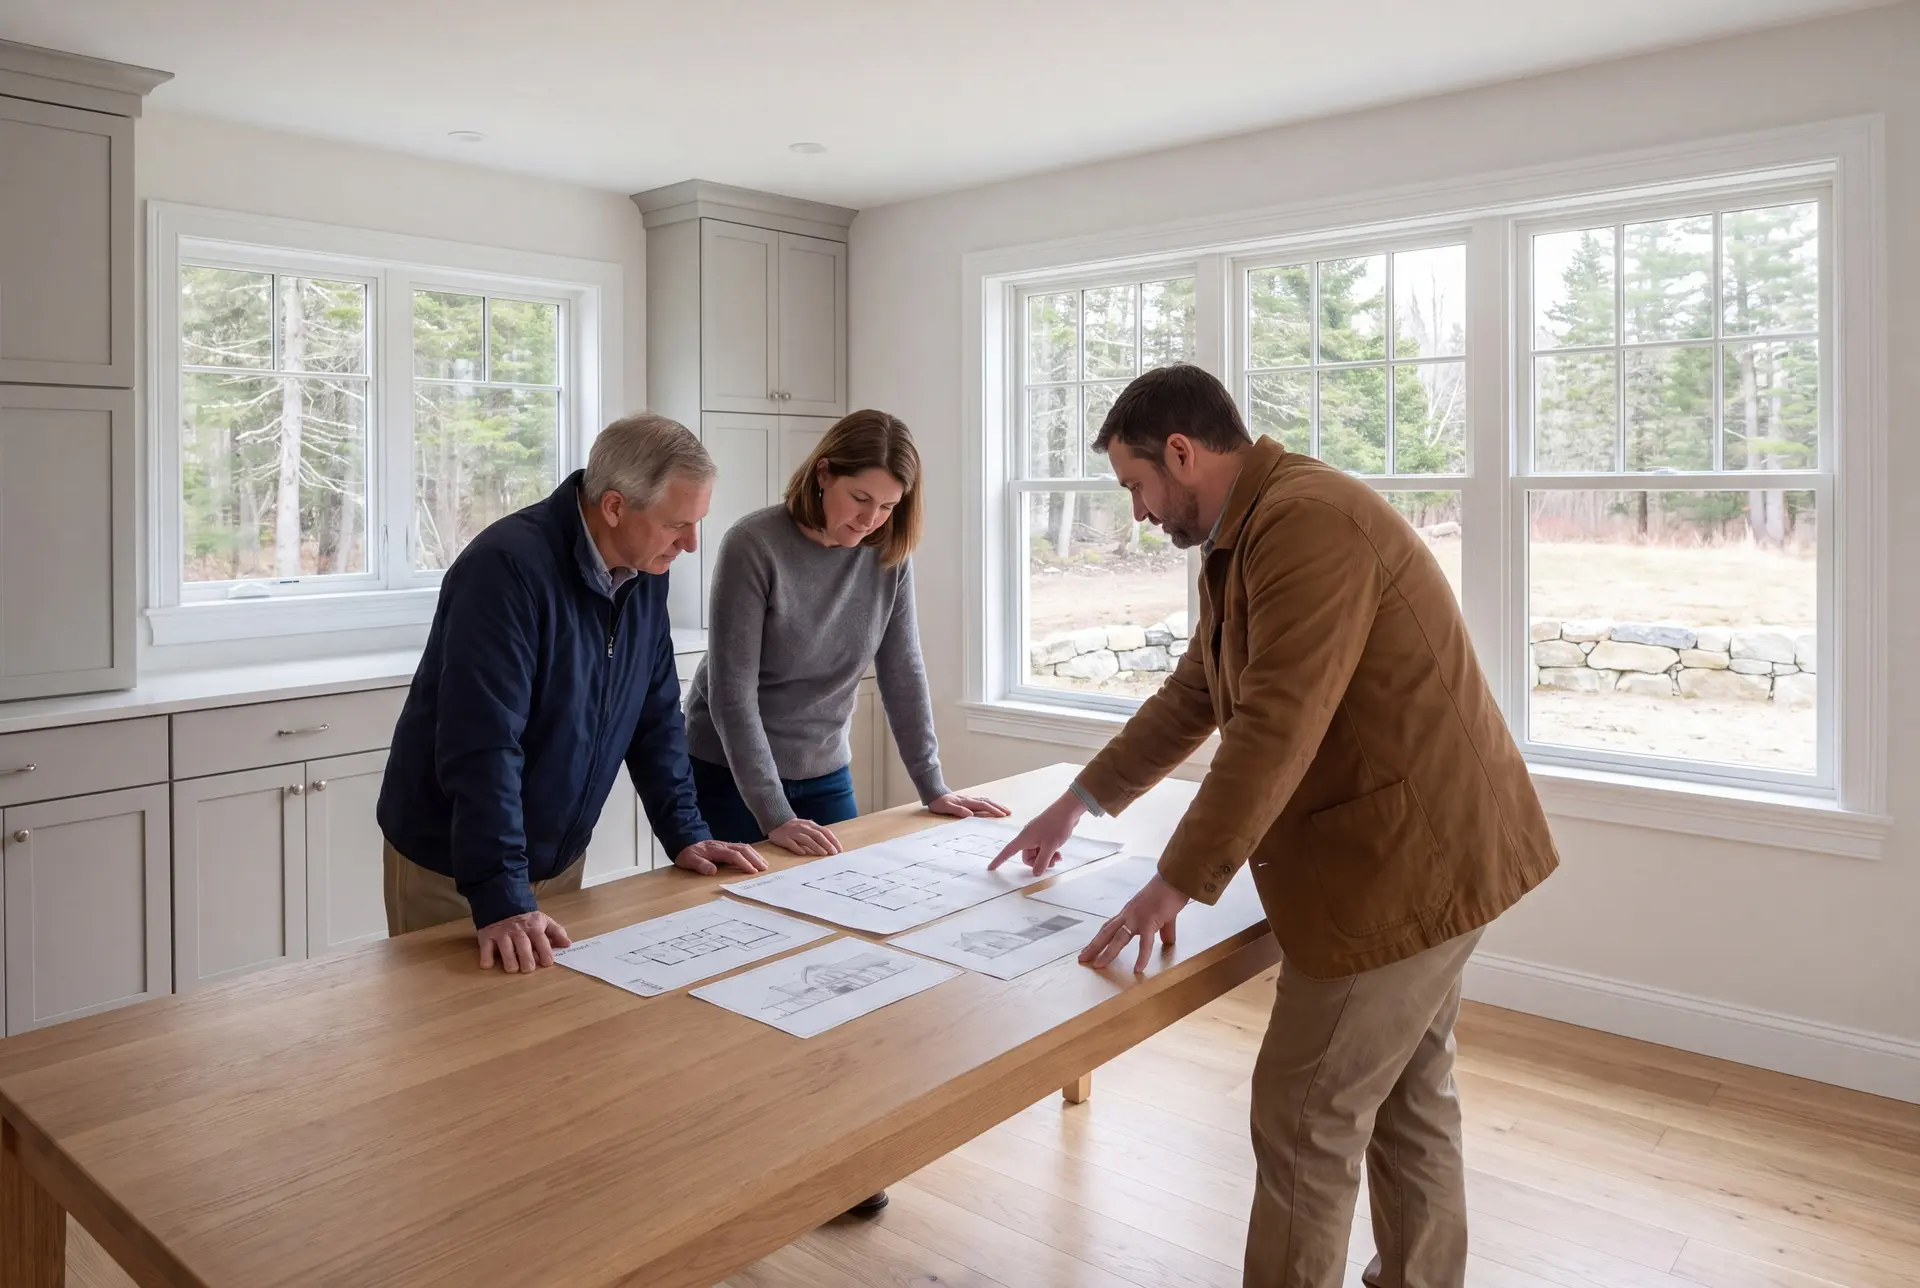
Custom homes in Dayton are mostly built by families who want land and quiet in a town that has become a bedroom community for jobs across Southern Maine. Joe's Maine real estate license lets him help you weigh a parcel before you buy it.
A build is most straightforward on an open, gently sloping lot away from the river, where the site work stays predictable. Saco River frontage near Union Falls or the Skelton Dam is beautiful land, though it brings shoreland setbacks into the design.
A Dayton build should begin with design in the winter, so the foundation can go in once the frost leaves the ground in spring. Plan on 10 to 14 months from that foundation to the final walkthrough.
How much does it cost to build on rural land in Dayton?
The cost to build on rural land in Dayton runs $308 to $479+ per square foot turnkey, covering everything but land. These bands are averages across many finished homes, meant to show which tier your plans belong in, and none of them is a quote.
| Finish level | Scope | Dayton range* |
|---|---|---|
| Simple and efficient | Simple footprint, reliable standard finishes | $308 to $357 / sq ft |
| Mid-range custom | Upgraded finishes, custom trim and cabinetry | $357 to $425 / sq ft |
| High detail | Premium materials and a fully custom design | $425 to $479+ / sq ft |
For Dayton, these are turnkey planning figures covering everything but land. Ledge, a long drive or river frontage can move a Dayton home outside these ranges.
What does a rural Dayton lot add to the budget?
A cleared lot that needs site work, a well, a septic system and power typically carries a $77,000 to $105,000 component budget. Wooded land with ledge or a long drive can pass $165,000.
How much are the well and septic on their own?
A well typically costs $15,500 to $26,500 and a septic system $17,500 to $44,000. Your soils decide where in the septic range the lot lands.
Which choices move a Dayton home into the top band?
A fully custom design with premium finishes moves a Dayton home into the top band, and so does land that needs heavy clearing or ledge work. Settle which of those matters to you during design, when a change costs a pencil line instead of a change order.
What Happens When You Call Us About Dayton?
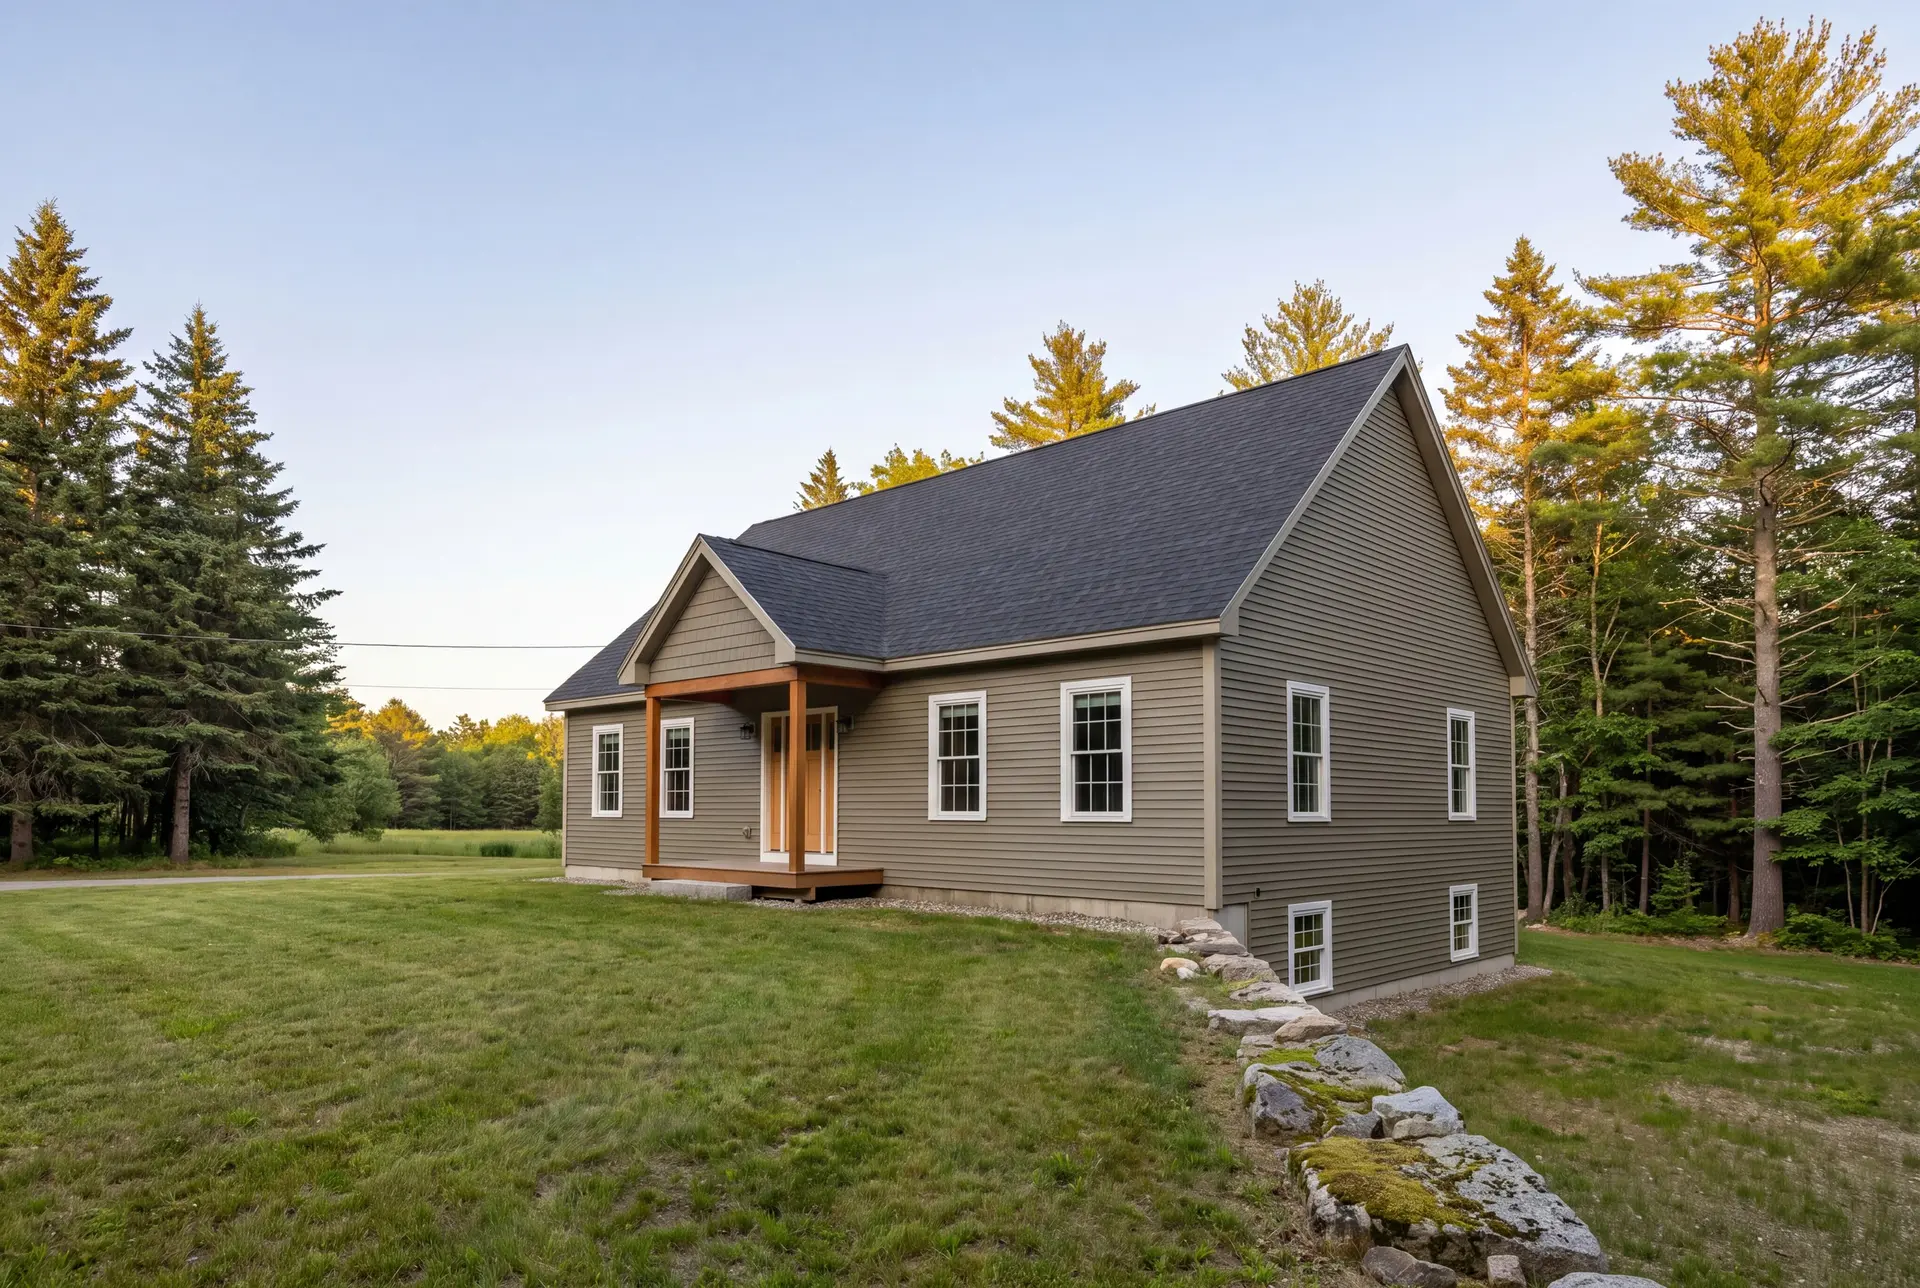
When you call about Dayton, we start with the parcel: where it is, how you reach it and what you hope to build there. Then we walk it with you, and you leave with an honest first sense of site costs and a likely finish band.