
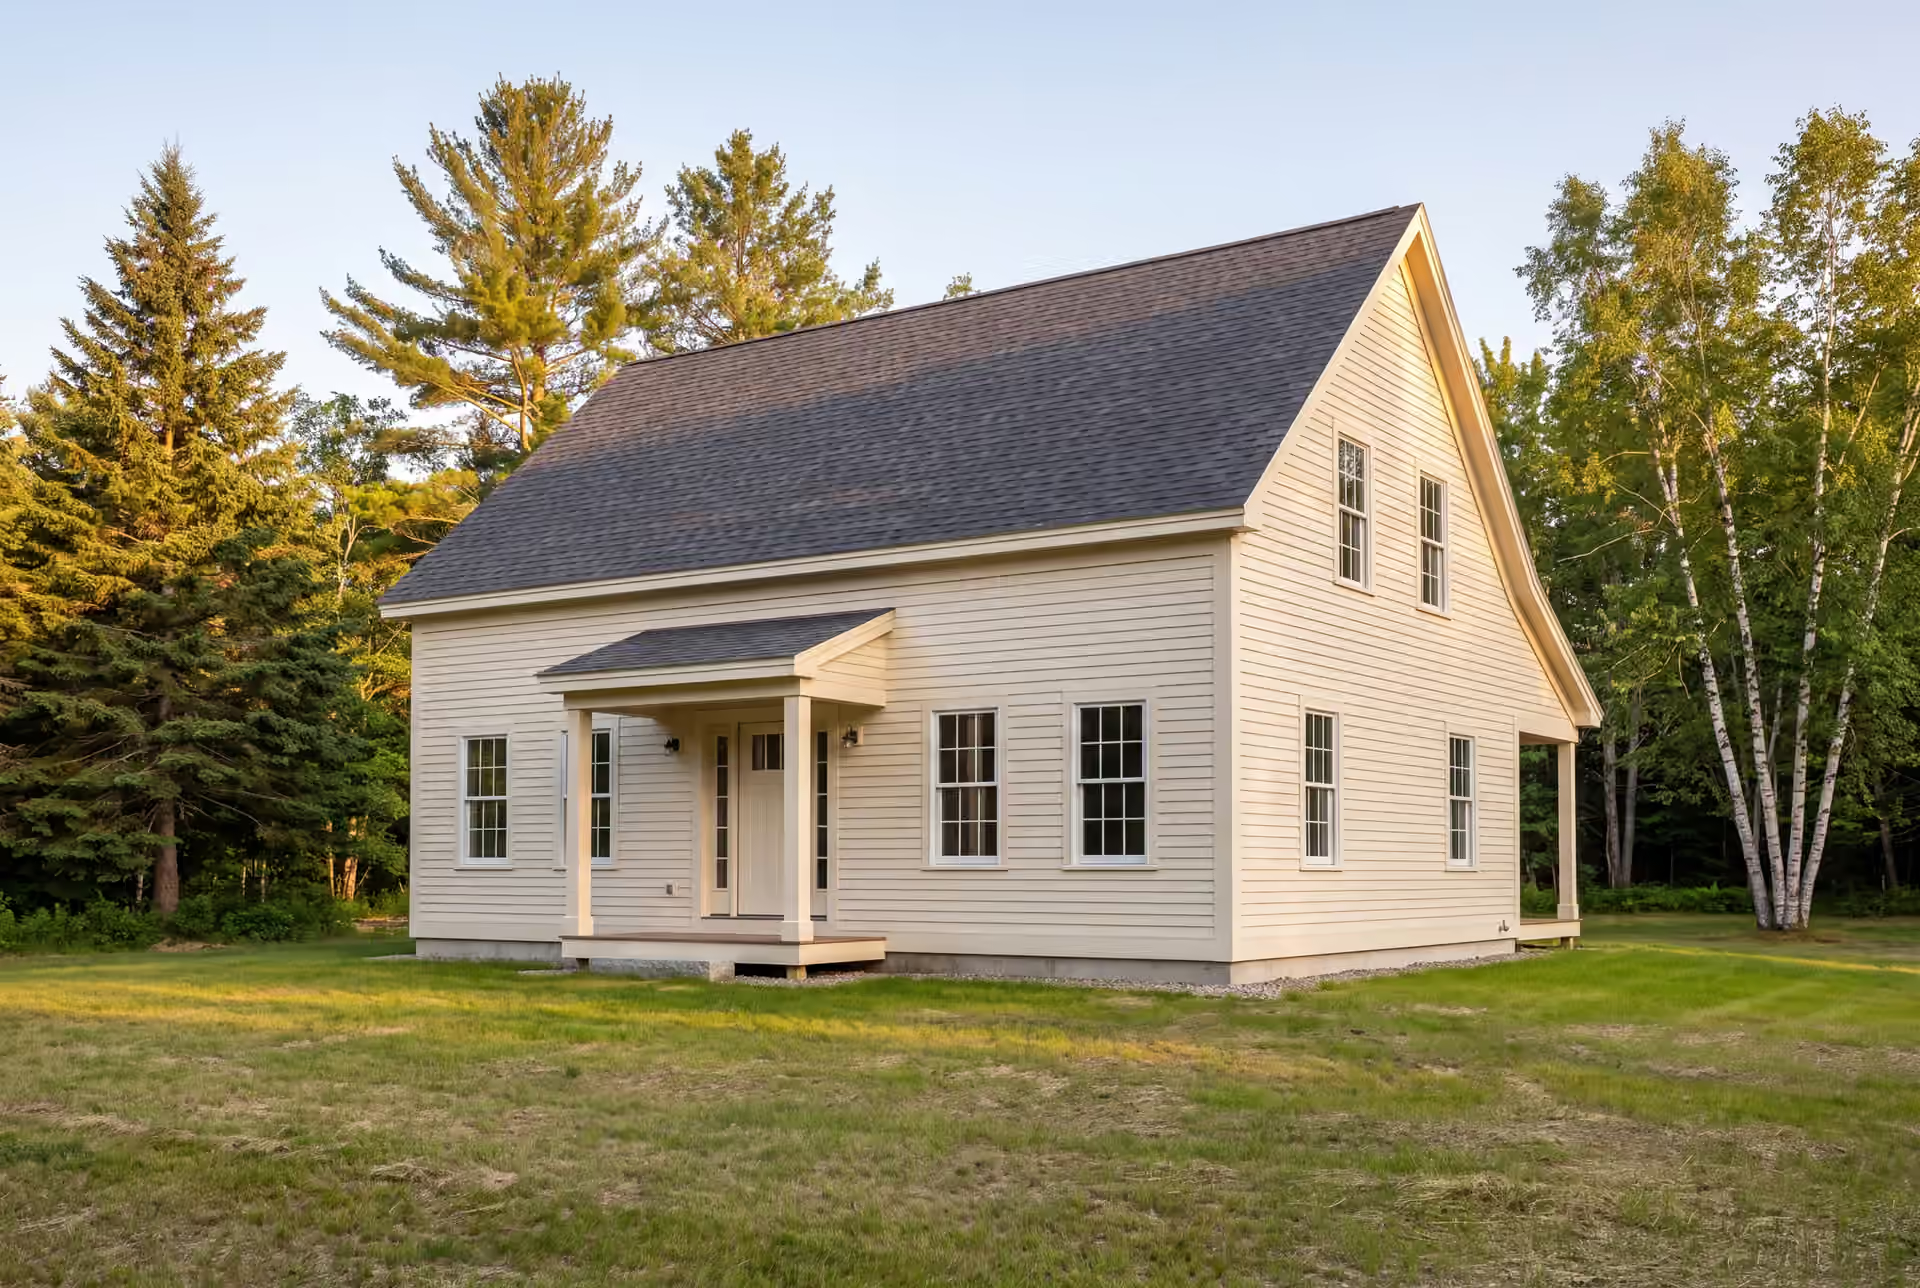
Local General Contractor in Dayton, ME
Homeowners looking for a general contractor in Dayton, ME call Legacy Construction when a house needs more than one room fixed and more than one trade to fix it. We draw the work, sign a fixed price, and keep the owner of the company on your job from demolition to the last coat of paint.

- Founded in 2021
- 4-6 active builds at a time
- Written 5-year workmanship warranty
A general contractor in Dayton, ME runs renovations and additions from planning through final sign-off, scheduling every trade and handling the town paperwork under one contract. Much of Dayton's housing went up after the 1947 fires, and many of those houses are now due for new kitchens, baths and systems.
Legacy Construction builds Dayton additions at about $360 per square foot on average, starting near $319, and prices bathrooms from $13,000 each and kitchens from $15,000 by scope. Every figure is fixed in writing from finished drawings.
Dayton sits below the population line where Maine requires towns to enforce the state building code, so we confirm the town's inspection approach on every project. Owner Joe Hausler checks each phase himself, and the work carries a written 5-year warranty.
Why Dayton Residents Hire Us for a Renovation
- Whole-house plans you can build in phases
- A written 5-year workmanship warranty
- $2,000,000 in general liability coverage
Dayton residents hire us for renovations because a small town deserves the same project discipline as a city job, and we bring it. Joe Hausler spent 15 years overseeing commercial construction, so drawings, a schedule and a fixed number come before anyone swings a hammer.
- Inspection requirements confirmed with the Town of Dayton before design, since smaller Maine towns set their own approach to the state code
- Additions planned around wells, septic systems and Saco River setbacks
- The owner on site several times a week, even on a small-town job, with a weekly written report
- 5-YearWorkmanship warranty, in writing
- 4-6Active builds at a time, never more
- $300MLargest project Joe has managed
What do homeowners say about us?
If you're looking for a contractor who is honest, detail-oriented, and dependable, Legacy Construction is a great choice. They were clear about costs and timelines and delivered a high-quality finished product.
Joe was hard working, trustworthy, a good listener and an excellent builder. He advocated for us when some inevitable glitches came along from suppliers, and he always had our back through the entire process. Our new kitchen is beautiful, highly functional, and a delight to use.
Legacy Construction delivered high-quality work, clear communication, and a collaborative approach throughout our project. If you want a builder who focuses on craftsmanship and long-term quality rather than being the cheapest bid, Legacy is a great choice.
Get your free estimate request sent in 60 seconds
Answer a few quick questions about your Dayton project. Your answers go to Legacy Construction so we can discuss the scope, budget and next steps with you.
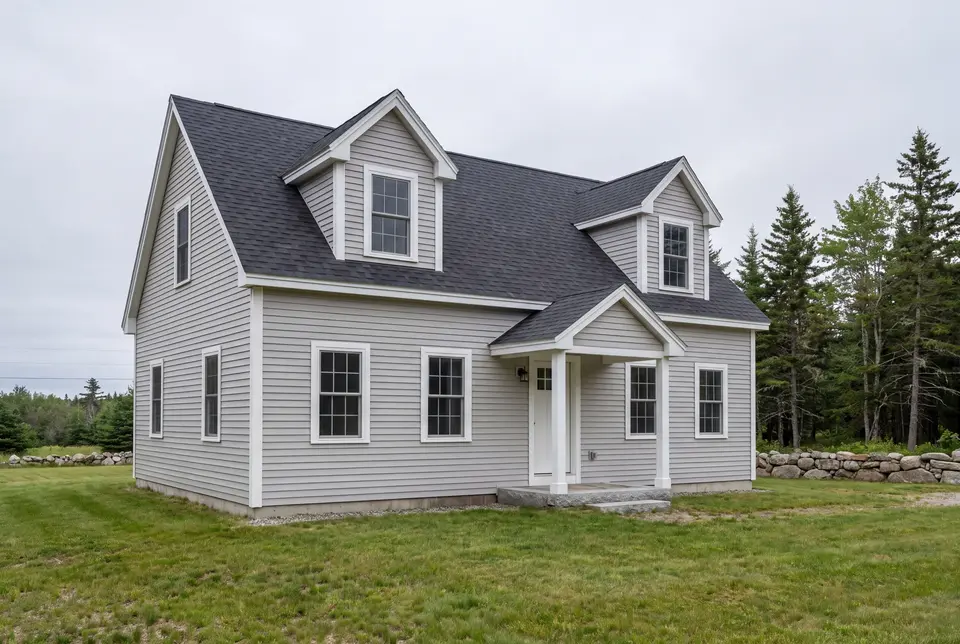
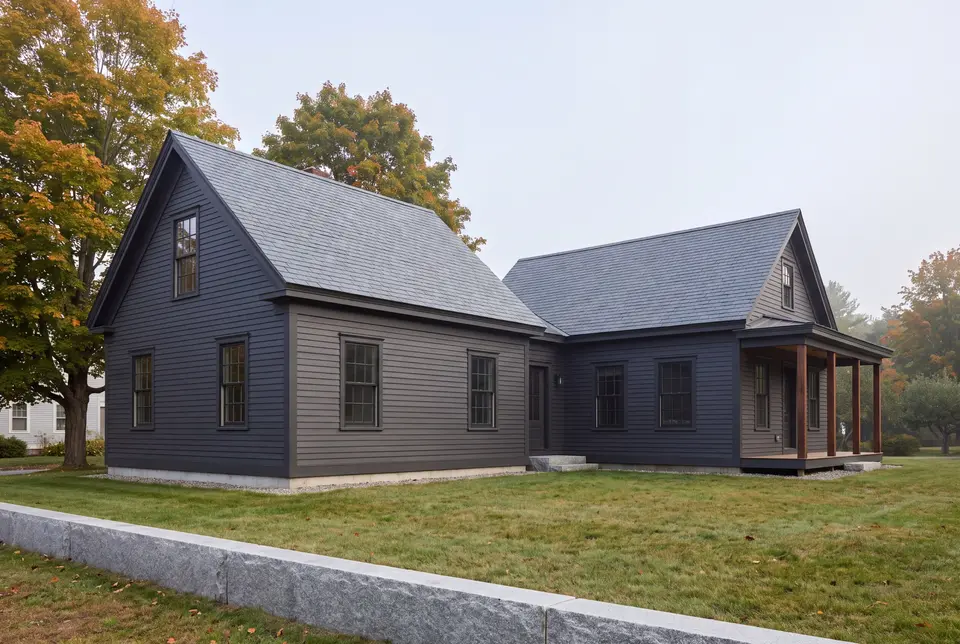
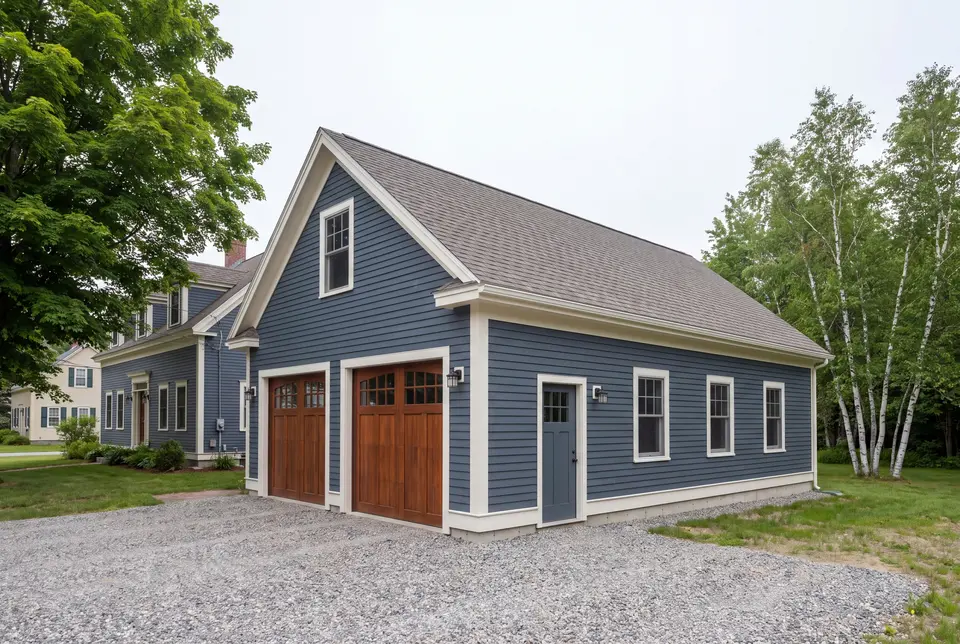
What Other Contractor Services Do We Offer in Dayton?
Where Do We Work Besides Dayton?
Where is our office?
Directions from Dayton, ME to our office in Portland
185 Ridge RdPortland, ME 04103
What Does a Dayton Home Need From a Renovation?
A Dayton home usually needs its systems and its layout brought forward several decades at once. The 1947 fires destroyed about two-thirds of the town, so much of what stands today was built in the years after, and those houses are reaching the age where kitchens, baths and wiring all come due together.
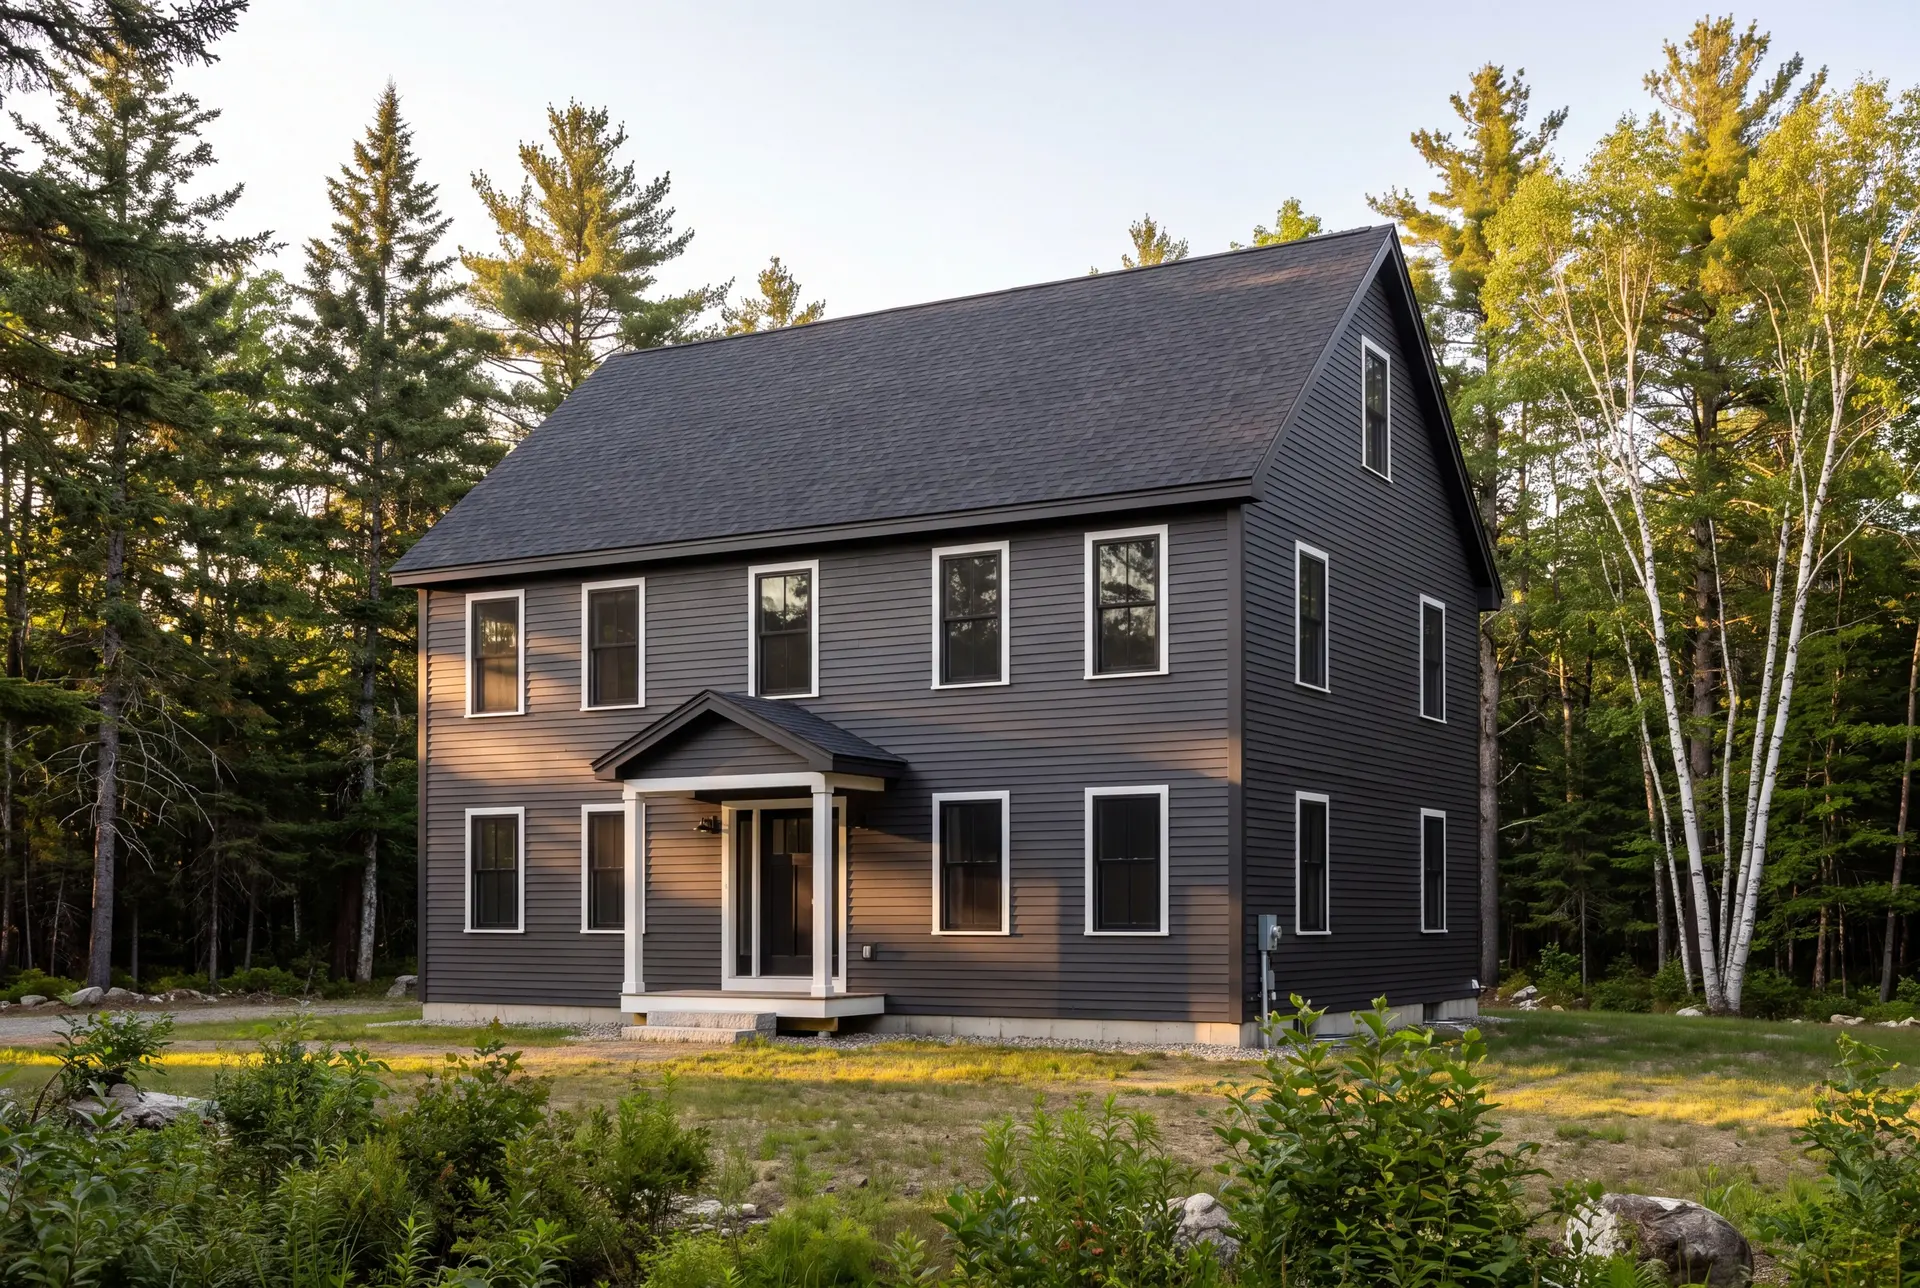
Single-Room Remodels vs. Whole-House Renovations in Dayton
Plan the whole house even if you build it one room at a time. A single master plan lets the kitchen, the bath and the new wiring line up, so the second phase never tears out work from the first.
A one-room remodel on its own still makes sense when the rest of the house is sound and the problem is plainly local, such as a failing bathroom floor. We will tell you which situation you are in after we see the house.
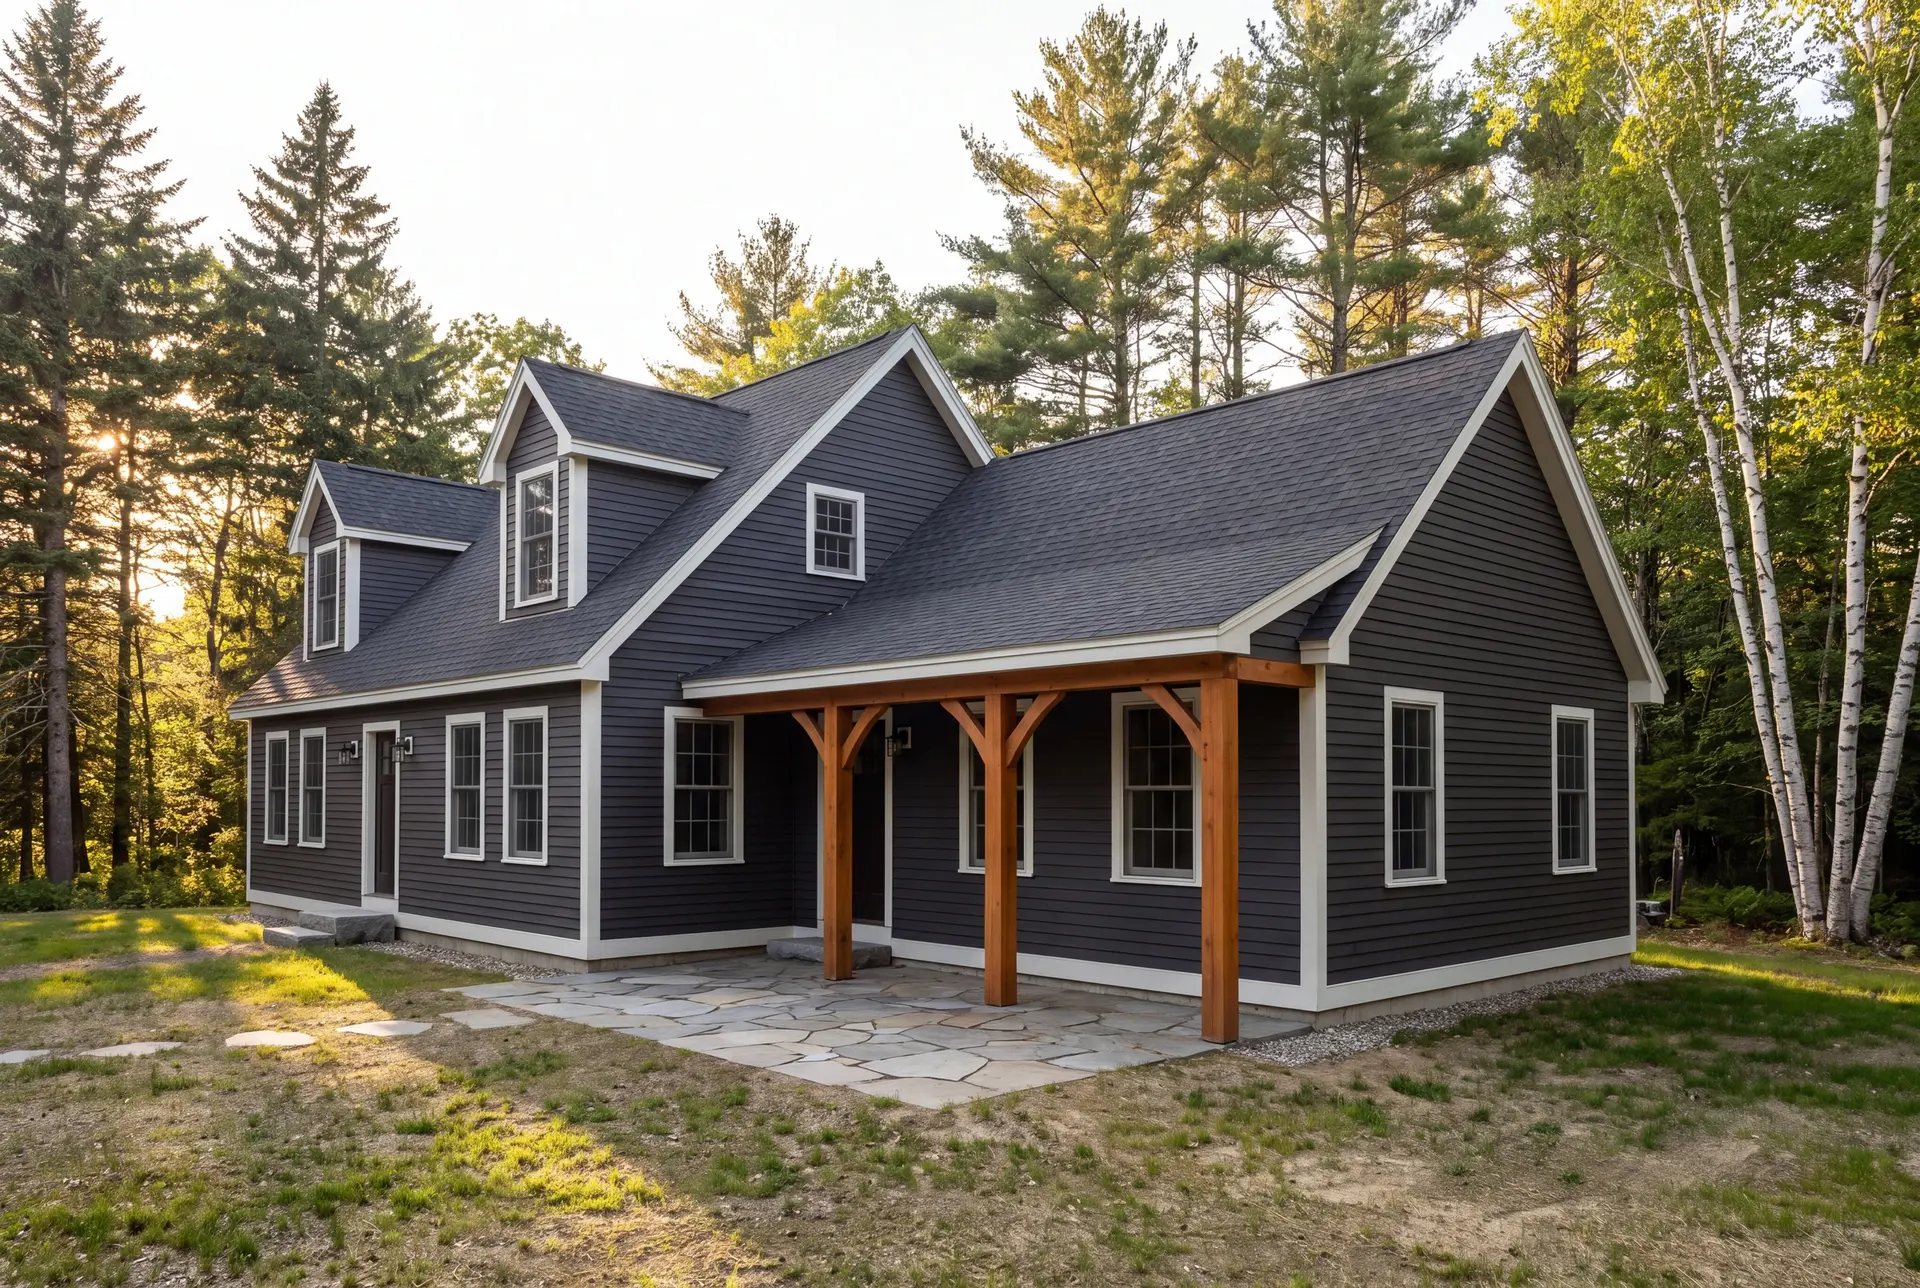
Additions and Second-Story Expansions in Dayton
On a Dayton lot with room to spare, a single-story addition is usually smarter than going up, because it avoids reinforcing an older foundation and keeps living space on one level. The well and septic system set the limits on where that addition can sit, so we locate both before drawing.
A second story earns its cost when the lot is tight or the house sits near the Saco River, where shoreland rules limit the footprint. Inland frost runs deeper than on the coast, and every new footing we pour goes below it.
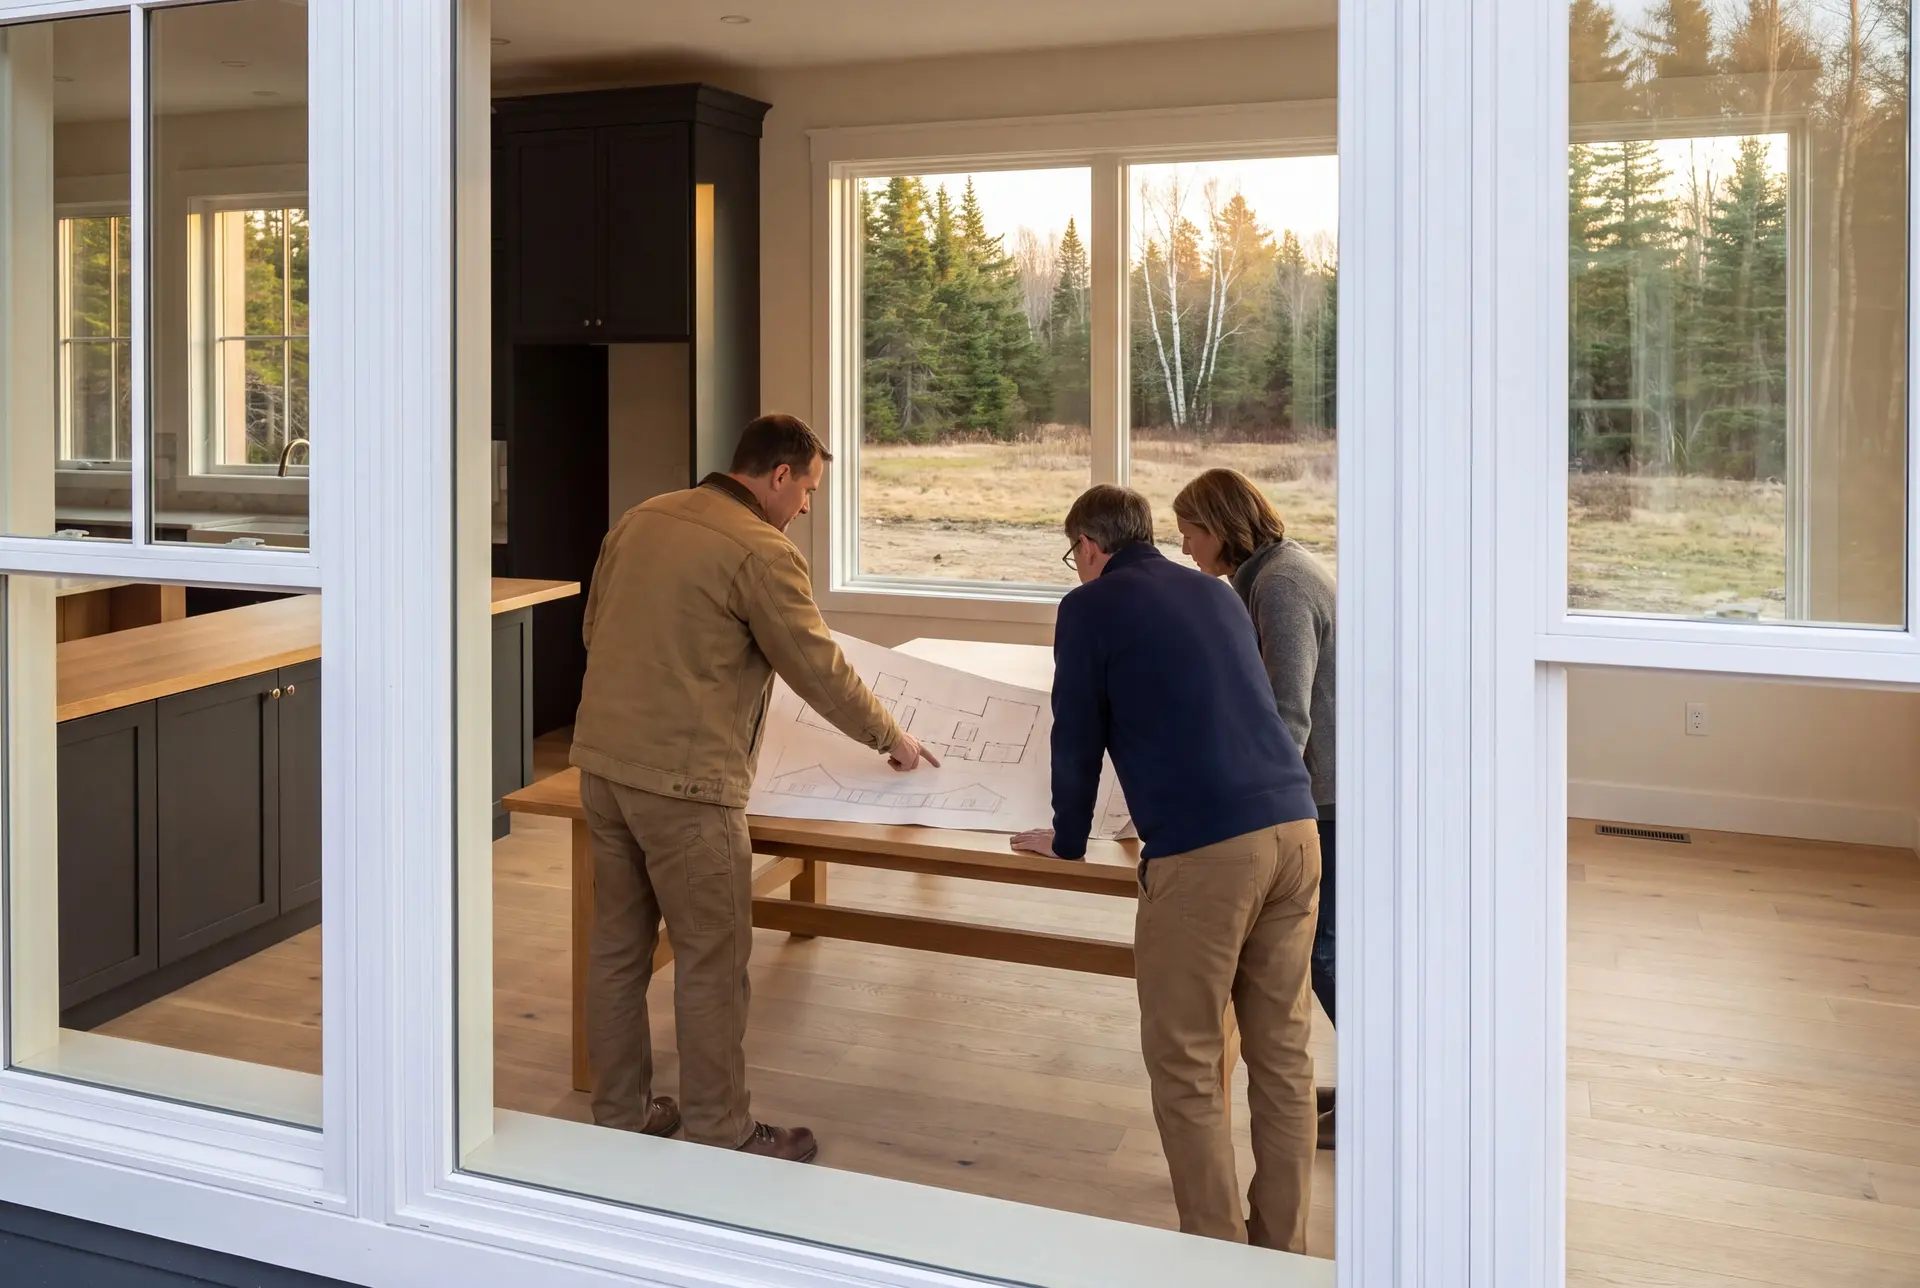
Kitchen Layout and Design Options for Dayton Homes
Kitchens in Dayton houses of that post-fire era tend to be closed off and short on circuits for modern appliances. Opening the kitchen to the living room is usually worth it, as long as the wall can come out without a structural surprise we have not priced.
If the wall carries load, a beam does the job and stays in the scope from the first draft. Wiring upgrades go in while the walls are open, since doing them later means opening finished drywall a second time.
What General Contracting Services Do We Offer in Dayton?
General contracting services in Dayton, the way we deliver them, place every trade, permit and inspection on one contract with one person answerable for the outcome.
- Whole-house and single-room renovations run as one multi-trade job
- Single-story additions sited around the well and septic, plus structural repairs
- Code compliance and permit paperwork handled with the town office
We design to current state code on every job, whatever inspection the town requires. Licensed electricians and plumbers handle their trades on our schedule, and Joe reviews each phase in person.
What Is Our General Contracting Process in Dayton?
See the house and the land.
Joe walks the rooms, the well and the septic area with you, then we spend four to six weeks on drawings and a fixed price for the full scope.
File, then build.
We handle the application with the Town of Dayton office, and Joe signs off every phase before the next trade moves in, with a written report each week.
Finish it together.
A final walkthrough turns up anything left to fix, we fix it, and the 5-year workmanship warranty is handed over in writing.
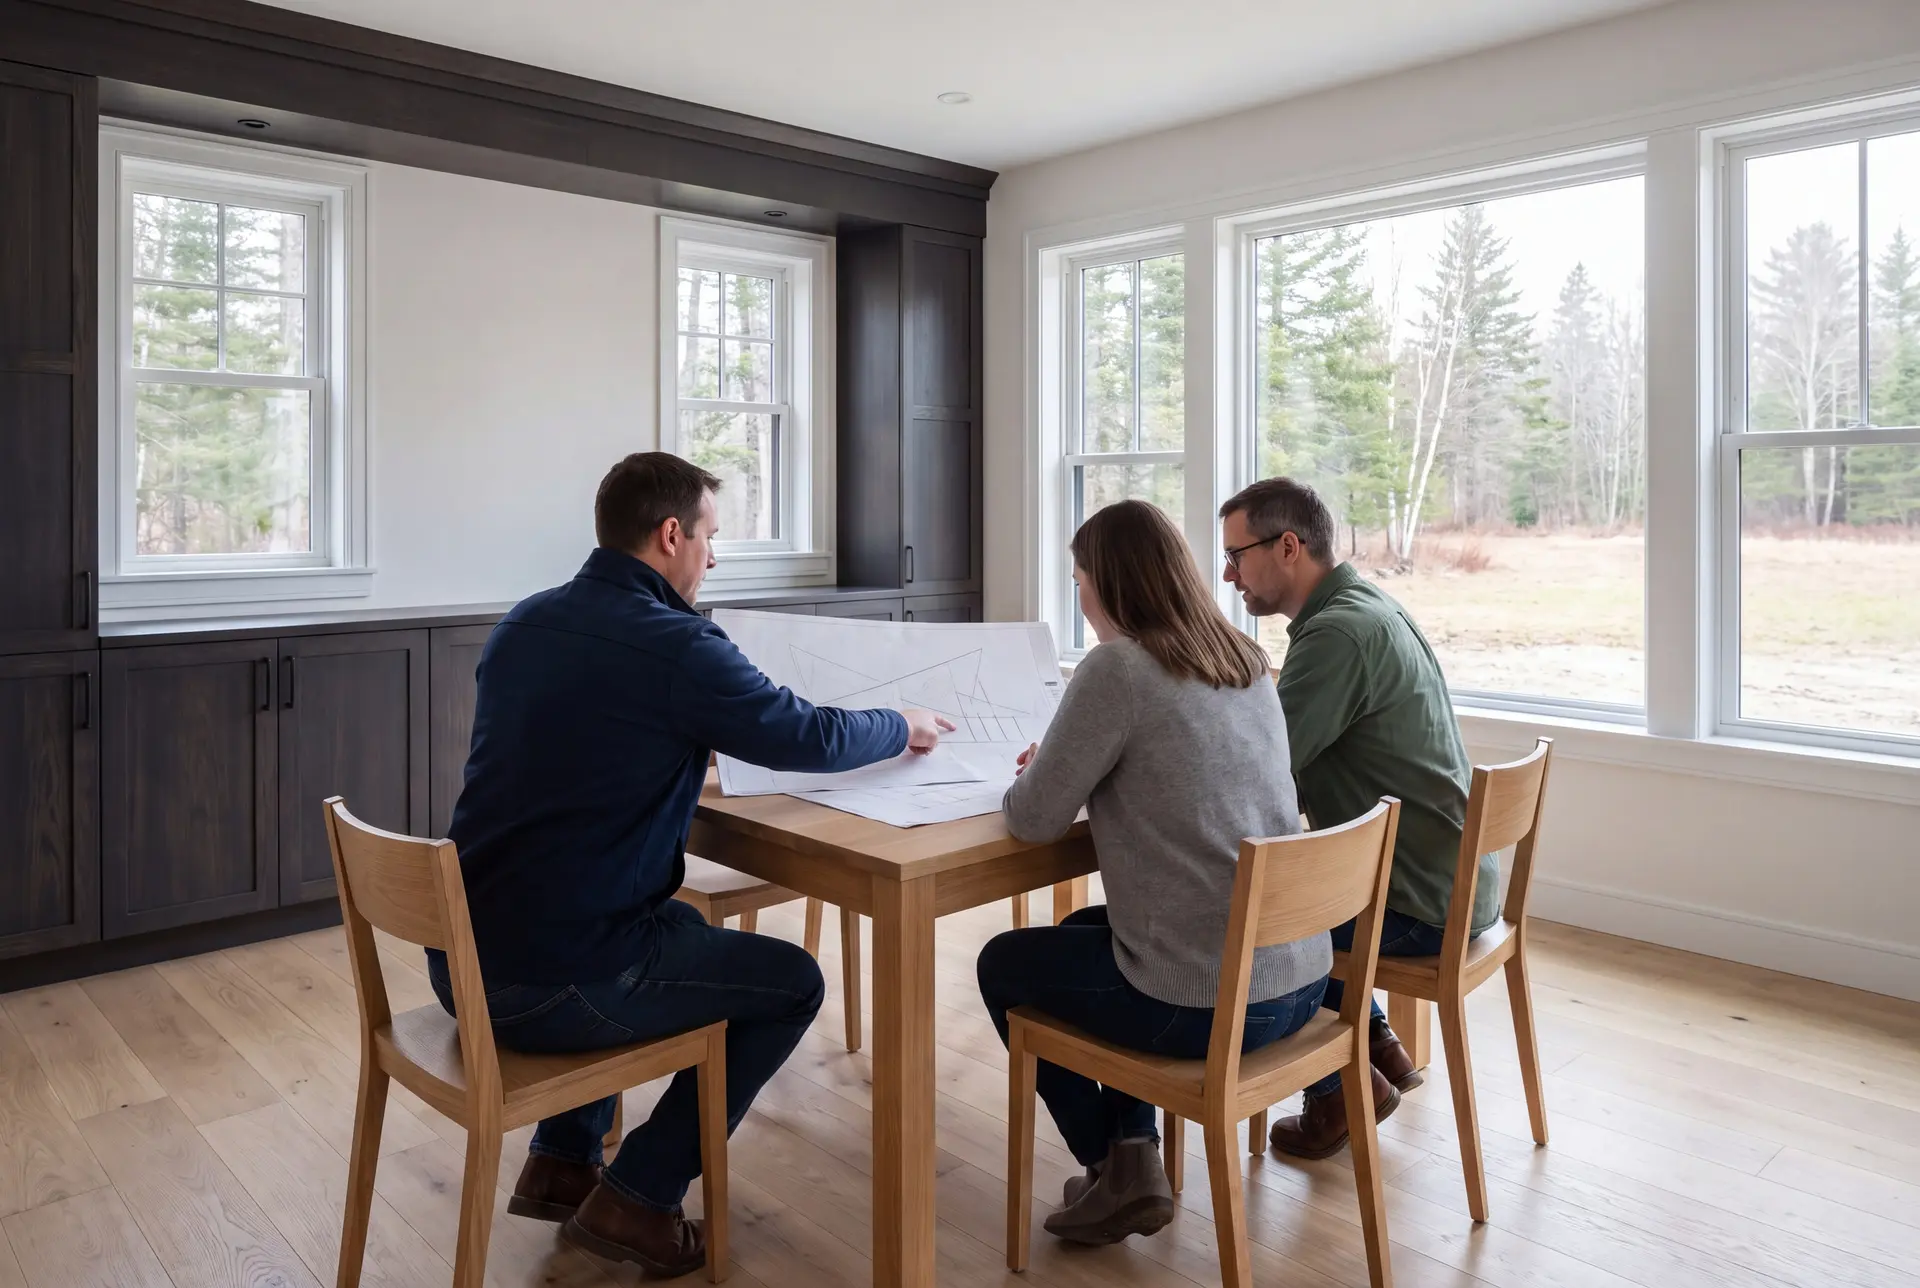
How to Judge a General Contractor in Dayton, ME
Judge a general contractor in Dayton, ME by asking which code they build to when no inspector is coming. In a town Dayton's size, the inspection approach is a local choice, and a contractor's own standard is what protects you between visits.
The state does not license general contractors, which leaves insurance, current references and finished projects as your evidence. Every Dayton job we take is covered by $2,000,000 in general liability and by workers' compensation.
The National Association of Home Builders offers homeowner guidance on hiring and contracts that makes a sensible checklist. Use it with every bidder, and judge the answers by how specific they are.
Dayton Renovations: Who, Where and When to Start
The people who usually renovate in Dayton are families who bought for the land and the quiet, then outgrew or out-aged the house. Many are commuters who would rather improve the home than leave the town.
River rules come into play on Dayton lots along the Saco River, near the Skelton Dam and Union Falls. State shoreland zoning and the FEMA flood maps can limit additions there, so we check them before design.
A Dayton project should start with design in winter to target foundations and framing after the thaw, subject to required approvals and site conditions. Interior work can carry on through the colder months after the house is closed in.
How much does a Dayton renovation or addition cost?
A Dayton renovation or addition costs what its scope and the condition of the house dictate, and older systems are the usual swing. Each band below is an average across many completed jobs, useful for testing a budget and never a quote for your home.
| Project | What it includes | Dayton range* |
|---|---|---|
| Kitchen, cosmetic | Fixtures and finishes, same footprint | $15,000 to $24,000 |
| Kitchen, mid-range | New cabinets, counters and lighting | $24,000 to $44,000 |
| Kitchen, full gut | Walls opened, layout and wiring redone | $50,000 to $82,000+ |
| Bathroom, entry | Per bath, basic update | from $13,000 |
| Bathroom, full gut | Per bath, extensive tile | $27,500 to $38,500 |
| Addition | Per sq ft of new conditioned space | about $360 average |
River-lot foundation work is extra. Before it, a Dayton addition starts near $319 per square foot and rises to $396 to $452+ when the finish is upper-tier.
How much is a single-story addition in Dayton?
A single-story addition in Dayton costs about $360 per square foot on average, with plain finishes starting near $319 and upper-tier work reaching $396 to $452 or more. The complete Dayton proposal accounts for excavation conditions and any river-lot foundation requirements before the construction price is fixed.
What does a full kitchen gut cost in Dayton?
A full kitchen gut in Dayton runs $50,000 to $82,000 or more, depending on how much of the layout and wiring changes. A cosmetic refresh of the same room stays in the $15,000 to $24,000 range.
Does phasing a whole-house renovation cost more?
Phasing a whole-house renovation costs somewhat more than doing it all at once, because each phase carries its own setup and cleanup. The trade-off is paying for the house in stages while living in it, and one master plan keeps that premium small.
What Are Your Next Steps for General Contracting in Dayton?
Your next steps for general contracting in Dayton start with a call and a walk through the house with Joe, so he can see the systems and the site together. We then put the work on paper with a schedule and a price, and you decide with a fixed number in hand.