
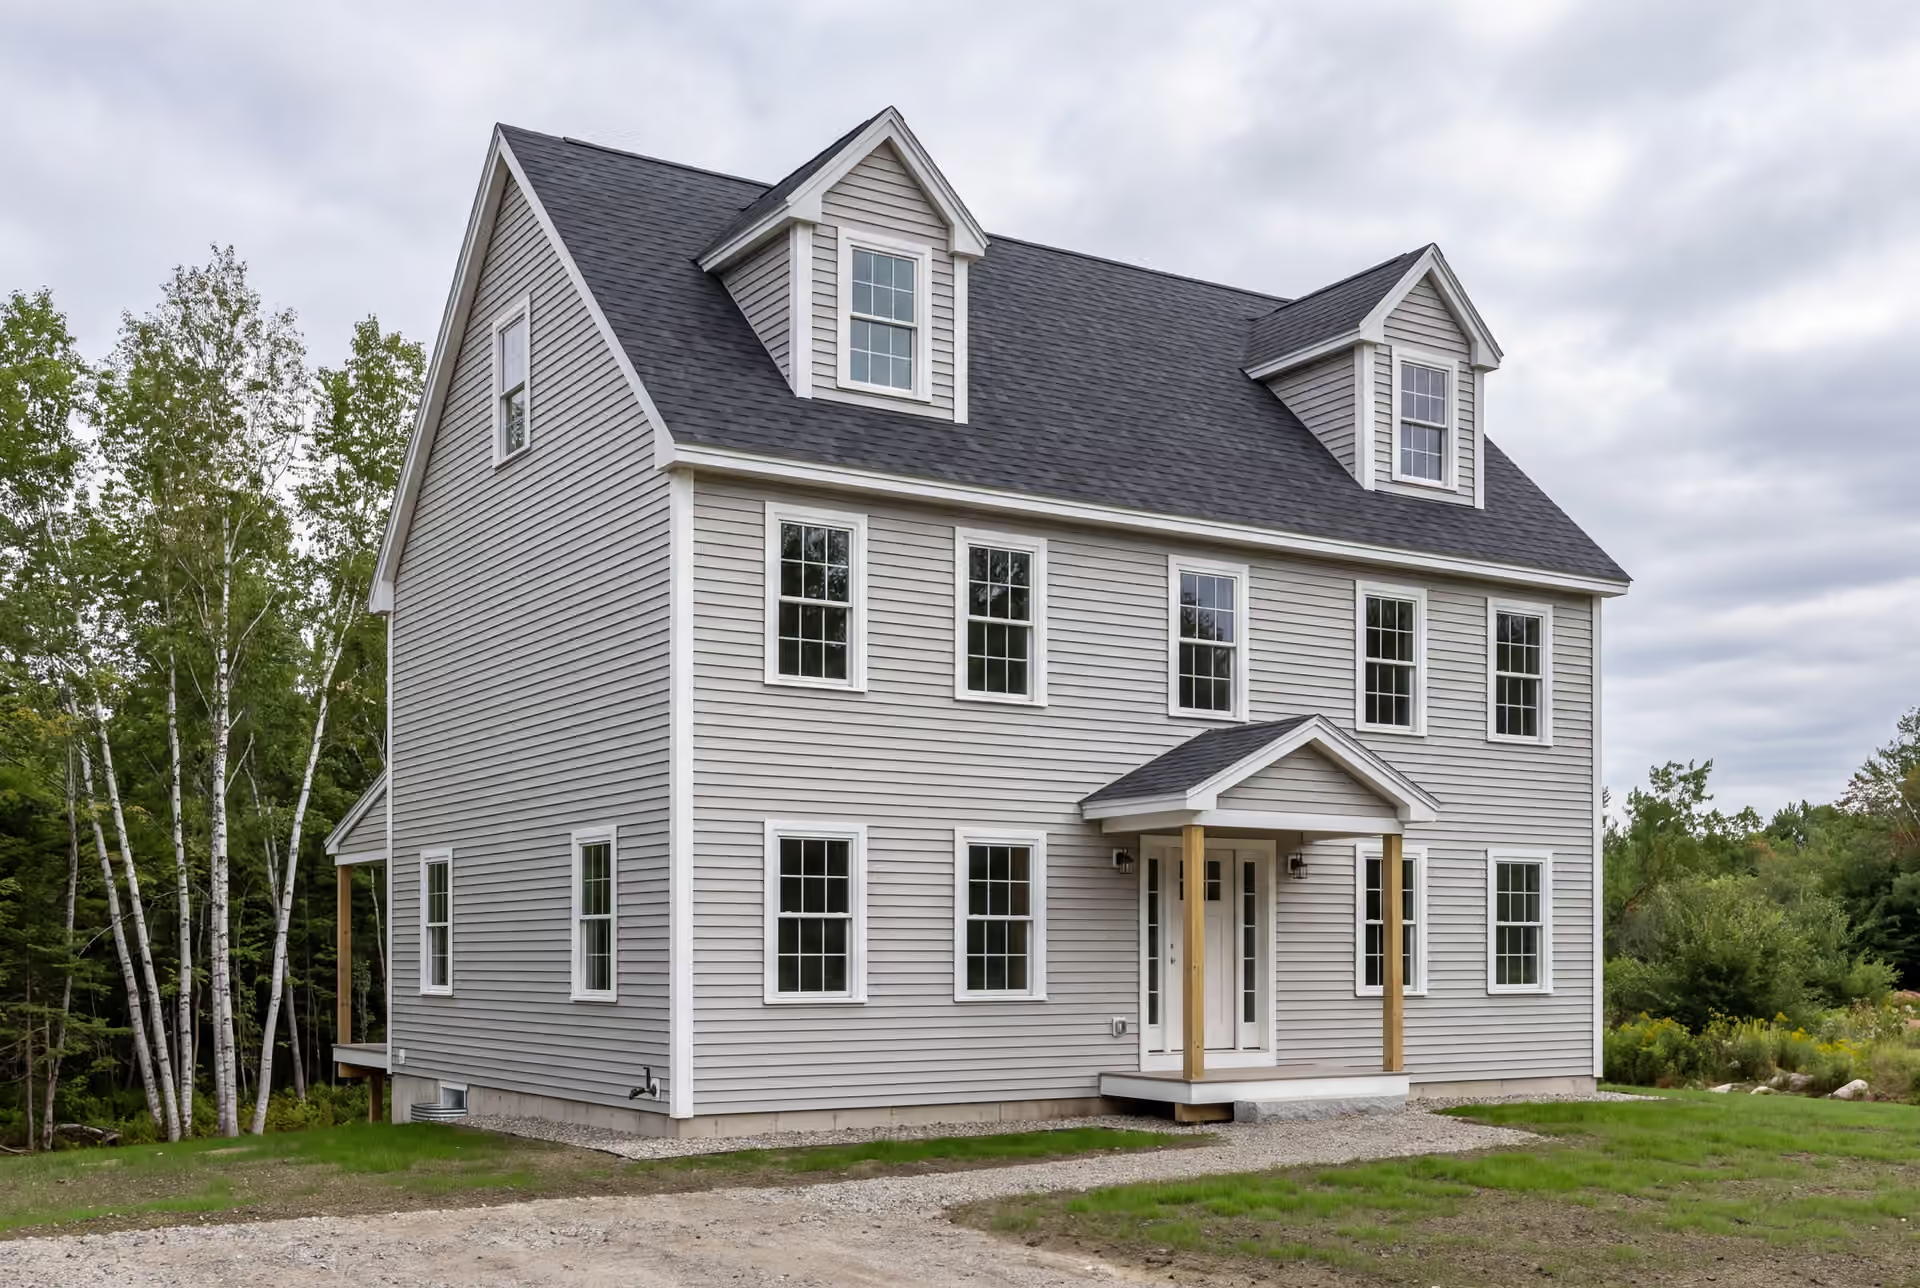
Local General Contractor in Hollis, ME
Our work as a general contractor in Hollis, ME starts with the existing house and the rural property around it. Legacy Construction plans the trades, fixes the scope on completed drawings and builds with the owner checking each phase before work moves on.

- Founded in 2021
- 4-6 active builds at a time
- Written 5-year workmanship warranty
A general contractor in Hollis, ME coordinates structural remodeling and residential trade work under one contract. The service suits older river-village homes and rural properties where access and the existing building must be understood before construction.
Legacy Construction uses completed plans to establish its fixed price and delivers weekly progress updates. Hollis additions average about $337 per square foot turnkey, while a full-gut kitchen typically falls between $50,000 and $82,000 or more.
Joe Hausler brings 15 years of commercial construction experience to the company he founded in 2021. Evaluating the house beneath the finishes helps owners choose a renovation scope that addresses the actual building.
Why Hollis Residents Hire Us for Their Renovation
- Joe personally reviews every construction phase
- Written 5-year protection for workmanship
- General liability of $2,000,000 plus workers' compensation
Hollis residents hire us for their renovation because an older river-village house can hide the biggest decisions underneath the floor. We investigate the structure and site access before putting a fixed price beside the proposed rooms.
- Existing framing assessed before walls are removed or rooms enlarged
- Rural deliveries and subcontractor visits arranged within the construction schedule
- Weekly updates that explain the completed work and the next phase
- 5-YearWorkmanship warranty, in writing
- 4-6Active builds at a time, never more
- $300MLargest project Joe has managed
What do homeowners say about us?
If you're looking for a contractor who is honest, detail-oriented, and dependable, Legacy Construction is a great choice. They were clear about costs and timelines and delivered a high-quality finished product.
Joe was the builder and contractor for our complete kitchen renovation in our 100 year old house. Joe was hard working, trustworthy, a good listener and an excellent builder. He advocated for us when some inevitable glitches came along from suppliers, and he always had our back through the entire process. Our new kitchen is beautiful, highly functional, and a delight to use.
Legacy Construction delivered high-quality work, clear communication, and a collaborative approach throughout our project. If you want a builder who focuses on craftsmanship and long-term quality rather than being the cheapest bid, Legacy is a great choice.
Get your free estimate request sent in 60 seconds
Answer a few quick questions about your Hollis project. Your answers go to Legacy Construction so we can discuss the scope, budget and next steps with you.
What Other Contractor Services Do We Offer in Hollis?
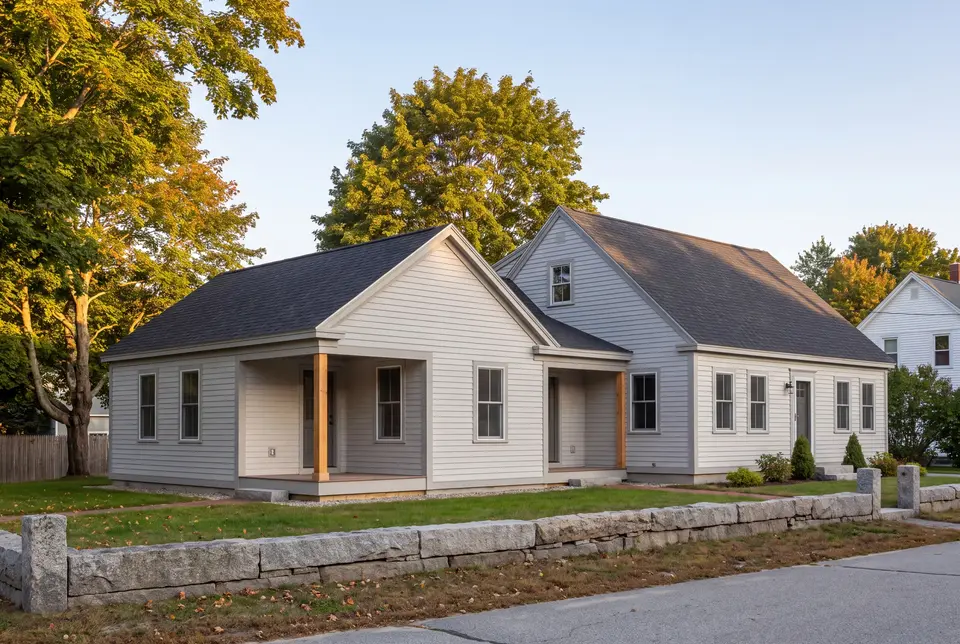
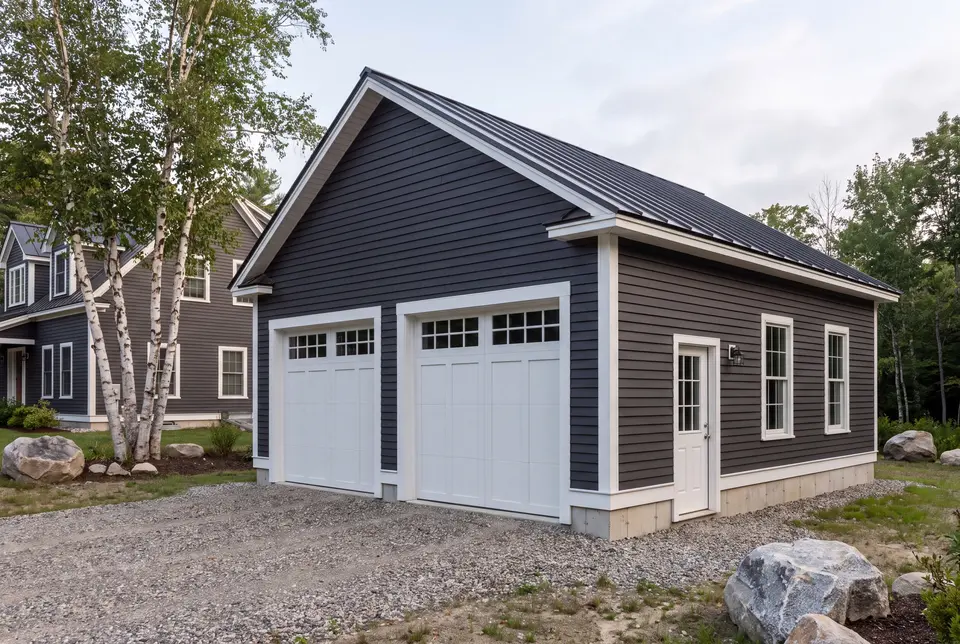
What Other Towns Do We Cover near Hollis?
Where is our office?
Directions from Hollis, ME to our office in Portland
185 Ridge RdPortland, ME 04103
What Belongs in a Hollis Renovation Plan?
A Hollis renovation plan should include the supporting structure and the route for building materials before describing the finish package. Rural space can make a lot look simple while the existing house still demands careful construction sequencing.
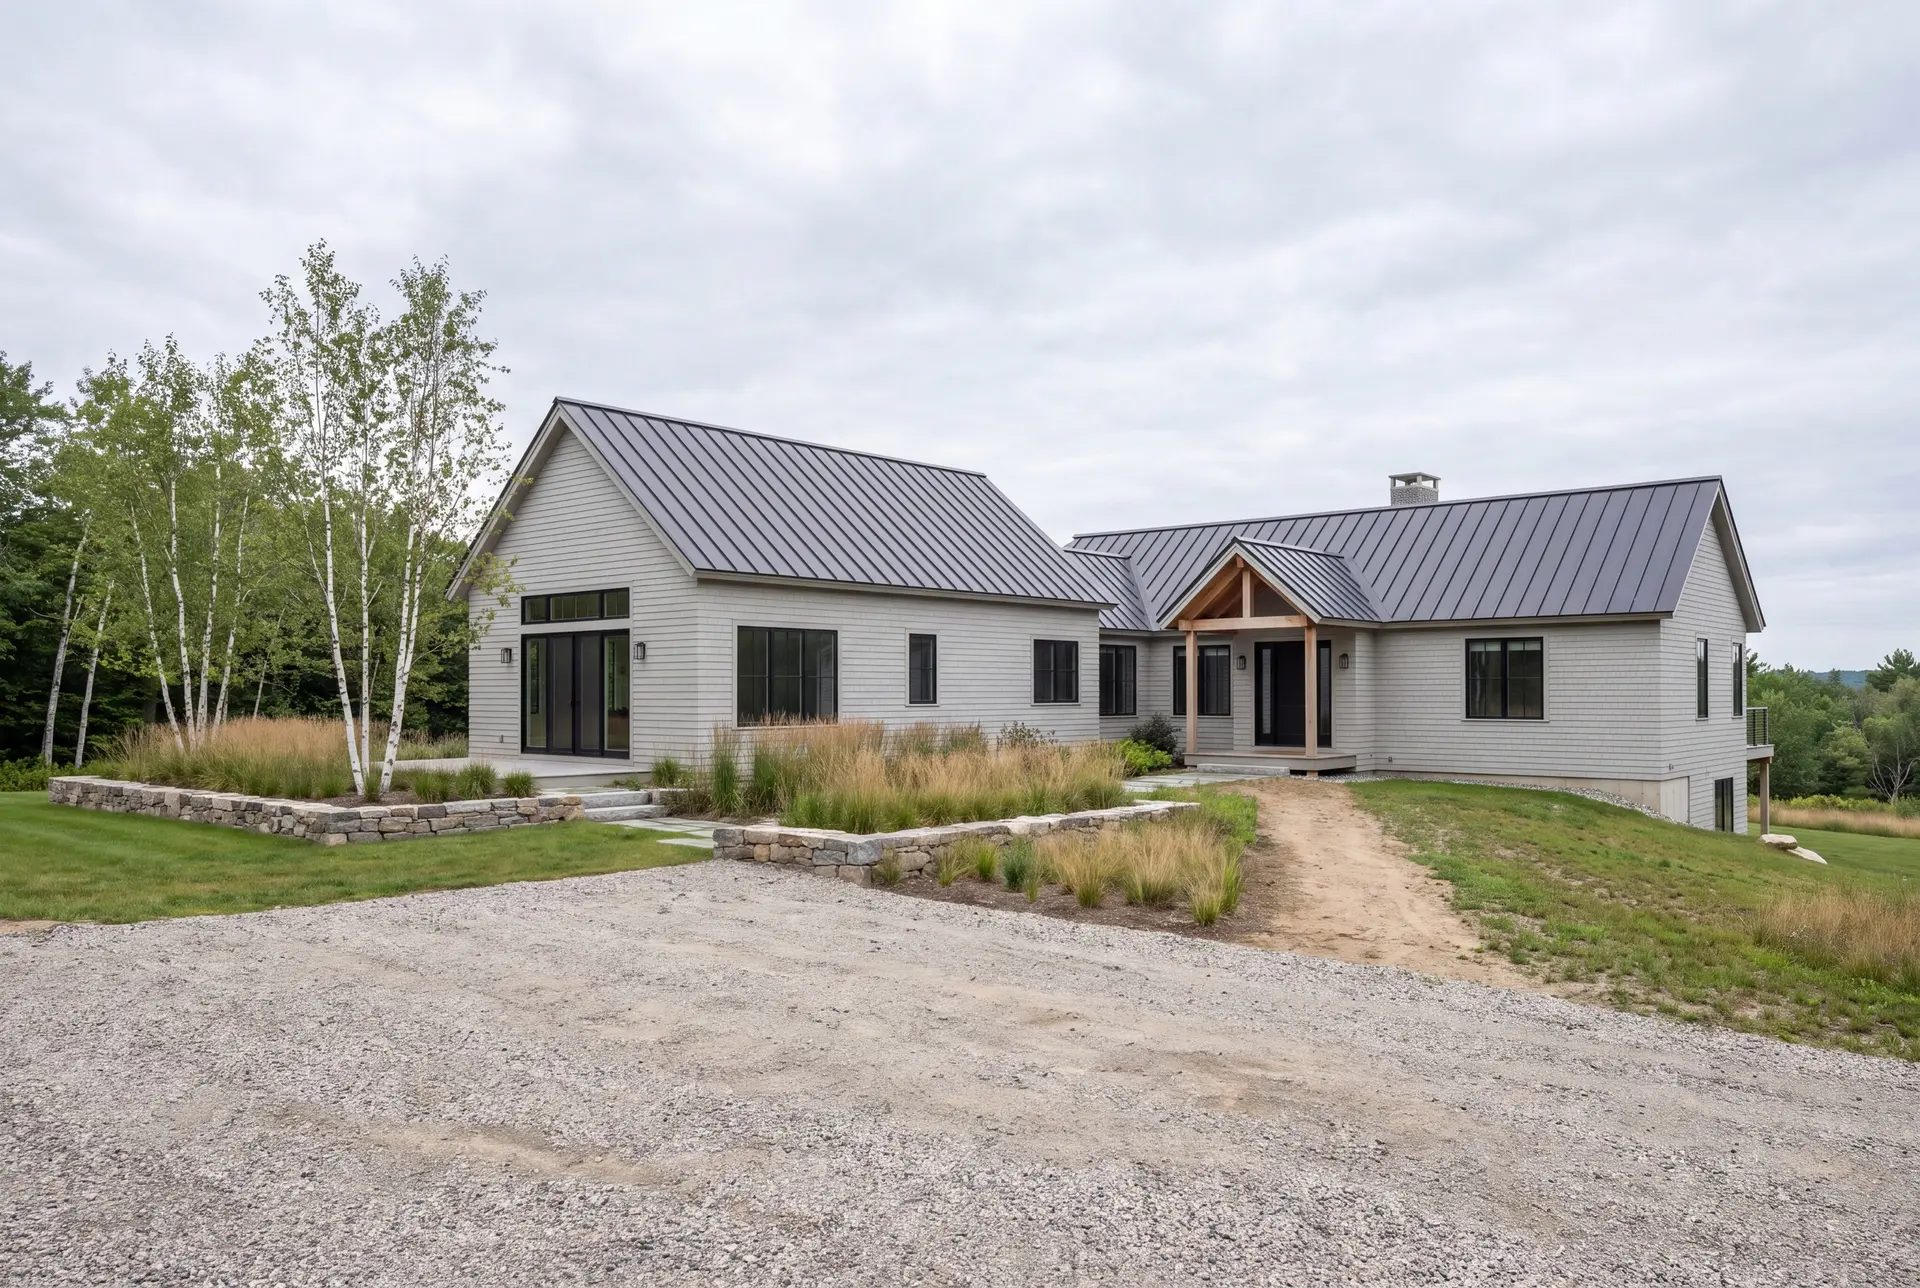
Structural Remodels in Hollis River Villages
Older homes around Bar Mills and Hollis Village deserve a framing review before a wall is opened for a larger room. Previous changes may have left a load path that is difficult to judge from the finished ceiling.
We identify the supports and decide which repairs belong ahead of the new layout. Required engineering is coordinated before the affected construction proceeds, rather than left for the crew to improvise.
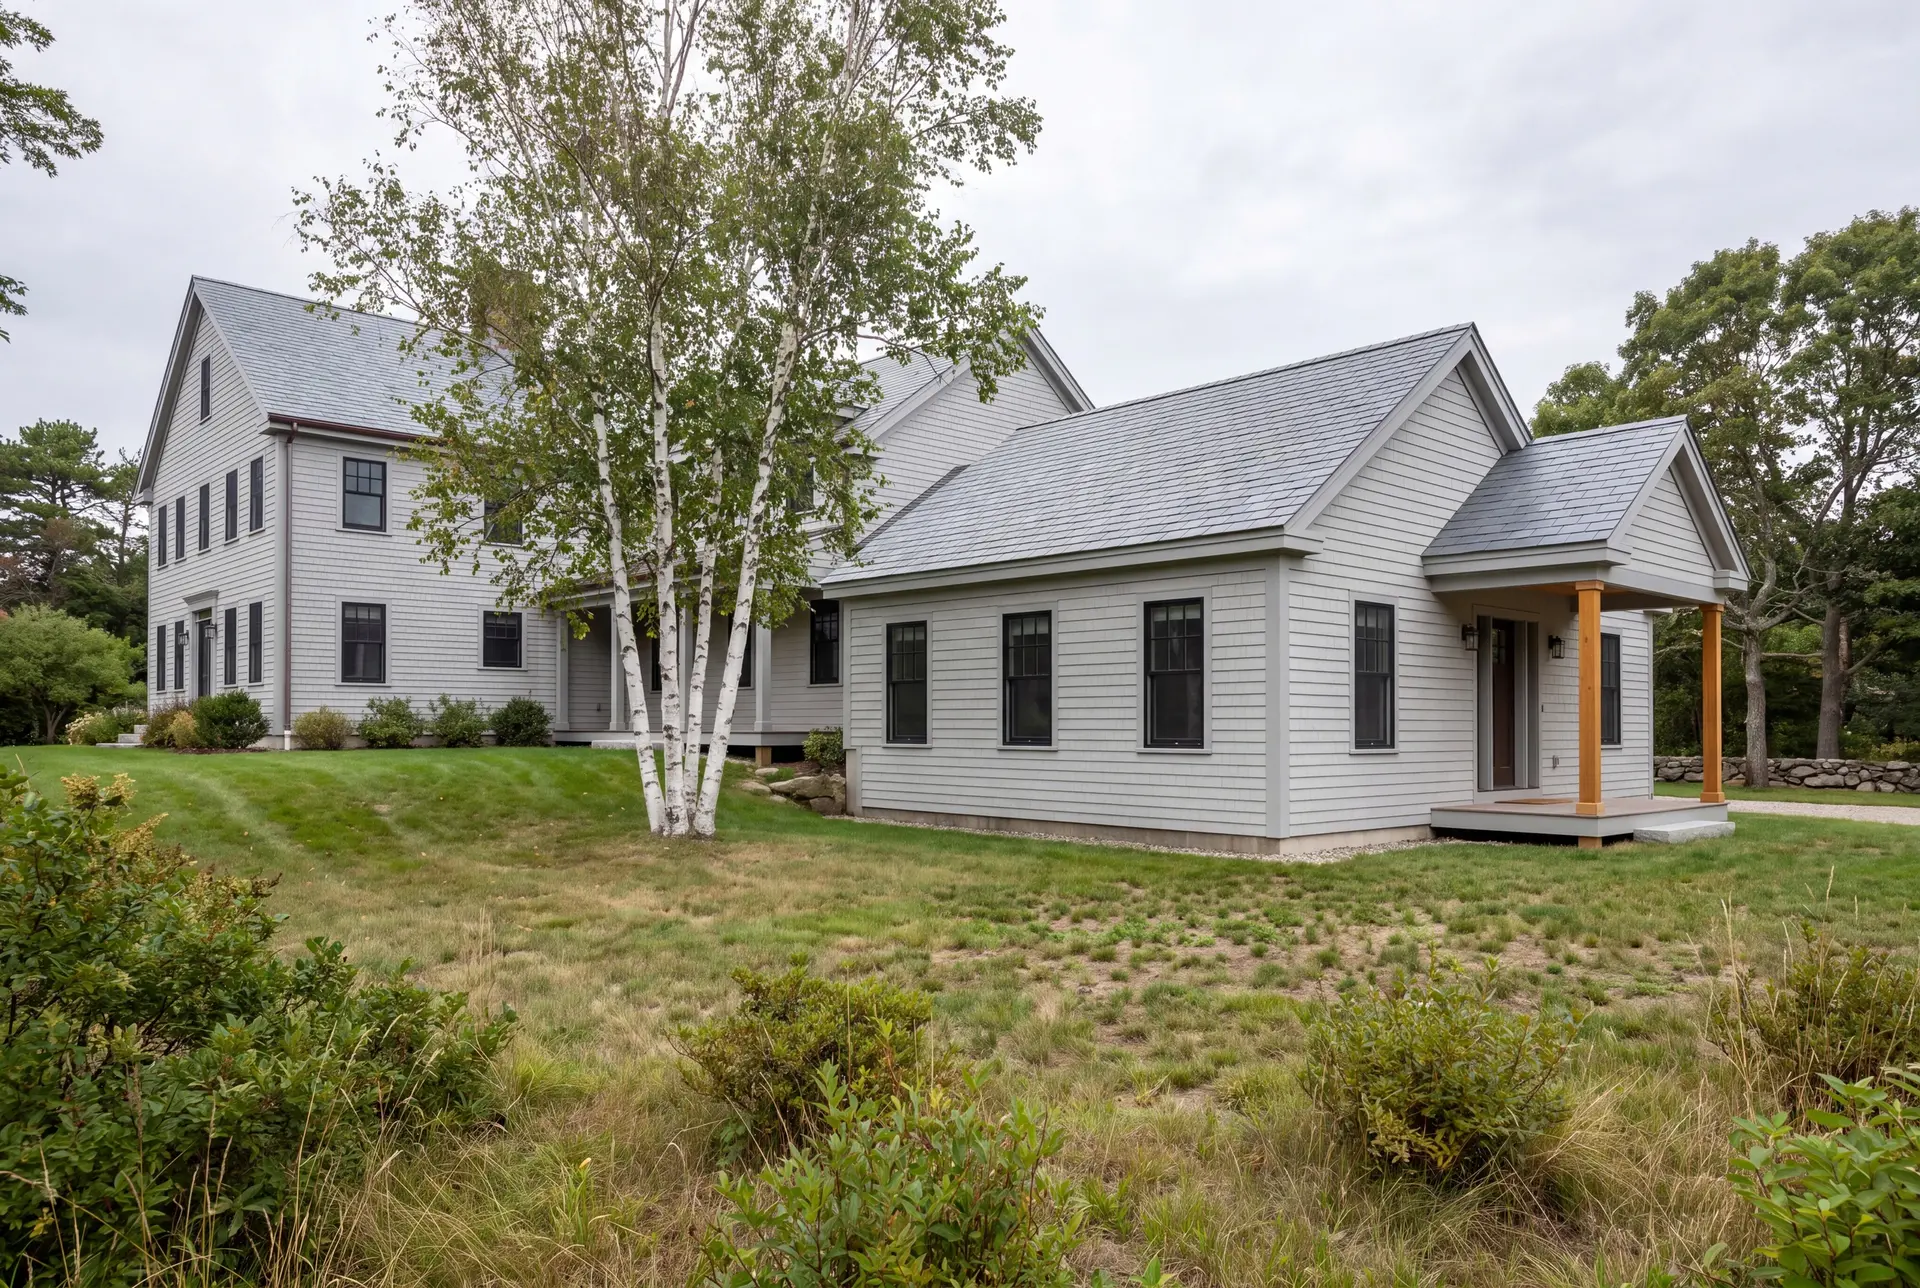
Additions on Rural Hollis Properties
A larger parcel can offer several possible positions for an addition, but the driveway and existing systems still shape the practical choice. We review access and the connection to the house together, so deliveries do not dictate a layout after design.
For homes near the Saco River or Cook's Brook, review the mapped property constraints before assuming every open patch can be built on. The plan needs to reflect the parcel, not just the amount of grass visible from the kitchen window.
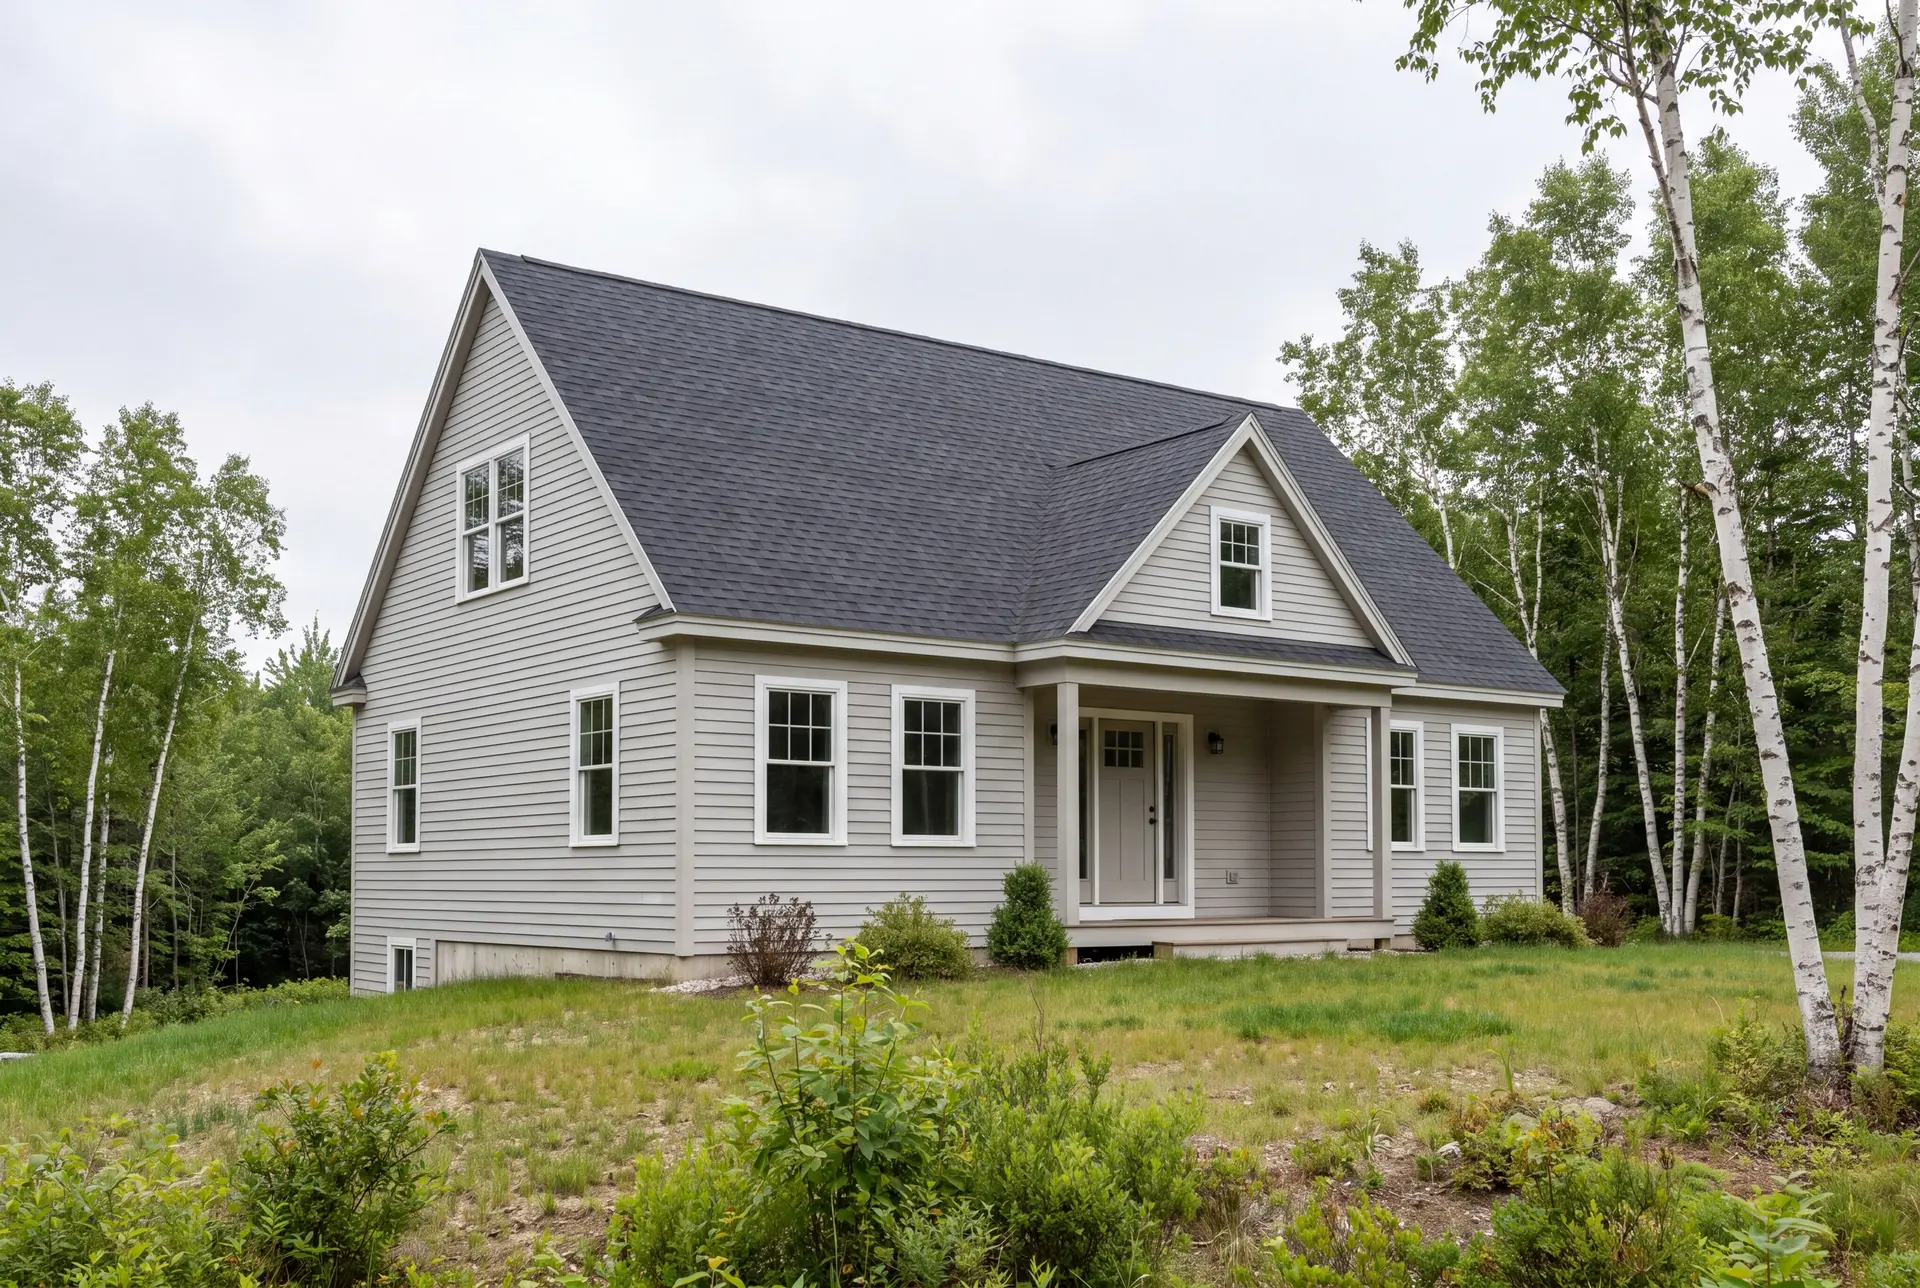
Single-Room and Whole-House Renovations in Hollis
A kitchen remodel is enough when the surrounding structure and systems are sound and the daily problem stays within one room. A broader renovation makes sense when several rooms depend on the same structural or mechanical changes.
We compare those scopes before asking you to commit to the larger project. Owners of newer rural houses often need a different assessment from owners of older village homes, even when both want a similar finished kitchen.
What General Contracting Services Do We Offer in Hollis?
The general contracting services we offer in Hollis put remodeling, structural work and the trade schedule under a single accountable construction company.
- Additions and structural remodels tied into the existing house
- Project management and subcontractor coordination on rural sites
- Multi-trade renovation execution for kitchens, bathrooms and connected rooms
Hollis projects also need the right municipal review for the actual scope. The town's Code Enforcement office distinguishes building and plumbing work from finish-only changes, so we establish the requirements rather than treating every renovation alike.
What Is Our General Contracting Process in Hollis?
Walk the building and the property.
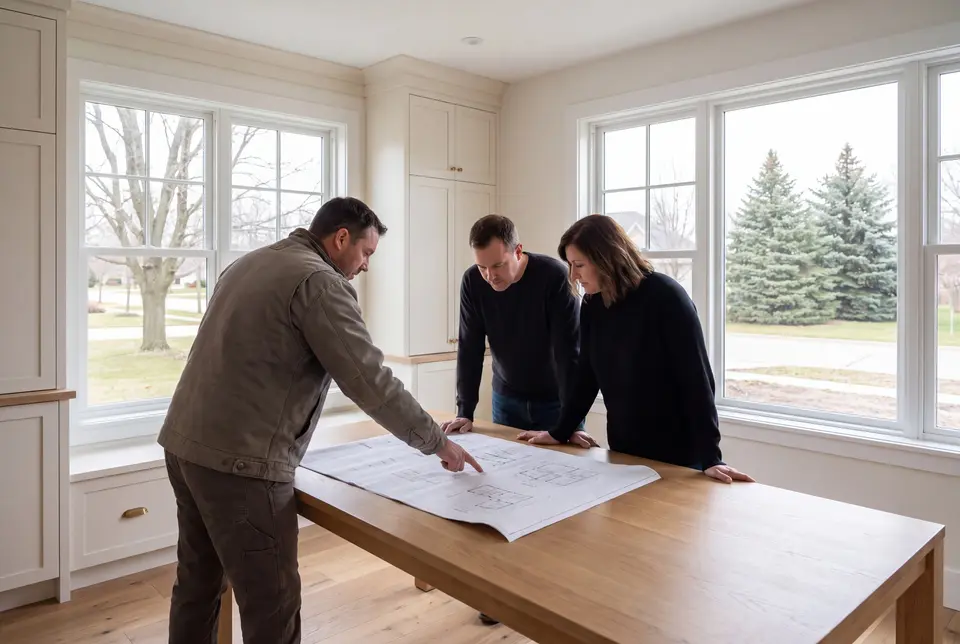
Joe reviews the desired changes with you, including access and the existing supports, before our four to six weeks of planning and design establish the construction scope.
Put the scope in writing and build.
We sign the fixed-price contract on completed plans, coordinate the municipal requirements and bring each trade into the job at the appropriate phase.
Check the result room by room.
The final review compares the finished work with the agreed drawings, closes the punch list and puts the written 5-year workmanship warranty in your hands.
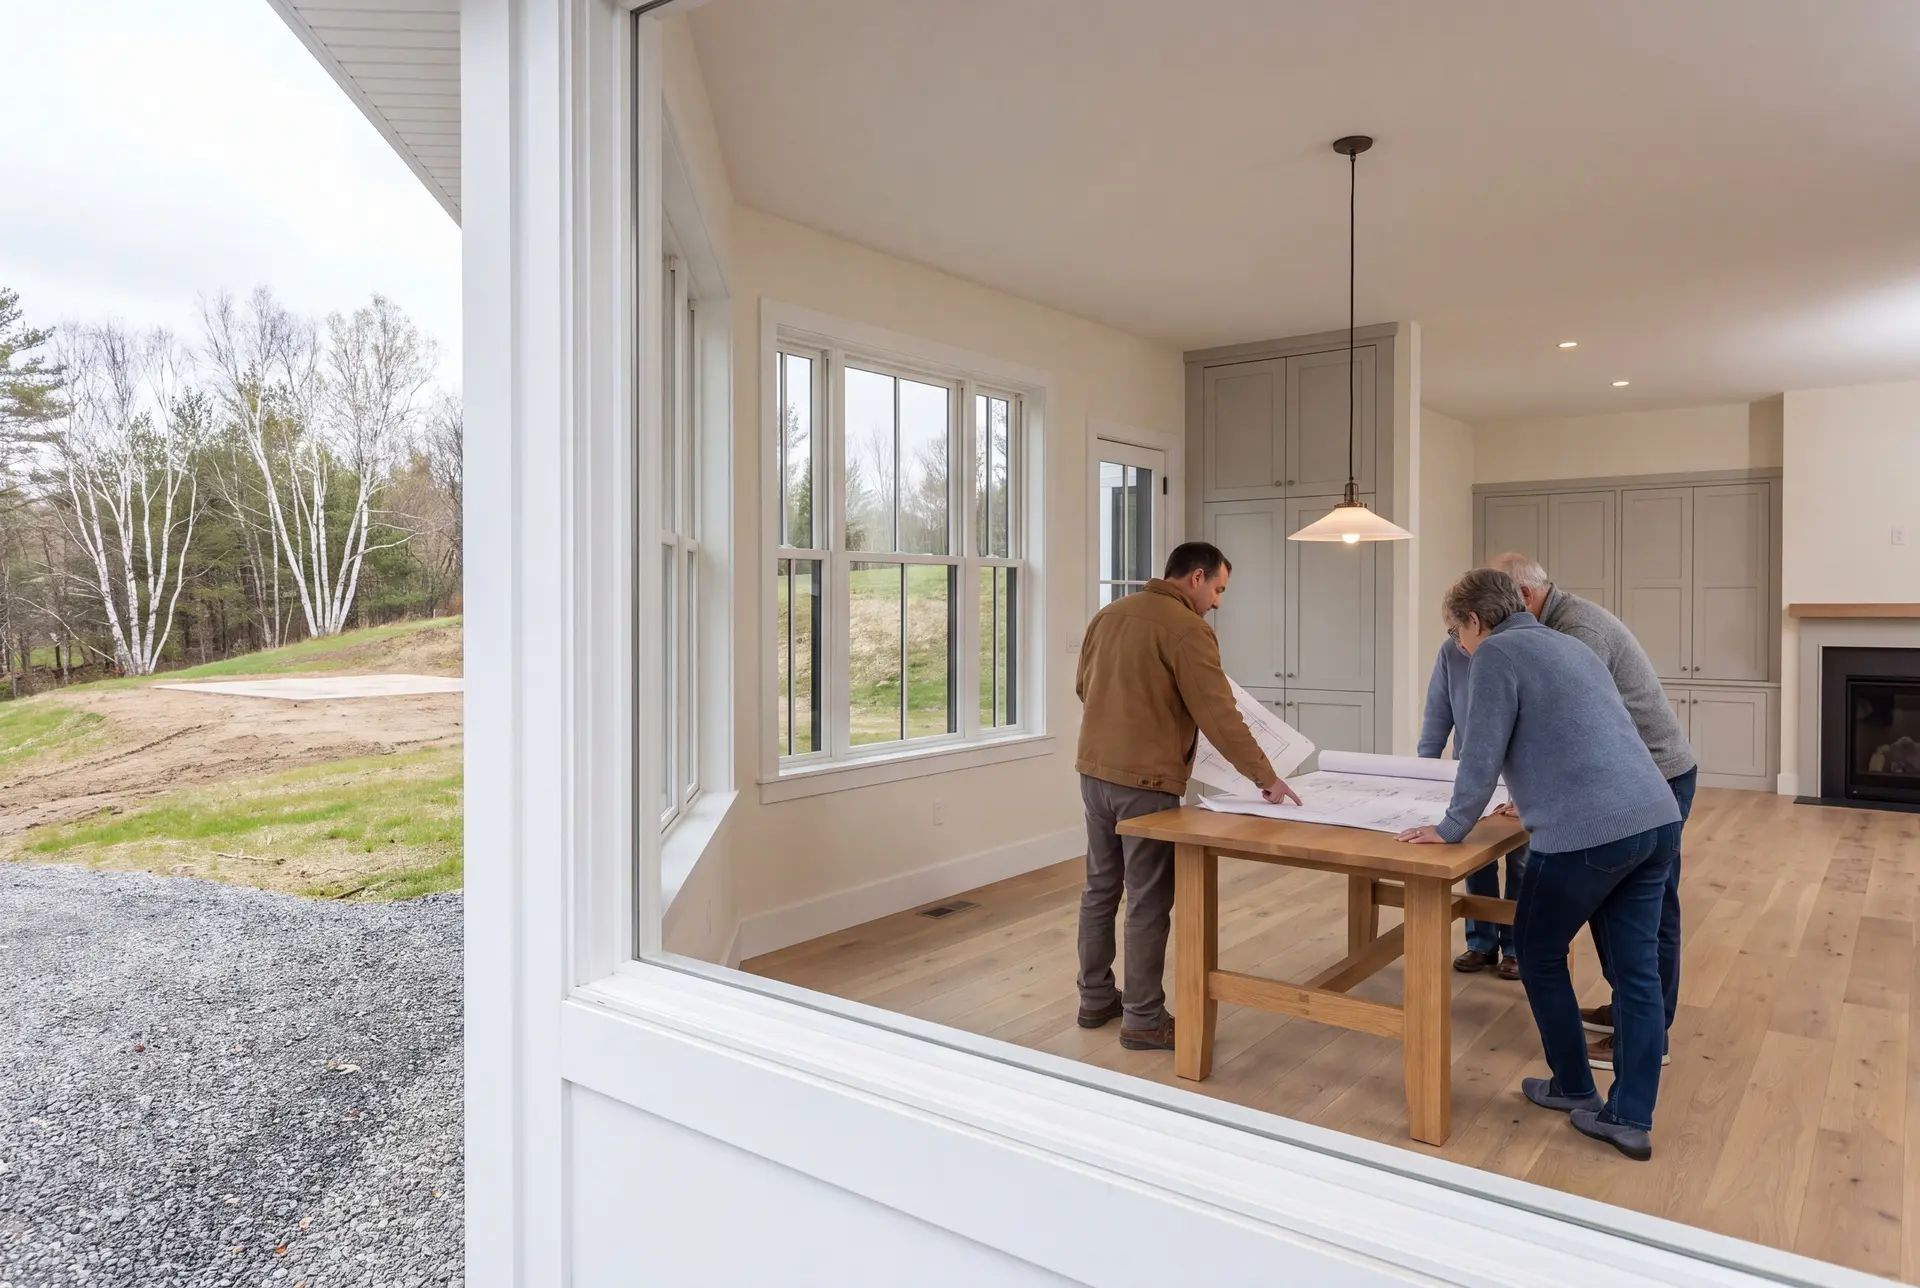
How to Choose a General Contractor in Hollis, ME
Choose a general contractor in Hollis, ME who can explain how the existing house will be supported during structural work. A finished-room photo cannot answer what happens when the wall beneath that room is removed.
Ask for the written scope and proof of general liability and workers' compensation before signing. There is no state general contractor license in Maine, so the useful evidence is the company's coverage, past work and contract commitments.
Discuss access during the first visit, especially on rural properties where deliveries share your only driveway. Joe spent 15 years in commercial construction before founding Legacy in 2021, and his role here includes personally reviewing the work between phases.
Who Remodels in Hollis, Where, and When?
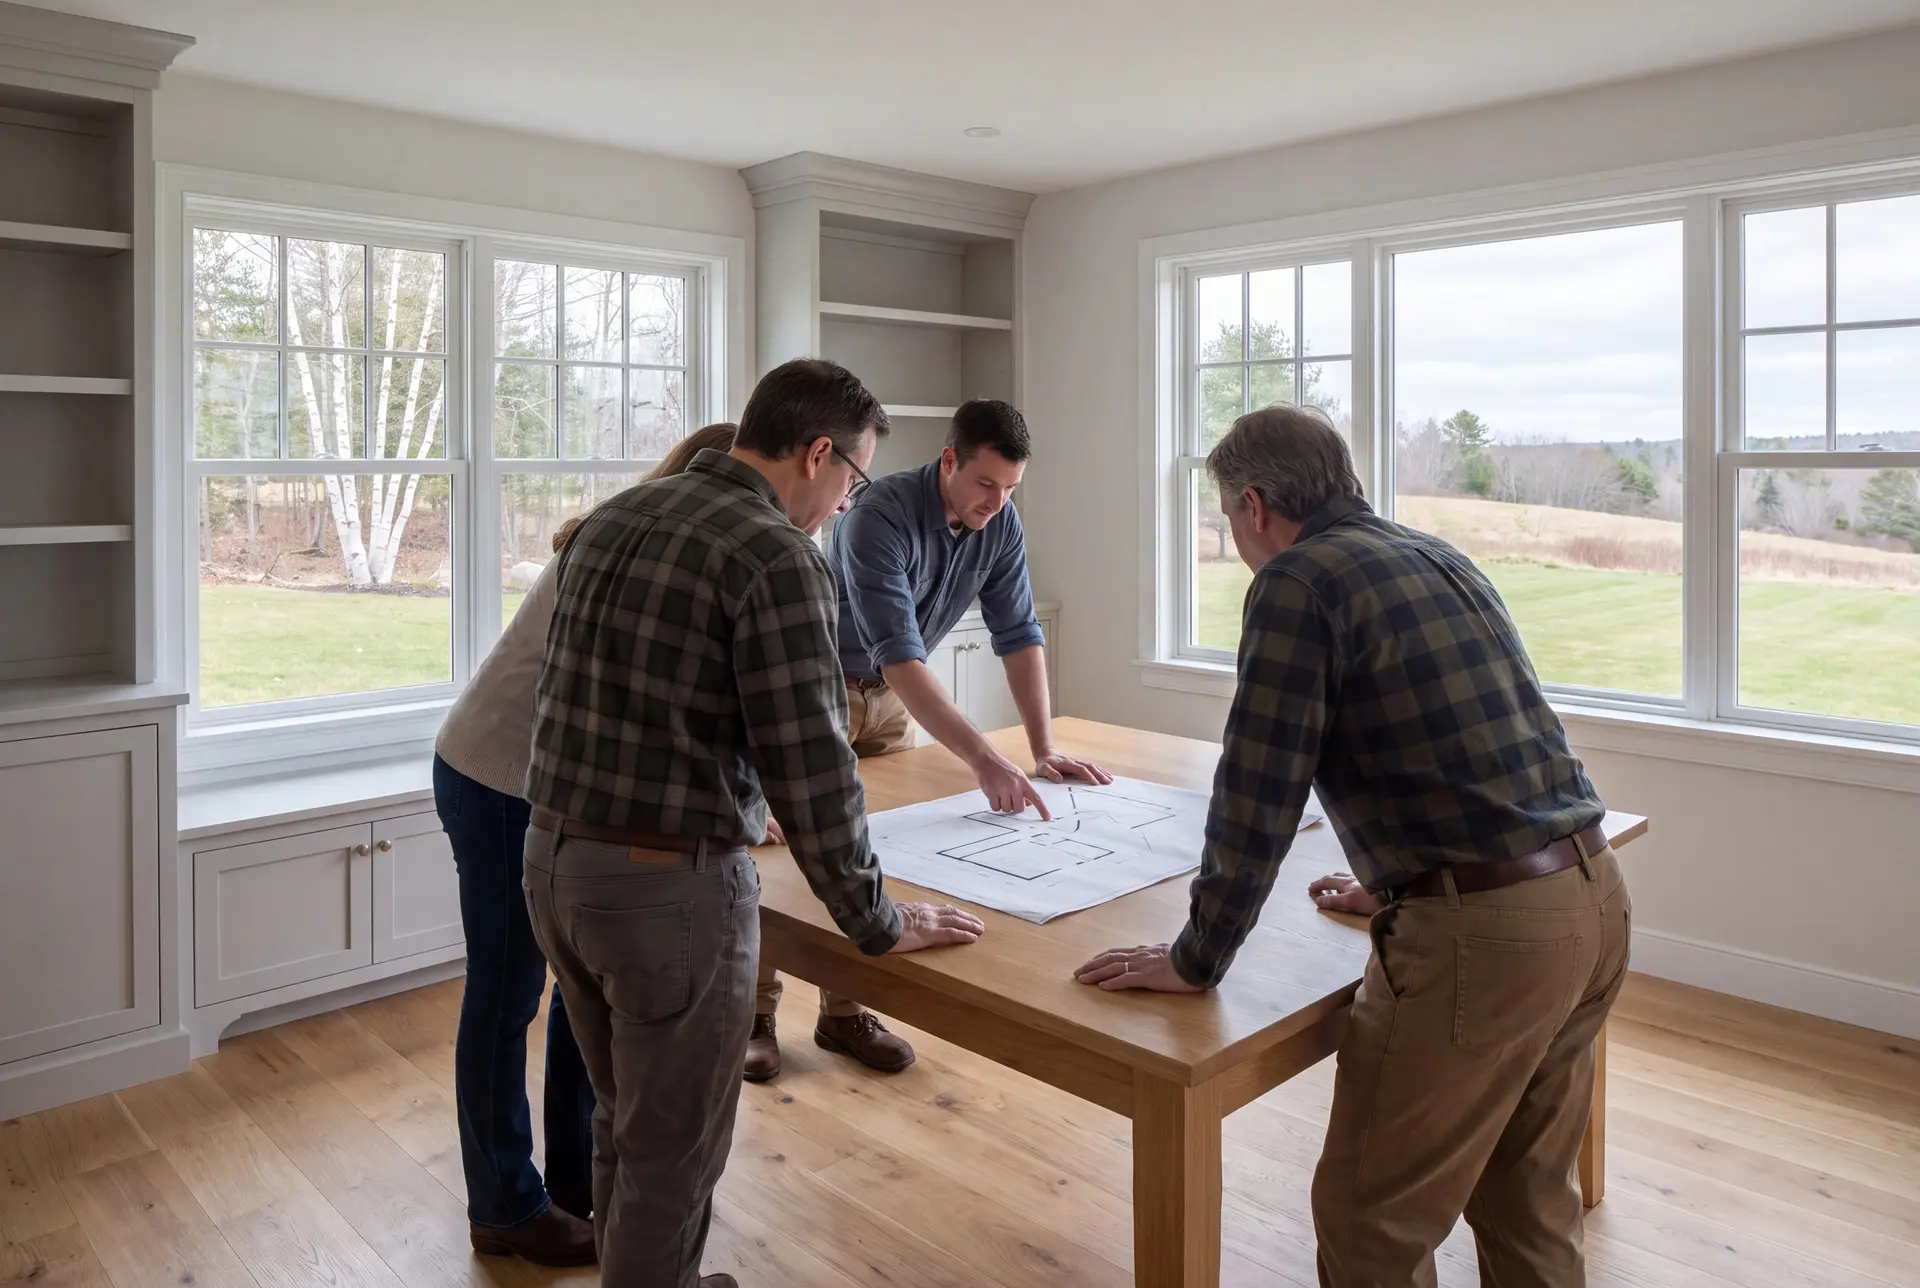
An owner benefits from one contractor on a Hollis renovation when the new layout involves both structural work and several building trades. The homeowner should not have to decide whether the plumber or carpenter returns first to finish a disputed detail.
Hollis owners should check site restrictions on river and brook parcels before designing a new footprint. Maine's shoreland guidance and the FEMA map service provide starting points, with parcel-specific requirements confirmed through the town.
A Hollis renovation can start construction once the scope, required approvals and trade availability are settled. An interior project and an addition needing excavation have different weather limits, so the start date should come from a real schedule for your job.
How much does remodeling cost in Hollis?
Remodeling costs in Hollis depend on how much of the house must change behind the finished surfaces. The following averages cover many jobs and help qualify a project budget; the bands do not replace the price for a measured and planned scope.
| Project scope | Work covered | Planning range* |
|---|---|---|
| Cosmetic kitchen | Existing layout, refreshed surfaces and finishes | $15,000 to $24,000 |
| Mid-range kitchen | Cabinets, counters, flooring and lighting | $24,000 to $44,000 |
| Full-gut kitchen | Stripped room, revised layout and moved systems | $50,000 to $82,000+ |
| Small bathroom | Compact room with new fixtures and finishes | From $13,000 |
| Medium bathroom | Full bath with tile, vanity and fixtures | $16,500 typical; $22,000 to $24,000 upper range |
| Gut bathroom with extensive tile | Rebuilt room with substantial tile work | $27,500 to $38,500 |
| Turnkey addition | New conditioned space, priced per square foot | Opens near $298; about $337 average; $370 to $423+ upper finish |
The kitchen and bathroom bands are consistent across our service area, while the addition row uses Hollis pricing. Repairs to existing supports or changes to rural utilities are assessed separately within the proposed project.
What keeps a Hollis bathroom near the starting band?
A Hollis bathroom stays nearer the starting band when the room is compact and the fixture positions remain practical. Extensive tile and a full strip back to the framing belong to a different scope from a straightforward finish replacement.
How are additions compared with interior renovations?
Additions are compared with interior renovations by the usable space each option creates and the work each requires. Hollis additions average about $337 per square foot of new conditioned space, while room renovations use whole-project or per-bathroom bands.
Why investigate an older floor before pricing finishes?
Investigating an older floor before pricing finishes identifies support and level changes that affect cabinets, doors and tile. Documenting the repair early gives you a meaningful fixed-price scope instead of a finish budget that ignores the building beneath it.
How Do You Start a Hollis Project?
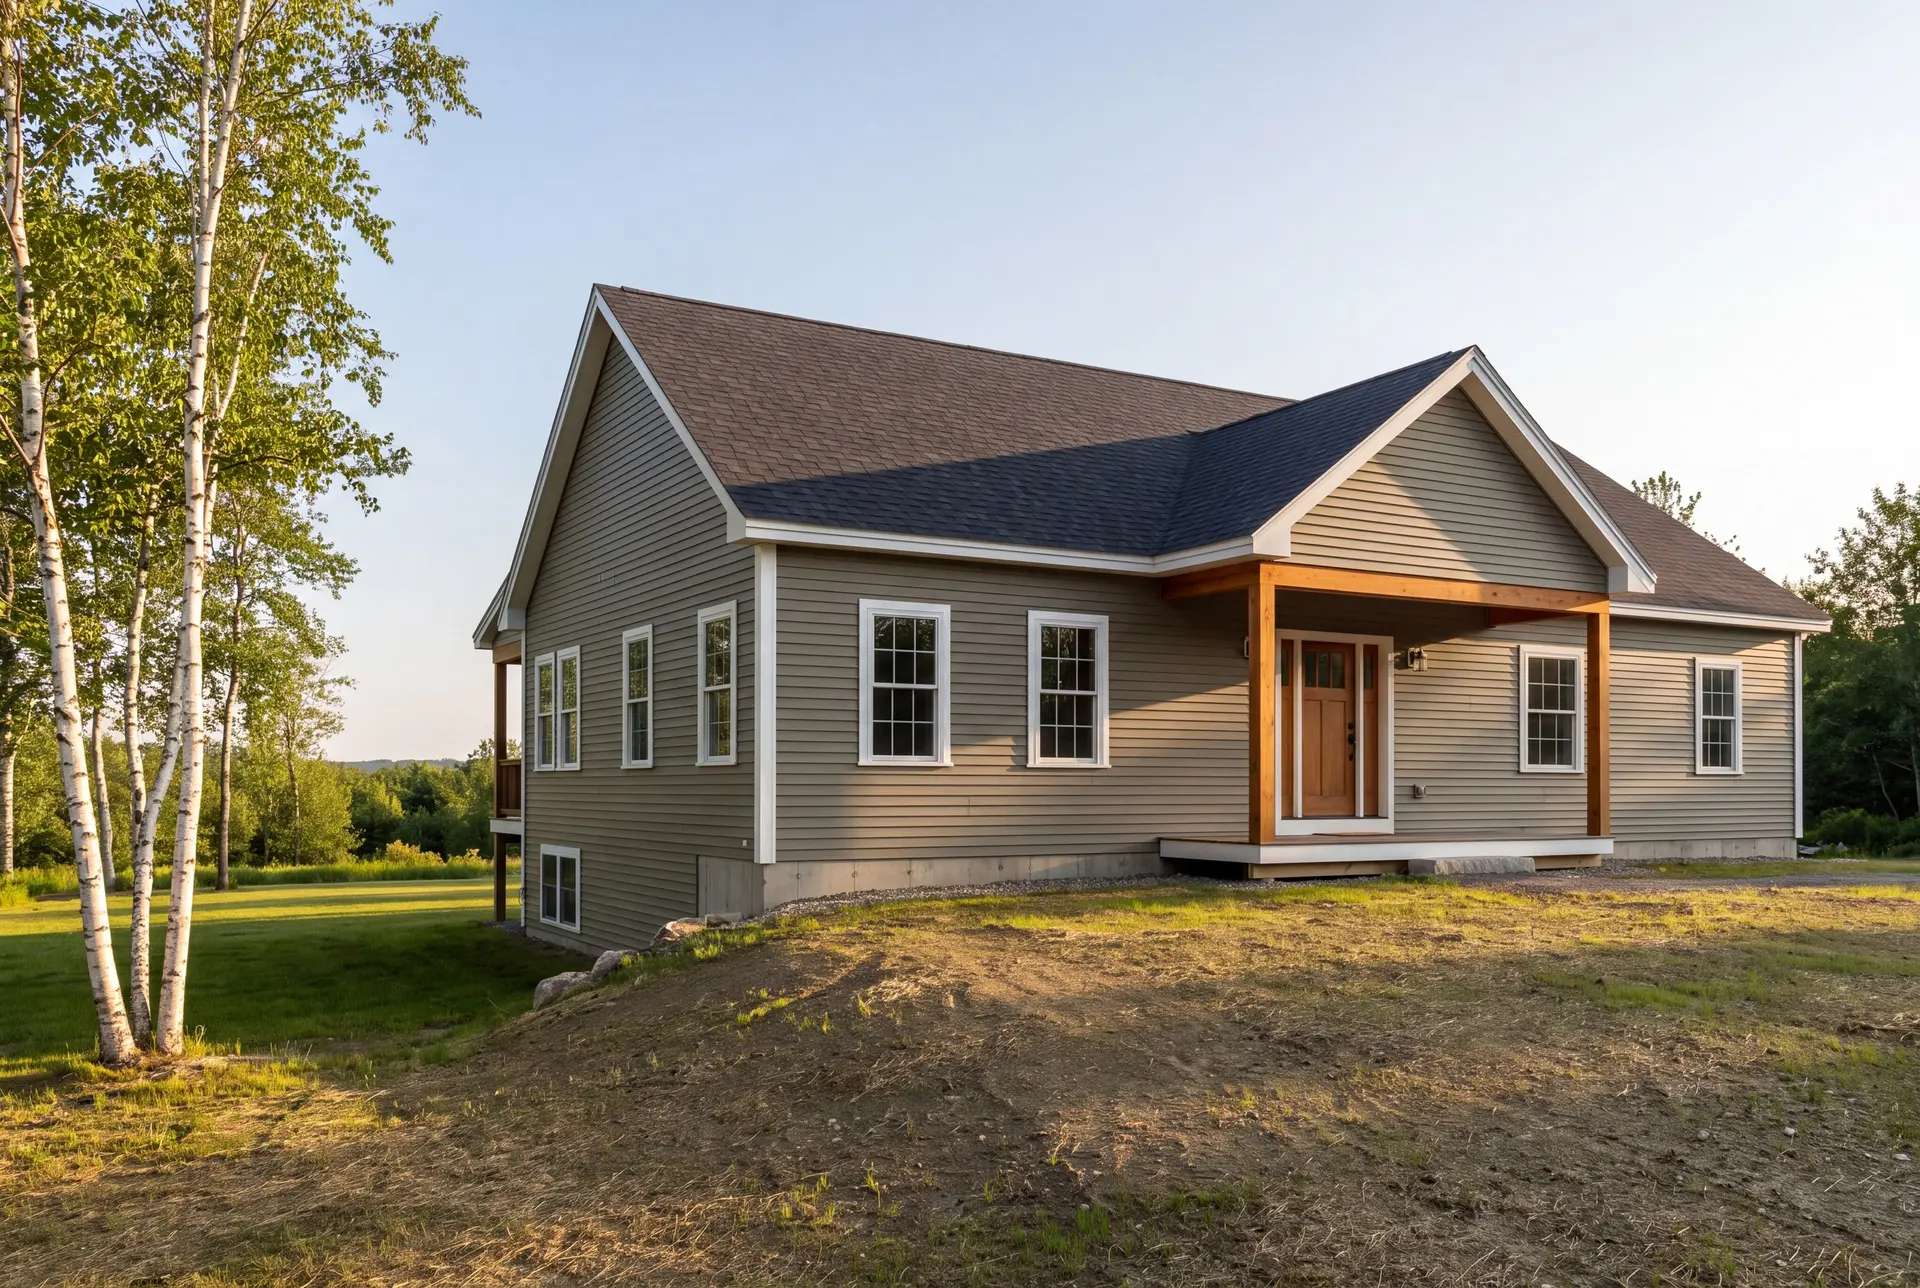
Starting a Hollis project means describing the house you have and the space you need, along with any known structural concerns. We arrange the next conversation around those facts so the first property visit addresses the decisions that matter to your renovation.