
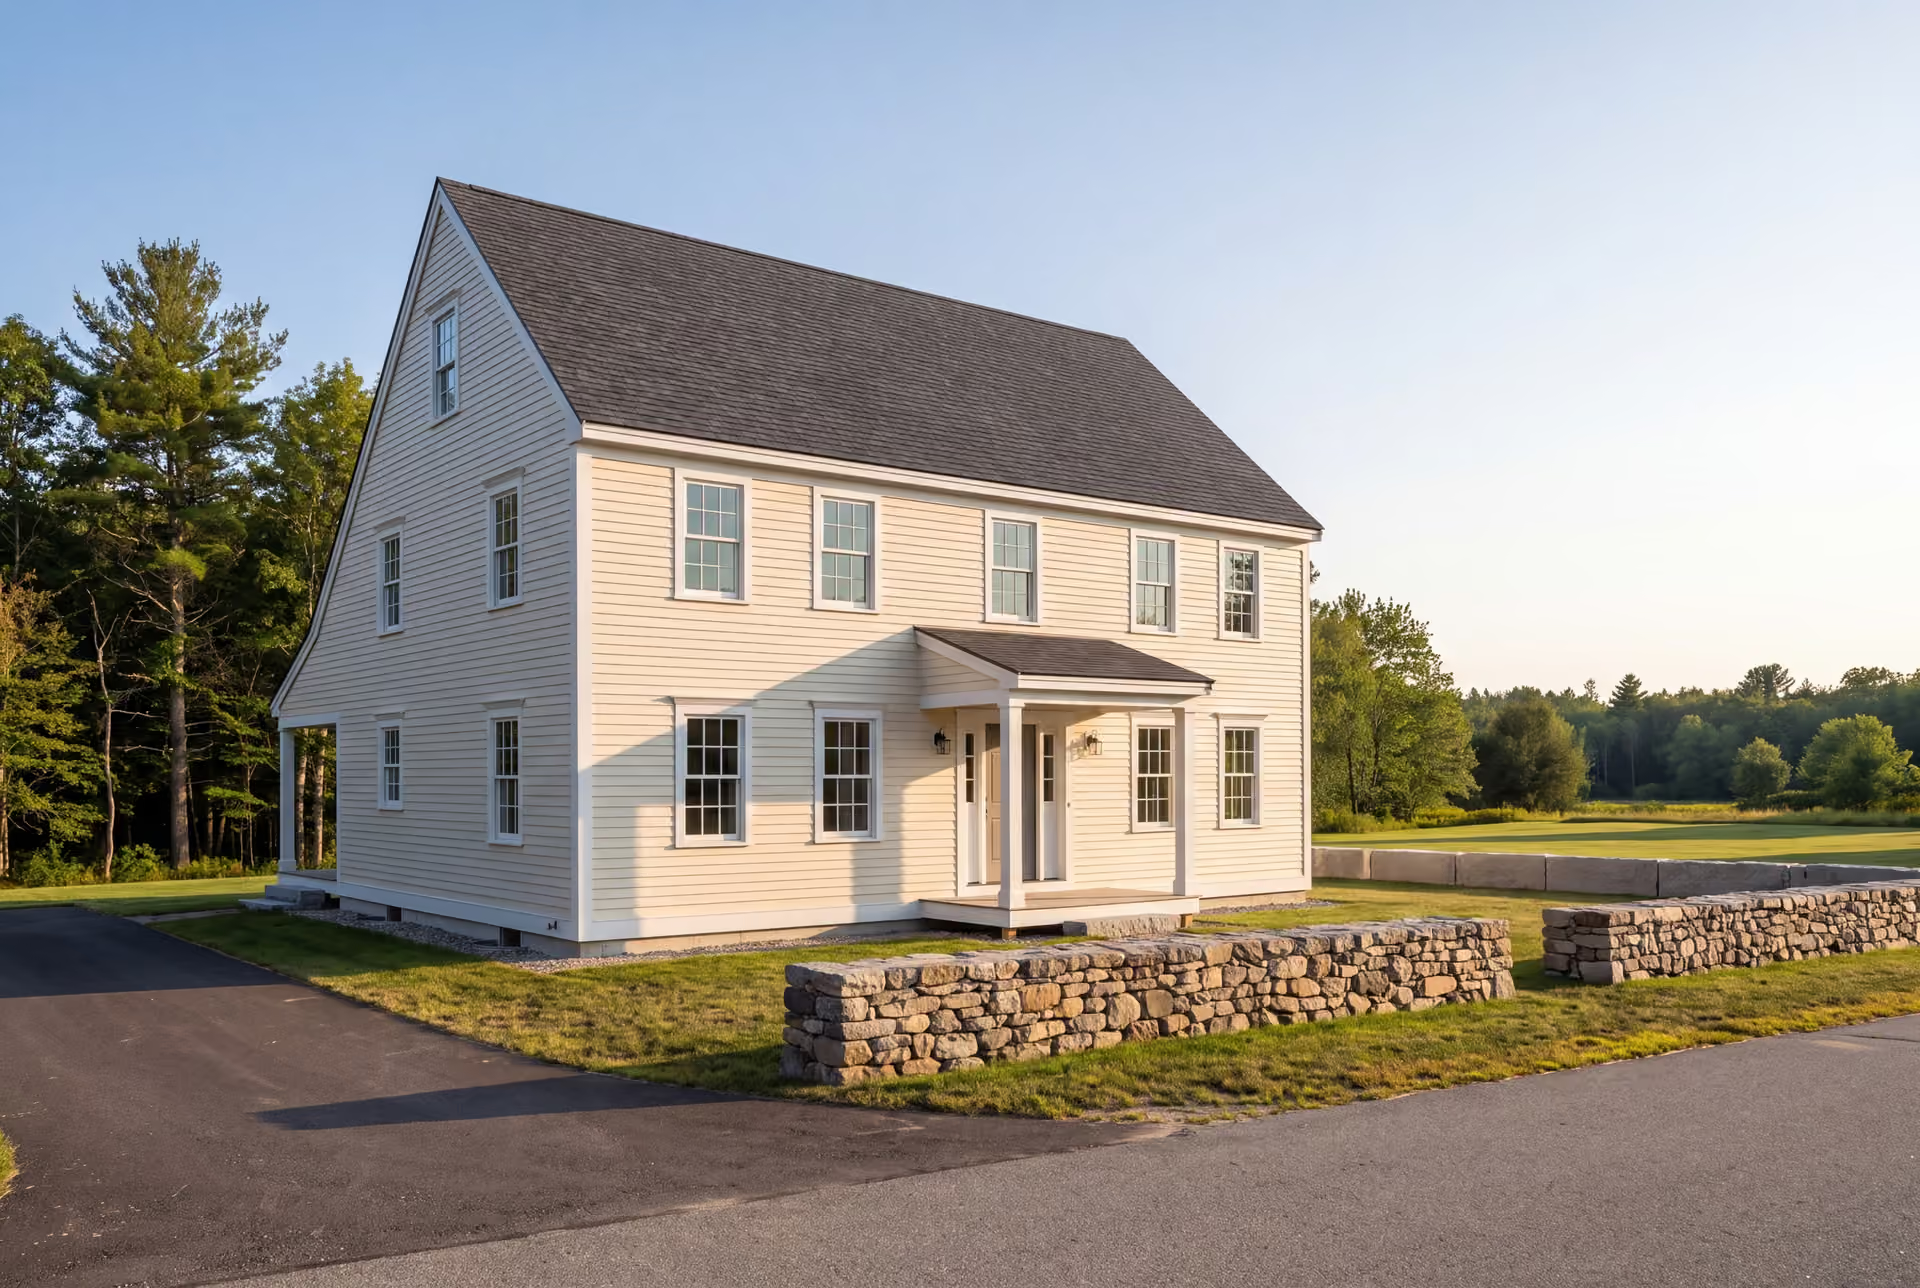
Reliable Custom Home Builder in Scarborough, ME
Legacy Construction is a reliable custom home builder in Scarborough, ME for owners who want the marsh, the shore and the soil accounted for before the drawings are final. We price your home as a fixed contract on complete plans, and Joe Hausler inspects every phase of the build in person.

- Founded in 2021
- 4-6 active builds at a time
- Written 5-year workmanship warranty
A custom home builder in Scarborough, ME designs and builds a new house around ground conditions that change sharply from one part of town to the next. Near Scarborough Marsh the water table shapes the foundation and septic, while lots at Higgins Beach and Pine Point bring flood zone and salt-air demands.
Legacy Construction signs a fixed price on complete drawings after four to six weeks of planning. Scarborough homes typically run $307 to $478 or more per square foot depending on finish, before the cost of the land.
Our owner, Joe Hausler, brings 15 years of commercial project management to every job and reviews each phase in person. Each home we build carries a written 5-year workmanship warranty.
Why Scarborough Residents Hire Us for Their Custom Home
- A 5-year workmanship warranty, in writing
- Four to six homes in progress, never a crowded schedule
- $2,000,000 in general liability coverage
Scarborough residents hire us because the town's most beautiful lots are often its trickiest, and we solve the water table and the flood map before we write a price. That is the same front-loaded planning Joe used for 15 years on commercial developments, applied to a deliberately short list of homes.
- Foundations and septic layouts designed for the high water table near Scarborough Marsh
- Salt-tolerant exterior choices for homes near Higgins Beach, Pine Point and Prouts Neck
- One fixed price on complete drawings, followed by written updates every week
- 5-YearWorkmanship warranty, in writing
- 4-6Active builds at a time, never more
- $300MLargest project Joe has managed
What do homeowners say about us?
Legacy Construction delivered high-quality work, clear communication, and a collaborative approach throughout our project. If you want a builder who focuses on craftsmanship and long-term quality rather than being the cheapest bid, Legacy is a great choice.
We spoke with several contractors before choosing Legacy Construction and are glad we did. Their communication was excellent, and they handled every detail of our project with care. They take pride in their work, and it shows in the final product.
Excellent experience with Legacy Construction. Highly recommend their services for anyone looking for a quality custom home builder in Maine.
Get your free estimate request sent in 60 seconds
Answer a few quick questions about your Scarborough project. Your answers go to Legacy Construction so we can discuss the scope, budget and next steps with you.
What Other Contractor Services Do We Offer in Scarborough?
Where Do We Work Besides Scarborough?
Where is our office?
Directions from Scarborough, ME to our office in Portland
185 Ridge RdPortland, ME 04103
What Does the Marsh Mean for a Scarborough Build?
The marsh means the ground gets the first vote on many Scarborough lots, because a high water table near the largest salt marsh in Maine can make a full basement a poor choice. We read that ground before we draw a single room.
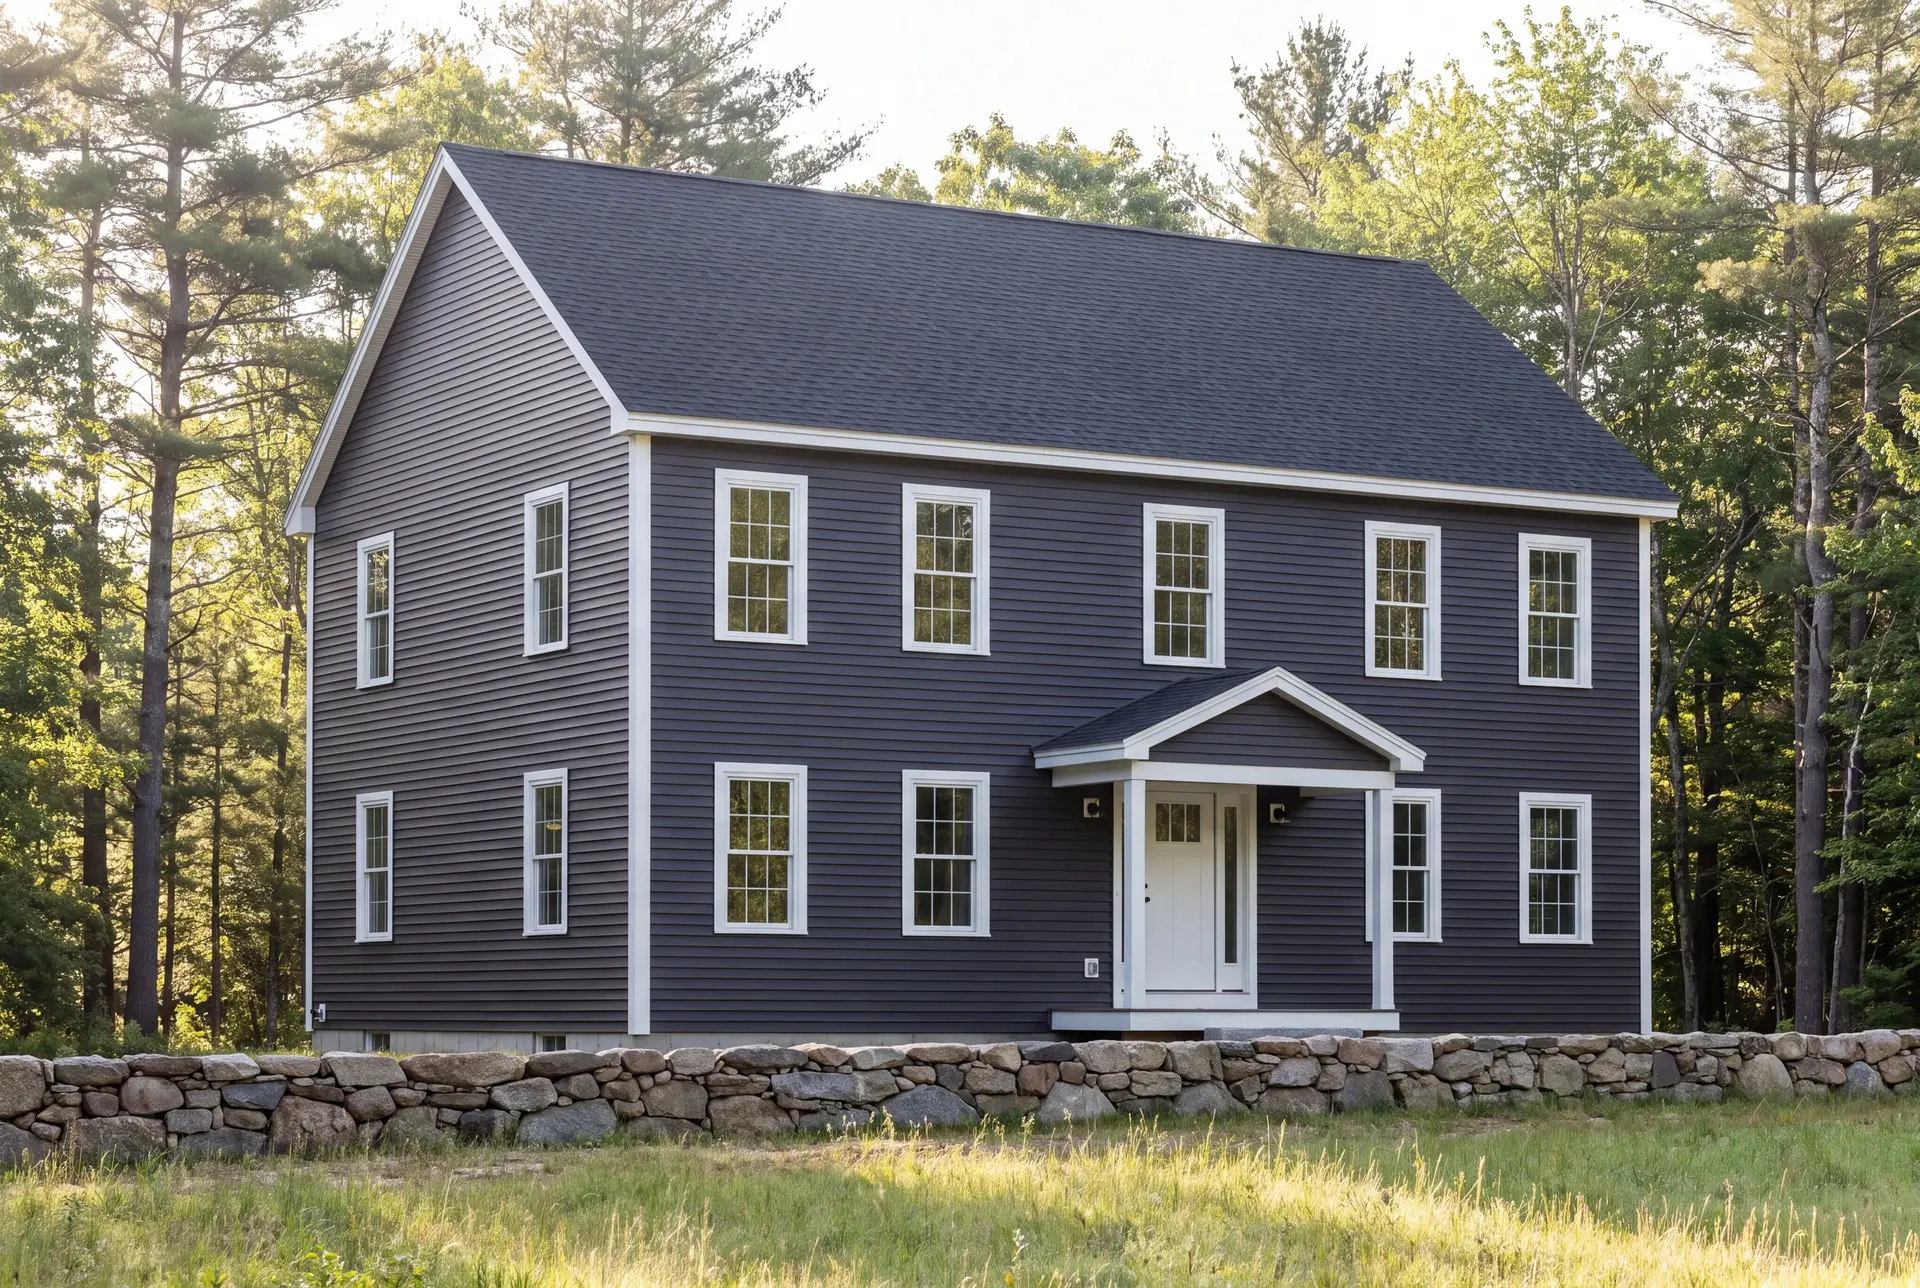
From Site Preparation to the Finished Home in Scarborough
Site preparation near Scarborough Marsh starts with test pits and a hard look at the water table. That reading decides whether the house sits on a full basement, a shallow foundation or a slab.
The same reading shapes the septic design on any lot without public sewer, and shoreland zoning governs how close to the marsh anything can go. Neither one is something we want to discover after the drawings are done.
Once the foundation is right, the house rises phase by phase. Joe walks each phase himself before the next crew is allowed to begin.
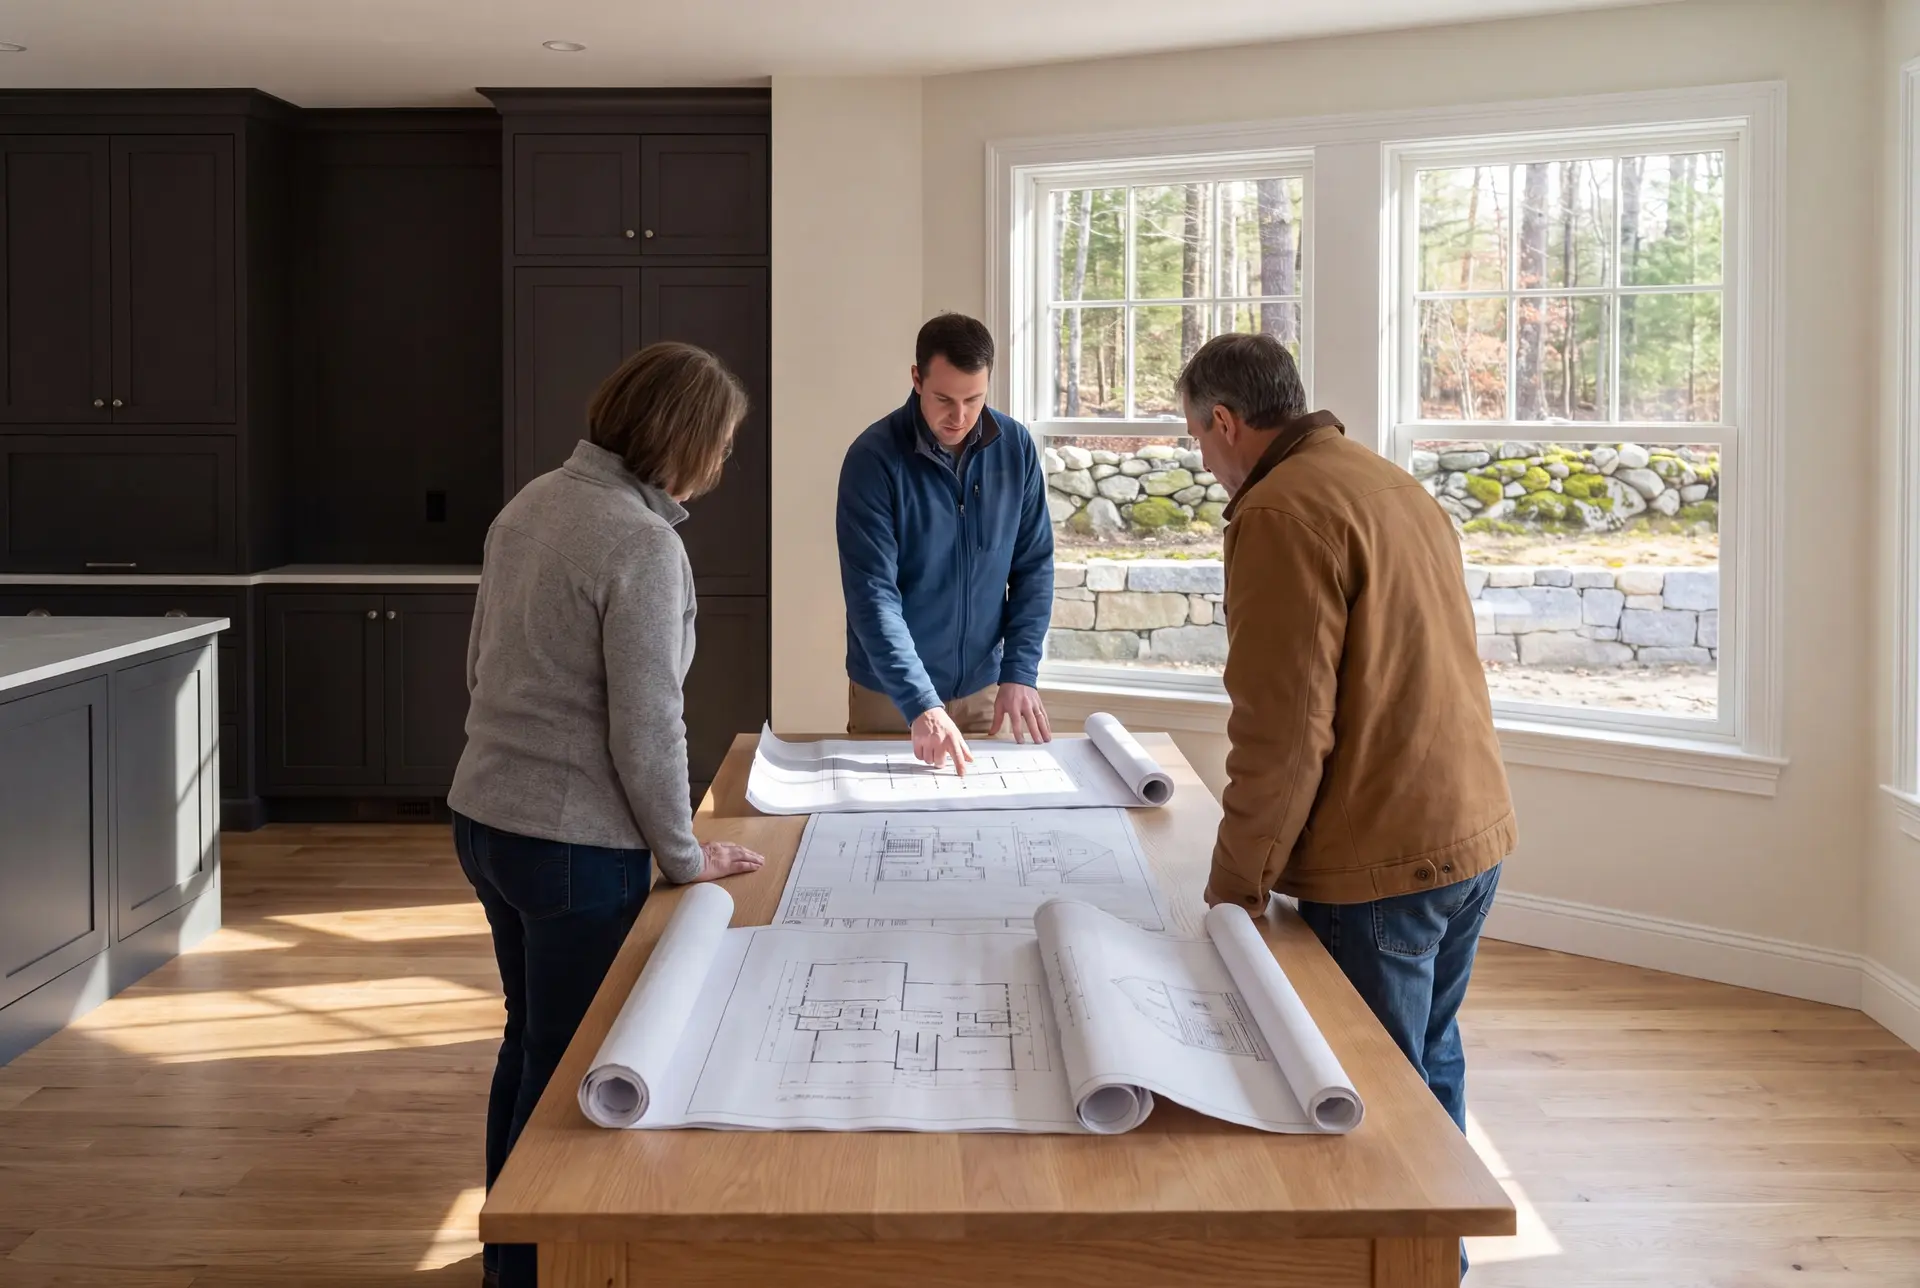
Custom Home Design and Construction in Scarborough
Much of Scarborough's housing went up in subdivisions after 1990, so a custom house on an inland lot should read as a clear step up without fighting the street. We let proportion and materials do that work rather than size alone.
Out toward Higgins Beach, Pine Point and Prouts Neck, older coastal cottages set a smaller, weathered scale. We check the FEMA flood map on those lots first, since a flood zone can fix the floor height before the front of the house is drawn.
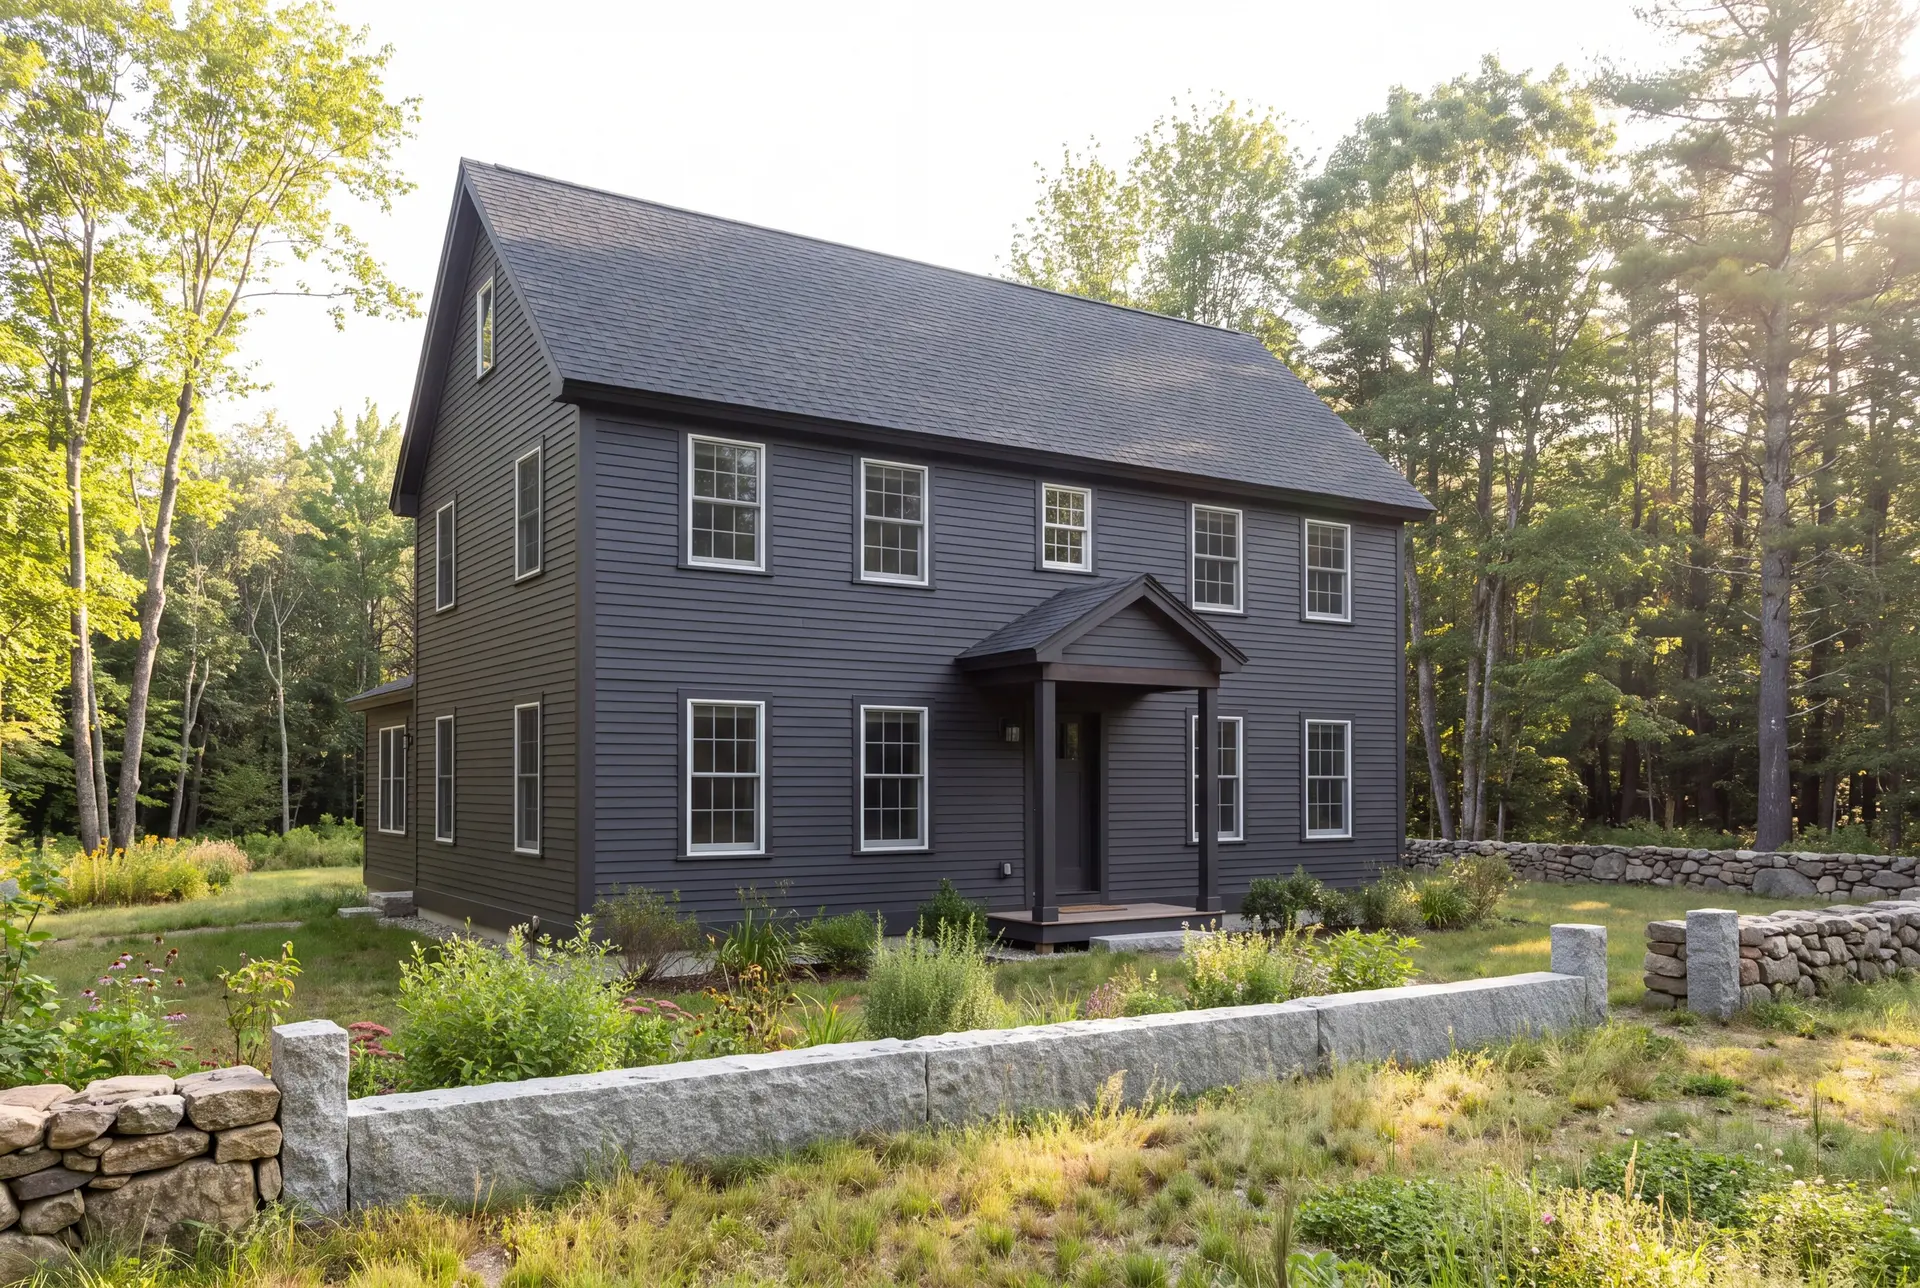
One-Story, Two-Story, and Cape-Style Custom Homes in Scarborough
A two-story home is our usual advice on Scarborough's beach-area lots, where a flood-driven foundation height makes every extra foot of footprint expensive. Stacking the bedrooms also lifts them toward the water views.
On wet inland ground, a one-story plan on a shallow foundation is often smarter than forcing a basement into the water table. A cape fits the cottage streets near the beaches and keeps the roofline modest among older neighbors.
What Custom Home Building Services Do We Offer?
Custom home building in Scarborough, from our side of the contract, covers every phase of the house and keeps one company accountable for all of it.
- Lot evaluation and site planning with the water table and flood map in view
- Site work, the foundation, framing and full residential systems
- An exterior built for salt air, then interior finish and the final walkthrough
Near the marsh, the foundation carries the most risk of anything on that list, so it gets designed before everything above it. We will not price a Scarborough house until we know what the ground will hold.
What Is Our Custom Home Building Process in Scarborough, ME?
Test the ground, then design.
We read your Scarborough lot for water table, flood zone and setbacks, then take four to six weeks to finish the drawings and the fixed price.
Permit it and build with Joe inspecting.
Building Inspections at the Town of Scarborough reviews the permit, and Joe signs off each phase before the next one starts.
Walk it with us and take the keys.
We walk every room with you, clear the punch list and hand over your 5-year workmanship warranty.
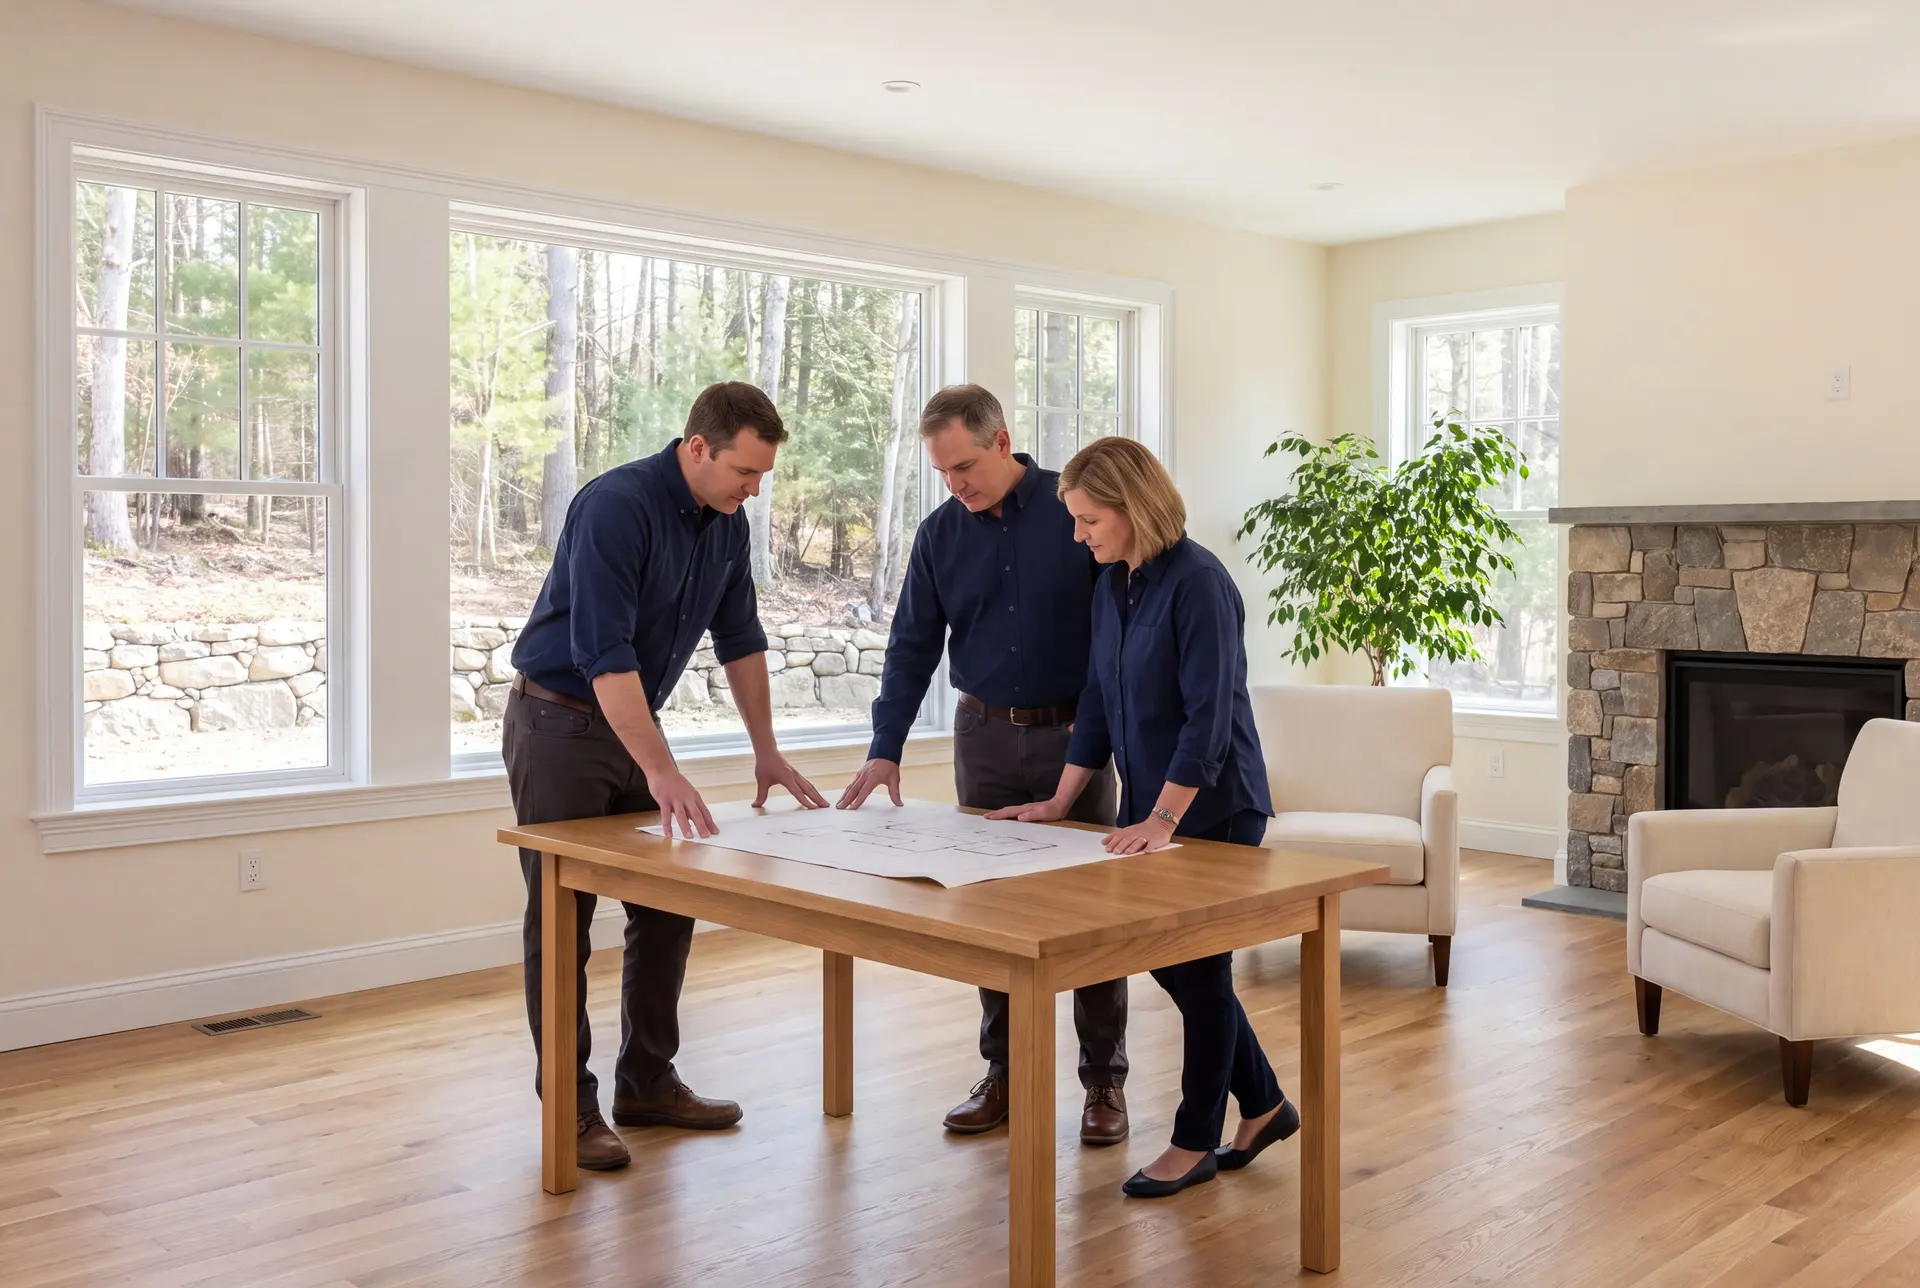
How to Evaluate a Custom Home Builder in Scarborough, ME
Evaluate a custom home builder in Scarborough, ME by asking what they would do about the water table on your lot before they mention a single finish. A builder who has not asked about test pits near the marsh is pricing a foundation nobody has designed yet.
Then ask how the price is built. We sign a fixed price on finished drawings after four to six weeks of planning, so the number covers the ground and the house together.
Ask who will be on site, too. With no more than four to six homes under way, Joe can walk your Scarborough build several times every week.
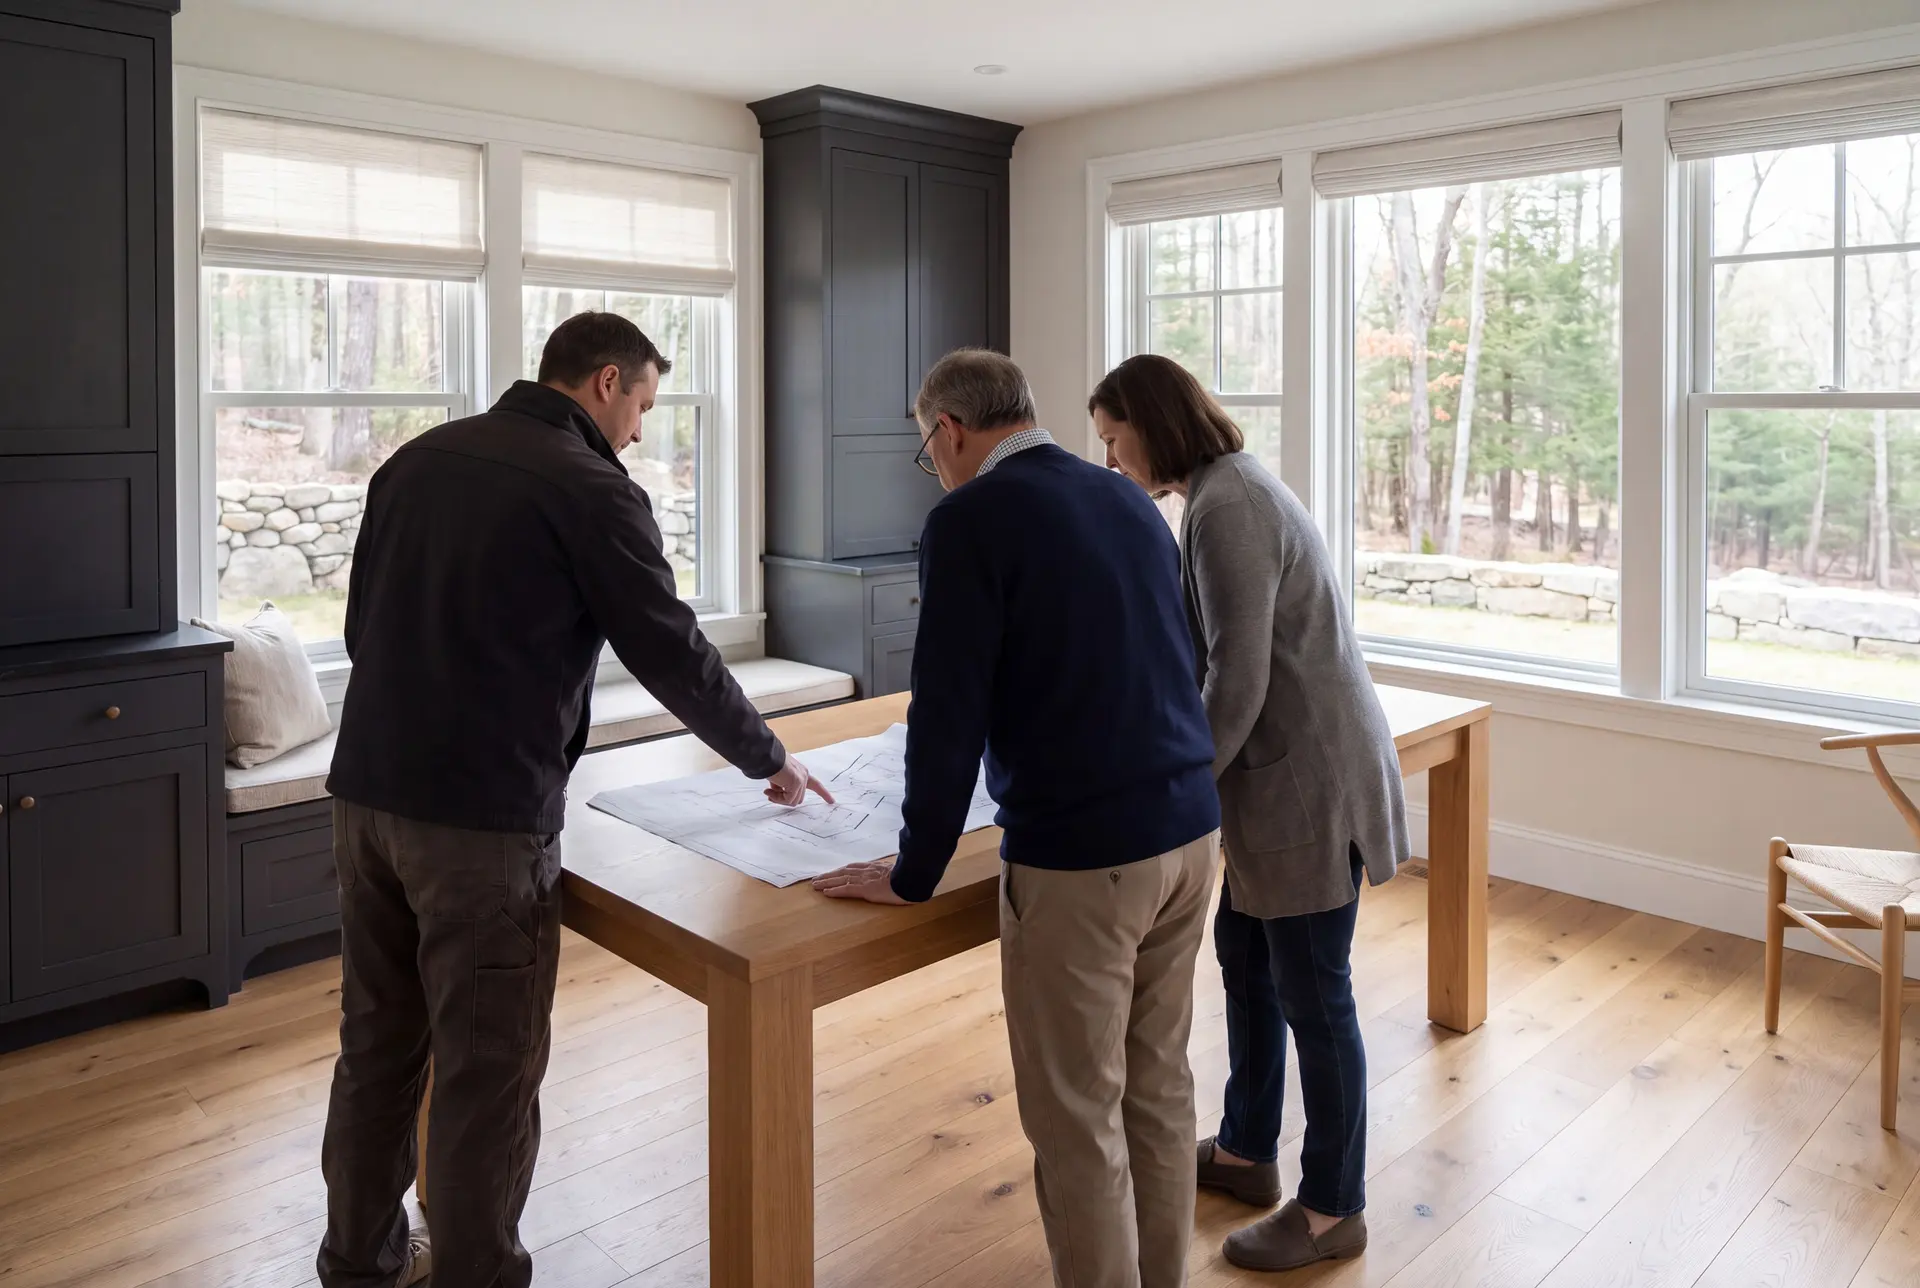
Who Is Building in Scarborough, Where, and When?
Scarborough is the fastest-growing town in the region, and the owners building custom homes here are often local families moving up or buyers drawn to land near the beaches and the marsh. Joe holds a Maine real estate license, so he can help you weigh a Scarborough lot before you buy it.
The easiest Scarborough lots to build on sit inland on higher, drier ground, away from the marsh edge and the beach flood zones. Marsh and beach lots can still carry a fine house, with the foundation and septic designed around the water from the start.
Begin a Scarborough design in fall or winter so site investigation, drawings and permit review can move ahead before spring. Approval, ground conditions and the construction calendar govern the foundation start; expect roughly 10 to 14 months from foundation to final walkthrough.
How much does it cost to build a custom home in Scarborough?
The cost to build a custom home in Scarborough is typically $307 to $478 or more per square foot, covering everything except the land. Every band is an average spread across many southern Maine builds, so let it frame your budget while your own drawings set the price.
| Finish level | Scope | Scarborough range* |
|---|---|---|
| Simple and efficient | Clean layout, durable standard finishes | $307 to $356 / sq ft |
| Mid-range custom | Upgraded finishes and custom trim | $356 to $424 / sq ft |
| High detail | Premium finishes, fully custom design | $424 to $478+ / sq ft |
For Scarborough, these are turnkey planning figures covering everything but land. Foundations designed around a high water table or a flood zone can move a Scarborough home past these bands.
What does a high water table add to a Scarborough build?
A high water table adds cost through the foundation and the septic, which may need extra drainage or a raised design near the marsh. We price both from test pits on your lot, never from an assumption.
Do Scarborough homes need a well and septic?
Scarborough lots on public water and sewer skip both. For a Scarborough lot needing private systems, typical well and septic component budgets are $15,500 to $26,500 and $17,500 to $44,000, with both accounted for in the complete project scope.
Is a beach-area home in Scarborough worth the premium?
A beach-area home in Scarborough is worth the premium when the lot is right, because that setting cannot be built anywhere else. Put the foundation height and a salt-ready exterior into the budget from day one, and the premium stays predictable.
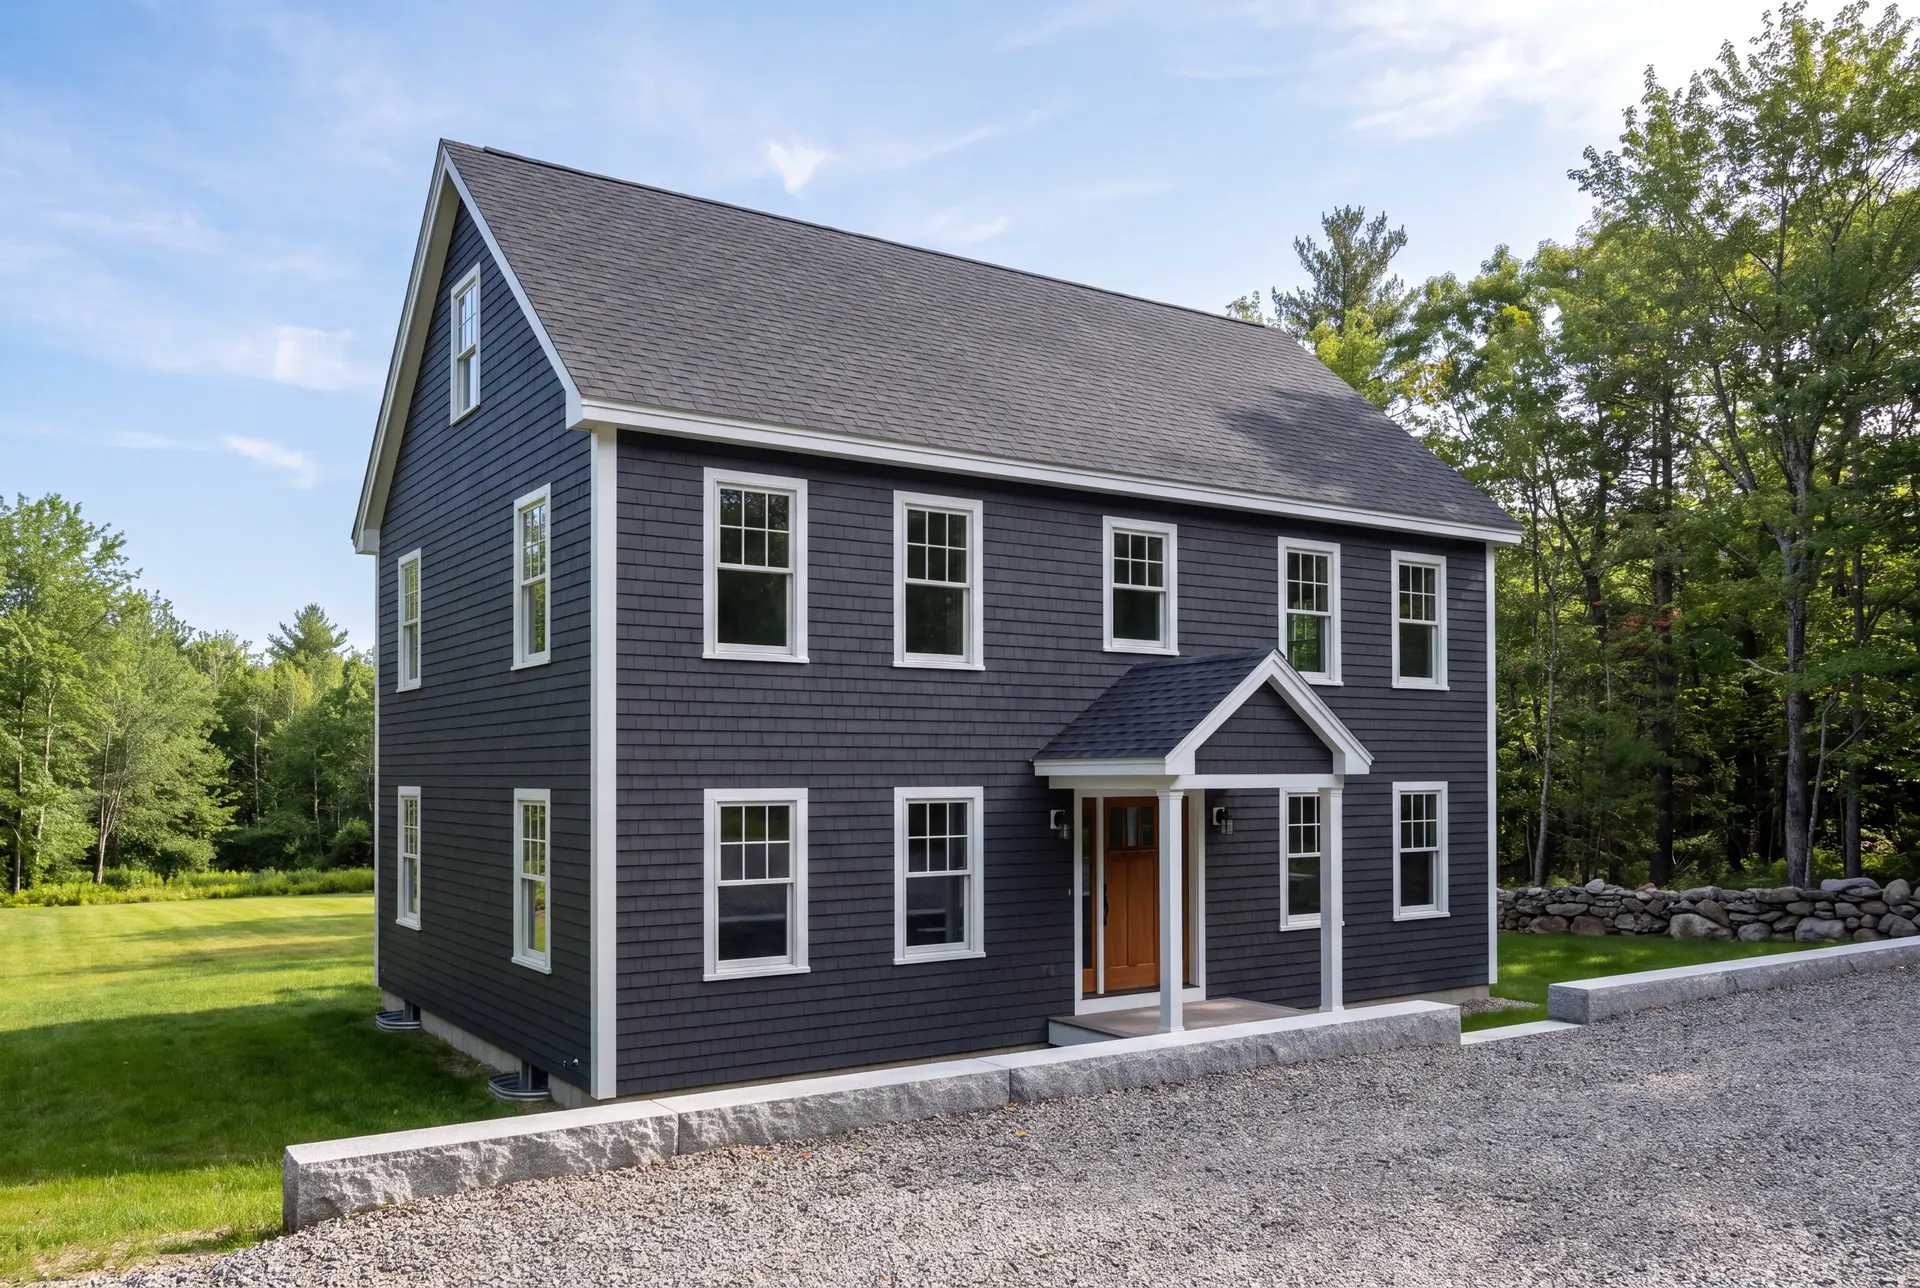
Ready to Start Your Scarborough Project?
Your Scarborough project starts with a call and a walk of the lot, where we look at the ground, the water and the setbacks with you. After that walk, we can discuss likely foundation options, a preliminary budget band and any soil or design checks needed to confirm them.