
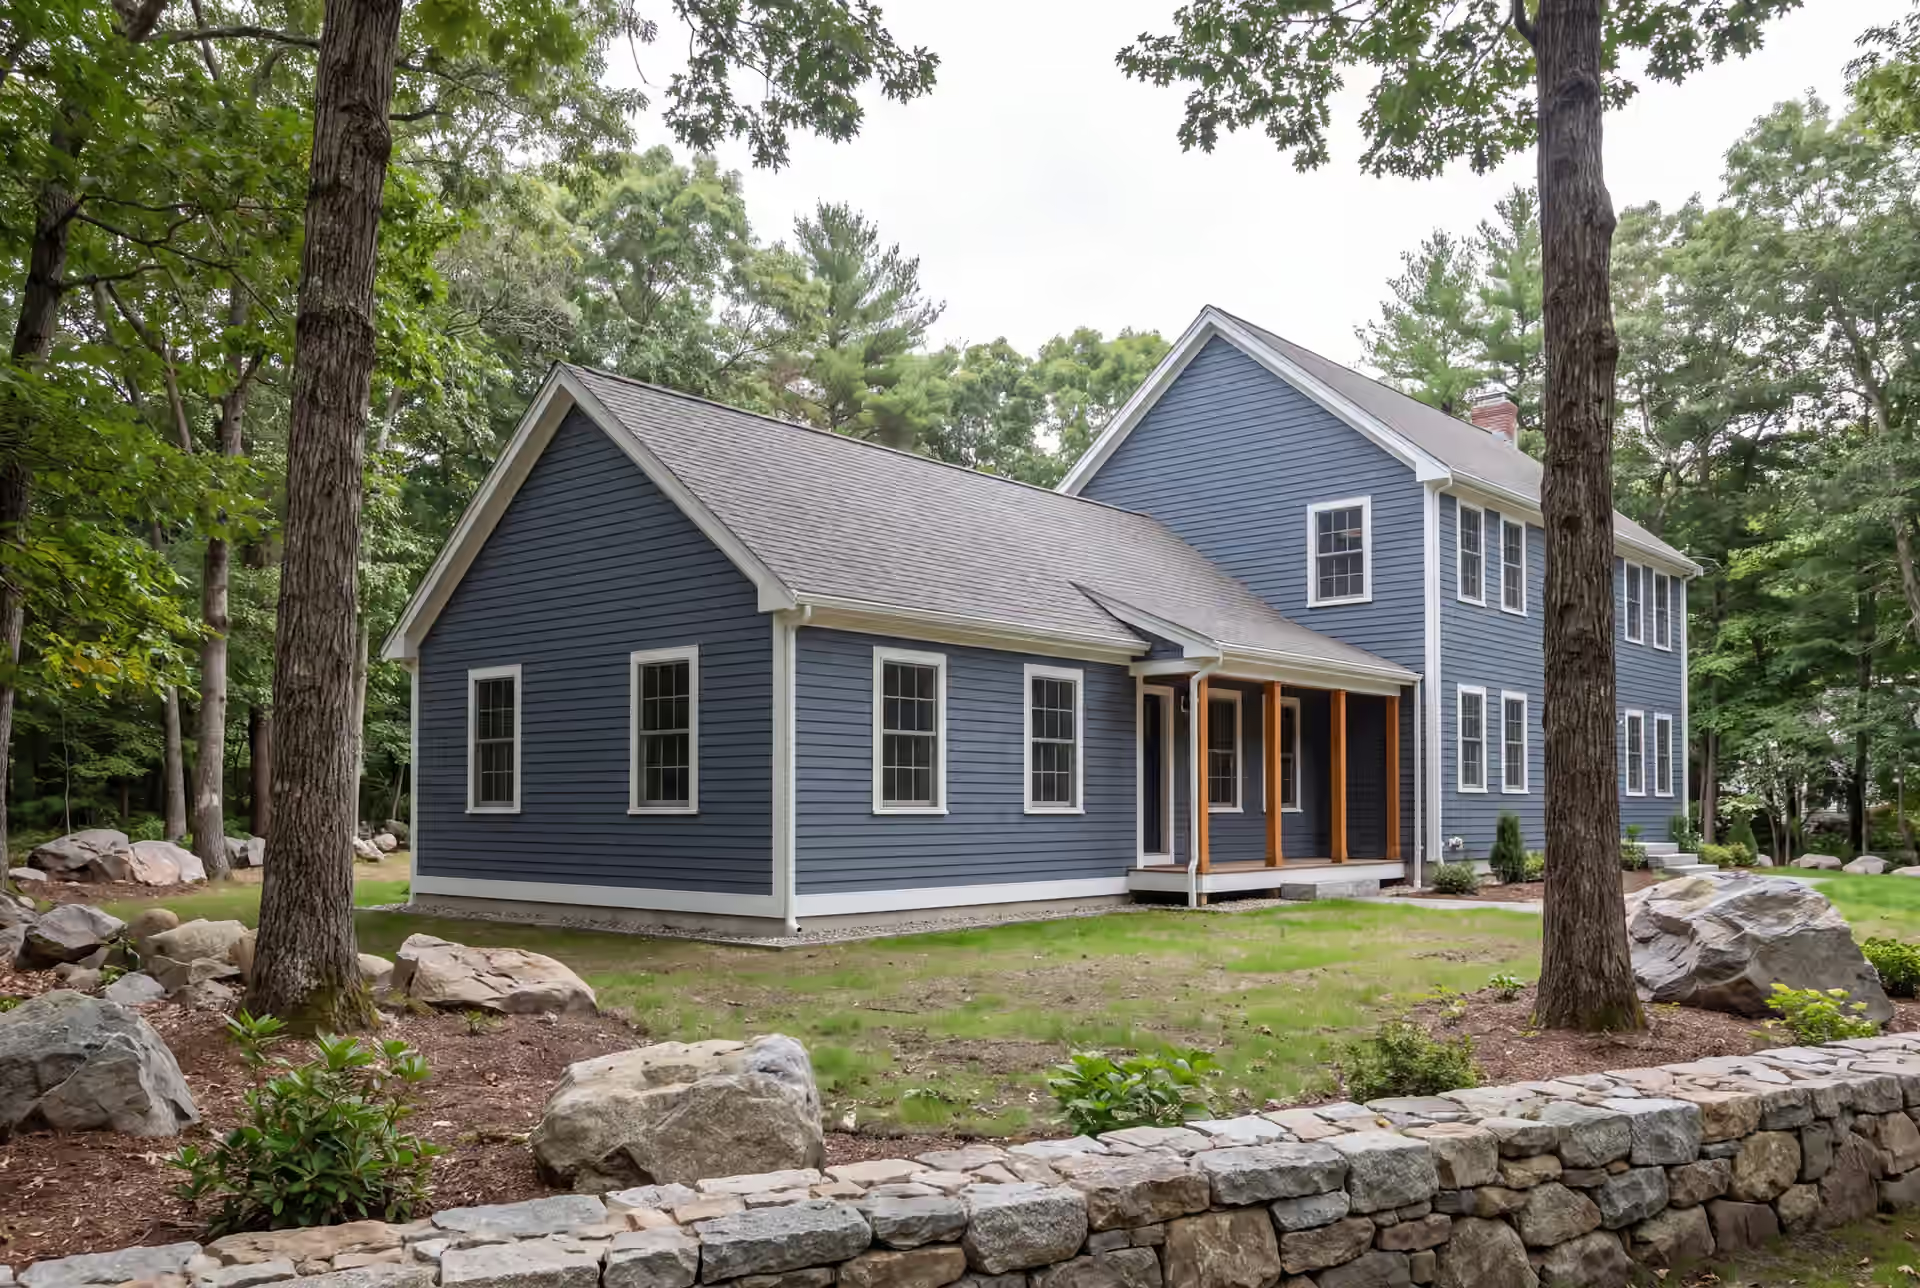
Reliable Home Addition Builder in Scarborough, ME
A large share of Scarborough's houses are post-1990 subdivision builds, and a home addition builder in Scarborough, ME should handle those as confidently as the older cottages at Higgins Beach and Pine Point. We price both kinds on finished drawings and a fixed contract, and Joe Hausler is on site several times a week until the addition is done.

- Founded in 2021
- 4-6 active builds at a time
- Written 5-year workmanship warranty
A home addition builder in Scarborough, ME designs and builds new rooms onto an existing home, from the foundation up through the roof connection and interior finish. In the town's newer subdivisions that usually means a great room or an in-law suite, while lots near Scarborough Marsh and the beaches need the foundation and flood questions answered first.
We price Scarborough additions as fixed contracts on finished drawings. They average about $364 per square foot of new living space, beginning near $322 and reaching $400 to $458 or more with upper-tier finish.
Joe Hausler is on site several times a week and signs off on each phase before the next trade starts. Every addition carries a written 5-year workmanship warranty, and near the marsh, the water table is the first thing we look at.
Why Scarborough Residents Hire Us for an Addition
- Great rooms built off the back of subdivision homes
- In-law suites with a private entrance
- Four-season rooms insulated for Maine winters
Scarborough residents hire us for an addition because we deal with the marsh, the water table and the flood map before we deal with finishes. Joe Hausler spent 15 years overseeing commercial builds as large as $300 million, and that habit of solving site conditions first carries into every Scarborough job.
- Foundations chosen for the high water table near Scarborough Marsh
- Salt-ready windows, flashing and trim on beach-side homes
- A fixed contract on finished drawings with weekly written updates
- 5-YearWorkmanship warranty, in writing
- 4-6Active builds at a time, never more
- $300MLargest project Joe has managed
What do homeowners say about us?
We appreciated how collaborative Legacy Construction was throughout our project. They listened to our ideas, offered practical solutions, and kept everything on track. The finished work is beautiful and built to last.
Legacy Construction built an addition onto our home, and the quality is outstanding. The new space blends perfectly with the original house. They worked with us on budget and design and were always upfront about costs and options. Very professional from start to finish.
Watching our home transform through this addition was incredible. Legacy Construction communicated clearly, respected our space and vision, and delivered work that feels solid and intentional.
Get your free estimate request sent in 60 seconds
Answer a few quick questions about your Scarborough project. Your answers go to Legacy Construction so we can discuss the scope, budget and next steps with you.
What Other Contractor Services Do We Offer in Scarborough?
Which Towns Around Scarborough Do We Serve?
Where is our office?
Directions from Scarborough, ME to our office in Portland
185 Ridge RdPortland, ME 04103
What Additions Suit Scarborough's Neighborhoods?
The additions that suit Scarborough's neighborhoods split cleanly by setting: newer subdivision homes take a great room or a suite with few surprises, while lots near the marsh and the beaches need the foundation solved first.
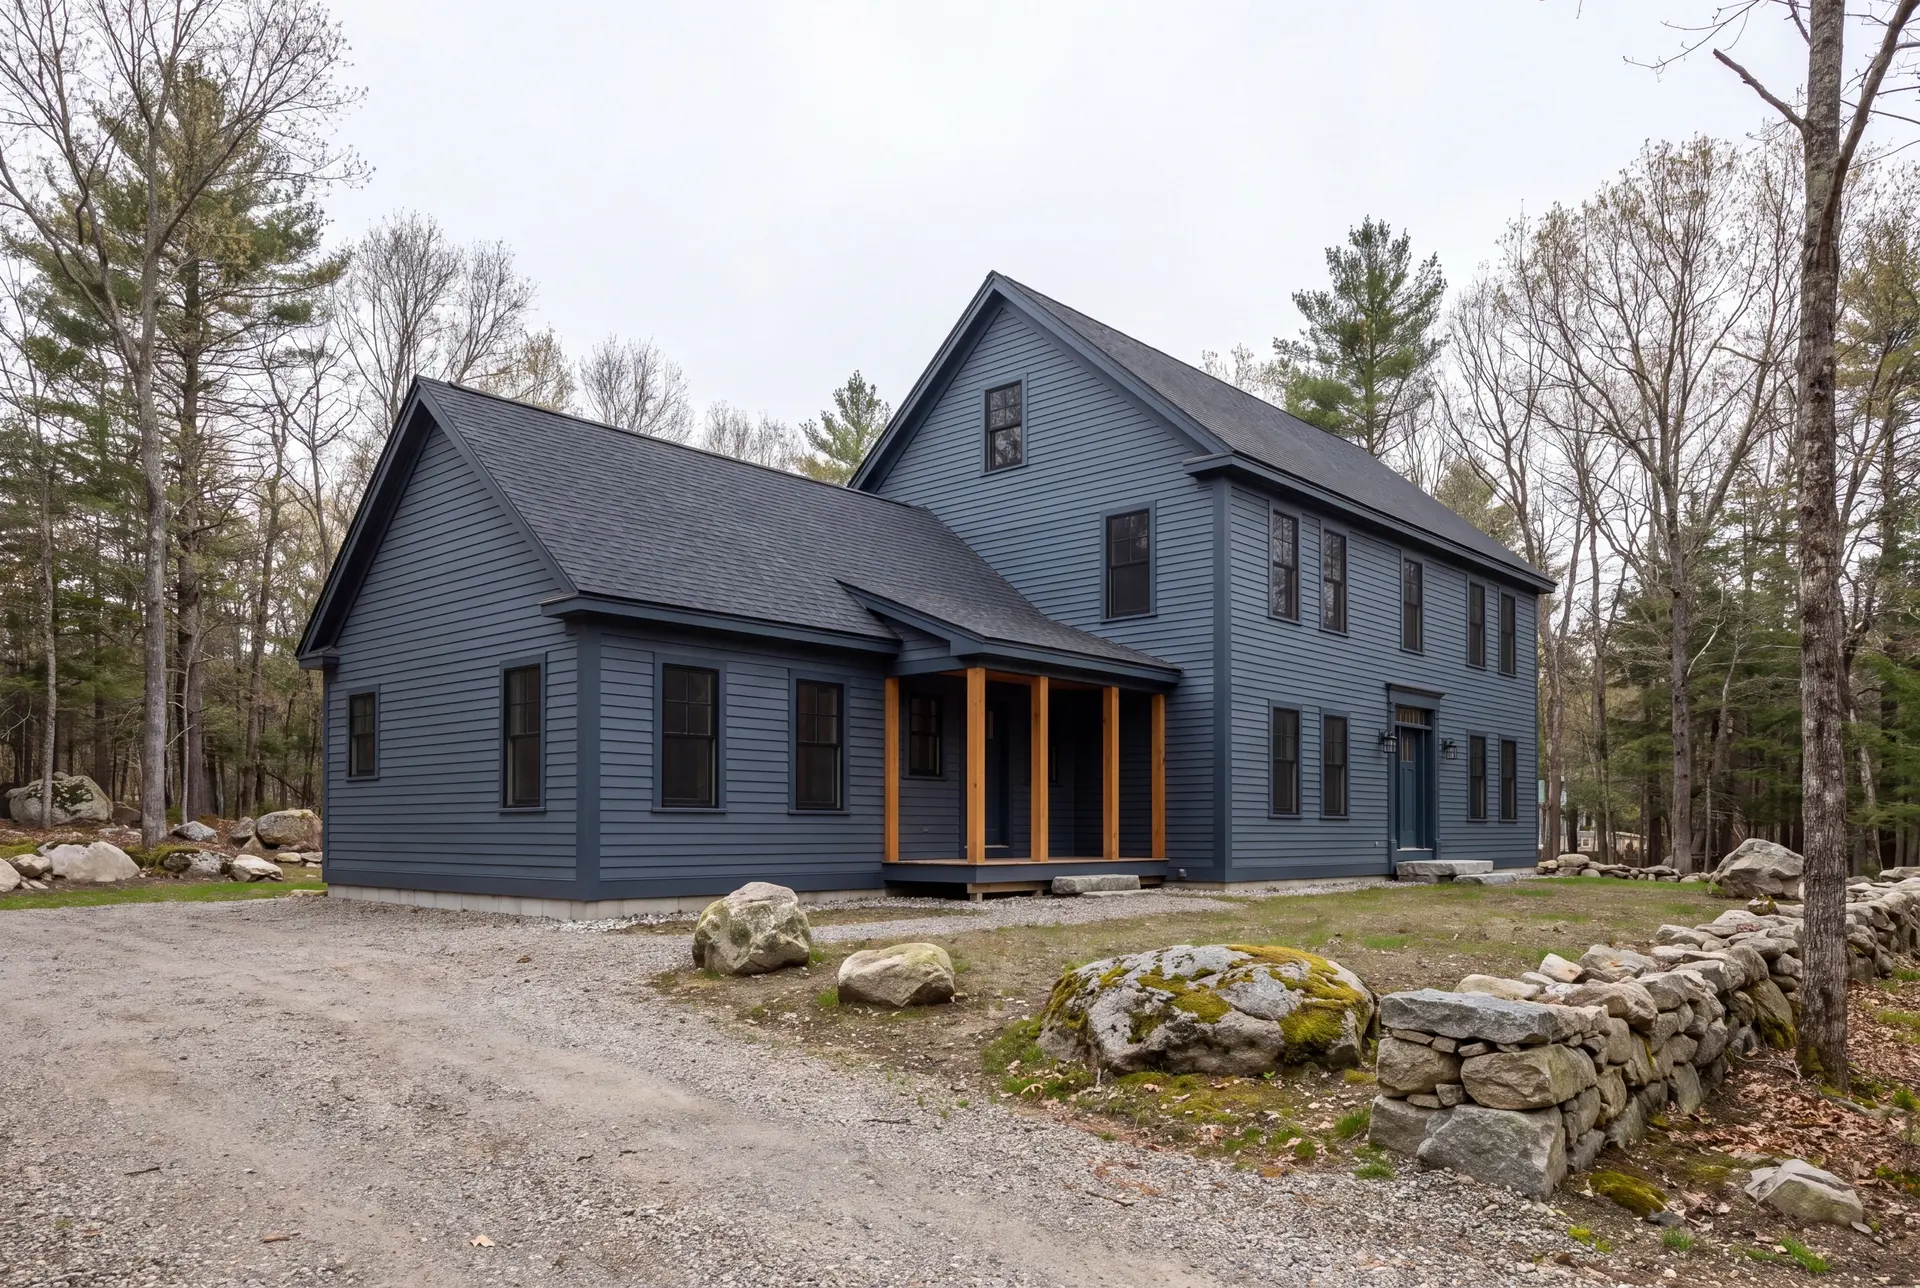
Great Room Additions for Scarborough Subdivision Homes
A great room off the back is the most natural addition for Scarborough's post-1990 subdivision homes, because their framing is regular and the rear wall is usually open to extend. Newer construction also means fewer surprises behind the drywall, which keeps the fixed price tight.
The real design question is the roof, since a great room wants height and the new ridge has to meet the existing roof cleanly. We draw that connection first and let the ceiling height follow from it.
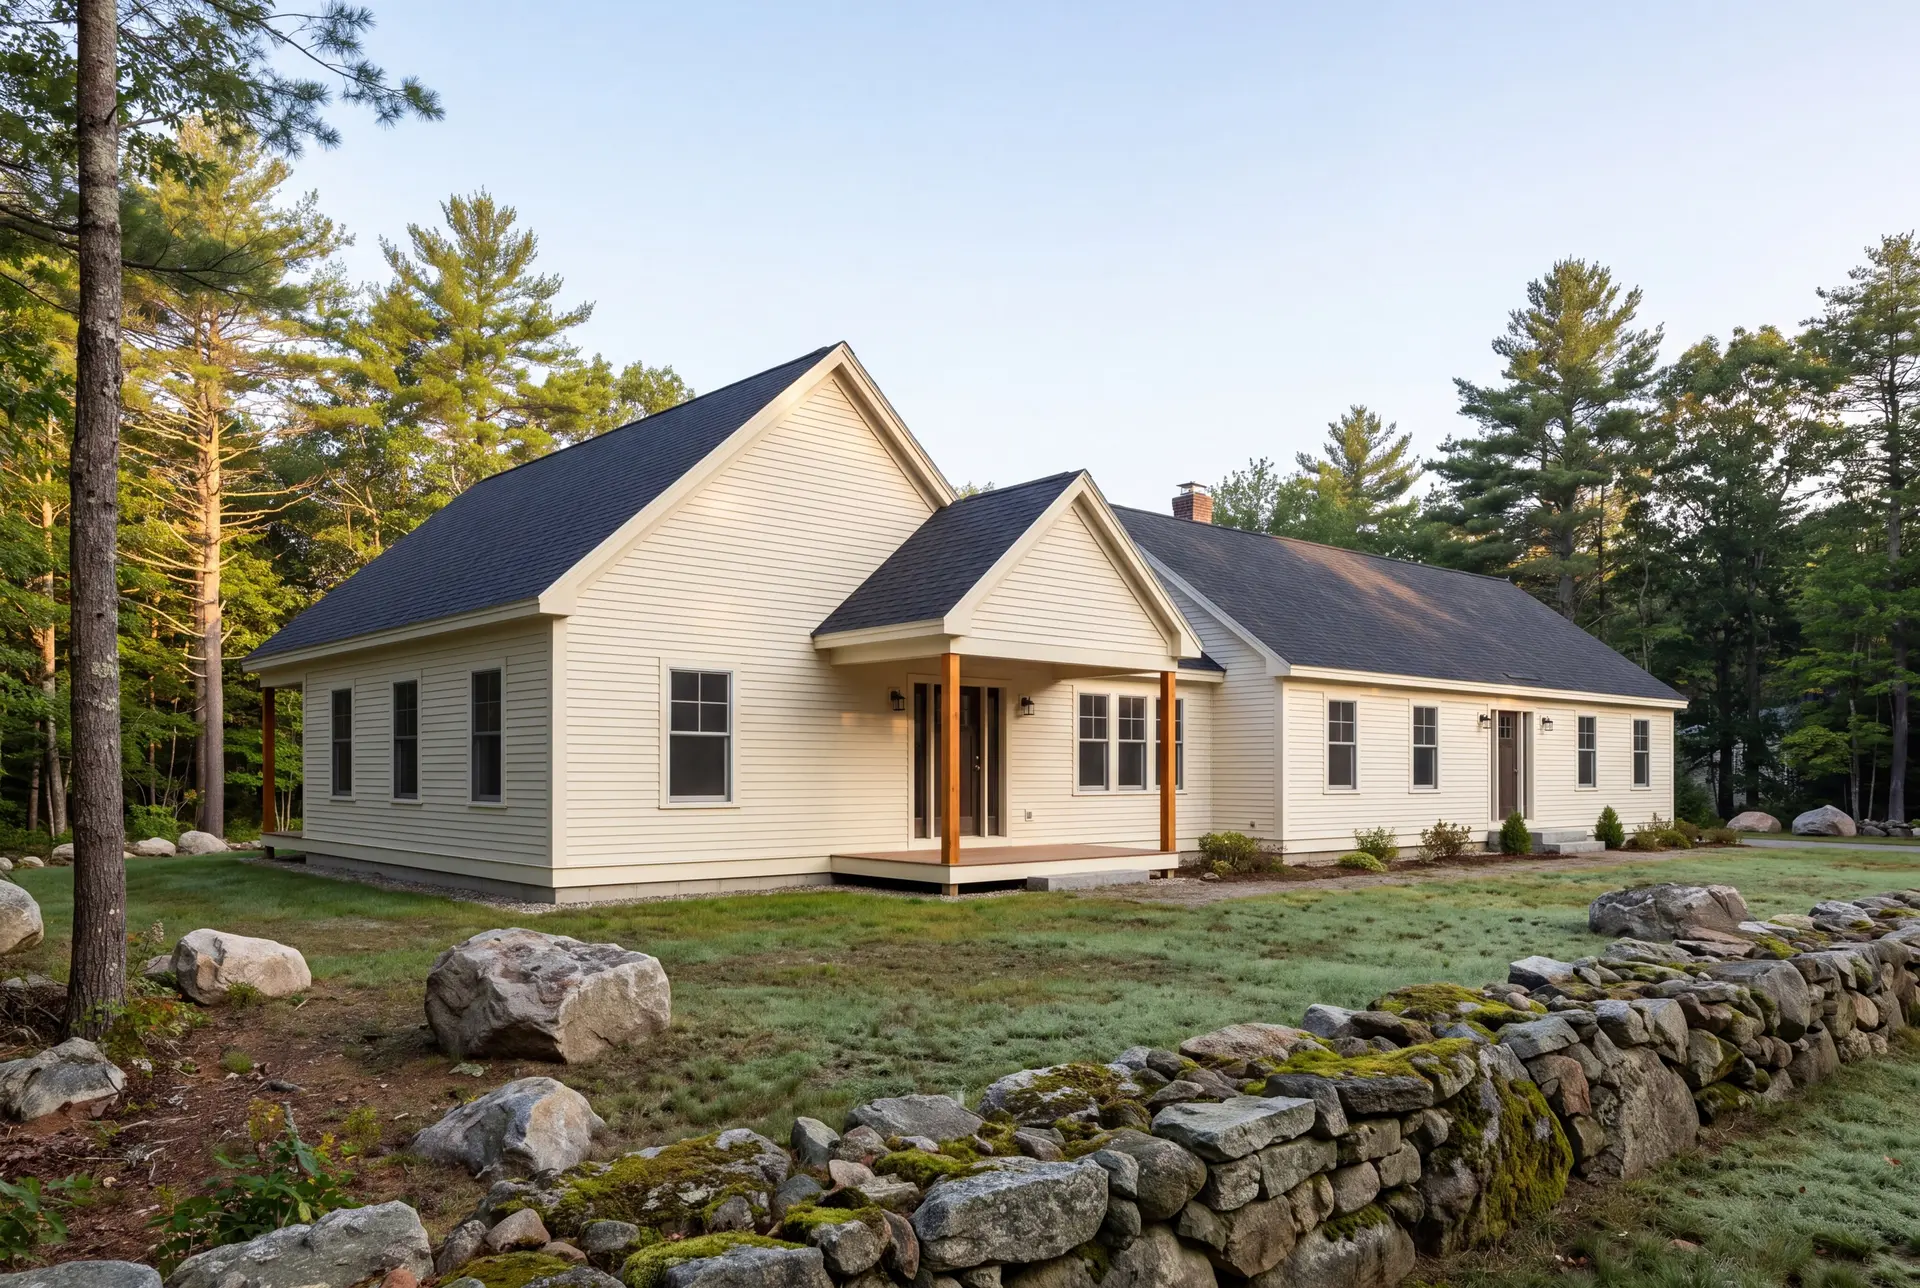
In-Law Suite Additions Near Oak Hill and Dunstan
An in-law suite near Oak Hill or Dunstan lets a family bring a parent close without crowding the main house. We design each suite with its own entrance, bath and kitchenette, so both households keep their routines.
A bedroom added on a lot with a septic system counts against the system's design capacity, and near the marsh a high water table can narrow the septic options. We check both before the suite is drawn.
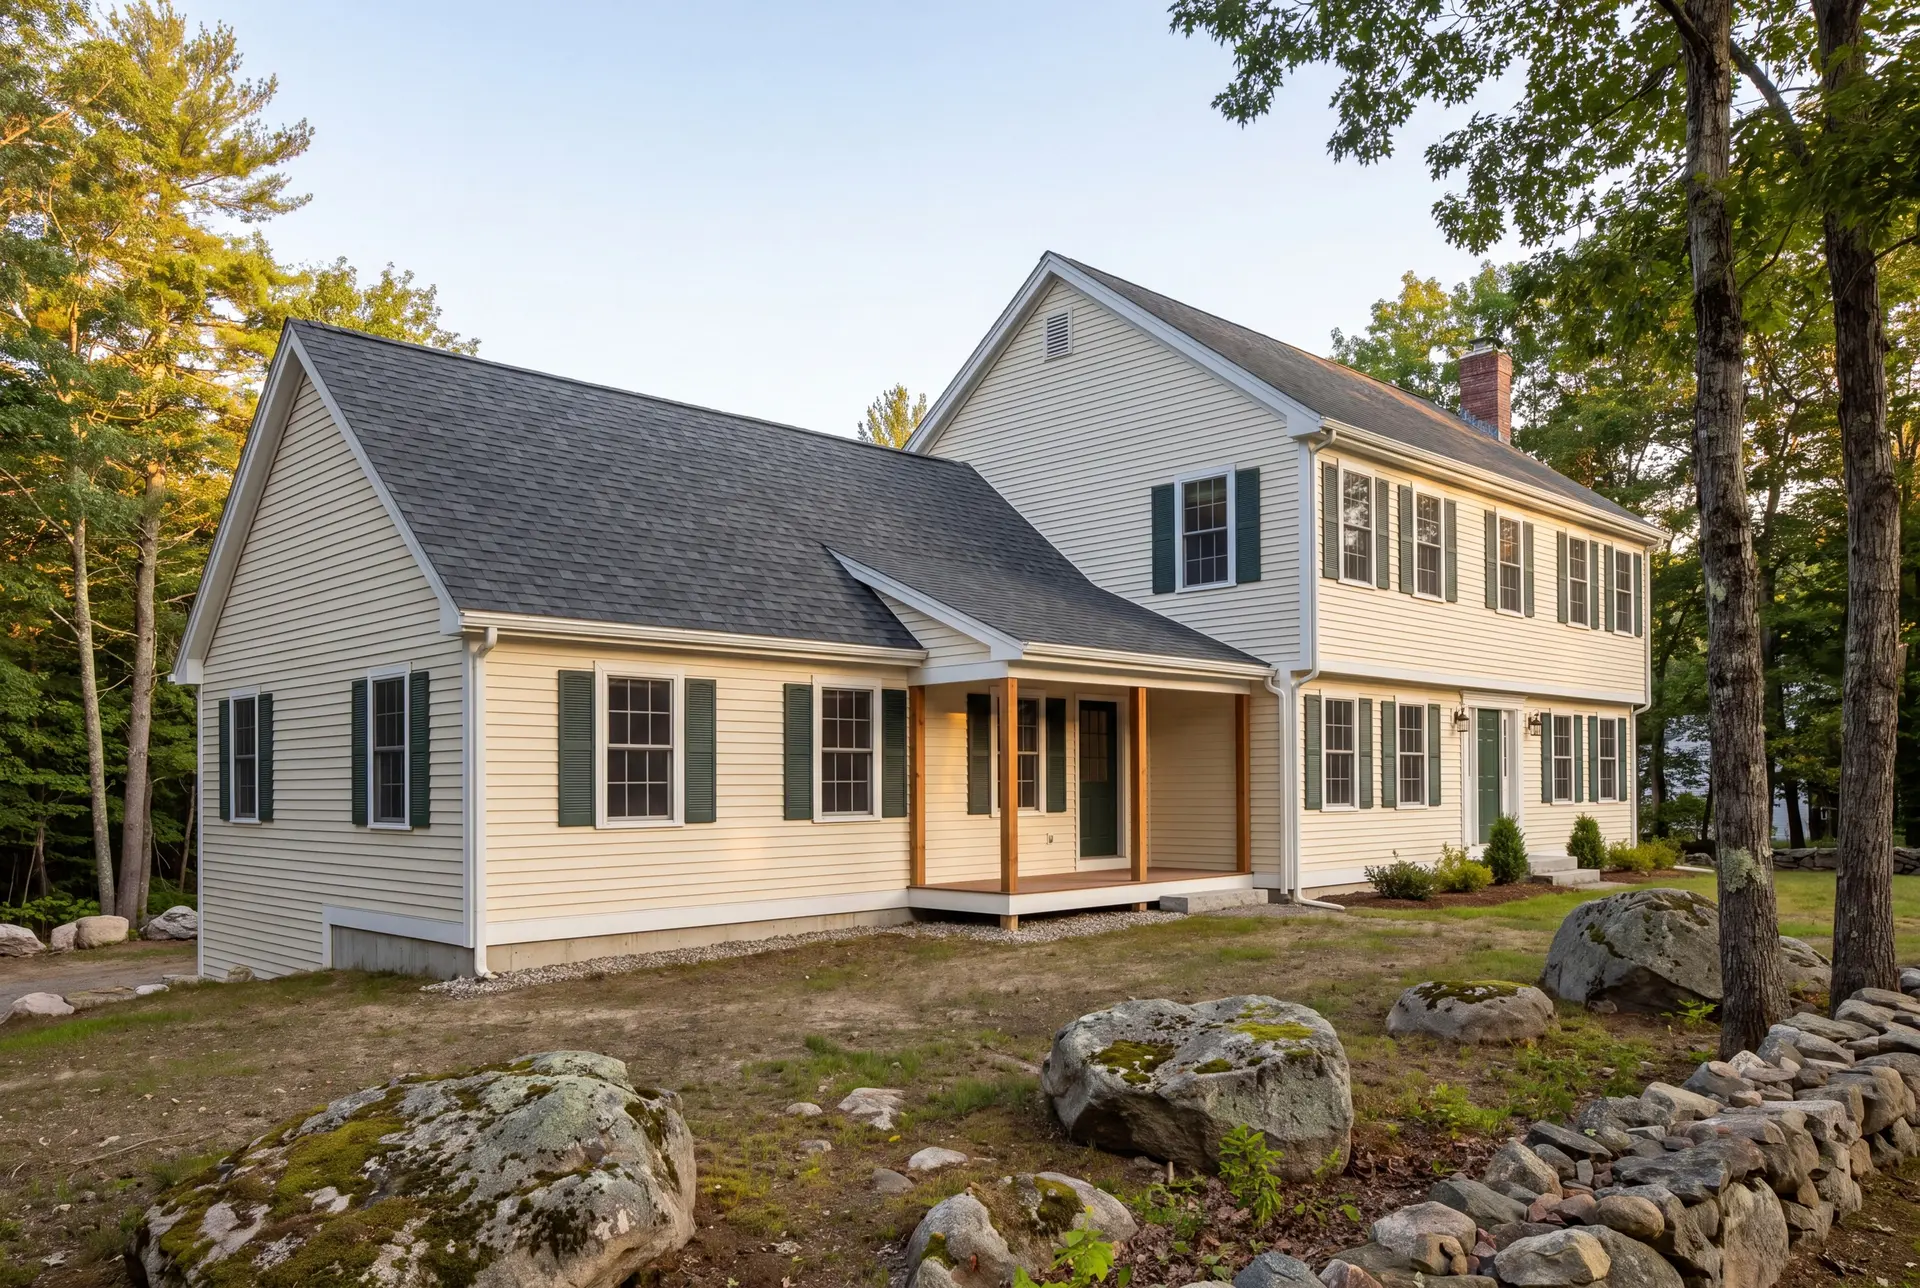
Four-Season Rooms Facing Scarborough Marsh
A four-season room looking over Scarborough Marsh, the largest salt marsh in Maine, is one of the best rooms an owner can add, and its foundation takes the most thought. A high water table near the marsh often rules out a full basement, so we usually recommend a slab or a frost-protected shallow foundation.
Lots near the marsh can sit inside shoreland zoning, which limits how much a house within the setback may expand. We confirm that limit, and the FEMA flood map for your lot, before design starts.
What Home Addition Services Do We Offer in Scarborough?
Home addition services we offer across Scarborough run from the foundation decision near the marsh to the trim on the last window, all under one fixed contract.
- In-law suites and attached ADU-style additions
- Sunrooms and four-season rooms
- New foundations and the structural tie-in to your house
The foundation decision carries the most weight in Scarborough, because the water table near the marsh changes what can go under a new room. On inland subdivision lots the tie-in is usually simple, and more of the budget can go to finish.
What Is Our Home Addition Process in Scarborough, ME?
Start with the ground.
We check the water table, the flood map and the setbacks on your Scarborough lot, then take four to six weeks to finish drawings and set a fixed price.
Permit, build and review.
The Town of Scarborough Building Inspections office issues the permit, and Joe reviews the foundation, framing and roof connection himself before each next crew starts.
Walk it, then warranty it.
We tour the finished addition with you, close out the punch list and put a written 5-year workmanship warranty in your hands.
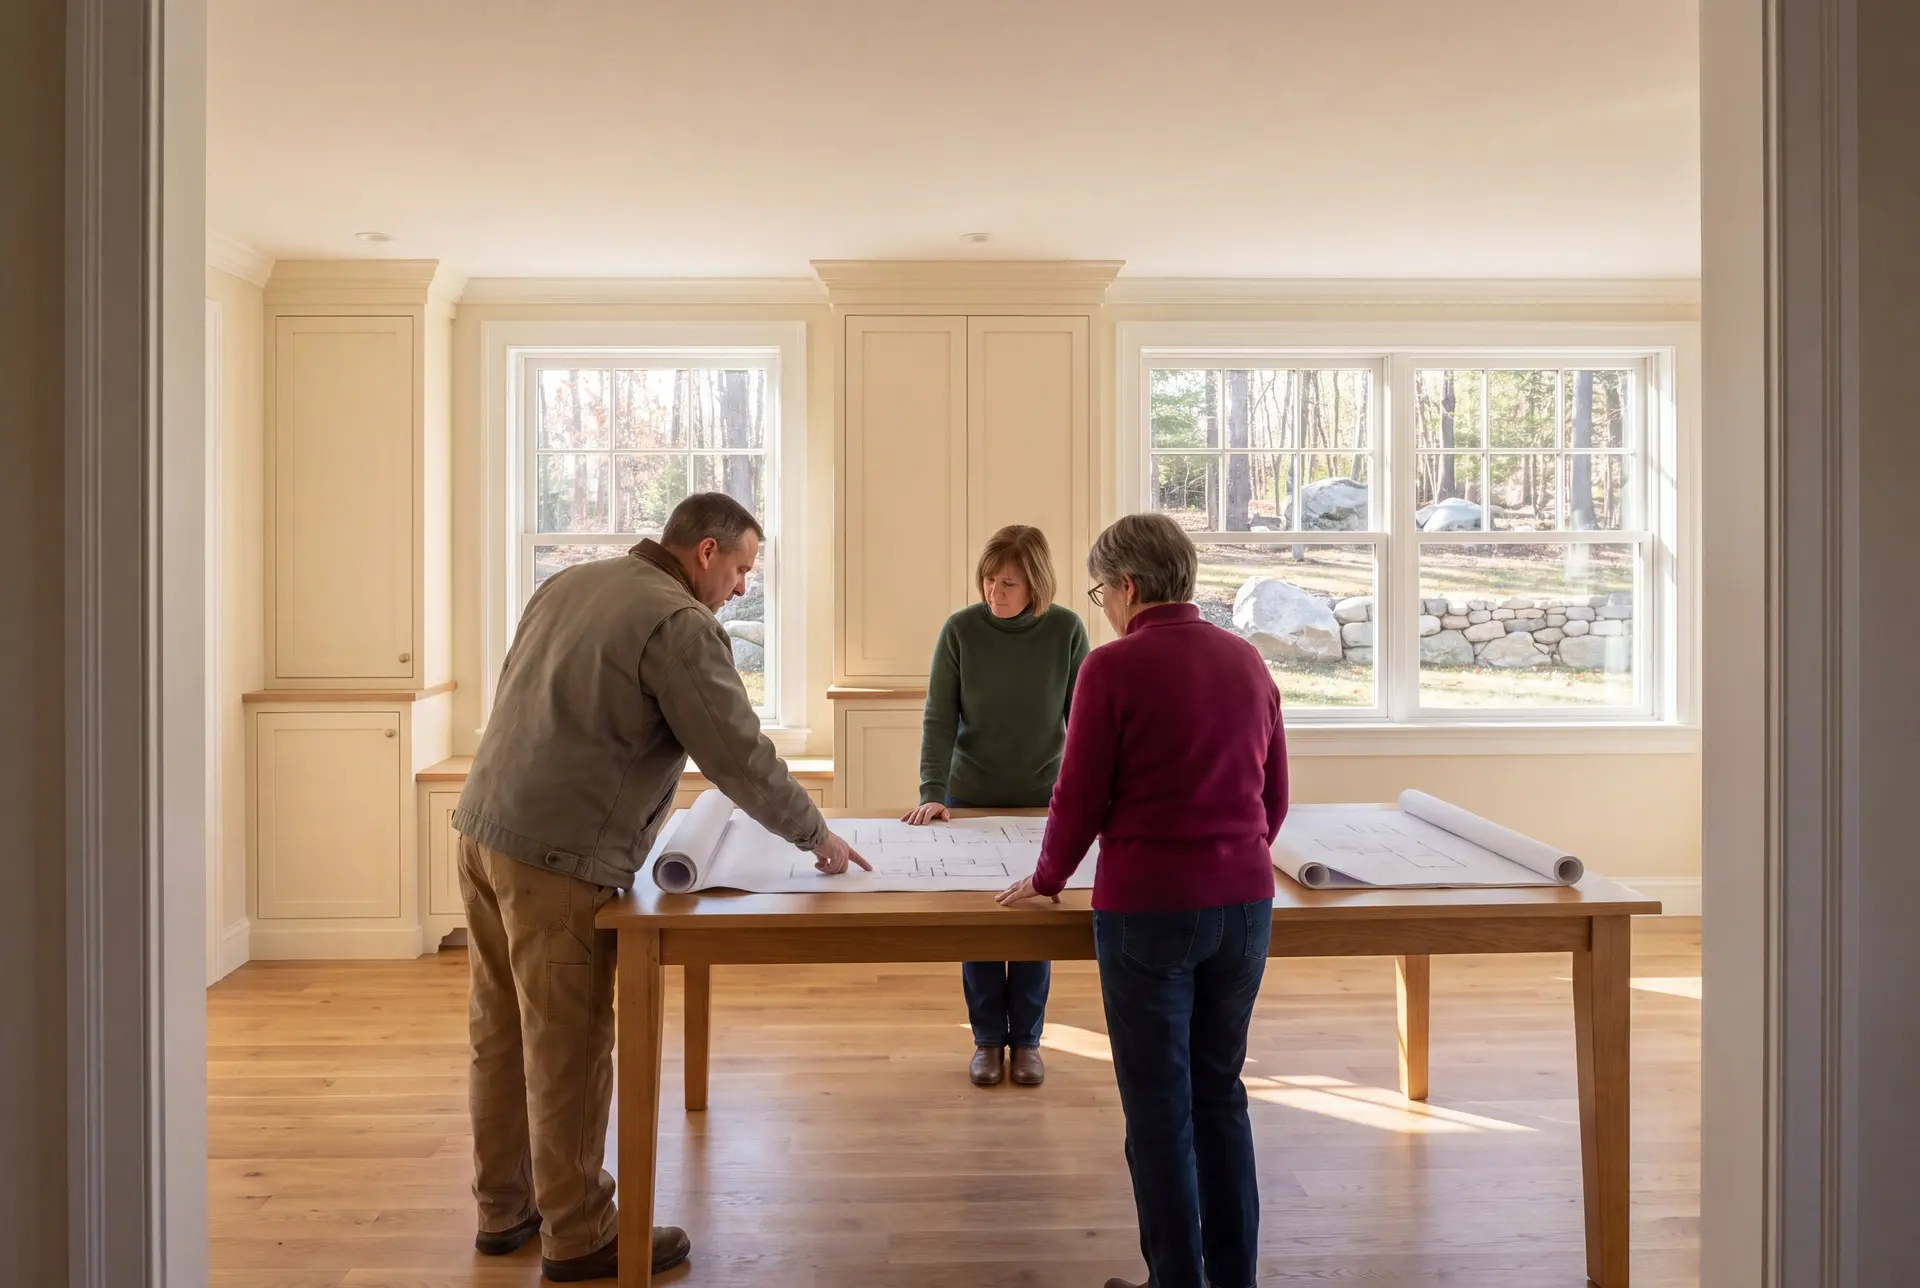
How to Choose a Home Addition Builder in Scarborough, ME
Choose a home addition builder in Scarborough, ME who can tell you, before design, what the water table under your new room is likely to allow. Near the marsh, that answer decides the foundation, and the foundation sets much of the budget.
Ask whether the price is fixed and written from complete drawings. Scarborough's subdivision homes are predictable enough that a capable builder should be comfortable committing to a number before construction.
Then ask how the builder checks work between trades. Our answer is Joe, in person, several times a week, with a written progress update every week.
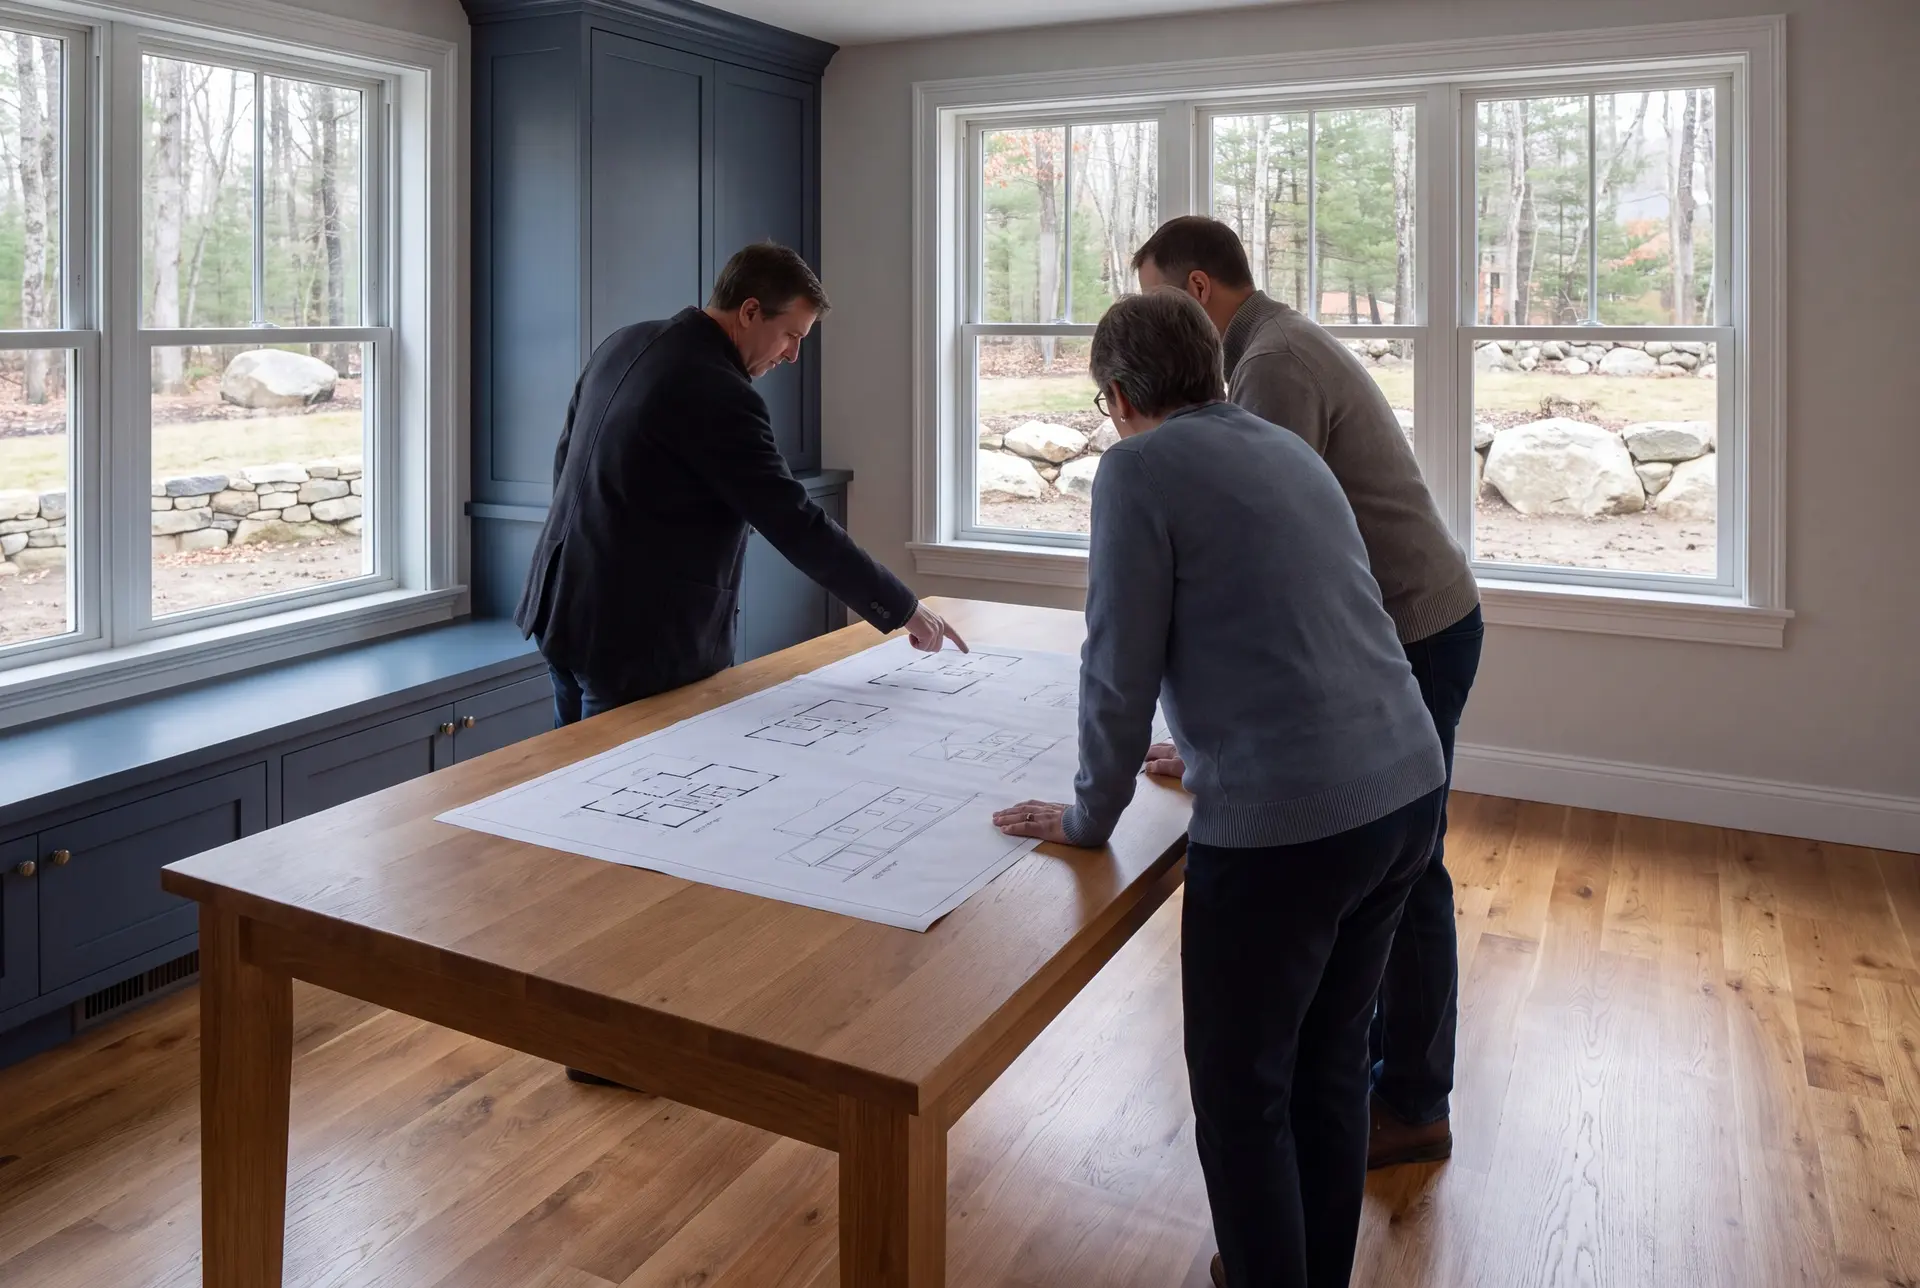
Scarborough Additions: Who Builds, Where and When
The owners adding on to Scarborough homes are mostly families in the town's newer subdivisions who need a great room or a suite, plus cottage owners at Higgins Beach, Pine Point and Prouts Neck. Scarborough is the region's fastest-growing town, and many owners would rather expand than compete for a bigger house.
Additions in Scarborough are most involved near the marsh and the beaches, where shoreland rules, flood zones and a high water table can all apply at once. Inland subdivision lots are usually straightforward by comparison.
A Scarborough addition on a coastal or marsh-side lot should be planned two seasons ahead, since the foundation and flood questions take longer to settle. Inland subdivision additions can move from first visit to permit on a shorter runway.
How much does it cost to expand a home in Scarborough?
The cost to expand a home in Scarborough averages about $364 per square foot of new conditioned space. These bands are averages across many completed additions, so treat them as a place to start the budget conversation, not as a quote.
| Finish tier | What it means here | Scarborough range* |
|---|---|---|
| Entry tier | Simple room on a subdivision lot | From about $322 / sq ft |
| Common tier | Bathroom or suite, matched exterior | About $364 / sq ft |
| Upper-tier finish | Premium finishes, marsh or beach-side detailing | $400 to $458+ / sq ft |
Turnkey per square foot of newly built living space. Marsh-side foundations and flood-zone elevation can move a Scarborough addition outside these bands.
Why do marsh-side additions cost more?
Marsh-side additions cost more because a high water table limits the foundation options and can call for extra drainage work. The exterior materials also need to stand up to salt air, which raises that part of the budget.
Does a great room cost less than an in-law suite?
A great room costs less per square foot than an in-law suite, because it carries no bathroom or kitchenette. The large windows and taller ceiling a great room usually gets can narrow that gap.
What do Scarborough addition plans cost?
Scarborough addition plans are shaped by the room size and the complexity of the roof connection. The contract scope should identify those drawings and any required engineering so the owner can compare a complete turnkey price.
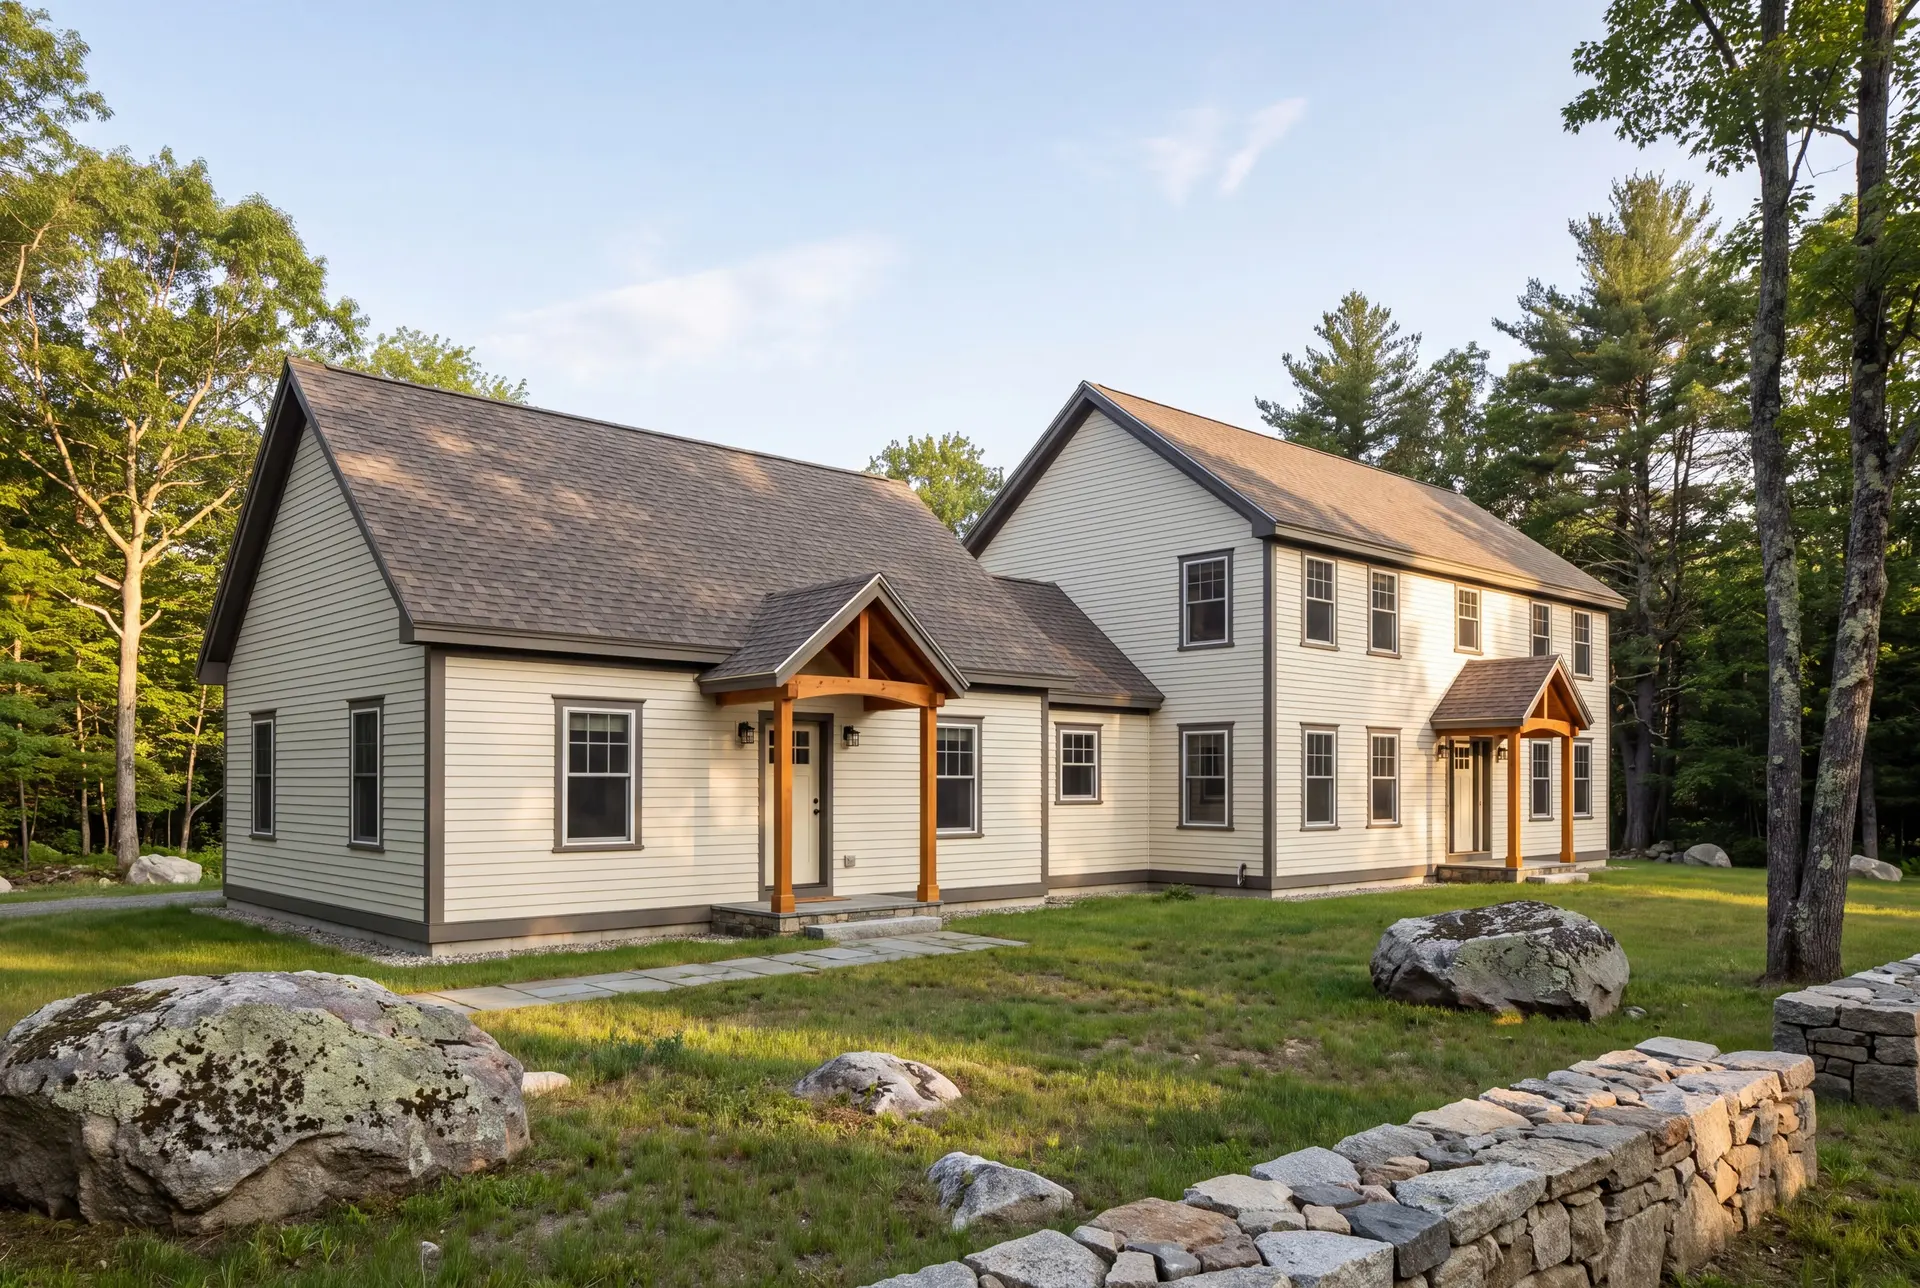
How Do You Start a Scarborough Project?
You start a Scarborough project with one call, and we follow it with a visit to look at the house, the lot and its water conditions. You leave that conversation with a realistic price band and a clear next step.