
Expert House Plans and Design in Scarborough, ME
Good house plans and design in Scarborough, ME begin underground, with the water table and the marsh, before they ever reach the kitchen. Legacy Construction draws the house around those facts, prices it as we go and then builds it with our own crews.

- Founded in 2021
- 4-6 active builds at a time
- Written 5-year workmanship warranty
House plans and design in Scarborough, ME takes a new home or addition from a conversation about how you live to a construction set for the town's building inspection office. Scarborough Marsh, the largest salt marsh in Maine, shapes much of that work through shoreland zoning and a high water table.
Legacy Construction designs and builds, so a Scarborough plan is priced against real construction costs at every stage. Houses we design there typically cost $307 to $478 or more per square foot to build, set mainly by finish level.
Near the marsh and the beaches, the foundation and septic design come before the floor plan. Joe Hausler, our owner, reviews every Scarborough design and is on site several times a week once building starts.
Why Scarborough Residents Hire Us for a Home Design
- One company for design, pricing and construction
- Four to six weeks of planning before a fixed price
- A written 5-year workmanship warranty on the finished build
Scarborough residents hire us for a home design because the town's wet ground and coastline punish a plan drawn from a catalog. We test the lot, read the shoreland and flood rules, and only then start the floor plan.
- Foundation and septic designs matched to the high water table near Scarborough Marsh
- Beach-house drawings for Higgins Beach and Pine Point that plan for salt, wind and flood height
- Addition plans that blend with the post-1990 homes in Scarborough's subdivisions
- 5-YearWorkmanship warranty, in writing
- 4-6Active builds at a time, never more
- $300MLargest project Joe has managed
What do homeowners say about us?
We appreciated how collaborative Legacy Construction was throughout our project. They listened to our ideas, offered practical solutions, and kept everything on track. The finished work is beautiful and built to last.
From the first meeting, Legacy Construction was honest, professional, and easy to work with. They walked us through budget, design, and expectations clearly and followed through on everything. The end result is a beautifully built space that feels solid and well thought out.
Legacy Construction built an addition onto our home, and the quality is outstanding. The new space blends perfectly with the original house. They worked with us on budget and design and were always upfront about costs and options. Very professional from start to finish.
Get your free estimate request sent in 60 seconds
Answer a few quick questions about your Scarborough project. Your answers go to Legacy Construction so we can discuss the scope, budget and next steps with you.
What Other Contractor Services Do We Offer in Scarborough?
Which Towns Around Scarborough Do We Serve?
Where is our office?
Directions from Scarborough, ME to our office in Portland
185 Ridge RdPortland, ME 04103
What Does Scarborough Marsh Change in a House Plan?
Scarborough Marsh changes the bottom of a house plan more than the top, because a high water table decides what kind of foundation and septic system the lot can take. We settle those two drawings before we commit to a single room.
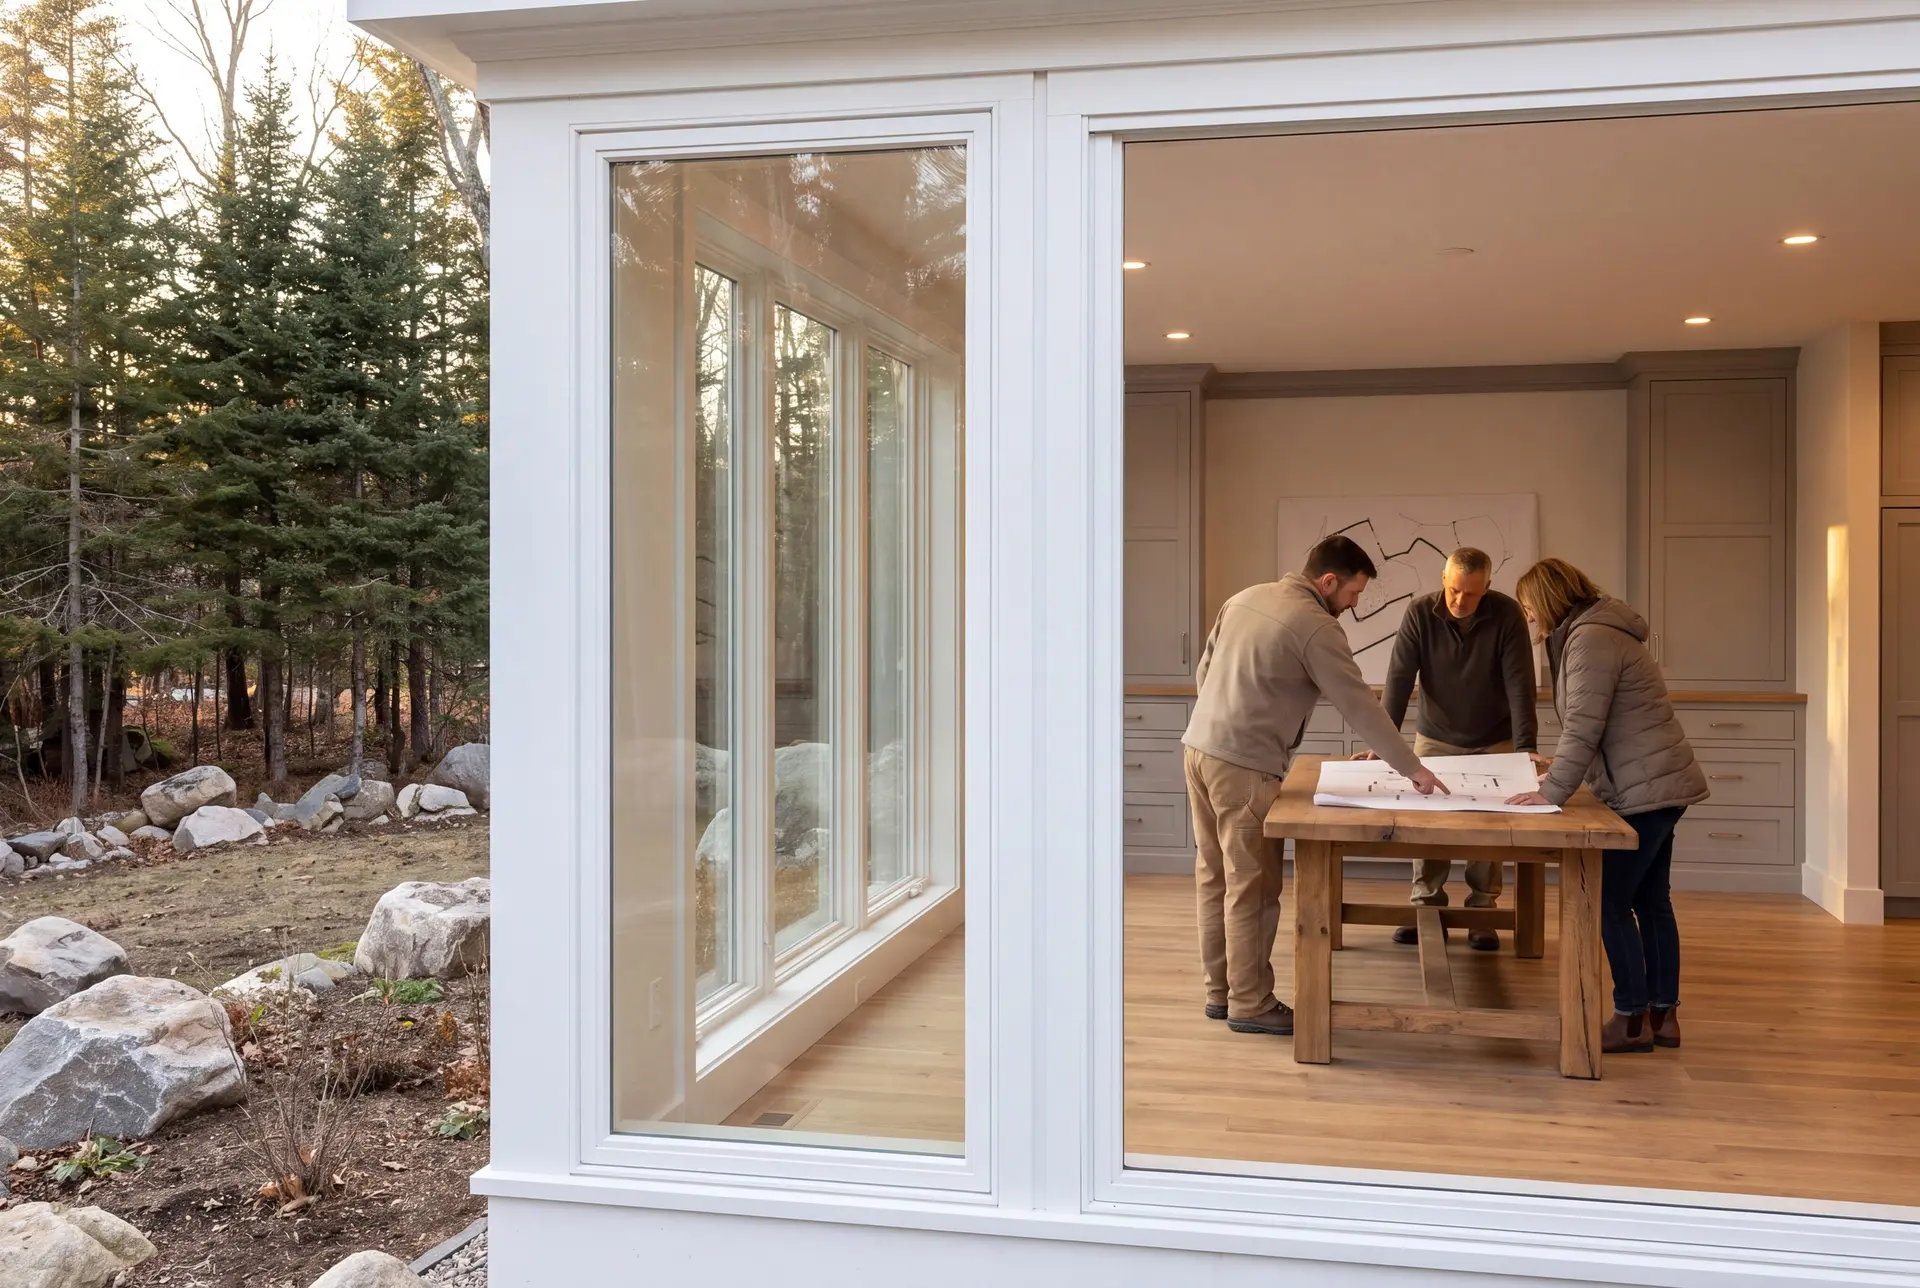
Foundation Design Where the Water Table Runs High
Near the marsh, a deep full basement can sit in groundwater for part of the year. We test the soils first and, where the water runs high, design a shallower foundation or raise the house rather than fight the ground with pumps.
A finished lower level is still possible on drier Scarborough lots, and we draw one gladly when the test pits allow it. We simply refuse to promise a dry basement before the soil has answered.
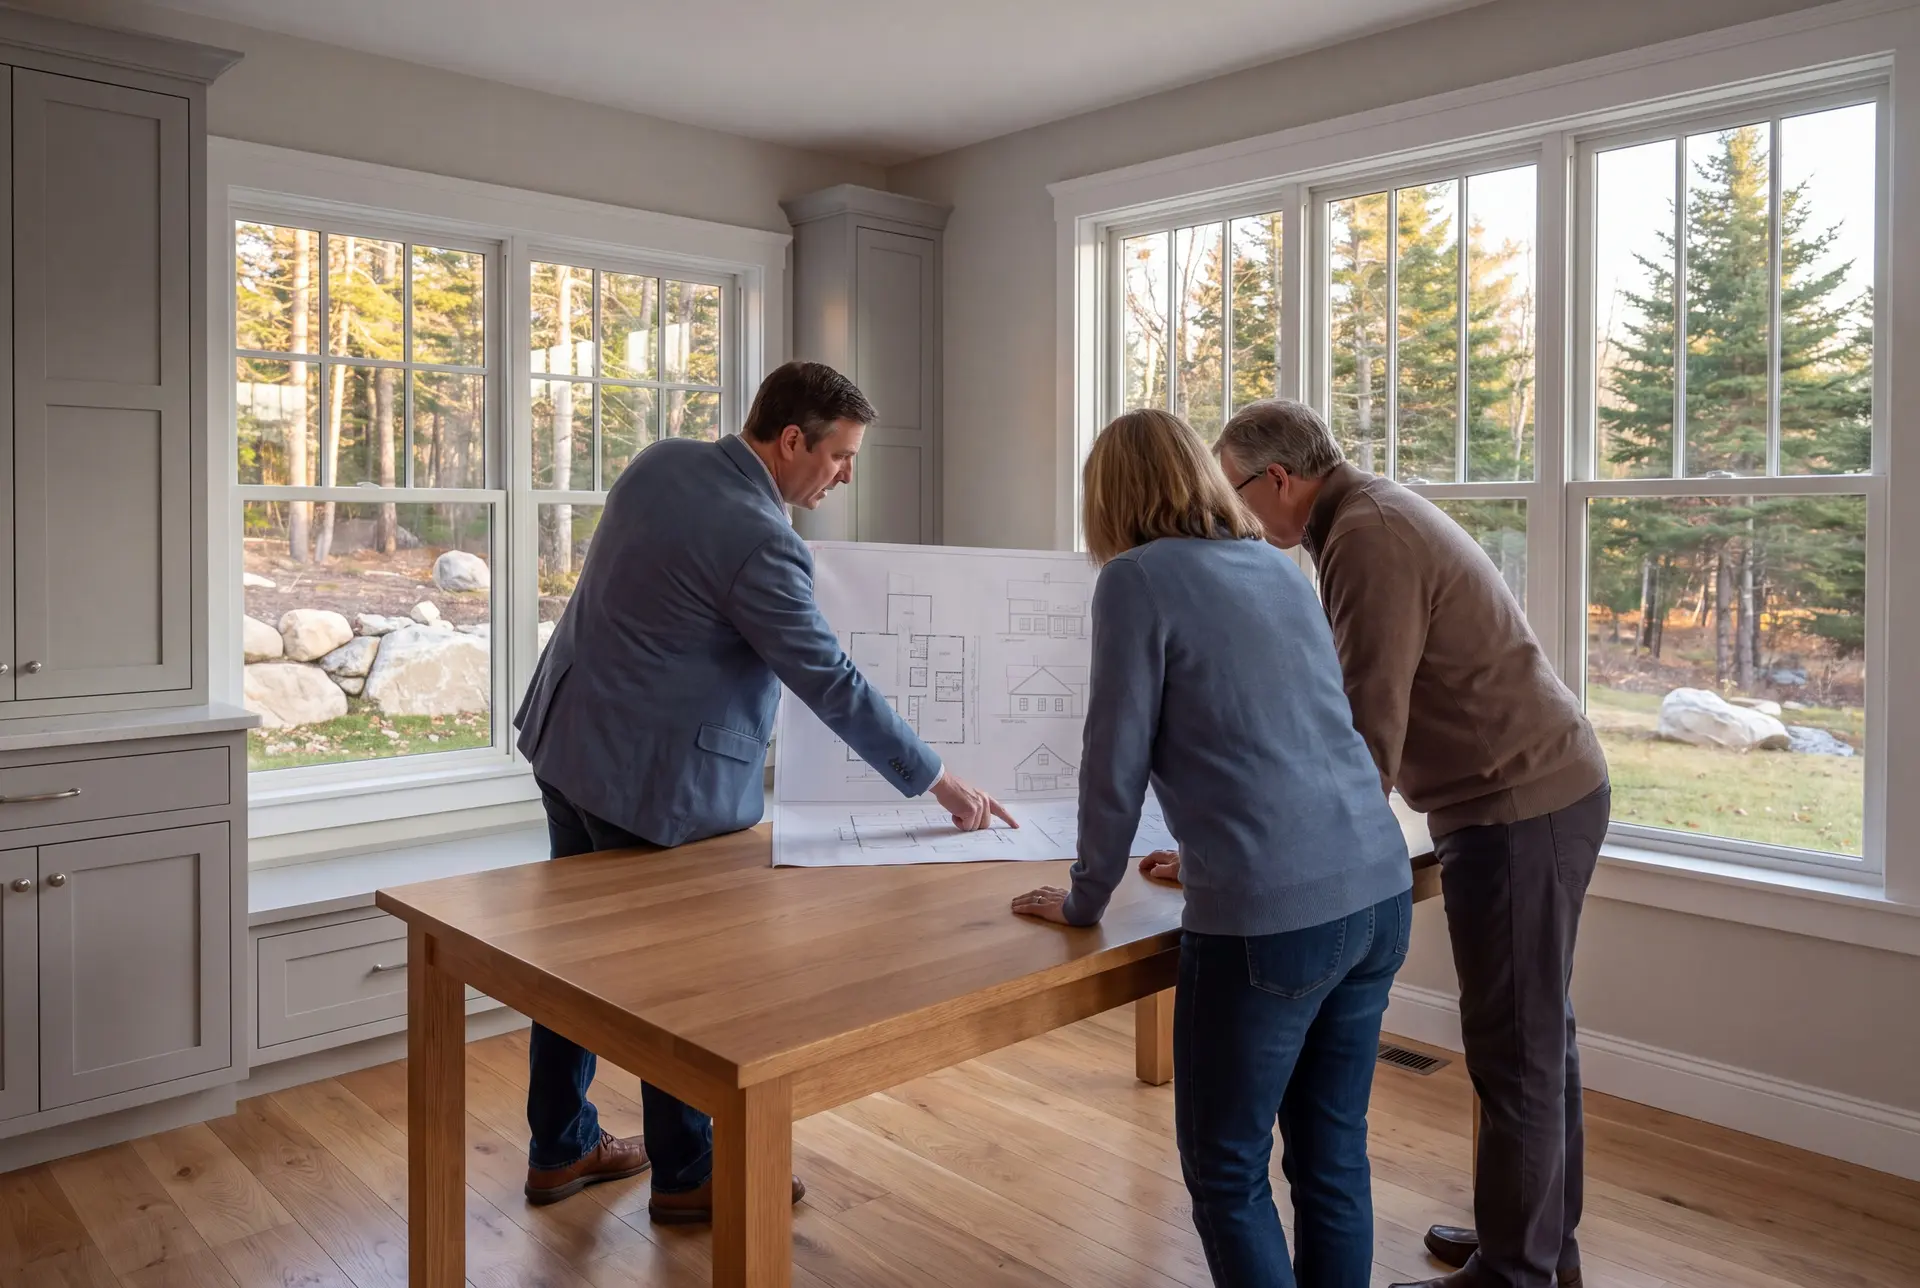
Coastal Home Design at Higgins Beach and Pine Point
The cottages at Higgins Beach, Pine Point and Prouts Neck sit in some of the most exposed spots in town. New designs there start with the FEMA flood map for the first-floor height, then salt-tolerant siding, flashing and fasteners.
Views drive these plans, and big glass toward the water is the first thing most owners ask for. We place it where it earns the view without turning the living room into a greenhouse in July.
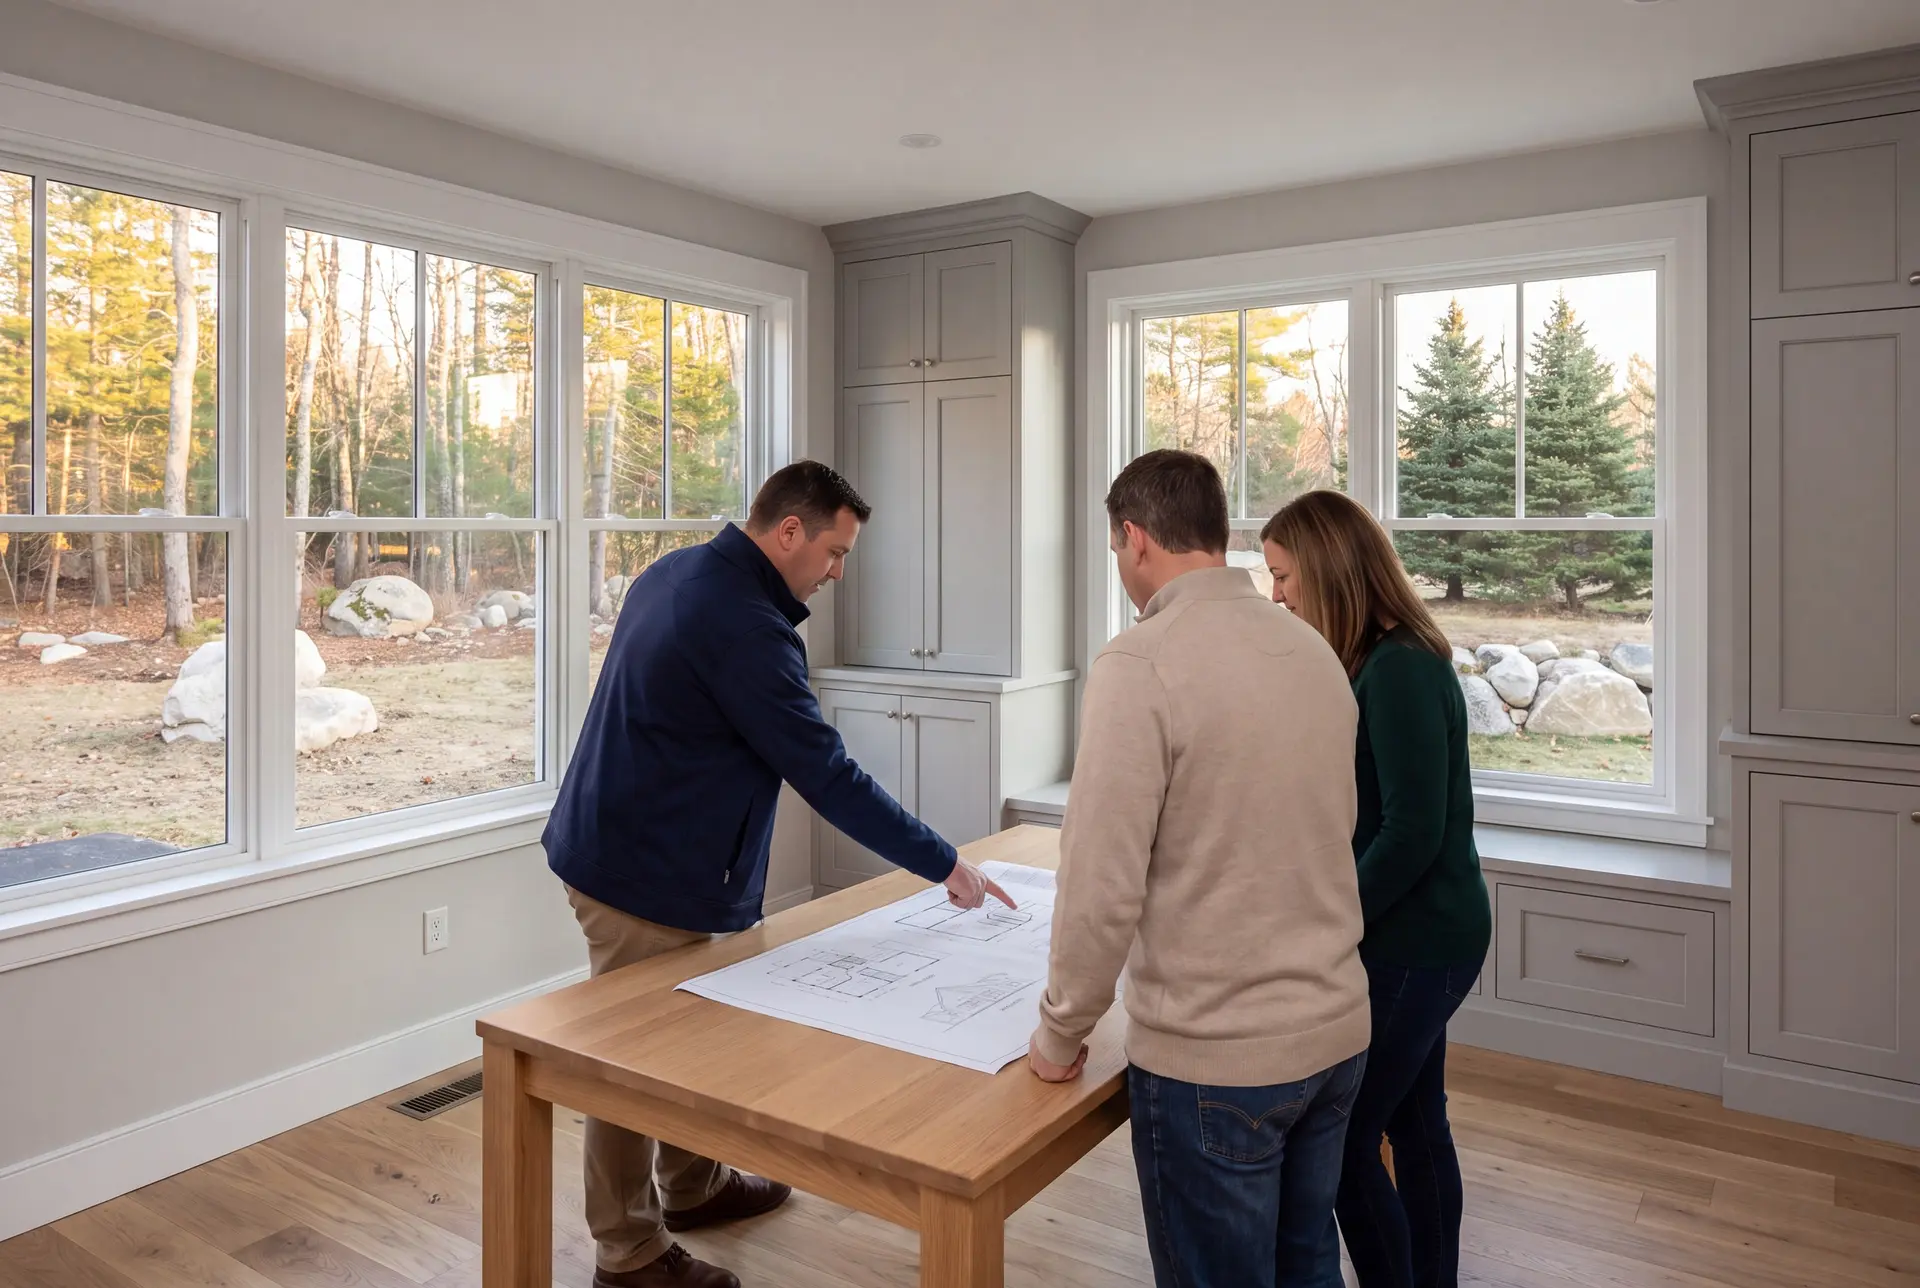
Addition Plans for Scarborough's Newer Subdivision Homes
Scarborough is the fastest-growing town in the region, and a large share of its homes went up in subdivisions after 1990. Those homes are predictable to add onto, which makes a well-planned addition one of the best-value design jobs in town.
We match the existing siding, roof pitch and window style so the addition reads as original. Inside, we tie the new floor level and ceiling heights into the old ones so nobody trips at the doorway.
What House Plans and Design Services Do We Offer?
The house plans and design services we offer in Scarborough handle the ground, the house and the paperwork as one job.
- Lot evaluation and site planning around wetland edges, setbacks and the water table
- Schematic design with floor plans and elevations for new homes and additions
- Coordination with engineers when the structure or foundation needs stamped design
The site plan matters most on marsh-edge lots. It is the drawing that shows the town where the house, the septic field and the wetland setbacks all sit.
What Is Our House Design Process in Scarborough?
Test the ground and read the rules.
We walk the Scarborough lot, dig test pits where needed, and map shoreland and flood limits before any sketch.
Design the house on top of those answers.
Floor plans, elevations and 3D views follow over four to six weeks, and we price the house as the drawings come together.
Submit to the town and build.
The full set goes to Scarborough's building inspection office for review, and our crews start once the town issues a permit.
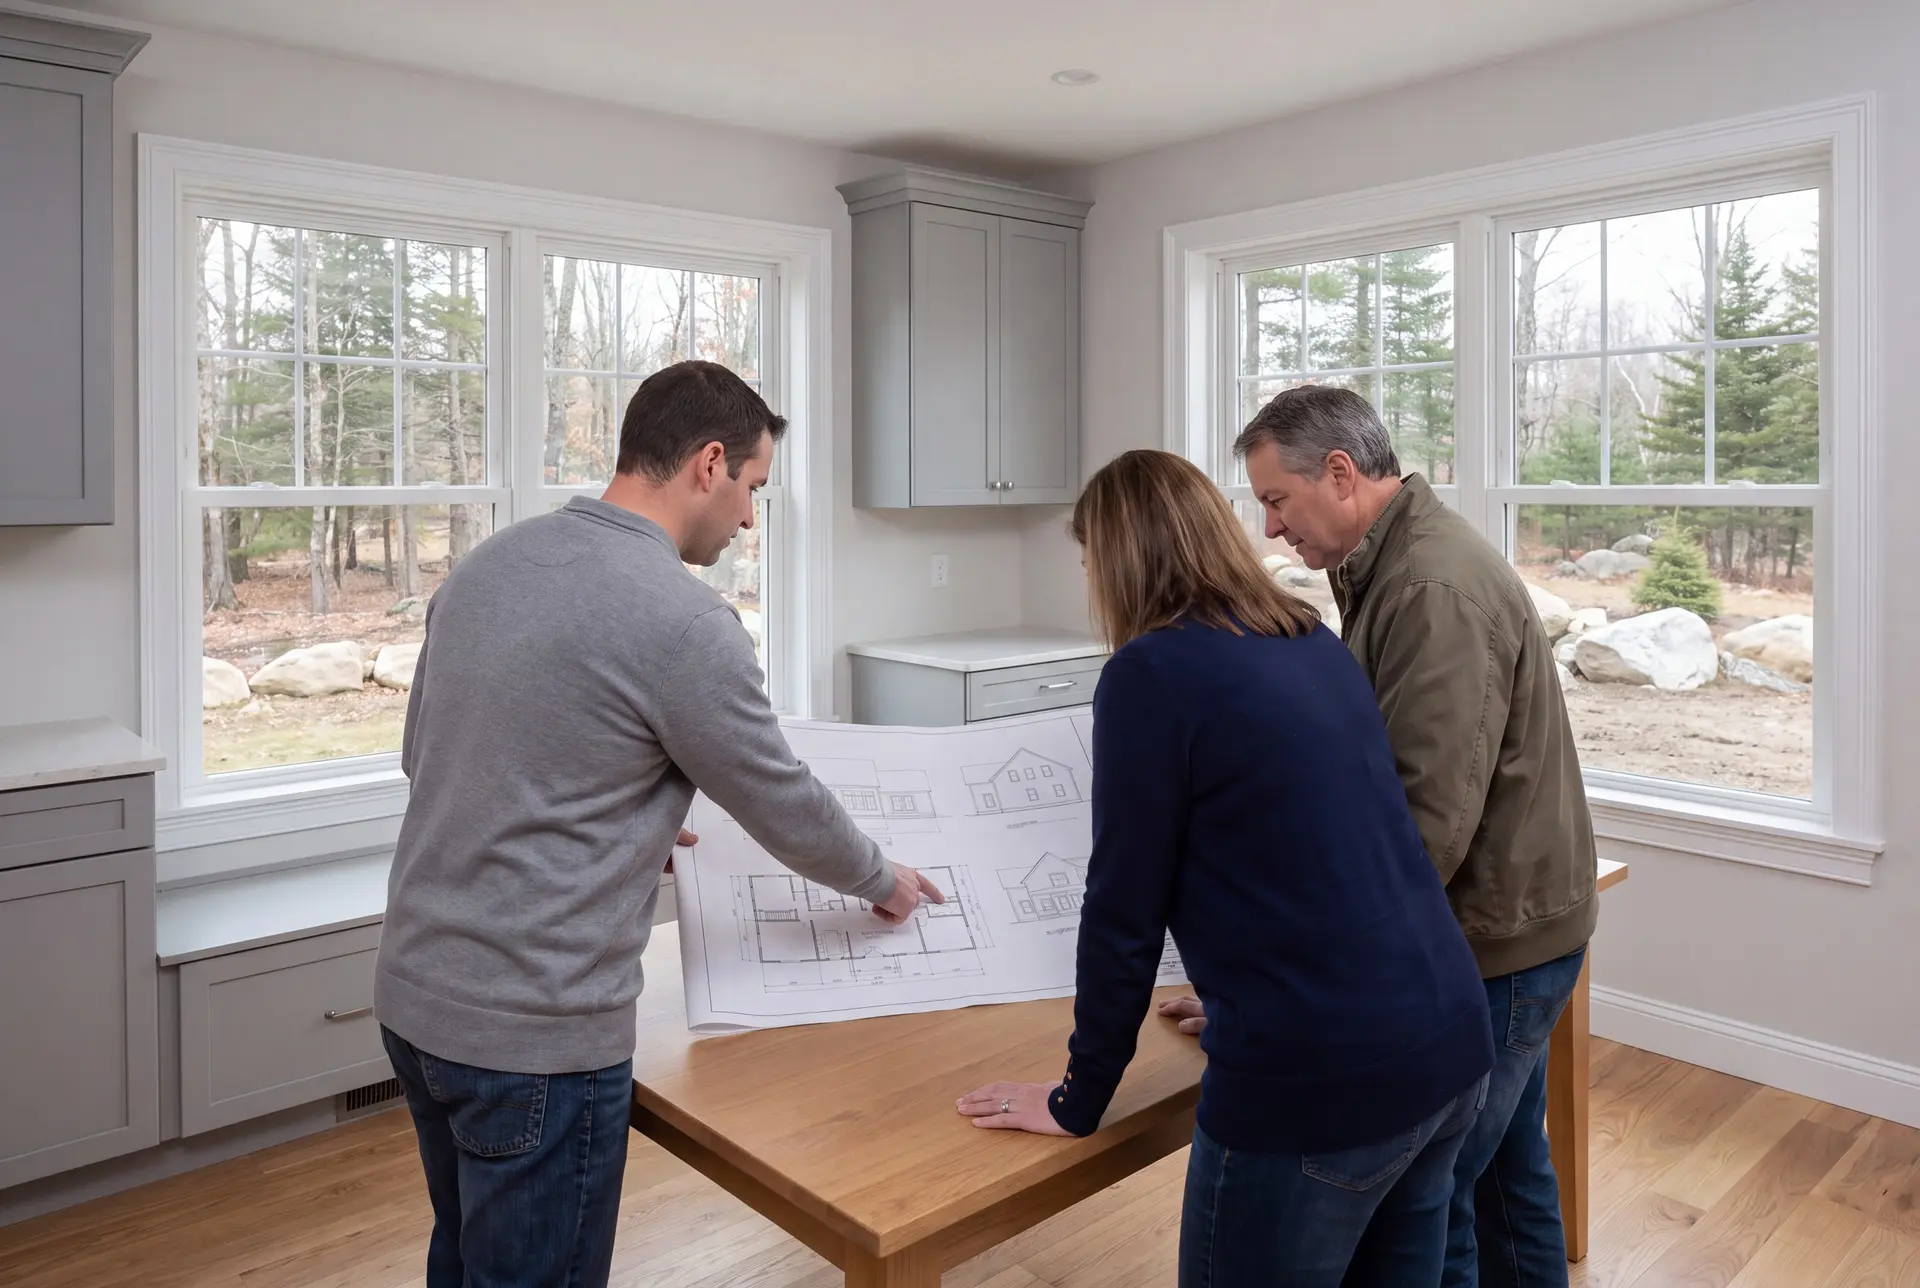
How to Line Up House Plans and Design in Scarborough, ME
Line up house plans and design in Scarborough, ME by asking how the designer plans to handle your water table. A blank look at that question tells you the foundation has not been considered yet.
Next, ask to see a site plan before a floor plan. Near the marsh, the state shoreland zoning rules can move the house more than any room preference will.
Finally, hire someone who will build what they draw, or who works side by side with the builder. Plans that never meet a construction budget tend to grow in places a Scarborough budget cannot follow.
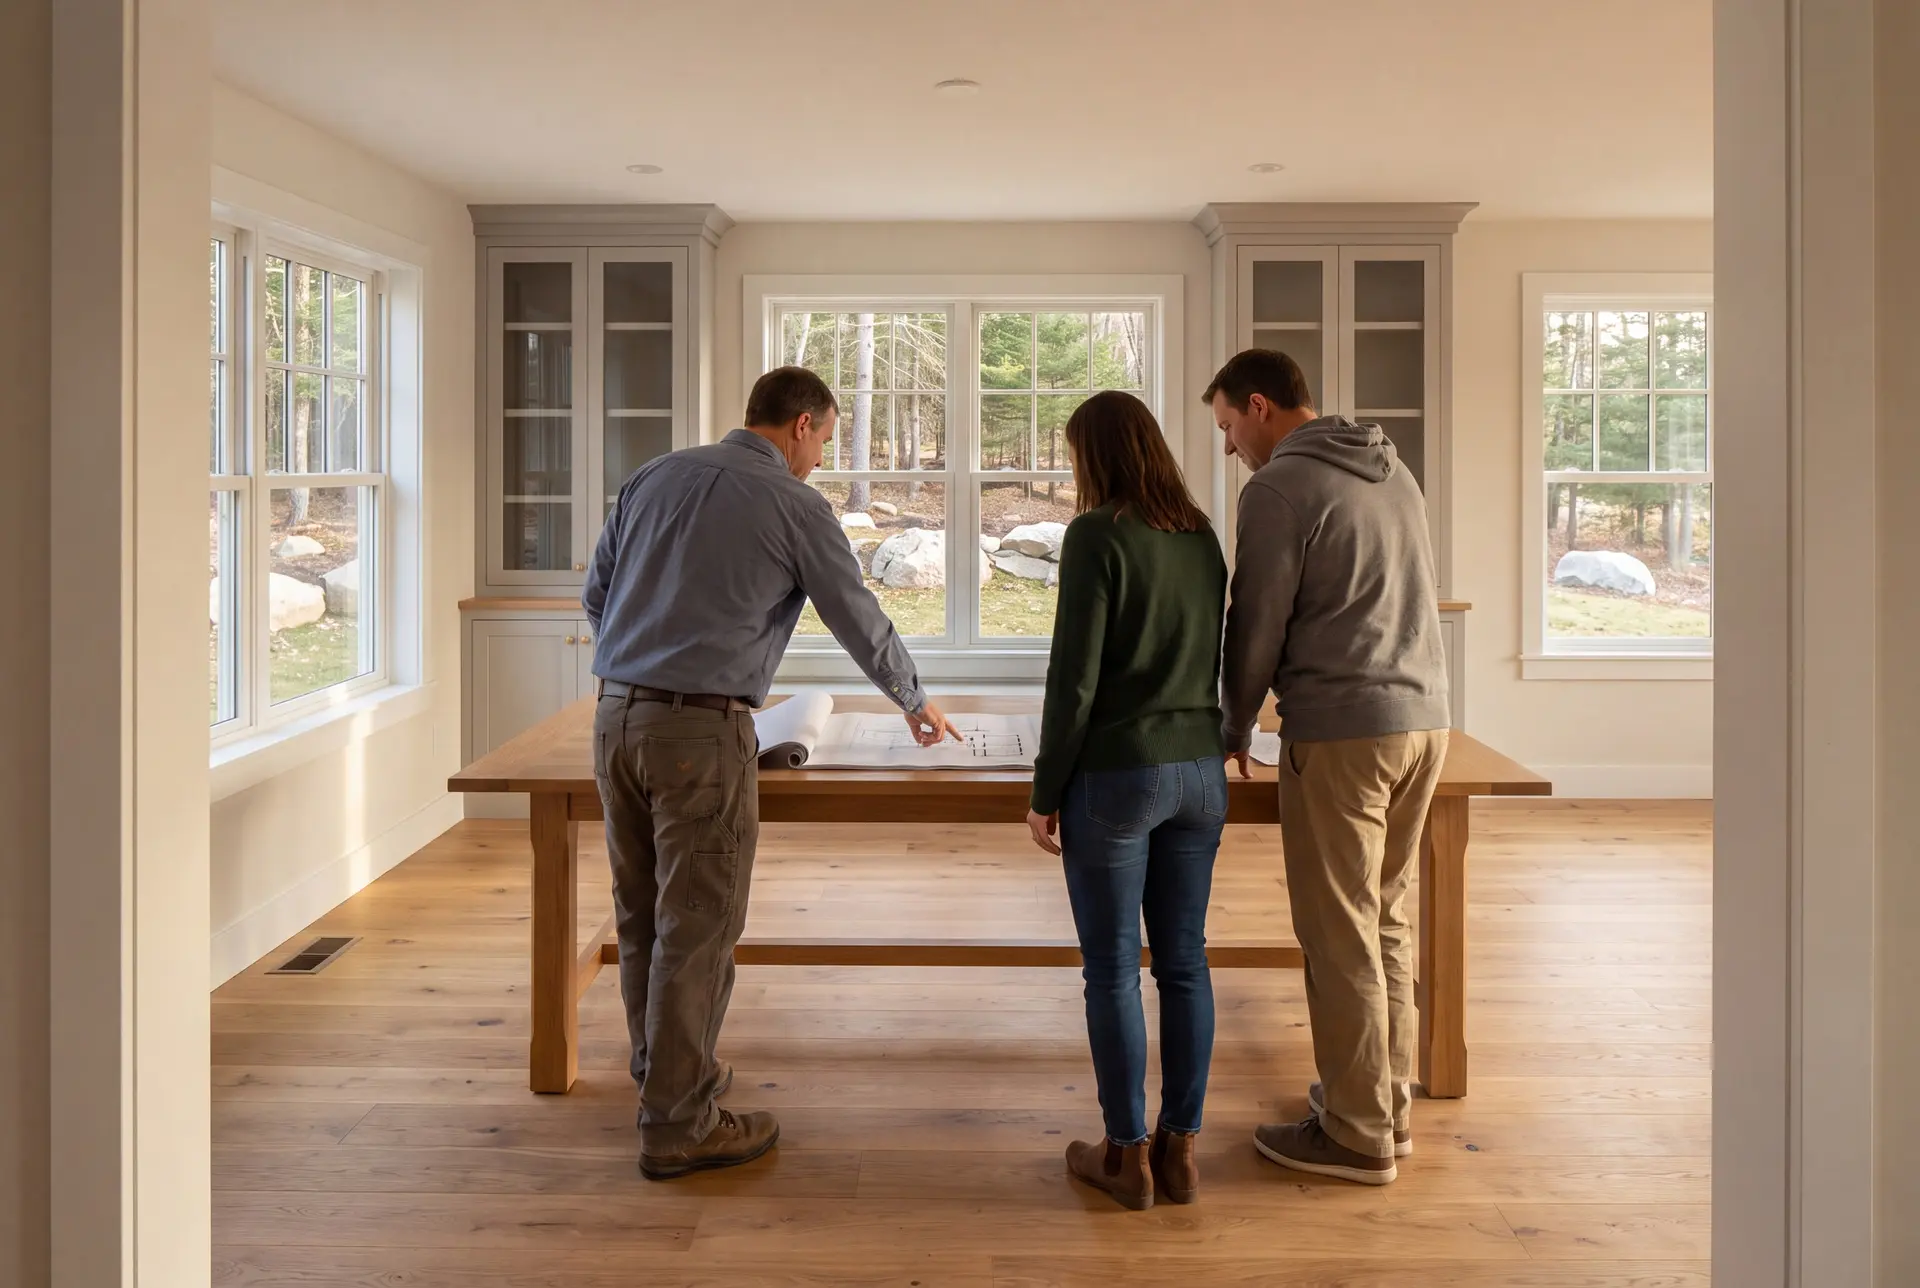
Where to Build in Scarborough, Who Asks, and When to Begin
A new house is easiest to design on the drier inland lots away from the marsh, where the water table sits low and setbacks are simple. Marsh-edge and beach lots can produce beautiful homes, but they need soil testing and flood planning first.
Scarborough design requests often come from owners of newer subdivision homes who need more room, and from buyers planning a coastal home near the beaches. Joe's Maine real estate license helps the second group judge a lot before they commit to it.
A Scarborough design should begin in late summer or fall, so test pits are dug in reliable ground before the freeze. This leaves time for drawings and municipal review, with the foundation scheduled when approvals and site conditions allow.
What it costs
The planning bands below describe a complete Scarborough new-home project, with drawings and construction accounted for in the agreed scope. They are averages taken across many finished homes, meant to show where a design will land and never to stand in for a quote.
| Finish level | What's included | Scarborough range* |
|---|---|---|
| Simple and efficient | Clean layout, durable standard finishes | $307 to $356 / sq ft |
| Mid-range custom | Upgraded finishes, custom millwork | $356 to $424 / sq ft |
| High detail | Premium finishes, full custom design | $424 to $478+ / sq ft |
For Scarborough, these are turnkey planning figures covering everything but land. The proposal for Scarborough accounts for the lot conditions and design within the complete agreed scope.
Treat a Scarborough resale as a purchase plus any work you intend to undertake. Set that total beside the land and complete new-house scope at a similar usable size and finish level, so both options answer the same household needs.
What does the design fee typically come to?
Size, complexity and revisions affect the design scope for a Scarborough home. An addition to a subdivision house calls for drawings tied to that structure, so confirm the package in the written project proposal.
Does a marsh-edge lot change the septic cost?
A high water table can push a septic design toward the upper end of the typical $17,500 to $44,000 range, which is why we test before we design. A lot on public sewer avoids that question entirely.
What triggers engineering on a Scarborough house?
Engineering on a Scarborough house is triggered when the code officer requests stamped drawings or the structure includes long spans or an unusual foundation. The written scope for Scarborough should identify any engineering required before the construction price is fixed.
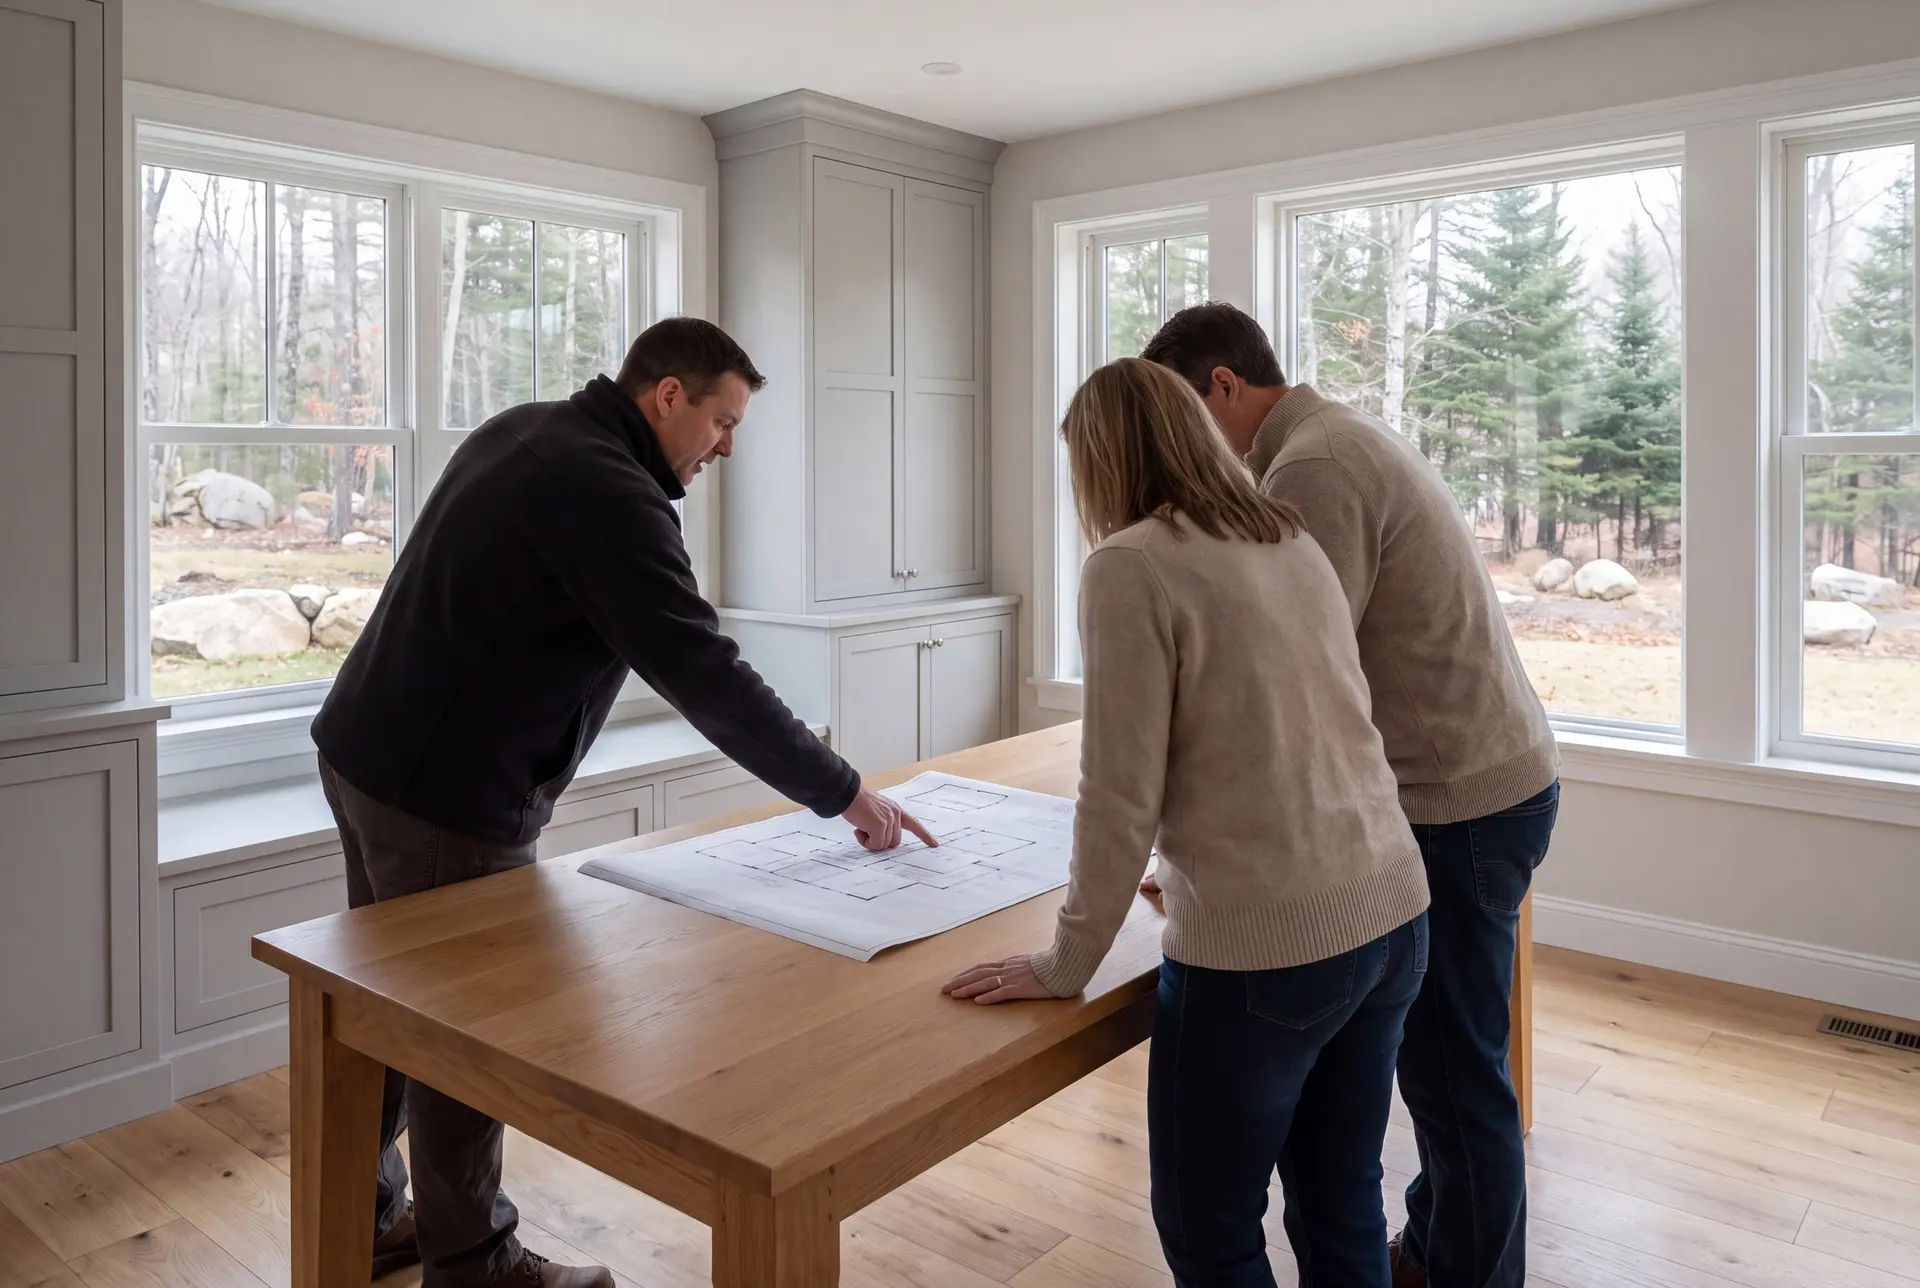
Ready to Start Your Scarborough Project?
Starting your Scarborough project begins with a call and a lot address, which lets us check the marsh, shoreland and flood maps before we visit. At the site walk we discuss the apparent constraints and a working budget, with soils testing and required approvals used to confirm the final plan.