
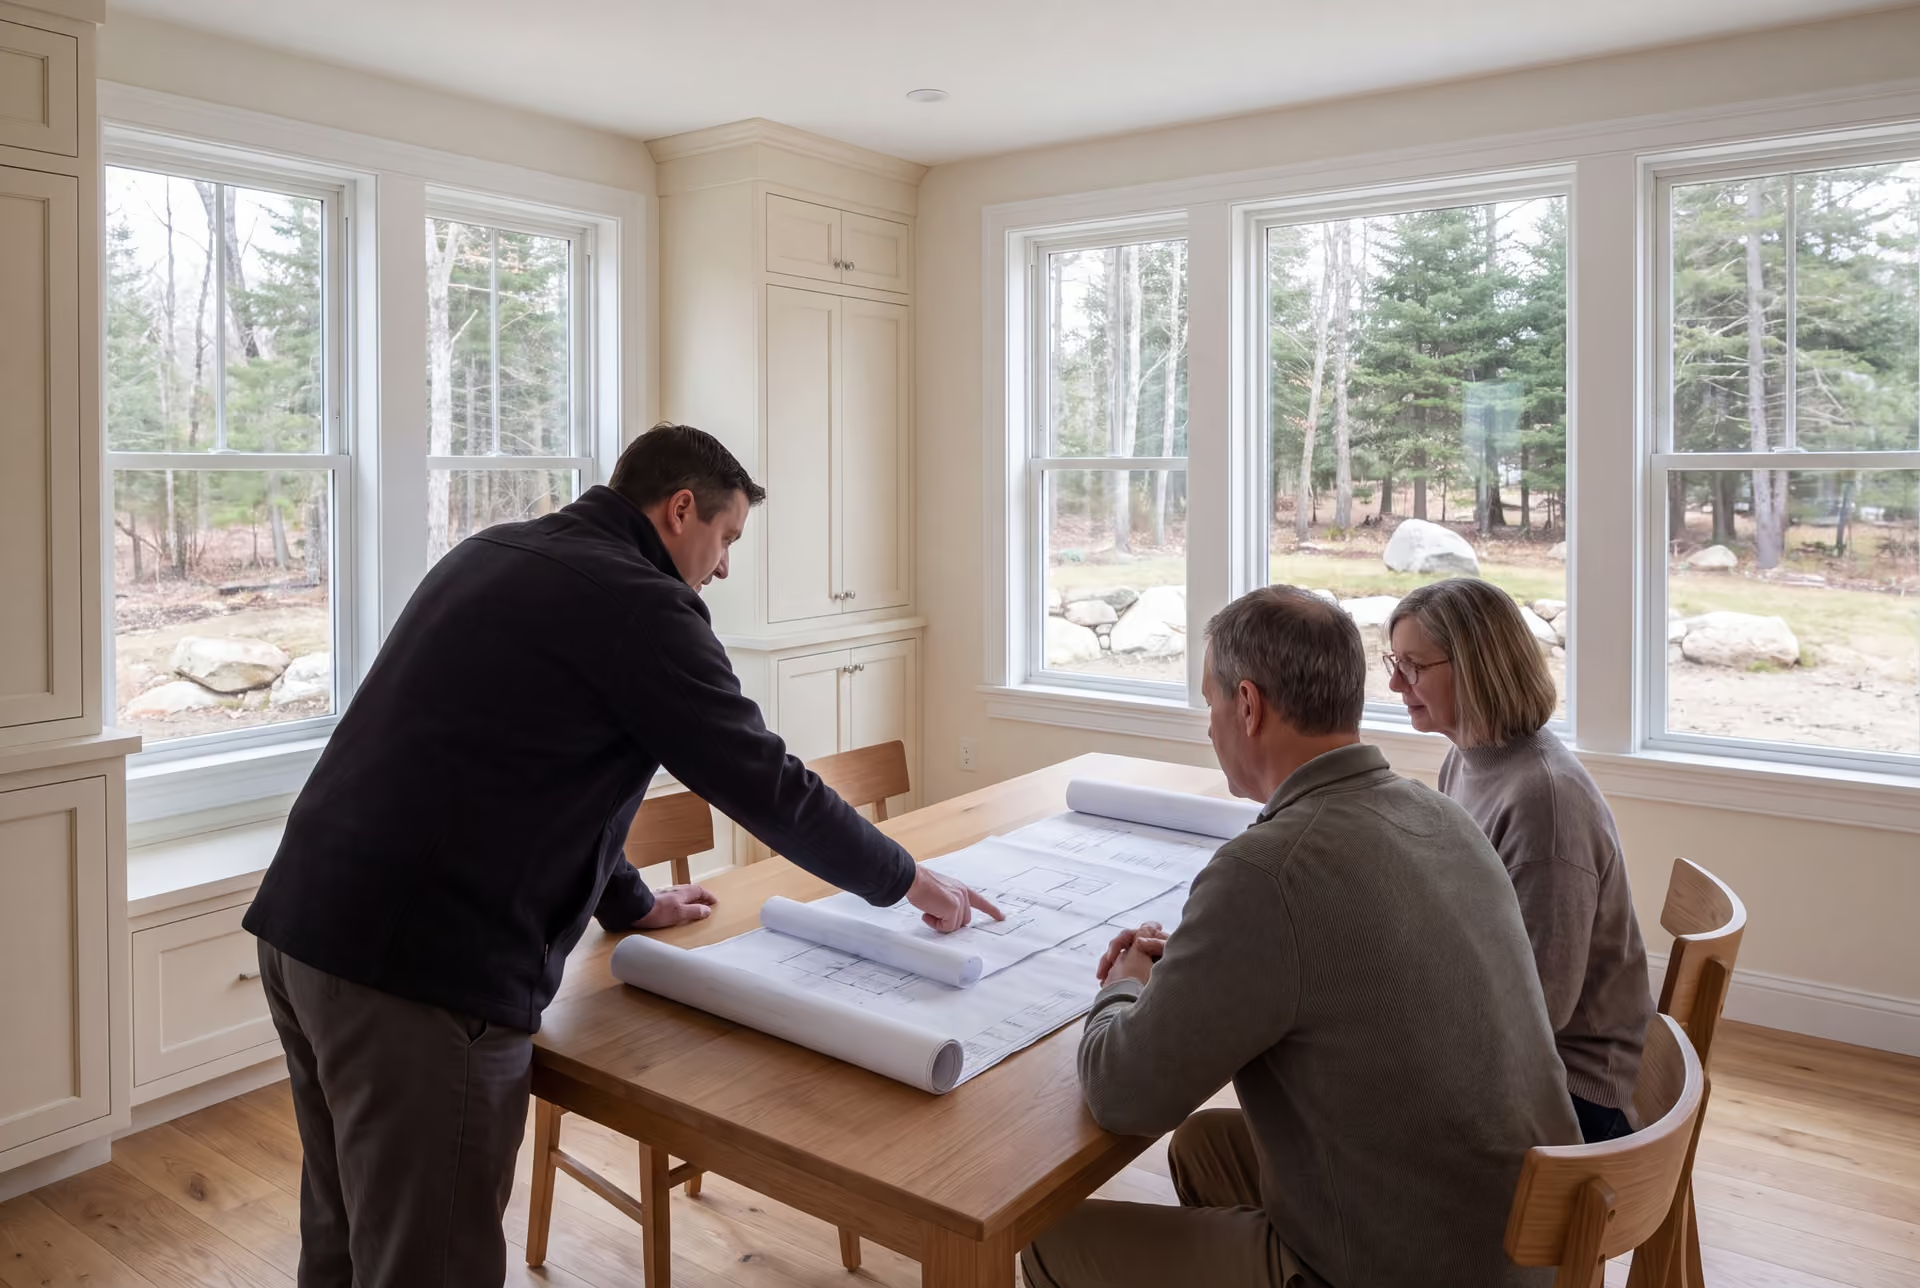
Professional House Plans and Design in South Portland, ME
We draw house plans and design in South Portland, ME for owners ready to turn a postwar cape or ranch into the house they actually need, and for new homes on the city's smaller lots. Every plan is measured, priced and built by our own team, so the drawing and the finished house match.

- Founded in 2021
- 4-6 active builds at a time
- Written 5-year workmanship warranty
House plans and design in South Portland, ME most often means redesigning a postwar cape or ranch into a bigger, better house, and sometimes drawing a compact new home on a small lot. The work covers a written needs list, existing-conditions measuring, floor plans, 3D views and a construction set for the city's review.
Many South Portland homes were built quickly for shipyard workers during World War II, so we check the existing framing before designing a second story or a large addition. The flat, wide lots off the peninsula usually give an addition room to grow.
Legacy Construction designs and builds, which keeps every South Portland plan tied to a real cost. New homes we design in the city typically cost $319 to $497 or more per square foot to build, and our owner Joe Hausler reviews every phase.
Why South Portland Residents Hire Us for Their Home Design
- Fixed-price contracts written on finished drawings
- A 5-year workmanship warranty in writing, where one year is common
- Owner site visits several times a week once building starts
South Portland residents hire us for their home design because adding onto a fast-built 1940s house takes a builder's eye as much as a designer's. We open up the attic and the basement, measure what is really there, and design the new space around it.
- Second-story and rear addition plans for the city's postwar capes and ranches
- Existing framing checked before the design asks more of it
- Compact new-home layouts for lots near Willard Beach and Knightville
- 5-YearWorkmanship warranty, in writing
- 4-6Active builds at a time, never more
- $300MLargest project Joe has managed
What do homeowners say about us?
From the first meeting, Legacy Construction was honest, professional, and easy to work with. They walked us through budget, design, and expectations clearly and followed through on everything. The end result is a beautifully built space that feels solid and well thought out.
Legacy Construction built an addition onto our home, and the quality is outstanding. The new space blends perfectly with the original house. They worked with us on budget and design and were always upfront about costs and options. Very professional from start to finish.
Excellent experience with Legacy Construction. Highly recommend their services for anyone looking for a quality custom home builder in Maine.
Get your free estimate request sent in 60 seconds
Answer a few quick questions about your South Portland project. Your answers go to Legacy Construction so we can discuss the scope, budget and next steps with you.
What Other Services Do We Offer in South Portland?
Where Do We Work Besides South Portland?
South Portland
Where is our office?
Directions from South Portland, ME to our office in Portland
185 Ridge RdPortland, ME 04103
What Can a South Portland Cape or Ranch Become?
A South Portland cape or ranch can usually become a far larger and better house, because the flat, wide lots off the peninsula leave room to build out or up. The design decides which direction costs less and lives better for your family.
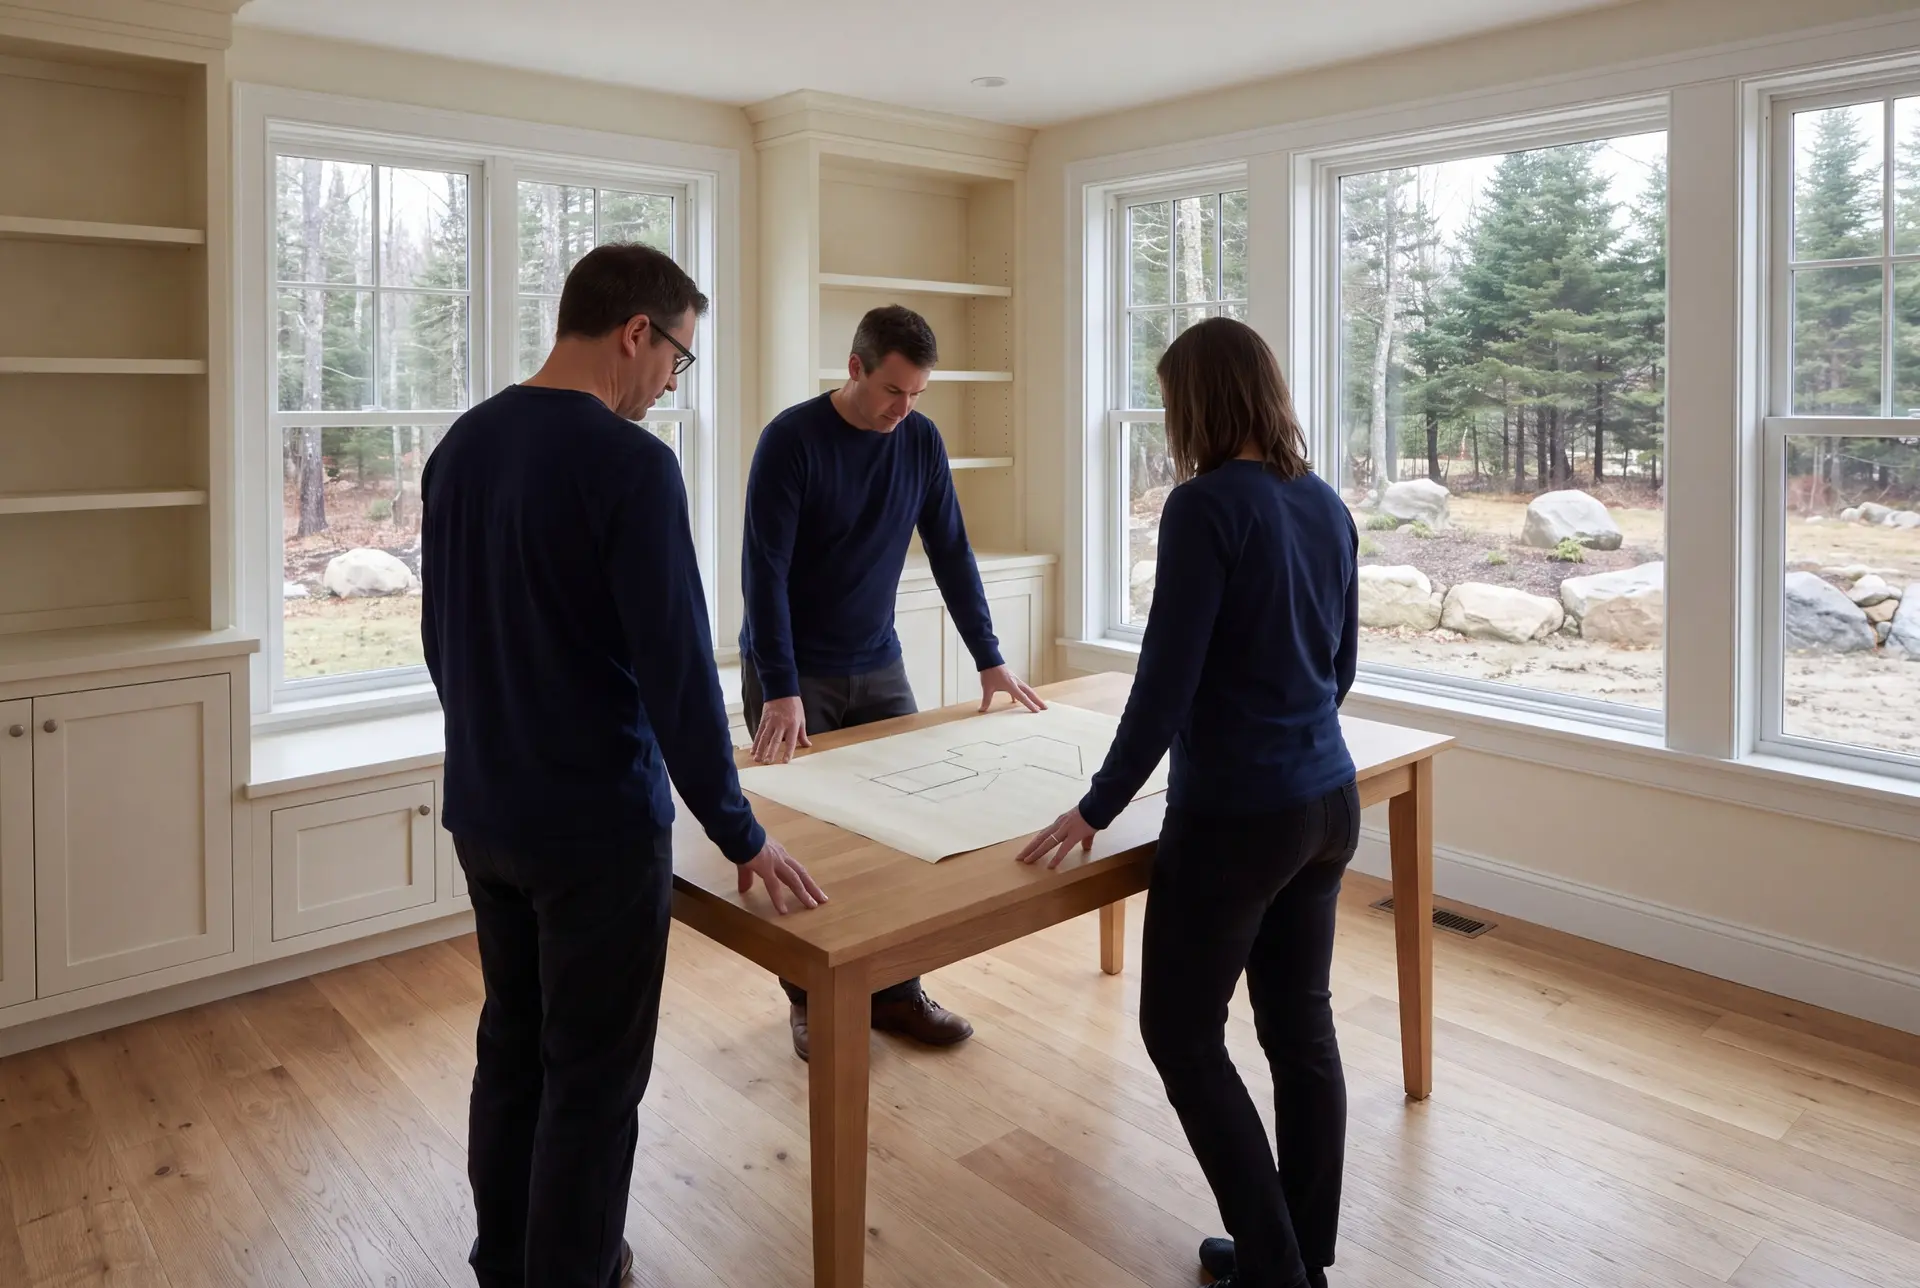
Second-Story and Addition Plans for Postwar Capes
A full second story turns a cramped cape into a real two-story home without giving up any yard. A single-story rear addition keeps everyone on one level and leaves the existing roof in place.
We can draw both options in 3D for a South Portland cape and price them side by side. Seeing the two together tends to settle the question quickly.
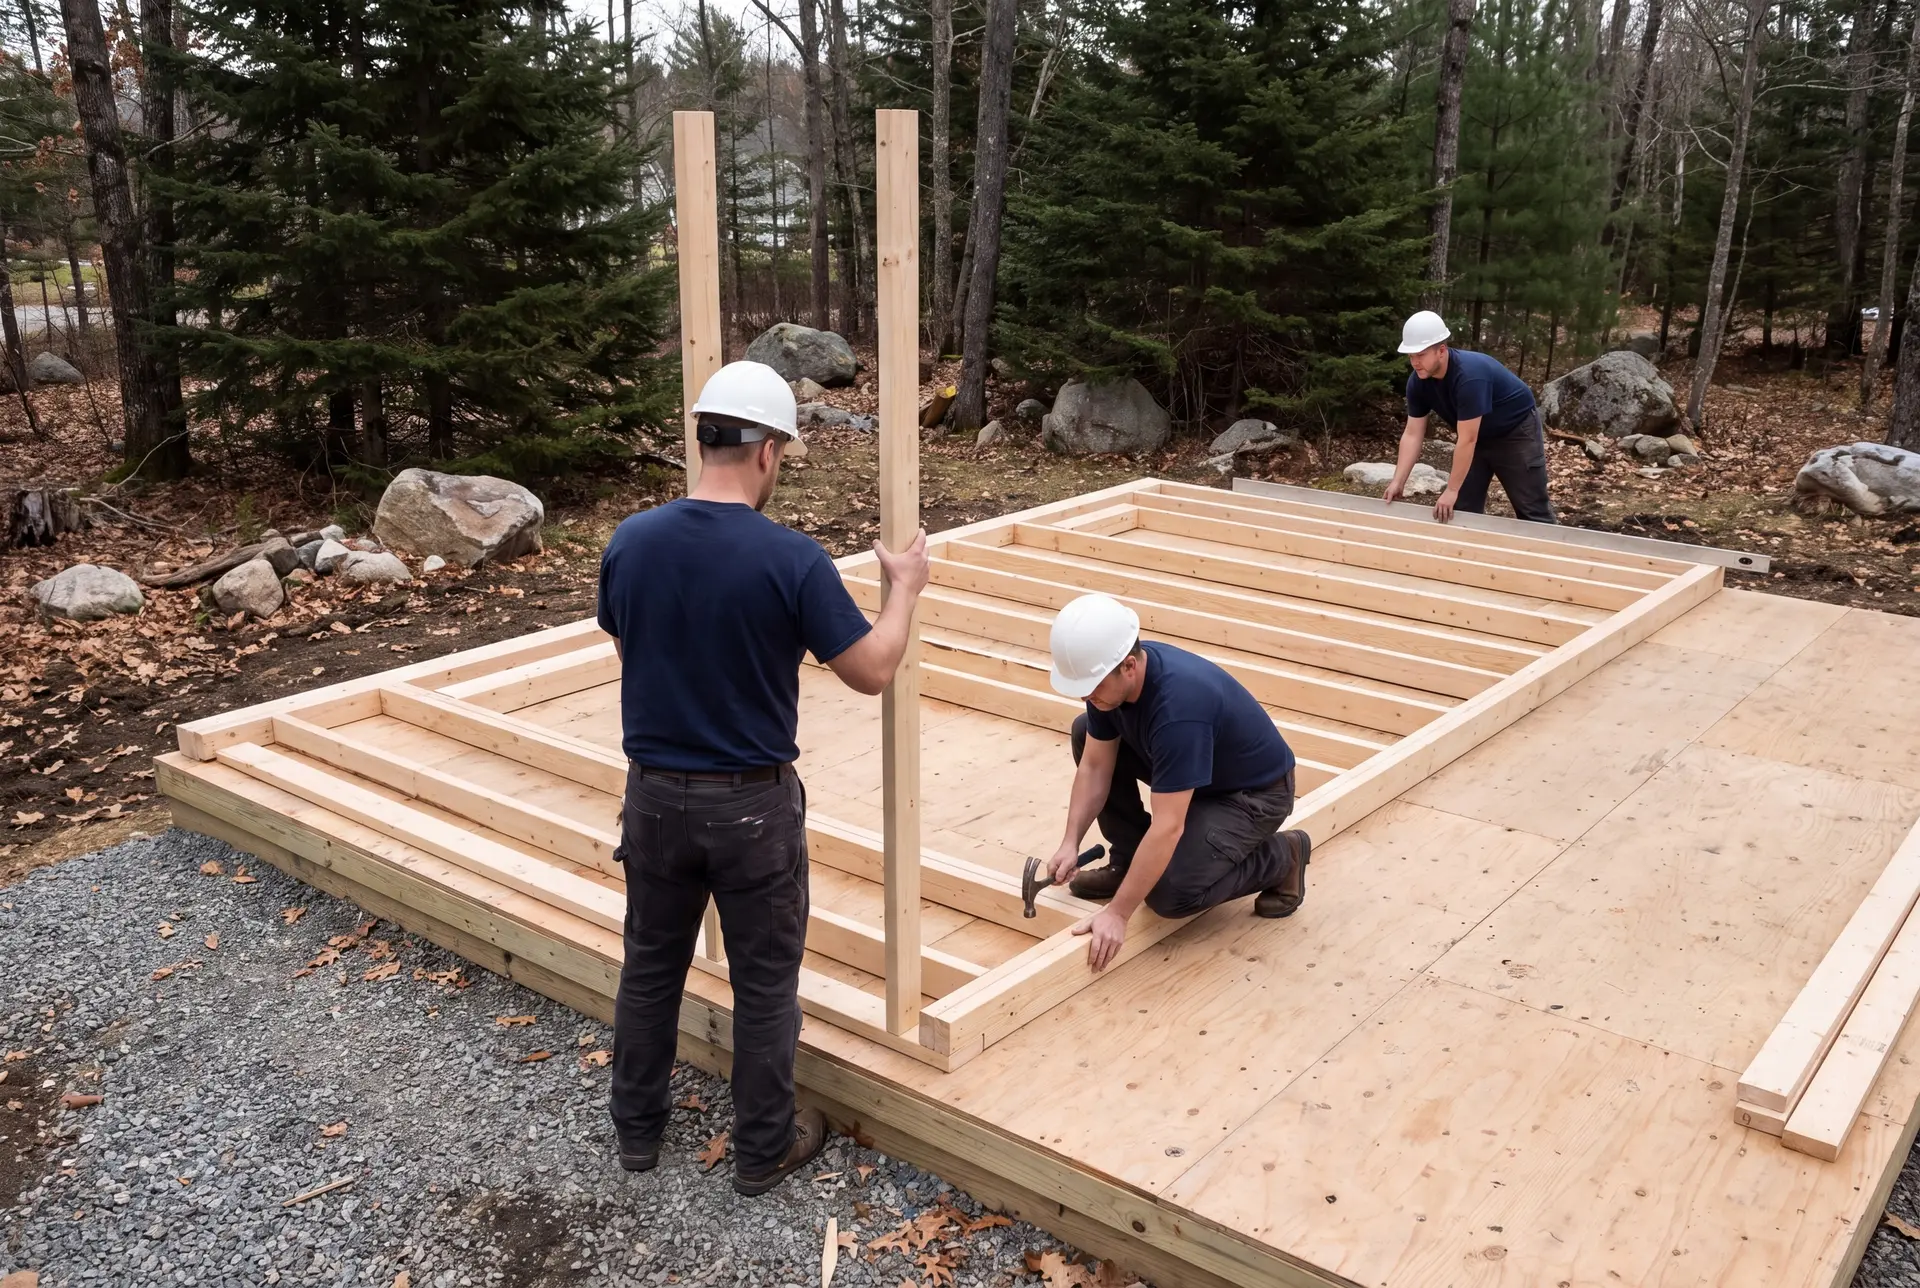
Checking Shipyard-Era Framing Before the Design Grows
Much of South Portland was built fast for wartime shipyard workers, and undersized framing and original wiring are common in those houses. A second story drawn without checking the existing joists and walls is a plan that will change on the job.
We measure the existing structure first and bring in an engineer when the new loads call for one. That way the drawings, the price and the house all agree before anyone swings a hammer.
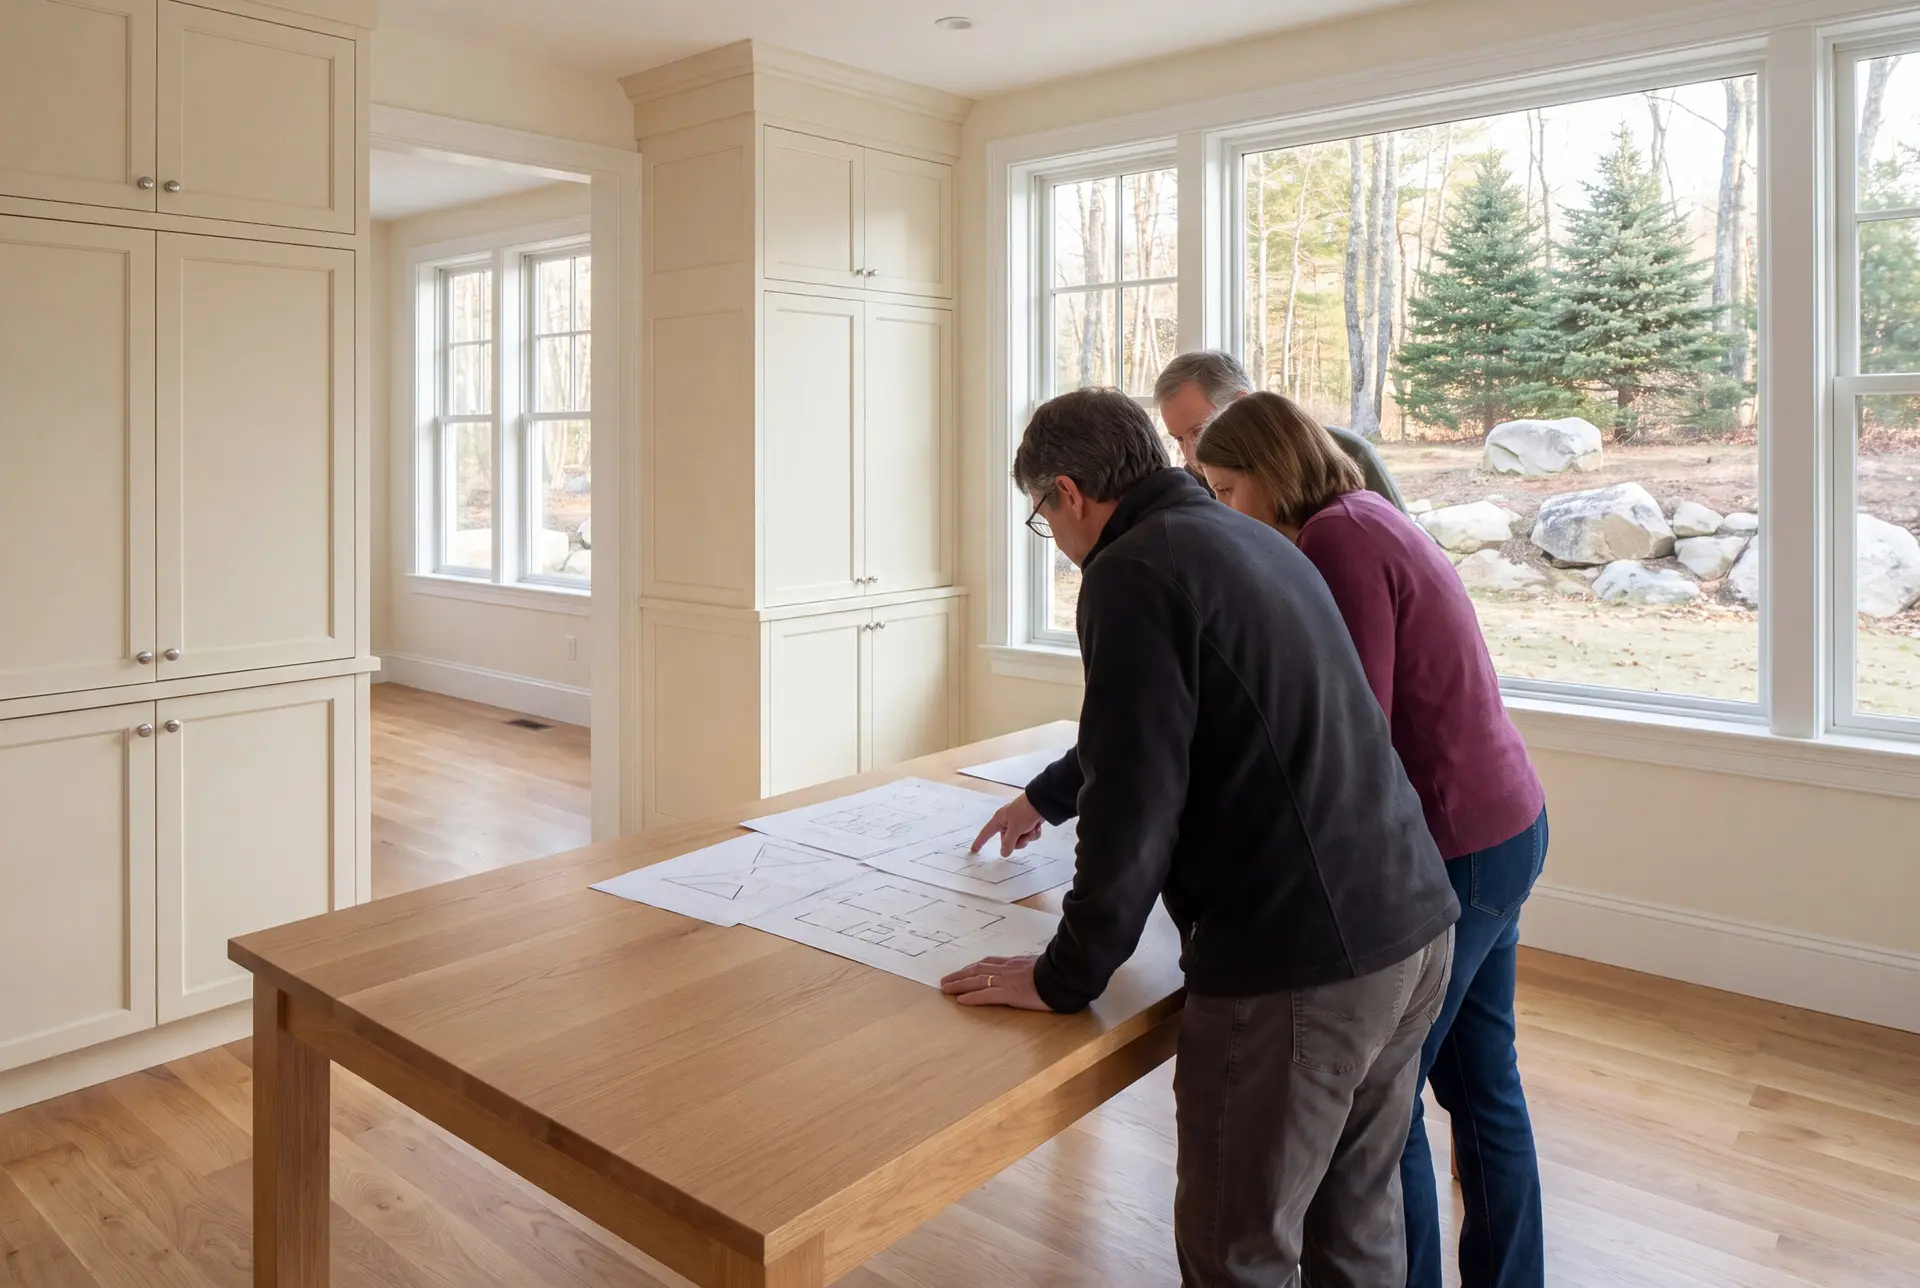
Compact New Home Design Near Willard Beach and Knightville
The older cottage lots near Willard Beach and in Knightville are small, so a new house there has to be planned to the inch. We favor two compact stories with an efficient stair over a sprawling single floor that eats the yard.
Near Willard Beach, salt exposure shapes the exterior specification, and the FEMA flood map gets checked for the lowest lots. Lots that border the water also fall under Maine's shoreland zoning.
What House Plans and Design Services Do We Offer?
The house plans and design services we offer in South Portland are weighted toward working with the house you already own.
- Addition plans that tie into the existing home, including full second stories
- Design development and finish selections for the new and updated rooms
- Coordination with engineers when structural design is required
The tie-in is the hard part of any South Portland addition. Rooflines, floor heights and old framing all have to meet the new work cleanly.
What Is Our House Design Process in South Portland, ME?
Measure what is there.
We document the existing South Portland house, from the attic framing to the foundation, and listen to what the current layout gets wrong.
Compare the options.
Over four to six weeks we draw the addition or new home, show it in 3D, and price each version so you choose with numbers in hand.
Permit and build.
The finished set goes to South Portland's code enforcement office for review, and our crews build once the city issues the permit.
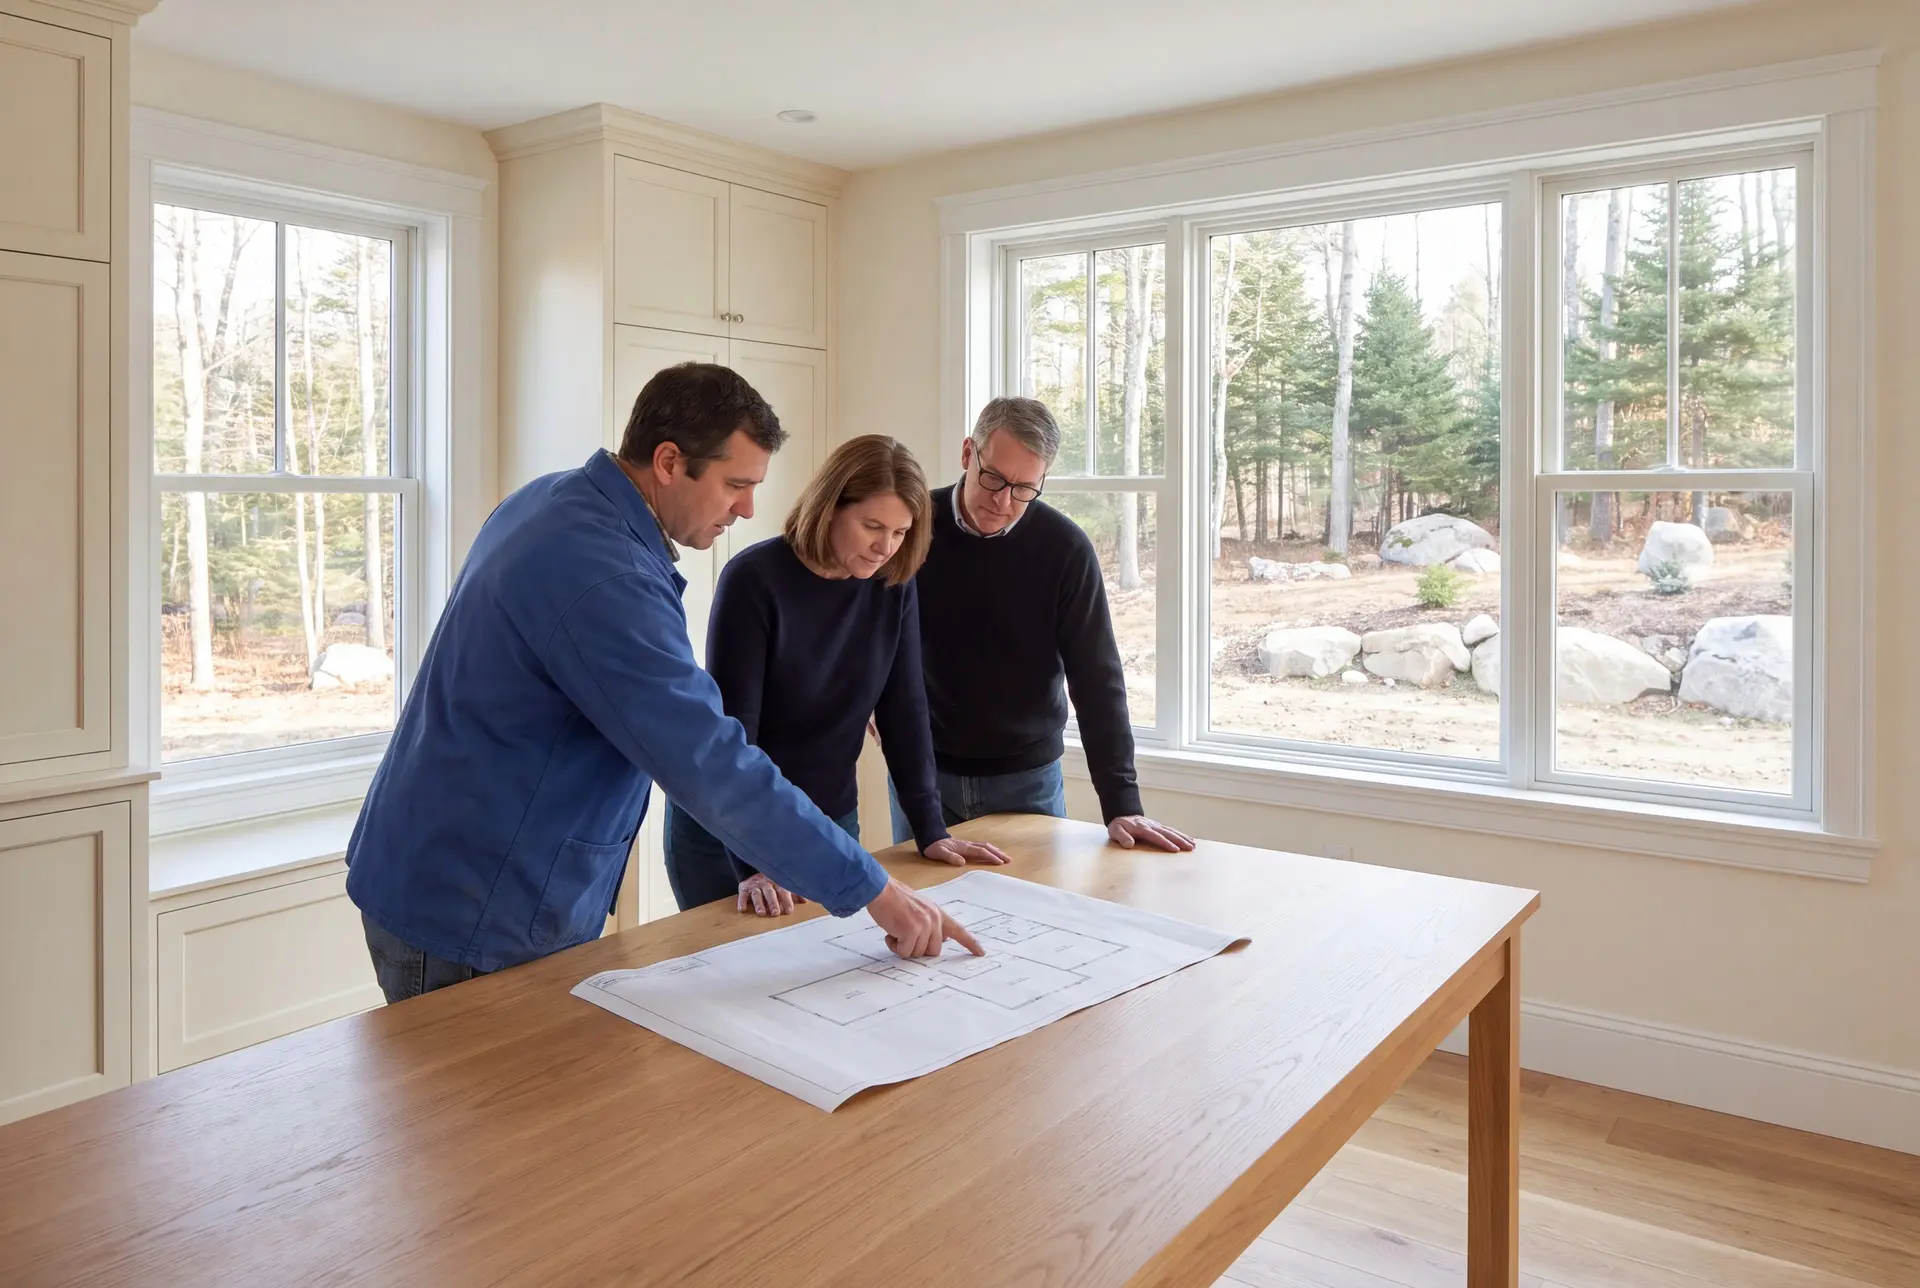
How to Scope House Plans and Design in South Portland, ME
Scope house plans and design in South Portland, ME by listing what your current house gets wrong, room by room. That list is worth more to a designer than any photo of a house you admire.
Next, find out what is inside your walls and attic before you settle on a second story. Shipyard-era framing often needs reinforcement, and that cost belongs in the plan from the start.
Then compare going up with going out, priced side by side. On a flat South Portland lot, the less costly option is not always the obvious one.
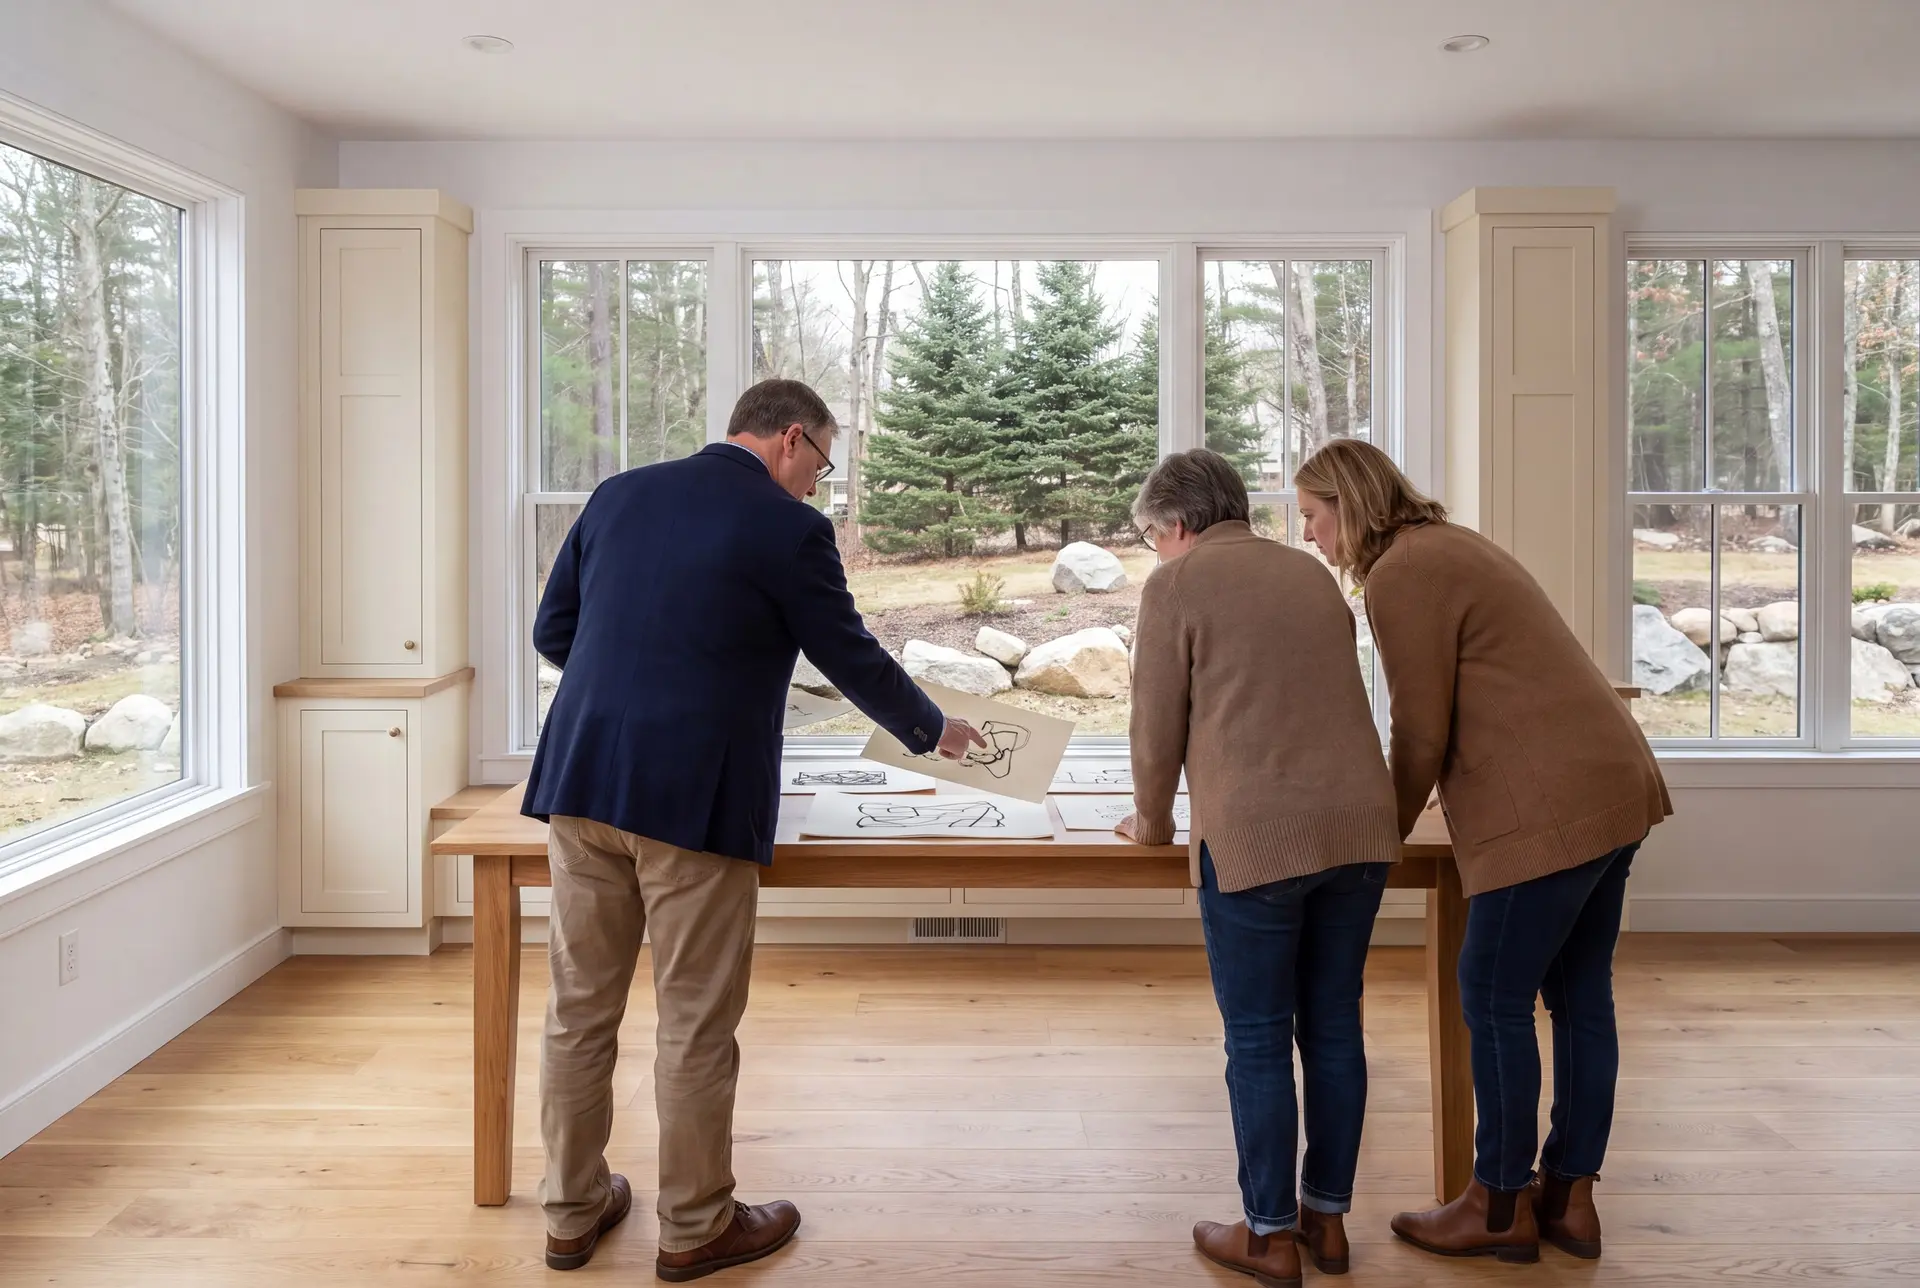
South Portland Additions: Who, Where and When to Plan
Our South Portland design clients are often owners of postwar capes and ranches who love the neighborhood and have outgrown the house. A smaller group are buyers planning a compact new home on one of the older cottage lots.
Additions are easiest to design on the flat, wide lots off the peninsula, where there is room to stage the work and grow the footprint. Tight cottage lots near Willard Beach and Ferry Village need more care with setbacks and neighbors.
Design a South Portland addition in fall or winter to allow for drawings and the city's review before a spring start is confirmed. Opening a roof for a second story is best scheduled for the warmer, drier months.
How much does it cost to add on or build in South Portland?
The cost to add on or build in South Portland depends on the construction scope and finish level, with the required drawings identified in the proposal. Each band is an average gathered from many completed projects, which makes it a guide for planning rather than a quote.
| Finish level | What's included | South Portland range* |
|---|---|---|
| Simple and efficient | Efficient layout, durable standard finishes | $319 to $370 / sq ft |
| Mid-range custom | Upgraded finishes and custom millwork | $370 to $441 / sq ft |
| High detail | Premium finishes, full custom design | $441 to $497+ / sq ft |
For South Portland, these are turnkey planning figures covering everything but land. Additions are priced per square foot of new space, shown below.
What does an addition cost to build in South Portland?
An addition in South Portland typically opens near $316 per square foot of new space and averages about $357. Upper-tier finishes take an addition to $393 to $449 or more per square foot.
What do the plans for an addition cost?
A South Portland addition needs plans for its connection to the existing house, while a new home needs a full drawing set for the lot. The proposal should state the design and any required structural review within the agreed project scope.
What pushes a South Portland project toward the top of the range?
Reinforcing old framing and matching an existing exterior push hardest on additions. On new homes near the water, salt-ready materials and any flood-zone foundation do the same.
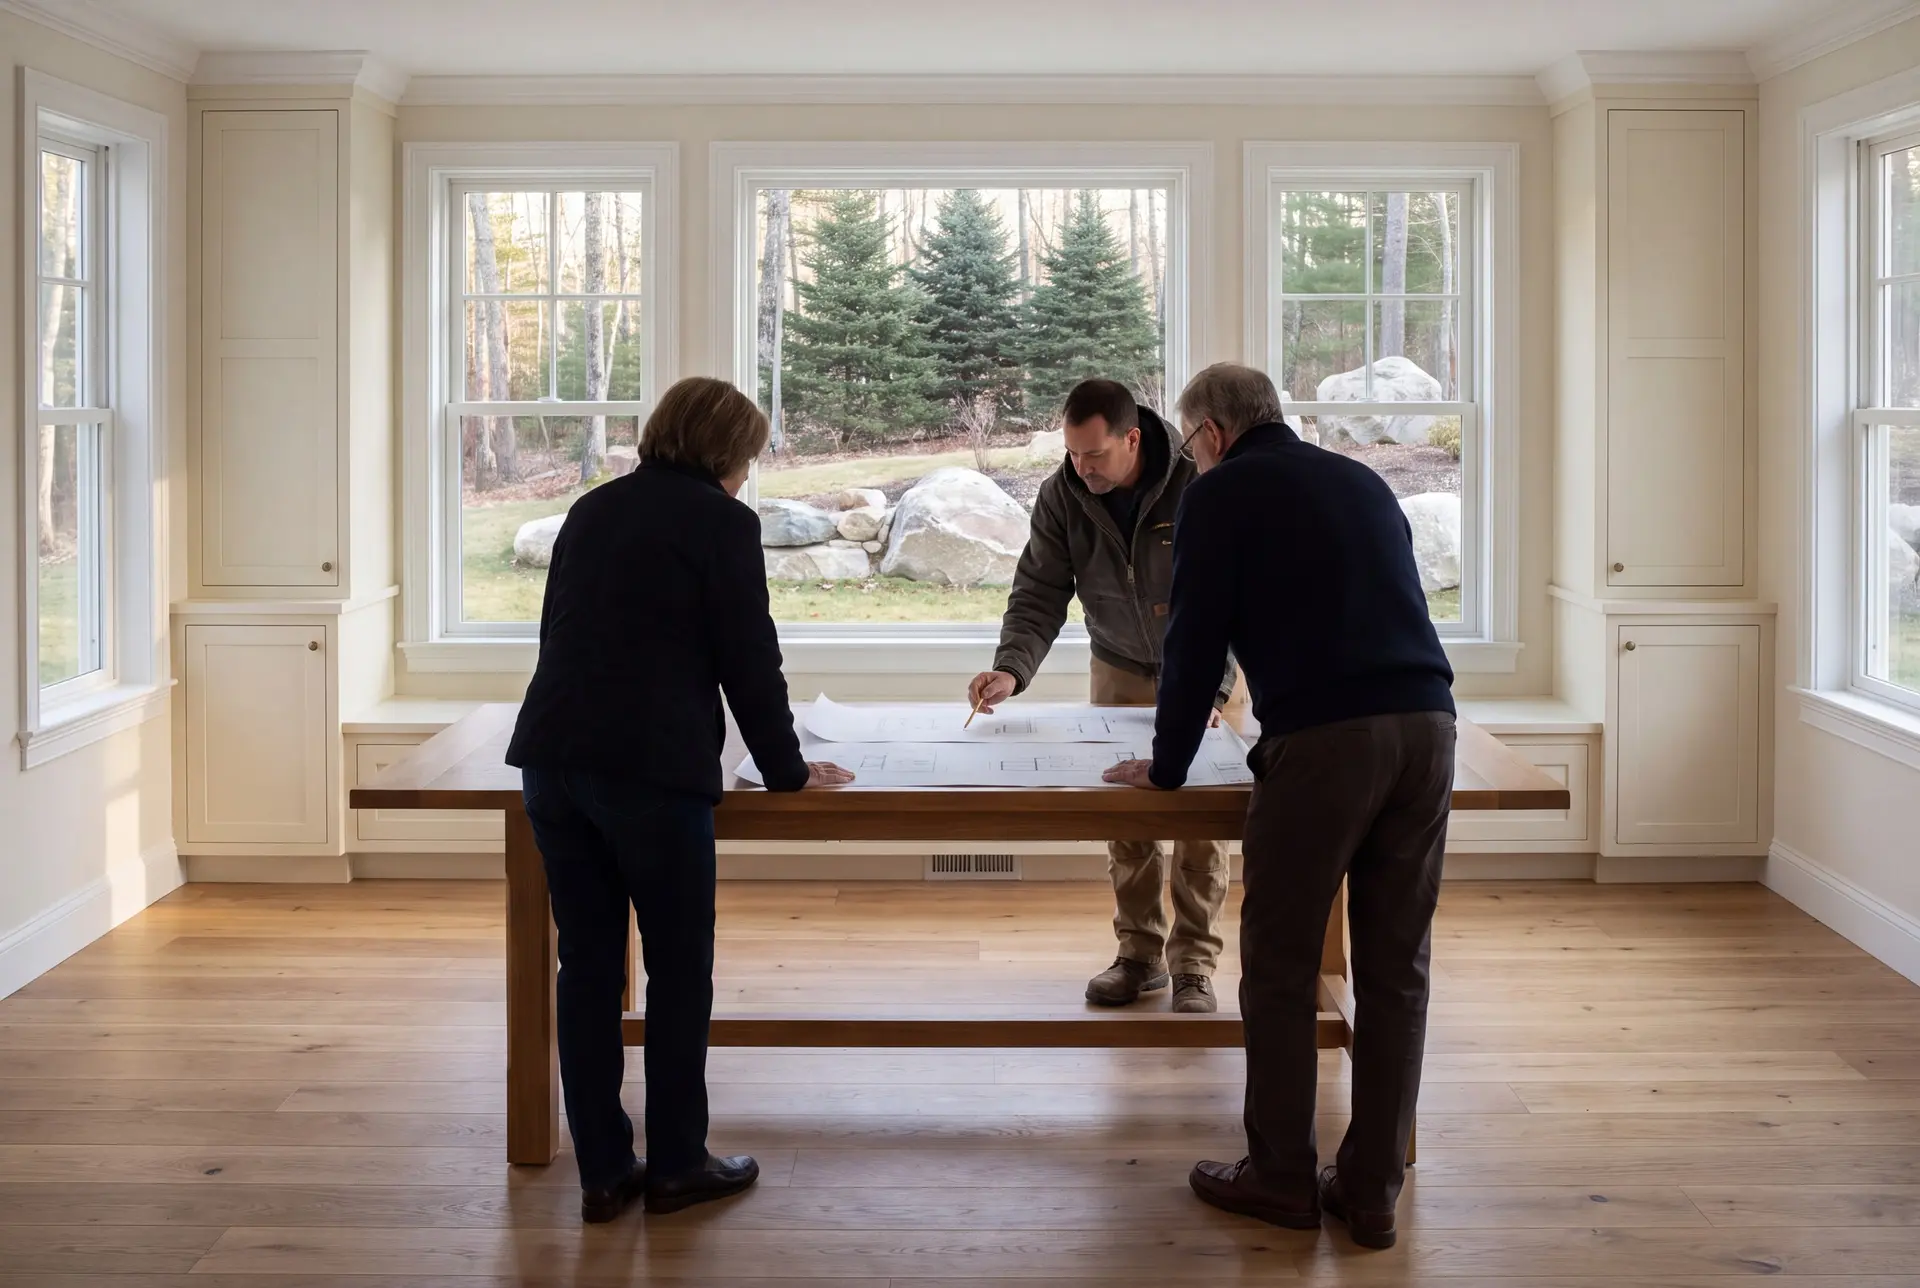
How Do You Start a South Portland Project?
You start a South Portland project with a call, then a visit where we walk through your current house and talk about what it needs to become. By the end of that visit, you will know whether going up or going out suits the house better and what each path is likely to cost.