
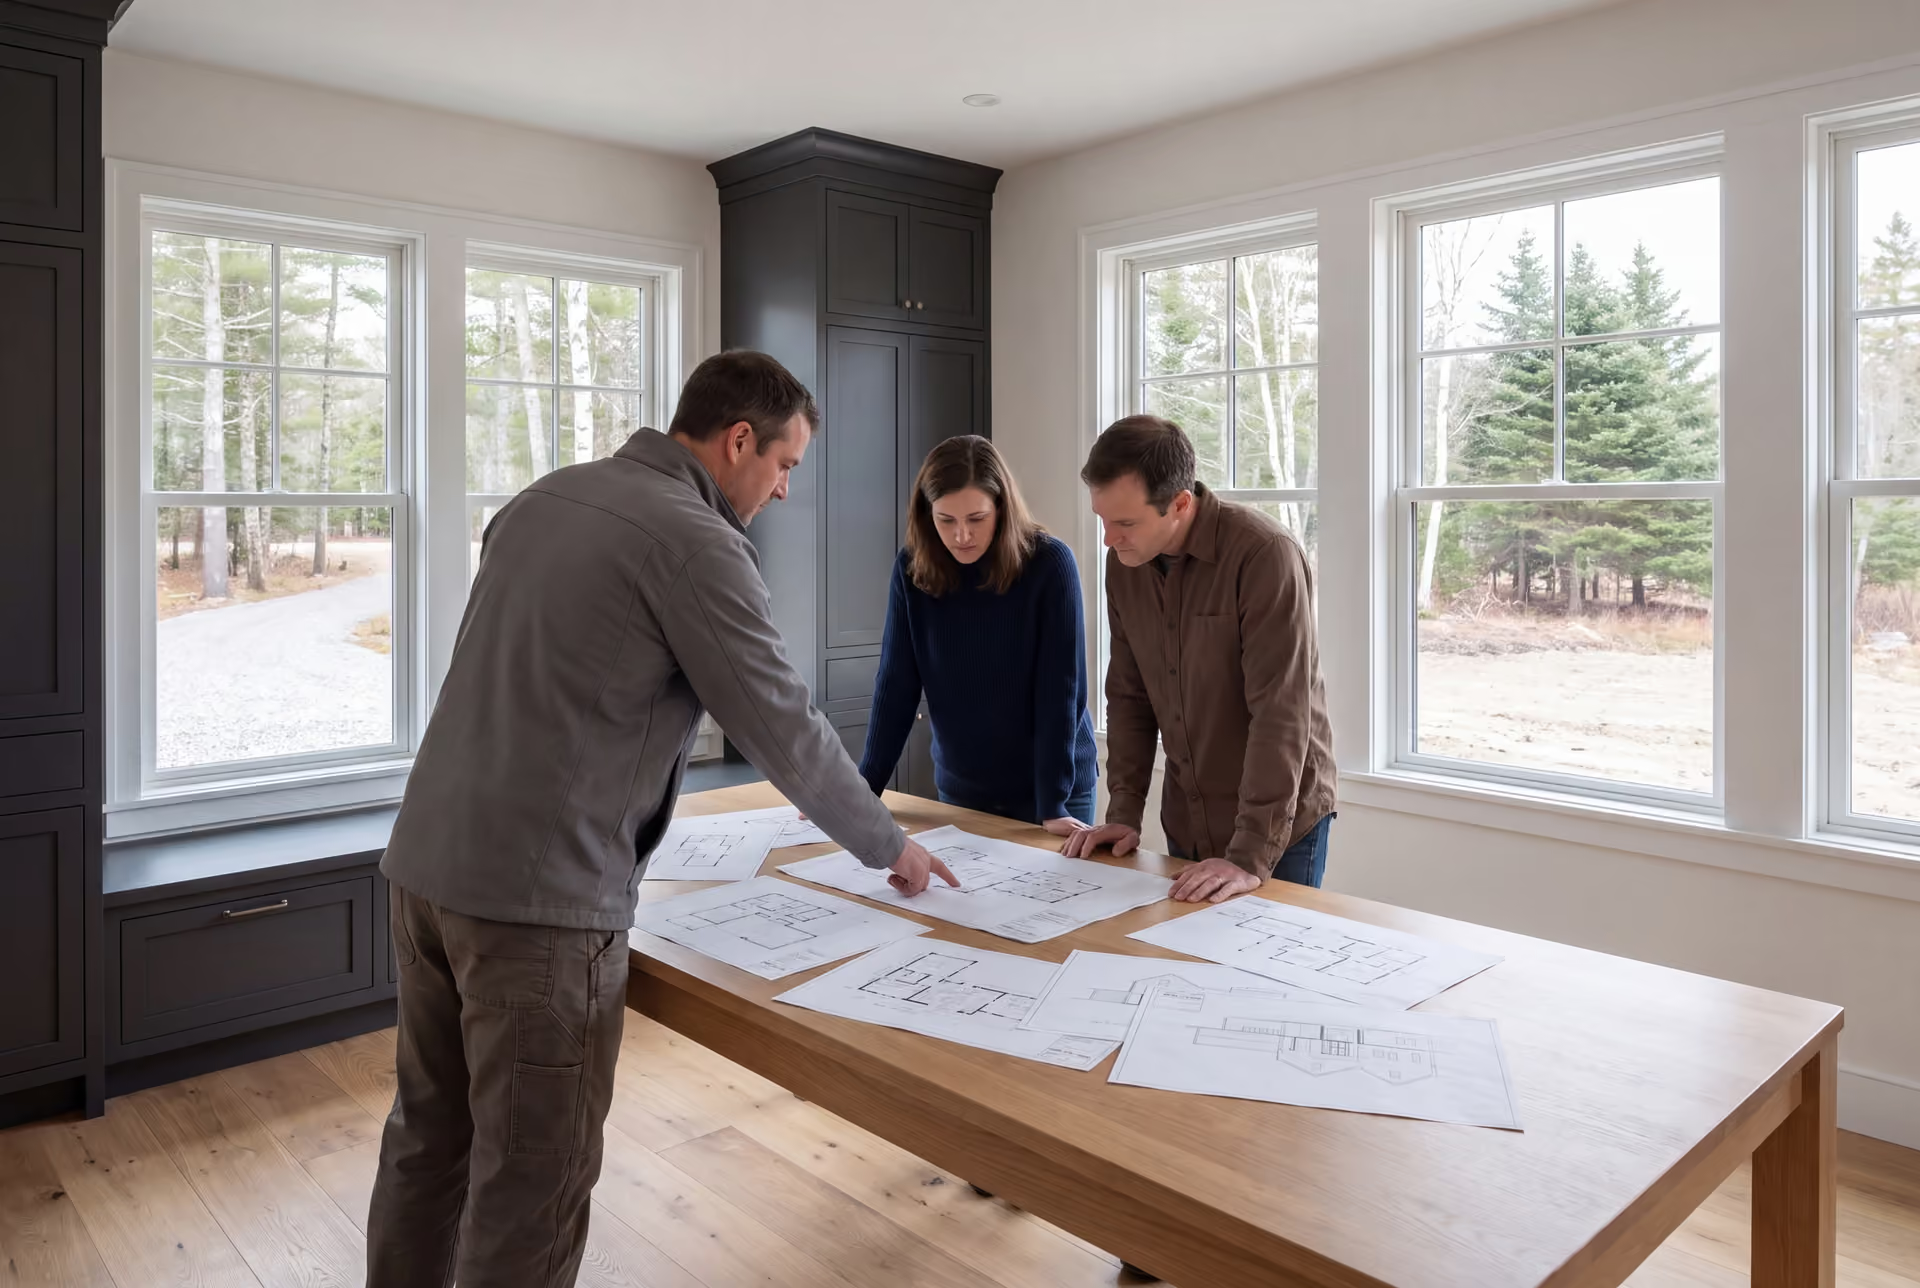
Professional House Plans and Design in Cape Elizabeth, ME
Legacy Construction handles house plans and design in Cape Elizabeth, ME for rebuilds, additions and new homes that have to stand up to the open Atlantic. We draw for salt, wind and the town's zoning first, then build from that same set at a fixed price.

- Founded in 2021
- 4-6 active builds at a time
- Written 5-year workmanship warranty
House plans and design in Cape Elizabeth, ME is the drawing work that comes before a rebuild, an addition or a new house: a written program, a lot review, 3D views and a permit set. In this town the design often answers to oceanfront exposure along Shore Road and Two Lights, and to large-lot zoning that favors rebuilding over new subdivisions.
Design and construction sit under one company, with four to six weeks of planning before a fixed contract price is signed. Finished homes in Cape Elizabeth typically run $323 to $503+ per square foot depending on finish.
Joe Hausler managed commercial construction for 15 years before founding Legacy Construction in 2021, and he reviews every phase of our builds. Our workmanship is backed by a written 5-year warranty.
Why Cape Elizabeth Residents Hire Us for a Home Design
- Weekly written updates once construction begins
- Joe signs off on each phase before the next trade begins
- A written 5-year workmanship warranty
Cape Elizabeth residents hire us for a home design because they expect custom work and want the person drawing it to answer for the price. Joe ran commercial projects where a drawing that could not be built on budget counted as a failed drawing, and he holds a Cape Elizabeth design to that standard.
- Oceanfront exposure along Shore Road and Two Lights designed into the window, siding and roof spec
- Rebuild and addition drawings checked against the town's zoning before any 3D model is shown
- A fixed build price set on finished construction documents
- 5-YearWorkmanship warranty, in writing
- 4-6Active builds at a time, never more
- $300MLargest project Joe has managed
What do homeowners say about us?
Legacy Construction built an addition onto our home, and the quality is outstanding. The new space blends perfectly with the original house. They worked with us on budget and design and were always upfront about costs and options. Very professional from start to finish.
We appreciated how collaborative Legacy Construction was throughout our project. They listened to our ideas, offered practical solutions, and kept everything on track. The finished work is beautiful and built to last.
From the first meeting, Legacy Construction was honest, professional, and easy to work with. They walked us through budget, design, and expectations clearly and followed through on everything. The end result is a beautifully built space that feels solid and well thought out.
Get your free estimate request sent in 60 seconds
Answer a few quick questions about your Cape Elizabeth project. Your answers go to Legacy Construction so we can discuss the scope, budget and next steps with you.
What Other Services Do We Offer in Cape Elizabeth?
Where Else Do We Do House Design near Cape Elizabeth?
Cape Elizabeth
Where is our office?
Directions from Cape Elizabeth, ME to our office in Portland
185 Ridge RdPortland, ME 04103
What Makes a Cape Elizabeth House Plan Different?
A Cape Elizabeth house plan is different because the ocean and the zoning both get a vote before the owner's wish list does.
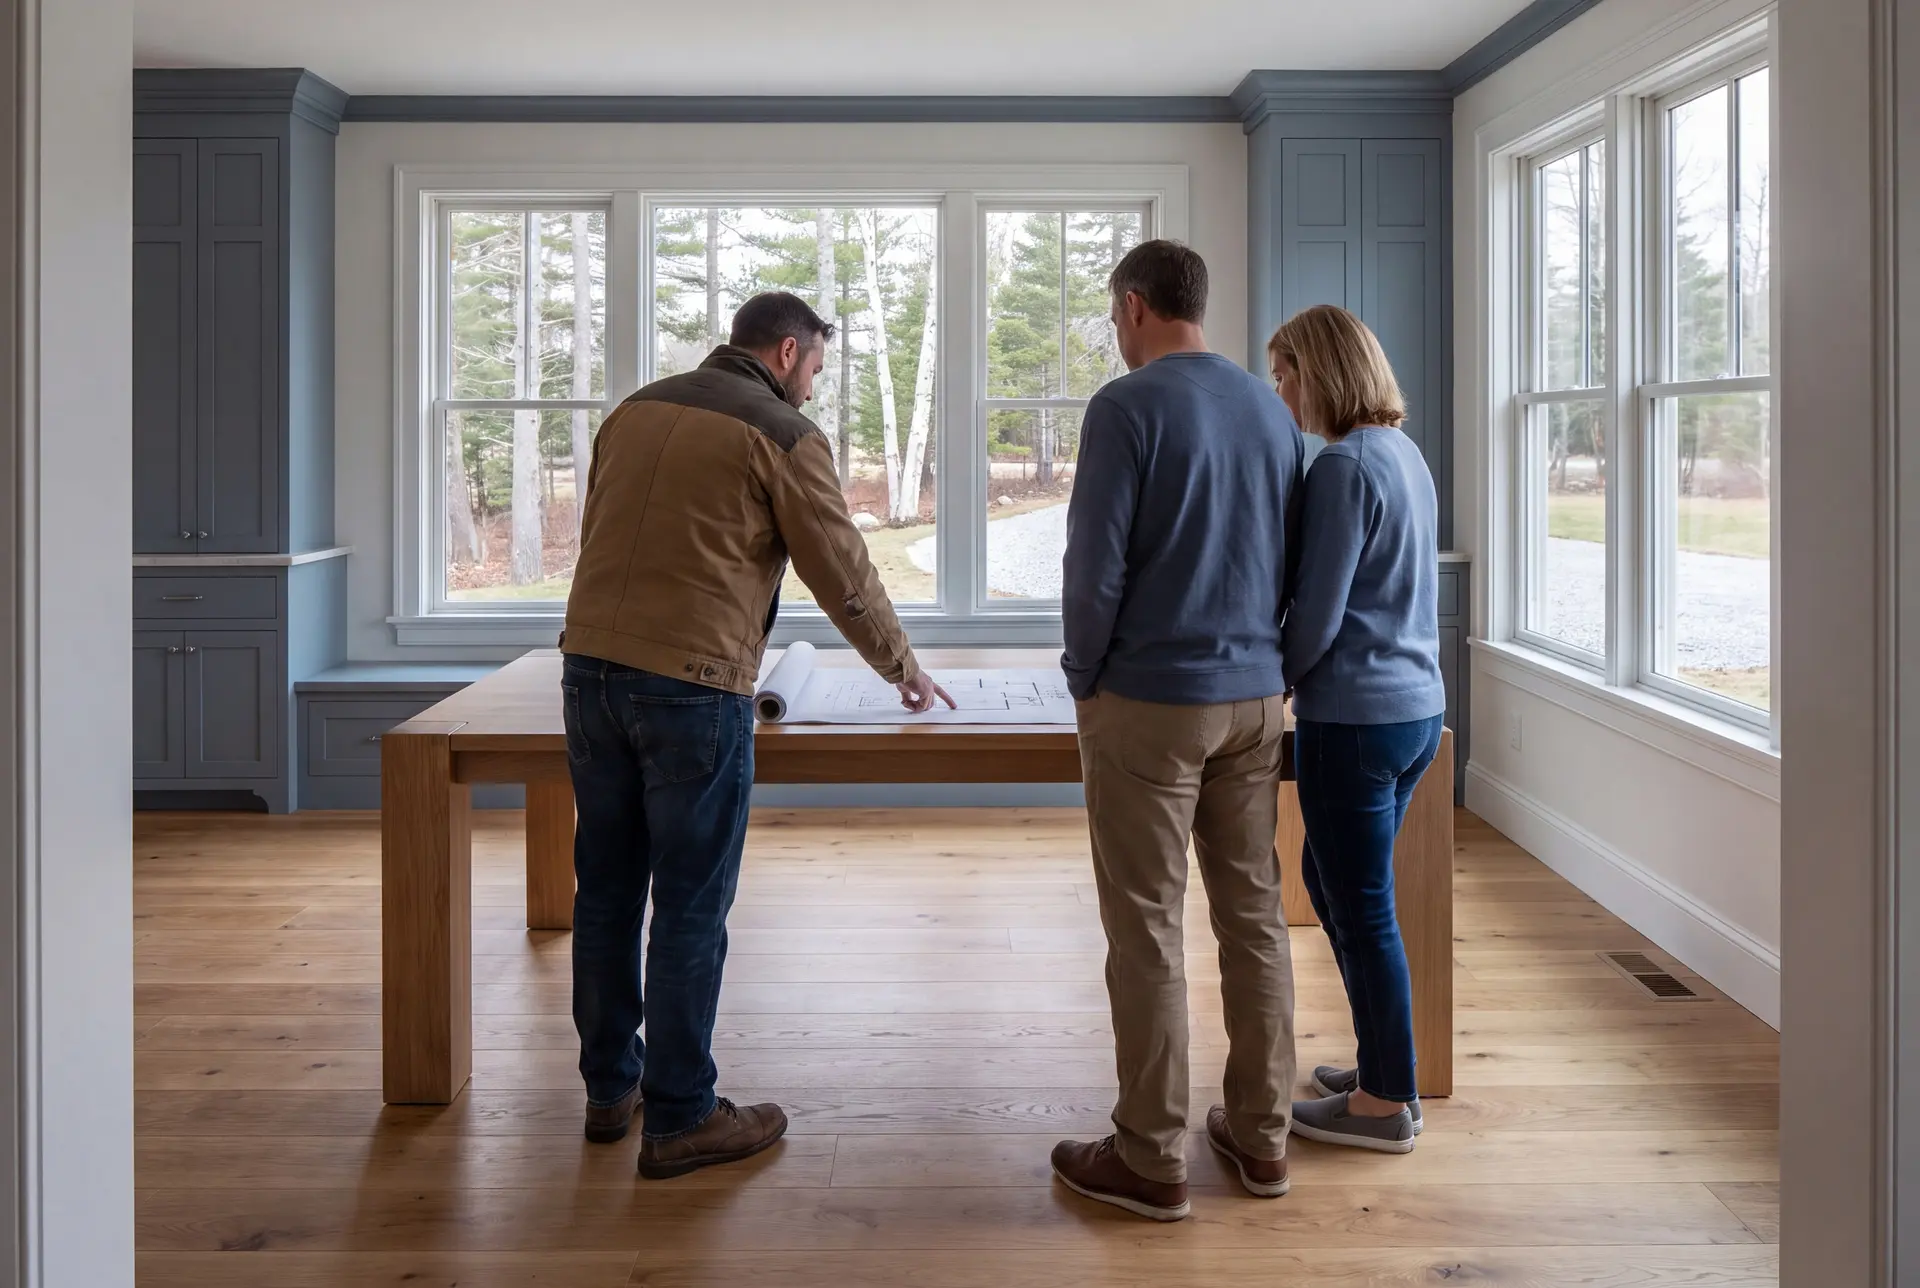
Oceanfront Design Along Shore Road and Two Lights
The ocean side of town takes salt, wind and storm exposure head on, and the drawings have to say so in writing. We specify window ratings, flashing details and stainless or coated fasteners for that exposure, because those choices are expensive to correct after the first winter.
Waterfront parcels also go through the FEMA flood map and Maine's shoreland zoning rules before design starts. Those two documents can set the height of the first floor and how close to the water the house may sit.
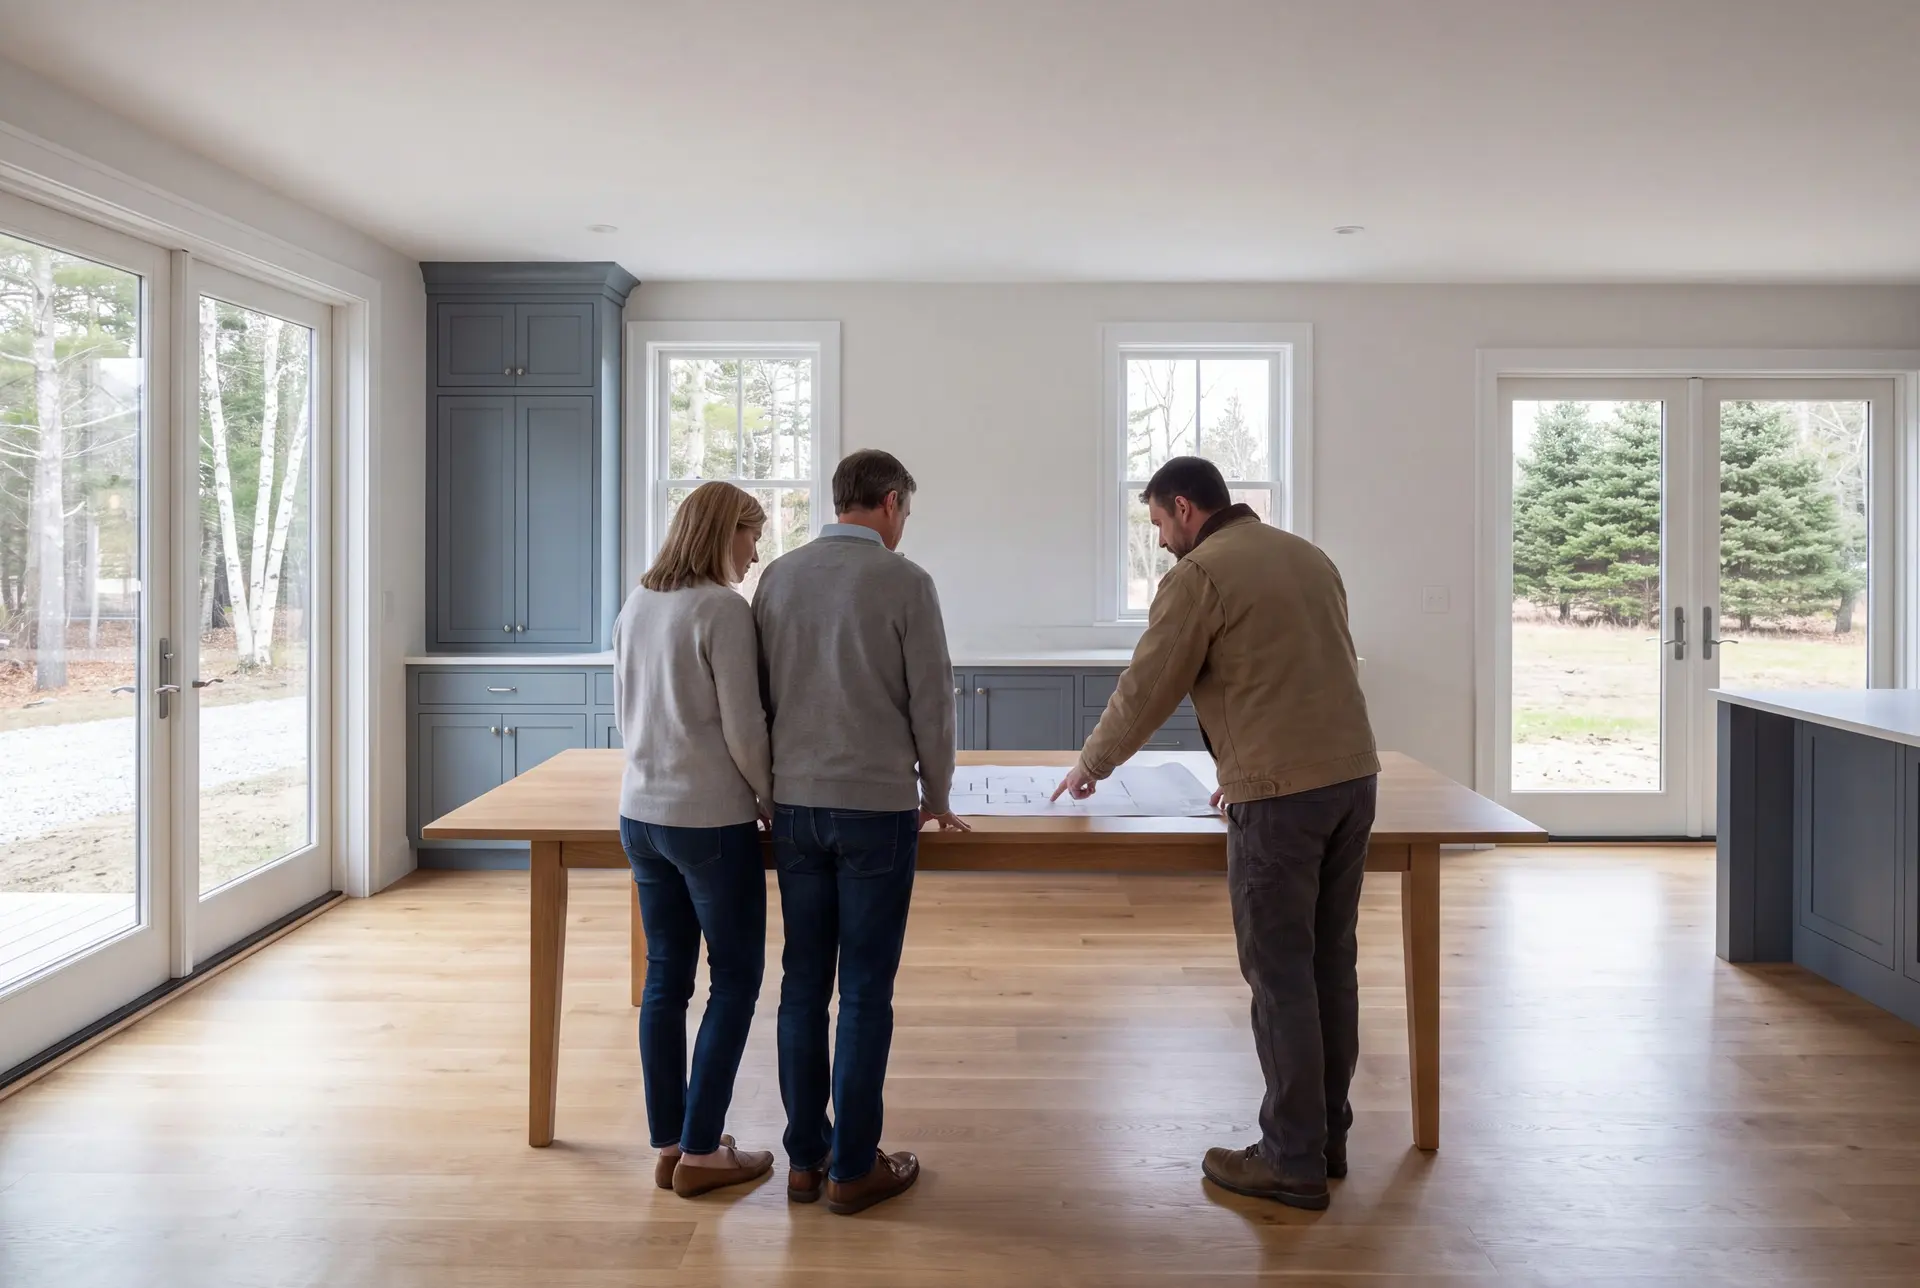
Rebuilding a Mid-Century House on a Large Lot
Much of Cape Elizabeth is mid-century and newer homes on generous lots, and the town's strict zoning means rebuilds and additions outnumber new subdivisions. When an older house no longer suits the household, we price a renovation against a new design for the same lot before anyone commits.
If the foundation, the framing and the mechanical systems all need replacing, we recommend the new design. A house drawn today can open toward the view and the winter sun in ways a 1960s layout never considered.
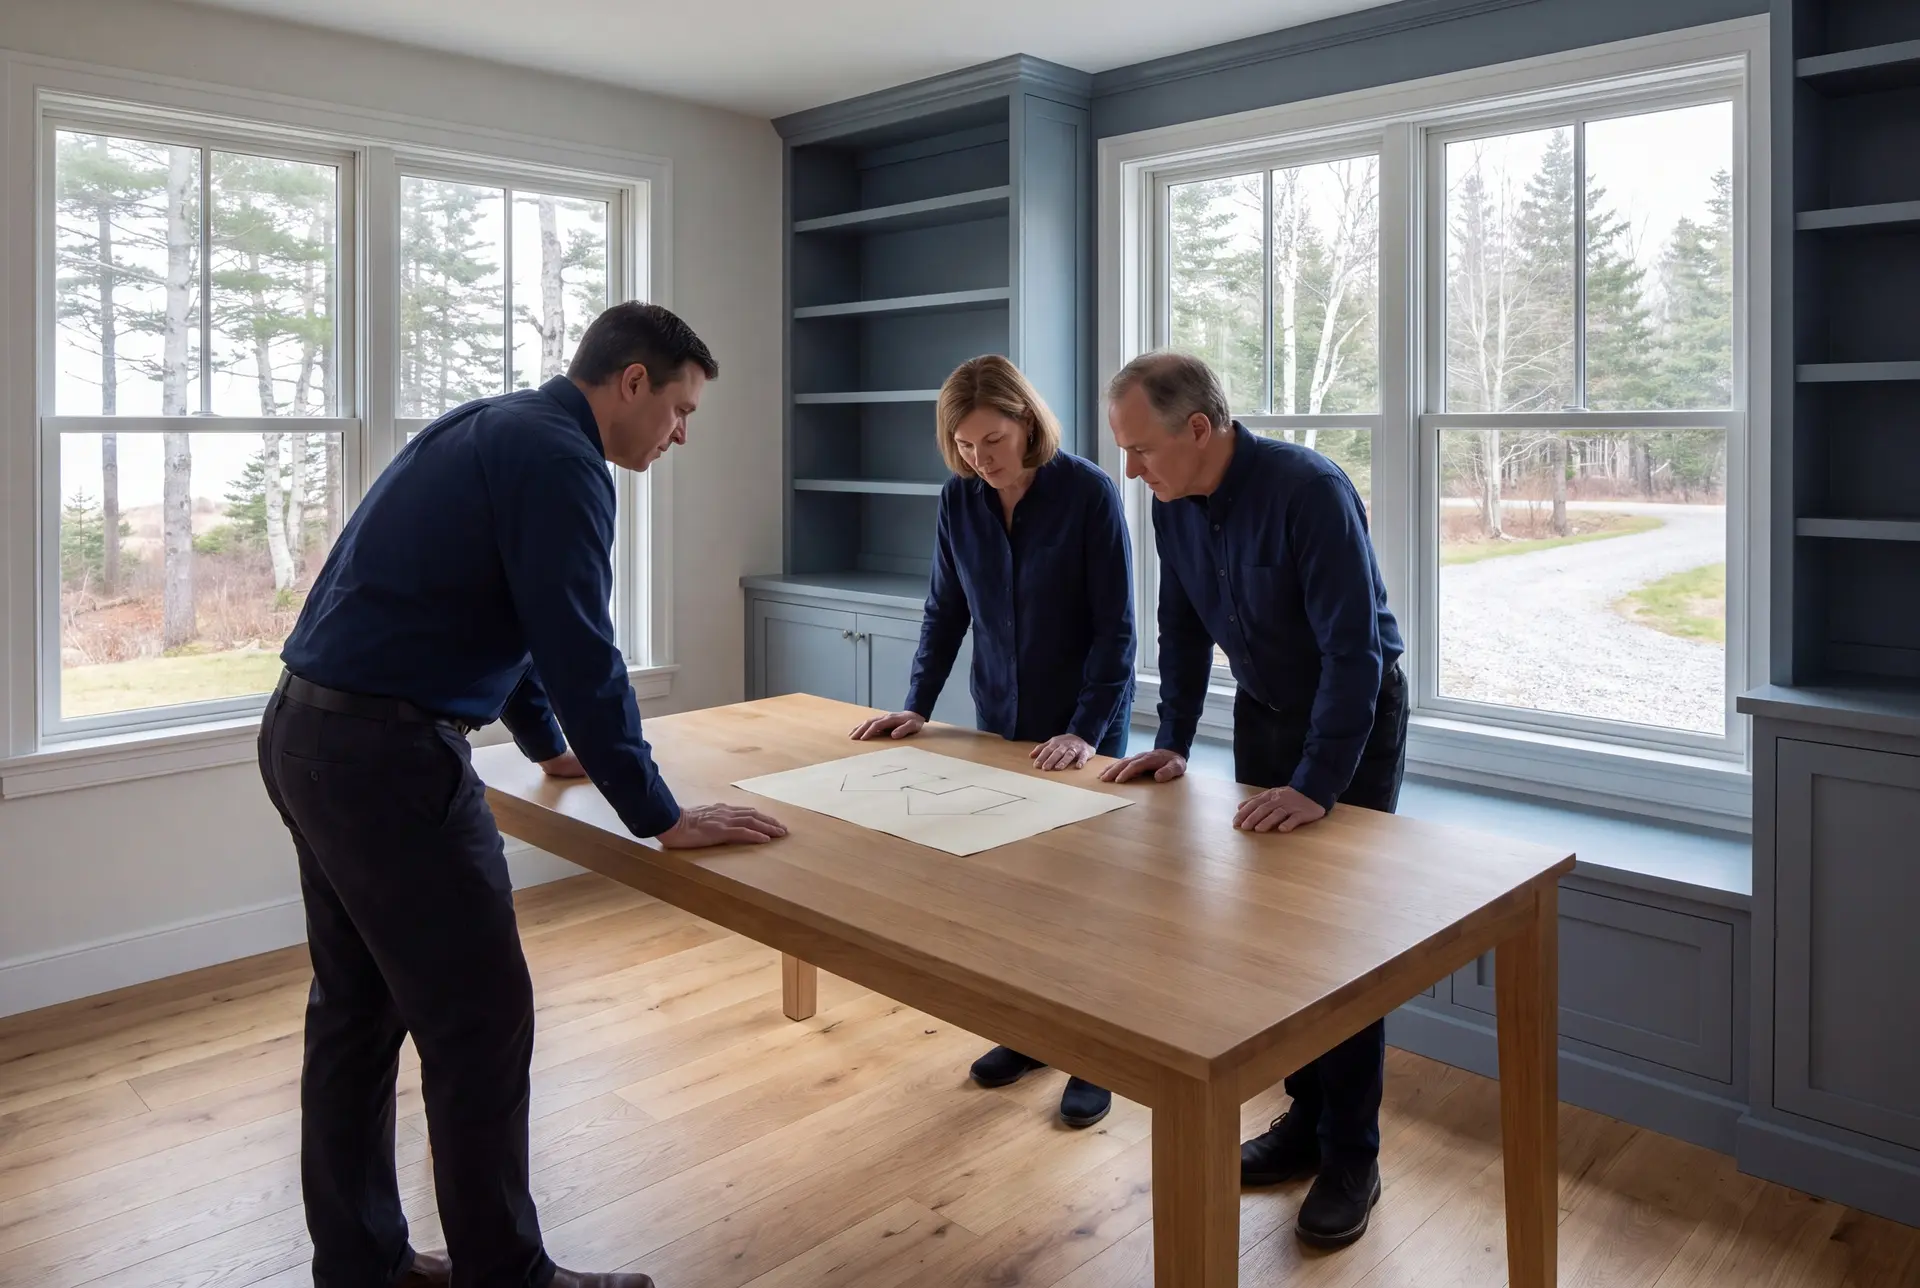
Addition Plans That Tie Into the Existing Home
An addition here has to read as part of the original house from the street and from the water. We carry the existing rooflines, trim depth and window proportions into the drawings, then model the addition in 3D so you see the joint before it exists.
The plans also have to fit inside the lot's setbacks, which on many Cape Elizabeth parcels are generous but firm. Our Cape Elizabeth addition crew builds from the same set, so the tie-in details drawn on paper are the ones built on site.
What House Plans and Design Services Do We Offer?
House plans and design in Cape Elizabeth start with how your household lives and end with a construction set the town can review.
- Lifestyle programming and needs review
- Addition plans that tie into the existing home, plus new-home schematic design
- Design development, finish selections and construction documents for permit
Finish selections carry more weight here than in most towns, because coastal exposure narrows the list of siding and window choices that last. We settle them during design development so the fixed price already reflects them.
What Is Our House Design Process in Cape Elizabeth, ME?
Listen, then measure.
We start with how you use the house today and what it lacks, then document the lot, the existing structure and the zoning limits.
Design in rounds.
Schematic plans, elevations and a 3D model go through revision rounds with you until the design and the budget agree, usually within four to six weeks.
Build what was drawn.
We submit the set to Cape Elizabeth's code office, sign a fixed price and build it with Joe reviewing every phase.
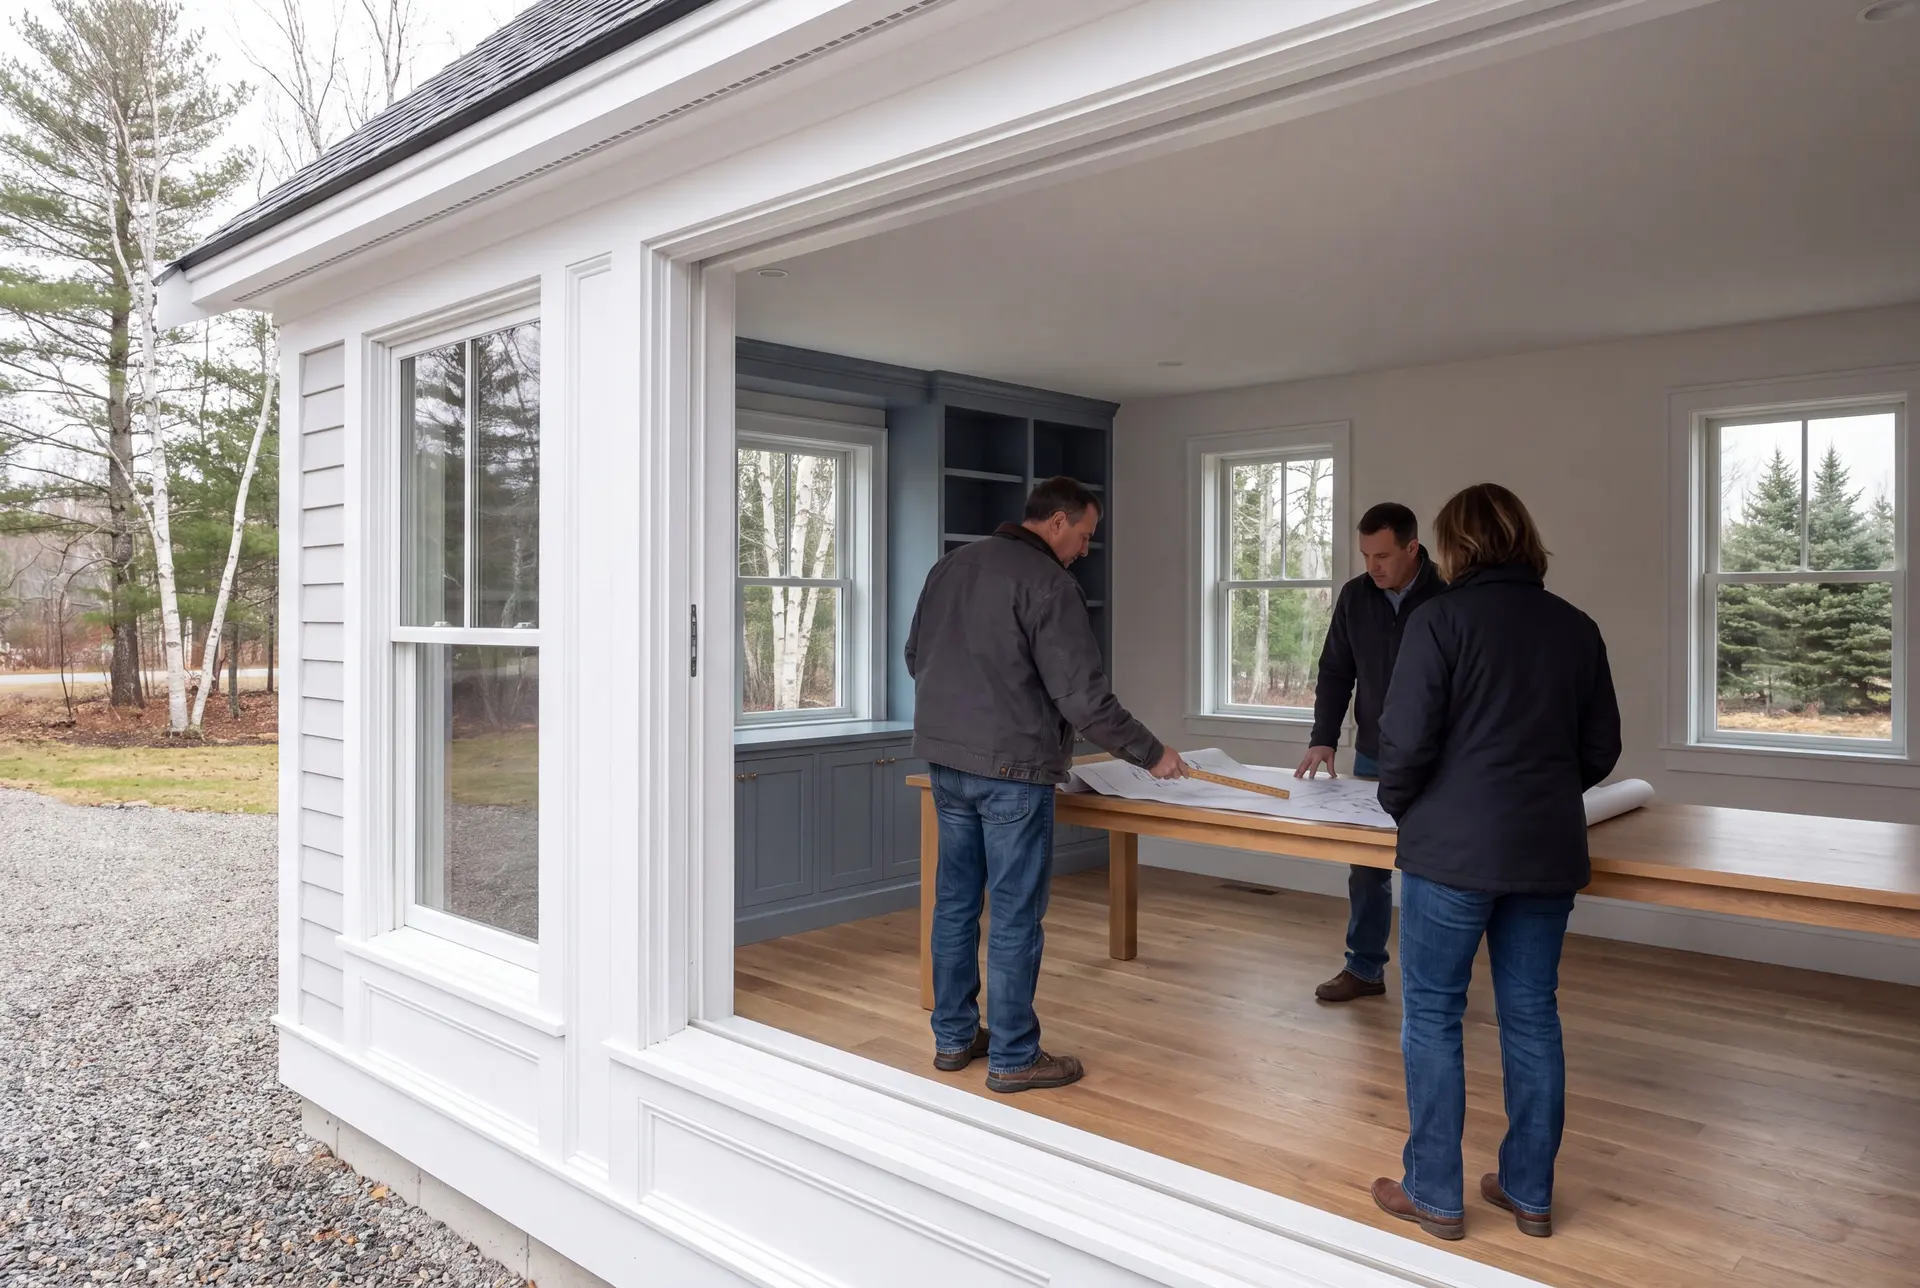
How to Judge House Plans and Design in Cape Elizabeth, ME
Judge house plans and design in Cape Elizabeth, ME by how the drawings handle weather on the ocean side, not by how good the renderings look. A beautiful model sitting on a vague window and flashing spec is a design that will cost you after the first nor'easter.
Ask whether the team drawing the house will also price it. A design priced by someone else after the fact often comes back over budget, and the redesign can eat a building season.
Ask, too, who answers for the finished house. Our 5-year workmanship warranty covers what we build from our own drawings, so the design and the construction answer to one company.
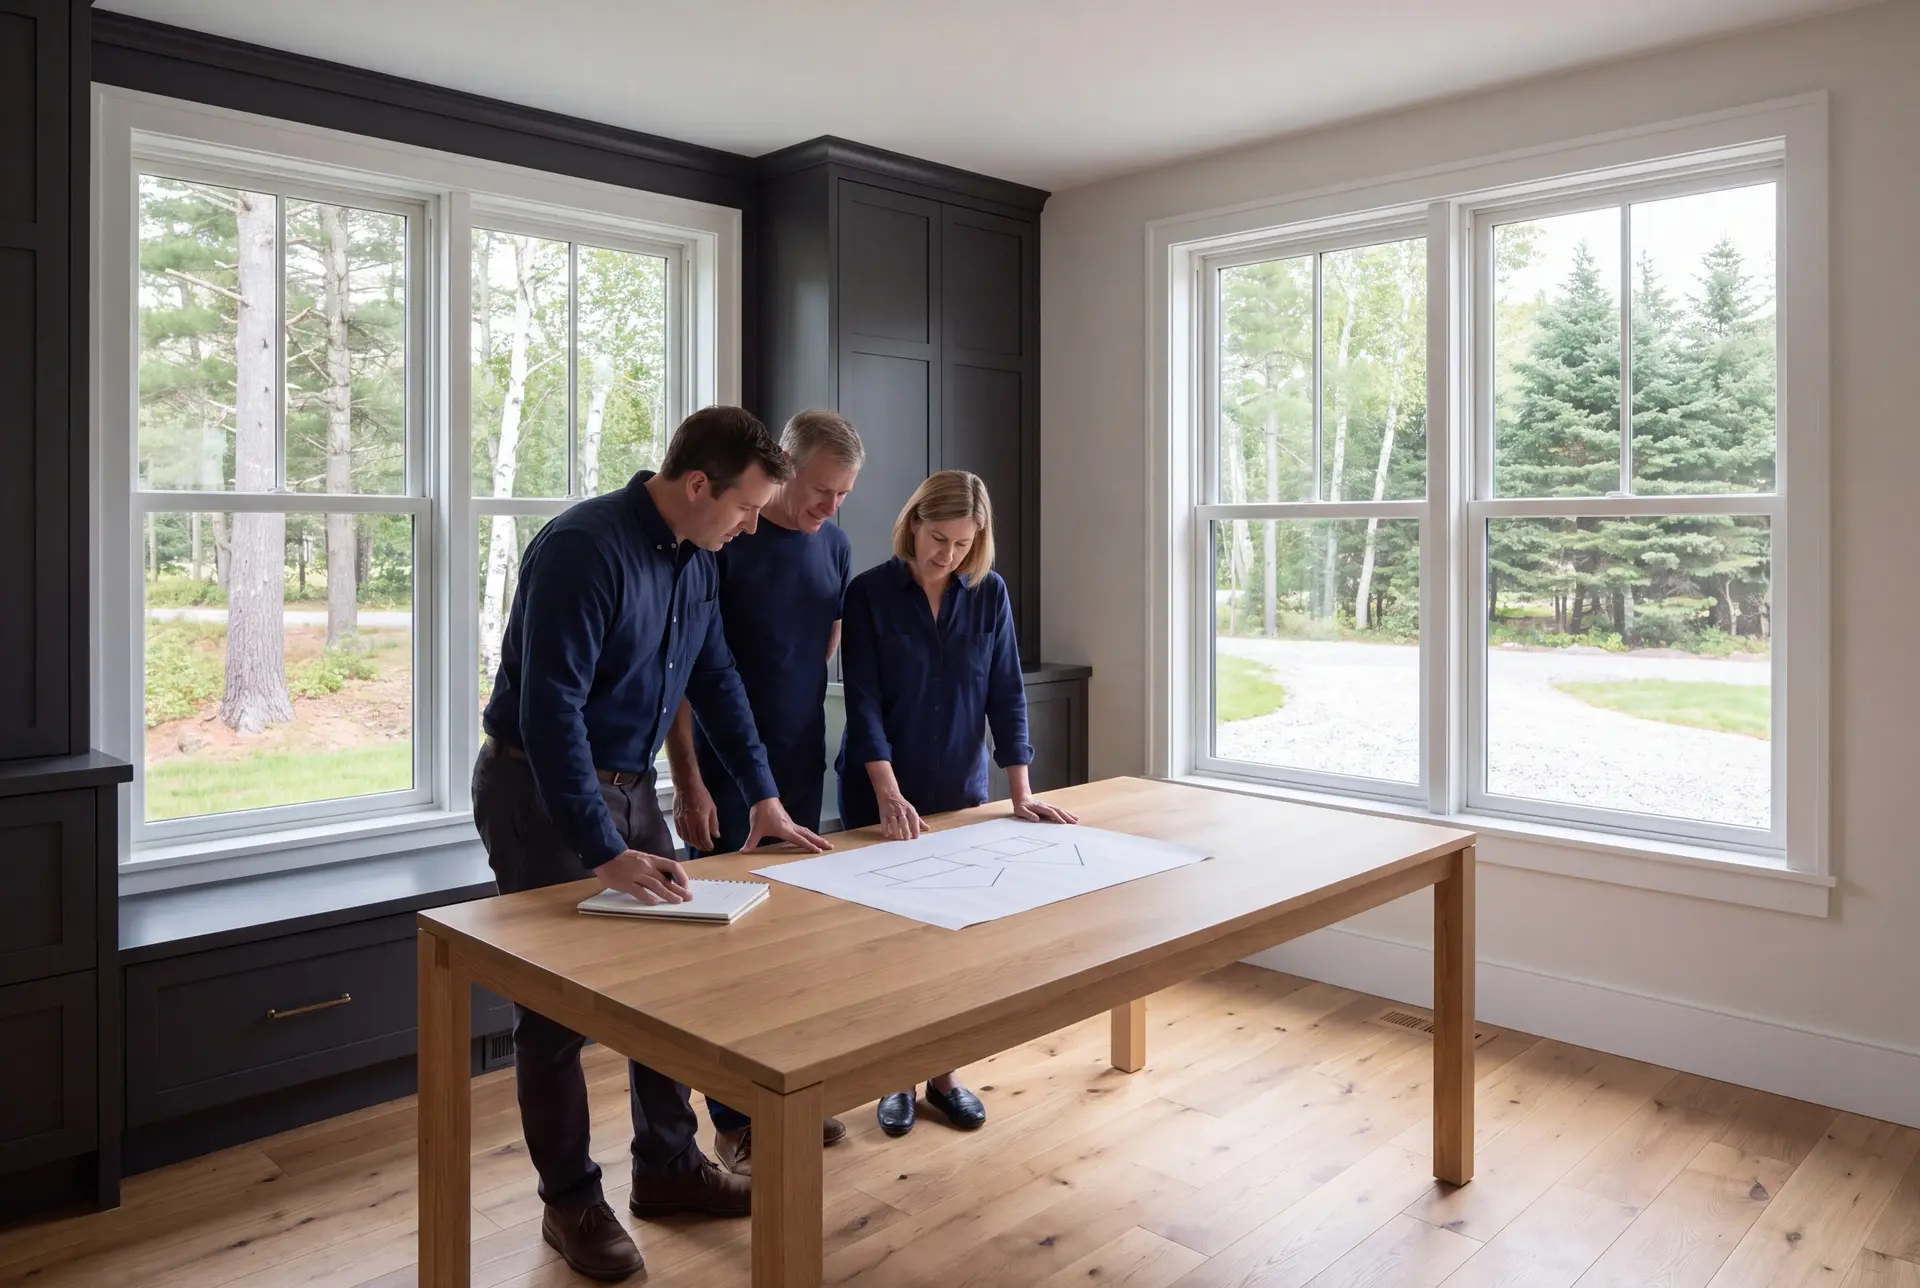
Who Designs in Cape Elizabeth, Where and When?
The owners who hire us for Cape Elizabeth design work are mostly households rebuilding or adding on to a home they already own rather than buying new land. Many plan to stay for decades and want the layout drawn for those years.
The ocean changes the drawings most along Shore Road, at Two Lights and near Crescent Beach, where exposure and shoreland rules overlap. Inland parcels still need a careful plan, but their exterior spec can be more conventional.
The right time to start a Cape Elizabeth design is the fall before you want to build. Drawings take four to six weeks, the town's review follows, and coastal exterior work goes best when it is closed in before the next storm season.
How much does it cost to plan and build in Cape Elizabeth?
The cost to plan and build a home in Cape Elizabeth tracks finish level more than anything else, with oceanfront exposure close behind. Each range below comes from averages across many finished homes, a way to qualify your plans rather than a figure to hold anyone to.
| Finish level | Scope of work | Cape Elizabeth range* |
|---|---|---|
| Simple and efficient | Efficient layout, durable standard finishes | $323 to $374 / sq ft |
| Mid-range custom | Upgraded finishes, custom built-ins | $374 to $446 / sq ft |
| High detail | Premium finishes, coastal-grade exterior | $446 to $503+ / sq ft |
For Cape Elizabeth, these are turnkey planning figures covering everything but land. Oceanfront foundations and storm-rated exterior packages can push a Cape Elizabeth home past the top band.
A catalog plan can show the layout you like, but a Cape Elizabeth project still needs drawings for its own property and coastal exposure. Carry the lot constraints, the exterior specifications and the existing-house connection into the agreed construction set before comparing build prices.
How much do the plans cost on their own?
A Cape Elizabeth rebuild with several revisions and detailed 3D views needs more design work than a simpler plan. The proposal defines those drawings and the addition or new-home scope they serve, without an automatic fee added to the turnkey construction range.
Does an oceanfront design need an engineer?
An oceanfront design needs an engineer when the Code Enforcement Officer requires stamped drawings or the plan carries an unusual span. The written scope for Cape Elizabeth should identify any engineering required before the construction price is fixed.
What raises a Cape Elizabeth price the most?
Exterior exposure raises a Cape Elizabeth price the most, since salt-rated windows, flashing and siding cost more than their inland equivalents. High-detail interiors come second.
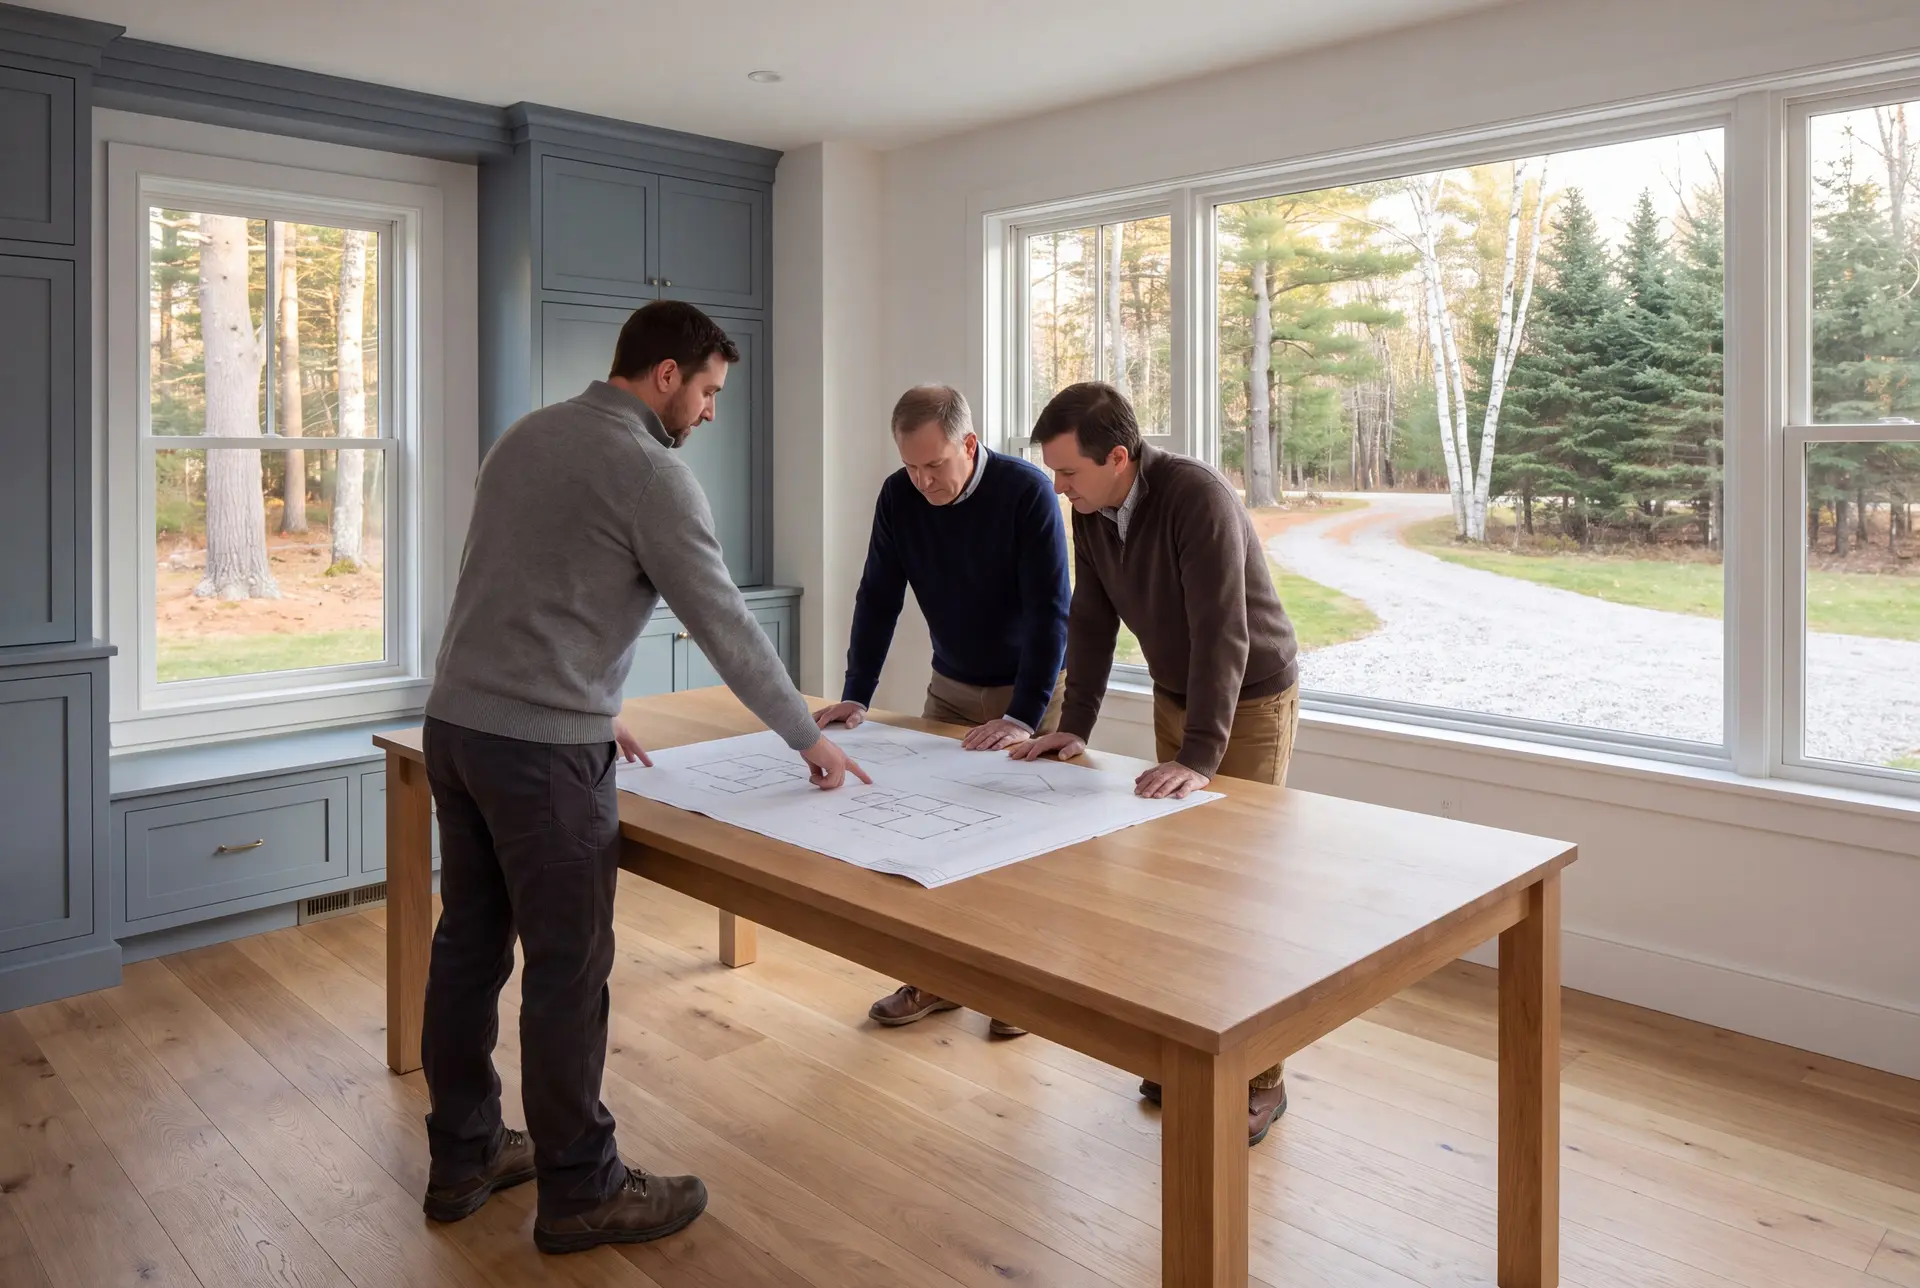
What Are Your Next Steps for House Design in Cape Elizabeth?
Your next step for house design in Cape Elizabeth is a call, followed by a walk of the property with Joe. From there we outline the drawings, revision scope and planning schedule for the written proposal.