
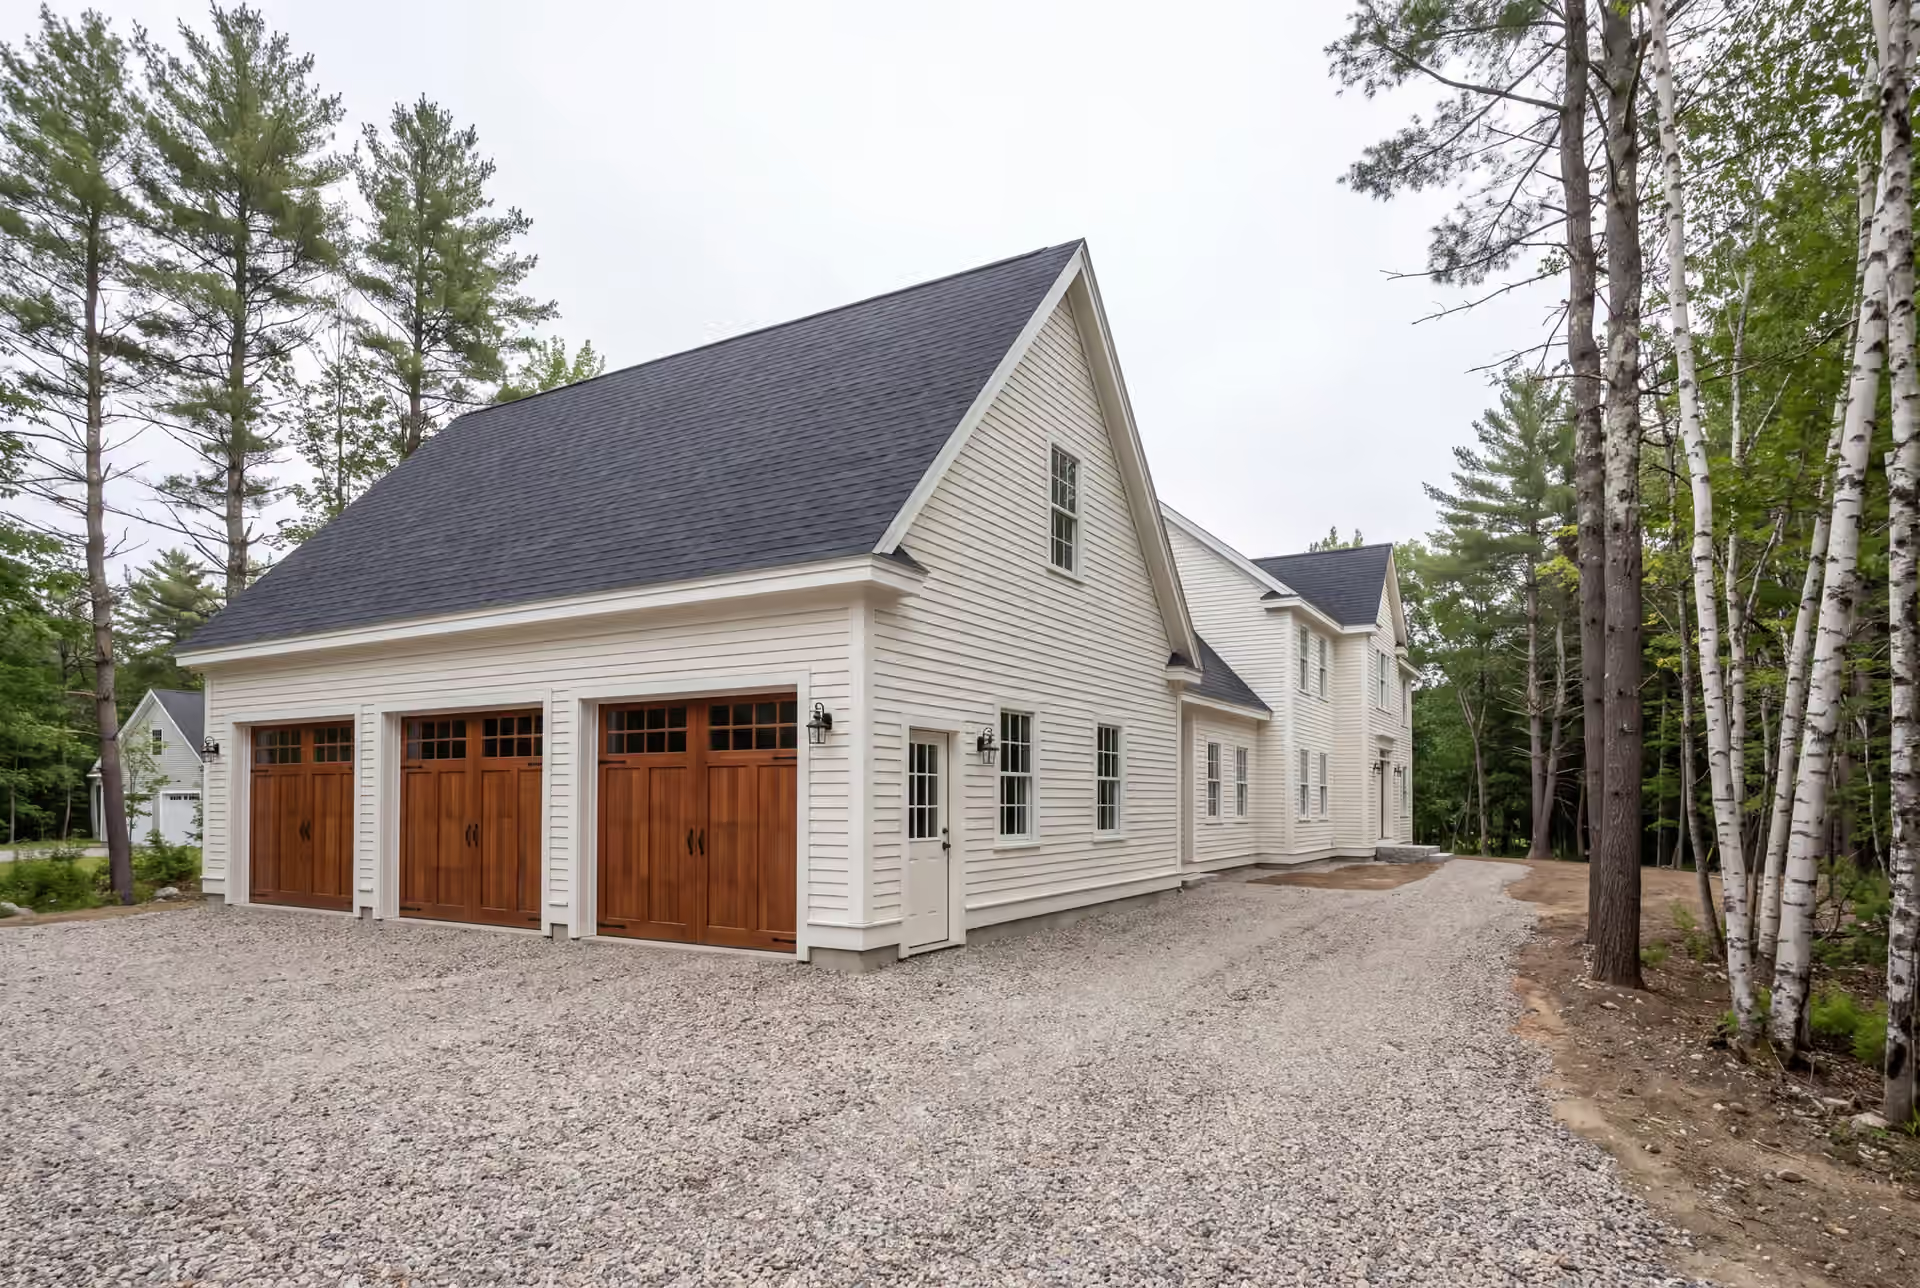
Quality Garage Builder in Cape Elizabeth, ME
Legacy Construction is a garage builder in Cape Elizabeth, ME for homes where the garage must meet the same standard as the house beside it. We design attached and detached garages for large Cape Elizabeth lots and for the exposed shore along Shore Road and Two Lights, and the price is signed before ground breaks.

- Founded in 2021
- 4-6 active builds at a time
- Written 5-year workmanship warranty
A garage builder in Cape Elizabeth, ME adds a garage that has to match a custom house and survive the ocean: attached garage additions, detached garages on large lots, and rooms above for storage or guests. Salt, wind and storm exposure on the Shore Road side drive the material choices.
Cape Elizabeth garages average $149 to $179 per square foot as an unfinished shell and $282 to $318 finished. Legacy Construction signs that number as a fixed price once the drawings are complete.
Joe Hausler, who owns the company, reviews every phase in person, and written progress reports go out weekly. The garage is covered by a 5-year workmanship warranty.
Why Cape Elizabeth Residents Hire Us for a Garage
- $2,000,000 general liability on every garage
- Written progress updates every week
- A 5-year workmanship warranty in writing
Cape Elizabeth residents hire us for a garage because the expectation in this town is custom work, and we settle every detail before the price is written. Joe Hausler came to residential building after 15 years of commercial project management, and he plans a Cape Elizabeth garage with the same exactness.
- Siding, flashing and fasteners chosen for salt, wind and storm exposure on the ocean side
- Attached garage additions designed to read as part of the original house
- Plans drawn with the town's zoning setbacks in hand from the first sketch
- 5-YearWorkmanship warranty, in writing
- 4-6Active builds at a time, never more
- $300MLargest project Joe has managed
What do homeowners say about us?
We appreciated how collaborative Legacy Construction was throughout our project. They listened to our ideas, offered practical solutions, and kept everything on track. The finished work is beautiful and built to last.
Legacy Construction delivered high-quality work, clear communication, and a collaborative approach throughout our project. If you want a builder who focuses on craftsmanship and long-term quality rather than being the cheapest bid, Legacy is a great choice.
If you're looking for a contractor who is honest, detail-oriented, and dependable, Legacy Construction is a great choice. They were clear about costs and timelines and delivered a high-quality finished product.
Get your free estimate request sent in 60 seconds
Answer a few quick questions about your Cape Elizabeth project. Your answers go to Legacy Construction so we can discuss the scope, budget and next steps with you.
What Other Services Do We Offer in Cape Elizabeth?
Where Else Do We Do Garage Building near Cape Elizabeth?
Cape Elizabeth
Where is our office?
Directions from Cape Elizabeth, ME to our office in Portland
185 Ridge RdPortland, ME 04103
What Does a Garage Need to Belong in Cape Elizabeth?
A garage belongs in Cape Elizabeth when it matches the house in proportion and holds up to the ocean air without constant repair. We design for both from the first drawing, because neither one can be added at the end.
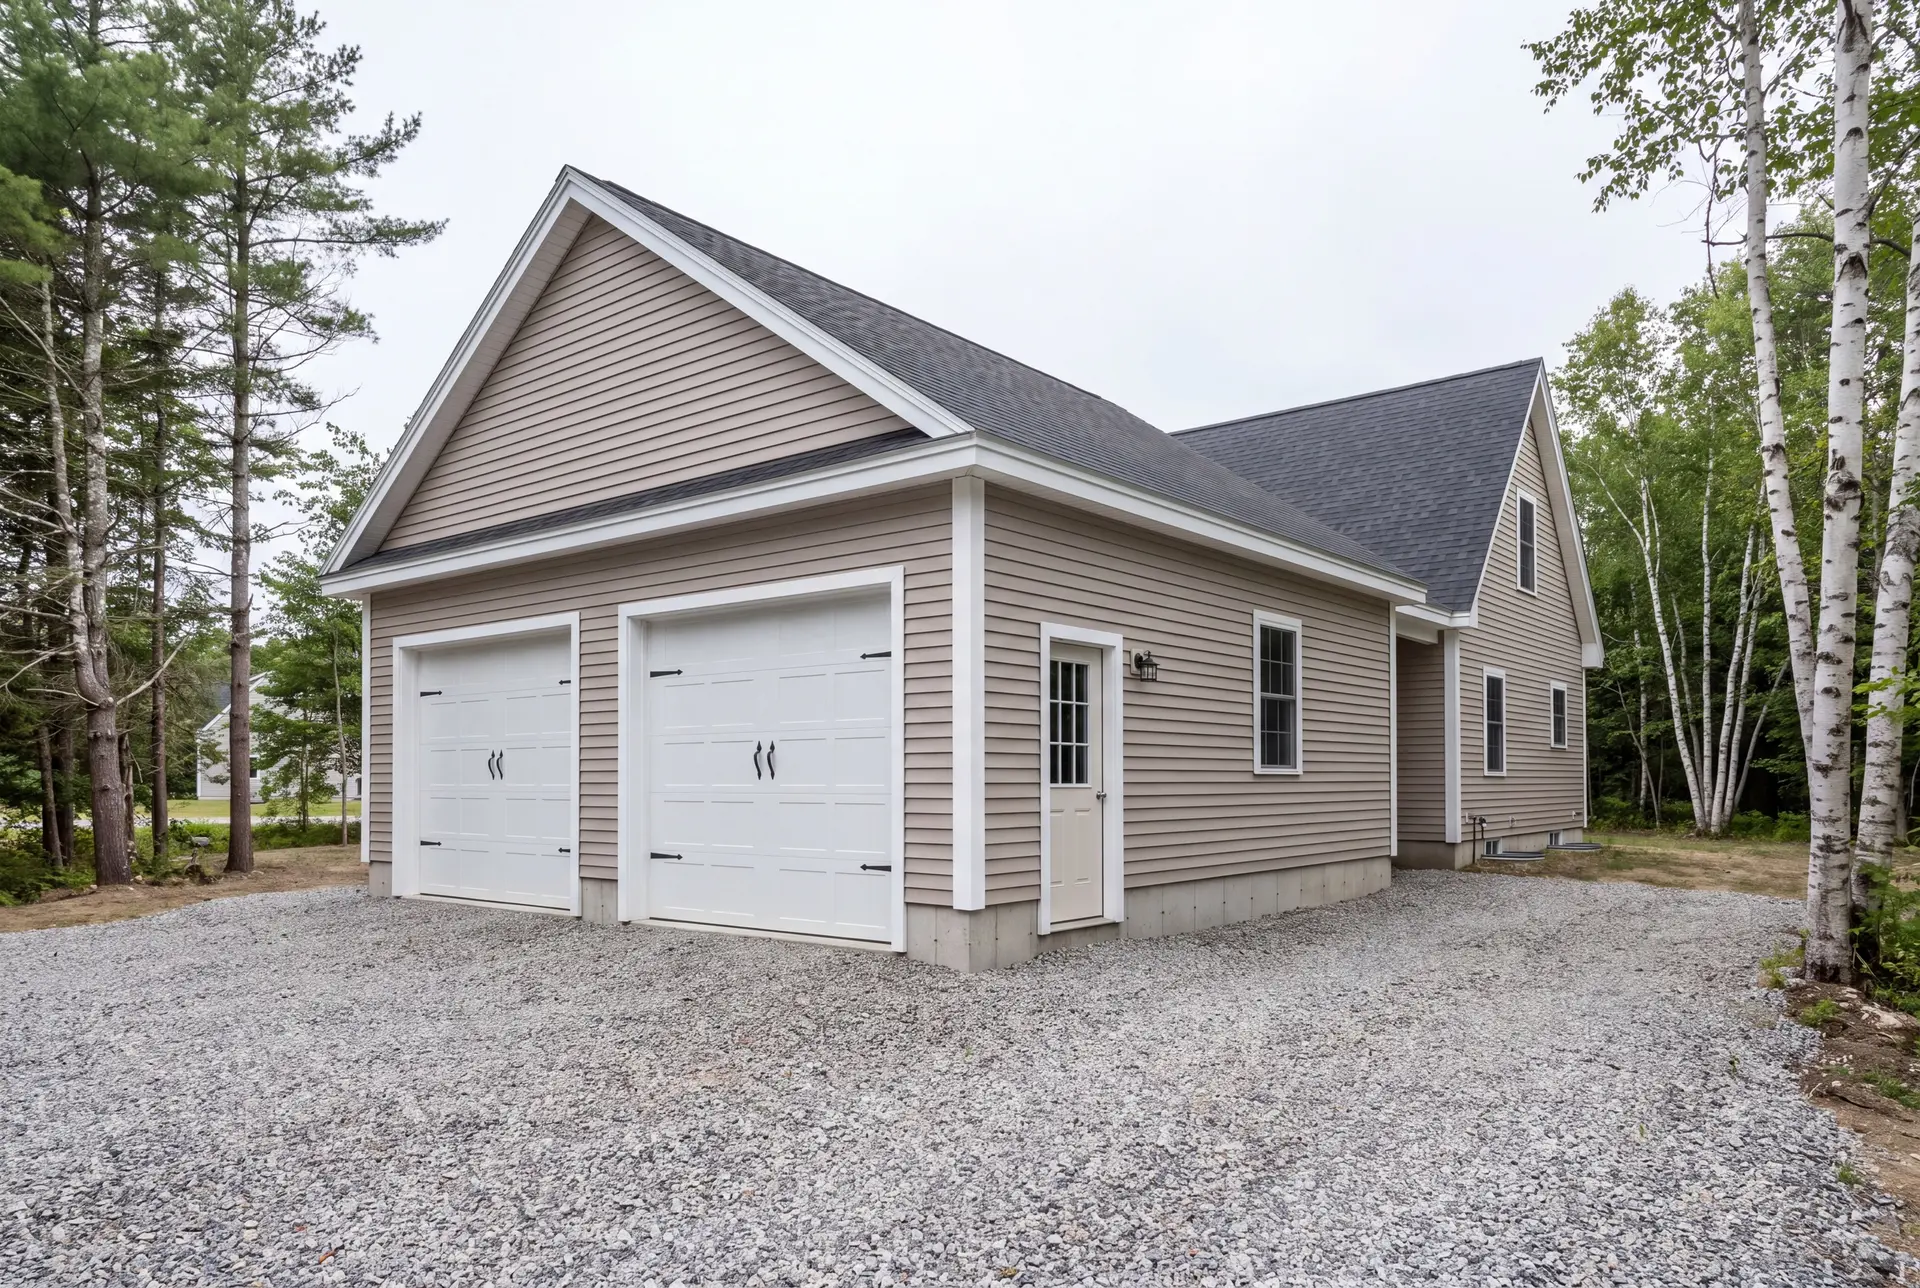
Attached Garage Additions for Cape Elizabeth Homes
An attached garage addition suits Cape Elizabeth, where large lots and strict zoning make additions far more common than new subdivisions. The addition has to carry the roof pitch, trim and siding of the house, or it reads as an afterthought from the street.
Where the garage meets the house, code requires a fire separation, and we detail that wall together with the mudroom or breezeway connection. On a mid-century ranch, a short breezeway often keeps the original roofline intact while still giving you a covered walk.
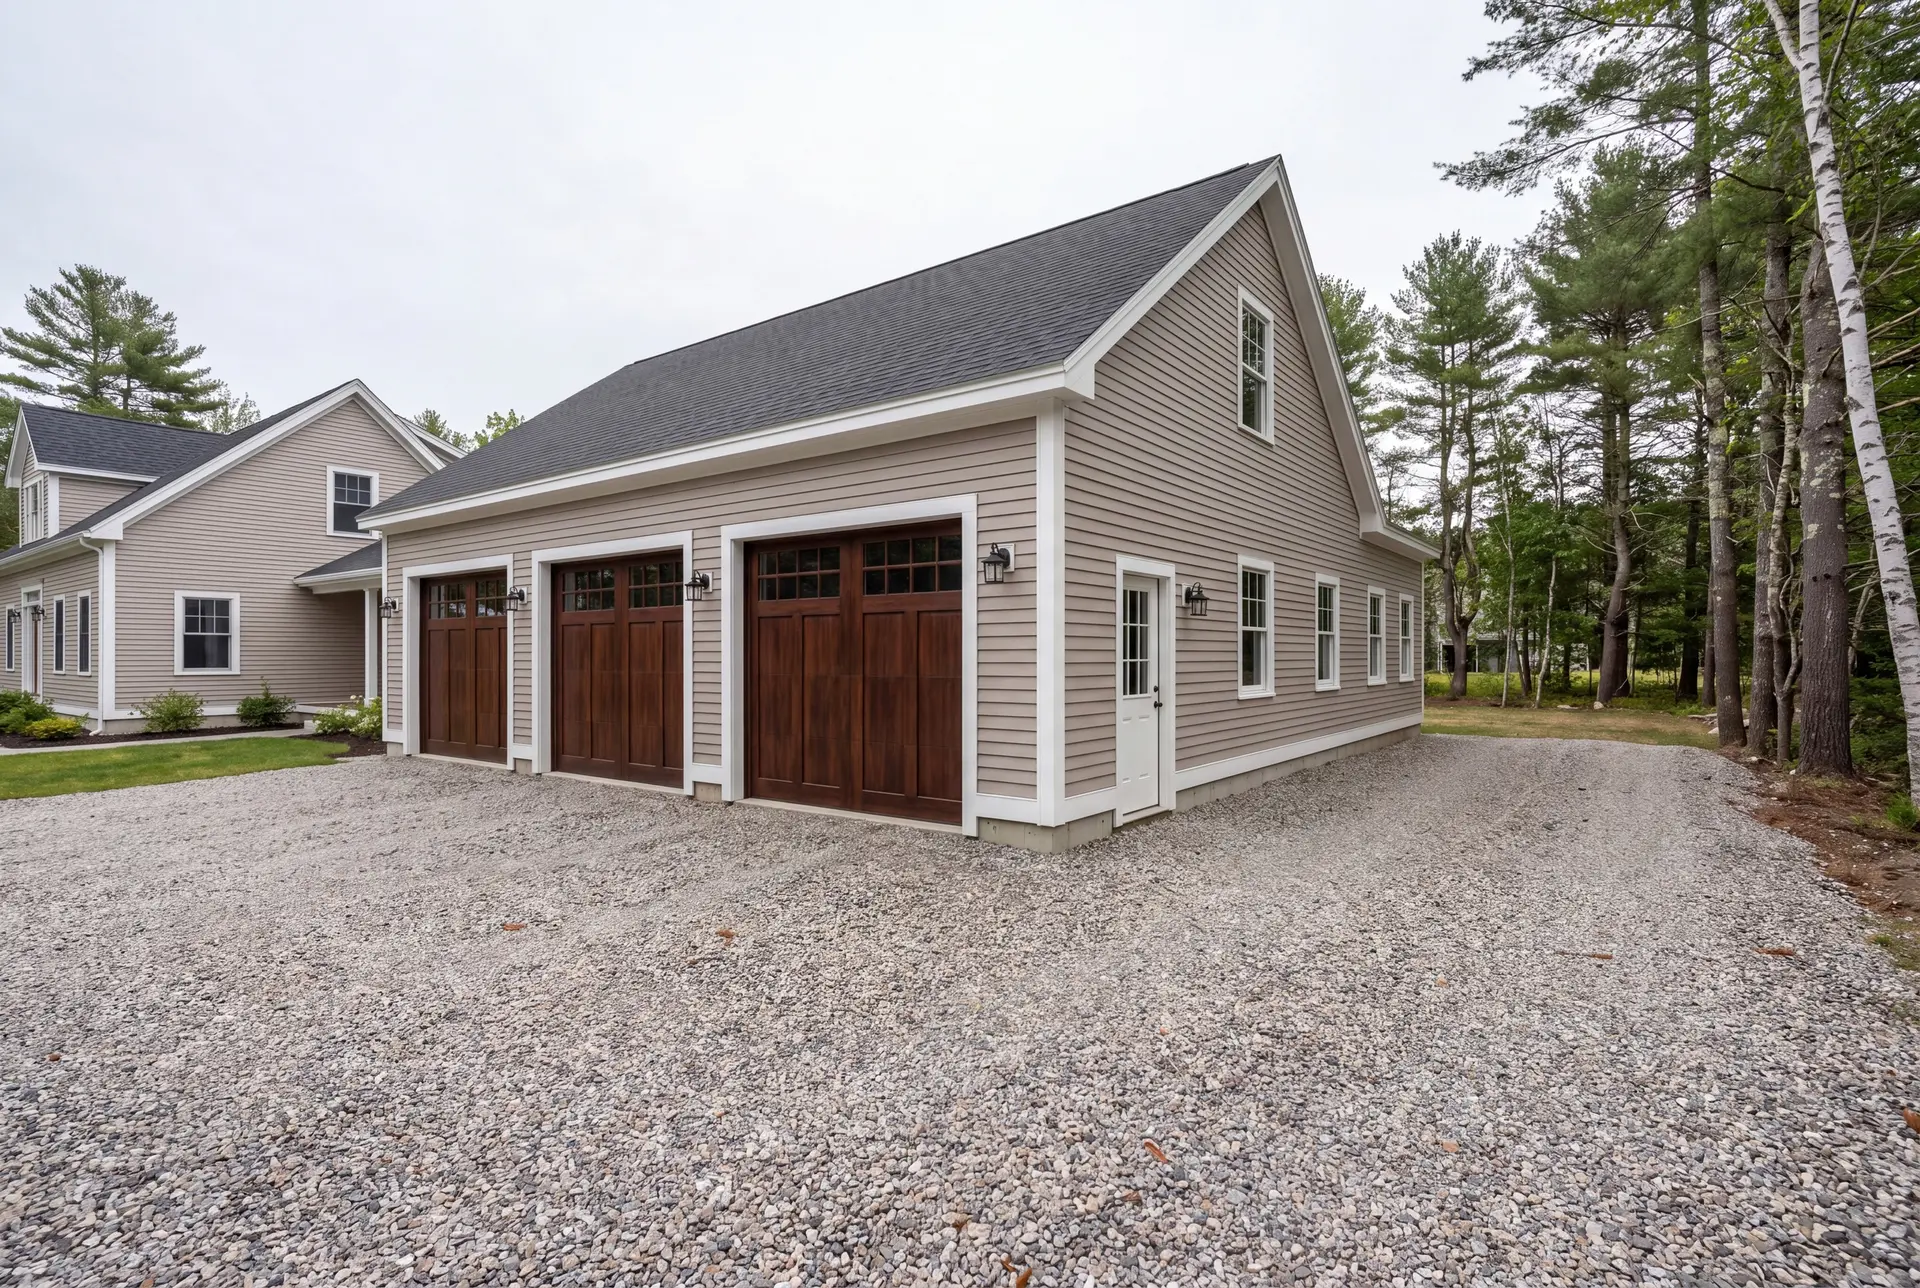
Garages With Storage and Bonus Rooms Above
A room above the garage is the quiet way to add space in Cape Elizabeth without pushing the footprint toward a setback. Storage trusses give you a dry attic, while a full second floor can become an office, a studio or a guest room.
That finished room is priced as living space, separate from the garage rate, and we lay out both numbers side by side. On the ocean side it also gets the same window and flashing detail as the house, because wind-driven rain finds every shortcut.
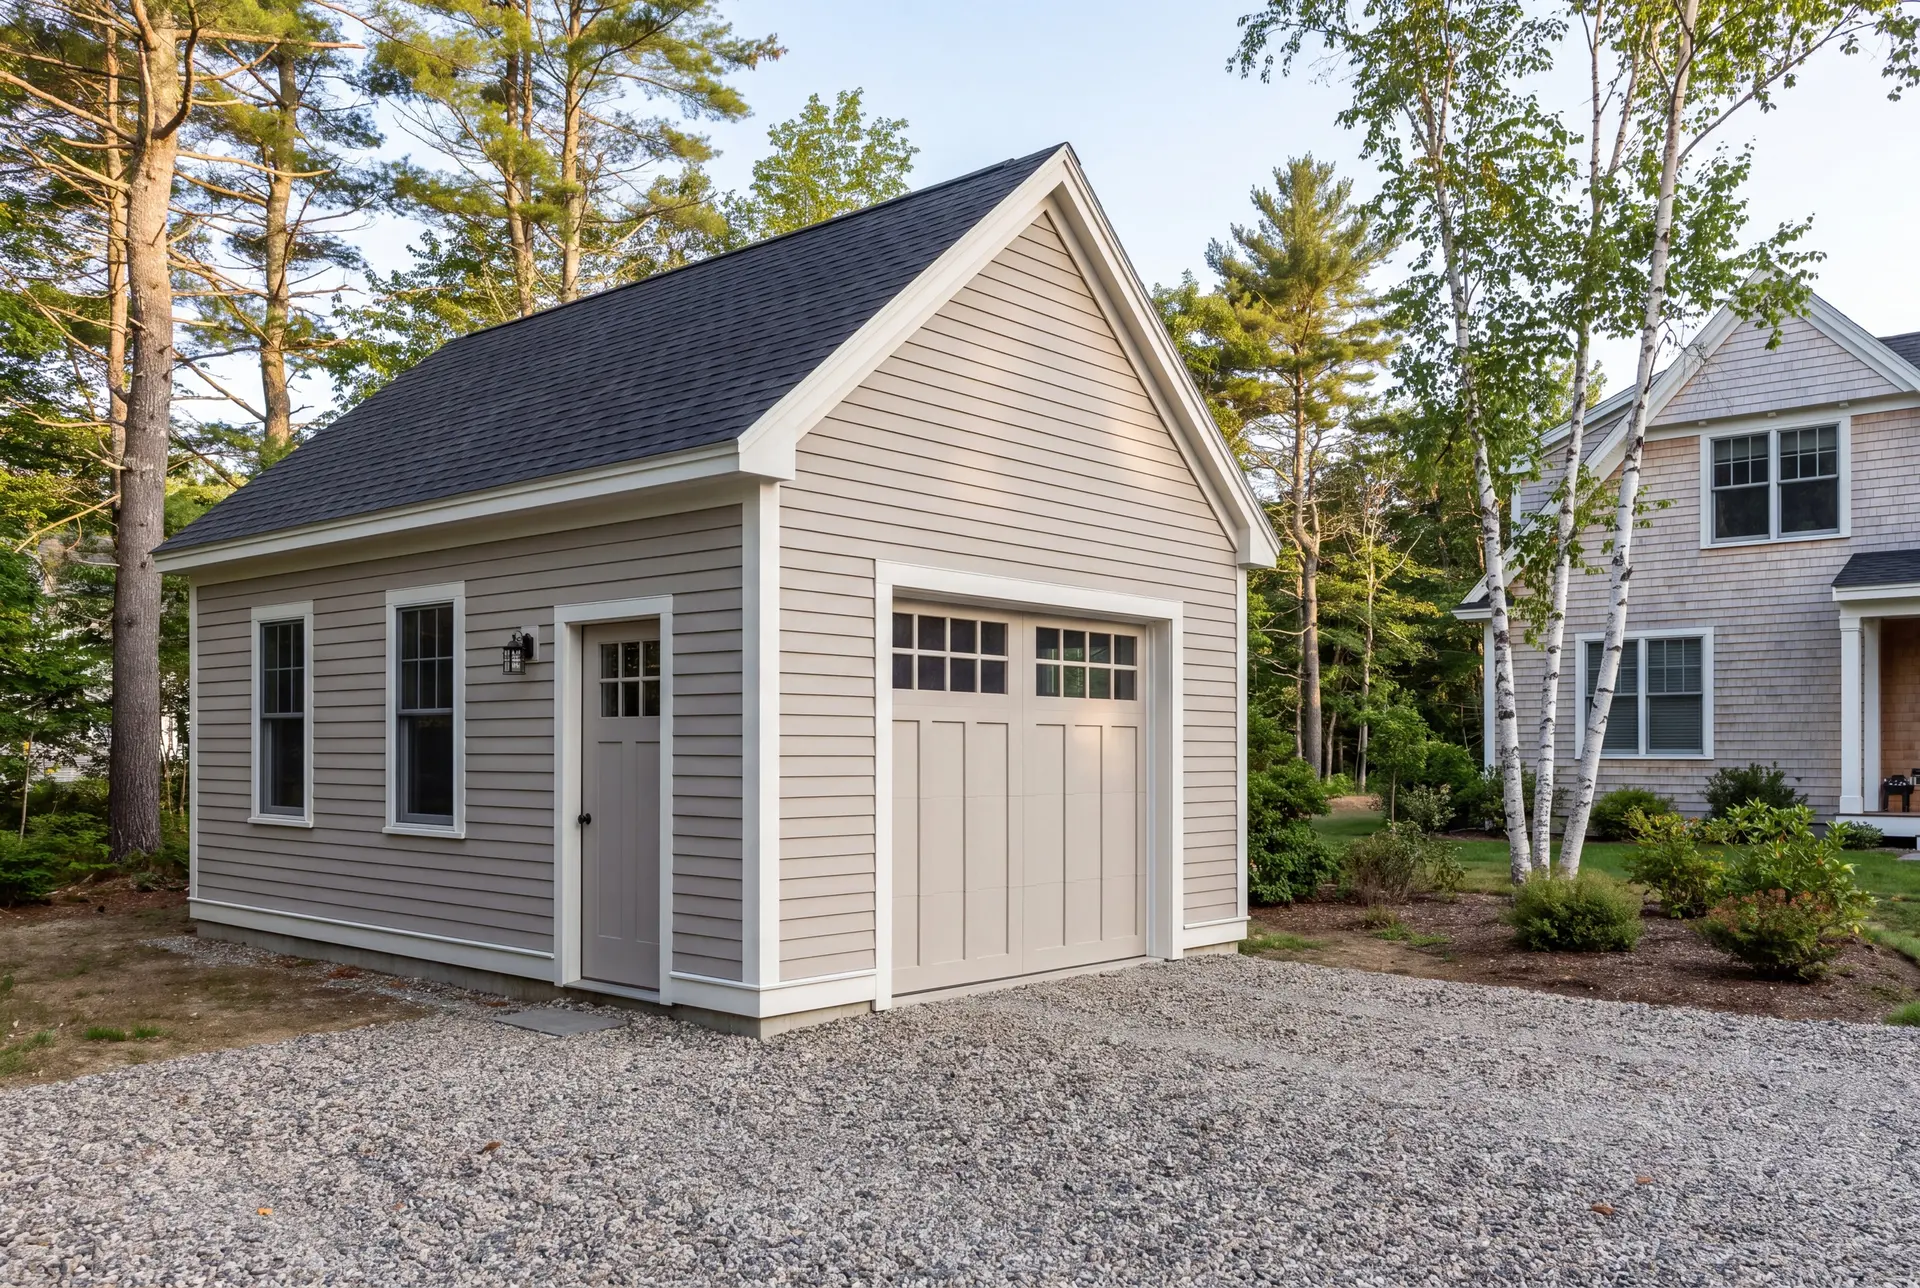
One-Car, Two-Car, and Three-Car Garage Construction
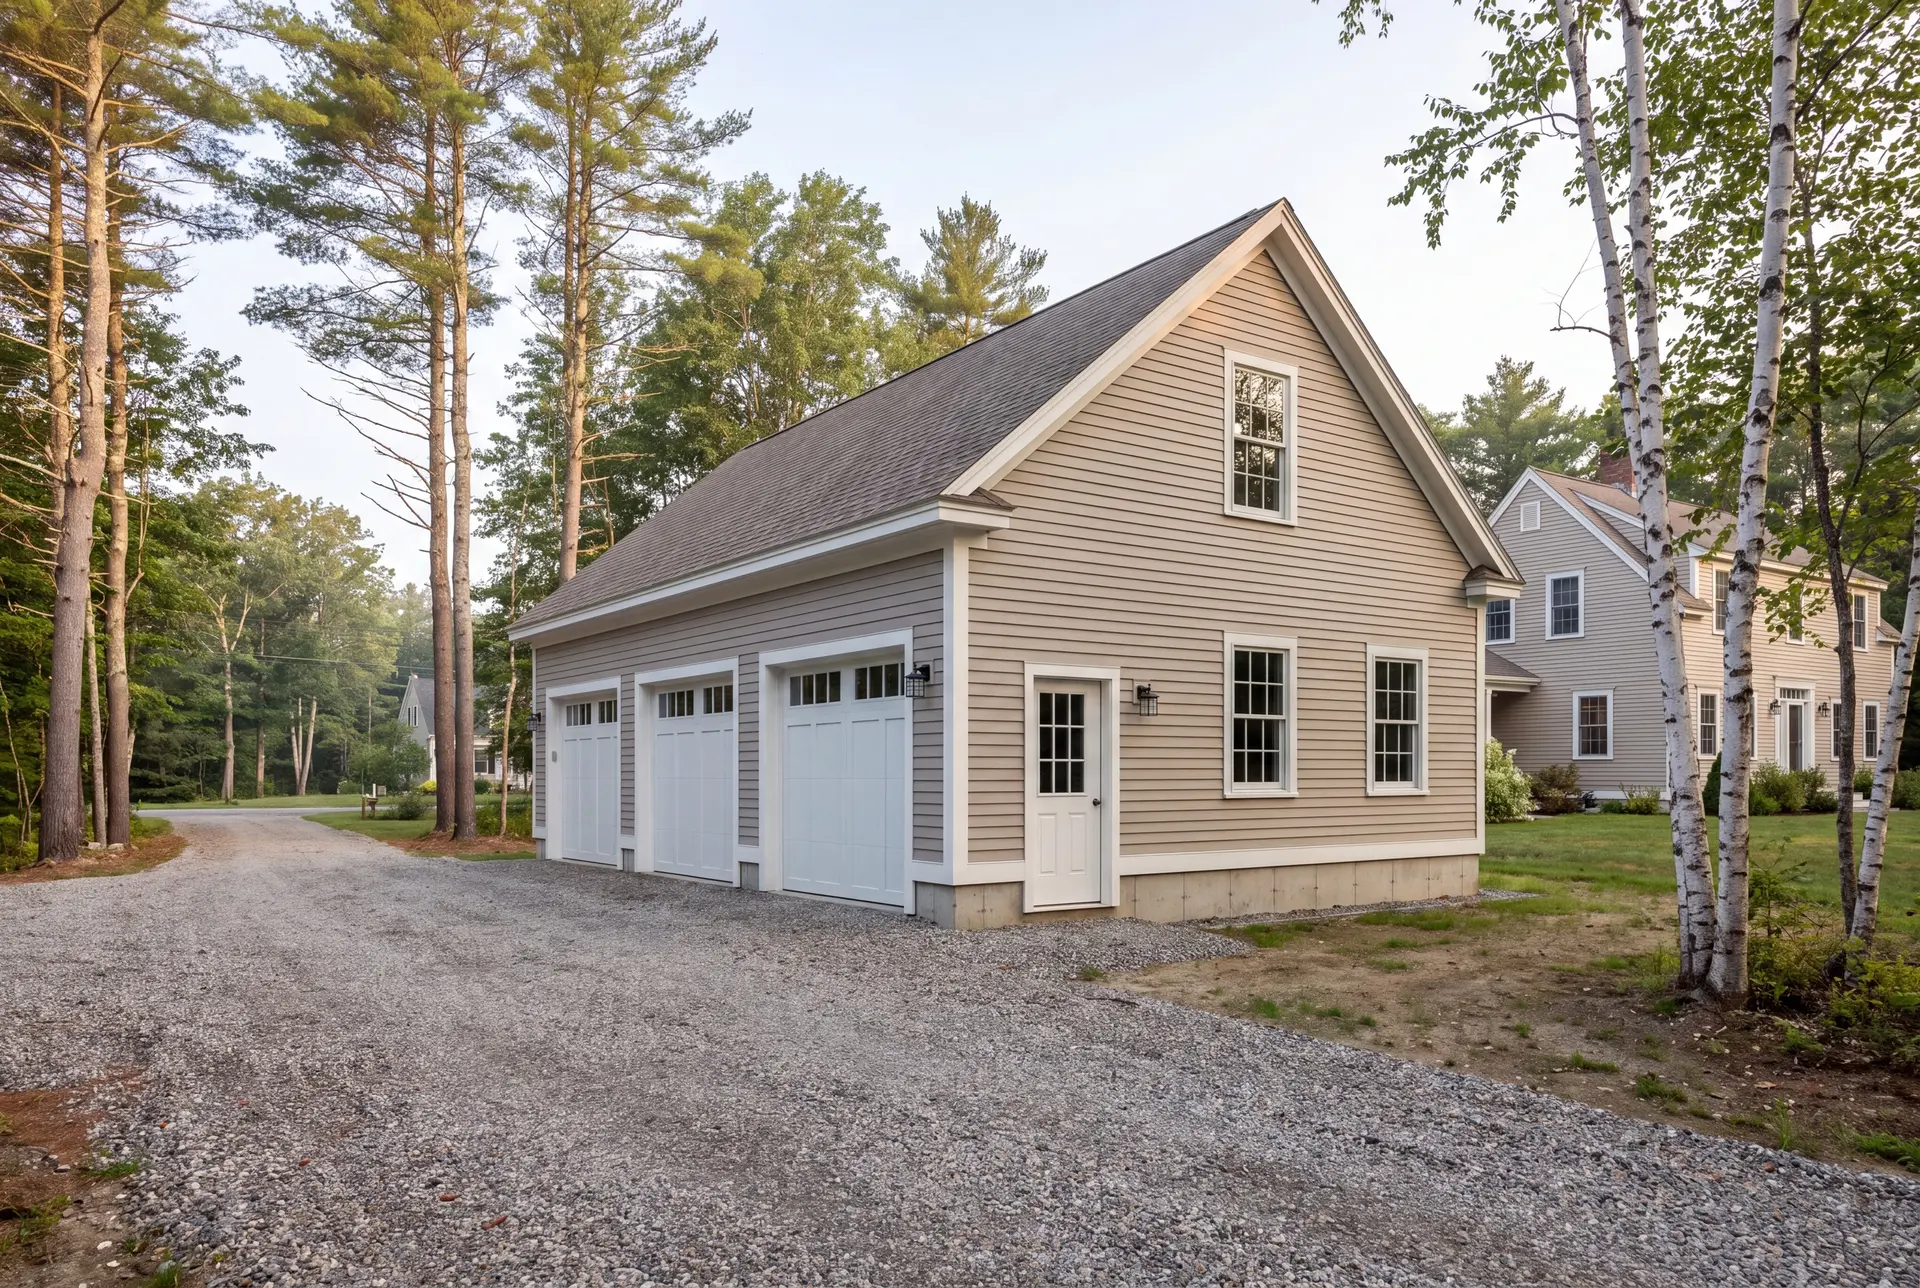
A three-bay garage makes sense on the larger Cape Elizabeth parcels, where the third bay can hold a boat, a tractor or a workshop. We keep it at 32 or 36 feet wide, on the 4-foot grid, so the framing and sheathing go up without waste.
Two bays at 24 by 24 or 28 by 24 cover most households. We steer owners away from 26 feet, which buys the same sheets and lumber as 28 and then pays a crew to cut them down.
What Garage Building Services Do We Offer in Cape Elizabeth?
The garage building services we offer in Cape Elizabeth start with design and run through the last piece of trim, with one company accountable for every step.
- Attached garage additions and detached garages, one to three bays
- Insulated, drywalled and painted interiors, or clean unfinished shells
- Rooms above the garage, from storage attics to finished space
Near the shore, the FEMA flood map can set the floor height of a new garage. We check it on every ocean-side lot before the footprint is fixed.
What Is Our Cape Elizabeth Garage Building Process?
Design to the house.
We study the house and the lot, draw a garage that matches the house's proportions, and fix the price on the finished plans.
Build with weekly reports.
Cape Elizabeth Code Enforcement issues the permit, and Joe reviews every phase before the next trade moves in, with a written report each week.
Final walkthrough.
You inspect every detail with us, from the flashing to the door hardware, we close the punch list, and the 5-year workmanship warranty is yours in writing.
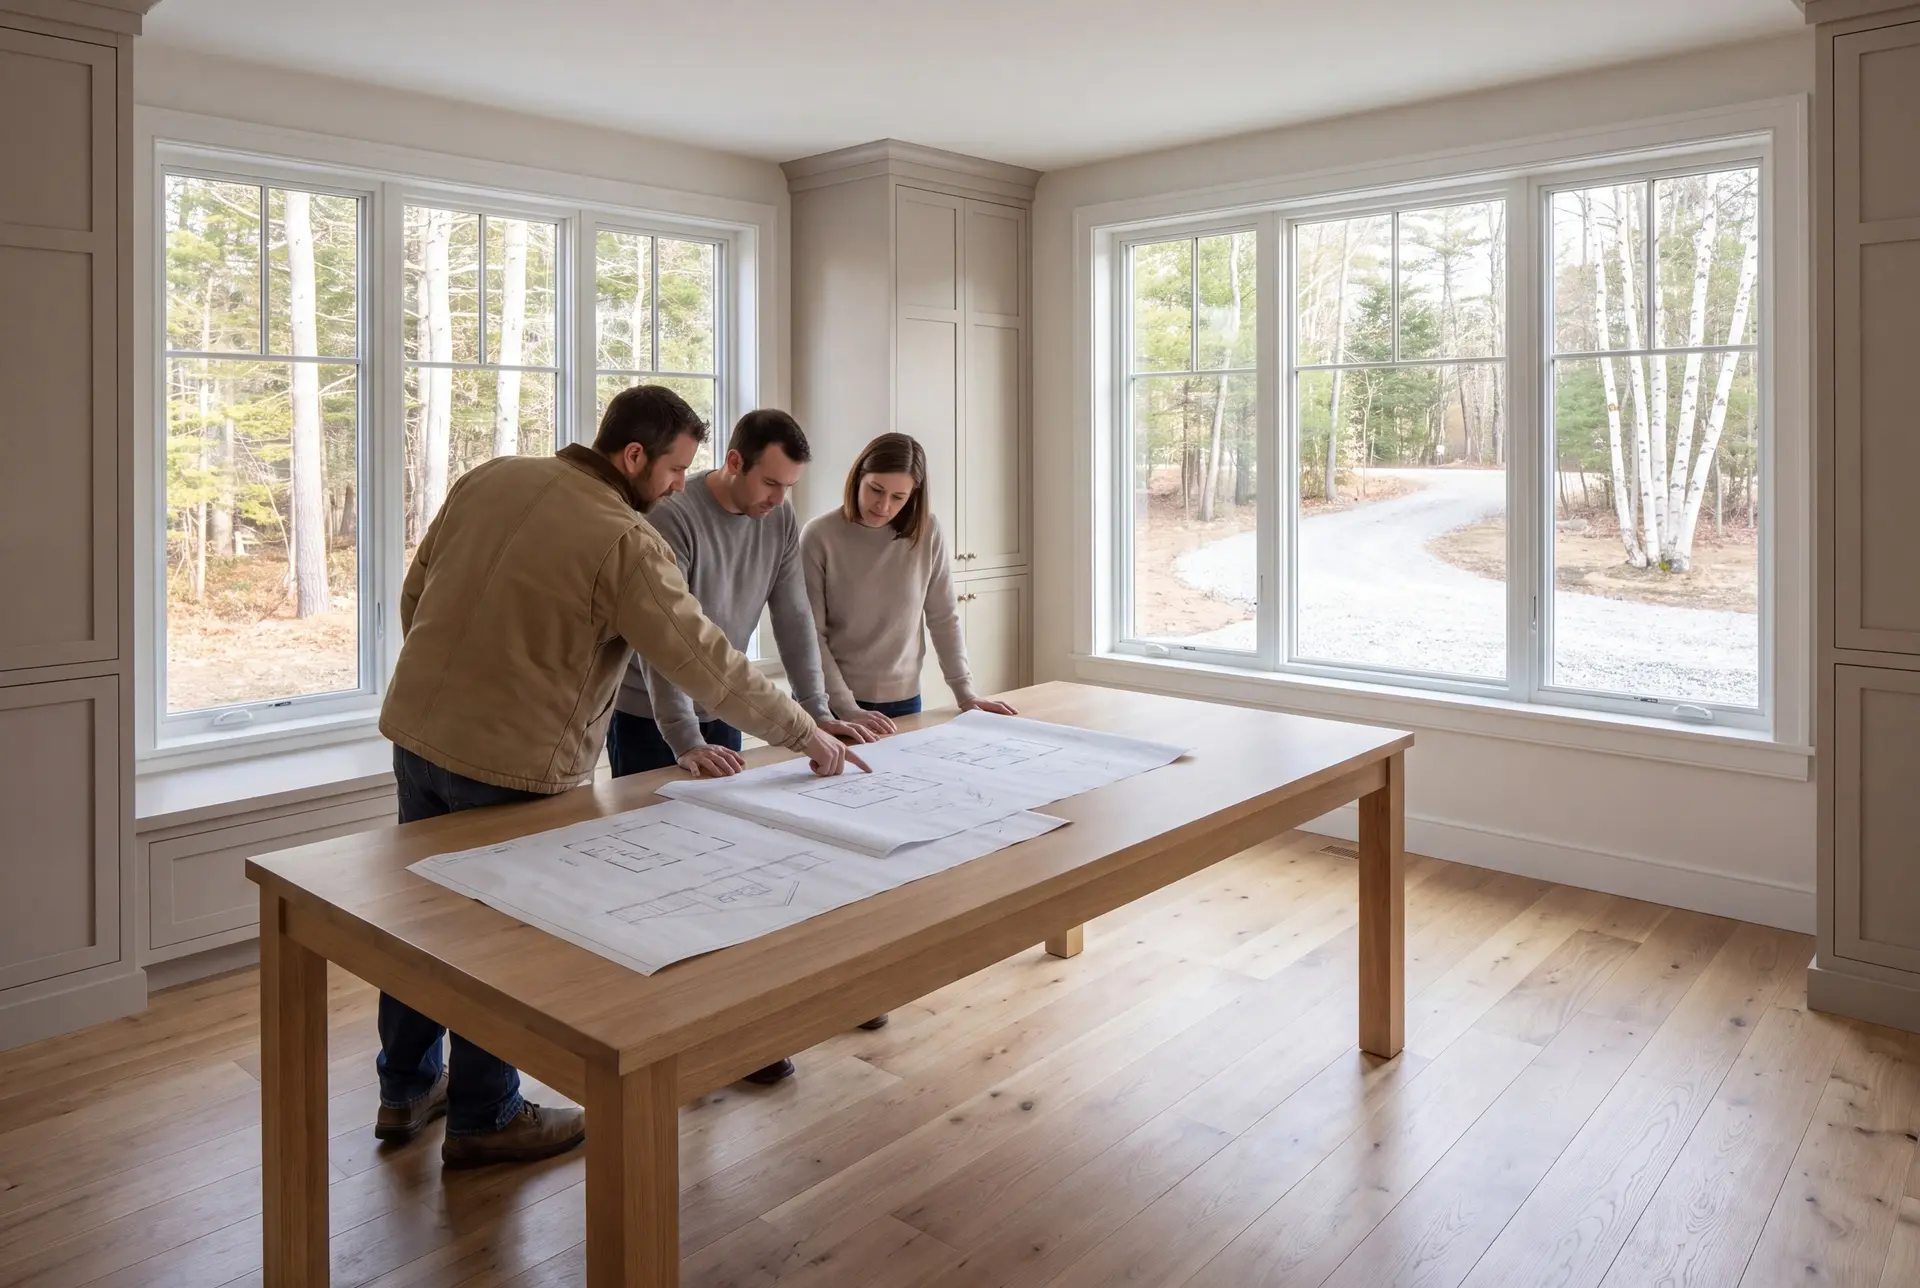
How to Choose a Garage Builder in Cape Elizabeth, ME
Choose a garage builder in Cape Elizabeth, ME by how they answer one question: what will this garage look like from the street? A builder who cannot sketch the roof tie-in and trim on the first visit is treating your garage as a kit.
Ask what they use near salt water, from the fasteners and flashing to the door hardware. The wrong choice shows up as rust streaks within a few winters.
Then ask for a fixed price written against full plans. That is how we sign every Cape Elizabeth garage, and it is the reason change orders stay rare on our jobs.
Who, Where and When to Build a Cape Elizabeth Garage?
Owners adding to a house they intend to keep, usually a mid-century or newer home on a generous lot. Some are replacing a tired one-car garage with one that finally matches the house.
Where the zoning setbacks and the house's own geometry agree, which we map before drawing anything. On oceanfront lots near Shore Road and Two Lights, shoreland zoning can also shape where a garage may sit.
Begin a Cape Elizabeth garage design in fall or winter with spring as the target, allowing separate time for municipal approval. The foundation waits on the weather, while framing and finishing can push into colder months with the site protected.
How much does it cost to build a garage in Cape Elizabeth?
The cost to build a garage in Cape Elizabeth averages $149 to $179 per square foot unfinished and $282 to $318 per square foot finished. Each band is an average over a long run of garage jobs, and a single project can land a little under or over it.
| Garage size | Typical footprint | Unfinished shell | Finished interior |
|---|---|---|---|
| One bay | 12x24 to 16x24 | $43,000 to $69,000 | $81,000 to $122,000 |
| Two bays | 24x24 to 28x24 | $86,000 to $120,000 | $162,000 to $214,000 |
| Three bays | 32x24 to 36x24 | $114,000 to $155,000 | $217,000 to $275,000 |
Turnkey, per square foot of floor. The shell column carries everything from the foundation through the doors and standard wiring, and the finished column adds an insulated, drywalled and painted interior.
Why does a one-bay garage cost more per foot than a three-bay?
The permit, the excavation day, the concrete minimum and the corner detail barely shrink on a small building. Spread over 288 square feet instead of 864, each of those costs weighs three times as much per foot.
Do detached garages get a concrete apron?
No. Gravel runs to the door of every detached garage we build, because a poured apron heaves with frost and cracks.
What pushes a Cape Elizabeth garage to the top of the range?
Ocean exposure, which calls for heavier flashing and corrosion-resistant hardware, plus exterior trim matched to a custom house. Ledge under the slab and dimensions off the 4-foot grid move it up as well.
How Do You Start a Cape Elizabeth Project?
You start a Cape Elizabeth project by calling us to walk the house and the lot together. We come back with drawings and a fixed price, and nothing begins until both are settled.