
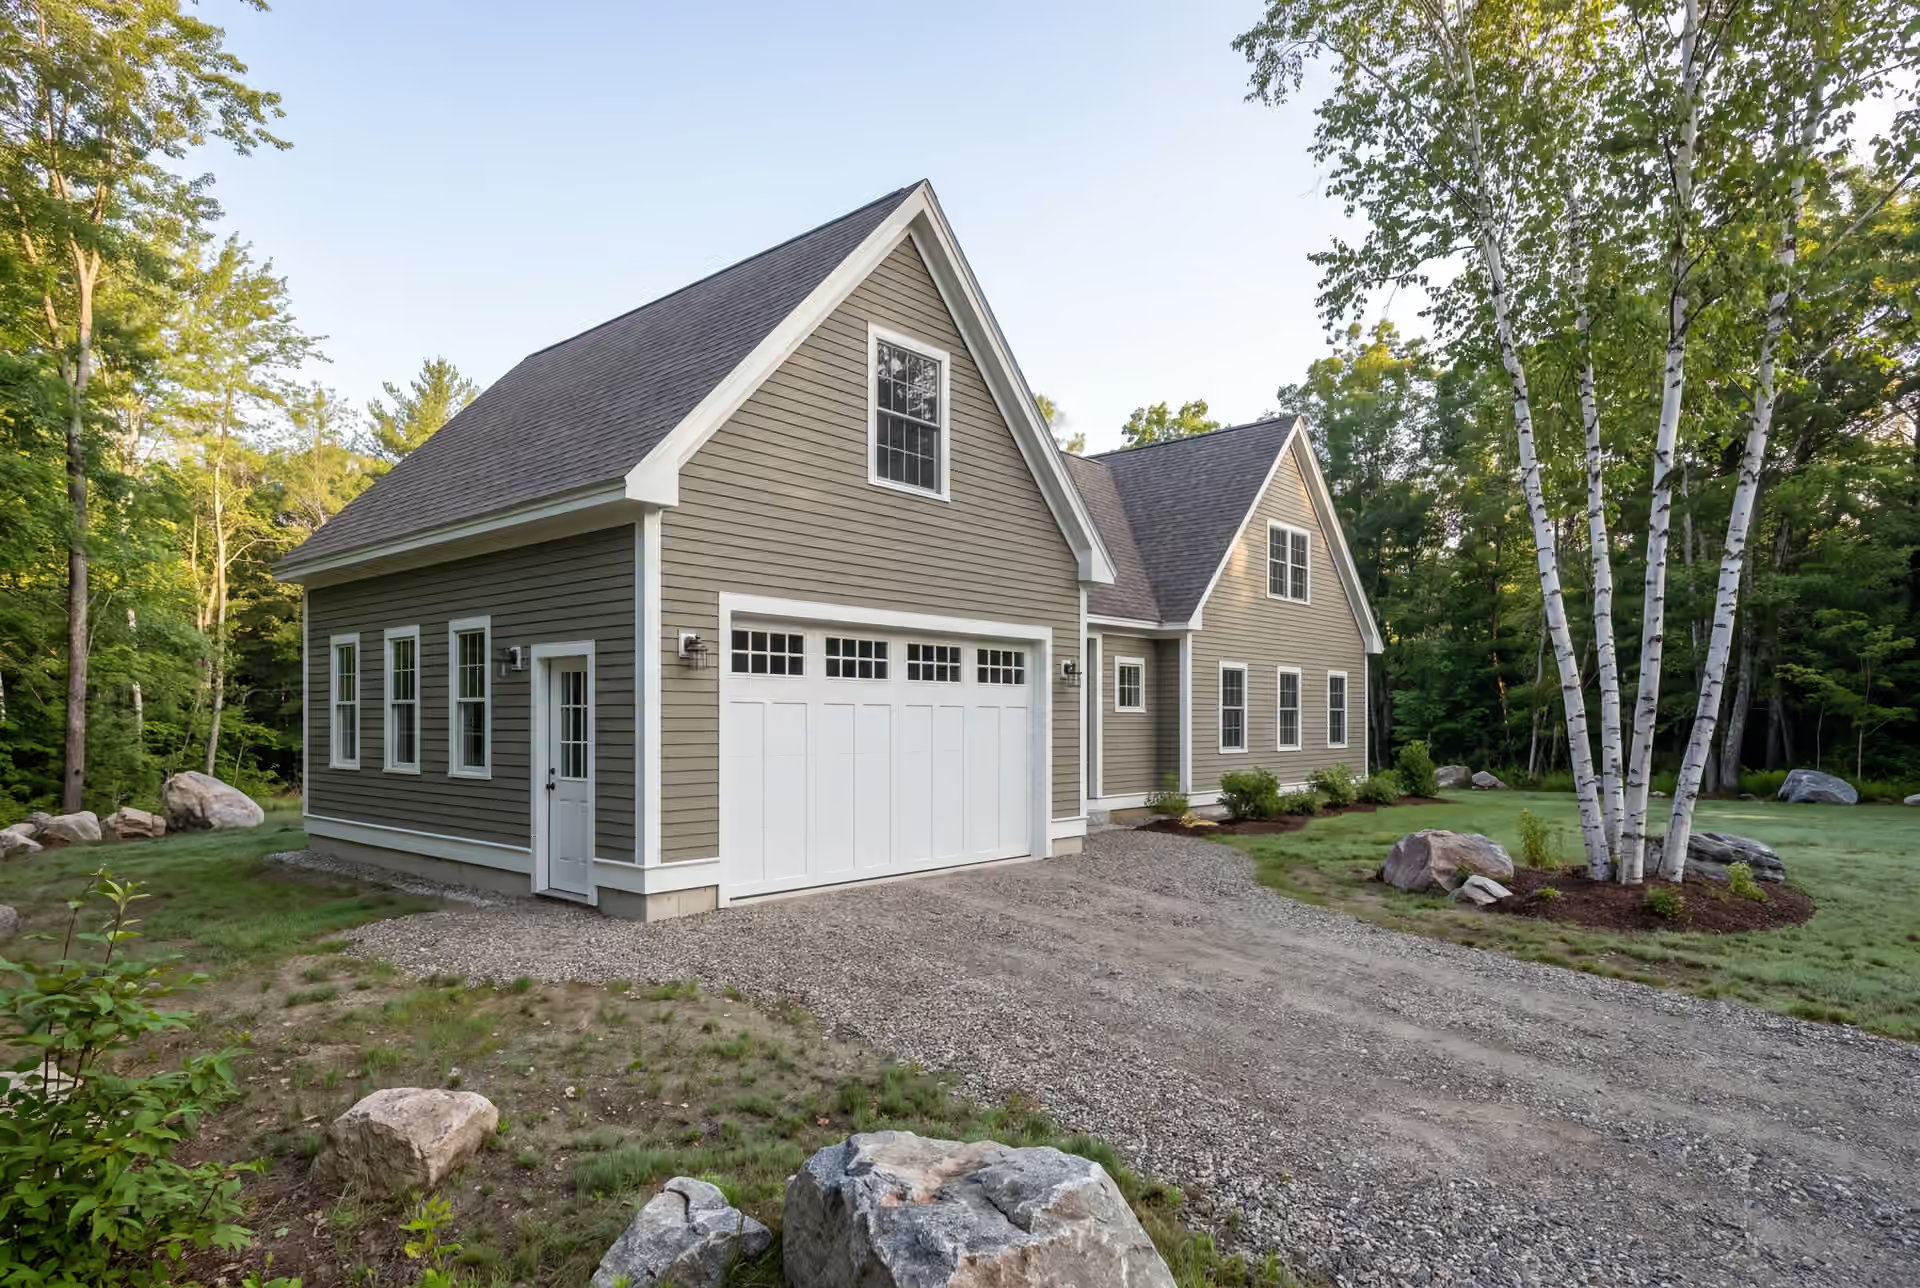
Experienced Garage Builder in Scarborough, ME
Legacy Construction is the garage builder in Scarborough, ME who reads the ground before drawing the building, because near the marsh the water table decides more than the floor plan does. We price every garage on finished drawings and build it with our owner checking each phase.

- Founded in 2021
- 4-6 active builds at a time
- Written 5-year workmanship warranty
A garage builder in Scarborough, ME designs and builds new garages for two very different kinds of property: the post-1990 subdivision homes around Oak Hill and Dunstan, and the coastal cottages at Higgins Beach, Pine Point and Prouts Neck. Near Scarborough Marsh, a high water table shapes the foundation before anything else.
Legacy Construction builds attached and detached garages here, including third bays and rooms above, with the slab and drainage worked out before the doors are chosen. Treated as a qualifying band, a Scarborough shell comes in around $142 to $171 per square foot and a finished garage around $268 to $303.
Prices are fixed against complete drawings, so groundwater questions get answered on paper rather than in the dig. Owner Joe Hausler reviews the slab, the frame and the finish himself, and a written five-year warranty covers our workmanship afterward.
Why Scarborough Residents Hire Us for Their Garage
- 5-year workmanship warranty in writing
- $2,000,000 general liability on every Scarborough job
- No more than four to six builds at a time
Scarborough residents hire us for their garage because we start below grade, with drainage and the water table, before we talk about doors and trim. The rest follows a house builder's routine: full drawings, a fixed price and Joe on site every week.
- Slab and drainage planned for the high water table near Scarborough Marsh
- Salt-air exterior choices for Higgins Beach, Pine Point and Prouts Neck
- Rooflines and siding matched to the newer homes across town
- 5-YearWorkmanship warranty, in writing
- 4-6Active builds at a time, never more
- $300MLargest project Joe has managed
What do homeowners say about us?
Legacy Construction delivered high-quality work, clear communication, and a collaborative approach throughout our project. If you want a builder who focuses on craftsmanship and long-term quality rather than being the cheapest bid, Legacy is a great choice.
If you're looking for a contractor who is honest, detail-oriented, and dependable, Legacy Construction is a great choice. They were clear about costs and timelines and delivered a high-quality finished product.
What stood out most about Legacy Construction was how easy they made the process. They explained everything clearly, kept us updated regularly, and delivered exactly what they promised. This is not a bargain contractor, but the quality is absolutely worth it.
Get your free estimate request sent in 60 seconds
Answer a few quick questions about your Scarborough project. Your answers go to Legacy Construction so we can discuss the scope, budget and next steps with you.
What Other Contractor Services Do We Offer in Scarborough?
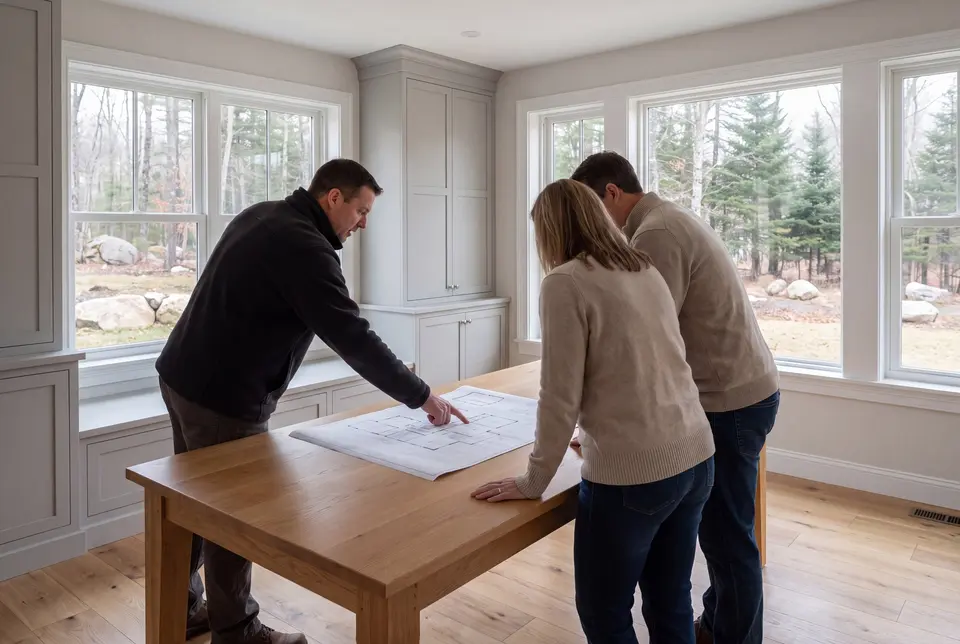
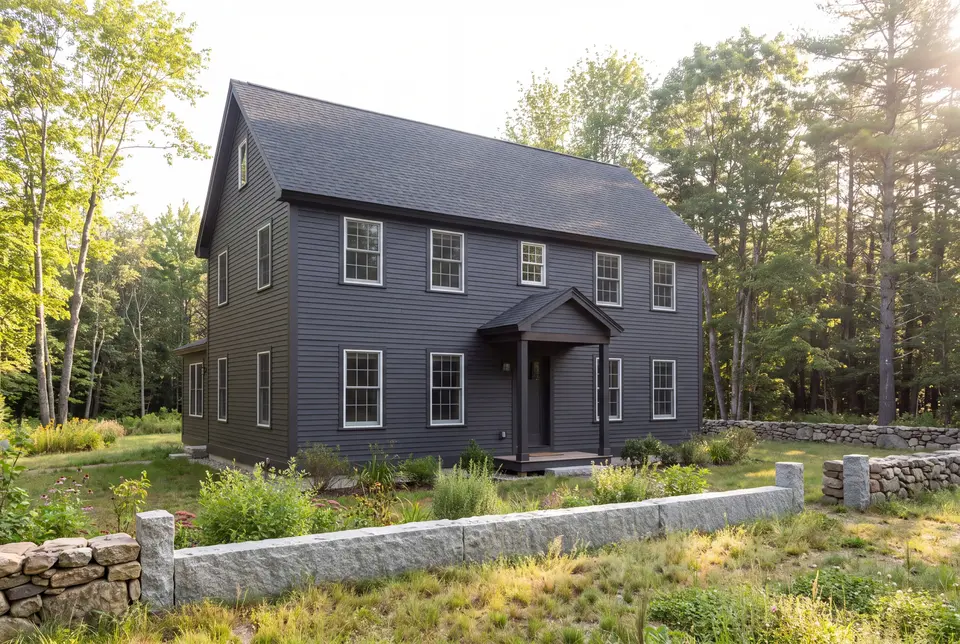
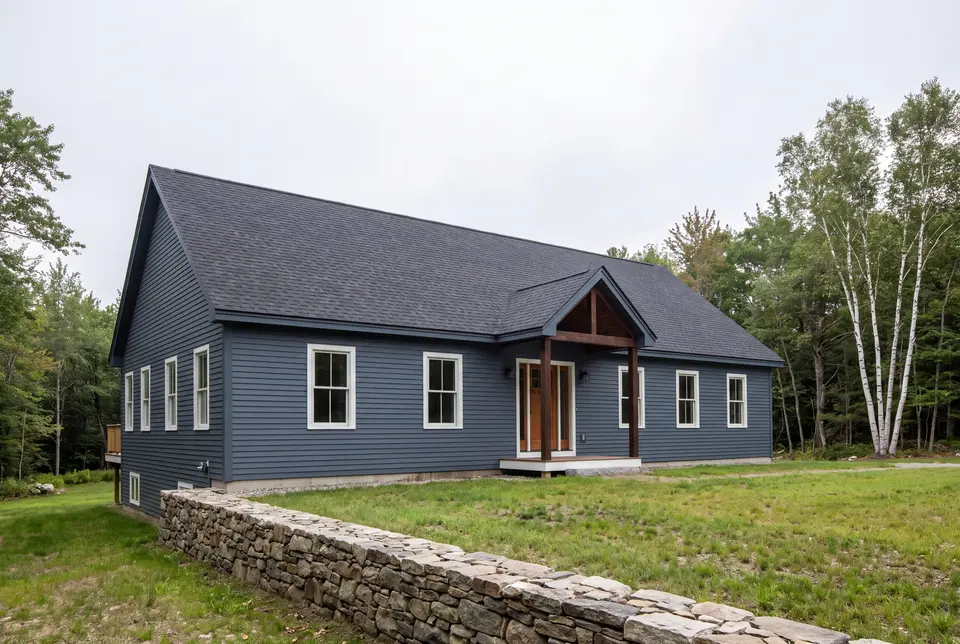
Where Else Do We Do Garage Building near Scarborough?
Where is our office?
Directions from Scarborough, ME to our office in Portland
185 Ridge RdPortland, ME 04103
What Does a Scarborough Lot Ask of a New Garage?
A Scarborough lot asks a new garage to handle water first: groundwater near the marsh, or salt spray near the beaches.
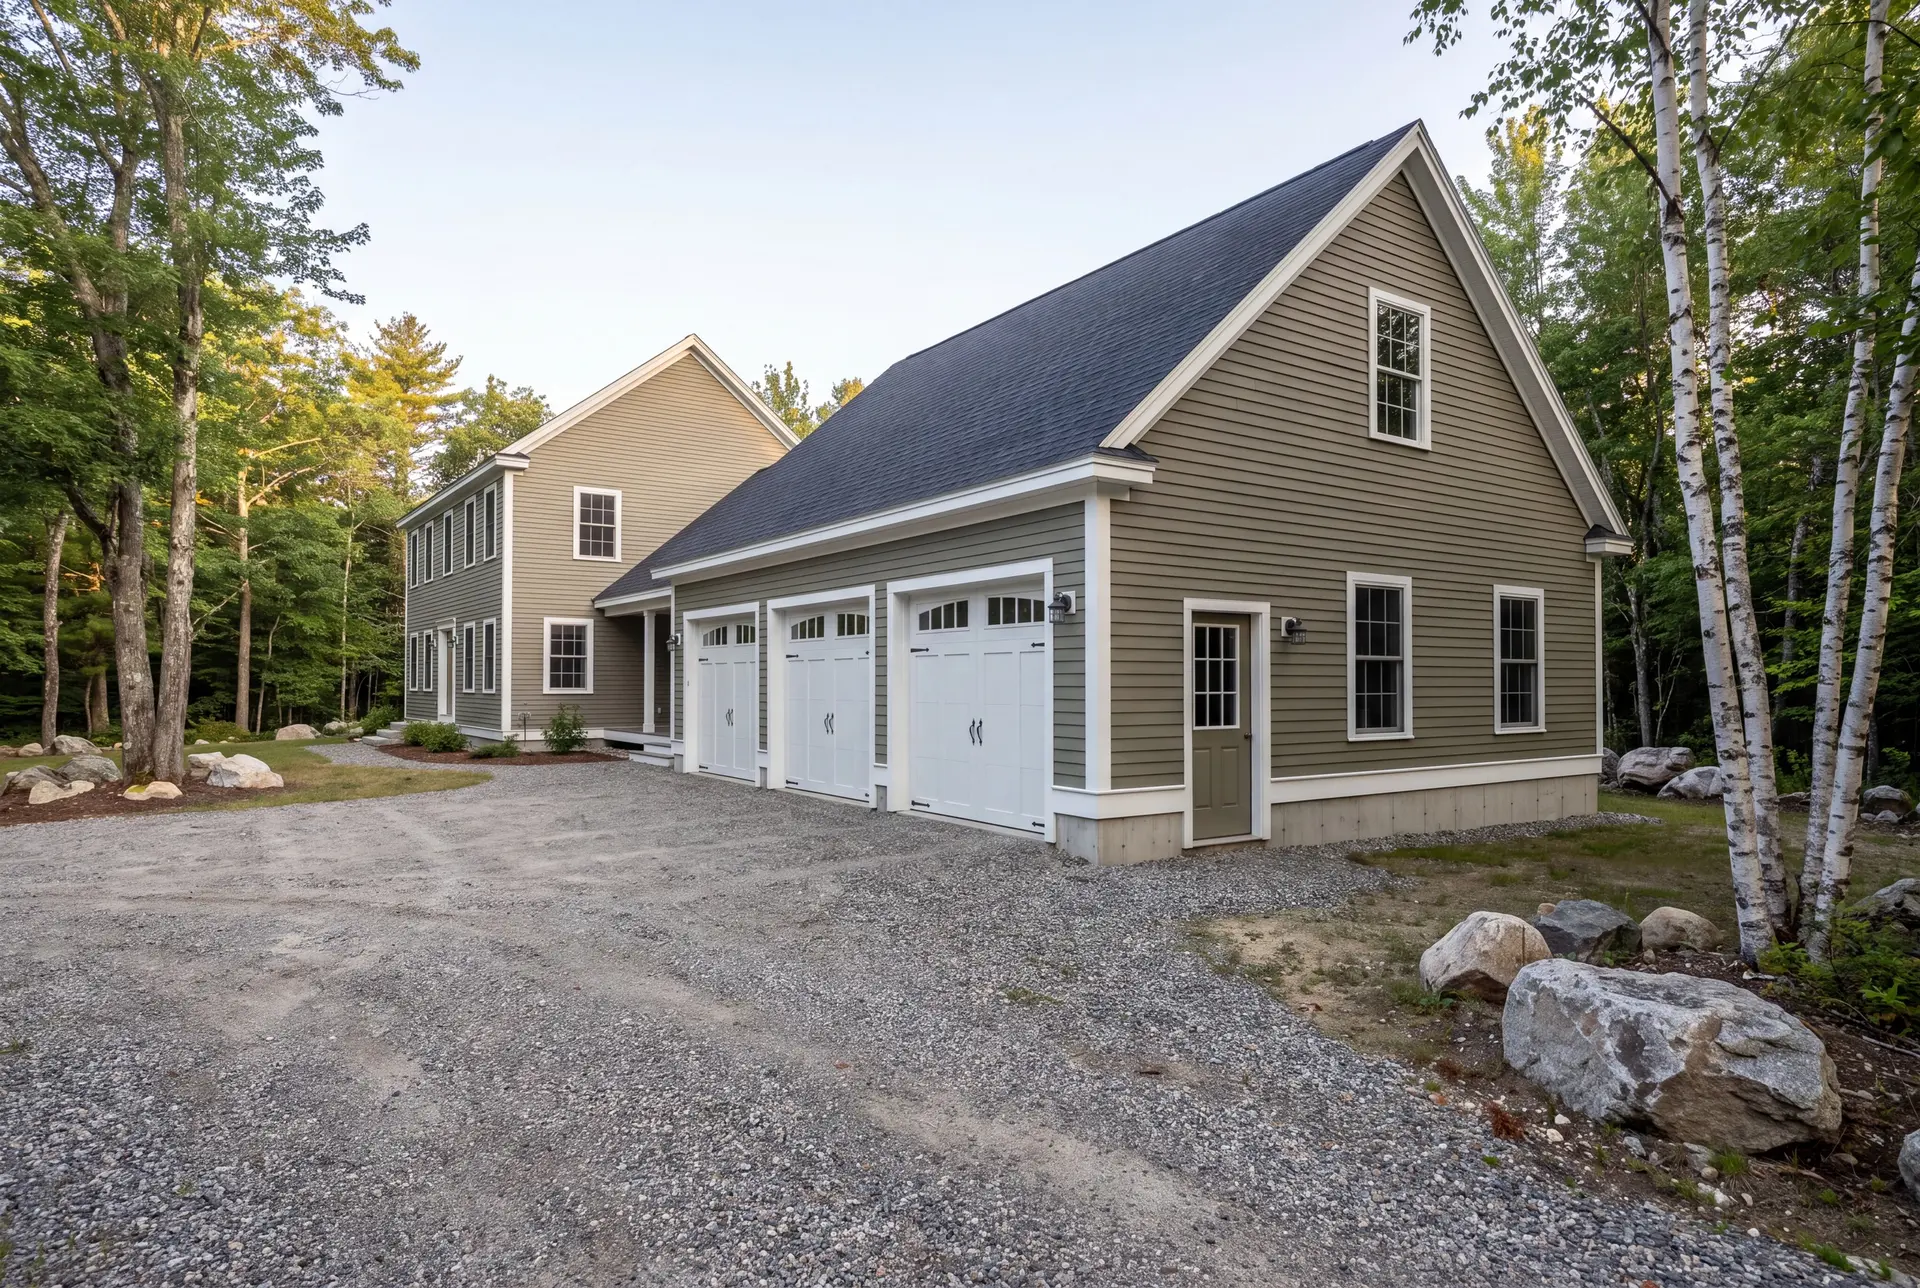
Attached vs. Detached Garages: Which Suits a Scarborough Lot?
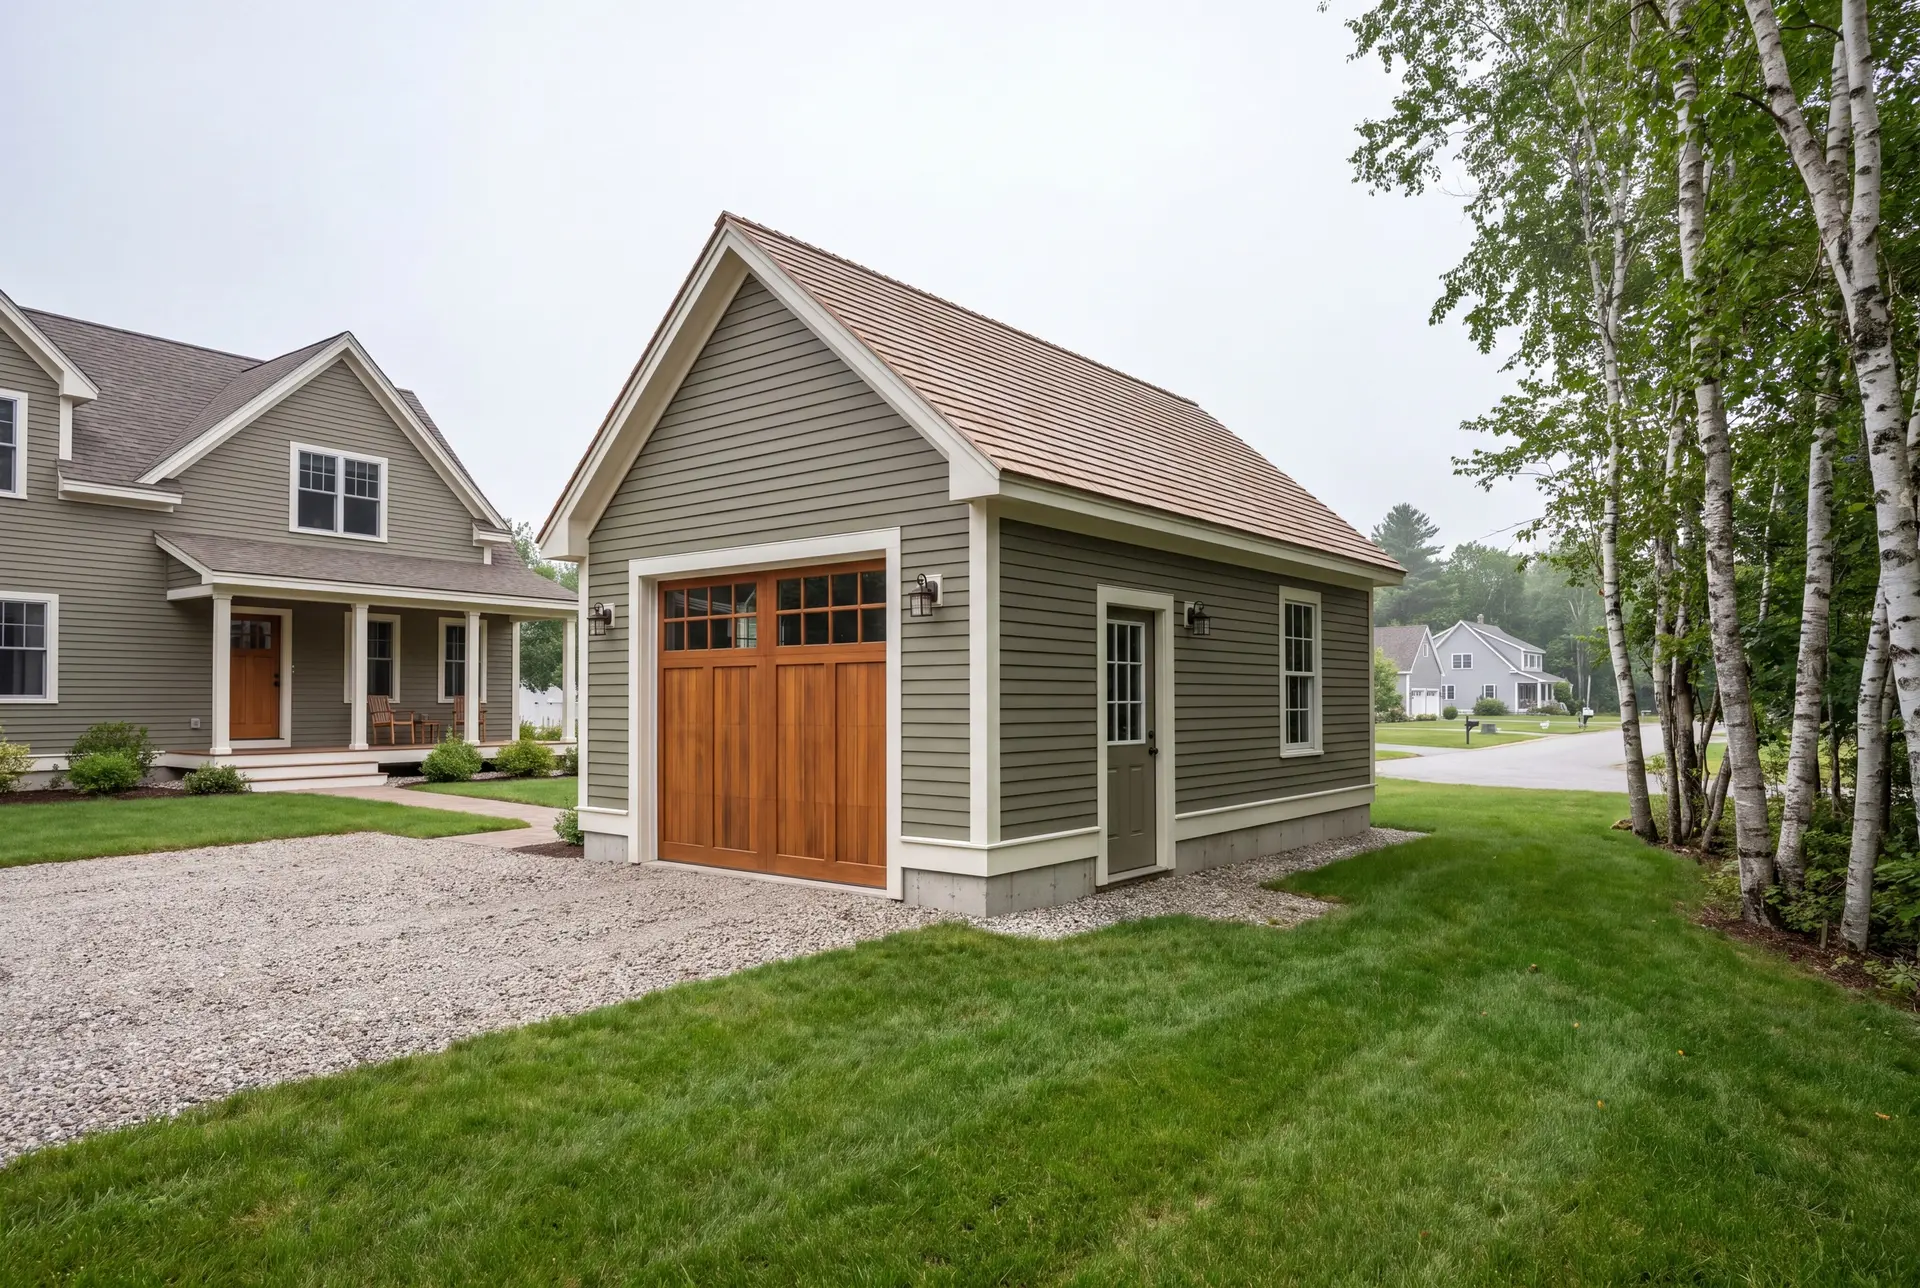
Attached suits most Scarborough subdivision homes, where the house was planned with a garage on one side and a third bay extends it cleanly. We match the roof pitch and the siding so the addition looks planned from the start, and we build the fire separation where the two structures meet.
Detached suits the larger lots and the beach cottages, where a separate building keeps the cottage's scale and its drive simple. Its approach is gravel up to the door, with no concrete apron to heave.
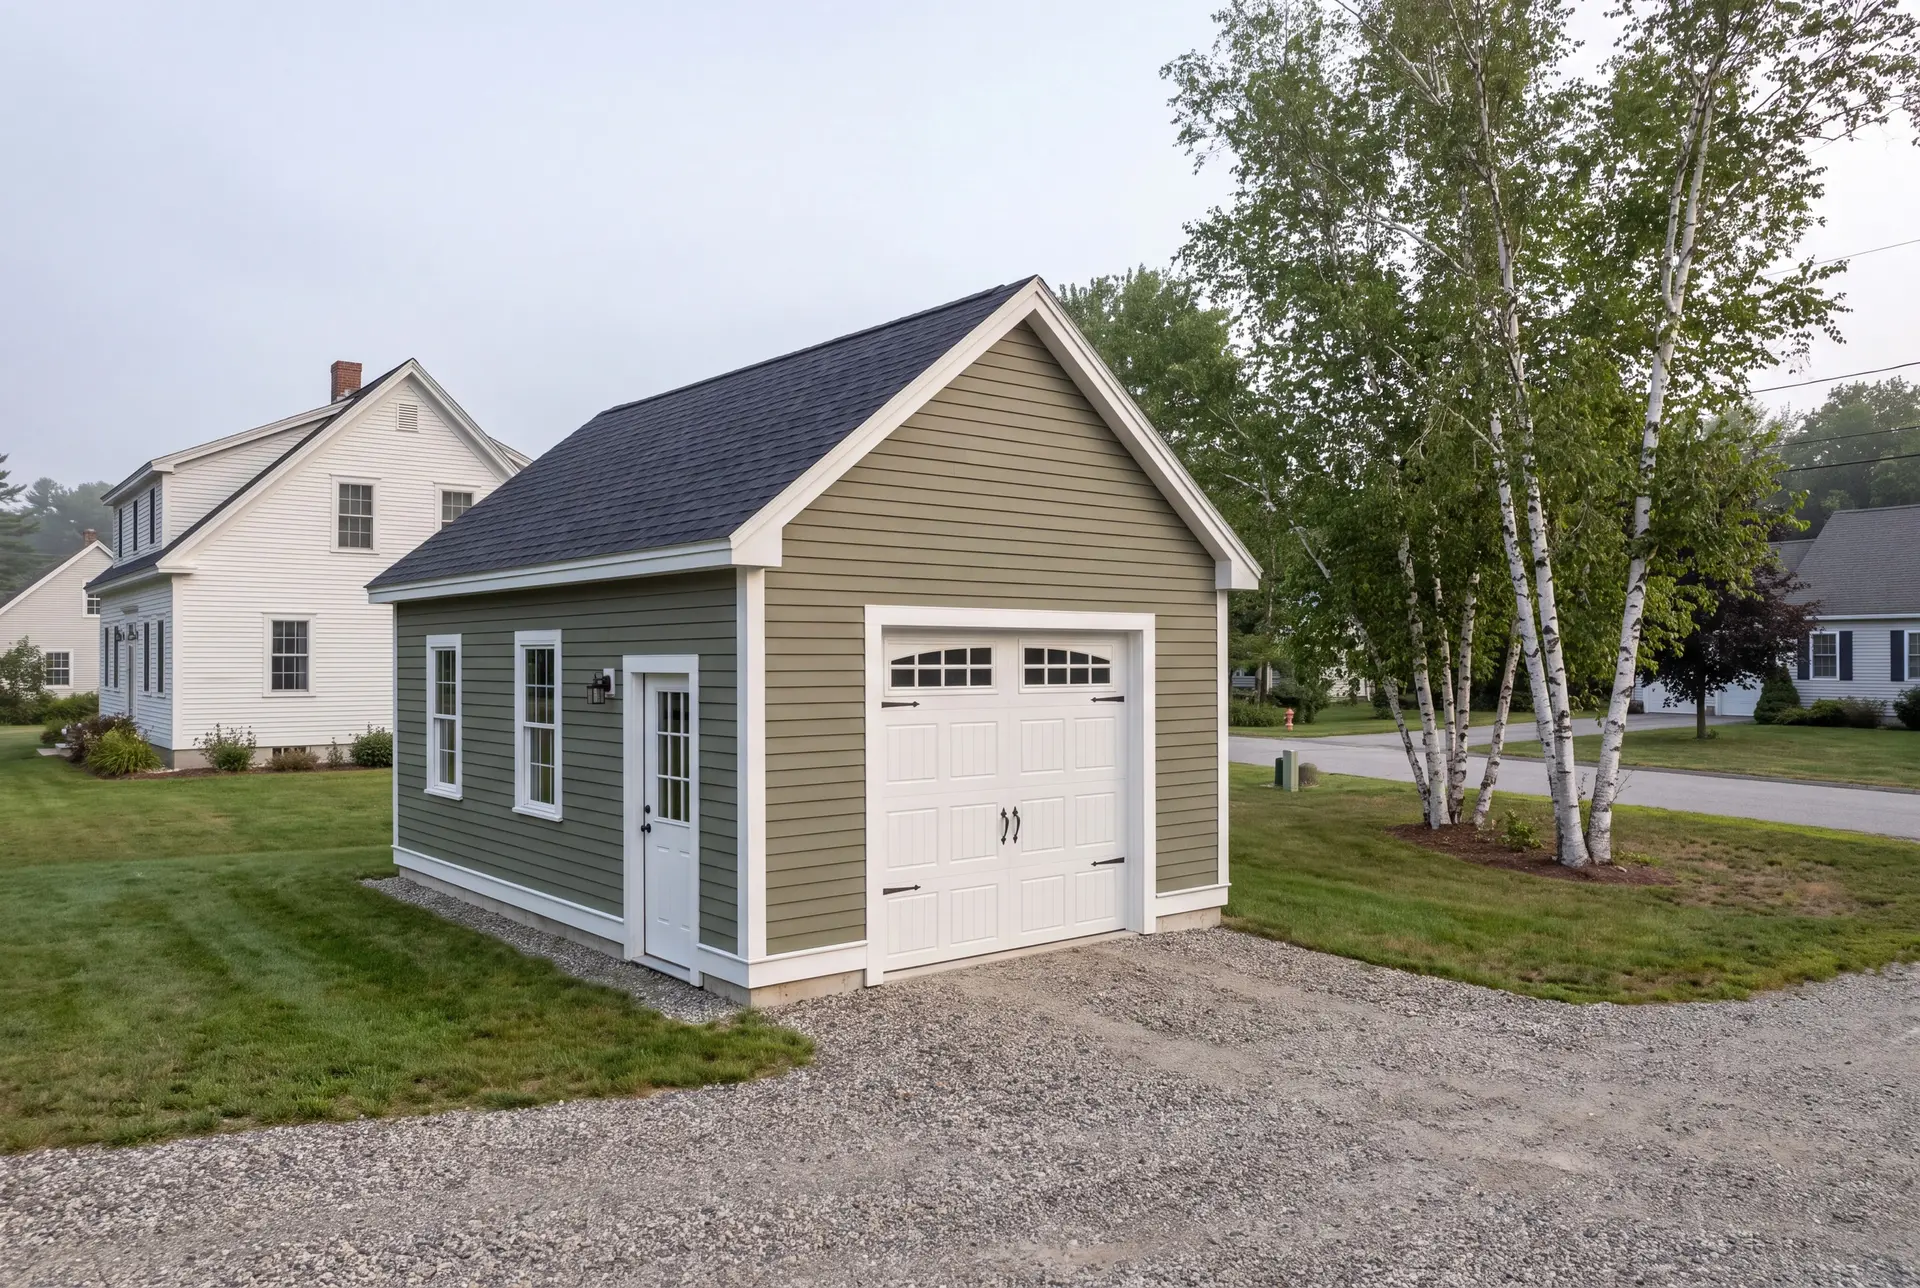
One-Car, Two-Car, and Three-Car Garage Construction in Scarborough
The three-bay garage is the build we steer growing Scarborough households toward, since the third bay absorbs the boat, the bikes and the snowblower that would otherwise crowd the cars out. Scarborough is the fastest-growing town in the region, and a garage sized only for today tends to feel small within a few years.
A three-bay runs 32x24 to 36x24 and a two-bay 24x24 to 28x24, all on the 4-foot grid. A 26x26 would give you 108 fewer square feet than a 28x28 and still cost more, which is why that size never leaves our drawing table.
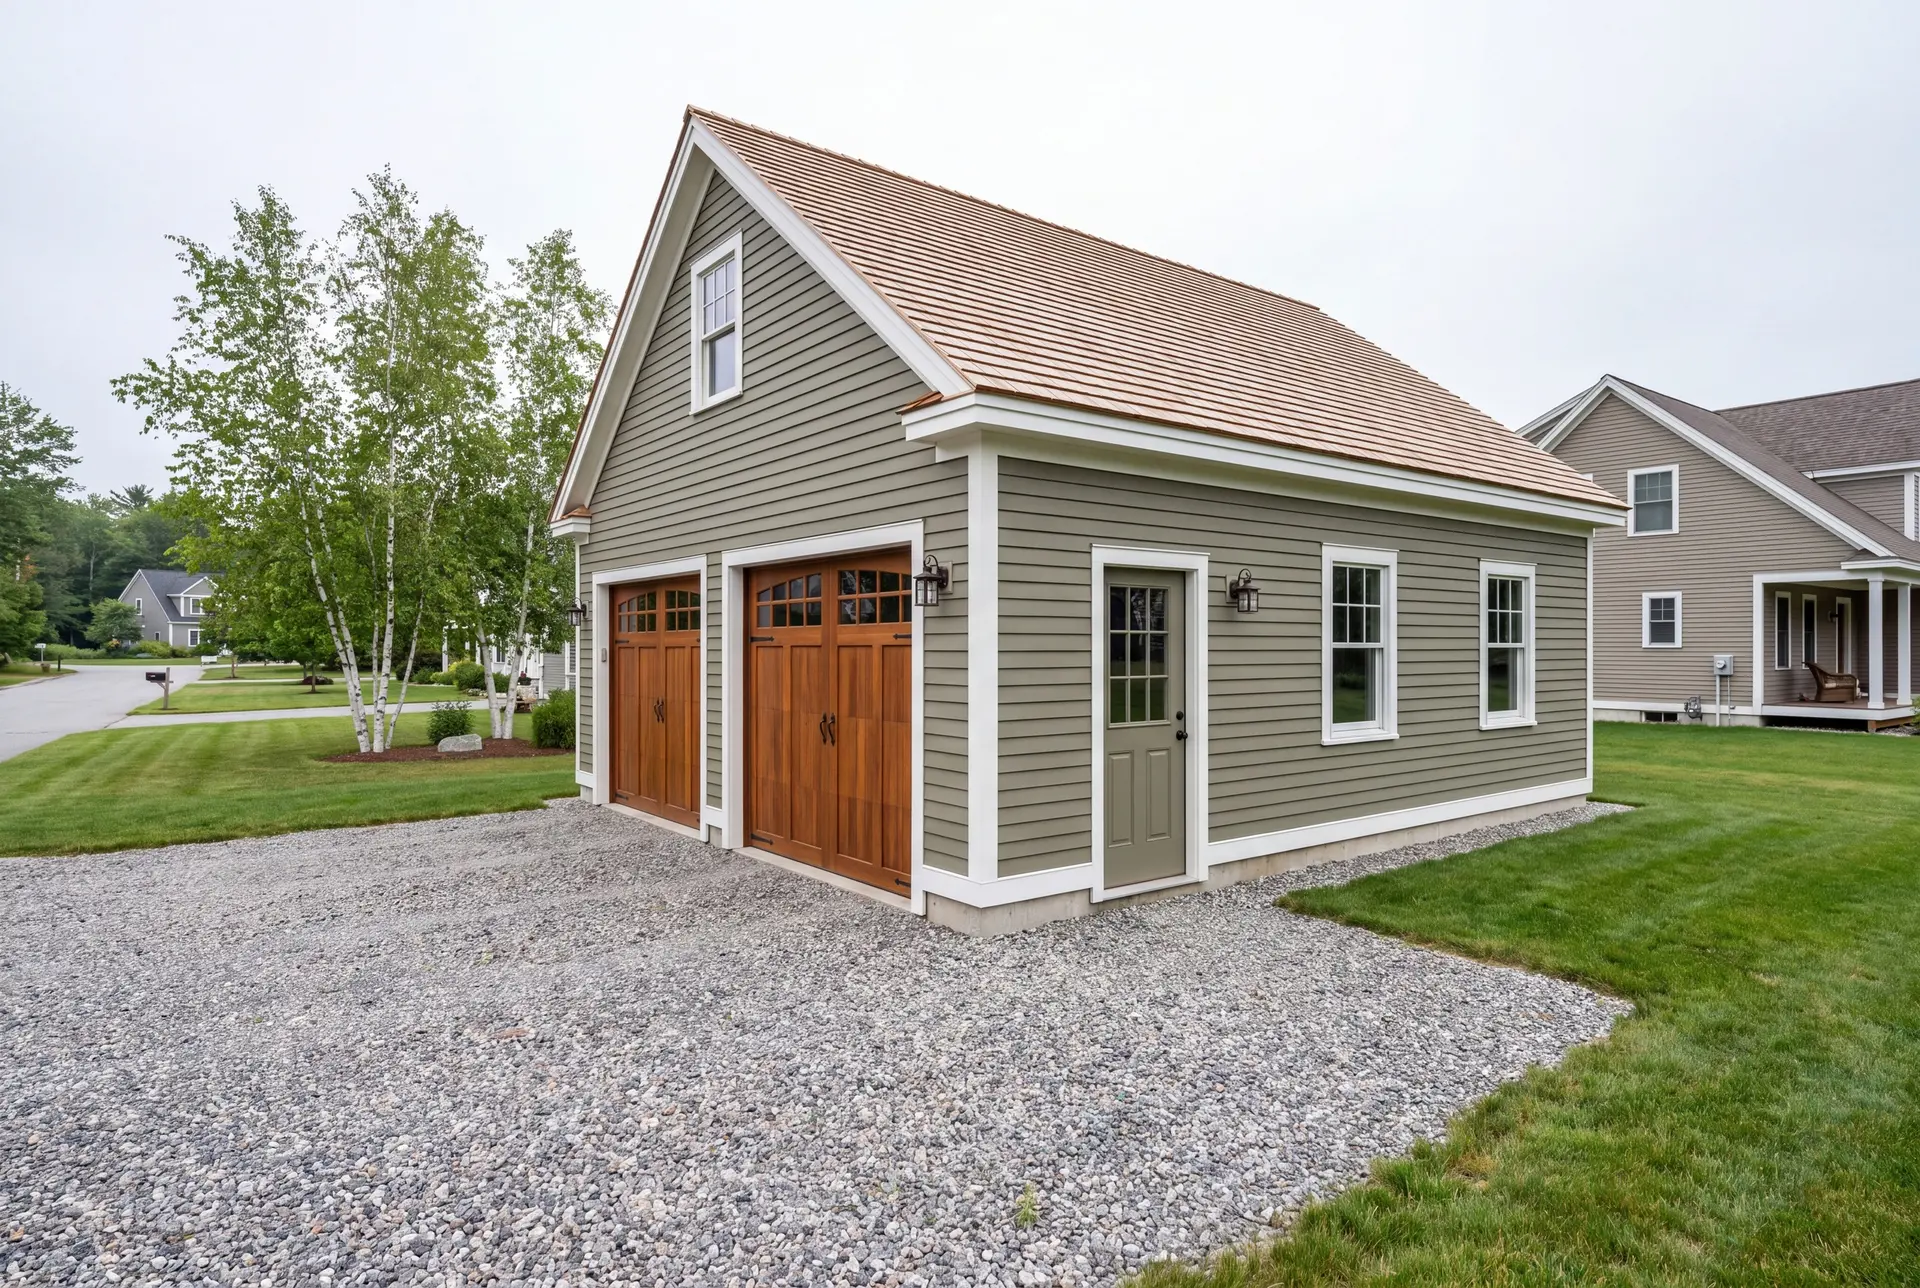
Garages With Storage and Bonus Rooms Above in Scarborough
A bonus room above the garage is the cleanest way to add space to a Scarborough subdivision home without a full addition. We frame the floor and the stair for real use and keep the dormers in proportion with the house.
The finished room is priced as living space, apart from the garage figures below. Near the marsh, the added weight of a second floor is one more reason to get the foundation right at the start.
What Garage Building Services Do We Offer in Scarborough?
Garage building services in Scarborough, from Legacy, start with the ground under the garage and finish with the room above it.
- Attached and detached garage construction, up to three bays
- Unfinished garage shells, or insulated and finished garages
- Garages with storage and bonus rooms above
Near Scarborough Marsh, the foundation and drainage line items can matter more than any finish choice. We put them on the drawings and inside the fixed price, so the ground does not write your change orders.
What Is Our Garage Building Process in Scarborough?
Read the ground and draw.
We check the water table, the flood zone and the setbacks on your Scarborough lot, then draw the garage on the 4-foot grid.
Permit and build with oversight.
Scarborough's Building Inspections office reviews the permit, and Joe checks each phase before the next crew is cleared to start.
Hand it over in writing.
We walk the garage with you, close the punch list and give you a written 5-year workmanship warranty.
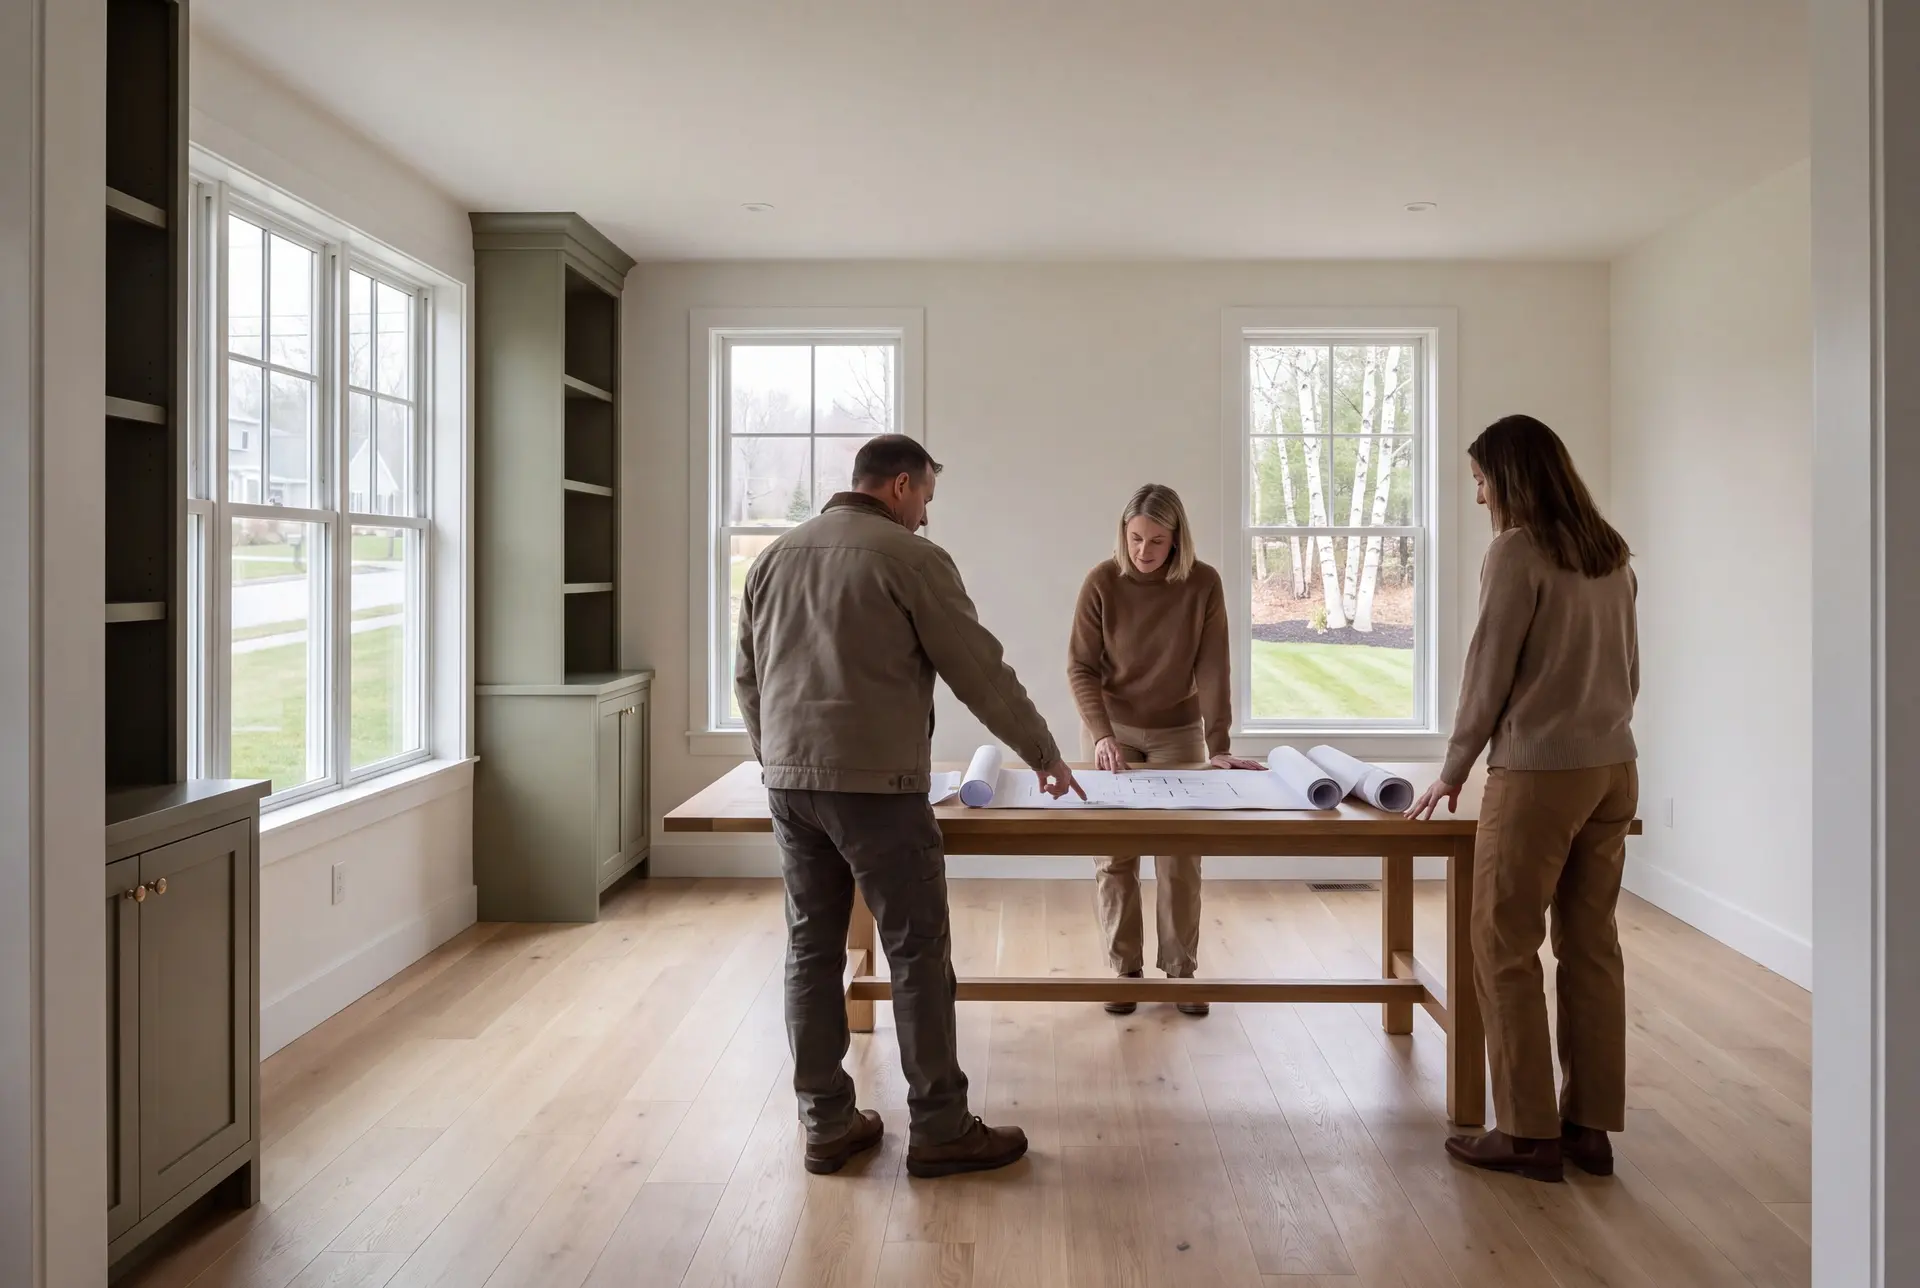
How to Hire a Garage Builder in Scarborough, ME
Hire a garage builder in Scarborough, ME who asks about groundwater at the first visit. Near the marsh, a slab poured without a drainage plan is a wet floor waiting to happen.
Ask how many jobs they are running right now. Our answer is four to six at most, which keeps Joe on each Scarborough site several times a week.
Then ask what the warranty covers and for how long. Ours runs five years on workmanship, in writing, where most builders offer one.
Who, Where and When to Build a Scarborough Garage
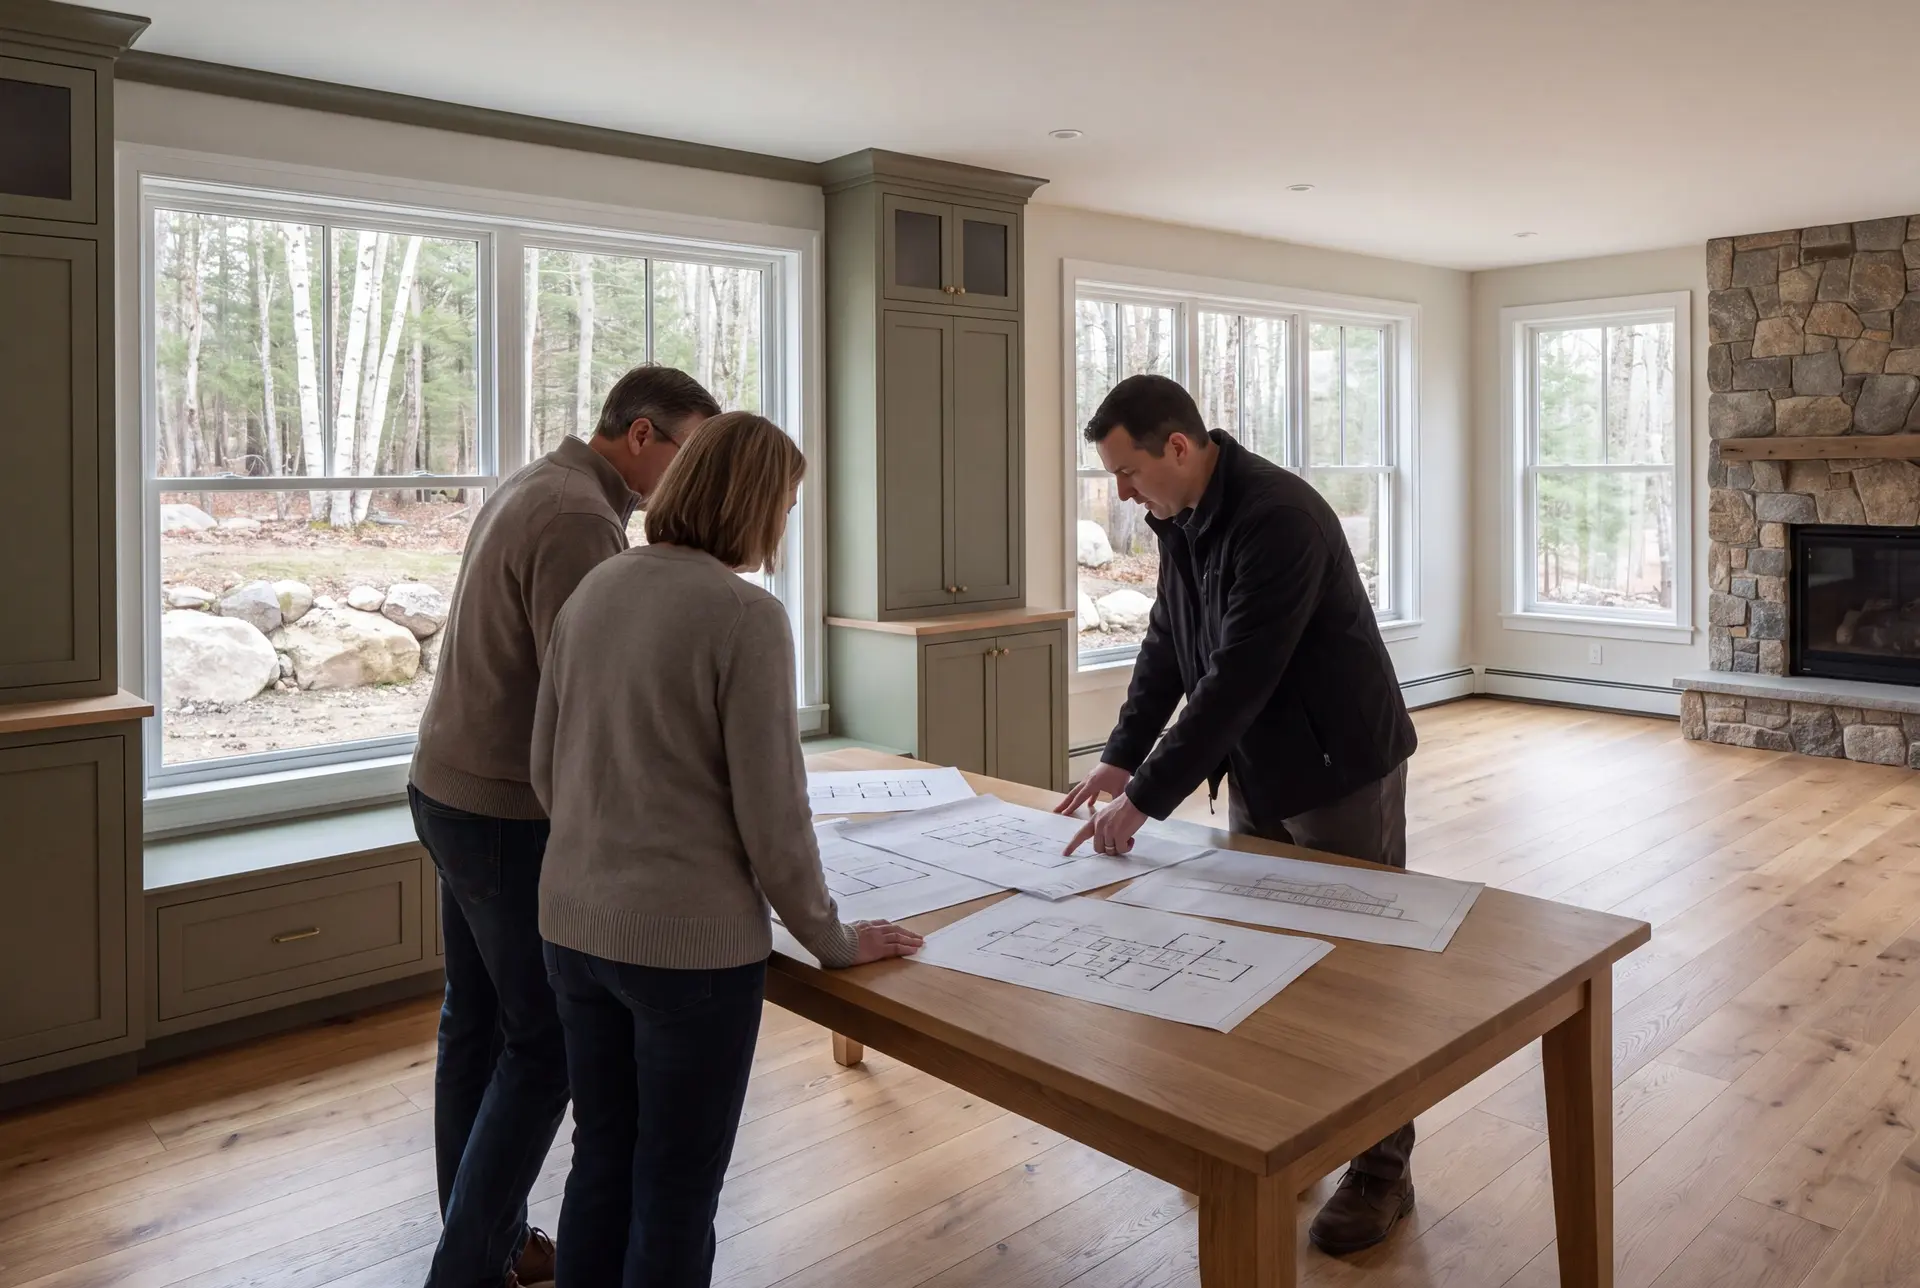
Two groups of Scarborough owners get the most from a new garage: families in newer subdivision homes who have outgrown two bays, and cottage owners near the beaches who now live there year-round. The first group usually adds a third bay or a room above, and the second usually builds detached.
A garage on a Scarborough lot should go on the highest, driest ground the setbacks allow, especially near the marsh. Lots by the marsh or the beaches can fall under shoreland zoning and the FEMA flood map, and we read both before choosing a spot.
A Scarborough garage should start in the drier months, since a foundation near a high water table is easier to build in summer than in a wet spring. Plan through winter for your Scarborough garage, then confirm the approval and site conditions before setting the start date.
How much does it cost to build a garage in Scarborough?
The cost to build a garage in Scarborough is about $142 to $171 per square foot unfinished and $268 to $303 per square foot finished. These bands summarize many completed garages, so they show where a plan probably lands, not what yours will cost to the dollar.
| Size | Typical footprint | Unfinished garage | Finished garage |
|---|---|---|---|
| One car | 12x24 to 16x24 | $41,000 to $66,000 | $77,000 to $116,000 |
| Two cars | 24x24 to 28x24 | $82,000 to $115,000 | $154,000 to $204,000 |
| Three cars | 32x24 to 36x24 | $109,000 to $148,000 | $206,000 to $262,000 |
An unfinished garage covers the foundation, frame, roof, siding, doors and standard electrical, and a finished one adds insulation, drywall, trim and paint. Extra drainage or a raised foundation near the marsh can move a garage outside these ranges.
For Scarborough, the useful price comparison is between two complete installed garages. Check the ground work and foundation, the supplied and erected shell, and the interior scope so a prefab package is compared with the same finished result.
What makes a one-bay garage costlier per square foot?
A one-bay garage is costlier per square foot because the permit, crew mobilization and the minimum concrete order stay nearly the same at any size. Spread over 288 to 384 square feet, they weigh more on each foot.
How much does a third bay add?
A third bay moves a Scarborough garage from the two-car row to the three-car row in the table, and the per-square-foot rate stays inside the same band. Most of that jump is simply more floor, more foundation and more roof.
Can the water table change the price?
The water table can change a Scarborough garage's price through extra drainage, fill or a taller foundation. We price those items on the drawings once we have seen the lot, so they live inside the fixed number.
How Do You Start a Scarborough Project?
You start a Scarborough project with a call or the estimate form, followed by a visit to your lot. Expect questions about drainage and wet seasons, because near the marsh those answers shape the whole garage.