
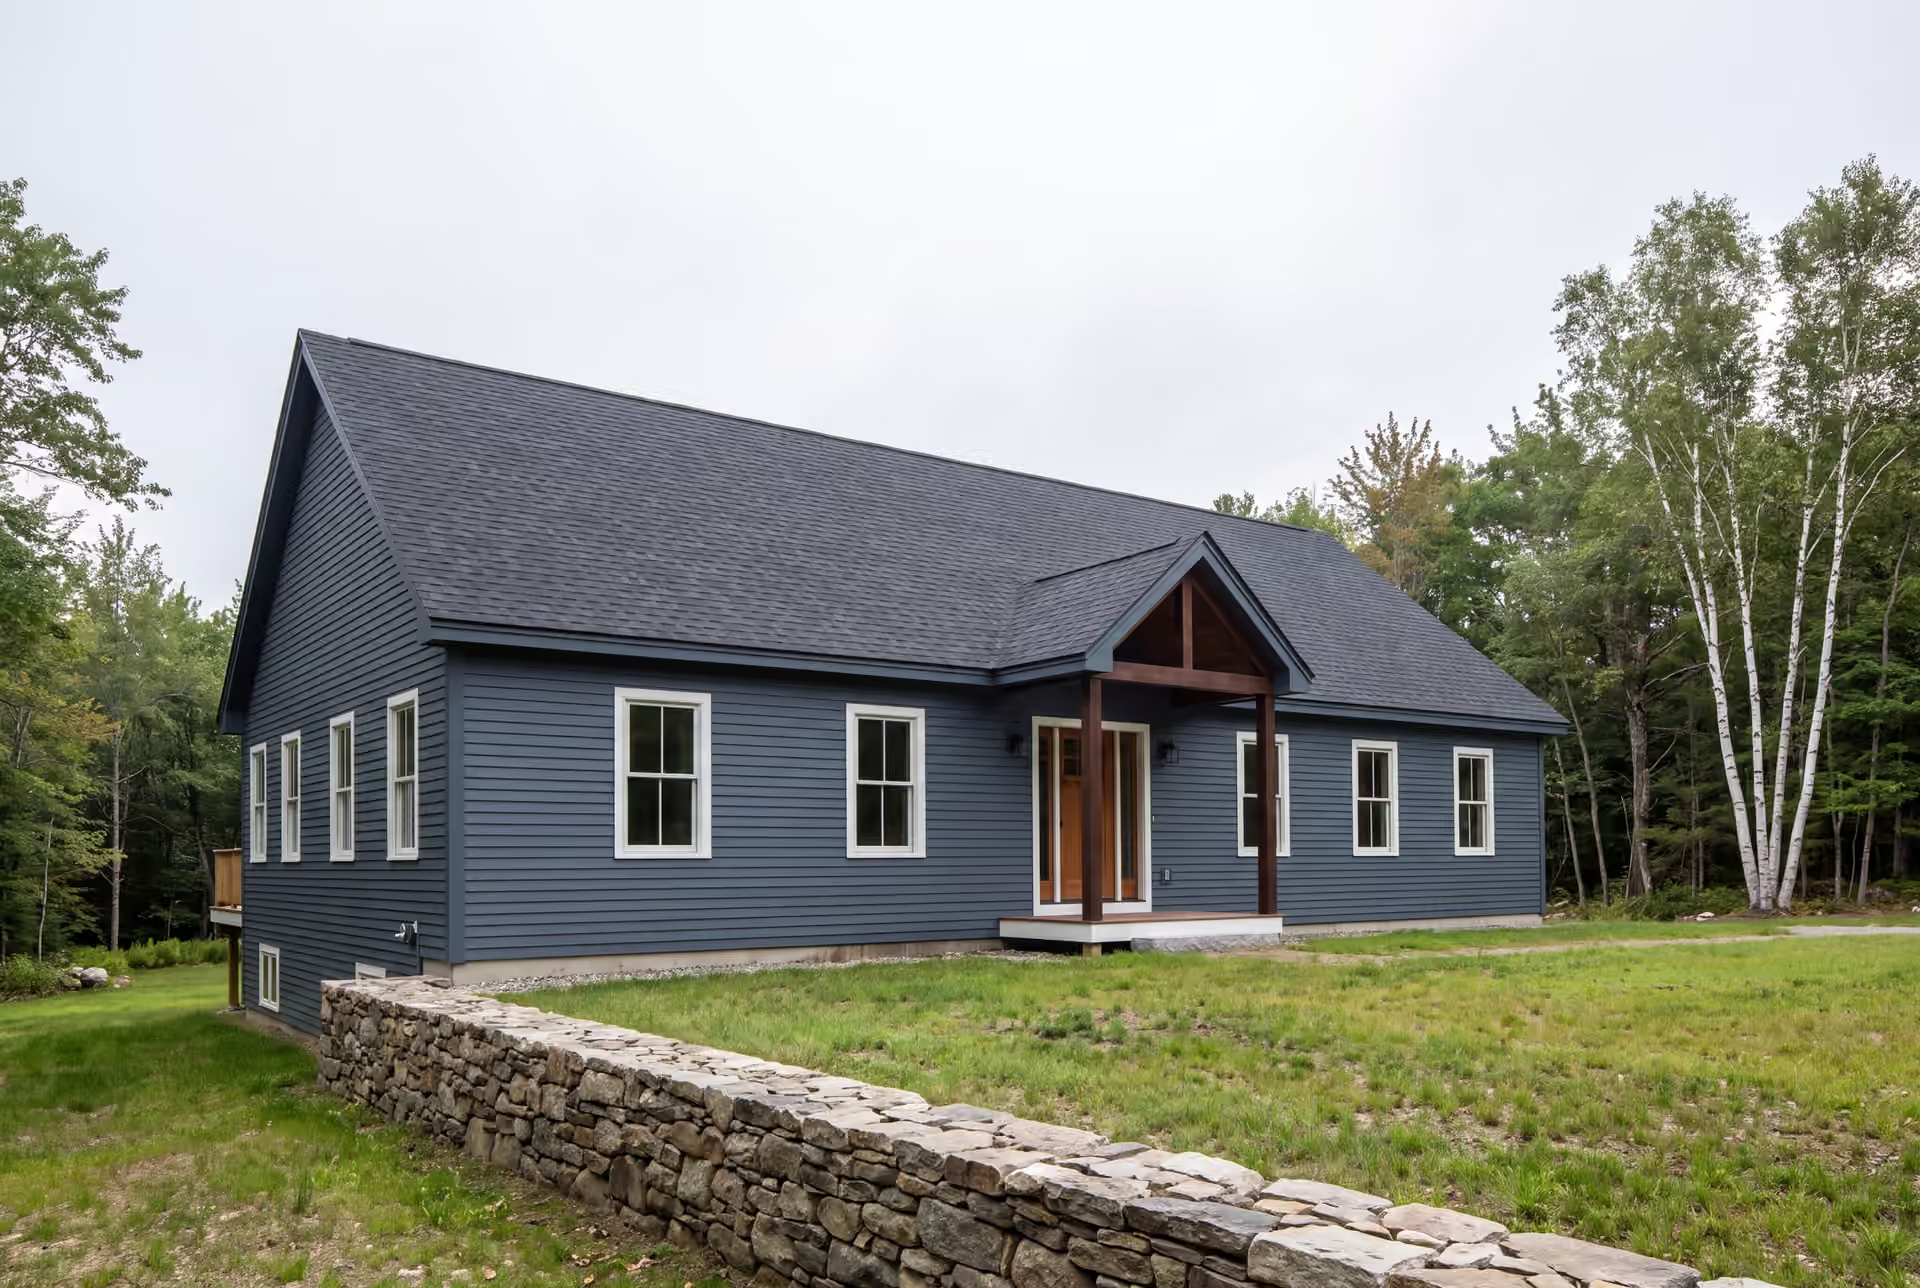
Skilled General Contractor in Scarborough, ME
When a renovation is big enough to need one company running every trade, Legacy Construction is the general contractor in Scarborough, ME that owners call. We take on kitchens, primary baths, additions and whole-house remodels, and we sign a fixed price before the first wall comes down.

- Founded in 2021
- 4-6 active builds at a time
- Written 5-year workmanship warranty
A general contractor in Scarborough, ME runs a renovation from end to end: drawings, permits, every trade on site and the final punch list. Scarborough work splits between newer subdivision homes, where renovations run predictably, and coastal cottages at Higgins Beach, Pine Point and Prouts Neck, where salt air, flood maps and the marsh shape each decision.
Legacy Construction prices every Scarborough job on a fixed contract once the drawings are complete. Additions here average about $364 per square foot turnkey, a full-gut kitchen typically runs $50,000 to $82,000+, and a gut bathroom with extensive tile runs $27,500 to $38,500.
Owner Joe Hausler brings 15 years of commercial project management to each job, limits the company to four to six builds at once and reviews every phase himself. The finished work carries a 5-year workmanship warranty in writing.
Why Scarborough Residents Hire Us for Their Renovation
- One fixed price for every trade on the job
- Four to six active builds at a time, never more
- A 5-year workmanship warranty, in writing
Scarborough residents hire us because we plan a renovation around the ground under the house as carefully as the rooms inside it. Near Scarborough Marsh a high water table can decide a foundation, and Joe Hausler's 15 years in commercial construction taught him to settle questions like that before a price goes on paper.
- Foundation and drainage planning for lots along Scarborough Marsh, where the water table sits high
- Salt-tolerant siding, trim and fasteners for cottages at Higgins Beach, Pine Point and Prouts Neck
- Joe on site several times a week, plus a written progress report every week the job is open
- 5-YearWorkmanship warranty, in writing
- 4-6Active builds at a time, never more
- $300MLargest project Joe has managed
What do homeowners say about us?
Joe was hard working, trustworthy, a good listener and an excellent builder. He advocated for us when some inevitable glitches came along from suppliers, and he always had our back through the entire process. Our new kitchen is beautiful, highly functional, and a delight to use.
Legacy Construction delivered high-quality work, clear communication, and a collaborative approach throughout our project. If you want a builder who focuses on craftsmanship and long-term quality rather than being the cheapest bid, Legacy is a great choice.
What stood out most about Legacy Construction was how easy they made the process. They explained everything clearly, kept us updated regularly, and delivered exactly what they promised. This is not a bargain contractor, but the quality is absolutely worth it.
Get your free estimate request sent in 60 seconds
Answer a few quick questions about your Scarborough project. Your answers go to Legacy Construction so we can discuss the scope, budget and next steps with you.
What Other Services Do We Offer in Scarborough?
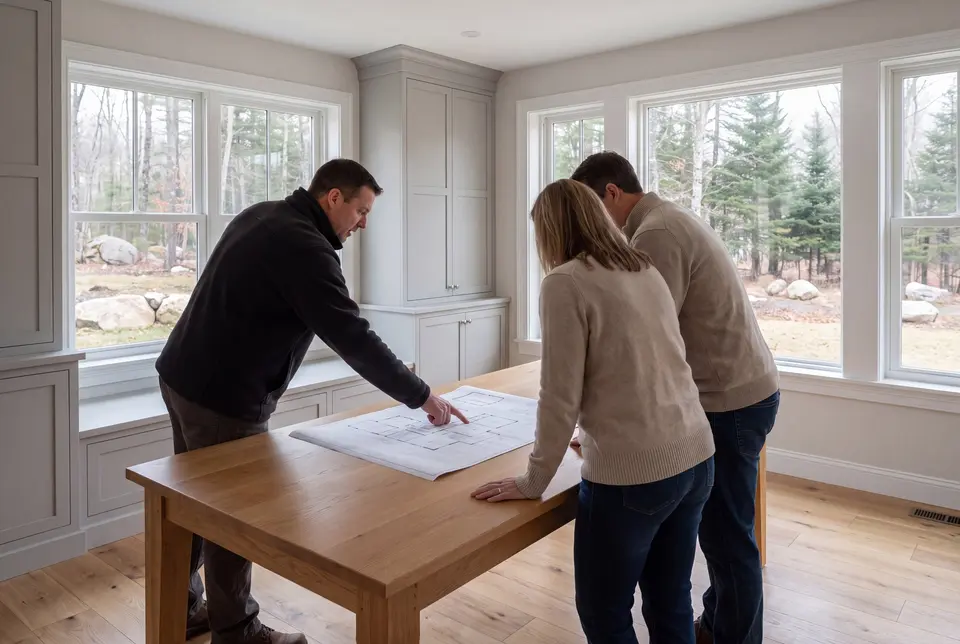
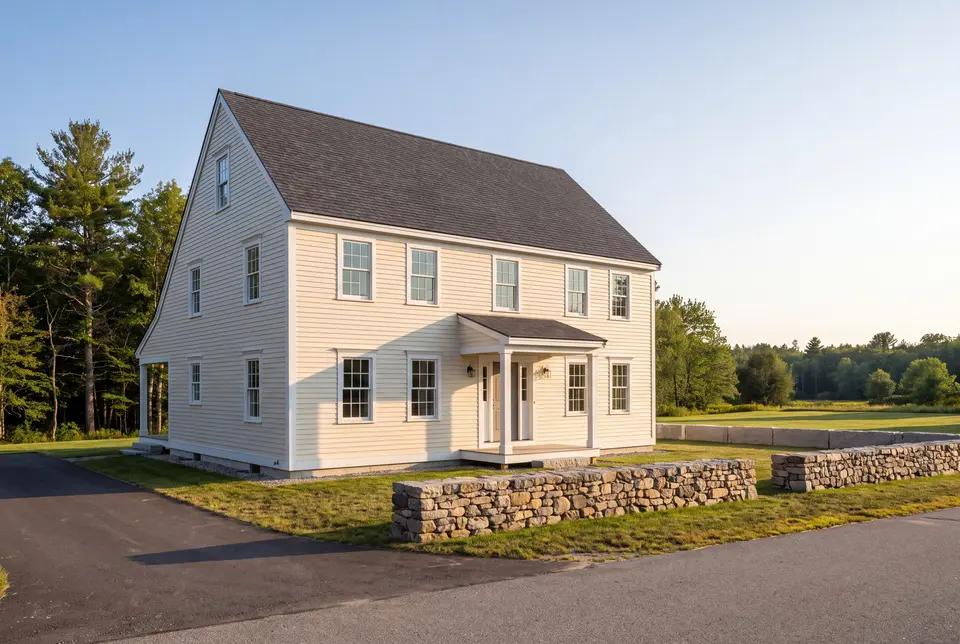
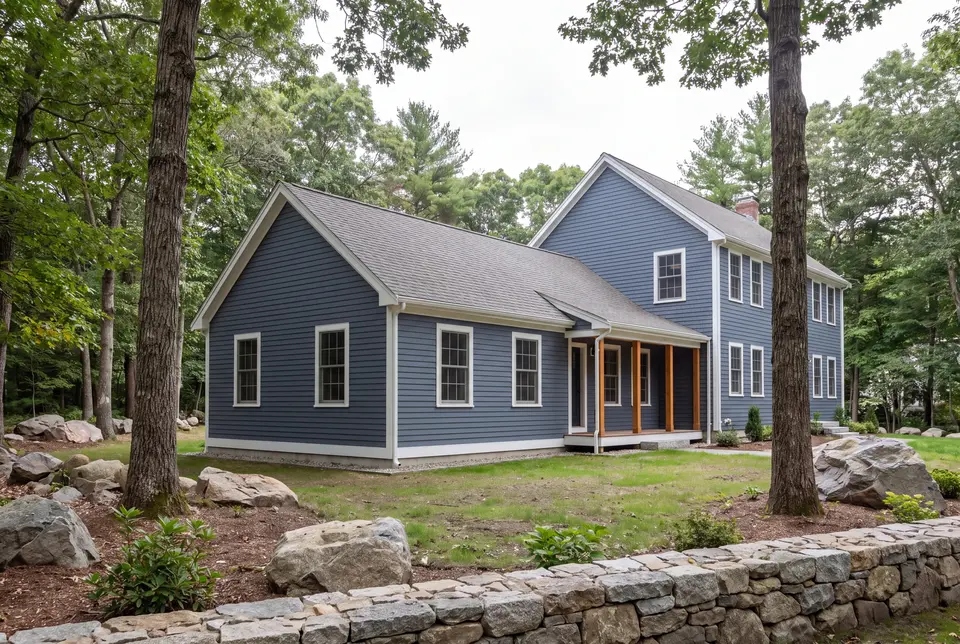
Where Do We Work Besides Scarborough?
Where is our office?
Directions from Scarborough, ME to our office in Portland
185 Ridge RdPortland, ME 04103
What Renovations Fit a Scarborough Home Best?
The renovation that fits a Scarborough home best is the one matched to the age of the house, since the town holds two very different kinds of homes. Post-1990 subdivision houses take upgrades predictably, while the coastal cottages need whole-house thinking from the first visit.
Additions, Second Stories, and Whole-House Remodels in Scarborough
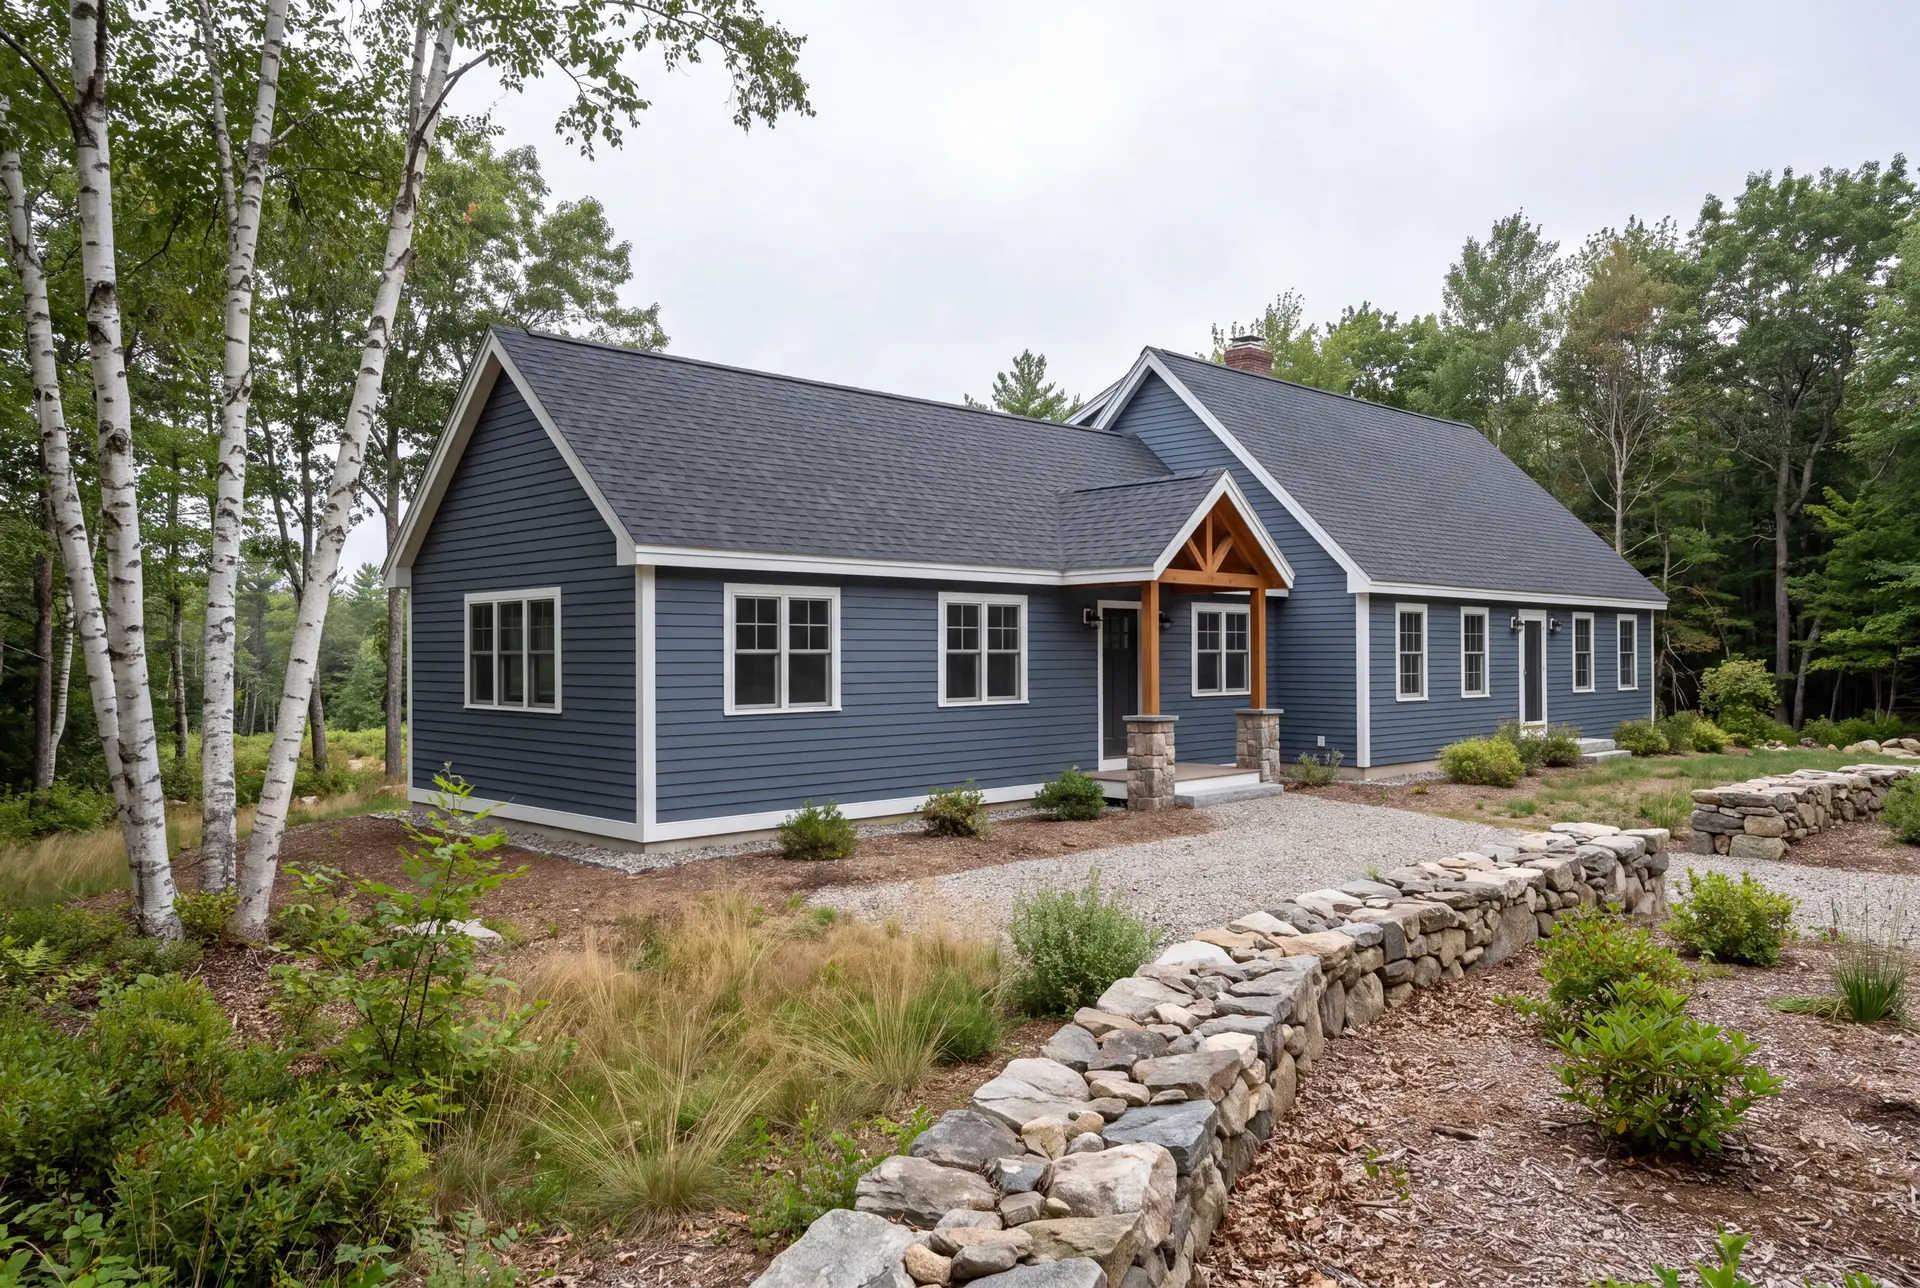
A second story is often the smartest way to add room to a Scarborough subdivision home, because the footprint you already have stays inside its setbacks. The existing foundation and first-floor framing must carry the new load, so we confirm both before a single new room is drawn.
Cottages at Higgins Beach and Pine Point usually need a whole-house remodel instead, since the shell, the systems and the layout tend to wear out together. Where a cottage sits in a mapped flood zone, the FEMA flood map can limit how much of the house may be rebuilt and how high the new floor must sit.
Kitchen Layout and Design Options for Scarborough Homes
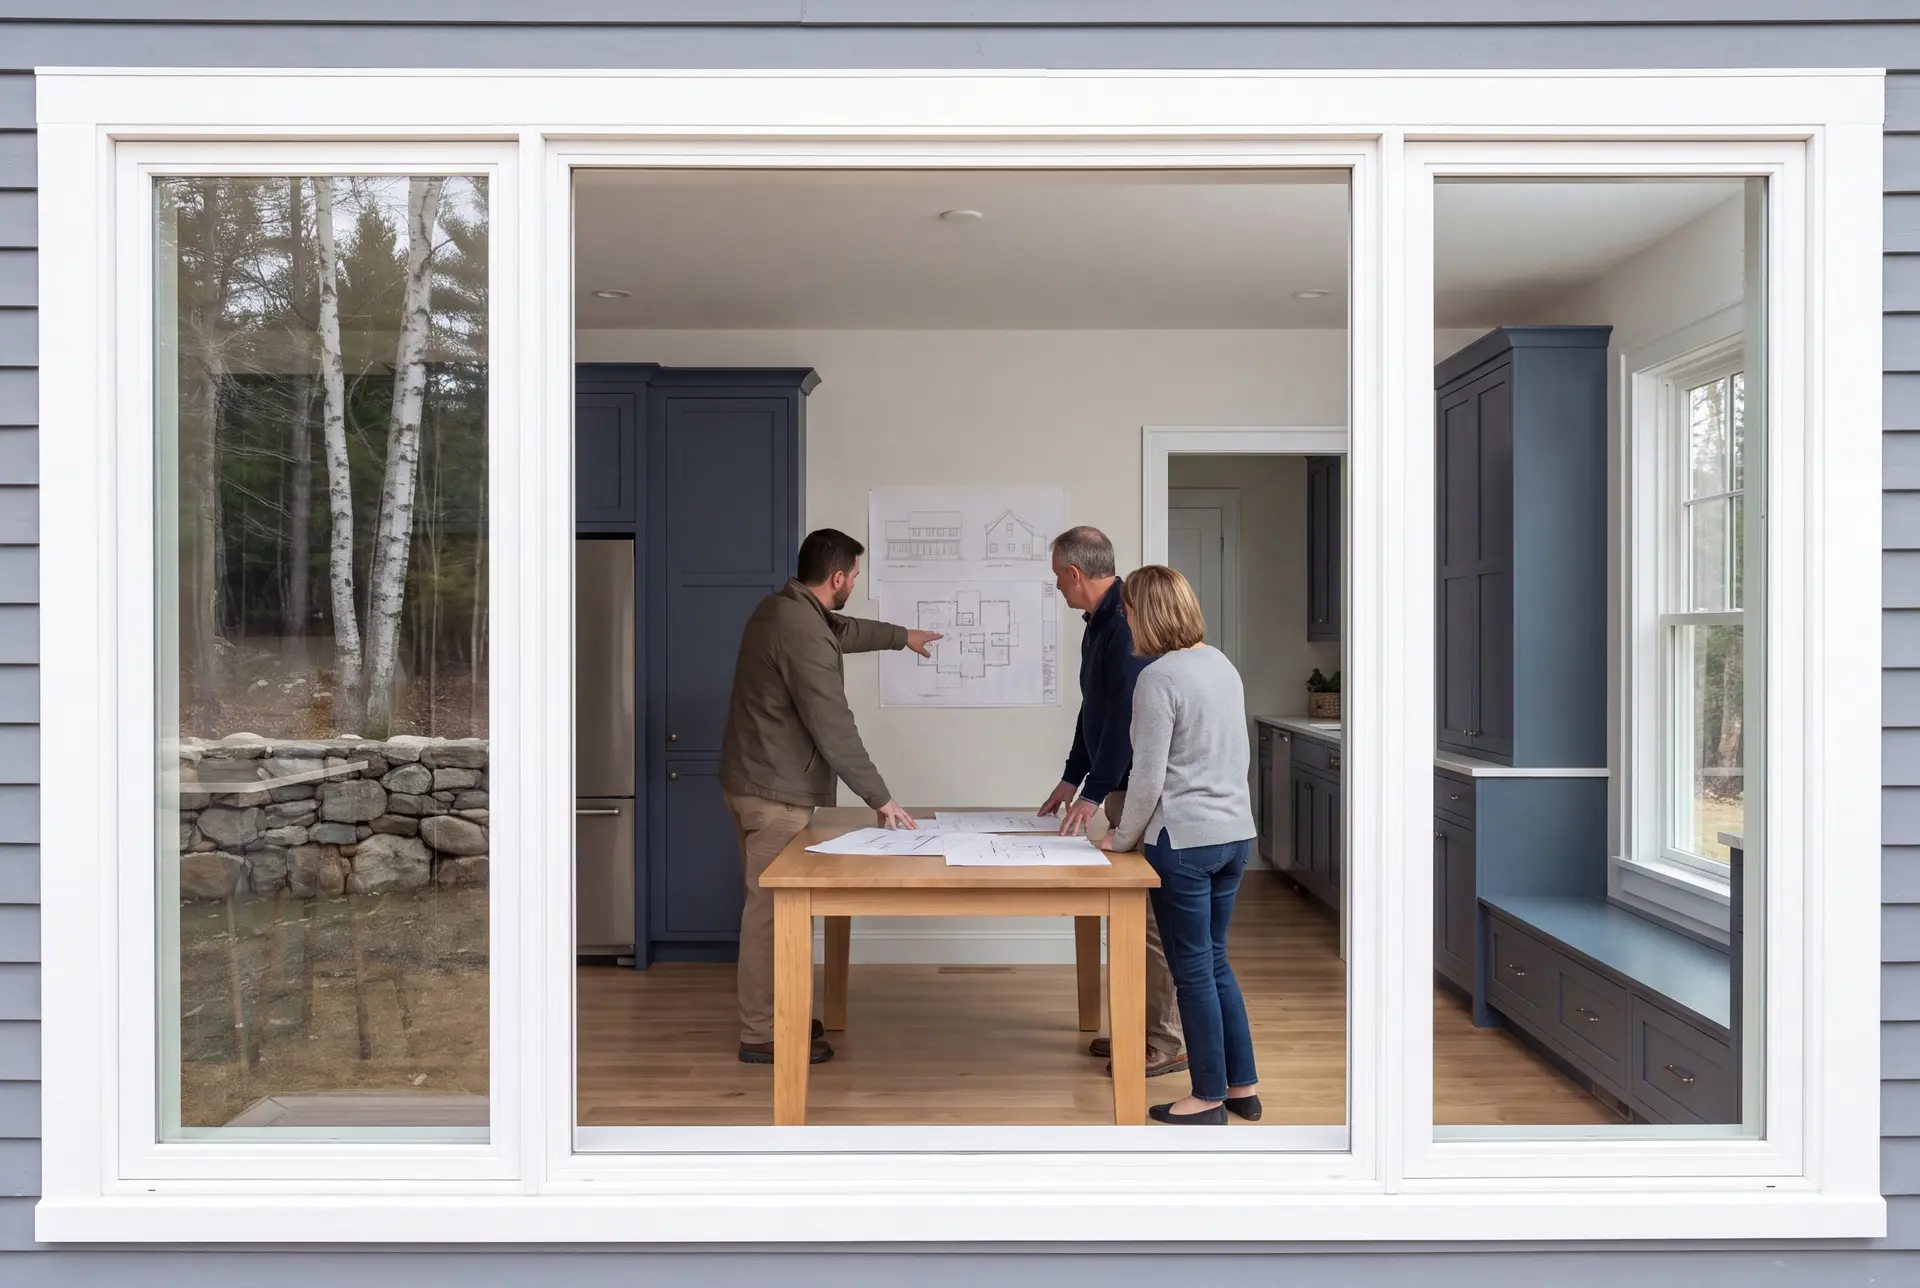
In a post-1990 Scarborough home, the kitchen change we recommend most is a full island in place of the original peninsula. Newer framing seldom hides trouble behind the drywall, so more of the budget lands in cabinetry and counters rather than repairs.
Cottage kitchens near the beaches are smaller and older, and the layout has to earn every inch. We plan those around one long work wall with storage that runs to the ceiling, and a full gut typically costs $50,000 to $82,000+.
Walk-In Showers and Custom Shower Remodels in Scarborough
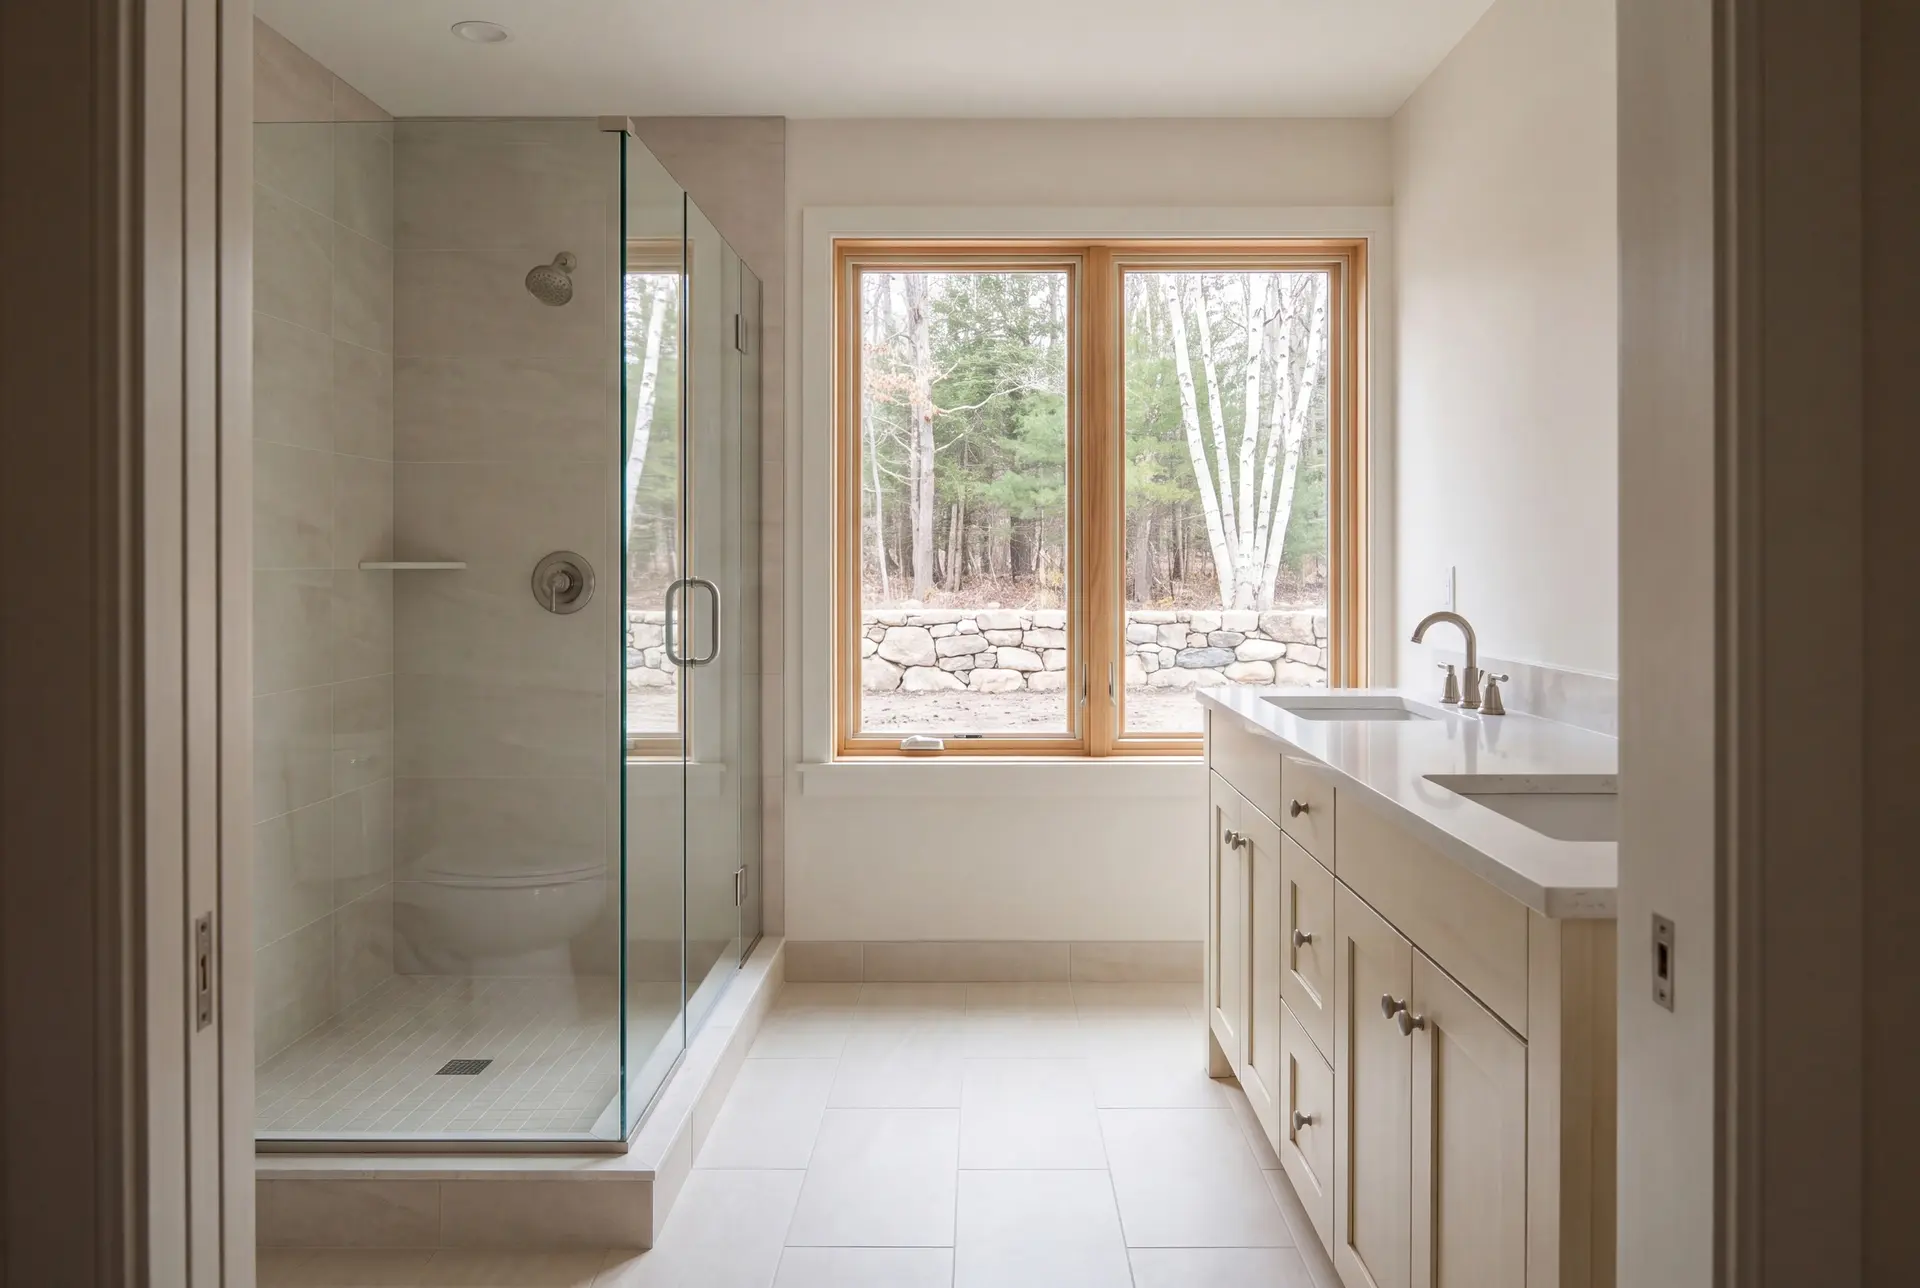
A curbless walk-in shower is the right upgrade for most Scarborough primary baths, particularly for owners planning to stay in the house for good. The floor has to be recessed or built up for the drain slope, and we solve that in the drawings, never on demolition day.
Tile labor is the swing cost in any shower, and small mosaic tile takes far longer to set than large-format porcelain. A gut bath with extensive tile here runs $27,500 to $38,500, and the waterproofing under that tile is the last place we would look for savings.
What General Contracting Services Do We Offer?
The general contracting services we offer in Scarborough cover everything a large renovation needs under one contract, so you deal with one company from the first drawing to the last coat of paint.
- Project management and subcontractor coordination across every trade
- Permitting and code compliance with Scarborough's building inspections office
- Additions and structural remodels, including second stories over lived-in homes
Near the marsh, a permit can raise shoreland questions that an in-town kitchen never does. We work those through with the town before your fixed price is final, not after a crew arrives.
What Is Our Scarborough General Contracting Process?
Survey the house and the lot.
Joe walks the rooms and the ground around them, then we put four to six weeks into the drawings and specifications your fixed price is built from.
Build under the permit.
Scarborough Building Inspections issues the permit, and no crew starts a phase until Joe has signed off the one before it. A written progress report reaches you every week.
Hand it back finished.
You tour the finished space with us, each punch-list item gets closed, and the 5-year workmanship warranty goes into your file in writing.
How to Hire a General Contractor in Scarborough, ME
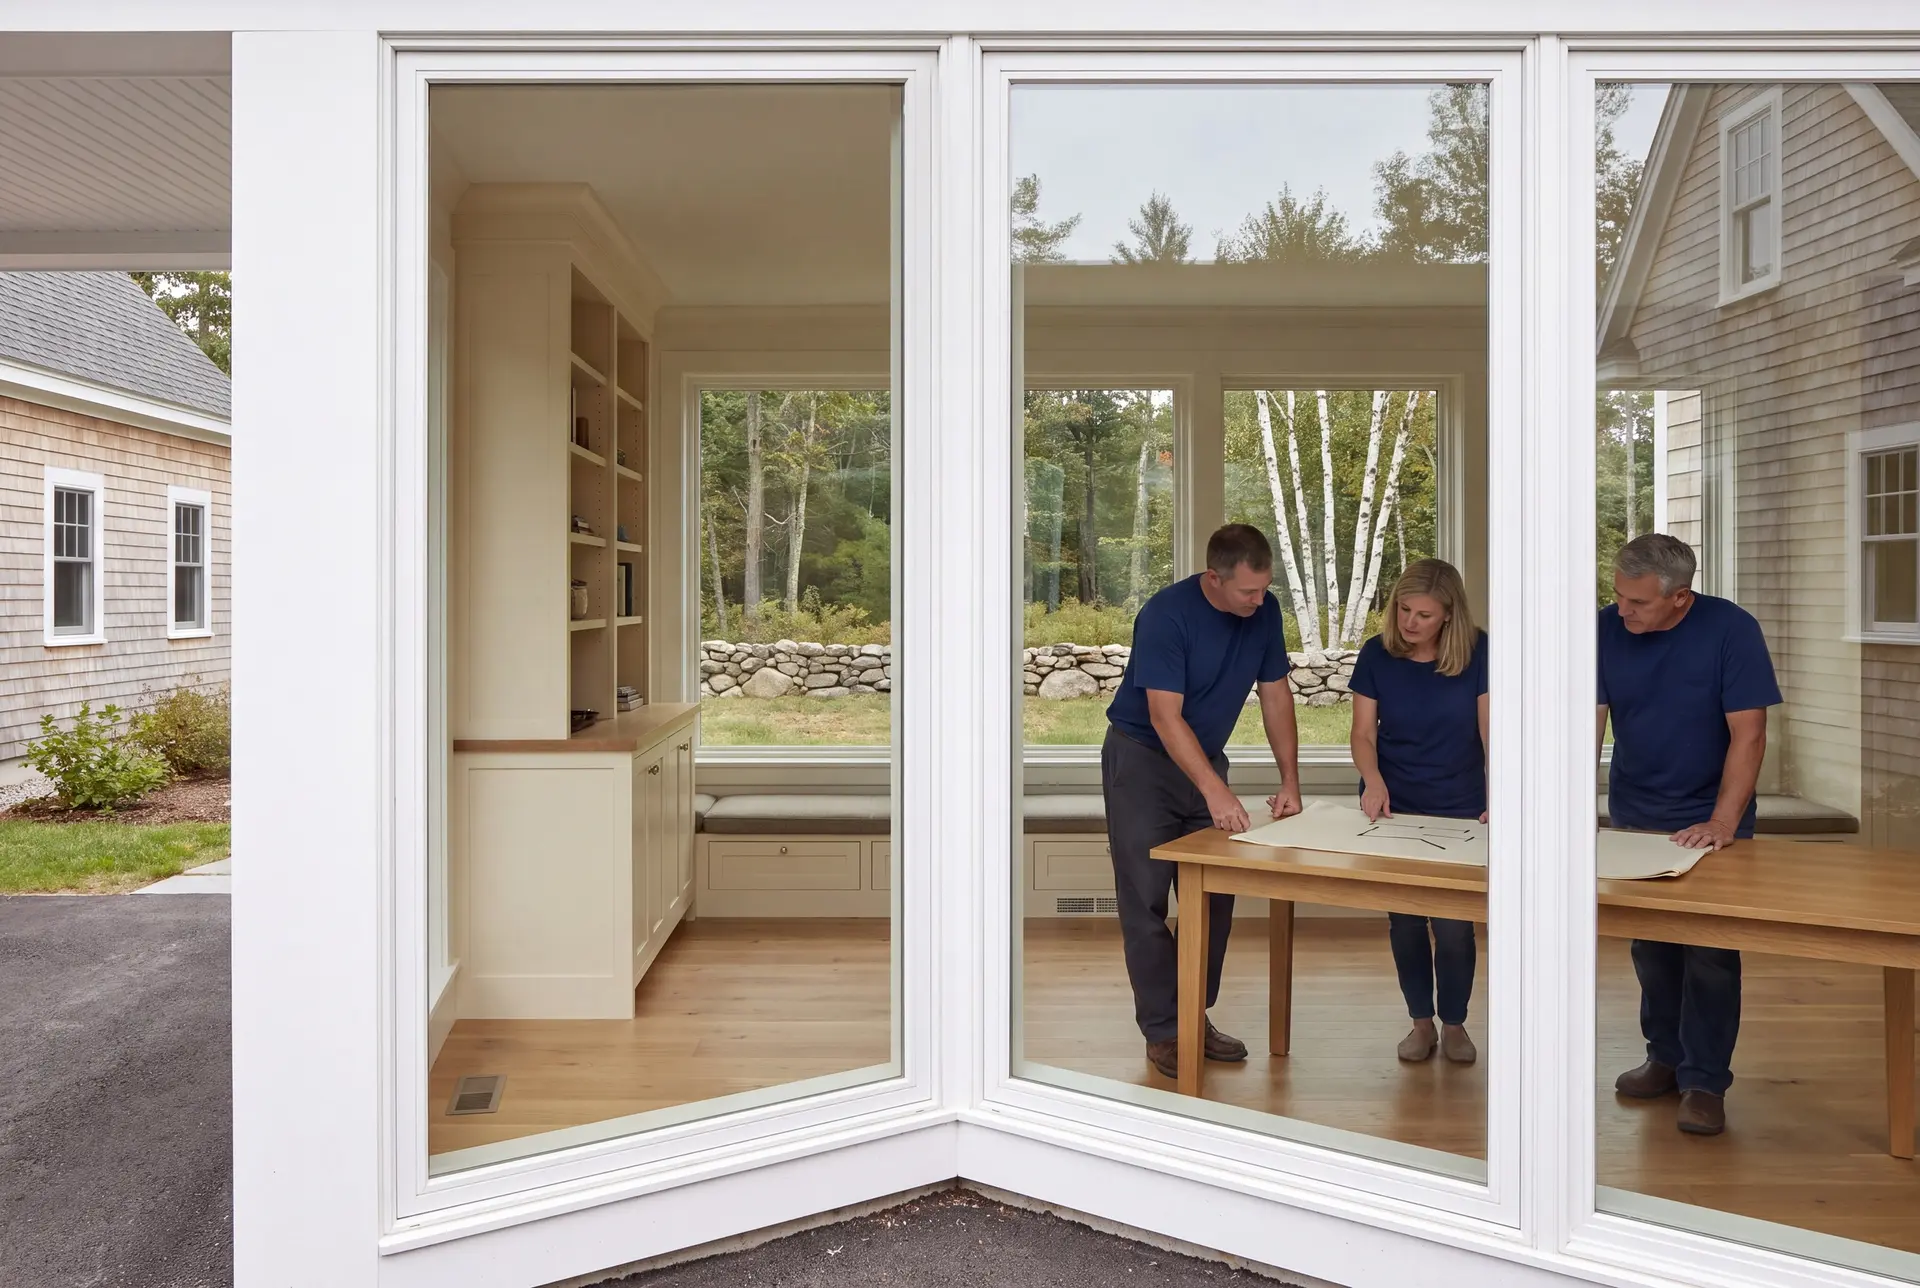
Hire a general contractor in Scarborough, ME only once you know who will stand on your site each week and how many other jobs that person is carrying. Our limit is four to six active builds, which is how Joe personally walks every one of them several times a week.
Maine has no license for general contractors, so the proof that counts is insurance, references and finished work you can stand inside. Ask for the insurance certificate first: ours shows $2,000,000 in general liability plus workers' compensation.
Last, ask what the bidder knows about the marsh. A contractor who has not raised the water table or shoreland zoning on a lot near Scarborough Marsh has not looked closely enough to price your job.
Who, Where and When: Renovating in Scarborough
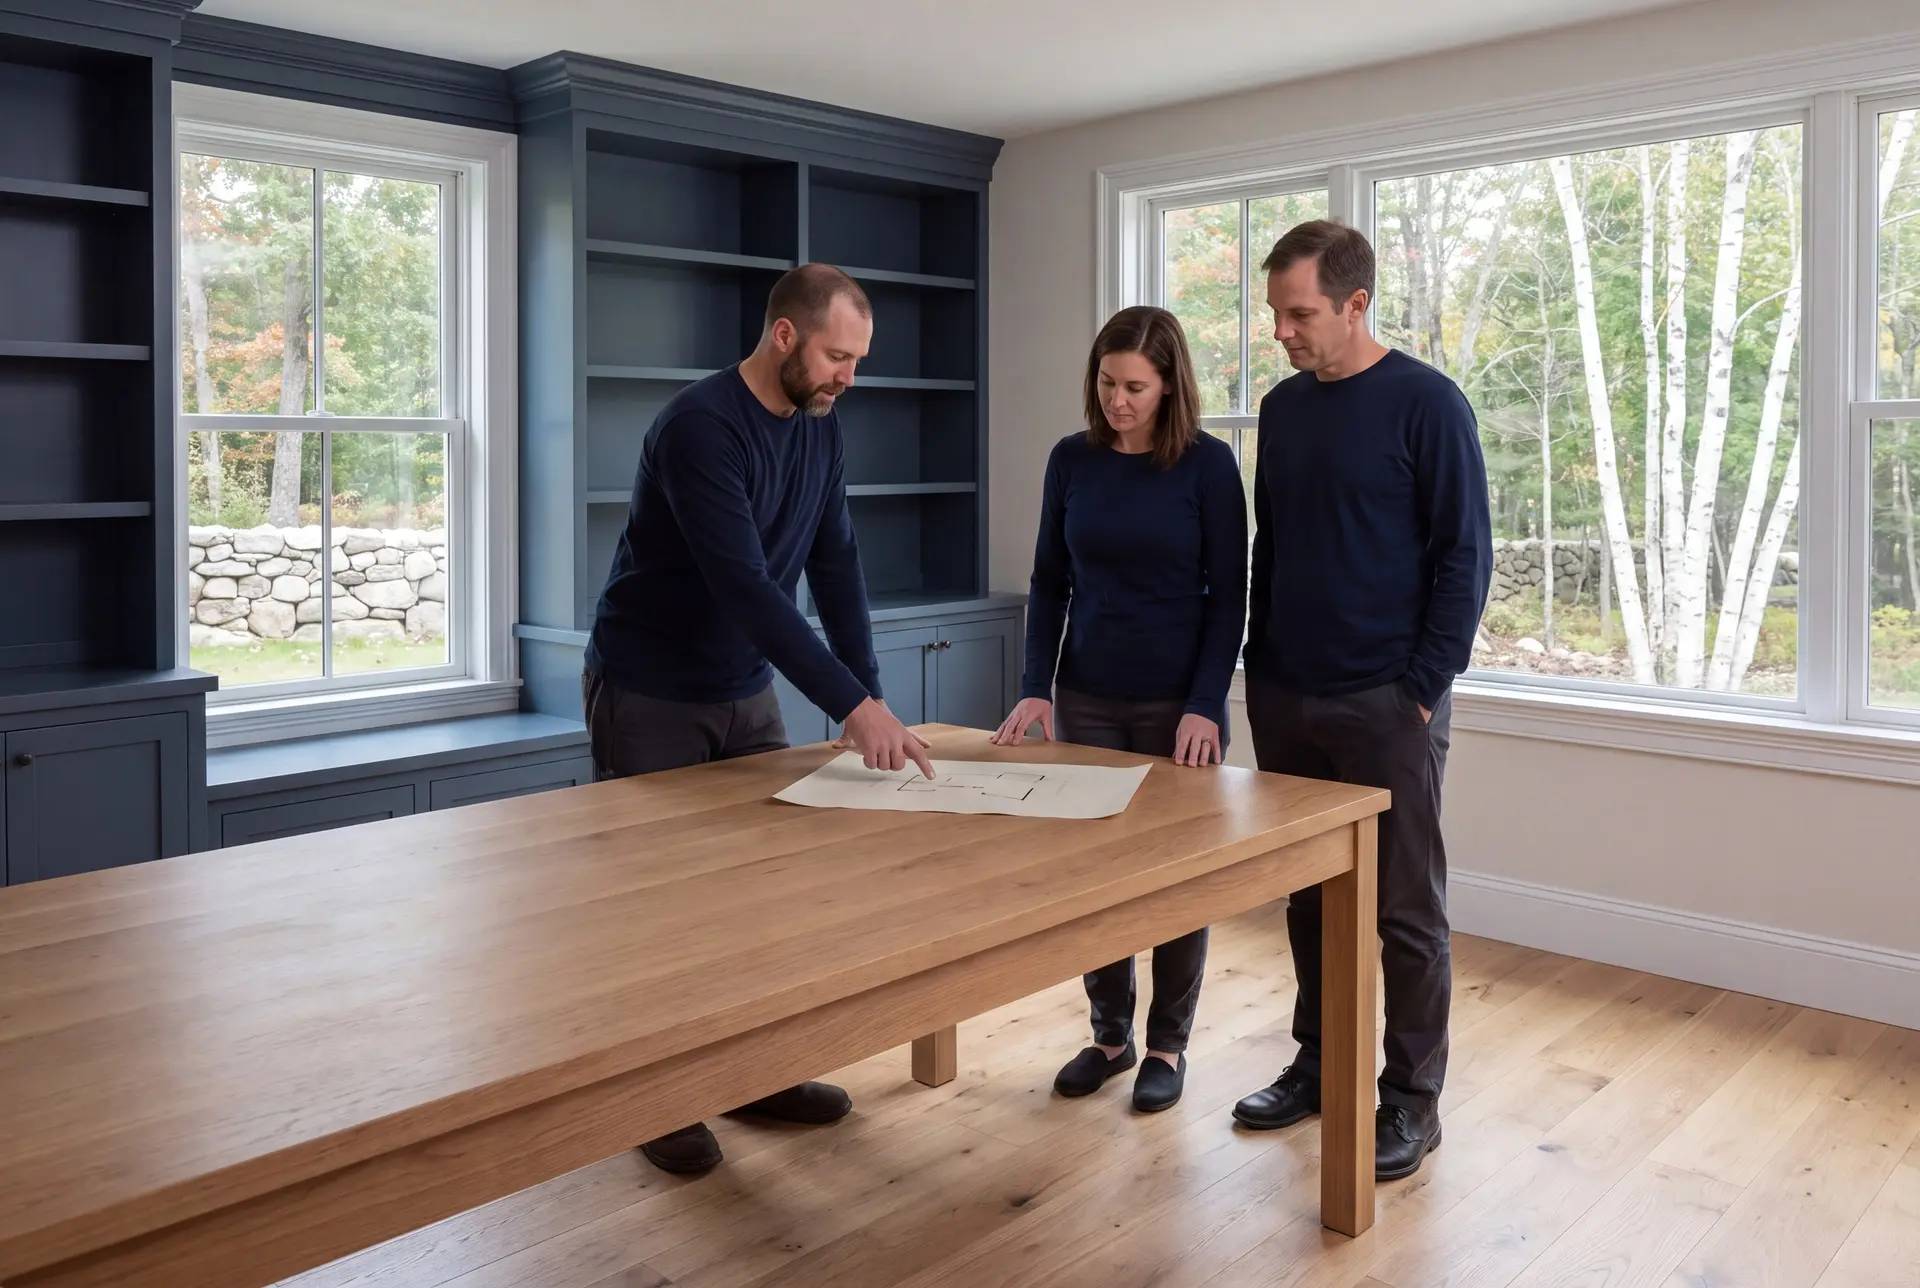
The people who call a general contractor in Scarborough are usually families in newer neighborhoods who have outgrown the house, and owners of beach cottages ready to live there year-round. Both want one company accountable for the whole job instead of five separate trades.
A renovation needs the most planning at Higgins Beach, Pine Point and Prouts Neck, and on any lot along Scarborough Marsh. Salt air, flood zones and a high water table all affect materials and foundations there, while most inland subdivisions raise none of those questions.
The best time to plan a Scarborough renovation is the winter before you want crews on site, with spring as a target subject to municipal review and job readiness. Maine's building calendar fills from April through October, and beach cottages are easiest to open up after the summer crowd leaves.
How much does it cost to renovate in Scarborough?
The cost to renovate in Scarborough tracks two things: the rooms in the scope and the finish tier you pick. Every band below is an average across many finished projects, there to show which tier your plans sit in until a fixed price replaces it.
| Project | What's included | Scarborough range* |
|---|---|---|
| Kitchen, cosmetic | Counters, hardware, lighting and paint, layout unchanged | $15,000 to $24,000 |
| Kitchen, mid-range | New cabinets, counters, flooring and lighting | $24,000 to $44,000 |
| Kitchen, full gut | Back to the studs, new layout, plumbing and wiring moved | $50,000 to $82,000+ |
| Bathroom, small | Compact bath, new fixtures and finishes | From $13,000 |
| Bathroom, mid-range | Typical full bath, new tile, vanity and fixtures | $16,500 typical, $22,000 to $24,000 at the top |
| Bathroom, full gut | Back to the studs with extensive tile | $27,500 to $38,500 |
| Addition | Turnkey, per sq ft of new living space | Opens near $322, about $364 average, $400 to $458+ upper finish |
Kitchen bands are per project and bathroom bands per bathroom, the same across our area. The addition row is Scarborough's own, and a flood-zone foundation or a high water table near the marsh can carry a job outside it.
What does an addition cost in Scarborough?
An addition in Scarborough costs about $364 per square foot on average, turnkey, and opens near $322. Upper-tier finish runs $400 to $458+, and a second story that has to match a finished house usually belongs in that tier.
Does a second story cost less than building out?
A second story rarely costs less per square foot than building out, because the roof comes off and the first floor may need reinforcing. It wins in Scarborough when lot coverage or setbacks would block a ground-level addition.
What raises the cost of a beach cottage renovation?
Flood-zone foundation work raises the cost of a beach cottage renovation more than anything else, followed by salt-tolerant materials and fasteners. We price both before you commit, so neither one shows up later as a change order.
How Do You Get a Price for Your Scarborough Project?
You get a price for your Scarborough project in two stages: a walk-through with Joe at the house, then a fixed price built from finished drawings. Call at any hour to set up that first visit, and bring the questions you have been saving about the lot.