
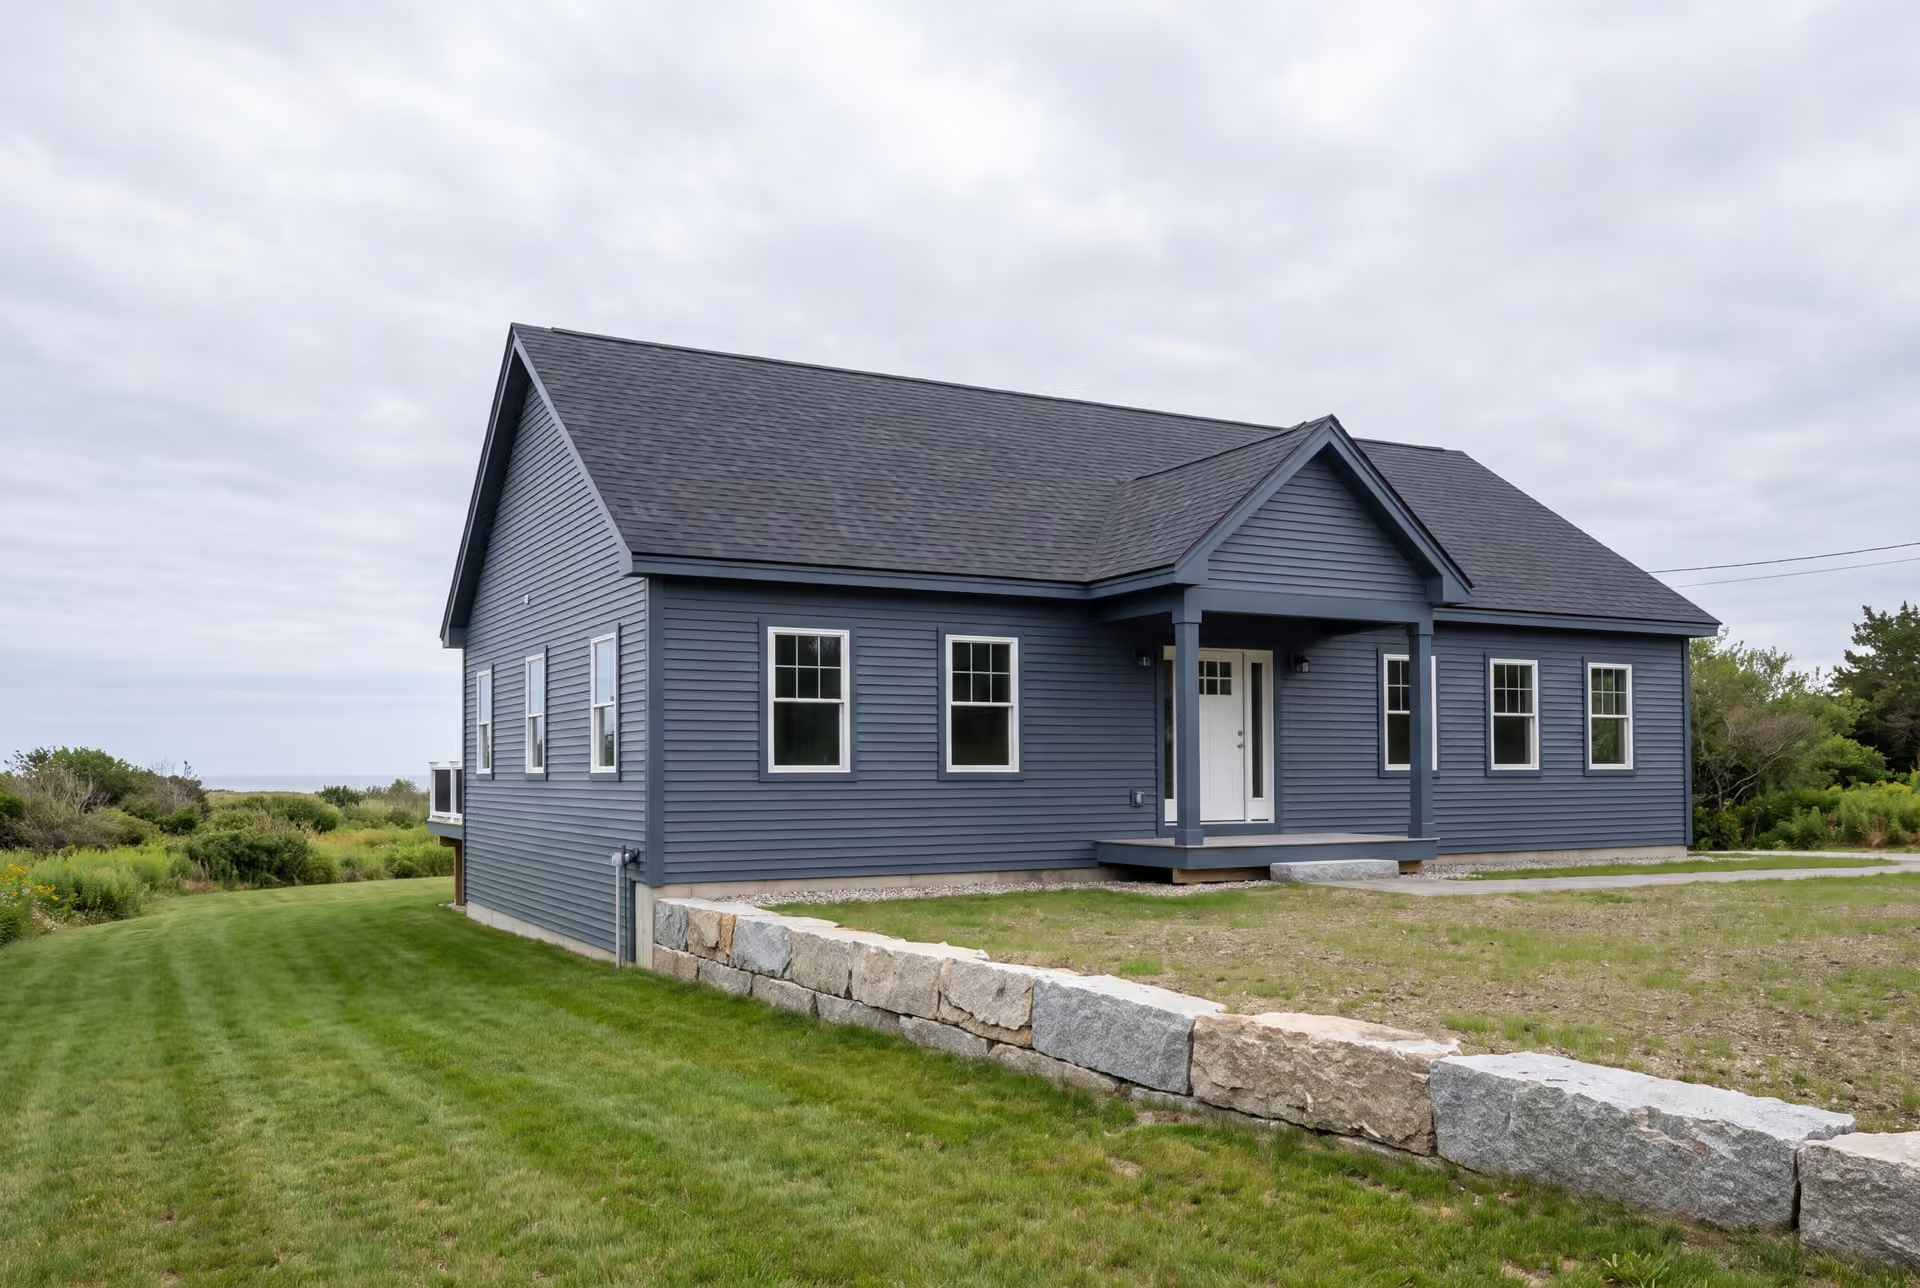
Skilled Custom Home Builder in Kennebunk, ME
Legacy Construction is a custom home builder in Kennebunk, ME for owners who expect a coastal-market finish and a contract that holds its number. We settle the drawings, the specifications and the price first, then our owner Joe Hausler walks your site several times a week until move-in.

- Founded in 2021
- 4-6 active builds at a time
- Written 5-year workmanship warranty
A custom home builder in Kennebunk, ME takes a new house from raw land to move-in under one contract. In Kennebunk that work splits between coastal parcels, where wind and salt shape the exterior, and inland acreage, where the well, septic and driveway shape the budget.
Legacy Construction writes each Kennebunk contract as a fixed price after four to six weeks of drawings and specifications. Most of our Kennebunk homes fall between $301 and $468 or more per square foot by finish level, with the land priced separately.
Our owner, Joe Hausler, spent 15 years managing commercial construction before he founded Legacy in 2021, and he signs off on every phase before the next trade starts. Each finished home carries a written 5-year workmanship warranty.
Why Kennebunk Residents Hire Us for Their Custom Home
- A 5-year workmanship warranty, in writing
- Four to six builds at a time, so Joe sees every site
- $2,000,000 general liability plus workers' compensation
Kennebunk residents hire us because a new house in this town gets judged up close, by neighbors who know honest proportions and good trim on sight. We run each build the way Joe ran commercial developments as large as $300 million: a finished plan, a fixed number and one person answerable for both.
- Front elevations drawn to hold their own beside Kennebunk's Federal and Greek Revival houses
- Wind and salt exposure planned into the siding, flashing and window details on coastal lots
- A fixed-price contract signed on complete drawings, with written progress updates every week
- 5-YearWorkmanship warranty, in writing
- 4-6Active builds at a time, never more
- $300MLargest project Joe has managed
What do homeowners say about us?
Legacy Construction delivered high-quality work, clear communication, and a collaborative approach throughout our project. If you want a builder who focuses on craftsmanship and long-term quality rather than being the cheapest bid, Legacy is a great choice.
We spoke with several contractors before choosing Legacy Construction and are glad we did. Their communication was excellent, and they handled every detail of our project with care. They take pride in their work, and it shows in the final product.
Excellent experience with Legacy Construction. Highly recommend their services for anyone looking for a quality custom home builder in Maine.
Get your free estimate request sent in 60 seconds
Answer a few quick questions about your Kennebunk project. Your answers go to Legacy Construction so we can discuss the scope, budget and next steps with you.
What Other Services Do We Offer in Kennebunk?
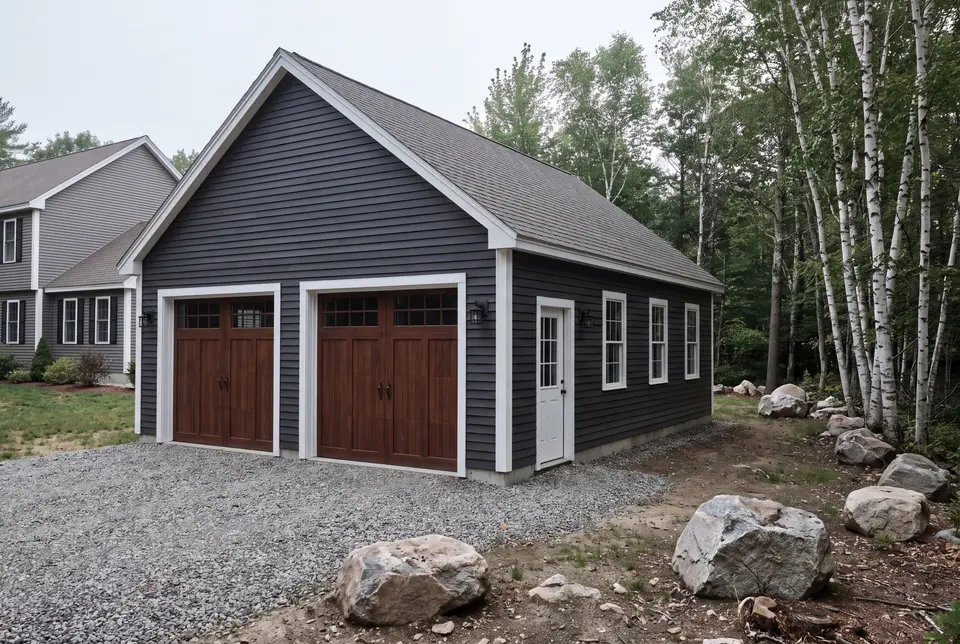
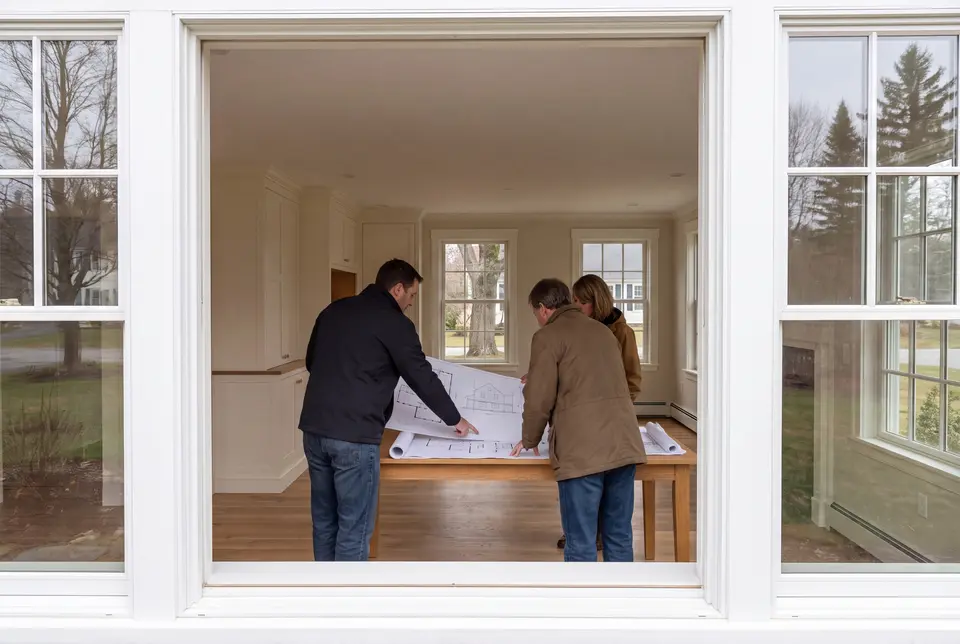
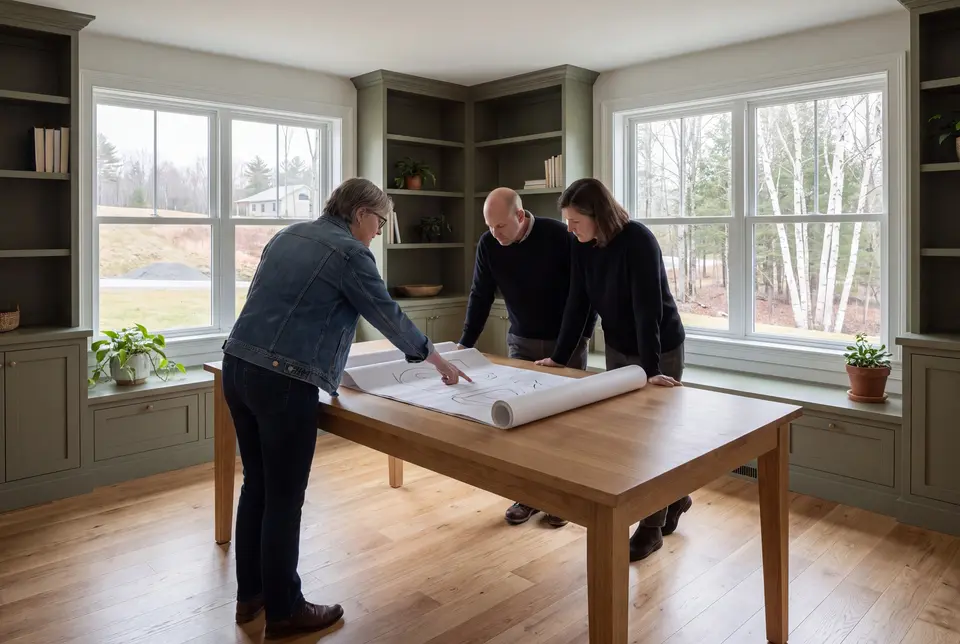
Where Else Do We Do Custom Home Building near Kennebunk?
Kennebunk
Where is our office?
Directions from Kennebunk, ME to our office in Portland
185 Ridge RdPortland, ME 04103
What Should a New Kennebunk Home Look Like?
A new Kennebunk home should look as though it has always belonged on its road, and we let that decide the first sketch before square footage does. The town already shows you the vocabulary: Federal and Greek Revival fronts in the old center, shingle-style cottages toward the beaches.
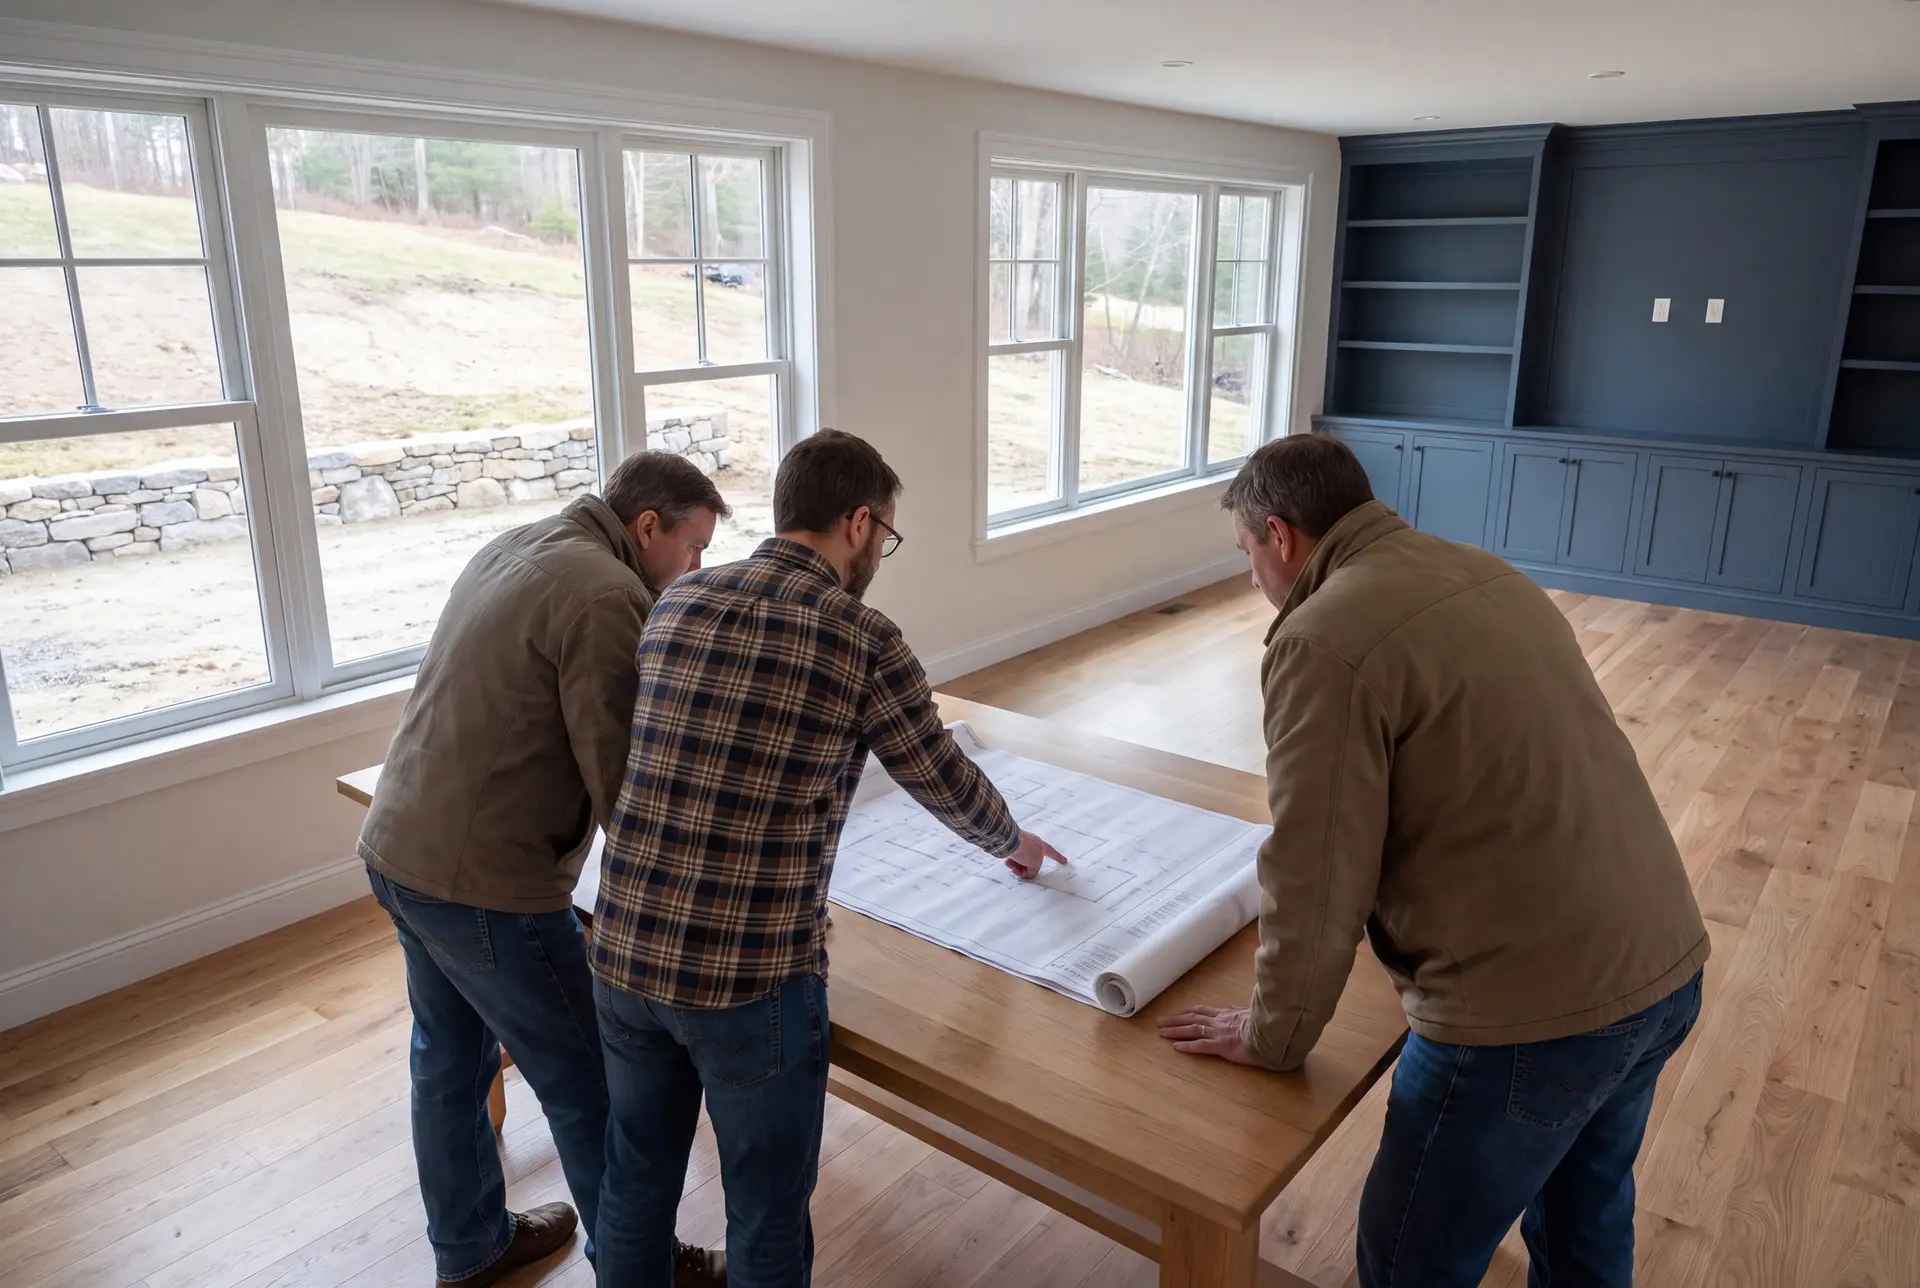
Custom Home Design and Construction in Kennebunk
On a parcel near Summer Street, we draw the street face of the house first. Roof pitch, cornice depth, window spacing and the entry carry the whole impression, and a home that gets them right can hold an open kitchen and a modern great room behind a front that respects the block.
Toward Gooch's Beach and Lower Village, weather writes the exterior before color does. We check the FEMA flood map before the foundation is drawn, because a flood elevation on a beach-side lot can change the first-floor height and the cost of the whole house.
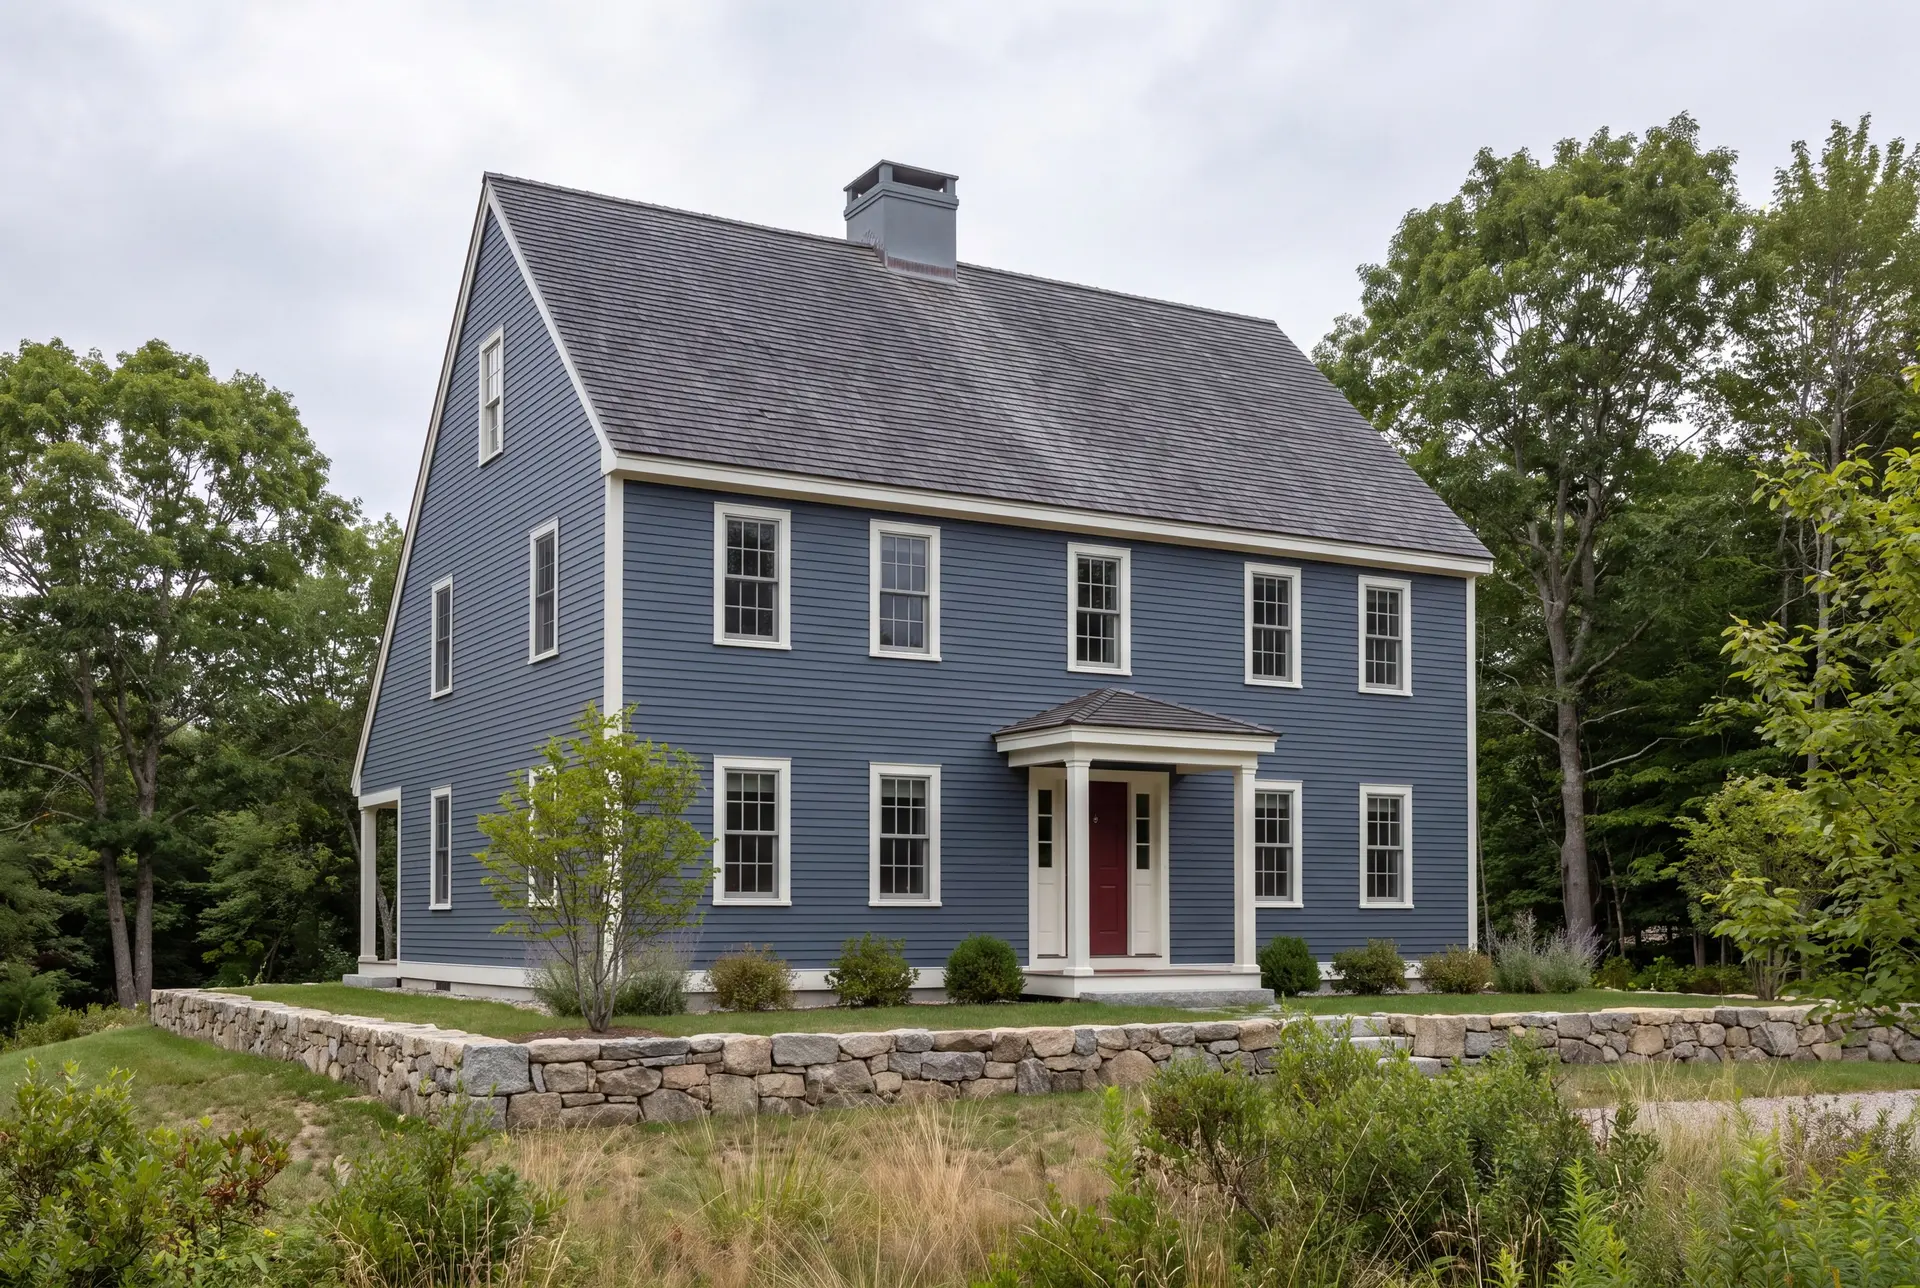
One-Story, Two-Story, and Cape-Style Custom Homes in Kennebunk
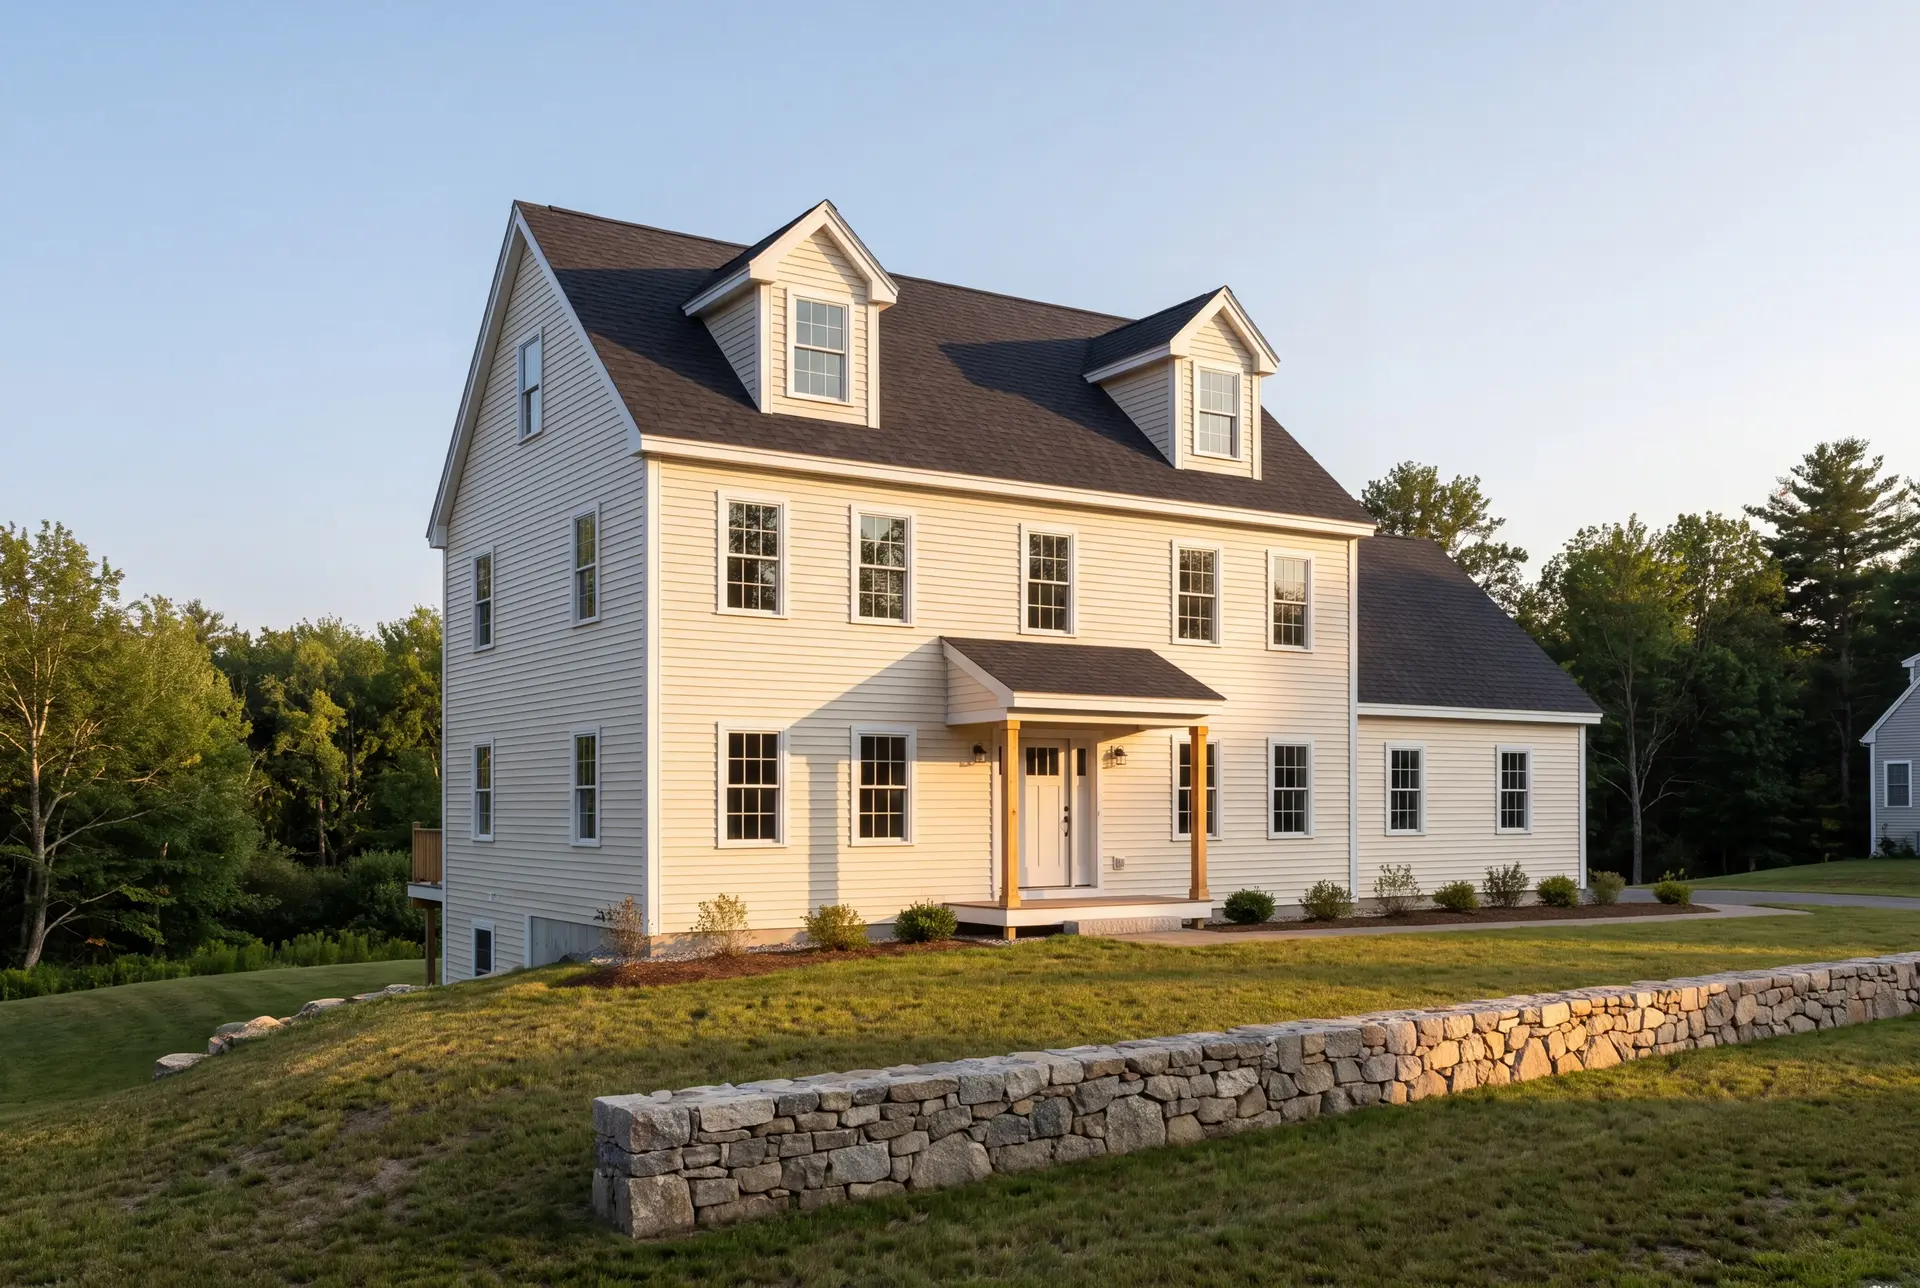
Two full stories is the form we recommend most often in Kennebunk, because the upper floor buys longer views toward the water while the footprint stays inside the setbacks. Stacking rooms also spreads the roof and foundation, the two costliest parts of any house, across more living space.
A cape suits owners who want a lower, quieter roofline among older neighbors, with bedrooms tucked under the dormers. One-story living earns its place on the inland acreage, where there is room to spread out and the primary suite can sit on grade for the decades ahead.
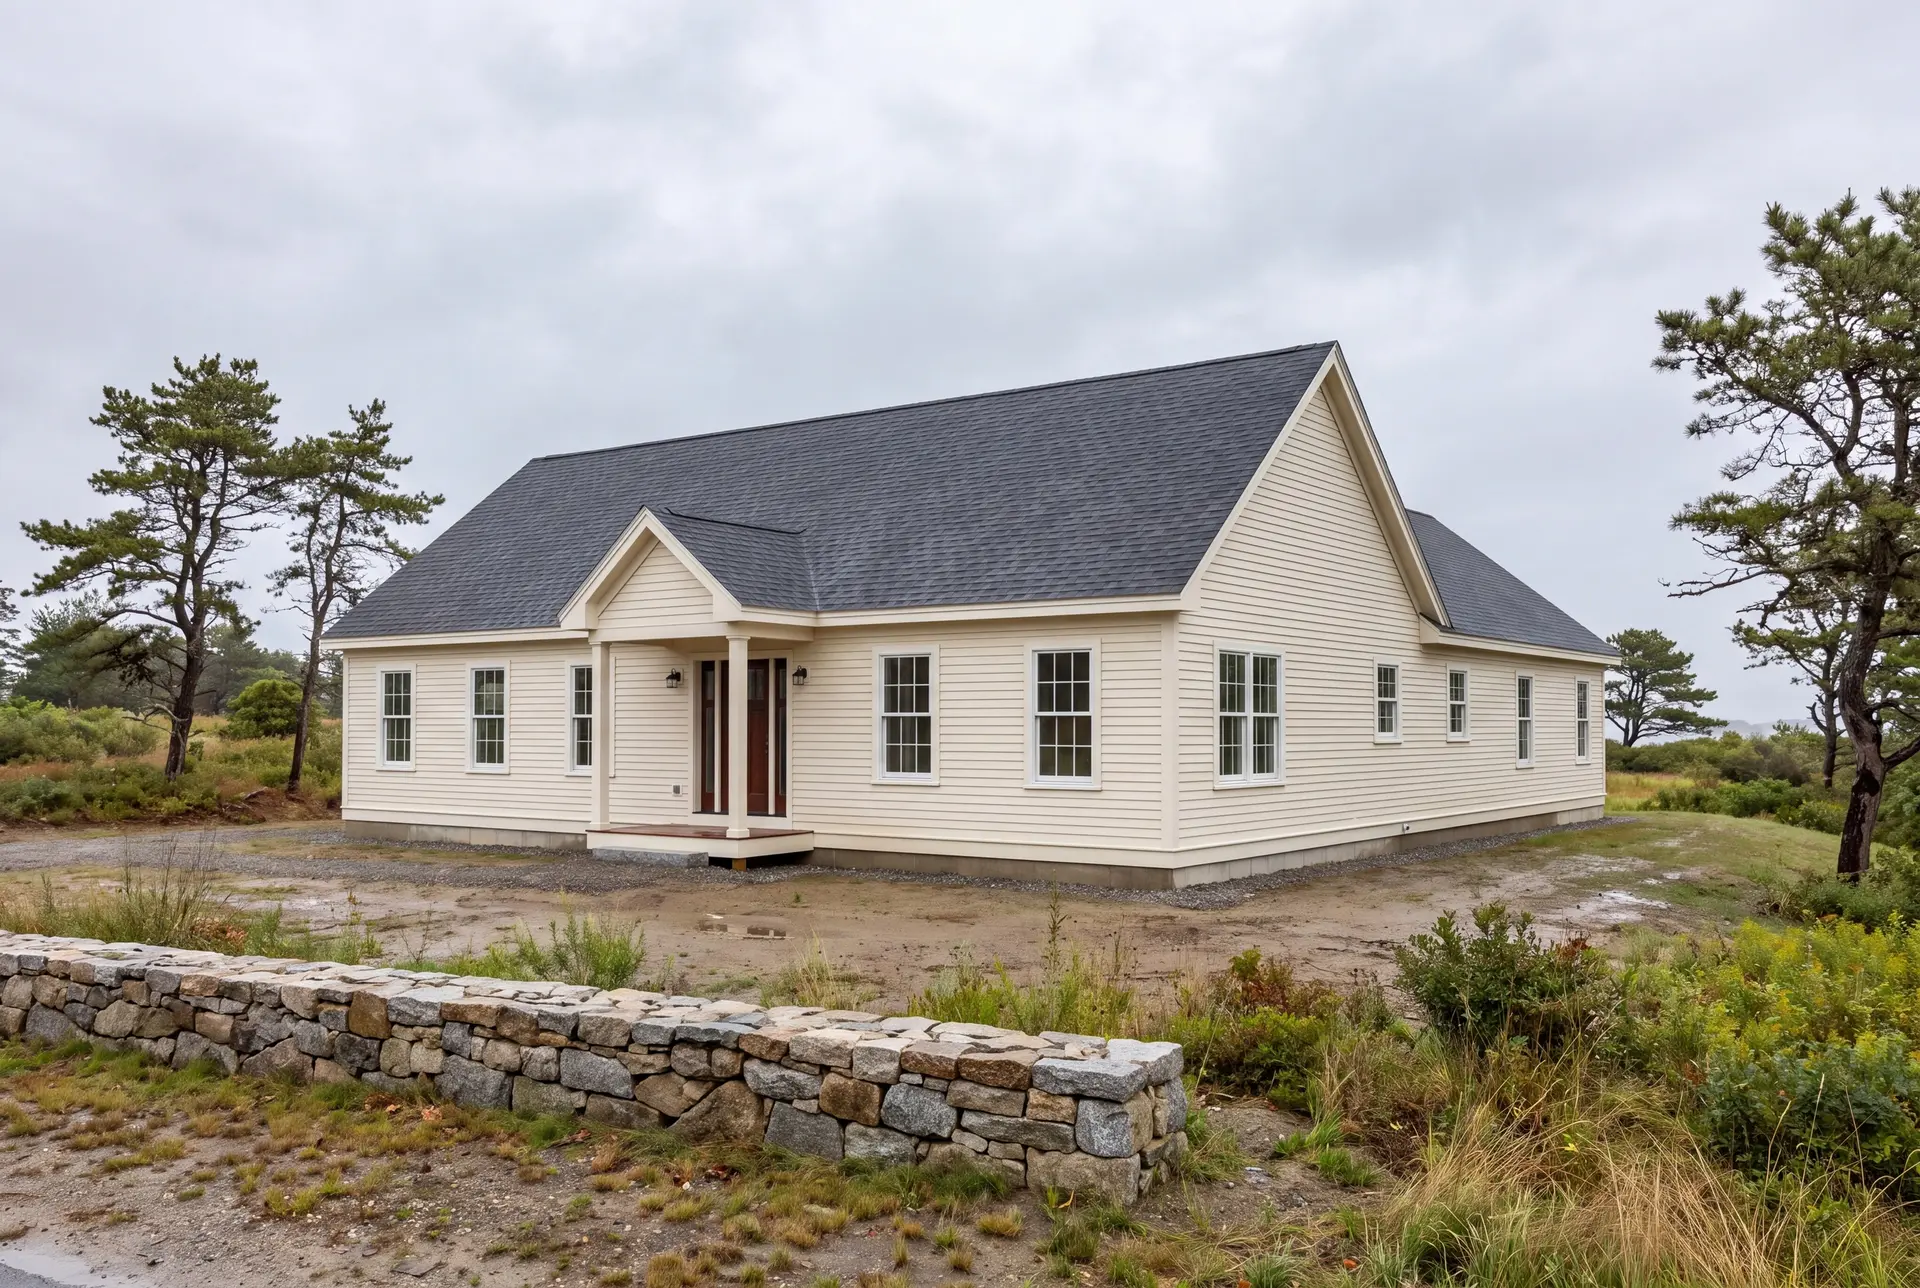
Energy-Efficient, Maine-Climate-Ready Home Construction in Kennebunk
Maine's energy code puts Kennebunk in Climate Zone 6, and a coastal lot adds wind-driven rain to the cold. We spend first on the building envelope: continuous air sealing, careful window flashing and insulation that meets the code before anything fancier gets discussed.
Salt air is hard on plain steel and thin paint, so we steer coastal owners toward corrosion-resistant fasteners and siding that is meant for the shore. Those choices cost a little more on day one and save repainting and repairs for the next owner too.
What Custom Home Building Services Do We Offer in Kennebunk?
Custom home building in Kennebunk, the way we do it, runs from the first lot walk to the last punch-list item under one contract and one point of contact.
- Lot evaluation and site planning, followed by site work and the foundation
- Framing and the structural build, with full plumbing, electrical and HVAC systems
- Roofing, siding, windows and doors, then interior finish through the final walkthrough
The exterior finish is where a Kennebunk house meets the coast, so we price every siding, trim and window choice in detail before you sign. That keeps a finish decision from turning into a change order halfway through the build.
What Is Our Kennebunk Custom Home Building Process?
Walk the land, then draw the house.
We study your Kennebunk lot with you, then spend four to six weeks on drawings and specifications so the fixed price matches the house you want.
Permit it and build it phase by phase.
Code Enforcement at the Town of Kennebunk reviews the building permit, and Joe inspects each phase before the next crew is allowed to start.
Walk it together and hand over the keys.
We tour the finished home with you, clear the punch list, and give you the 5-year workmanship warranty in writing.
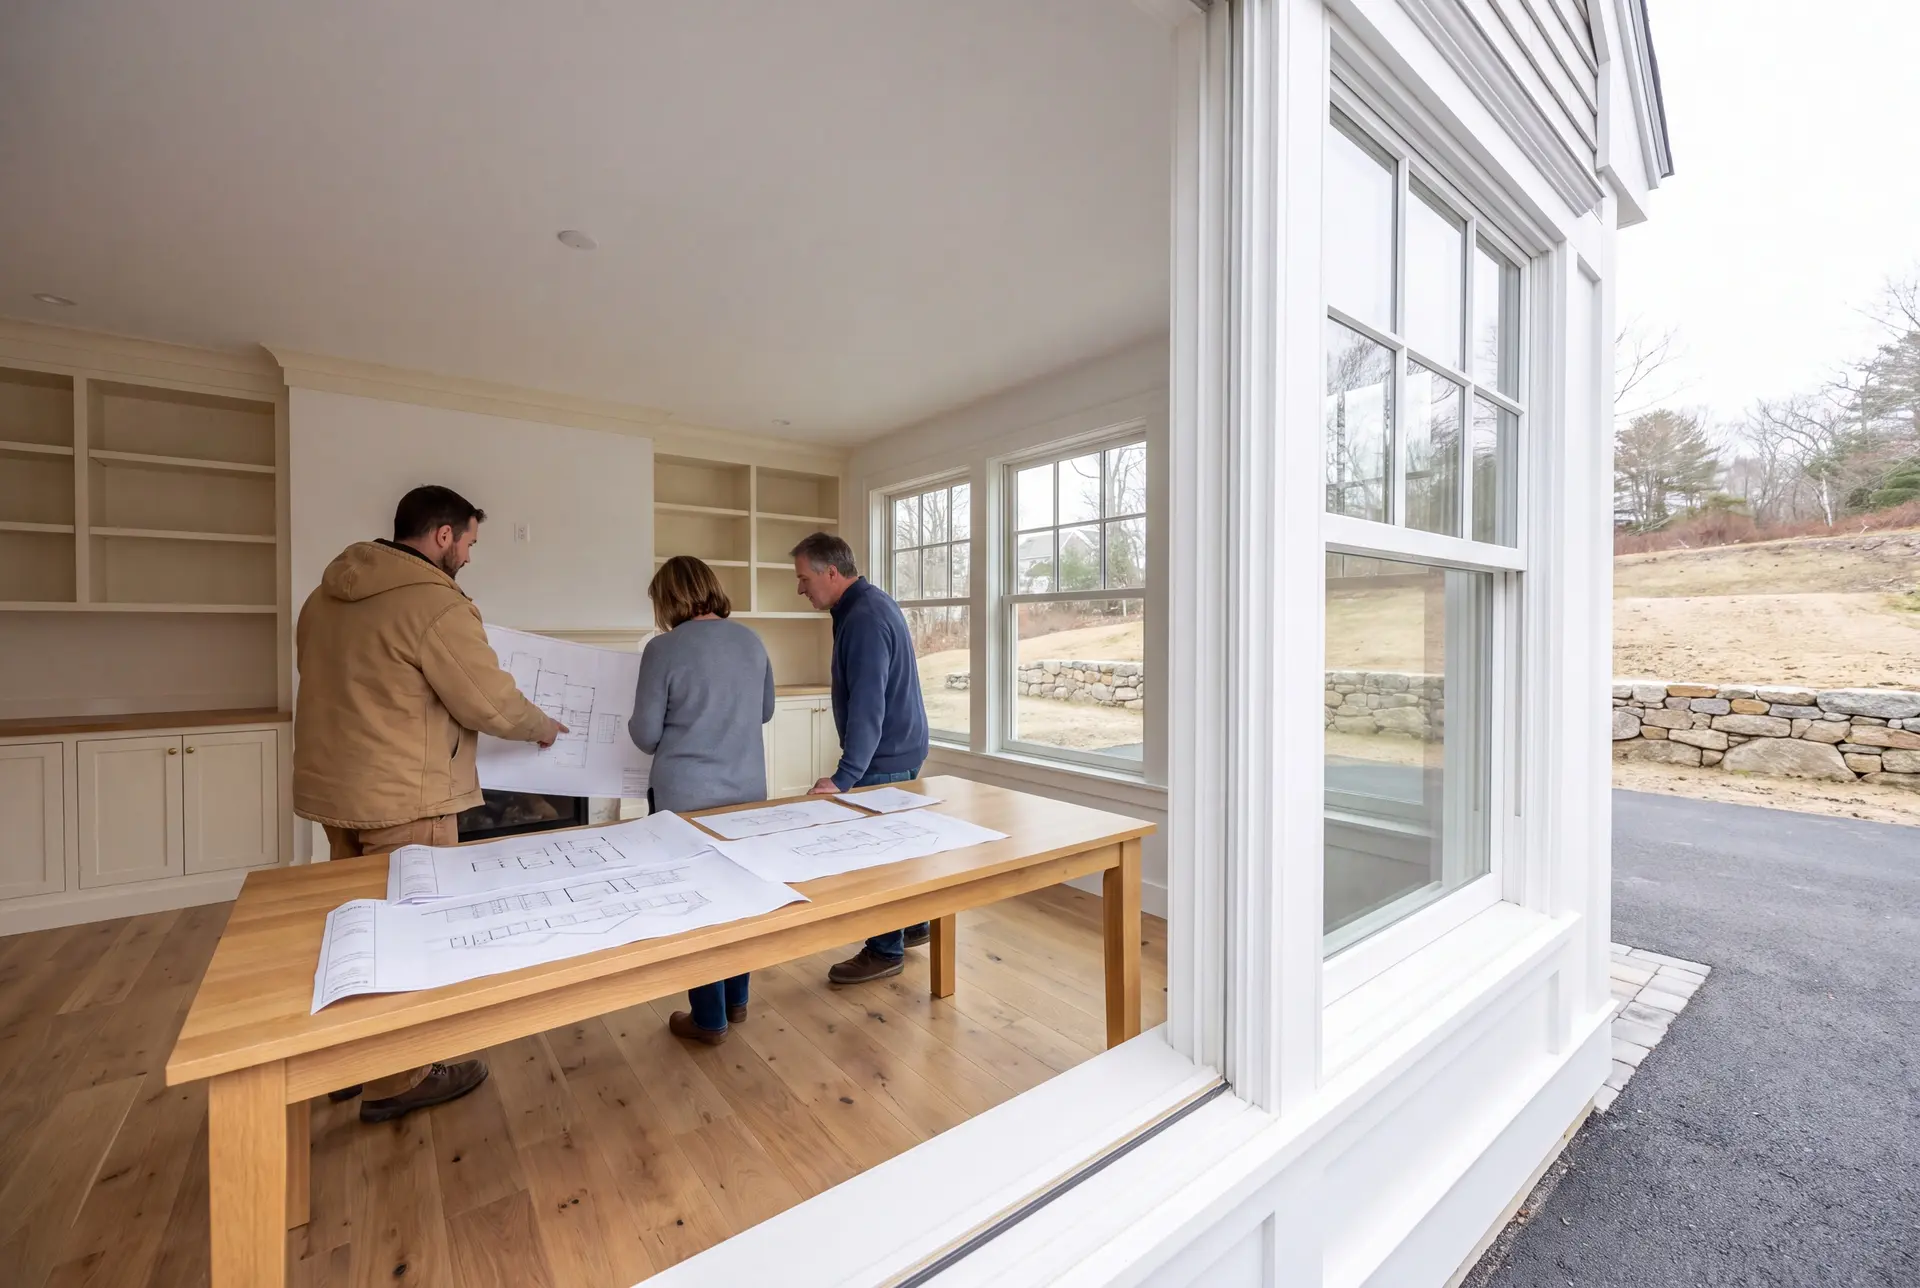
How to Hire a Custom Home Builder in Kennebunk, ME
Hire a custom home builder in Kennebunk, ME only after you have seen how they price the house: a fixed number on finished drawings, or a running estimate that grows as the walls go up. In a high-finish market, that open-ended estimate is the largest budget risk you can sign.
Next, ask how many homes they are building right now and who actually walks each site. We hold to four to six active builds so Joe can be on every one of them several times a week, and we will tell you the live count on the first call.
Last, ask how they detail a house for the shore. A builder who cannot explain their window flashing and siding fasteners for a lot near Gooch's Beach has not built for salt air yet.
Who Builds New in Kennebunk, Where, and When?
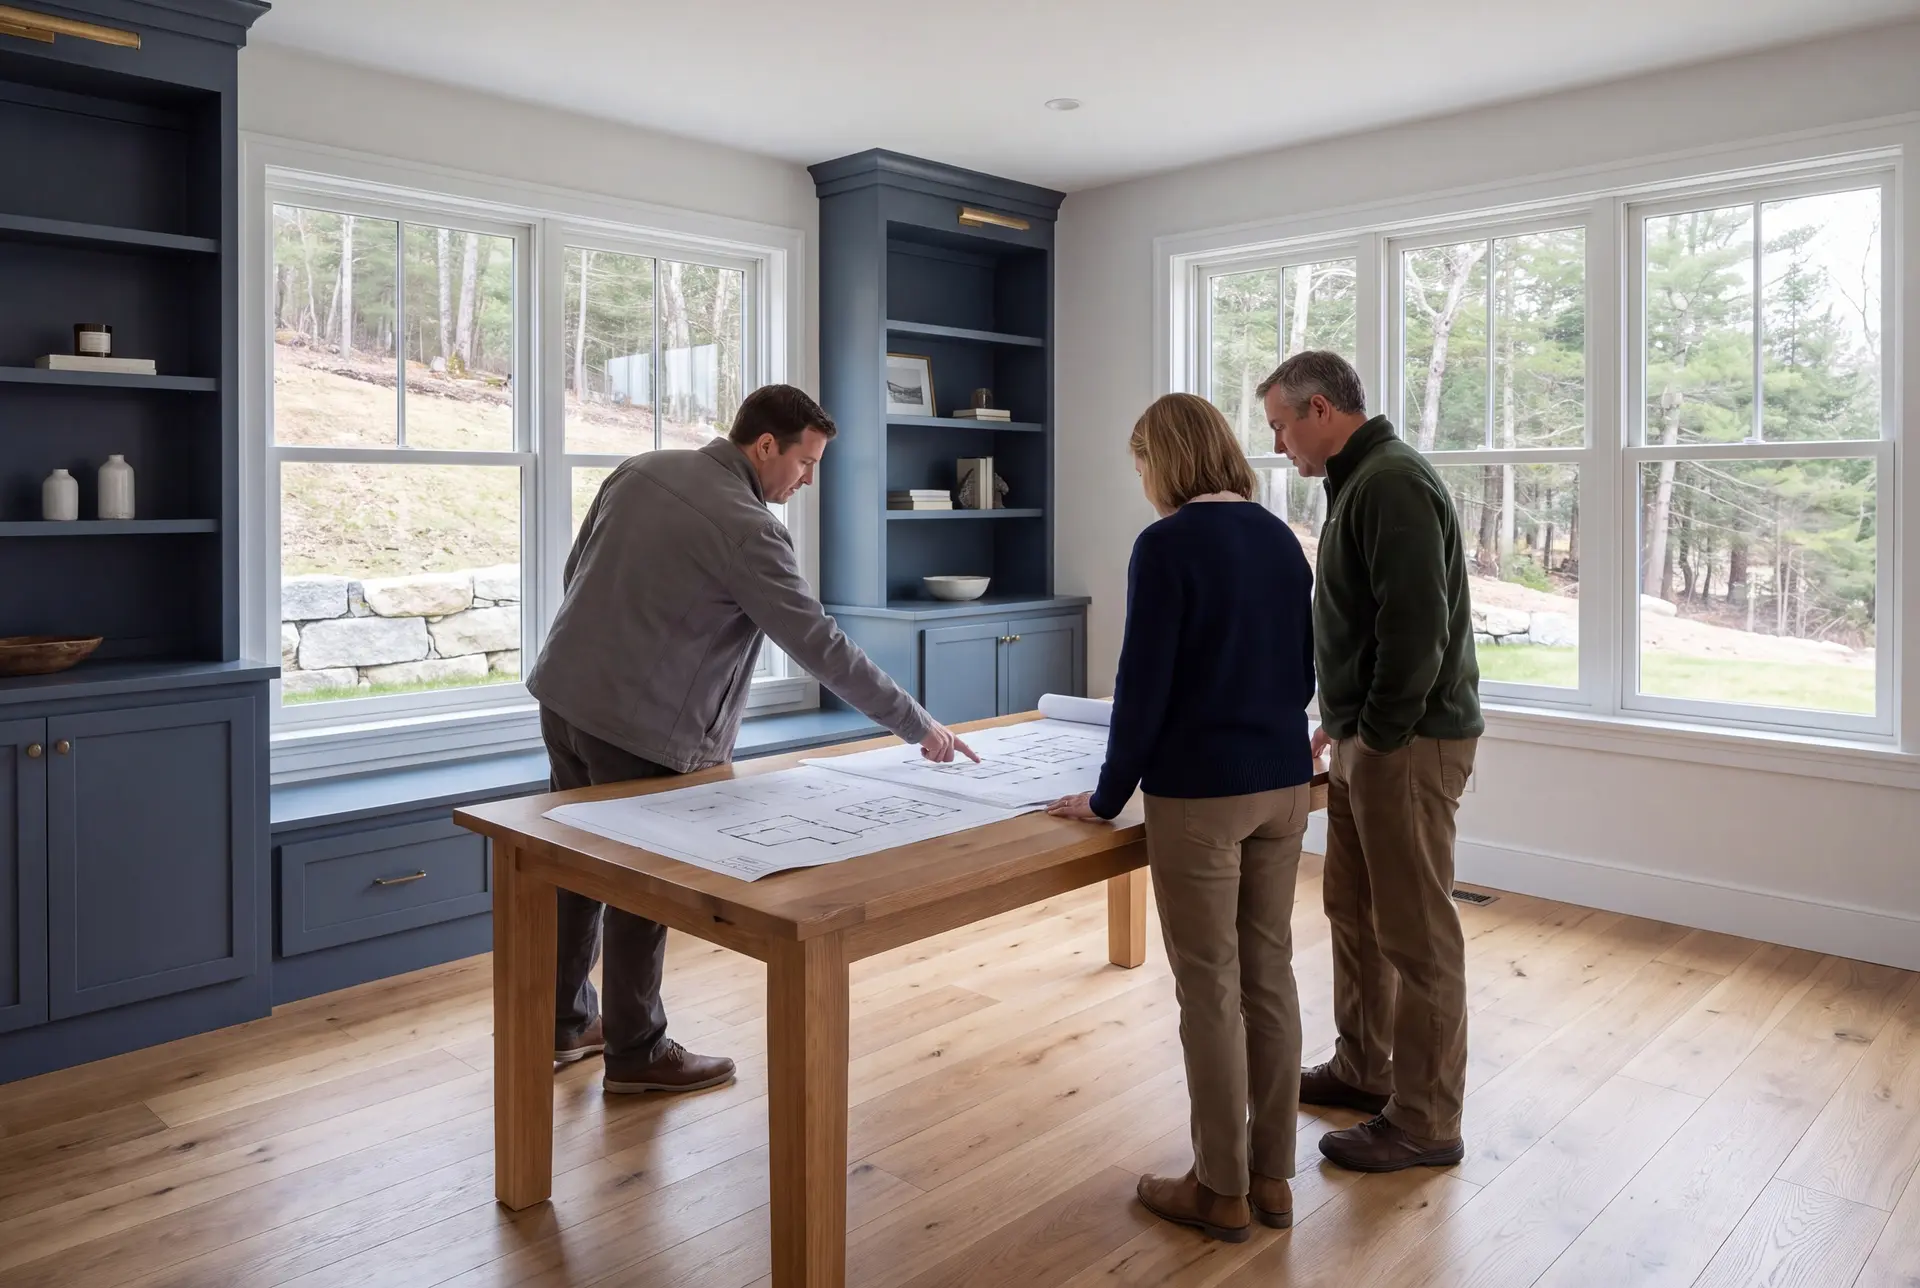
The owners building custom homes in Kennebunk usually hold land in town already or have a specific parcel in sight, and they want a finish that matches the market around them. Joe holds a Maine real estate license, so he can walk a parcel with you and size up its costs before you buy.
A custom home goes up most easily on Kennebunk's inland parcels away from the beaches, where frost depth rather than a flood elevation sets the foundation. Lots near the water can be built beautifully, but shoreland zoning setbacks belong in the very first drawing.
A Kennebunk build should start on paper in the fall or winter, allowing time for drawings and permit review ahead of a possible spring foundation. The start depends on approval, site readiness and the agreed schedule; our custom homes typically take 10 to 14 months from foundation to final walkthrough.
How much does it cost to build a custom home in Kennebunk?
The cost to build a custom home in Kennebunk runs from $301 to $468 or more per square foot turnkey, and finish level moves that number more than anything else. Treat each band as an average drawn from a large body of southern Maine builds, a test for your budget and never a quote on your drawings.
| Finish level | What it covers | Kennebunk range* |
|---|---|---|
| Simple and efficient | Clean plan, durable standard finishes | $301 to $349 / sq ft |
| Mid-range custom | Upgraded finishes, custom trim and built-ins | $349 to $415 / sq ft |
| High detail | Premium finishes, full custom design | $415 to $468+ / sq ft |
For Kennebunk, these are turnkey planning figures covering everything but land. A raised flood-zone foundation or heavy coastal detailing can carry a Kennebunk home past these bands.
What is left out of the Kennebunk square-foot price?
Land is excluded from the Kennebunk square-foot bands. On a parcel without town service, the well and septic belong in the complete proposal, so their cost is accounted for once. A private well typically runs $15,500 to $26,500, and a septic system $17,500 to $44,000.
What does site work cost on an inland Kennebunk parcel?
Site work on a cleared inland parcel, with the well, septic and power brought in, typically lands between $77,000 and $105,000. Wooded ground, ledge or a long drive can push that figure past $165,000.
What makes a coastal Kennebunk home cost more?
A coastal Kennebunk home costs more mainly because of the foundation height a flood zone can require and the exterior detail the neighborhood expects. Price both early, before a floor plan wins your heart.
Ready to Start Your Kennebunk Project?
Starting a Kennebunk custom home takes one call, where we ask where the land is and set a time to walk it with you. You leave that walk knowing what the lot will ask of the house and where your budget is likely to land.