
Reliable Garage Builder in Kennebunk, ME
Legacy Construction is the garage builder in Kennebunk, ME that designs each garage from the house outward, so a new building beside a Federal home or a shingle cottage reads as part of the original property. We fix the price on finished drawings and build with our owner on site, from a detached carriage house to an attached garage with a room above.

- Founded in 2021
- 4-6 active builds at a time
- Written 5-year workmanship warranty
A garage builder in Kennebunk, ME plans, prices and builds a new attached or detached garage, from the footings and slab to the overhead doors and any finished room above. Kennebunk sets a high bar for the result, with Federal and Greek Revival homes on Summer Street, shingle-style cottages toward the beaches and larger inland lots.
Legacy Construction designs a Kennebunk garage to answer the house beside it, then signs a fixed price once the drawings are done. As a qualifying range, a shell here averages $139 to $168 per square foot and a fully finished garage $264 to $297.
Sizes stay on the 4-foot grid, where a 24x24 gives you more floor than a 22x22 for less money. Owner Joe Hausler signs off on each phase of a Kennebunk build, and our workmanship warranty runs five years, in writing.
Why Kennebunk Residents Hire Us for a Garage
- A 5-year workmanship warranty in writing
- $2,000,000 general liability and workers' compensation
- Four to six active builds at a time, by design
Kennebunk residents hire us for a garage because the building will stand next to a house that sets a high standard, and we hold the garage to that same standard. In practice that means complete drawings, a fixed price and Joe Hausler checking each phase in person.
- Rooflines, trim and siding drawn to answer Summer Street homes and beach cottages
- Flashing, fasteners and exterior finishes chosen for salt air and coastal wind
- A fixed-price contract on finished drawings, with written updates every week
- 5-YearWorkmanship warranty, in writing
- 4-6Active builds at a time, never more
- $300MLargest project Joe has managed
What do homeowners say about us?
We appreciated how collaborative Legacy Construction was throughout our project. They listened to our ideas, offered practical solutions, and kept everything on track. The finished work is beautiful and built to last.
Legacy Construction delivered high-quality work, clear communication, and a collaborative approach throughout our project. If you want a builder who focuses on craftsmanship and long-term quality rather than being the cheapest bid, Legacy is a great choice.
If you're looking for a contractor who is honest, detail-oriented, and dependable, Legacy Construction is a great choice. They were clear about costs and timelines and delivered a high-quality finished product.
Get your free estimate request sent in 60 seconds
Answer a few quick questions about your Kennebunk project. Your answers go to Legacy Construction so we can discuss the scope, budget and next steps with you.
What Other Contractor Services Do We Offer in Kennebunk?
Where Else Do We Do Garage Building near Kennebunk?
Kennebunk
Where is our office?
Directions from Kennebunk, ME to our office in Portland
185 Ridge RdPortland, ME 04103
What Should a New Garage Look Like in Kennebunk?
A new garage in Kennebunk should look like it belongs to the house, and on most lots that rules out a plain box with a flat face of doors.
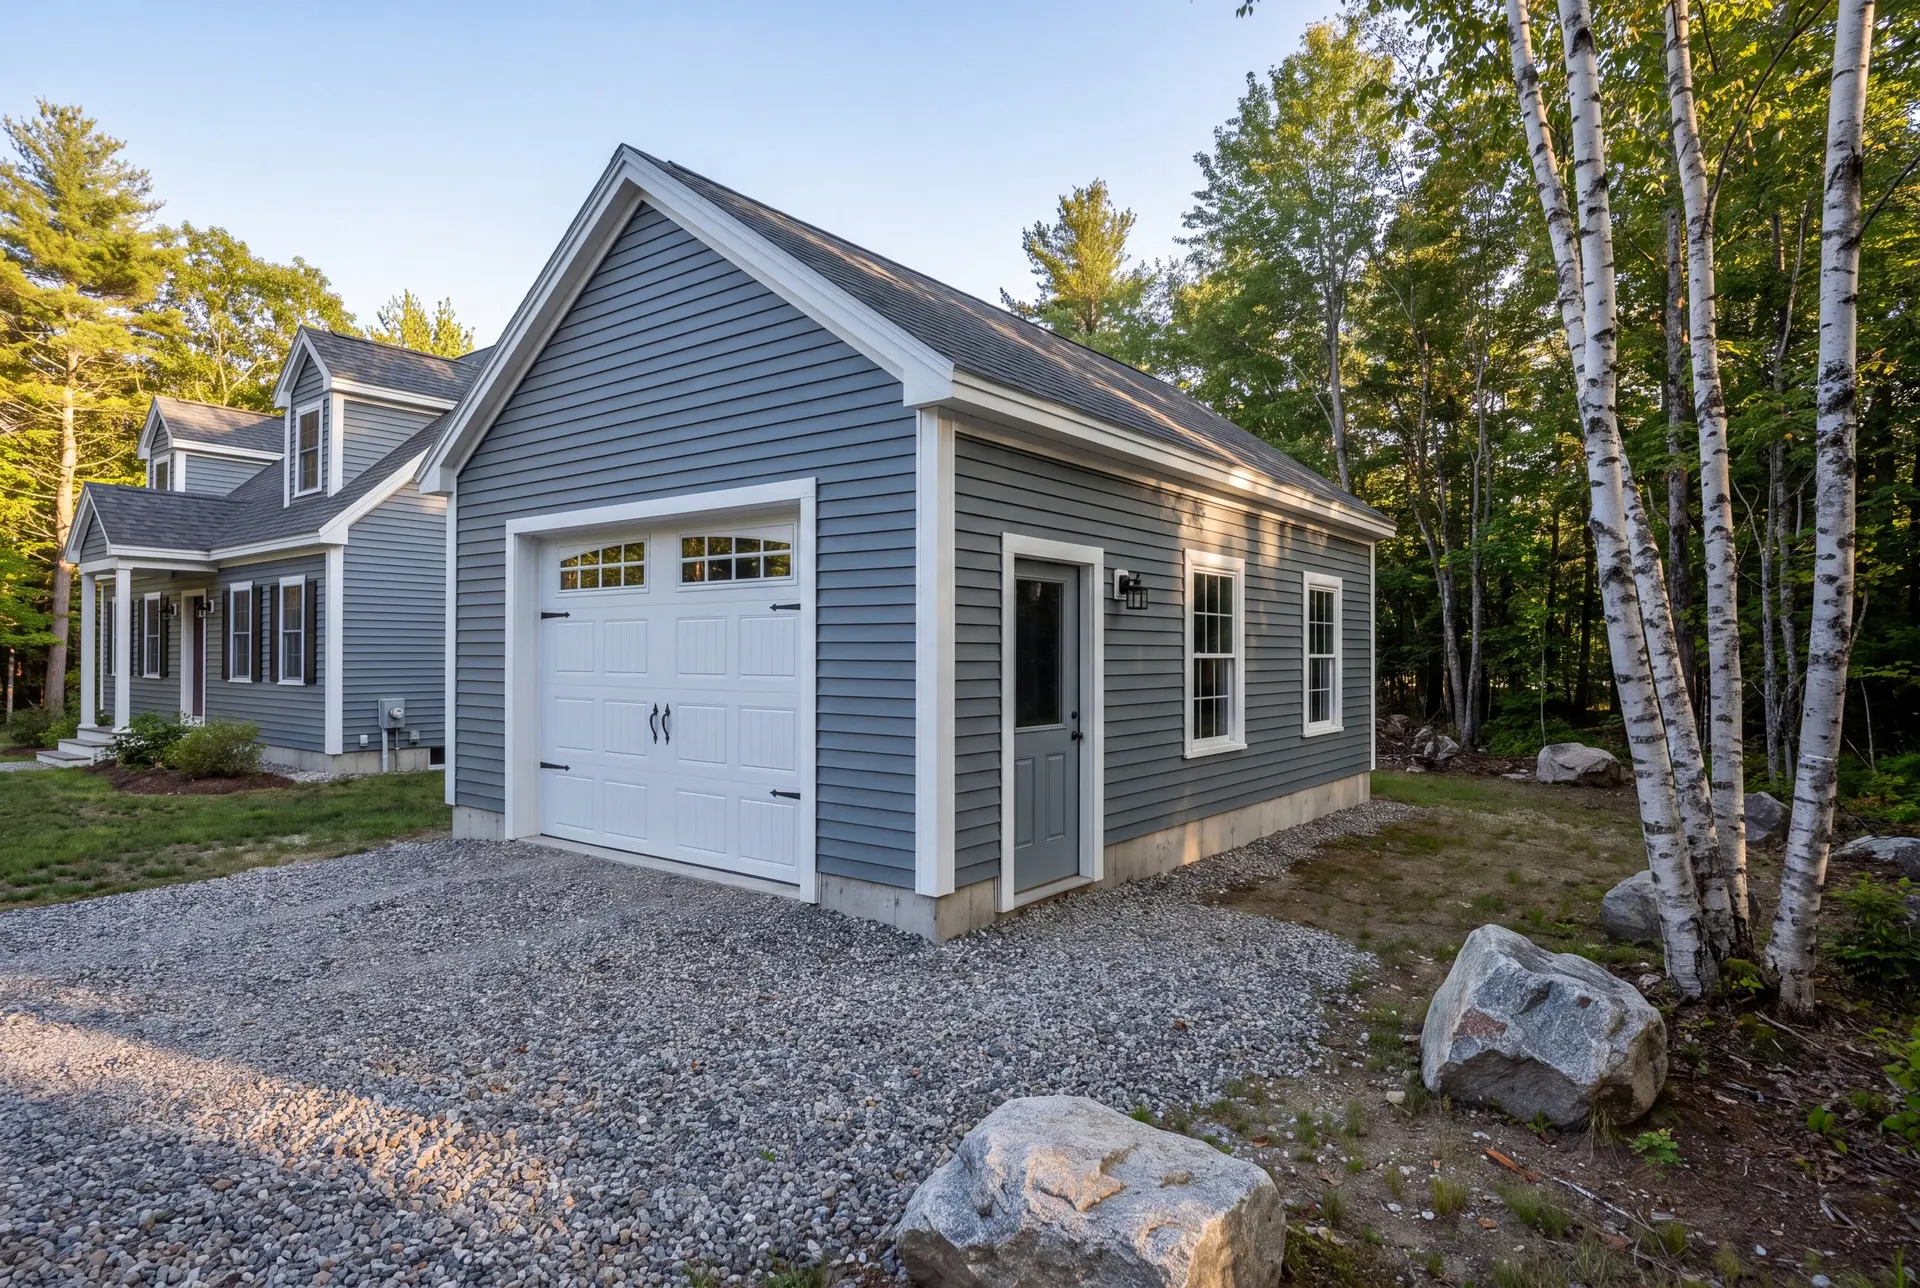
Detached Garage Construction in Kennebunk
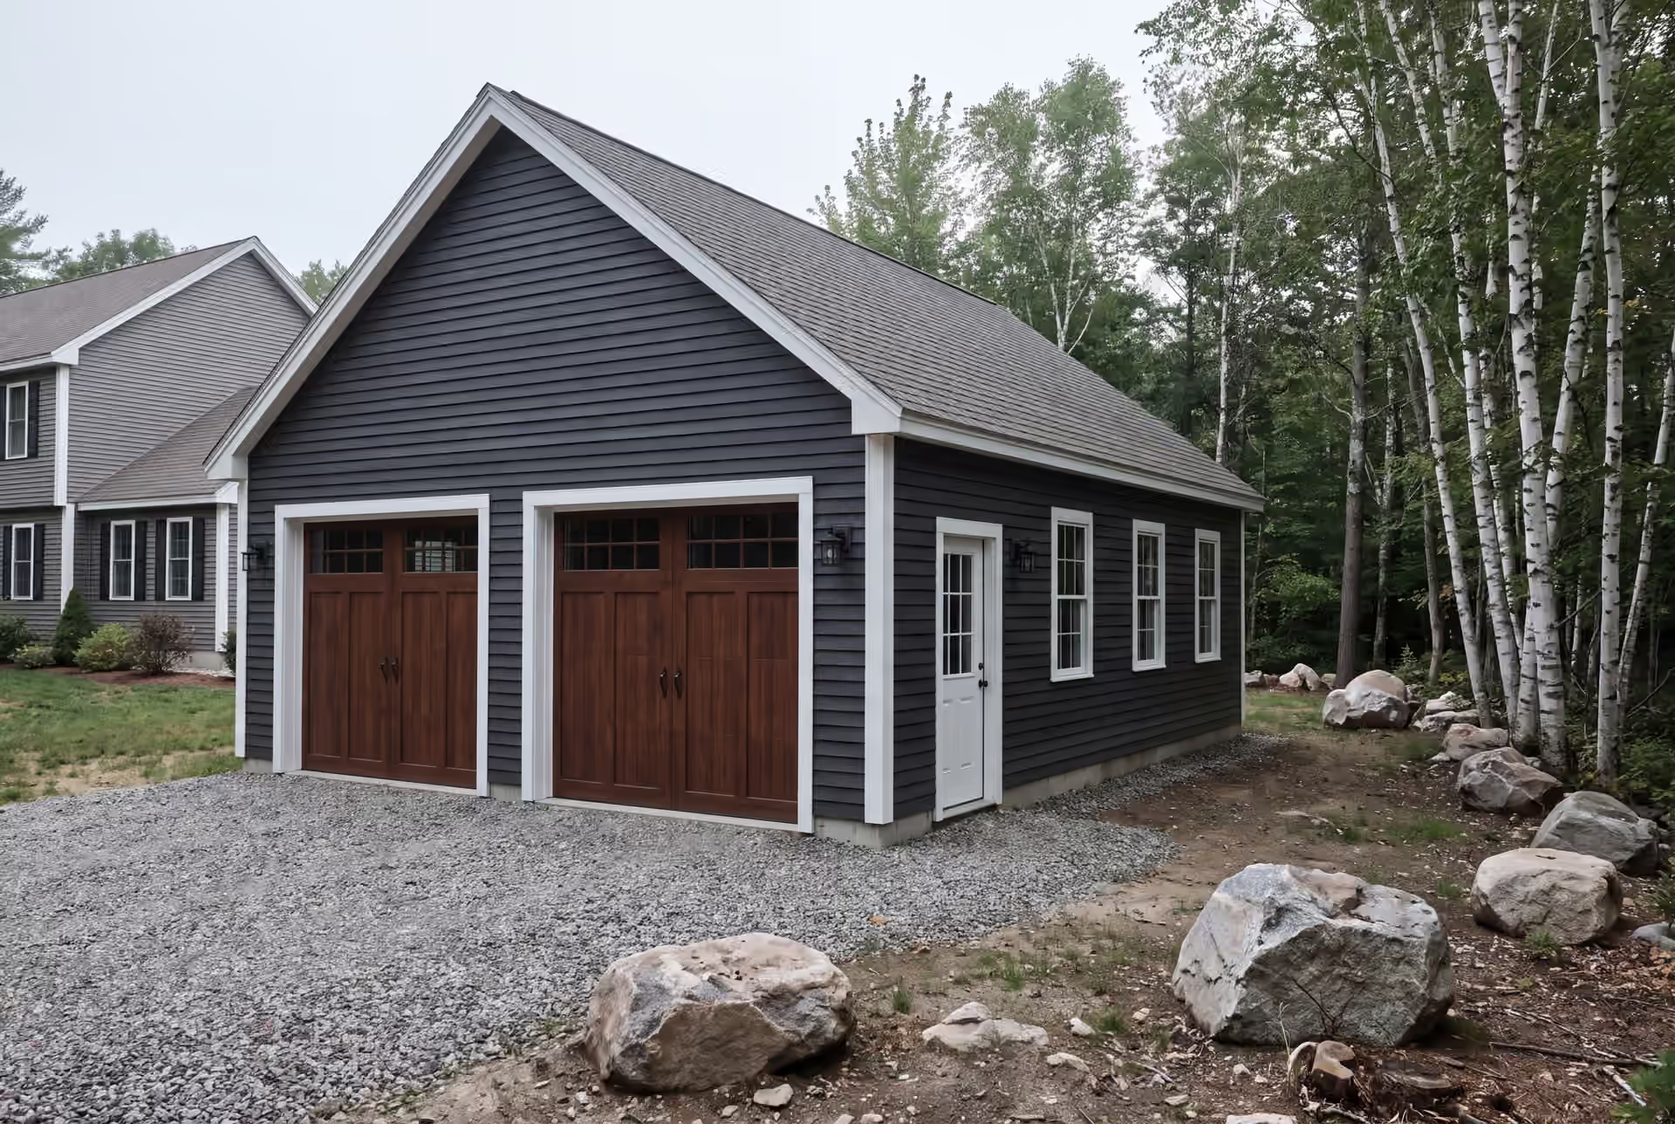
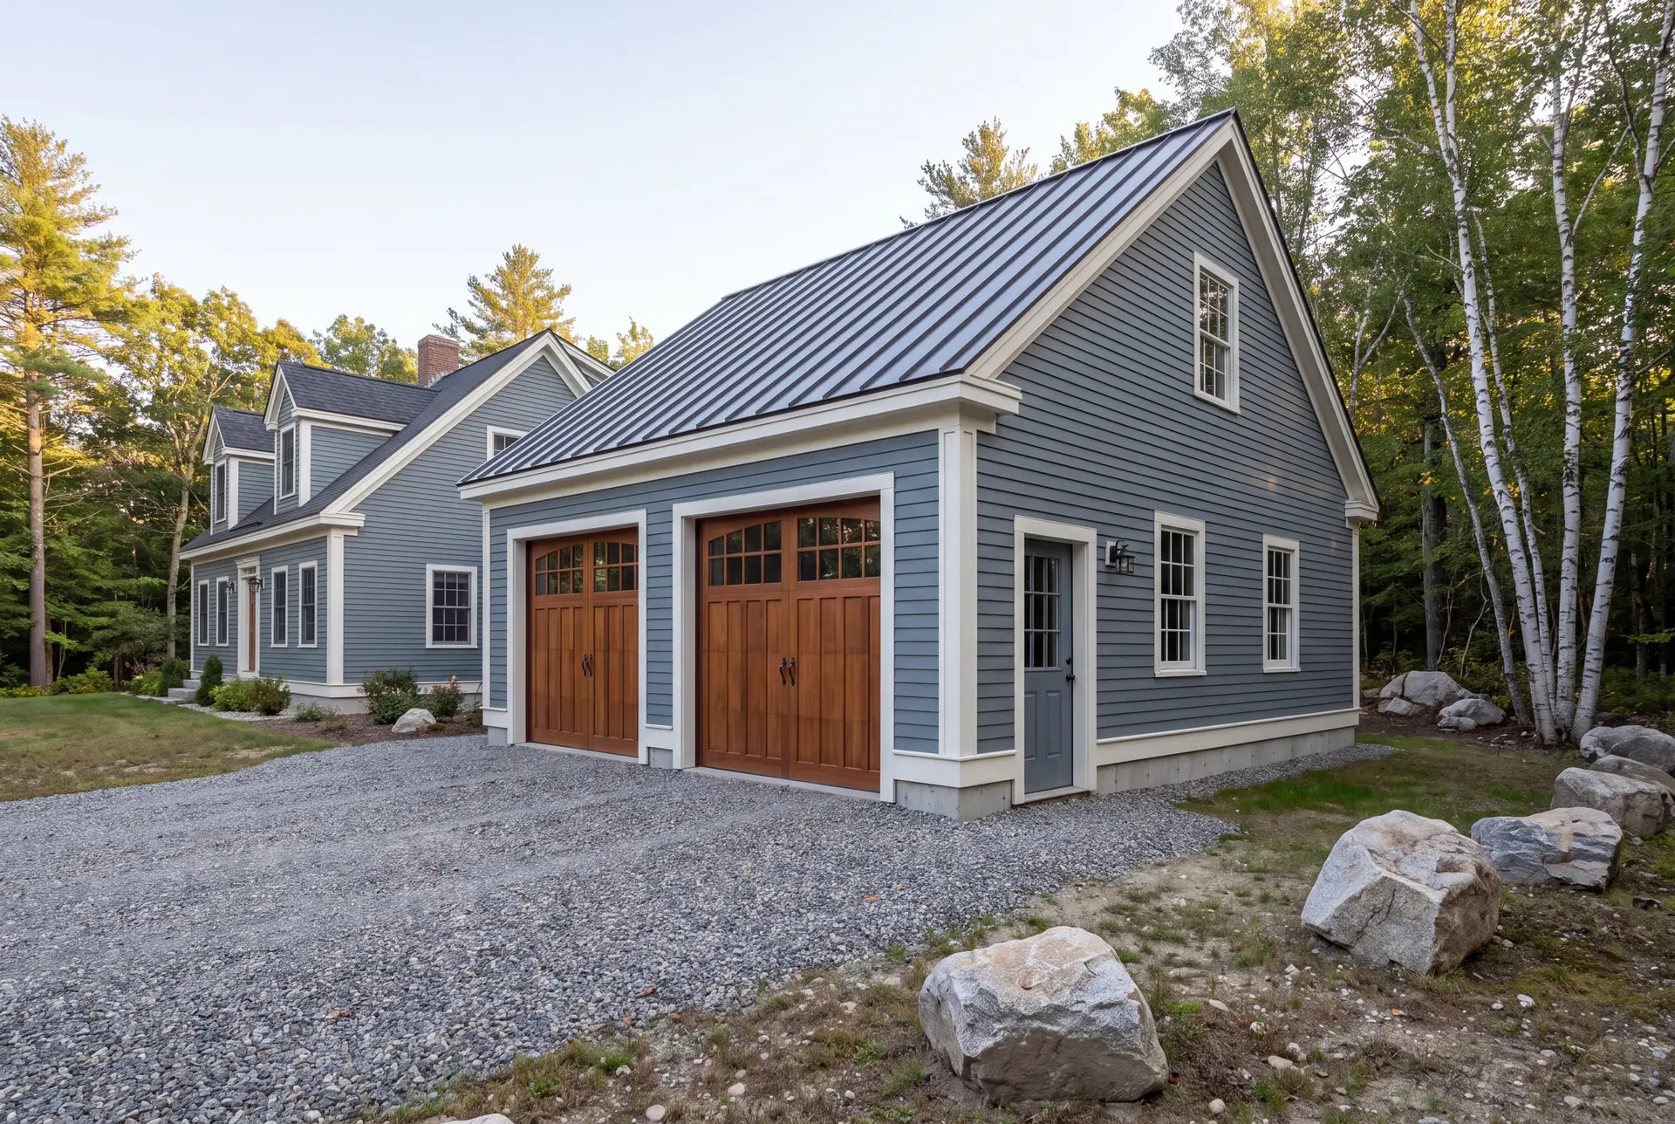
A detached garage is our first choice on Kennebunk lots with the room for one, because it keeps the scale of an older house intact. We give it carriage house proportions, a roof pitch that answers the main house and doors that read as wood from the street.
The drive runs as compacted gravel right up to the door line. We do not pour a concrete apron at a detached garage, since a slab sitting outside the foundation heaves with the frost while the building stays put.
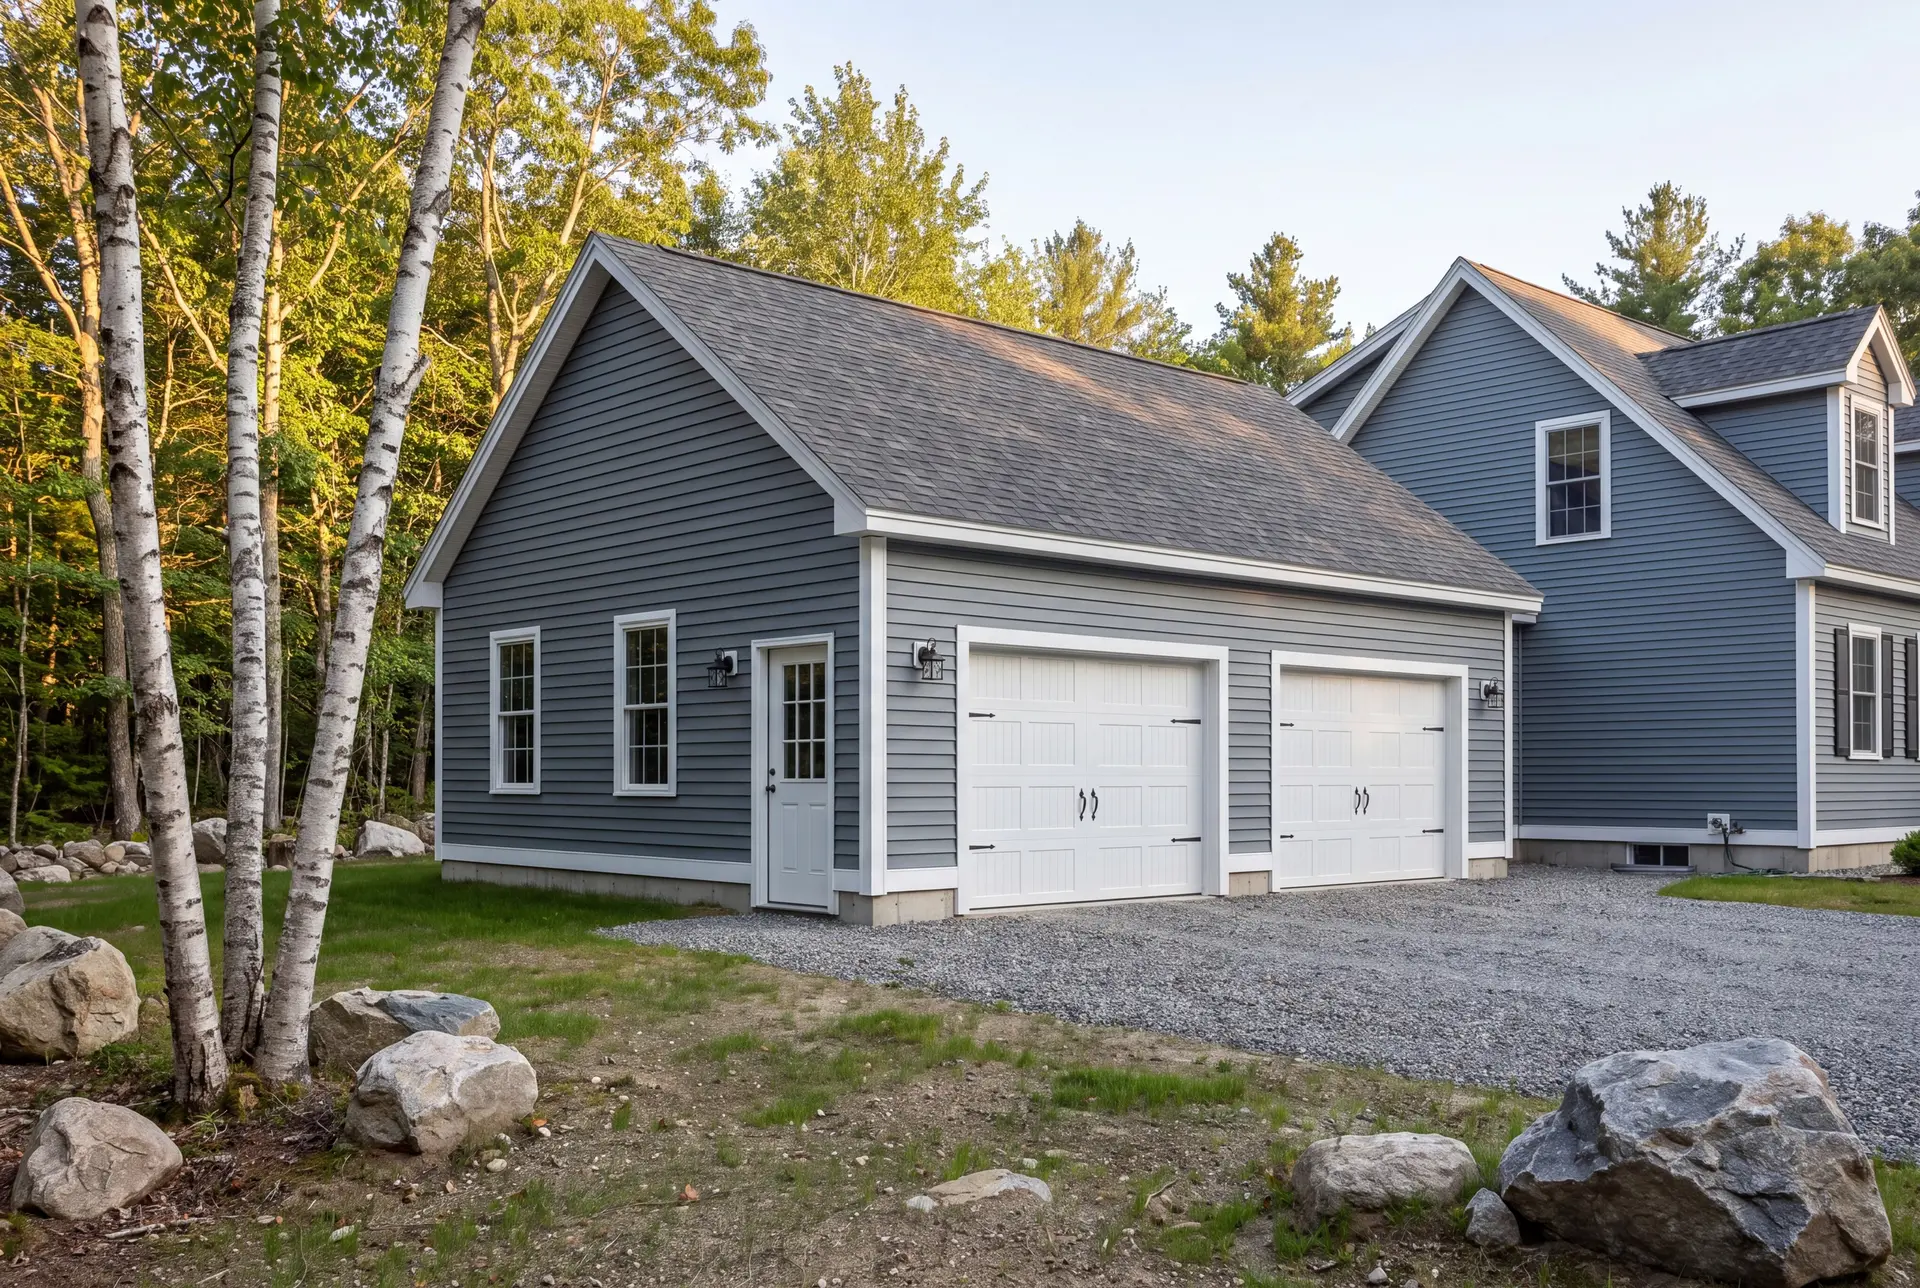
Garages With Storage and Bonus Rooms Above
A room over the garage is the best value in square footage on a Kennebunk property, because it shares a foundation and a roof you are already paying for. We frame the floor as a real floor, tuck the dormers into the roofline and build a full stair instead of a pull-down ladder.
The finished room is priced as living space, separate from the garage below it. Plan that room with the garage even if you finish it years later, because the stair and the floor framing are settled before the slab is poured.
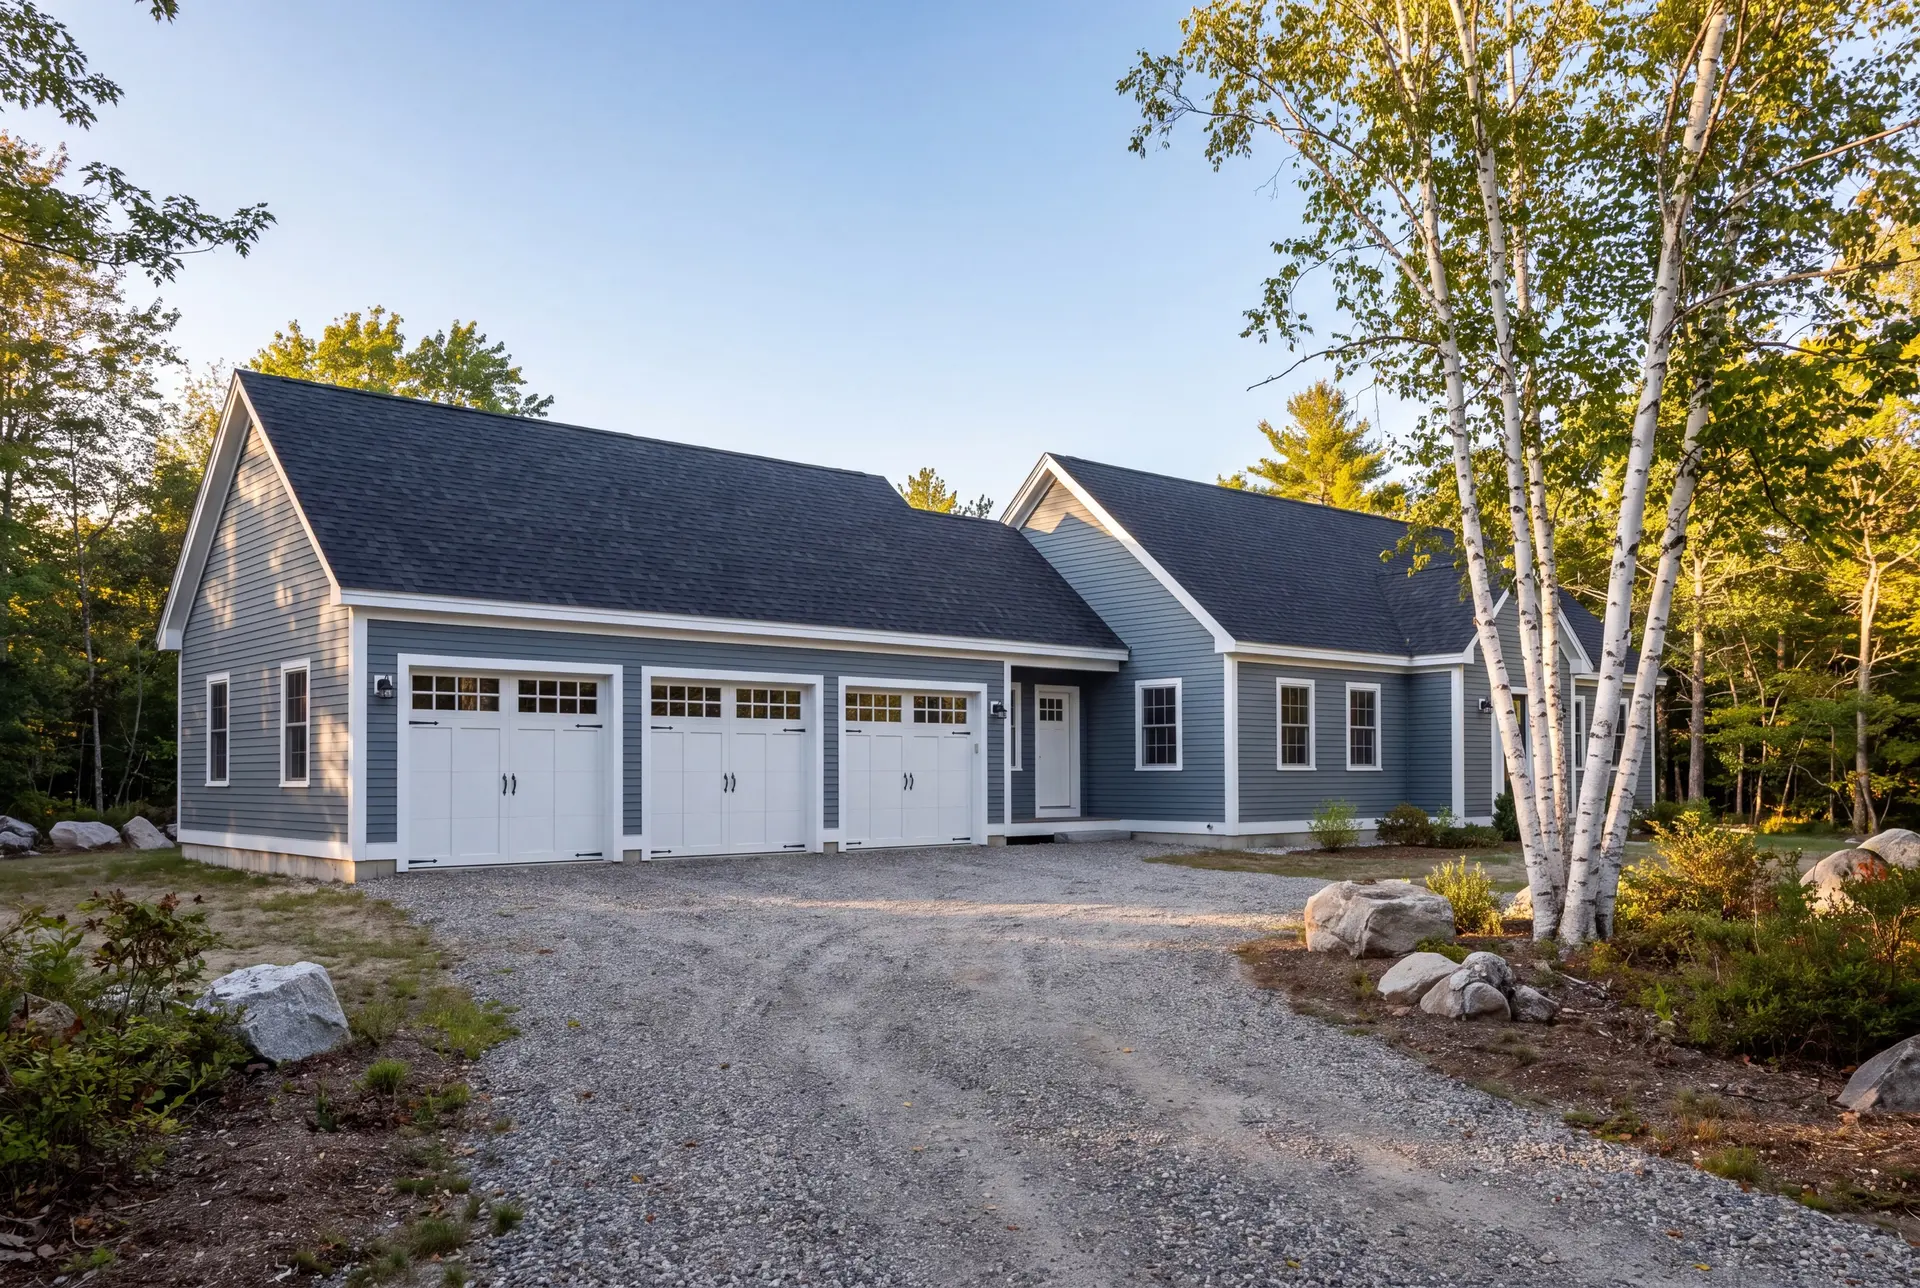
Attached Garage Additions for Kennebunk Homes
An attached garage suits a winterized beach cottage or an inland house where the point is walking in out of the weather. We tie the new roof into the old one without a patched look and build the fire separation the building code requires where the garage meets the house.
Near Gooch's Beach and Cape Arundel, the salt air and the wind decide the exterior details. Lots close to the water can also fall under Maine's shoreland zoning, so we check the setbacks before we draw.
What Garage Building Services Do We Offer in Kennebunk?
The garage building services we offer in Kennebunk take a new garage from bare ground to a finished building under one contract.
- Detached and attached garage construction in one, two and three bays
- Unfinished garage shells, or insulated and finished garages
- Garages with storage or finished bonus rooms above
On a Kennebunk property, the exterior detail is where the money shows. We price the trim, the doors and the siding as carefully as the slab, so the fixed number covers the garage you actually want.
What Is Our Garage Building Process in Kennebunk?
Walk it and draw it.
We study how the garage will sit beside your house and the street, then draw it to scale on the 4-foot grid so the lumber and sheathing go in without waste.
Permit it and build it.
The Town of Kennebunk reviews the permit application, and Joe signs off on each phase, footings through roofing, before the next crew starts.
Walk it and hand it over.
We go through the finished garage with you, close out the punch list and put the 5-year workmanship warranty in your hands.
How to Choose a Garage Builder in Kennebunk, ME
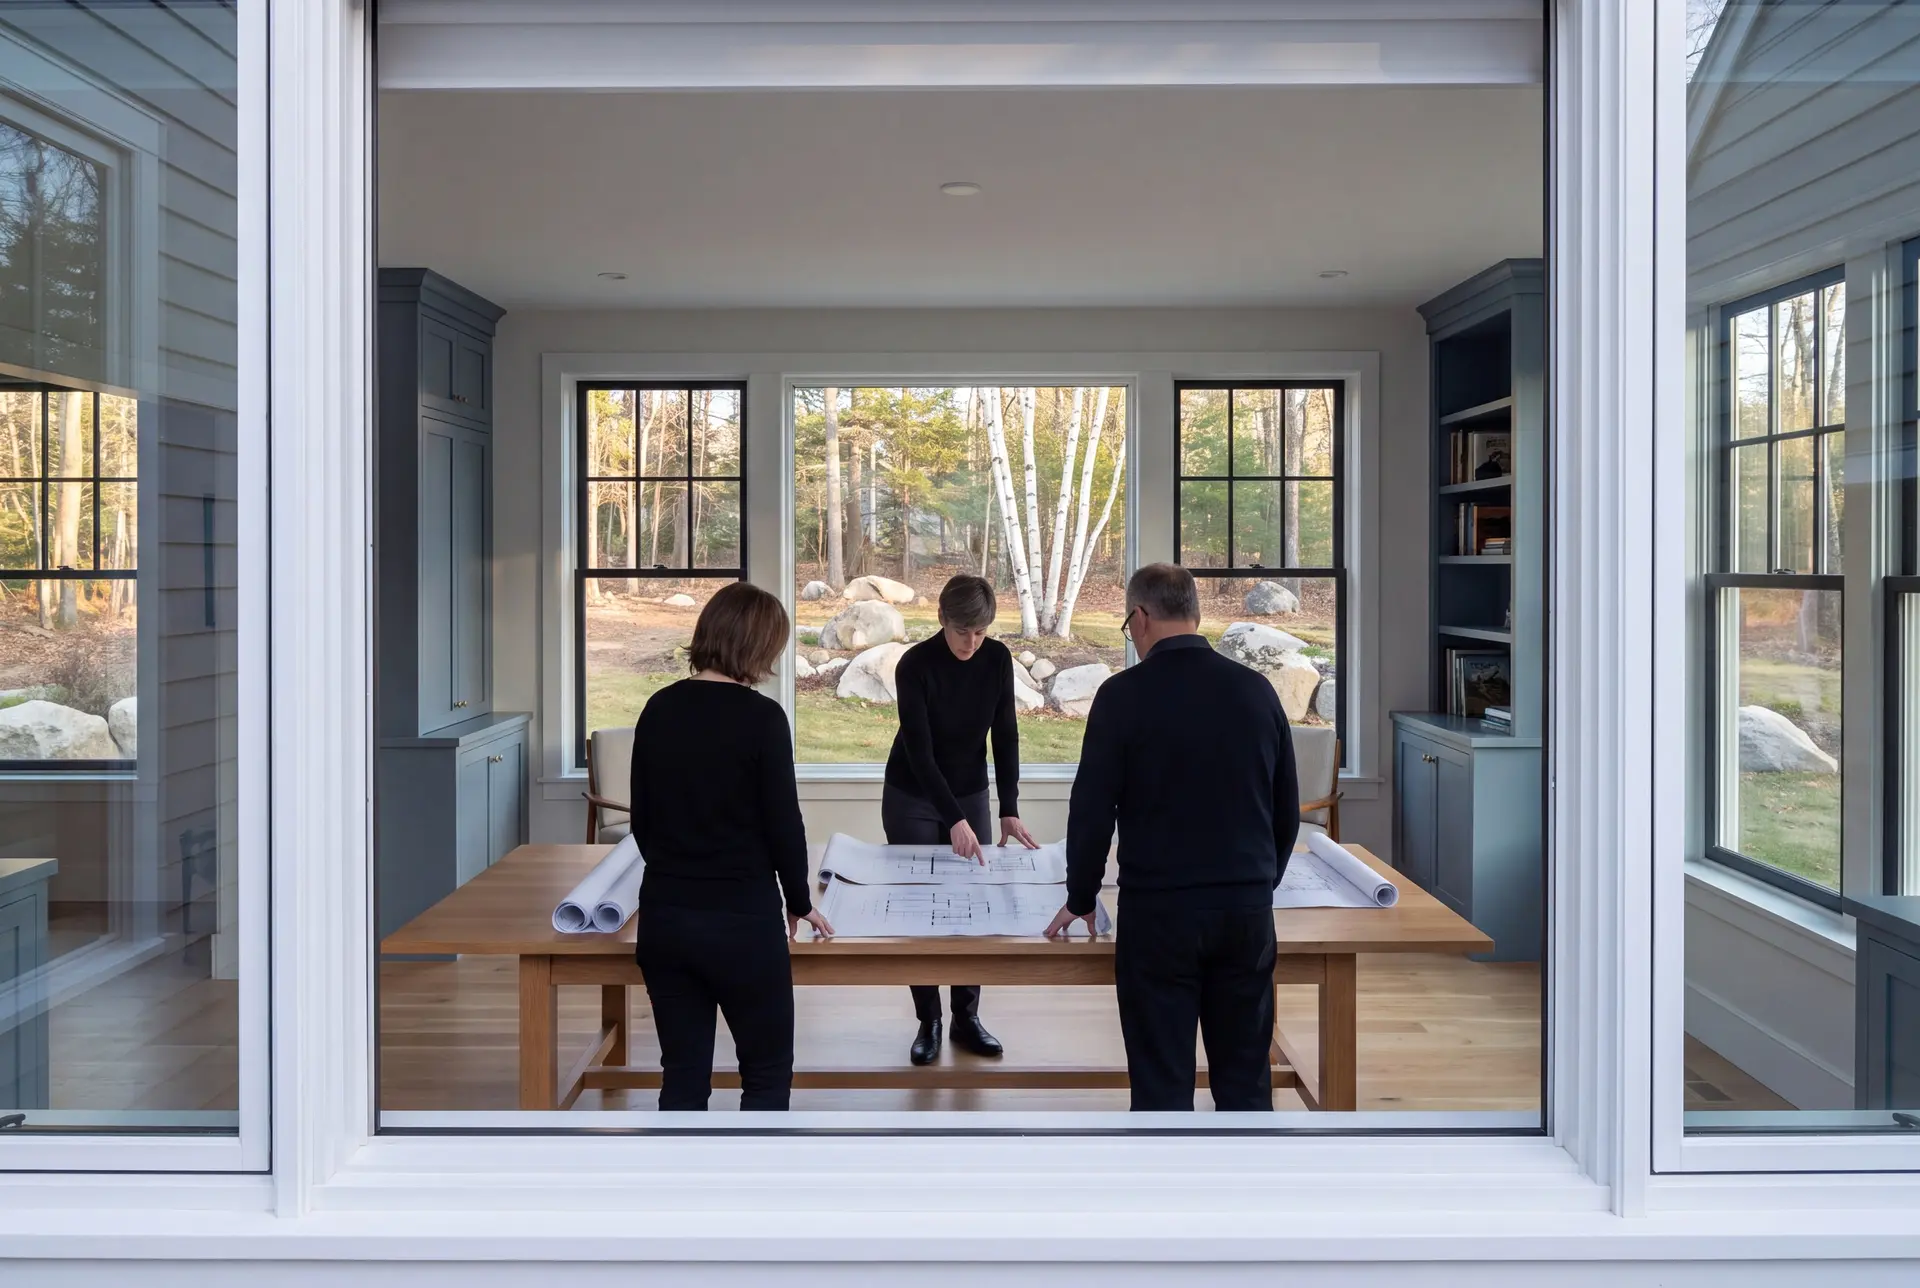
Choose a garage builder in Kennebunk, ME by asking to see drawings before you see a price. A builder pricing off a sketch is guessing at the trim, the doors and the roof, and those are the parts the street sees.
Ask what size they recommend and why. A builder who proposes 22 or 26 feet is selling you waste, since a 24x24 garage gives you 92 more square feet than a 22x22 and costs less to build.
Then ask who checks the work. Joe Hausler spent 15 years in commercial construction, overseeing developments as large as $300 million, and he reviews every phase of a Kennebunk garage himself.
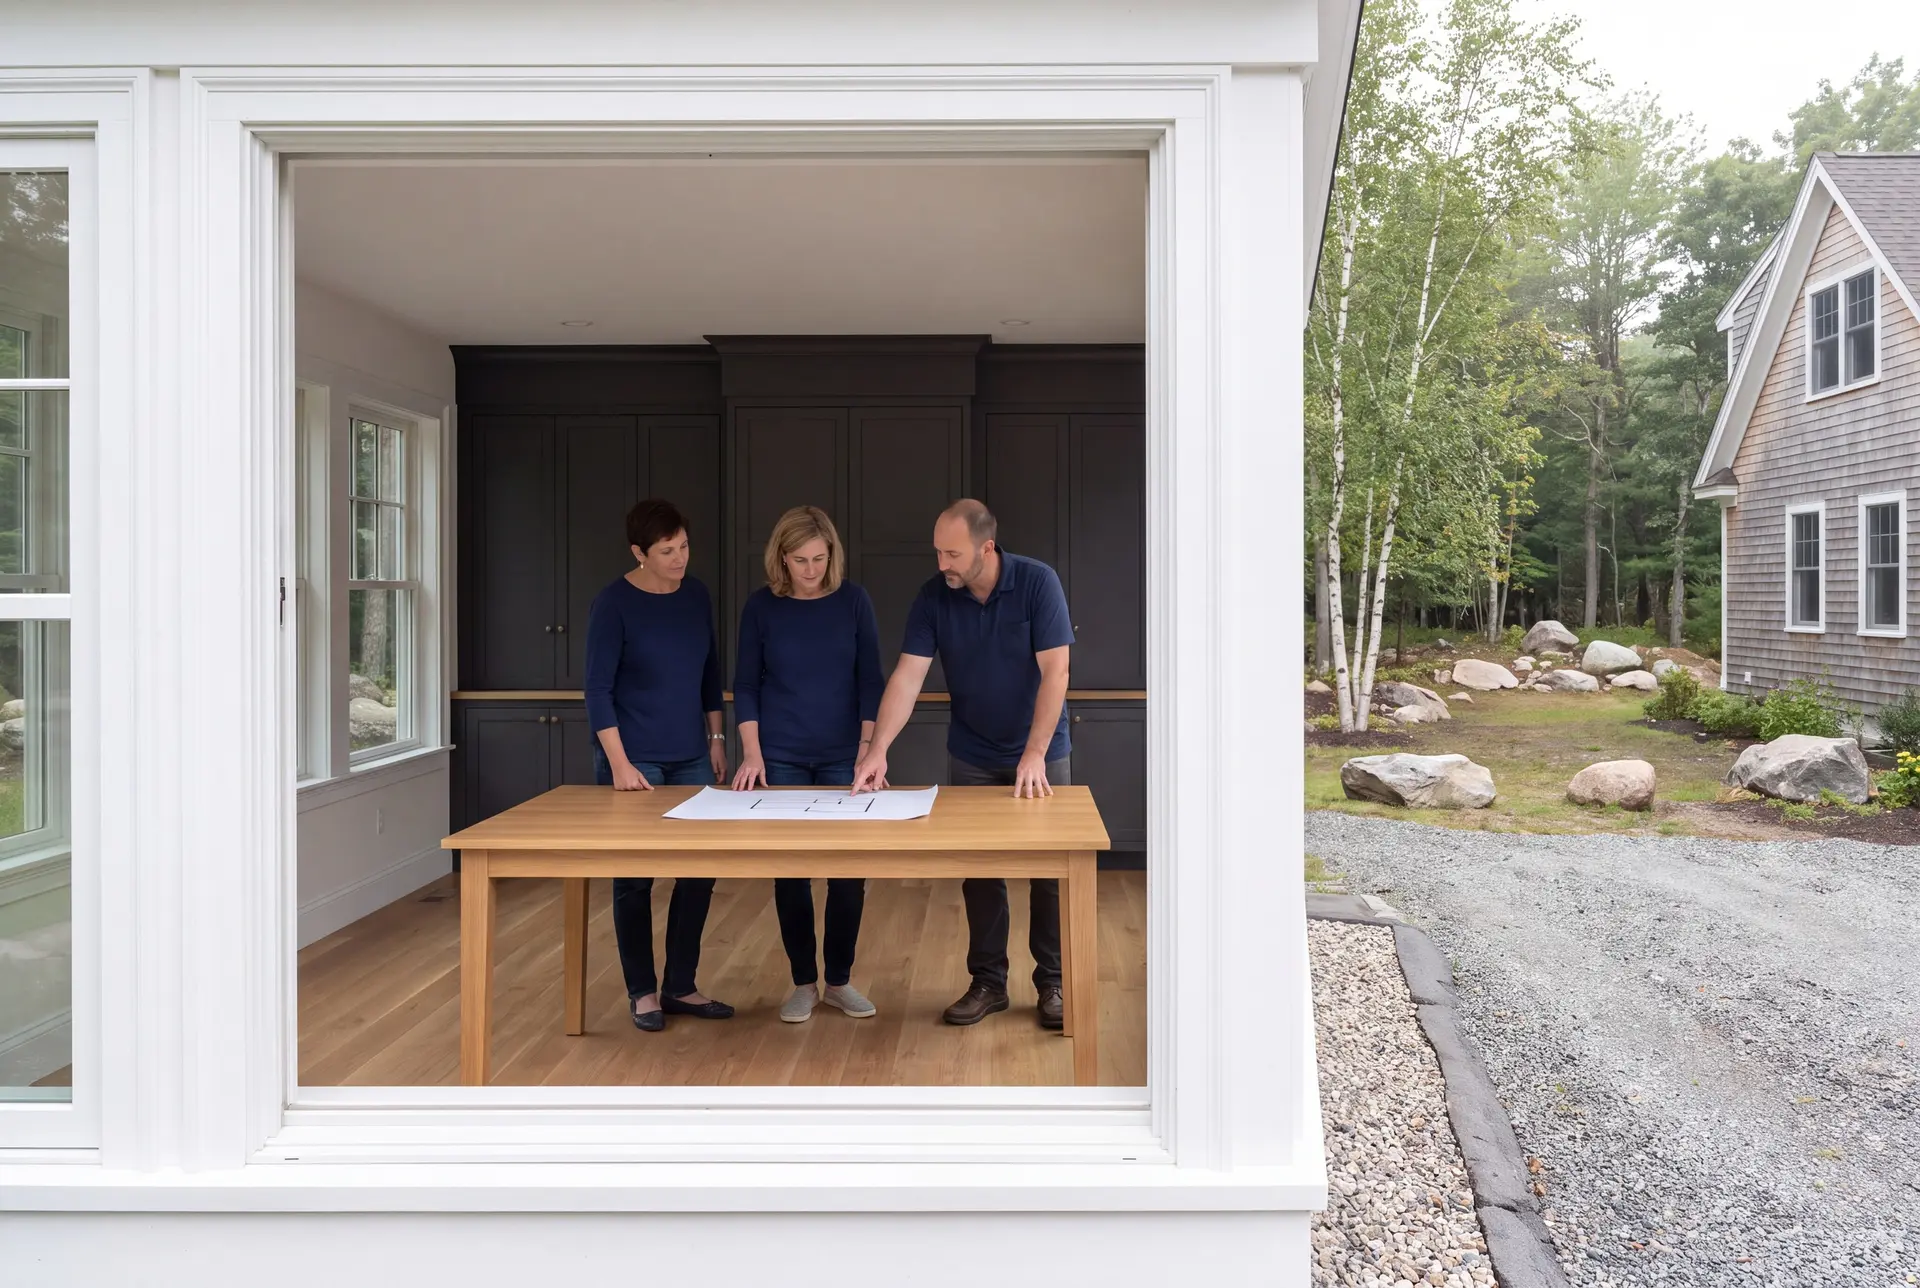
Who, Where and When: Planning a Kennebunk Garage
Two kinds of Kennebunk owners get the most from a new garage: someone with an older home near Summer Street who needs covered parking that suits the street, and someone who has winterized a beach cottage and now needs storage in every season. Each of them wants a garage that a passerby would assume was always there.
A Kennebunk garage should sit behind the front line of the house, set back and to one side, so the house keeps the street. Near the beaches, read the FEMA flood map first, since a flood zone can change the foundation before you choose a single finish.
A Kennebunk garage should get started on paper in winter to prepare for spring work, with the permit decision and ground conditions setting the foundation date. Framing, roofing and interior finish can carry on into the colder months once the slab is poured.
How much does it cost to build a garage in Kennebunk?
The cost to build a garage in Kennebunk is $139 to $168 per square foot unfinished and $264 to $297 finished. Each band is an average drawn from many finished garages, useful for checking your plans against reality and never a quote.
| Garage size | Typical footprint | Unfinished | Finished |
|---|---|---|---|
| 1-bay | 12x24 to 16x24 | $40,000 to $65,000 | $76,000 to $114,000 |
| 2-bay | 24x24 to 28x24 | $80,000 to $113,000 | $152,000 to $200,000 |
| 3-bay | 32x24 to 36x24 | $107,000 to $145,000 | $203,000 to $257,000 |
Unfinished covers the foundation, frame, roof, siding, doors and standard electrical. The finished price layers insulation, drywall, trim and two coats of paint over that shell, and a room above is priced separately as living space.
Why does a one-bay garage cost more per square foot?
A one-bay garage costs more per square foot because the permit, the excavator day and the concrete minimum barely shrink with the building. On 288 to 384 square feet, those fixed costs carry more weight per foot than they do on a two-bay.
What moves a Kennebunk garage up or down the range?
Staying on the 4-foot grid keeps a Kennebunk garage near the low end of its band, and an off-grid size pushes it toward the top. Ledge, a long electrical run from the house and a premium door package push it up from there.
Does a detached garage in Kennebunk need a concrete apron?
A detached garage in Kennebunk does not need a concrete apron, and we do not pour one. Gravel runs to the door, which skips the cost of a second slab along with the frost cracking that comes with it.
How Do You Get a Price for Your Kennebunk Project?
You get a price for your Kennebunk garage by calling us or filling in the estimate form, and we set a time to walk the property with you. We draw the garage from that visit, and the fixed price you sign is built on those drawings.