
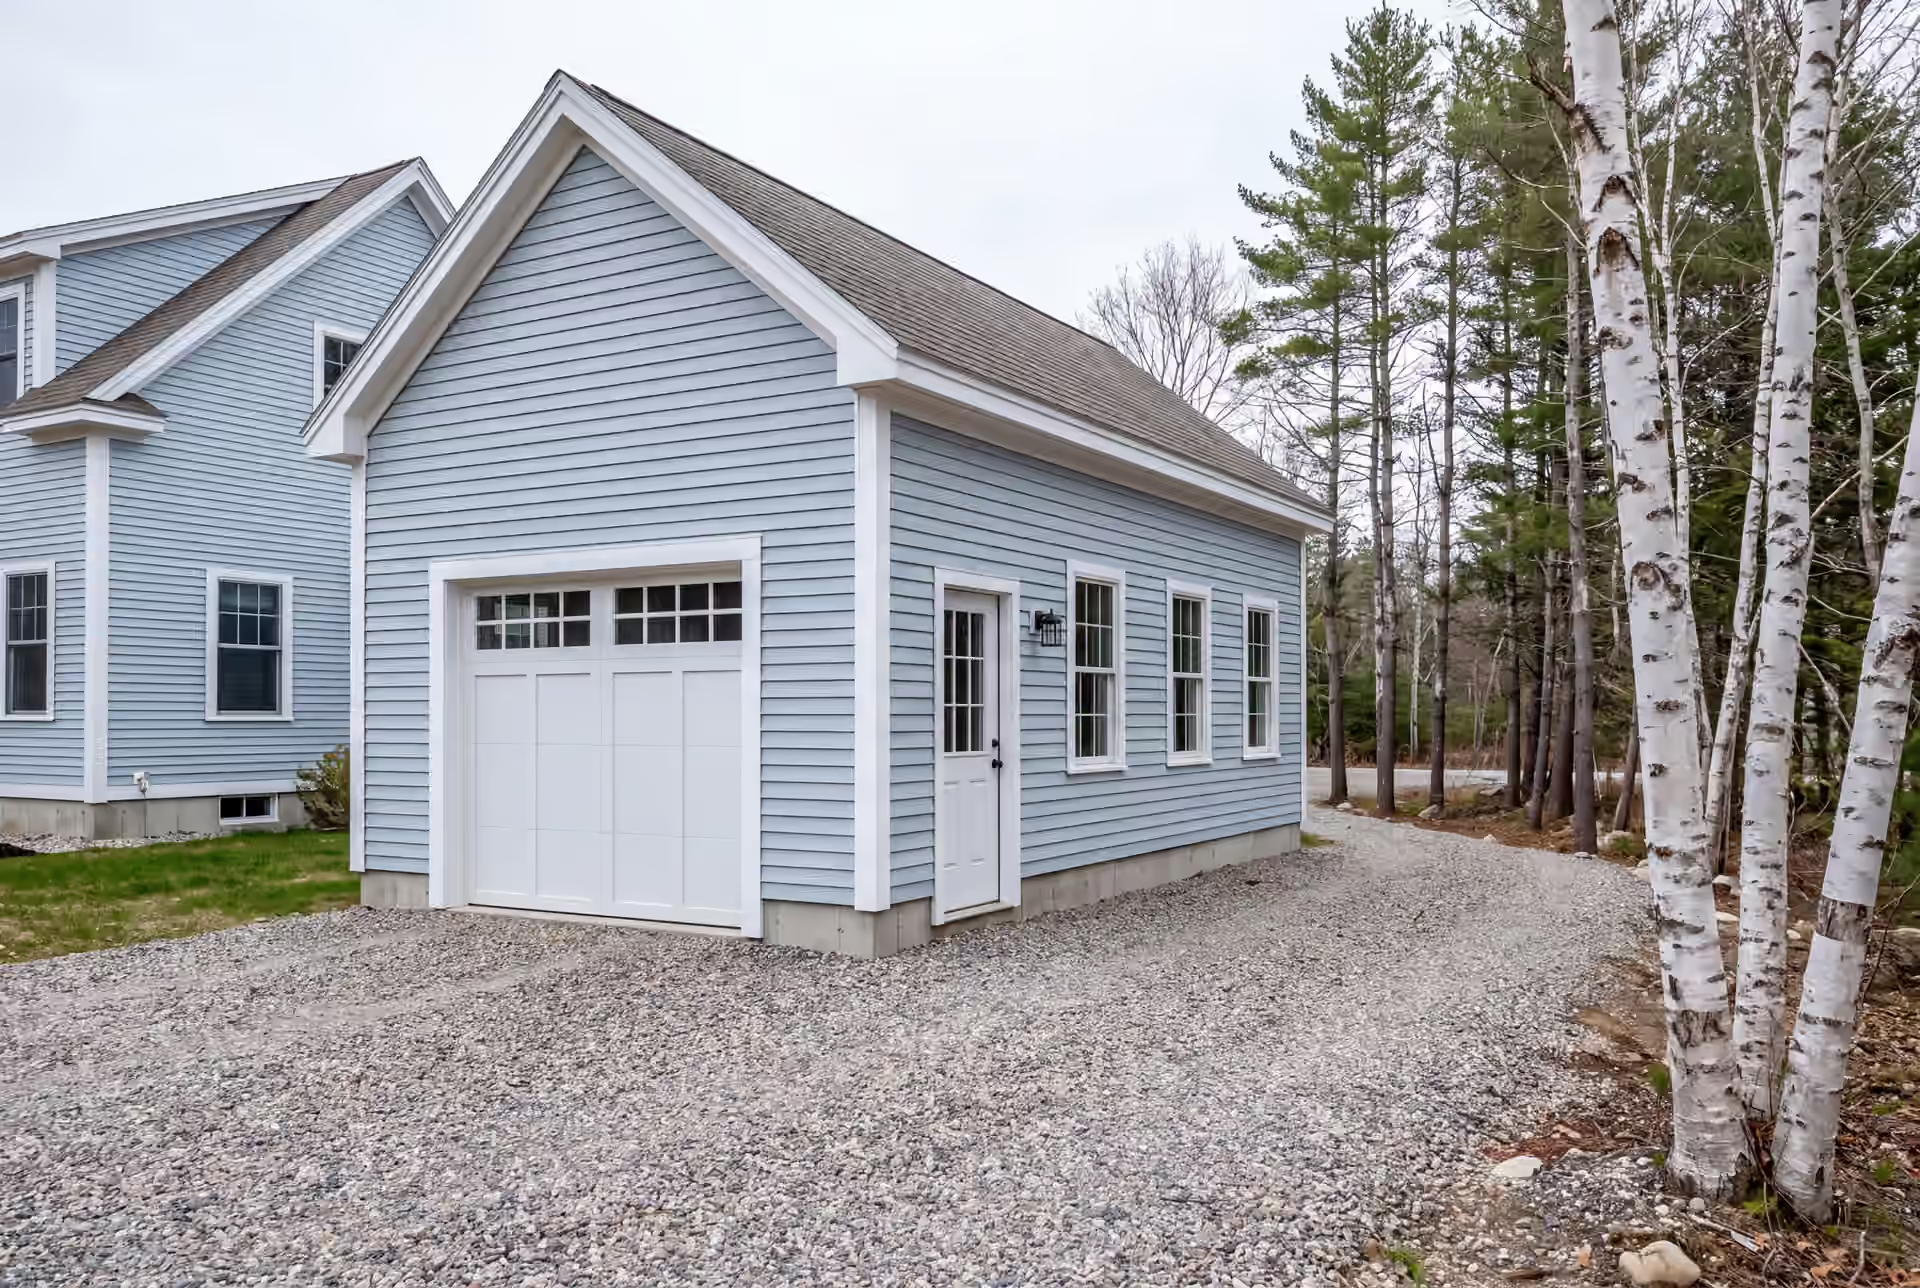
Professional Garage Builder in Biddeford, ME
Legacy Construction is the garage builder in Biddeford, ME for owners who want a new garage that looks like it came with the house. We draw the garage, fix the price in writing on finished plans, and build it with equal care on a narrow lot near Main Street or beside a cottage at Biddeford Pool.

- Founded in 2021
- 4-6 active builds at a time
- Written 5-year workmanship warranty
A garage builder in Biddeford, ME designs and builds attached and detached garages, from a one-bay shell to a finished building with a room above. In Biddeford the work means fitting a garage onto tight in-town lots and choosing exteriors that stand up to salt air at Biddeford Pool and Fortunes Rocks.
Legacy Construction prices each garage on a fixed contract signed against full plans. Biddeford garages average $138 to $167 per square foot unfinished and $262 to $295 finished, and detached garages get gravel to the door instead of a concrete apron.
Joe Hausler, our owner, inspects every phase before the next crew moves in. Each garage carries a written 5-year workmanship warranty.
Why Biddeford Residents Hire Us for Their Garage
- A written 5-year workmanship warranty
- Four to six active builds at a time, by design
- $2,000,000 general liability and workers' compensation coverage
Biddeford residents hire us for their garage because we plan a two-bay garage with the same discipline as a large commercial job. Joe Hausler spent 15 years managing commercial construction, up to developments as large as $300 million, and he still checks every phase of your build himself.
- Footprints planned around the setbacks on Biddeford's tighter in-town lots
- Siding, trim and door hardware that hold up to salt air at the Pool and Fortunes Rocks
- A fixed price signed on full plans, before any excavation starts
- 5-YearWorkmanship warranty, in writing
- 4-6Active builds at a time, never more
- $300MLargest project Joe has managed
What do homeowners say about us?
If you're looking for a contractor who is honest, detail-oriented, and dependable, Legacy Construction is a great choice. They were clear about costs and timelines and delivered a high-quality finished product.
What stood out most about Legacy Construction was how easy they made the process. They explained everything clearly, kept us updated regularly, and delivered exactly what they promised. This is not a bargain contractor, but the quality is absolutely worth it.
We appreciated how collaborative Legacy Construction was throughout our project. They listened to our ideas, offered practical solutions, and kept everything on track. The finished work is beautiful and built to last.
Get your free estimate request sent in 60 seconds
Answer a few quick questions about your Biddeford project. Your answers go to Legacy Construction so we can discuss the scope, budget and next steps with you.
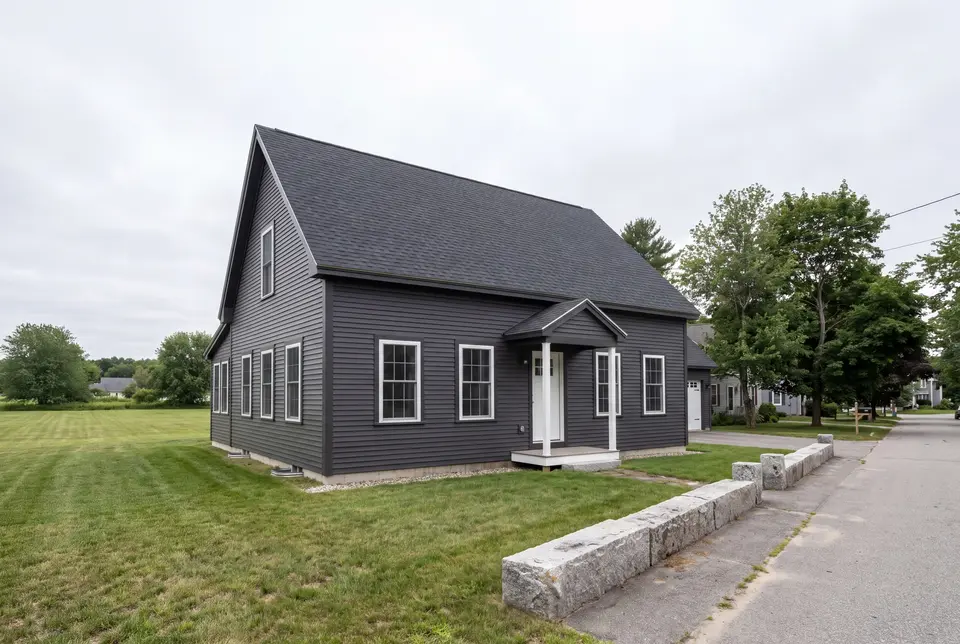
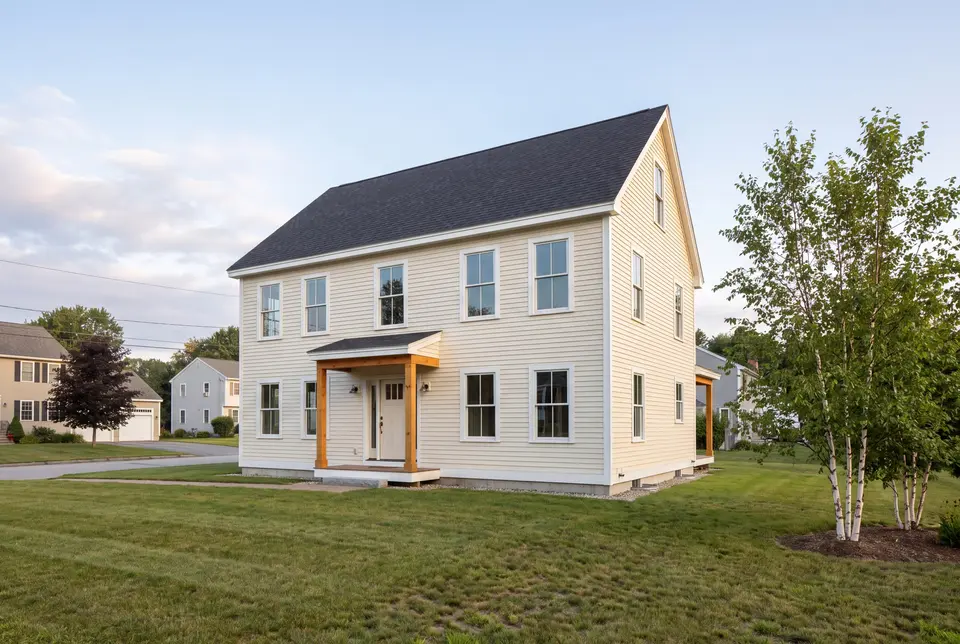
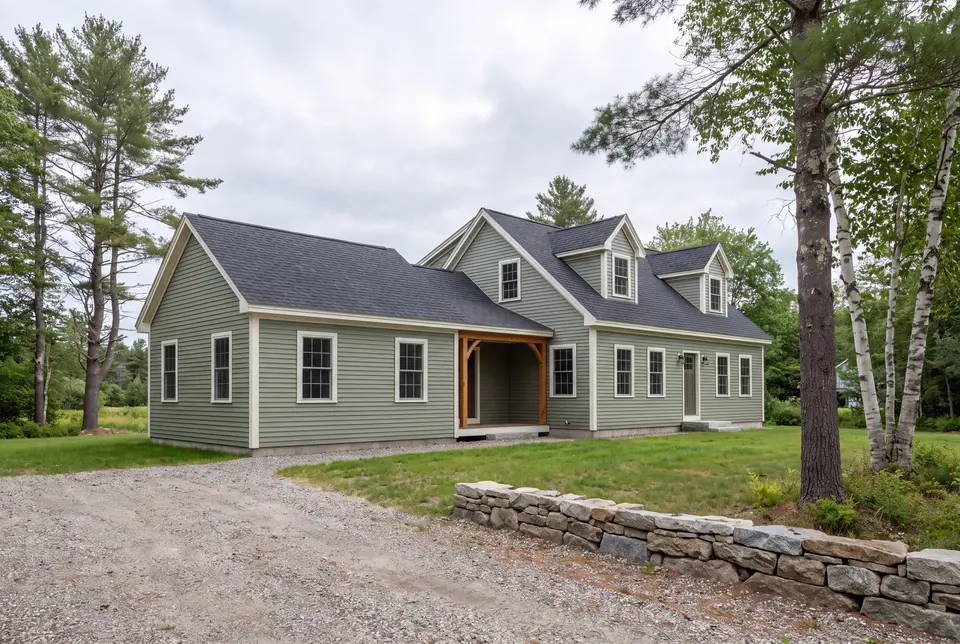
What Other Services Do We Offer in Biddeford?
Where Do We Work Besides Biddeford?
Where is our office?
Directions from Biddeford, ME to our office in Portland
185 Ridge RdPortland, ME 04103
What Kind of Garage Fits a Biddeford Property?
The garage that fits a Biddeford property depends on which Biddeford you own in: the dense streets around the old mills, or the open shore lots at the Pool and Fortunes Rocks. The first site visit helps narrow the choices, with the parcel's constraints confirmed before the design is final.
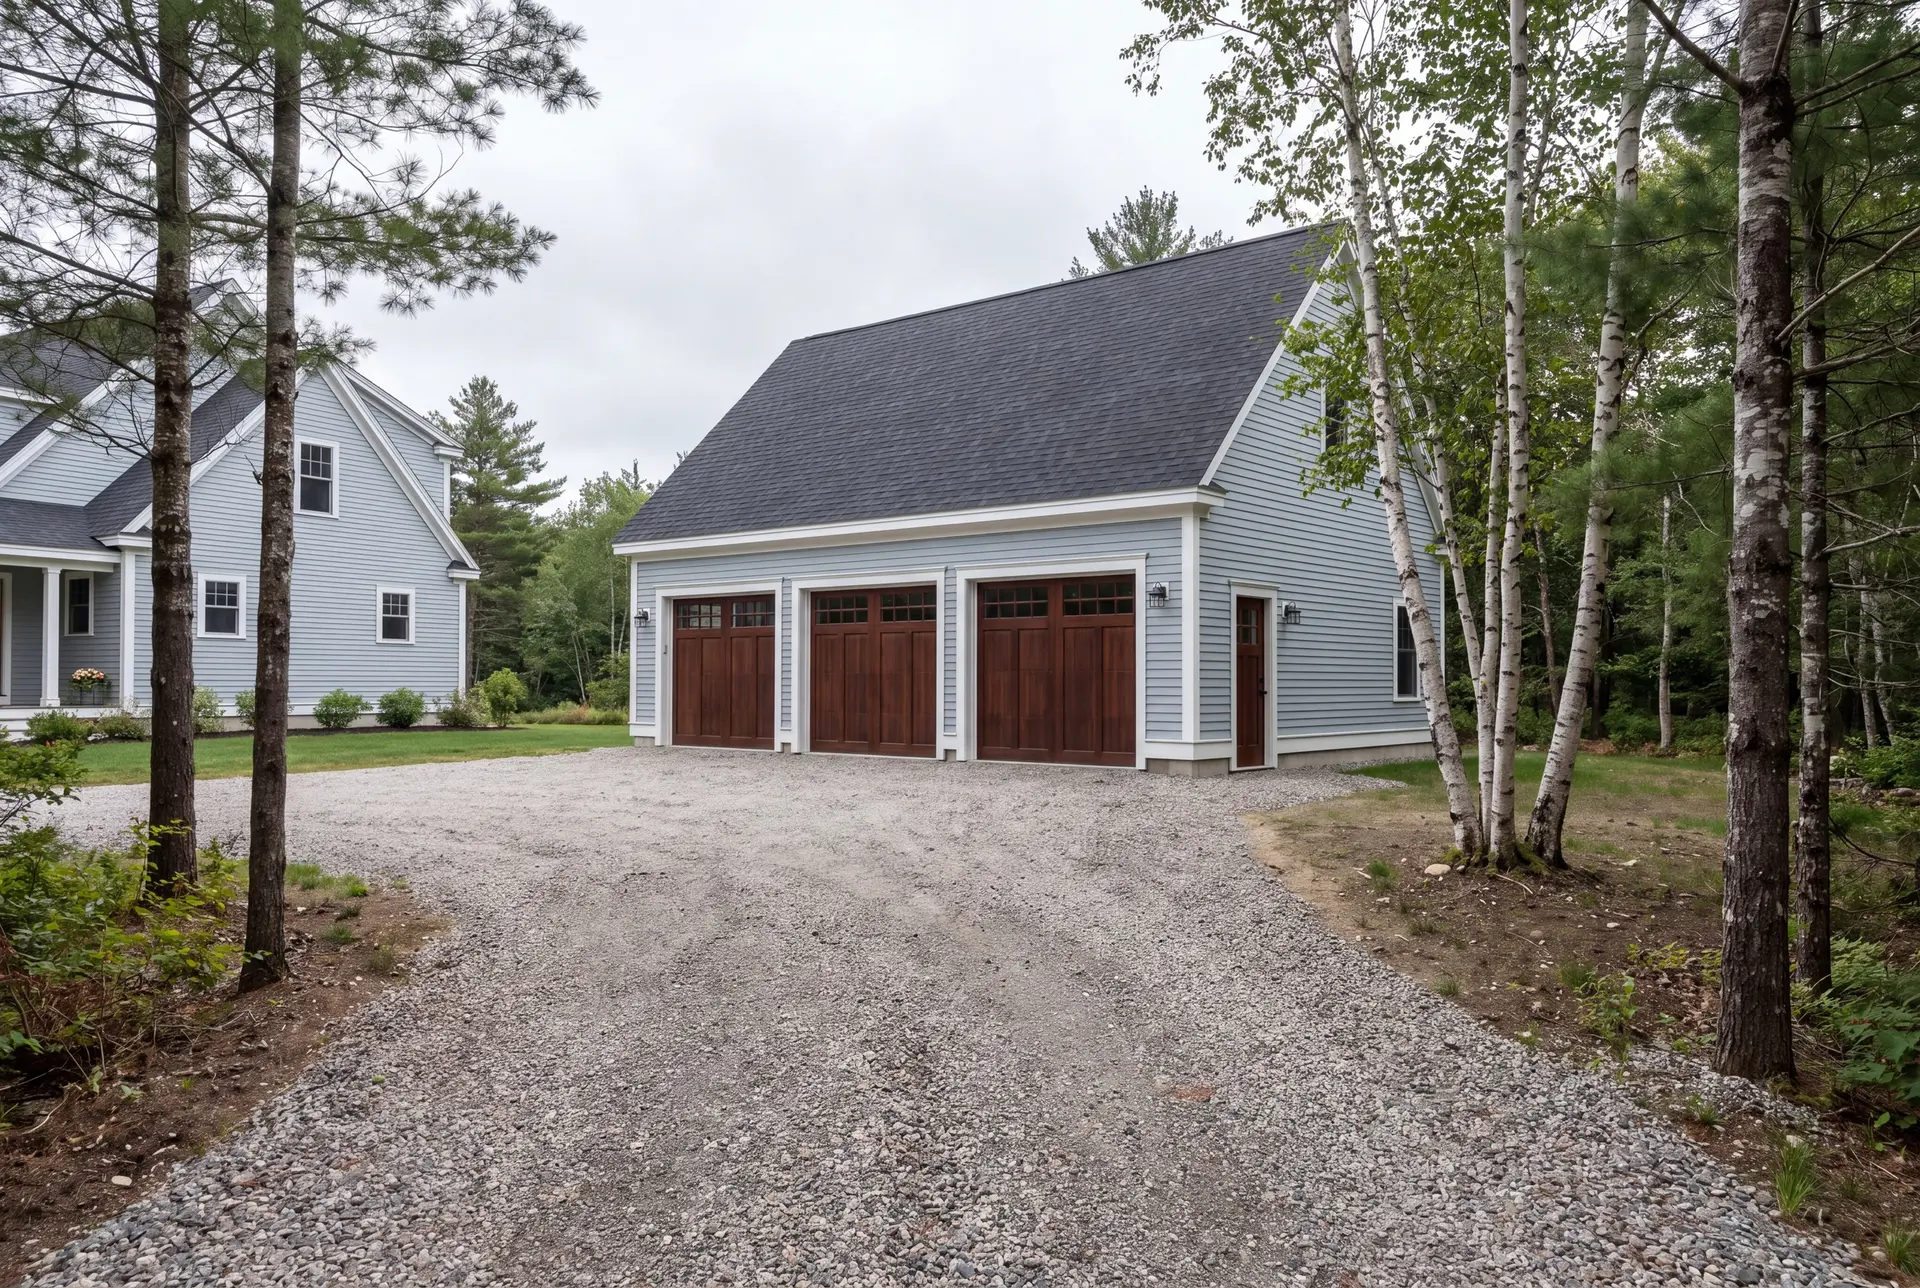
Detached Garage Construction in Biddeford
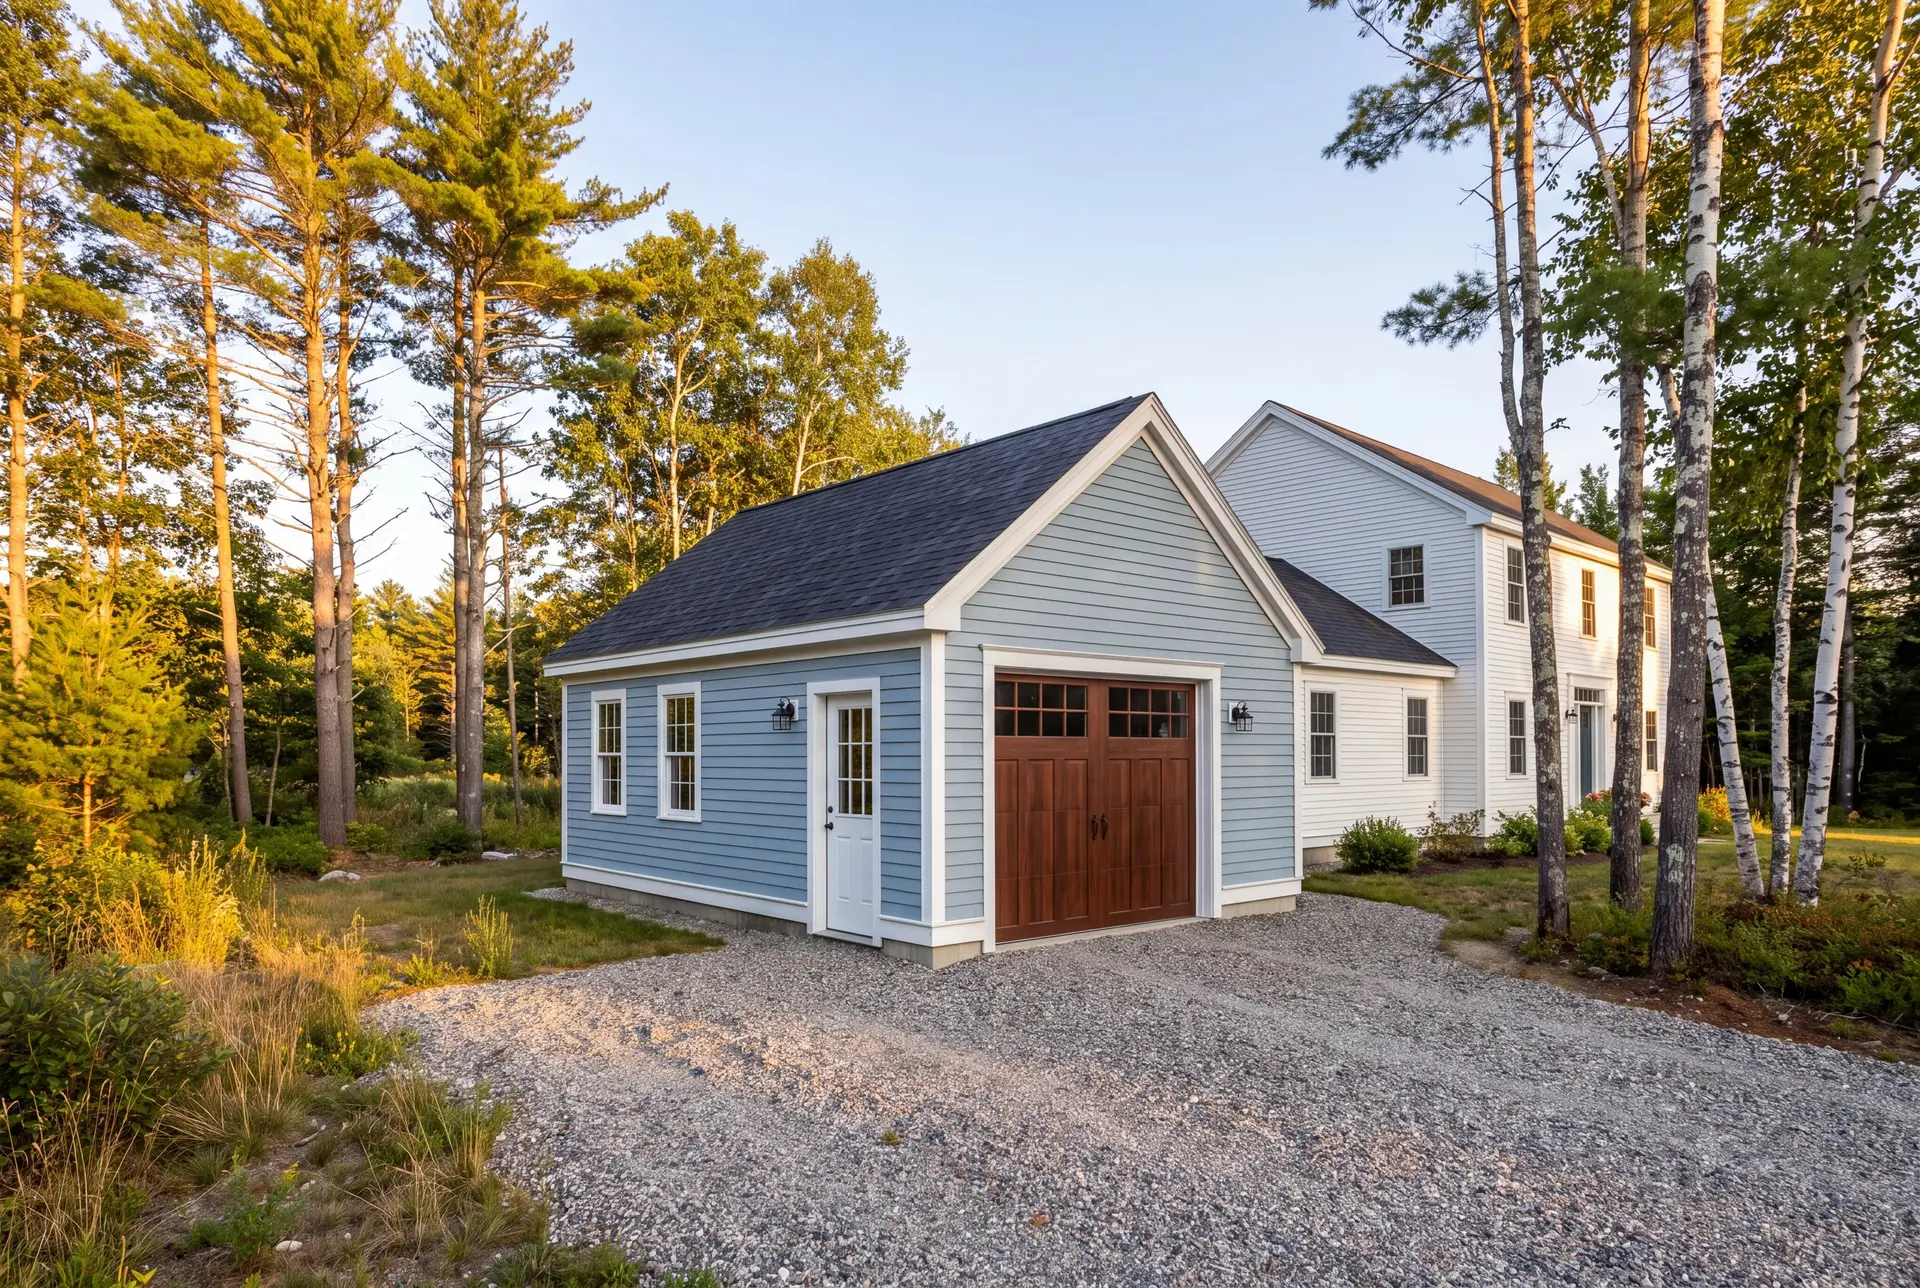
A detached garage is usually our first recommendation on Biddeford's in-town lots, because it can sit toward the back of the lot and keep daylight on the house. The setbacks fix the footprint first, and the bay count follows from whatever room they leave.
Every detached garage we build gets compacted gravel right up to the doors, with no concrete apron. A poured apron heaves and cracks through a Biddeford freeze-thaw winter, while gravel drains and can simply be regraded.
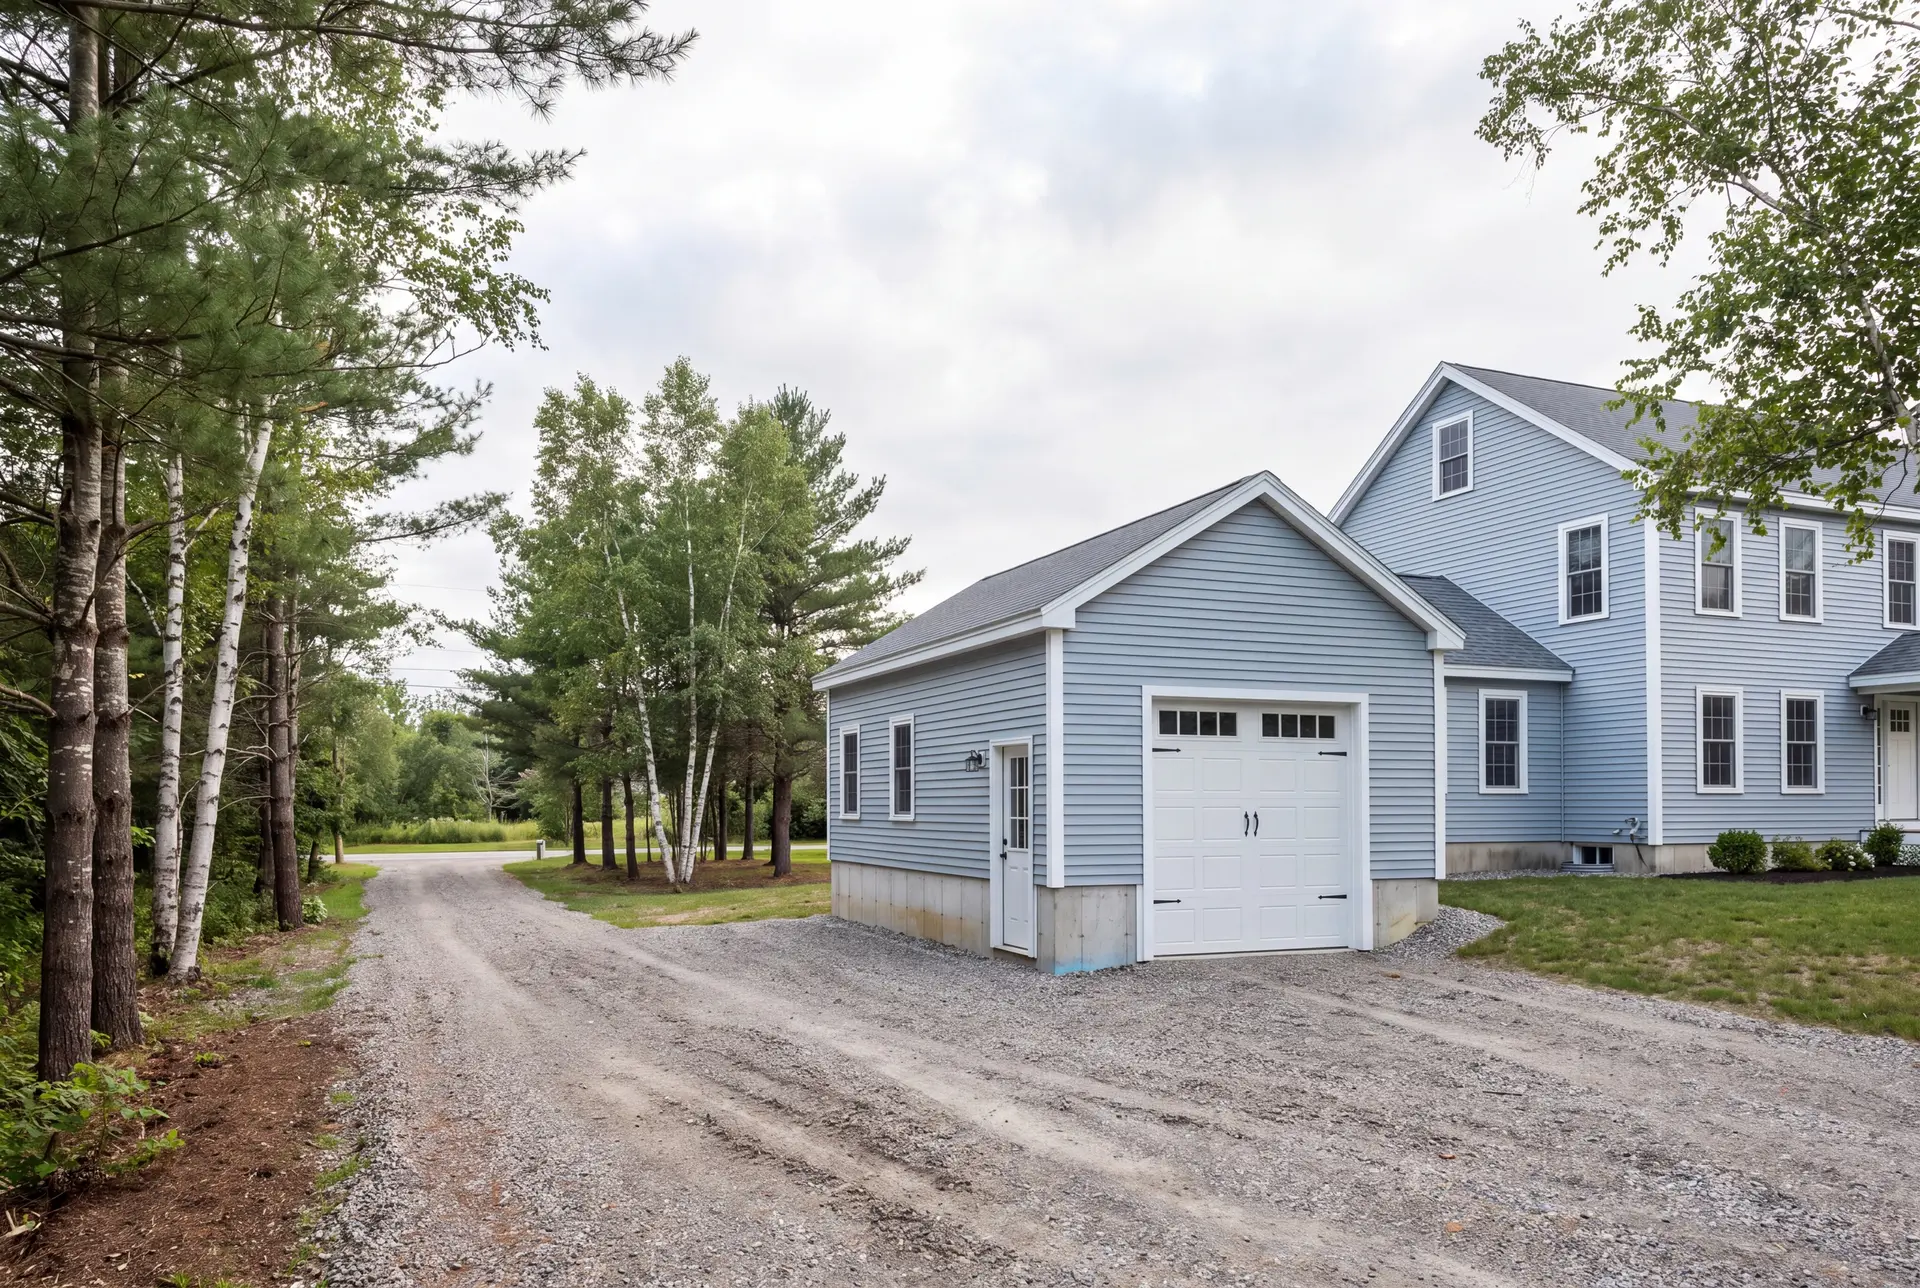
Garages With Storage and Bonus Rooms Above
On a tight Biddeford lot, the most efficient new space is often the room over the garage, since the foundation and roof get built either way. We frame that space with attic trusses for storage, or as a full second floor when you want a finished room.
A finished room above is priced as living space rather than at the garage rate, and we show you both numbers before you choose. Over a cottage garage near the Pool, that room can hold the kayaks and overflow guests a winterized cottage has no space for.
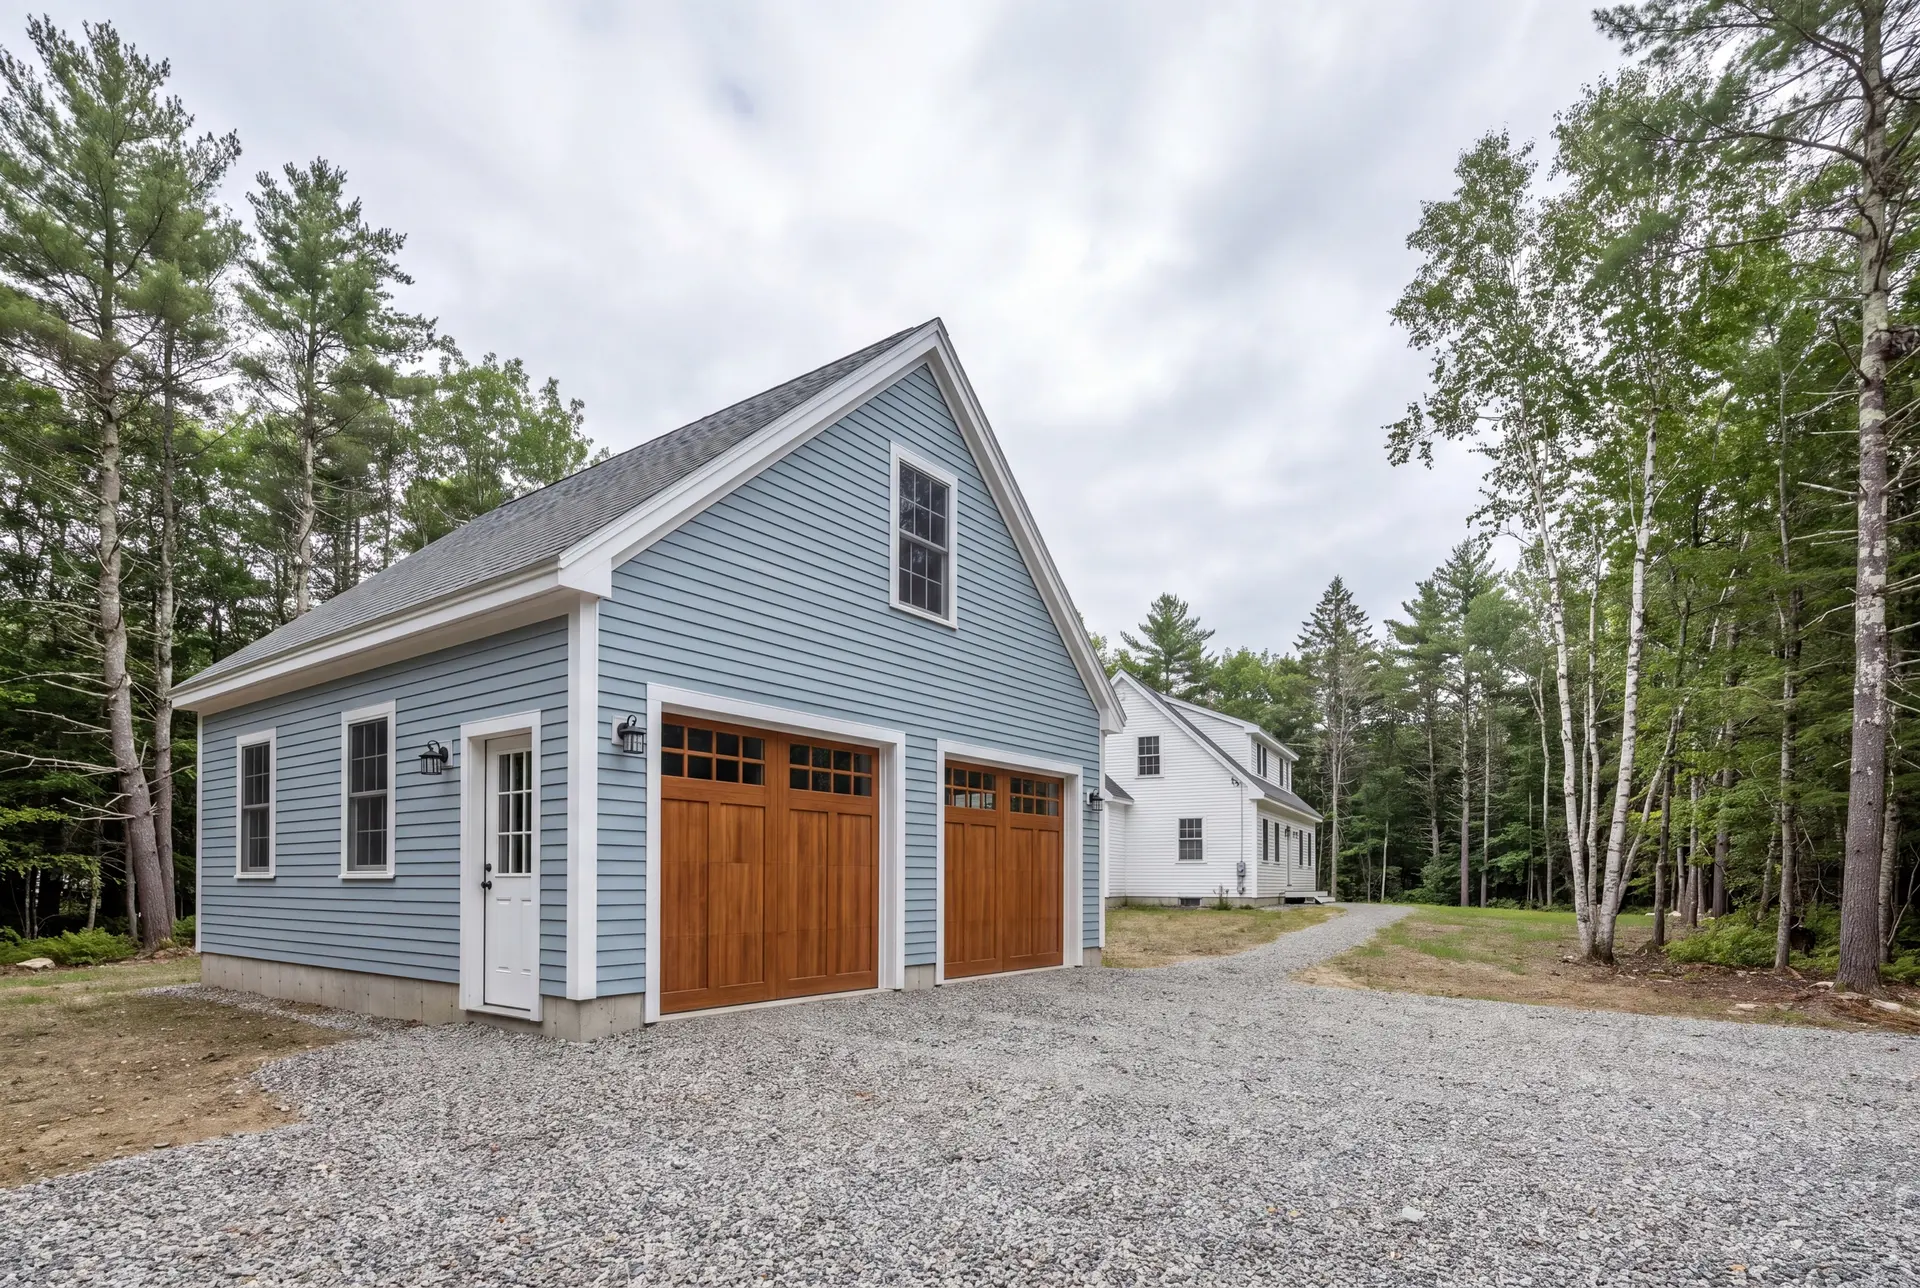
One-Car, Two-Car, and Three-Car Garage Construction
A two-bay garage at 24 by 24 feet is the size we recommend for most Biddeford lots, because it parks two cars with the doors open and still fits behind most in-town houses. Owners with more frontage often step up to 28 by 24 for a workbench along the side wall.
Every bay count we build stays on the 4-foot grid: 12 or 16 feet wide for one bay, 24 or 28 for two, 32 or 36 for three. A plan drawn at 22 or 26 feet buys the same sheets and lumber, cuts them down, and often costs more than the size above it.
What Garage Building Services Do We Offer in Biddeford?
The garage building services we offer in Biddeford run from the first site visit to the final coat of paint, all under one fixed-price contract.
- Attached and detached garage construction, from one bay to three
- Unfinished shells or insulated, fully finished interiors
- Garages with storage attics or finished rooms above
On a coastal lot at the Pool or Fortunes Rocks, we check the FEMA flood map before the footprint is drawn. The flood zone can set the slab height, and that answer is far better learned now than after the forms are set.
What Is Our Garage Building Process in Biddeford, ME?
Walk the lot, then draw the garage.
We measure the setbacks, watch where water runs and where the plow will push snow, then draw the garage and fix the price.
Permit, then build with the owner watching.
Biddeford Code Enforcement reviews the plans and issues the permit, and Joe checks each phase before the next crew starts, with a written update every week.
Walk it together.
Before we leave, you open every door and look at the trim against the house with us, and the 5-year workmanship warranty goes into your hands in writing.
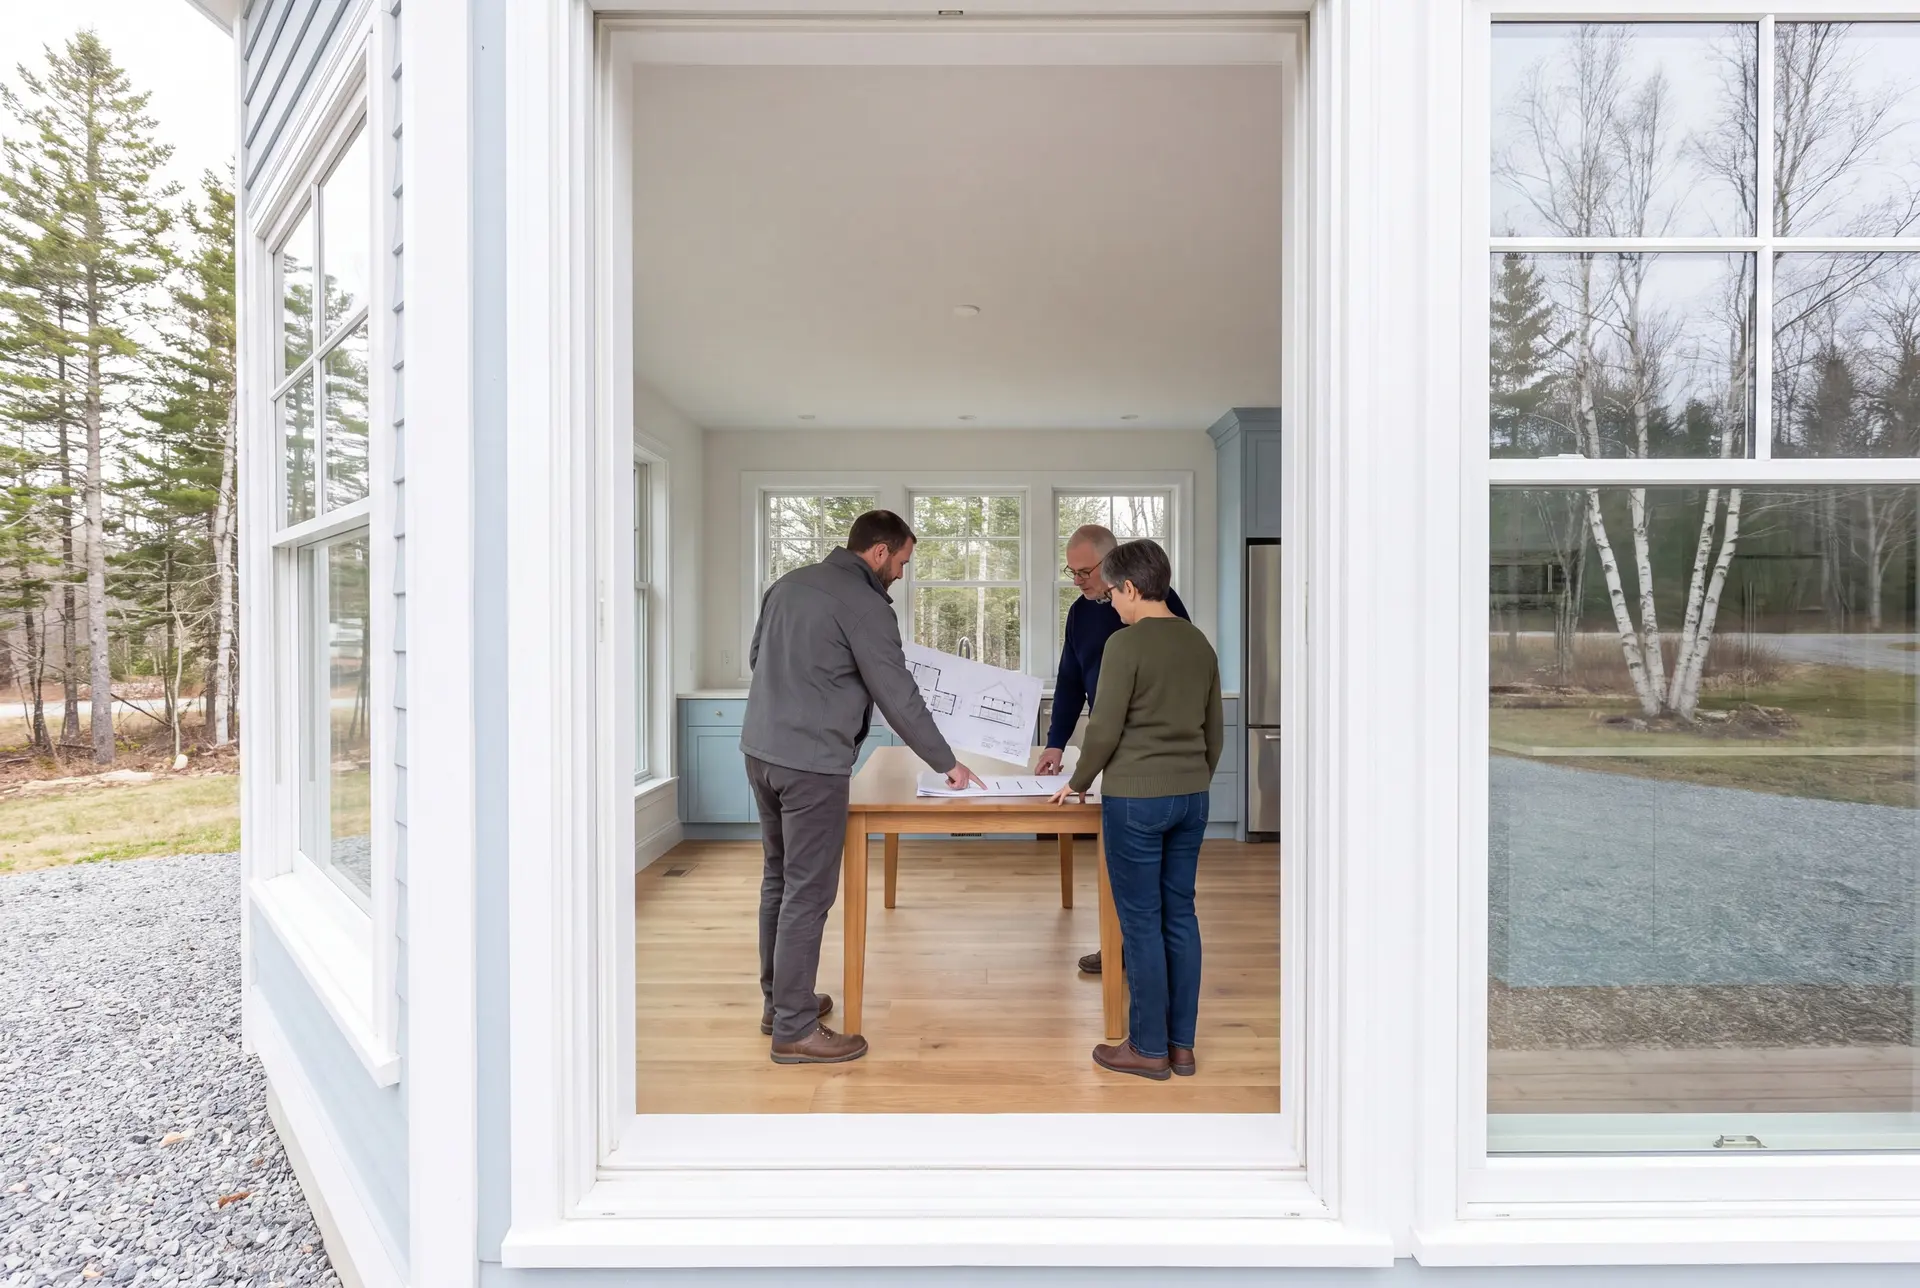
How to Choose a Garage Builder in Biddeford, ME
Choose a garage builder in Biddeford, ME who will put a fixed price on finished drawings rather than on a sketch. A number written from a sketch tends to find its real size later, one change order at a time.
Ask what dimensions they are proposing, and why. If you hear 22 or 26 feet, ask why not 24 or 28, because those sizes use full sheets and full-length framing with almost nothing headed for the dumpster.
Then ask who will actually be on your site. We cap our work at four to six builds so Joe can walk each one several times a week, and we will tell you the current count when you call.
Who Builds a Garage in Biddeford, Where and When?
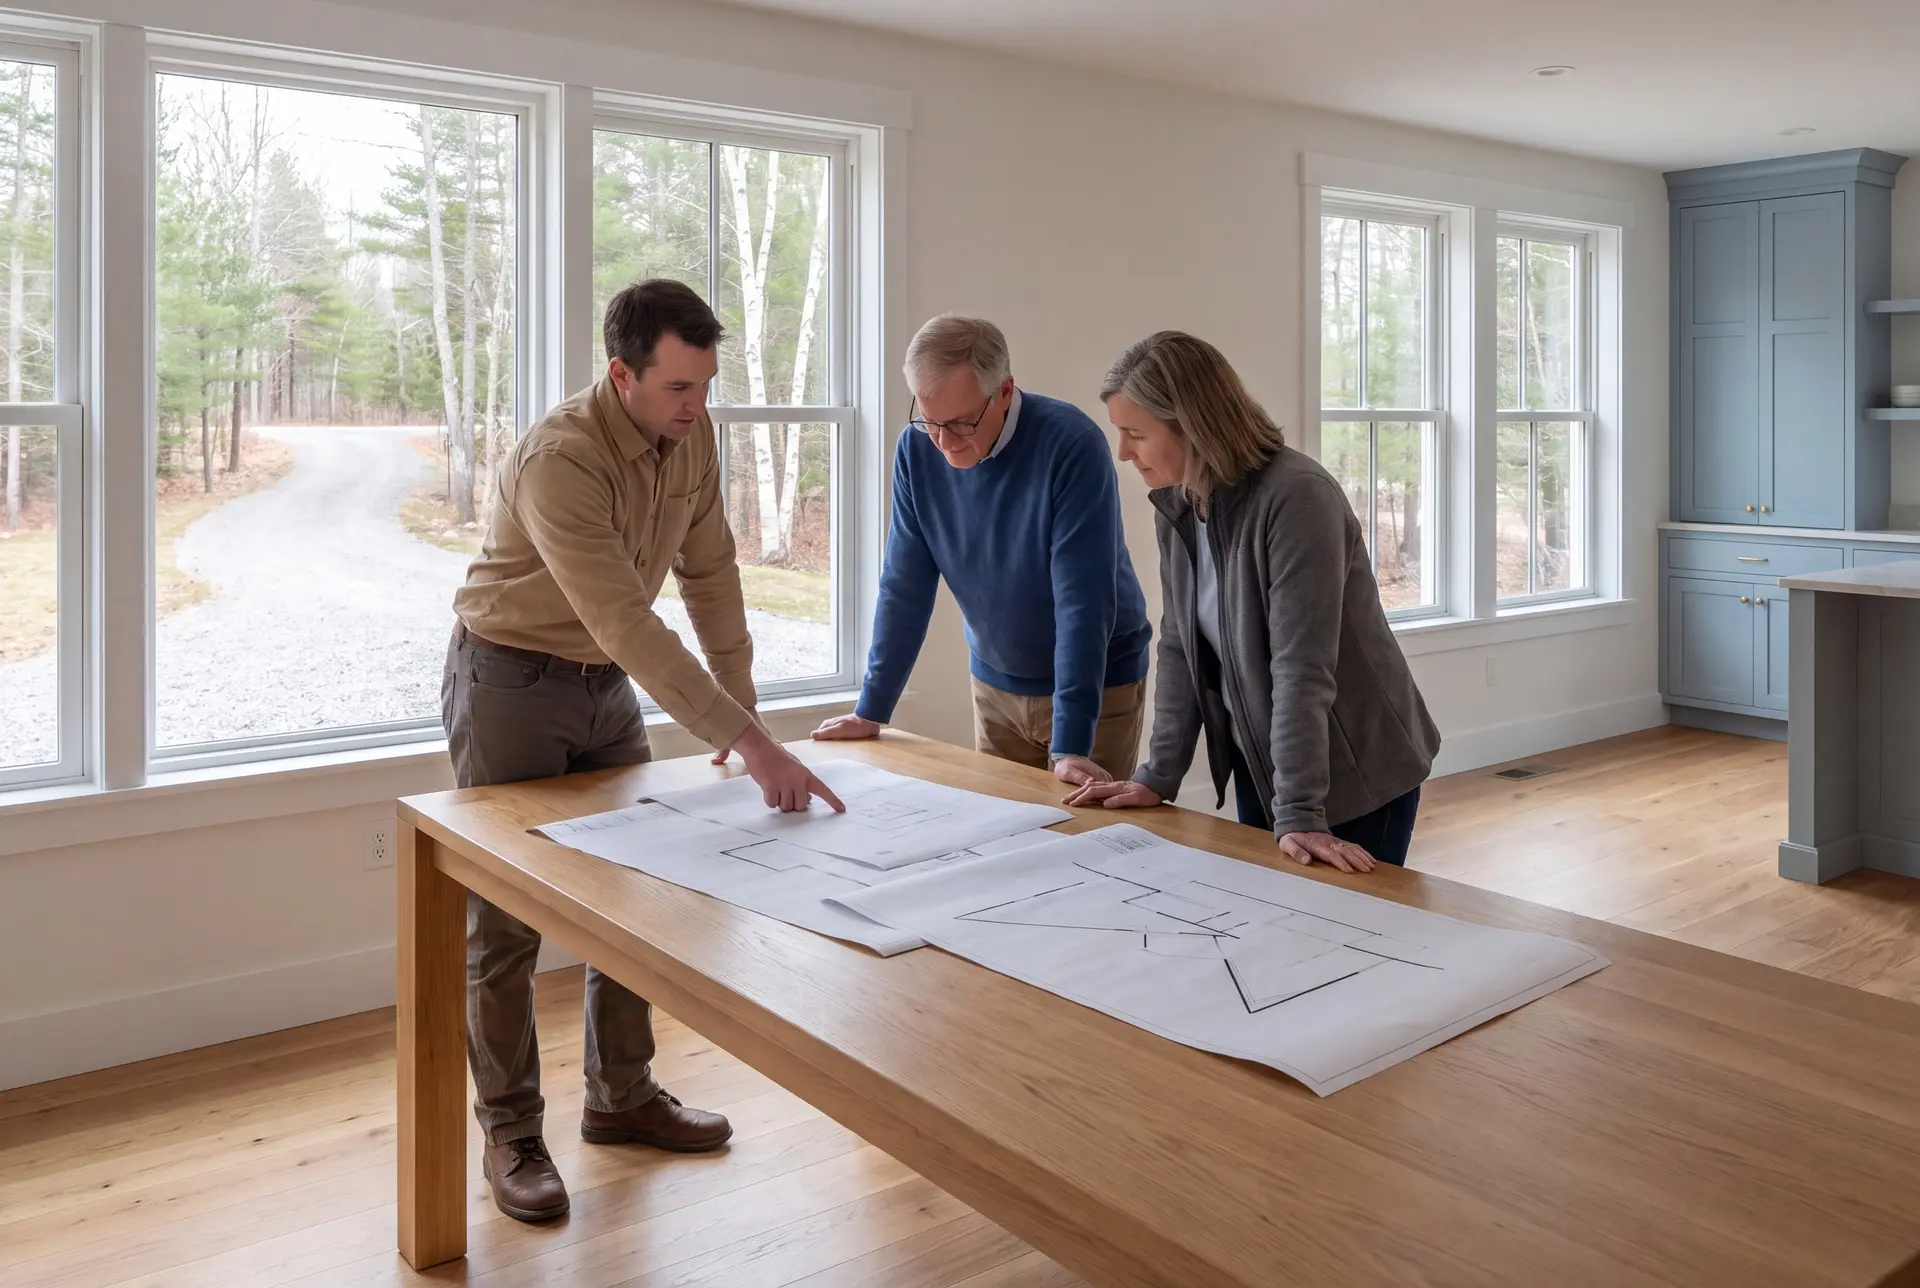
Single-family owners who have outgrown the driveway, and cottage owners at Biddeford Pool and Fortunes Rocks who are winterizing and need dry, secure storage. Both want a building that looks original to the property.
Behind or beside the house on in-town lots, where the setbacks allow and the driveway stays short. Near the Saco River or the tidal shore, shoreland zoning can push the garage back before any other decision is made.
Start planning a Biddeford garage over winter to aim for a thaw-season foundation, subject to the town's permit decision and site readiness. Foundation work depends on the weather, while framing and finish work can carry into the colder months with the site protected.
How much does it cost to build a garage in Biddeford?
The cost to build a garage in Biddeford averages $138 to $167 per square foot for an unfinished shell and $262 to $295 per square foot finished. Both figures are averages across many garage jobs, there to show where your plan lands and never meant as a quote.
| Garage size | Typical footprint | Unfinished shell | Finished interior |
|---|---|---|---|
| One bay | 12x24 to 16x24 | $40,000 to $64,000 | $75,000 to $113,000 |
| Two bays | 24x24 to 28x24 | $79,000 to $112,000 | $151,000 to $198,000 |
| Three bays | 32x24 to 36x24 | $106,000 to $144,000 | $201,000 to $255,000 |
Turnkey, per square foot of garage floor: foundation, framing, roof, siding, doors and standard electrical. Finished adds insulation, drywall, trim and two coats of paint.
Why is the per-foot rate highest on a one-bay garage?
The permit, the excavator day, the concrete minimum and the corner detail cost nearly the same on a small building as on a large one. A single bay spreads those fixed costs across half the floor of a two-bay.
What is priced outside the per-square-foot rate?
Heat and a finished room above. The garage rate covers insulation, drywall, trim and paint, so a heating system and true living space are priced on their own.
What pushes a Biddeford garage toward the top of the band?
Off-grid dimensions, ledge or wet ground under the slab, taller walls and heavier door specifications. Salt-tolerant exterior materials near the Pool can add cost too, and on that exposure they earn it.
How Do You Get a Price for Your Biddeford Project?
You get a price for your Biddeford garage by calling us and walking the lot together, so we can draw a garage that fits it. The fixed number arrives with the finished plans, and our phone is answered around the clock.