
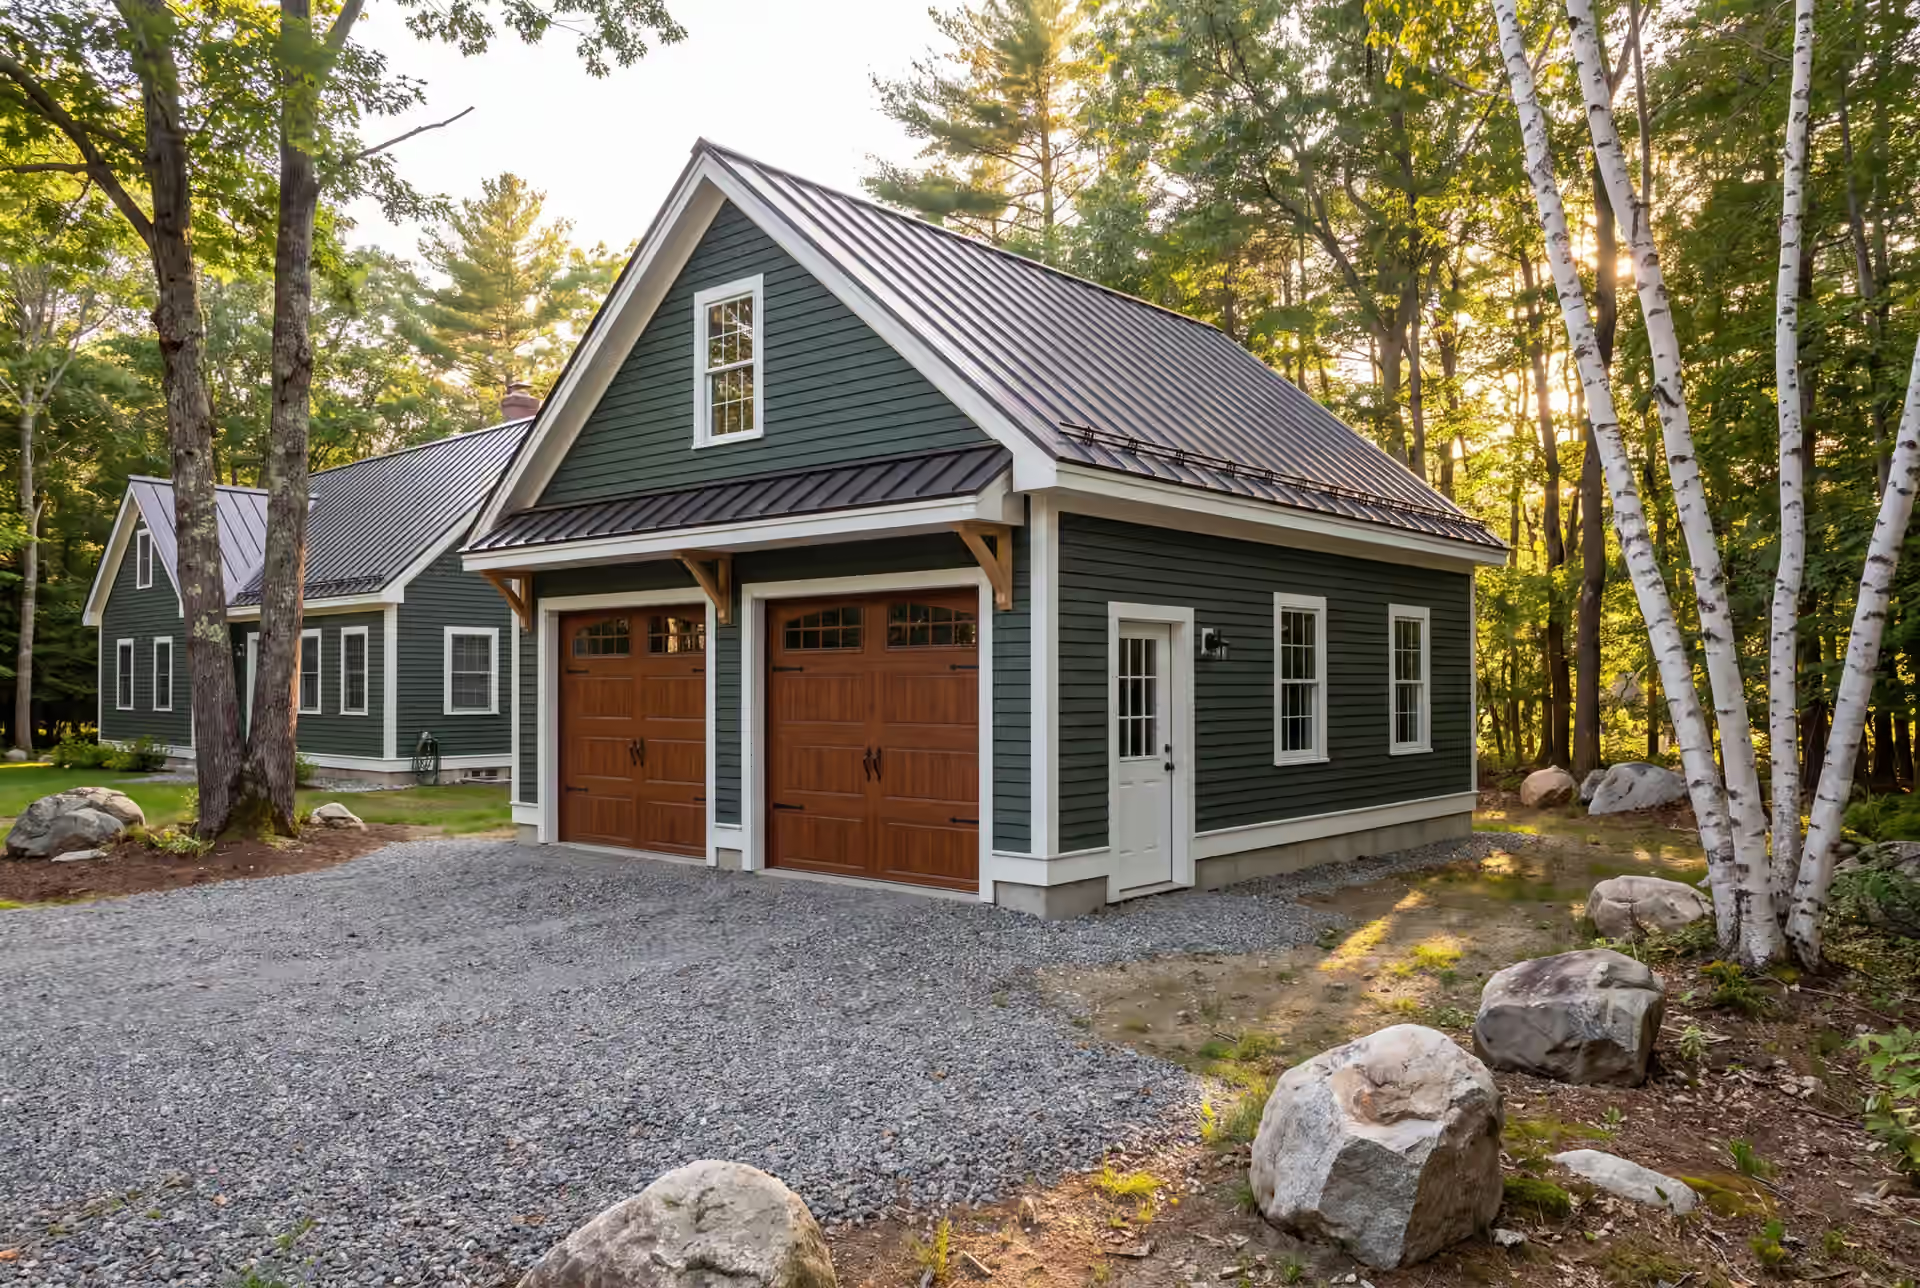
Skilled Garage Builder in Saco, ME
Legacy Construction is a garage builder in Saco, ME for houses with some history to them, from the big homes near Main Street to the mill-era houses along the river. We draw the garage to suit the house, sign a fixed price on those drawings and keep our owner on the job until the doors are hung.

- Founded in 2021
- 4-6 active builds at a time
- Written 5-year workmanship warranty
A garage builder in Saco, ME designs and constructs a new attached or detached garage, including garages with rooms above and insulated workshops. Saco's lots range from 19th-century homes near Main Street to mill-era houses along the Saco River and coastal properties near Camp Ellis and Ferry Beach.
Legacy Construction reads the flood map on any river or coastal lot before setting the slab height, and draws the garage to match the age of the house. Most Saco garage shells land between $143 and $172 per square foot and finished garages between $271 and $305, a range for qualifying a plan rather than a quote.
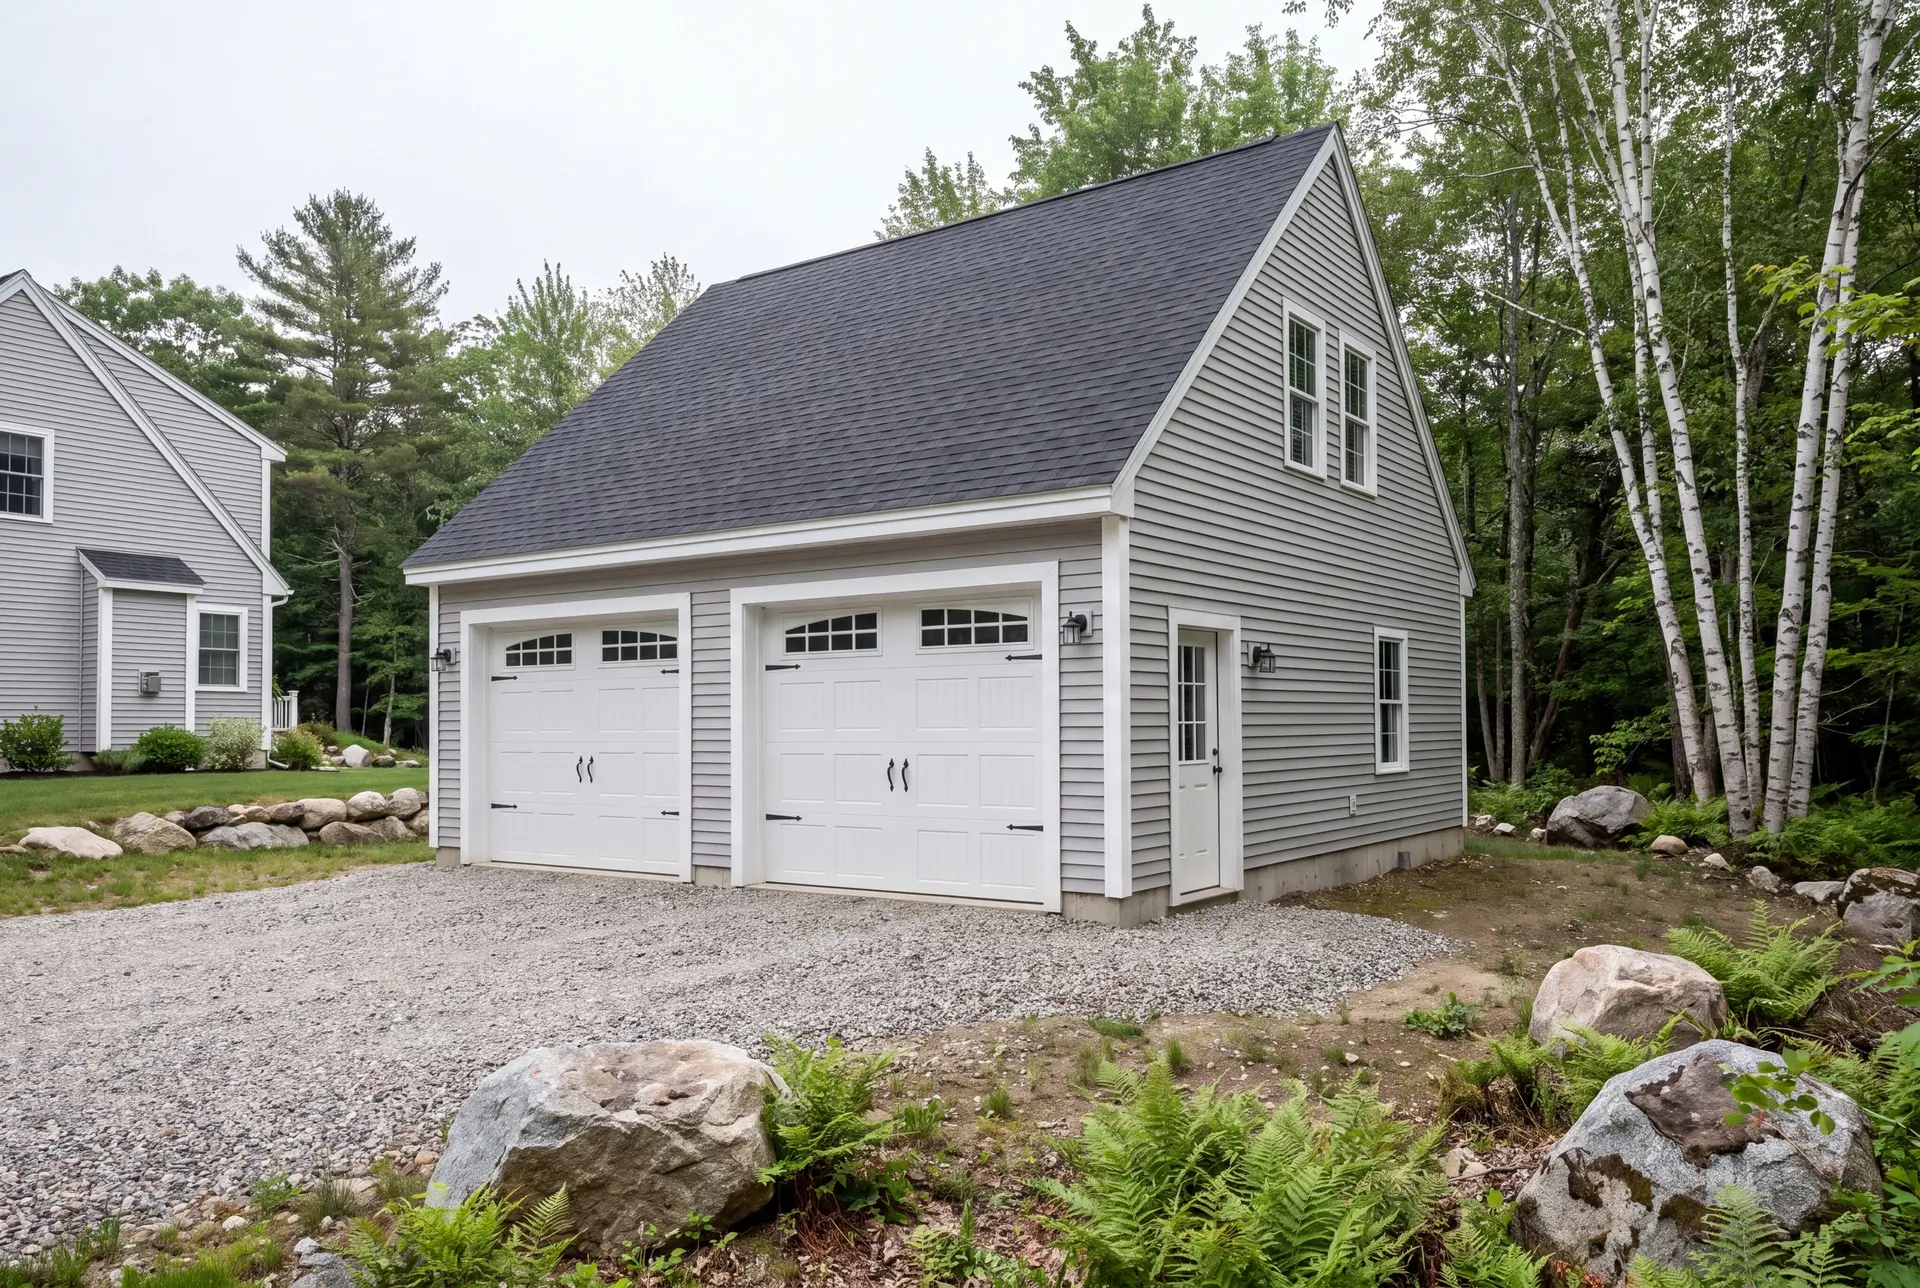
Joe Hausler inspects each stage of a Saco build before the next trade arrives, and the price holds because it was written against finished drawings. Every footprint stays on the 4-foot grid, and the drive in front of a detached Saco garage is finished in gravel, with no apron to crack.
Why Saco Residents Hire Us for a Garage
- Written 5-year workmanship warranty
- $2,000,000 general liability coverage
- Never more than four to six active builds
Saco residents hire us for a garage because we treat it as part of the house, priced on drawings and built to the same standard. Joe Hausler's years in commercial construction taught him to settle every detail before a crew arrives, and that habit carries straight into a Saco garage.
- Garage proportions and trim drawn to suit Saco's older homes
- Flood map and slab height checked on every river and coastal lot
- Fixed pricing on finished drawings, with written updates each week
- 5-YearWorkmanship warranty, in writing
- 4-6Active builds at a time, never more
- $300MLargest project Joe has managed
What do homeowners say about us?
What stood out most about Legacy Construction was how easy they made the process. They explained everything clearly, kept us updated regularly, and delivered exactly what they promised. This is not a bargain contractor, but the quality is absolutely worth it.
We appreciated how collaborative Legacy Construction was throughout our project. They listened to our ideas, offered practical solutions, and kept everything on track. The finished work is beautiful and built to last.
Legacy Construction delivered high-quality work, clear communication, and a collaborative approach throughout our project. If you want a builder who focuses on craftsmanship and long-term quality rather than being the cheapest bid, Legacy is a great choice.
Get your free estimate request sent in 60 seconds
Answer a few quick questions about your Saco project. Your answers go to Legacy Construction so we can discuss the scope, budget and next steps with you.
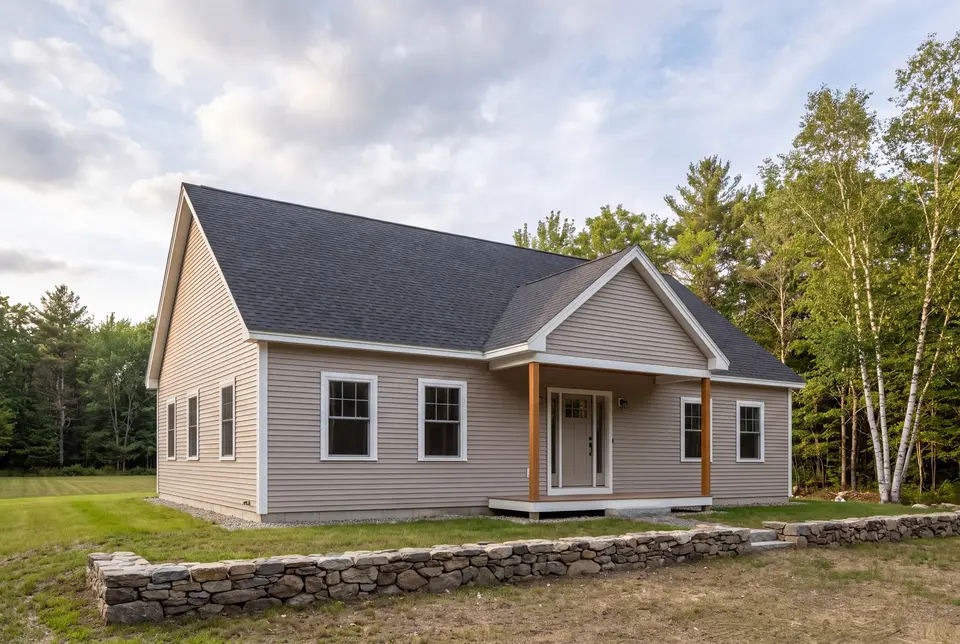
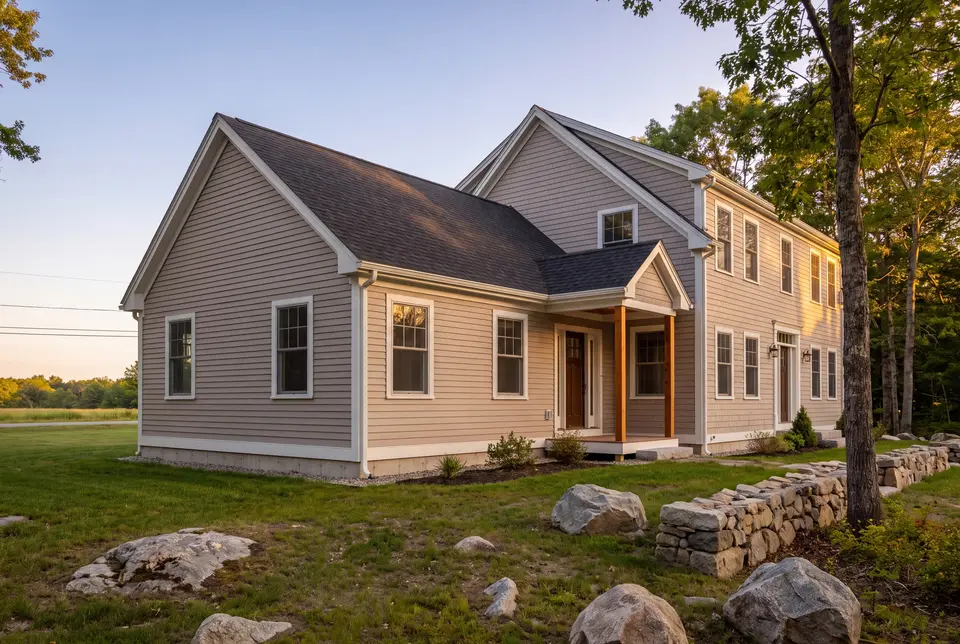
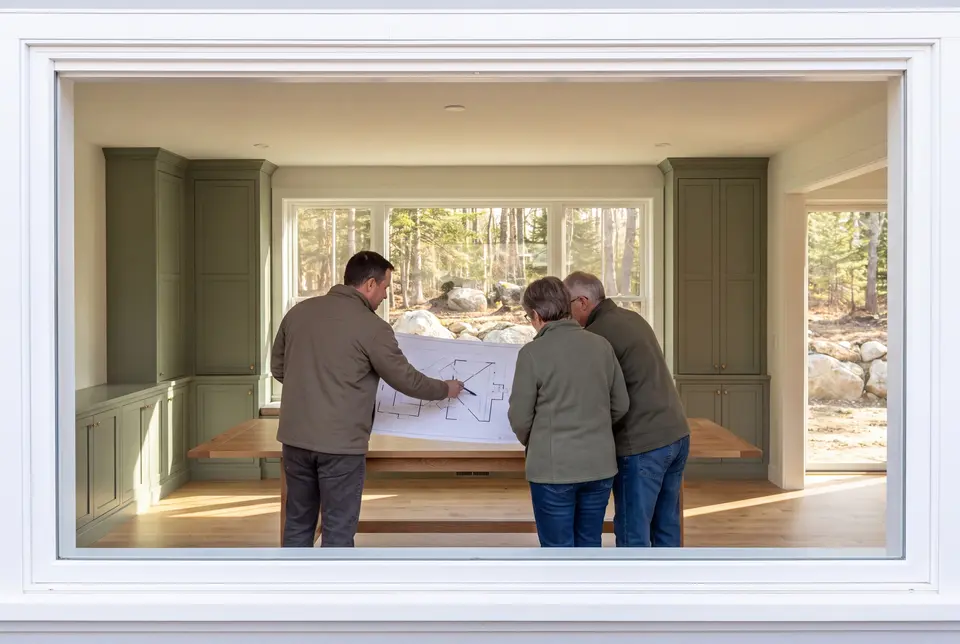
What Other Contractor Services Do We Offer in Saco?
What Other Towns Do We Cover near Saco?
Where is our office?
Directions from Saco, ME to our office in Portland
185 Ridge RdPortland, ME 04103
What Garage Suits a Saco House and Lot?
The garage that suits a Saco house is the one that matches its era, and for most of the city's older homes that points to a detached building with the lines of a carriage barn.
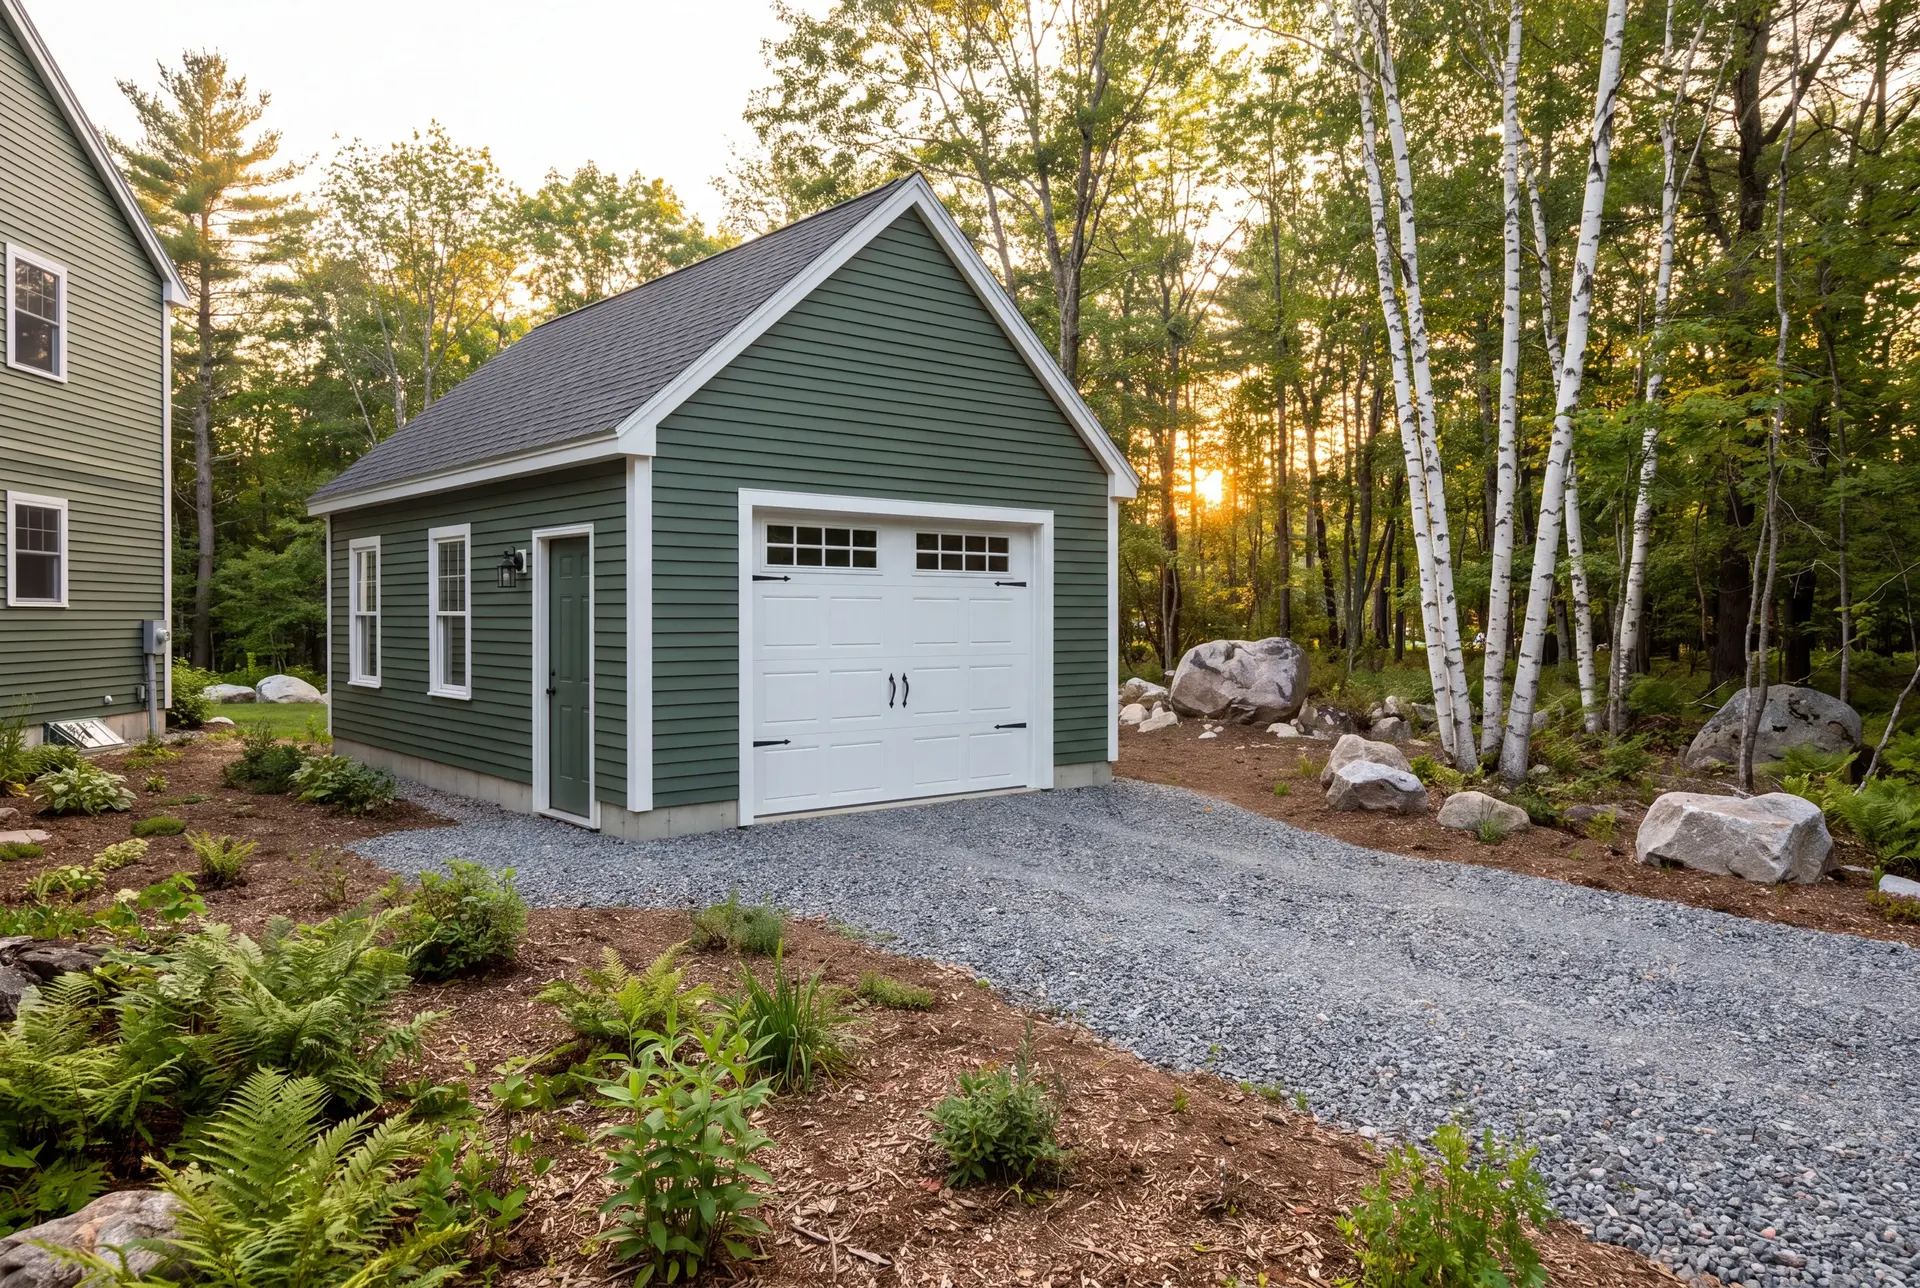
Attached vs. Detached Garages: Which Is Better for Your Saco Property?
Detached is better for most Saco properties, and especially for the large 19th-century houses near Main Street, where an attached garage would crowd an ornate front that is expensive to match. A separate building also leaves the old house's walls untouched.
Attached wins on the narrower mill-era lots along the river, where a second building has nowhere to go. There we tie the new roof into the old house and build the fire separation the code requires at the wall the two share.
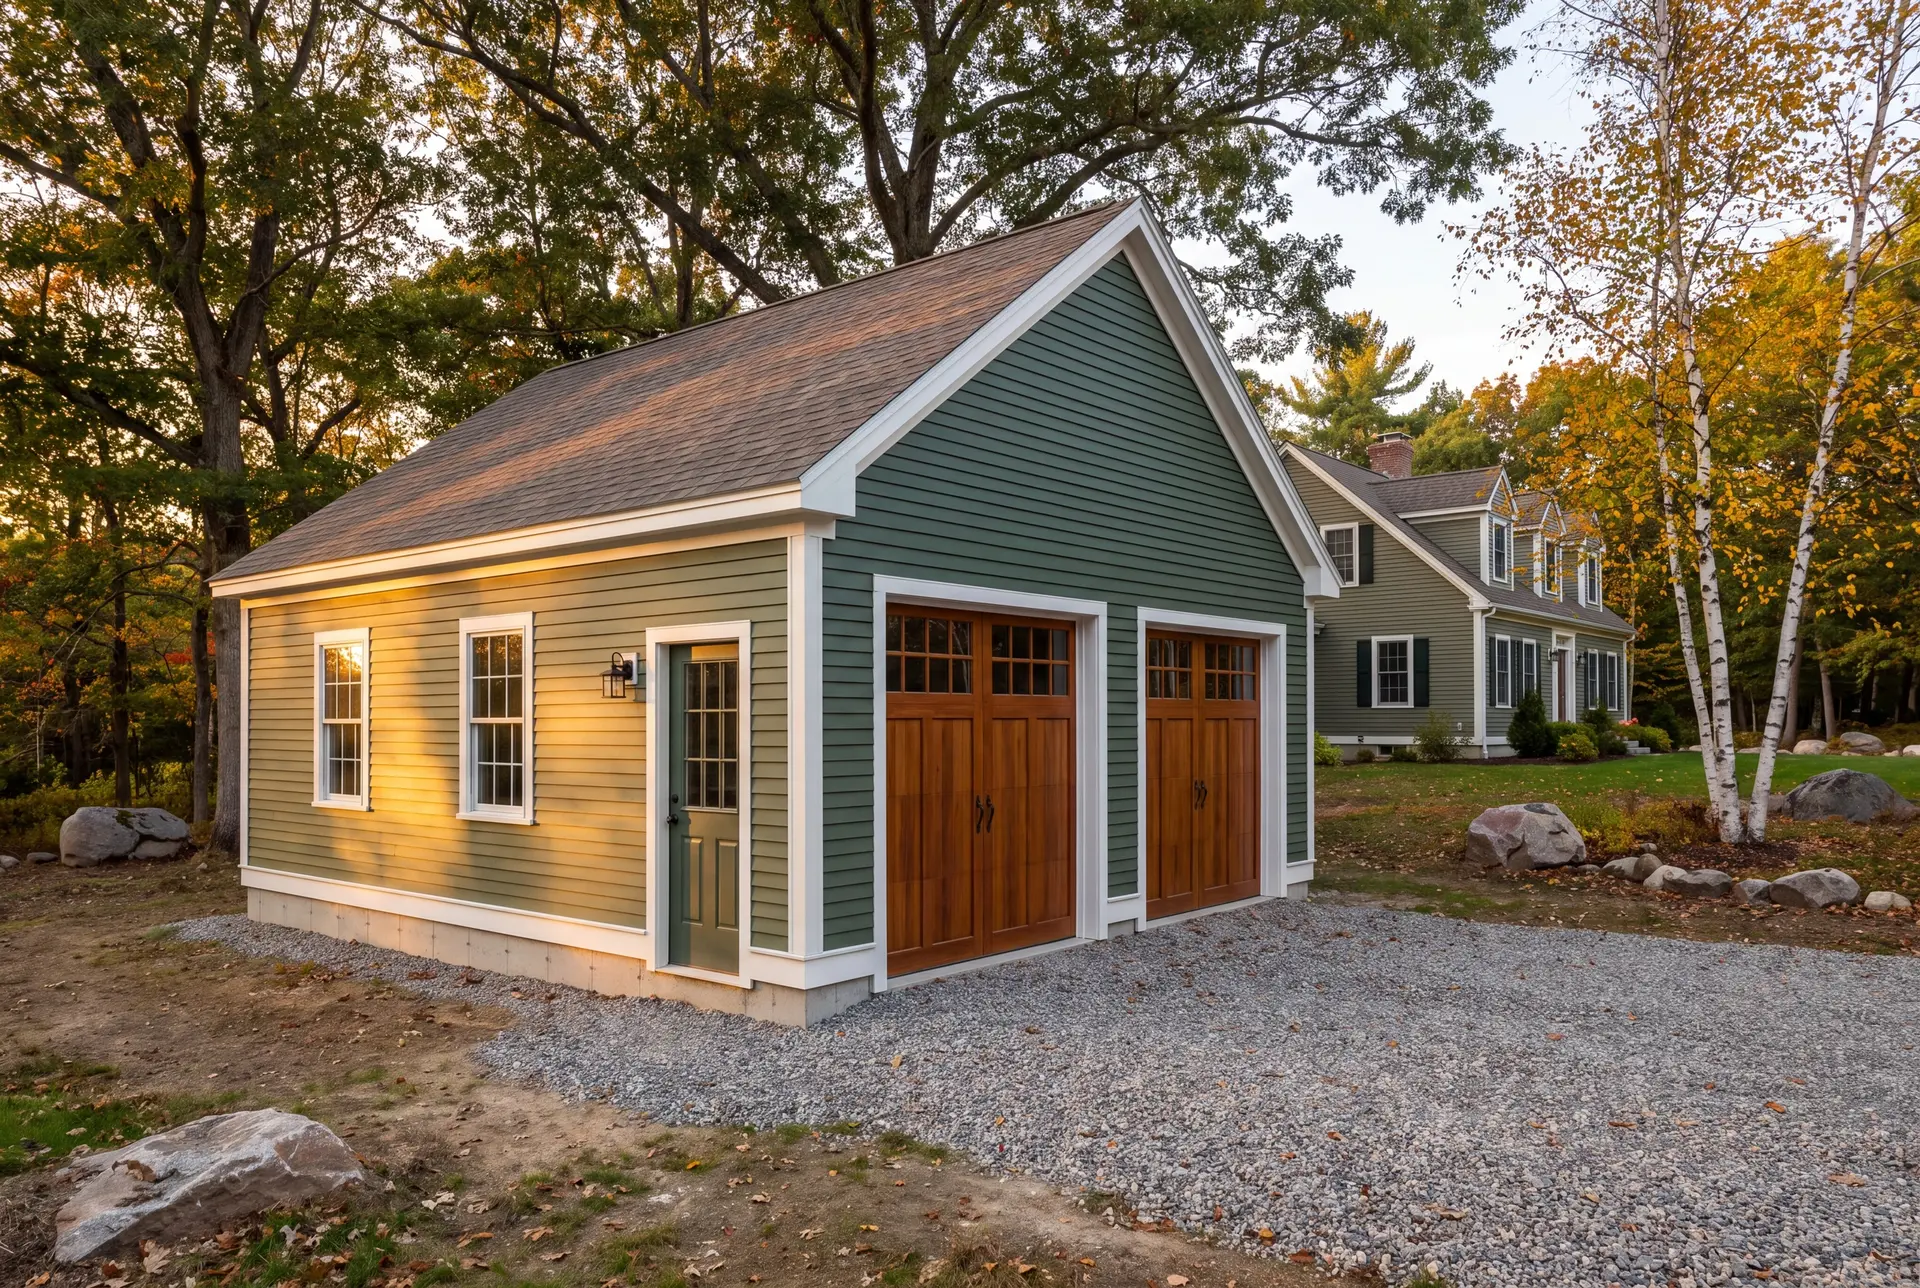
Garages With Storage and Bonus Rooms Above
A bonus room above a Saco garage gives an older house the office, studio or storage it was never designed to hold. We frame the floor and the stair for that room from the first drawing, even when the finish waits a few years.
Because it is priced as living space, the finished room sits outside the garage figures in the table further down. The garage under it stays on the 4-foot grid, so the room above inherits an efficient footprint.
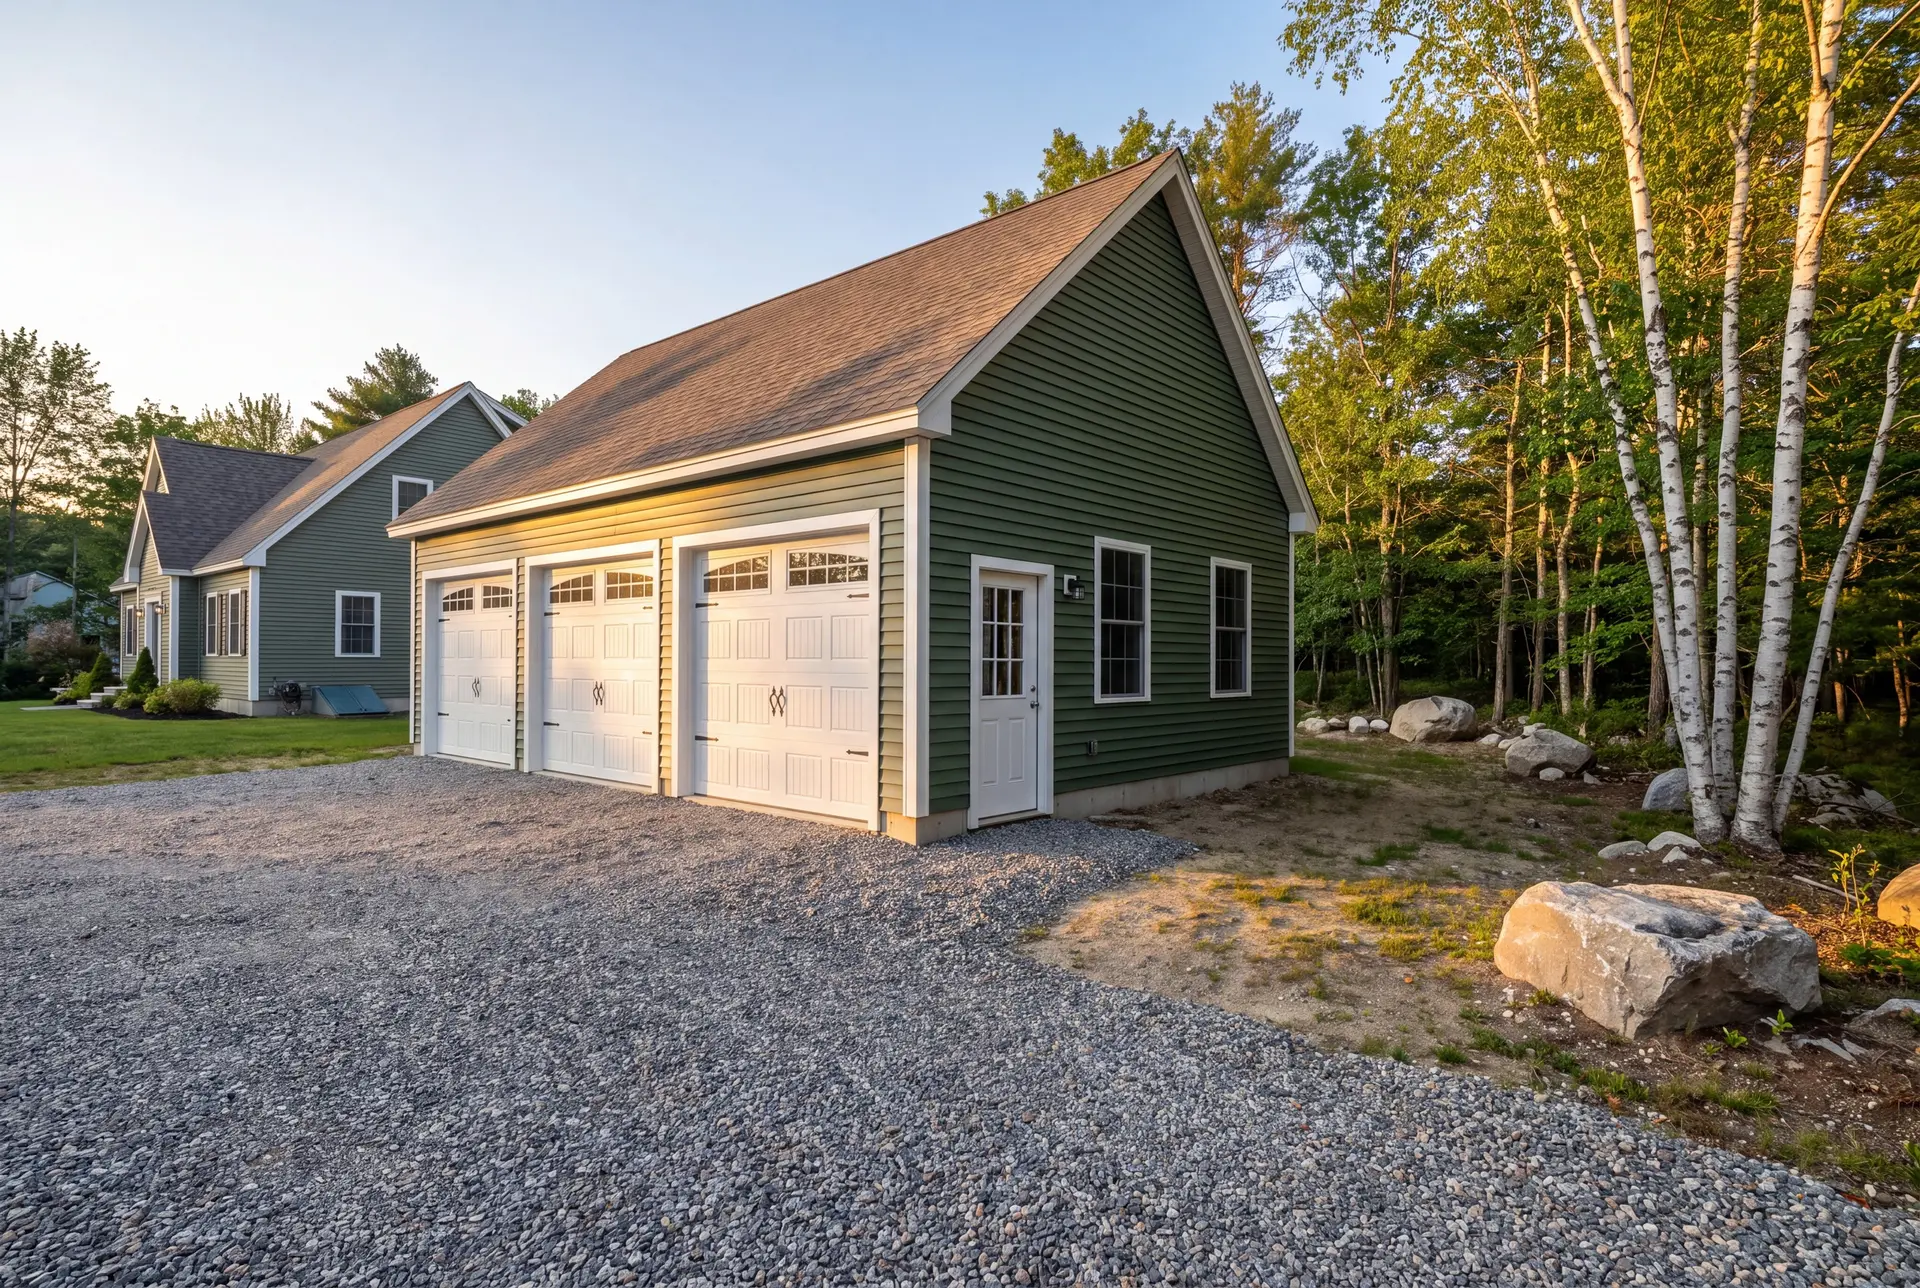
Custom Garage Workshops and Hobby Spaces
A Saco workshop garage starts with three decisions: how much power, how much heat and how tall the door. We plan the electrical service and the insulation before the walls go up, since adding them later means opening finished walls.
Along the river, keep the workbench and the outlets well above the slab if the lot sits anywhere near the flood plain. We check the FEMA flood map for every Saco lot before we set the slab height.
What Garage Building Services Do We Offer in Saco?
Garage building services in Saco, as we offer them, include every trade the building needs, from excavation to the last coat of paint.
- Detached garages and attached garages in one, two or three bays
- Insulated and finished garages, including workshop garages
- Garages with storage or finished rooms above
On an older Saco property, the details that cost the most are the ones that match the house: trim profiles, window style and roof pitch. We price them on the drawings so they never surface later as a change order.
What Is Our Saco Garage Building Process?
Read the lot, then draw.
We check the flood map, the setbacks and how the garage will sit with the house, then draw it on the 4-foot grid.
Permit it and build it right.
Saco's Code Enforcement office reviews the permit, and Joe inspects each phase before the next one starts, with a written update in your inbox every week.
Close it out together.
We walk the finished garage with you, clear the punch list and hand you the 5-year workmanship warranty.
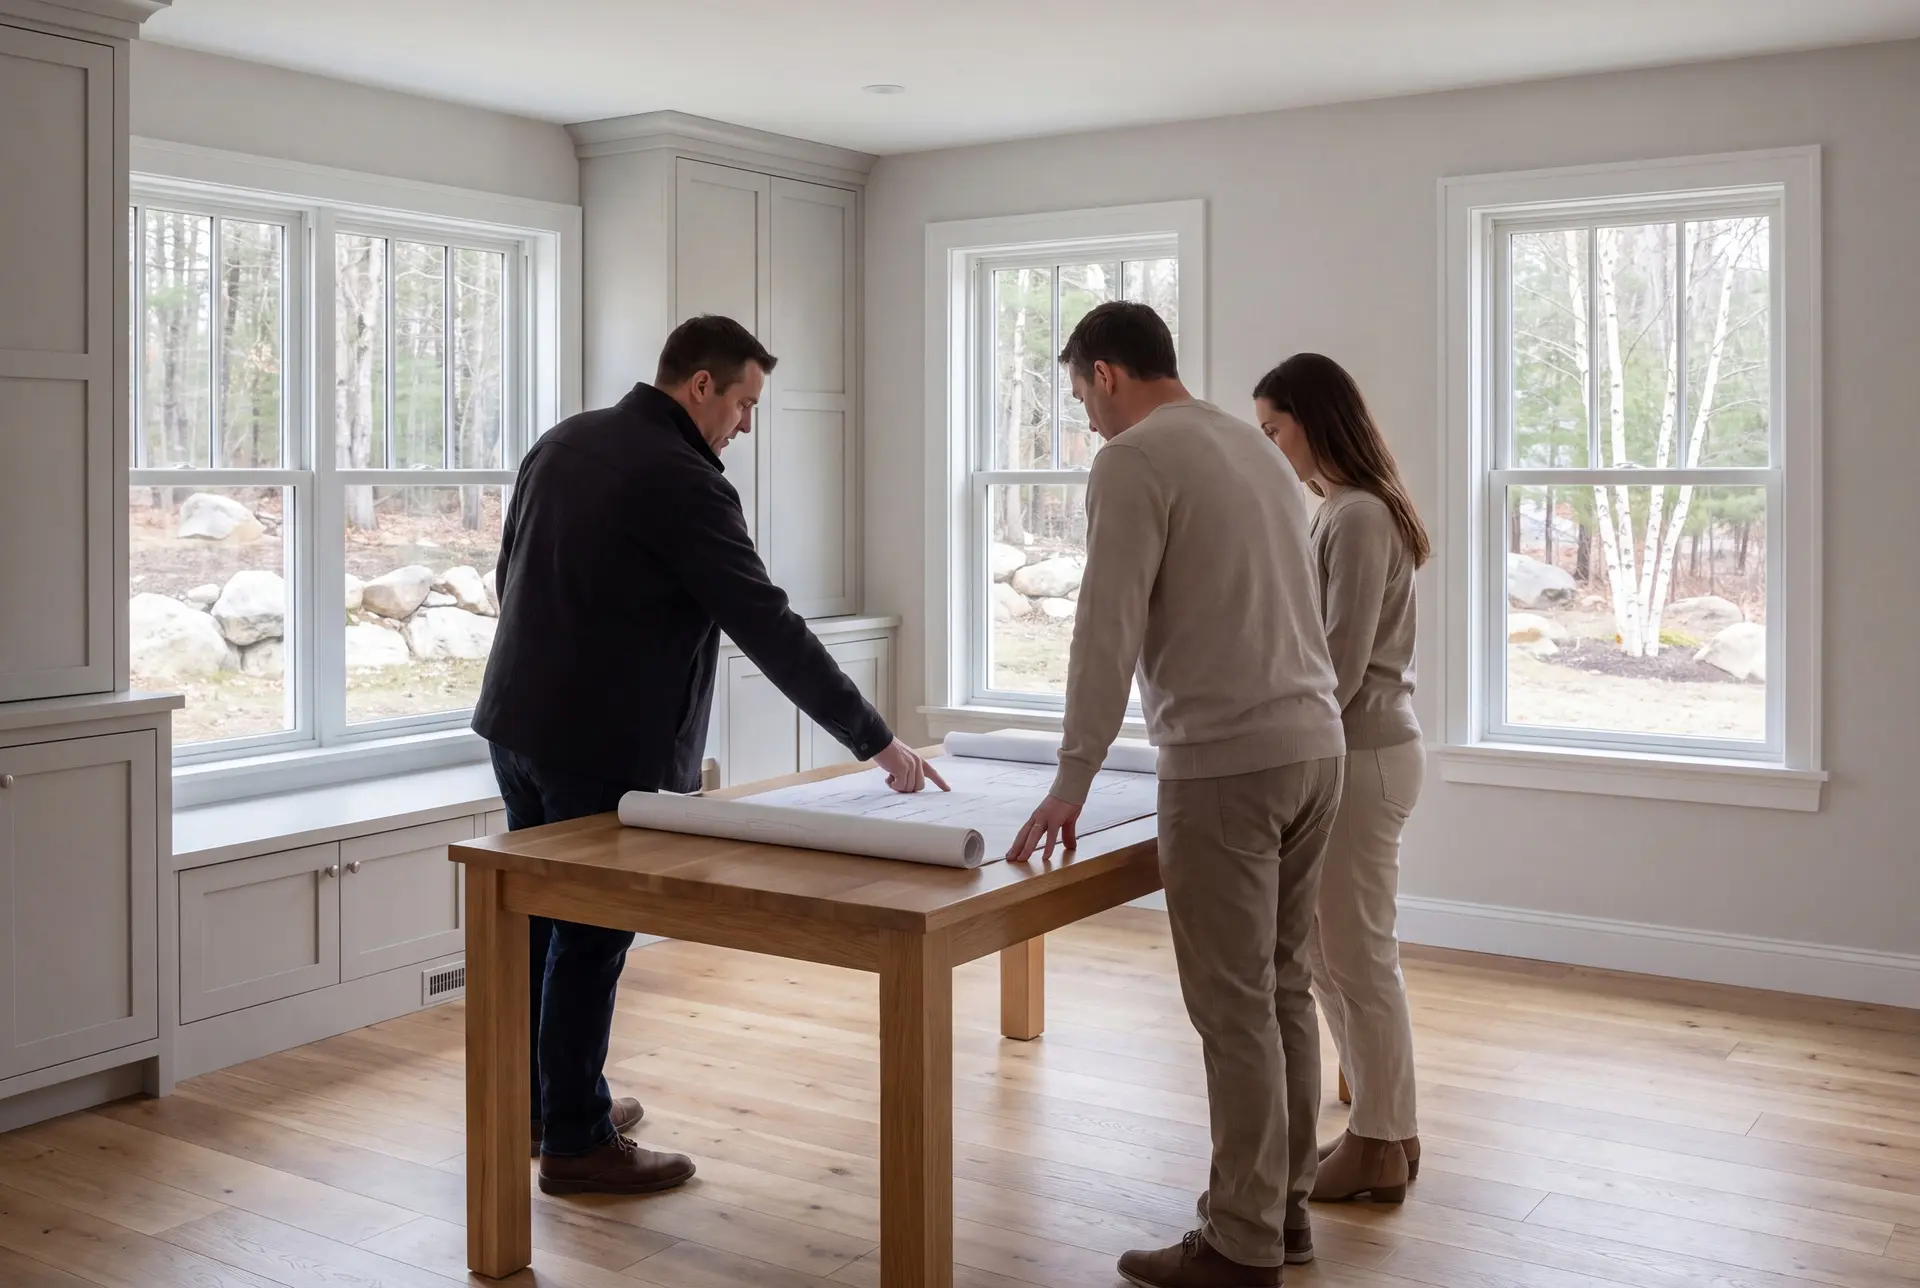
How to Hire a Garage Builder in Saco, ME
Hire a garage builder in Saco, ME only after they have told you attached or detached and why. A builder with no opinion on that question has not thought about how the garage will look beside your house.
Ask whether they have checked the flood map for your lot. Along the Saco River and near Camp Ellis, the slab height can swing the cost more than the siding choice does.
Then compare warranties. Most builders offer one year on workmanship, and we put five years in writing on every Saco garage.
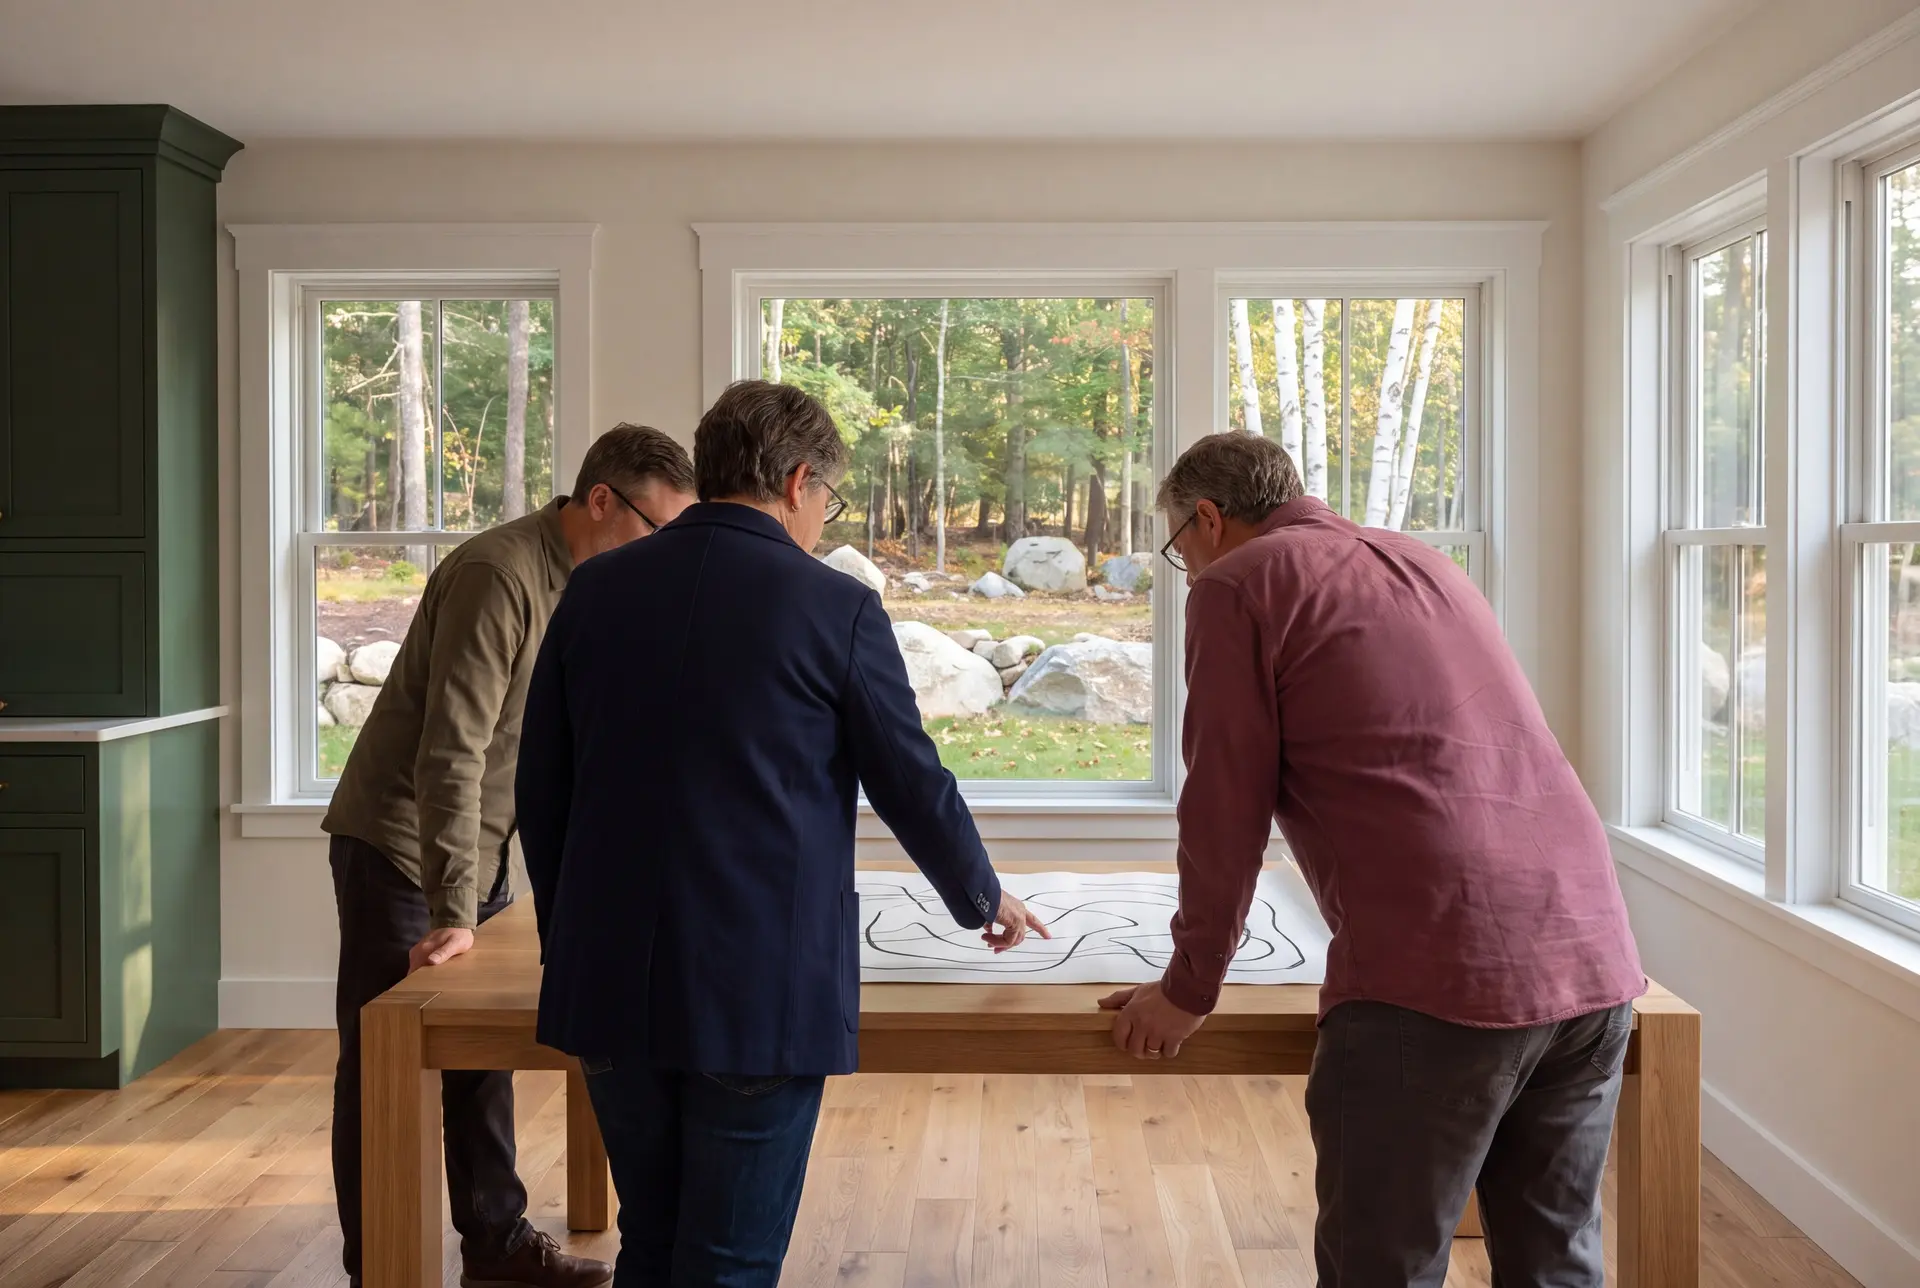
Who Builds a Saco Garage, Where It Goes and When
The owners building new garages in Saco usually have an older house with no garage at all, or a tired one that is not worth saving. A new garage with a room above often solves parking and storage in the same building.
A garage fits best behind the line of the house on an older Saco lot, set to the side so the front of the house still leads. On river and coastal lots, shoreland zoning and the flood zone narrow the choice further.
A Saco garage should be planned in the winter before you want to park in it, since drawings and the permit come before any digging. With the Saco permit issued and ground conditions suitable after the thaw, foundation work can begin and framing and finish can continue into fall.
How much does it cost to build a garage in Saco?
The cost to build a garage in Saco is $143 to $172 per square foot unfinished and $271 to $305 finished. We publish those bands as averages across many garage jobs, so you can test a plan against them before asking for a firm price.
| Garage | Typical size | Shell only | Finished inside |
|---|---|---|---|
| Single bay | 12x24 to 16x24 | $41,000 to $66,000 | $78,000 to $117,000 |
| Double bay | 24x24 to 28x24 | $82,000 to $116,000 | $156,000 to $205,000 |
| Triple bay | 32x24 to 36x24 | $110,000 to $149,000 | $208,000 to $264,000 |
Shell only includes the foundation, frame, roof, siding, doors and standard electrical. Finished inside means insulated walls and ceiling, drywall, trim and paint, and rooms above are priced as living space.
For a Saco garage, compare the complete installed totals rather than a prefabricated package with a construction proposal. Confirm what each includes for the foundation and access, delivery and installation, and the finished interior before choosing.
Why is a one-bay garage more per square foot than a two-bay?
A one-bay garage is more per square foot because the permit, the equipment trip and the minimum concrete order cost about the same on any size garage. A two-bay spreads those costs over twice the floor.
What does the flood zone do to the price?
A lot in the flood zone can raise a Saco garage's price through a taller foundation and a raised slab. We price that on the drawings once the flood map has been read, rather than discovering it during the dig.
Should the drive be paved up to the door?
The drive in front of a detached Saco garage should be gravel to the door, without a poured apron. A concrete apron outside the foundation lifts and cracks with the frost, and we would rather spend your money inside the building.
How Do You Get a Price for Your Saco Project?
The price for your Saco garage starts with a walk around the lot, which we book as soon as you call or send the estimate form. From that visit we draw the garage, and the fixed price is written against those drawings.