
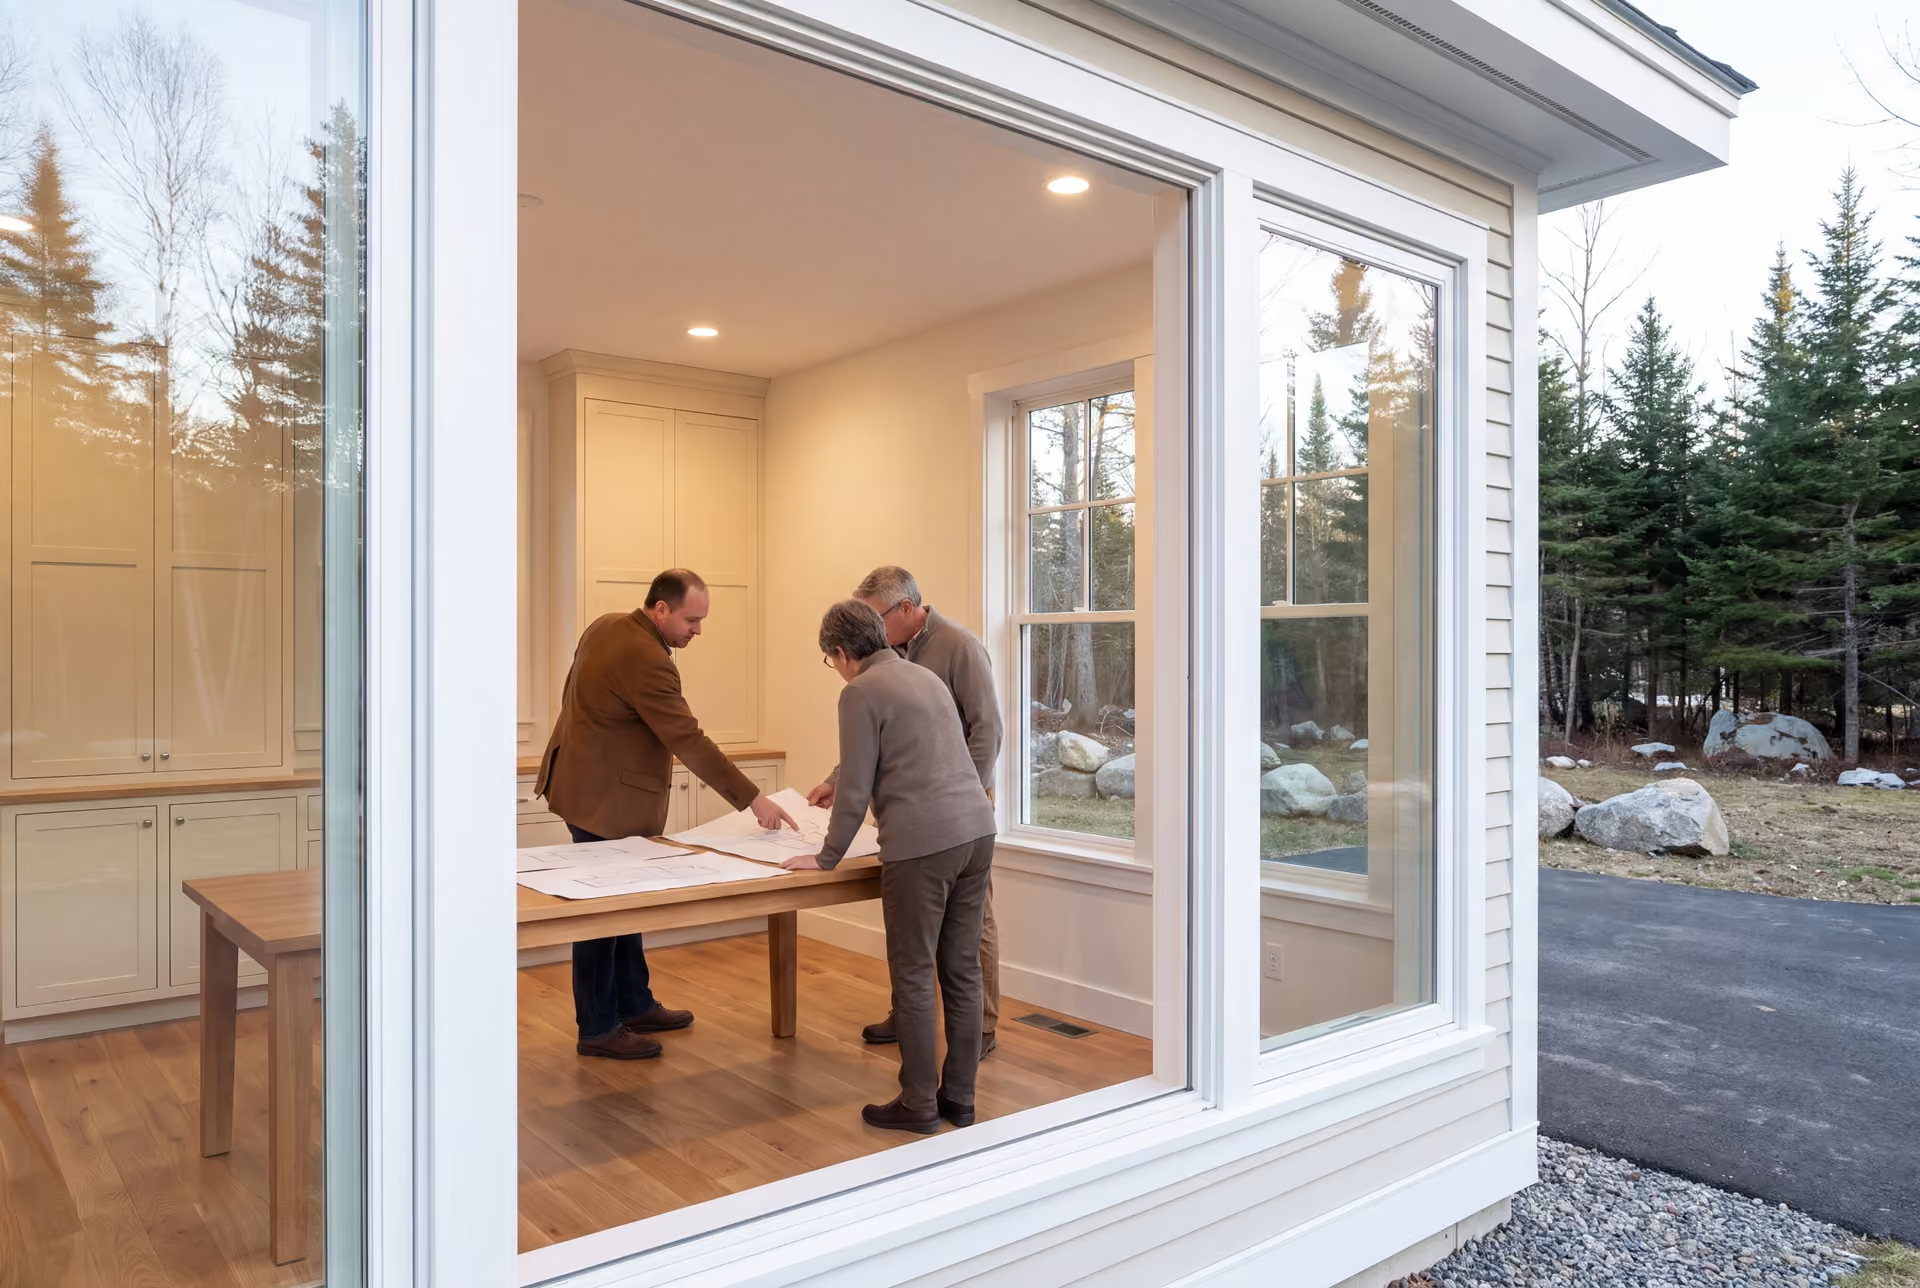
Local House Plans and Design in Saco, ME
We offer house plans and design in Saco, ME with a price attached to every drawing, so the plans you finish are plans you can afford to build. Our team draws the house, prices it as the design takes shape and then builds it with our own crews.

- Founded in 2021
- 4-6 active builds at a time
- Written 5-year workmanship warranty
House plans and design in Saco, ME is the planning stage of a new home or addition: a written program of how you live, a study of the lot, floor plans, 3D views and a construction set for the city's permit review. In Saco that work usually lands on one of three lot types: a narrow in-fill lot in town, a river or coastal lot, or a 19th-century home that needs an addition.
Legacy Construction designs and builds, so every Saco drawing is priced while it is still on paper. That habit is what keeps the finished plans inside the budget instead of sending them back for cuts.
New Saco homes from our designs typically cost $330 to $514 or more per square foot to build, depending on finish level. Joe Hausler, our owner, reviews each design and every phase of construction that follows.
Why Saco Residents Hire Us for Their Home Design
- Weekly written updates once construction starts
- A fixed-price contract signed on complete drawings
- Joe's background running commercial builds as large as $300 million
Saco residents hire us for their home design because they have heard how often a finished plan comes back from bidding over budget. We price your design while it is being drawn, which means a surprise shows up as a pencil change rather than a redesign.
- Narrow-lot layouts for in-fill parcels near Main Street and Thornton Academy
- River and coastal lots checked against the flood map before the first sketch
- Additions drawn to match the trim and proportions of 19th-century Saco homes
- 5-YearWorkmanship warranty, in writing
- 4-6Active builds at a time, never more
- $300MLargest project Joe has managed
What do homeowners say about us?
Legacy Construction built an addition onto our home, and the quality is outstanding. The new space blends perfectly with the original house. They worked with us on budget and design and were always upfront about costs and options. Very professional from start to finish.
Watching our home transform through this addition was incredible. Legacy Construction communicated clearly, respected our space and vision, and delivered work that feels solid and intentional.
We appreciated how collaborative Legacy Construction was throughout our project. They listened to our ideas, offered practical solutions, and kept everything on track. The finished work is beautiful and built to last.
Get your free estimate request sent in 60 seconds
Answer a few quick questions about your Saco project. Your answers go to Legacy Construction so we can discuss the scope, budget and next steps with you.
What Other Services Do We Offer in Saco?
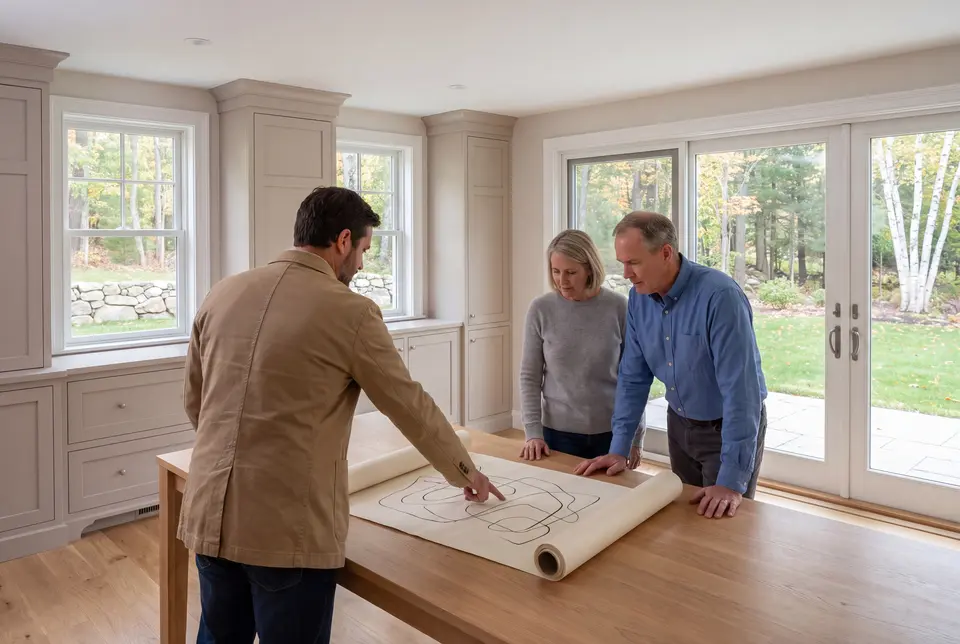
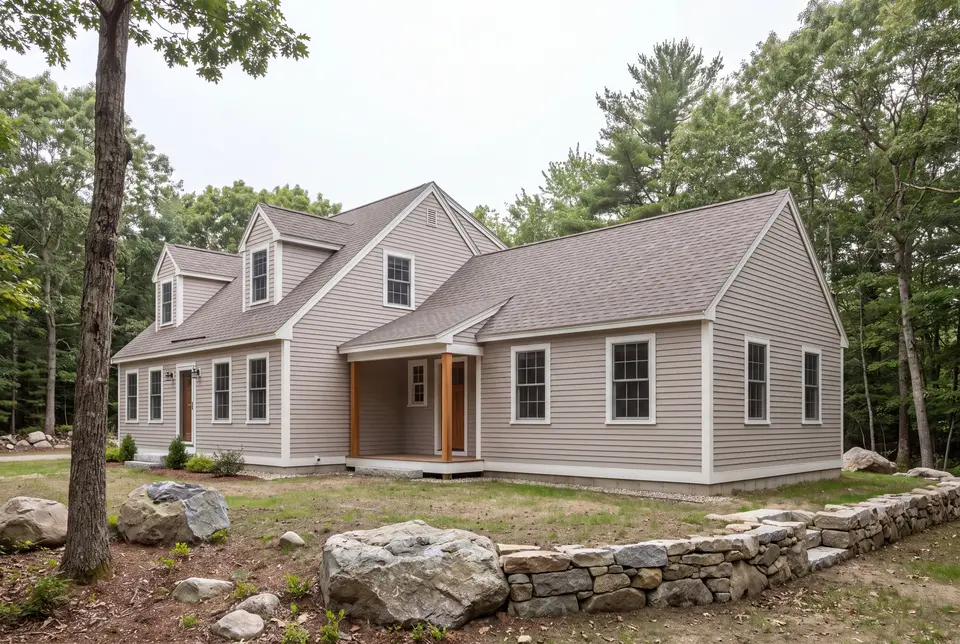
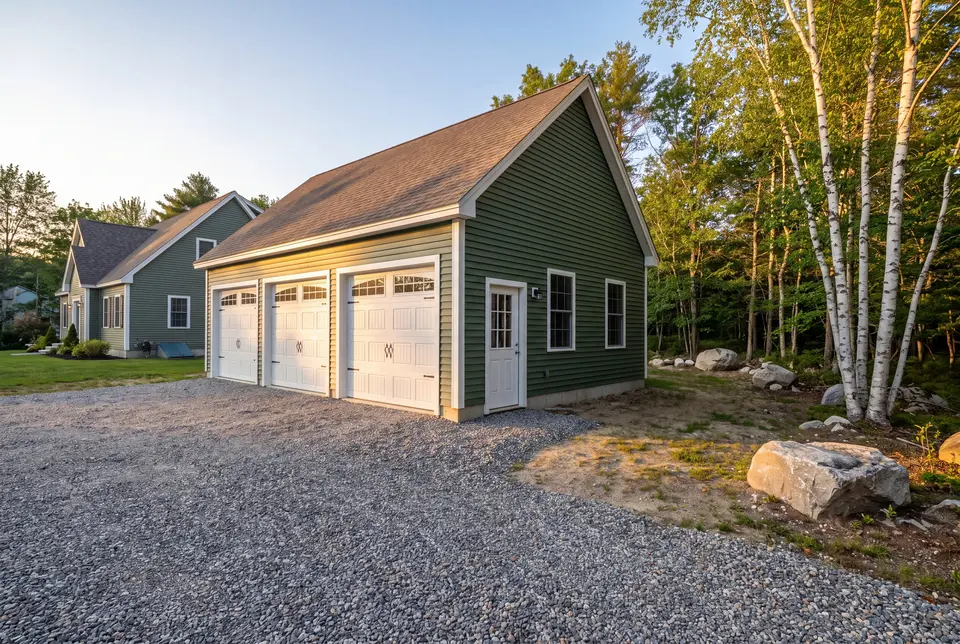
What Other Towns Do We Cover near Saco?
Where is our office?
Directions from Saco, ME to our office in Portland
185 Ridge RdPortland, ME 04103
What Keeps a Saco House Plan on Budget?
A Saco house plan stays on budget when the people who will build it are pricing it while it is drawn. A plan designed in isolation and priced at the end has no way to know which of its ideas cost the most.
In-Fill Lot Design Near Main Street
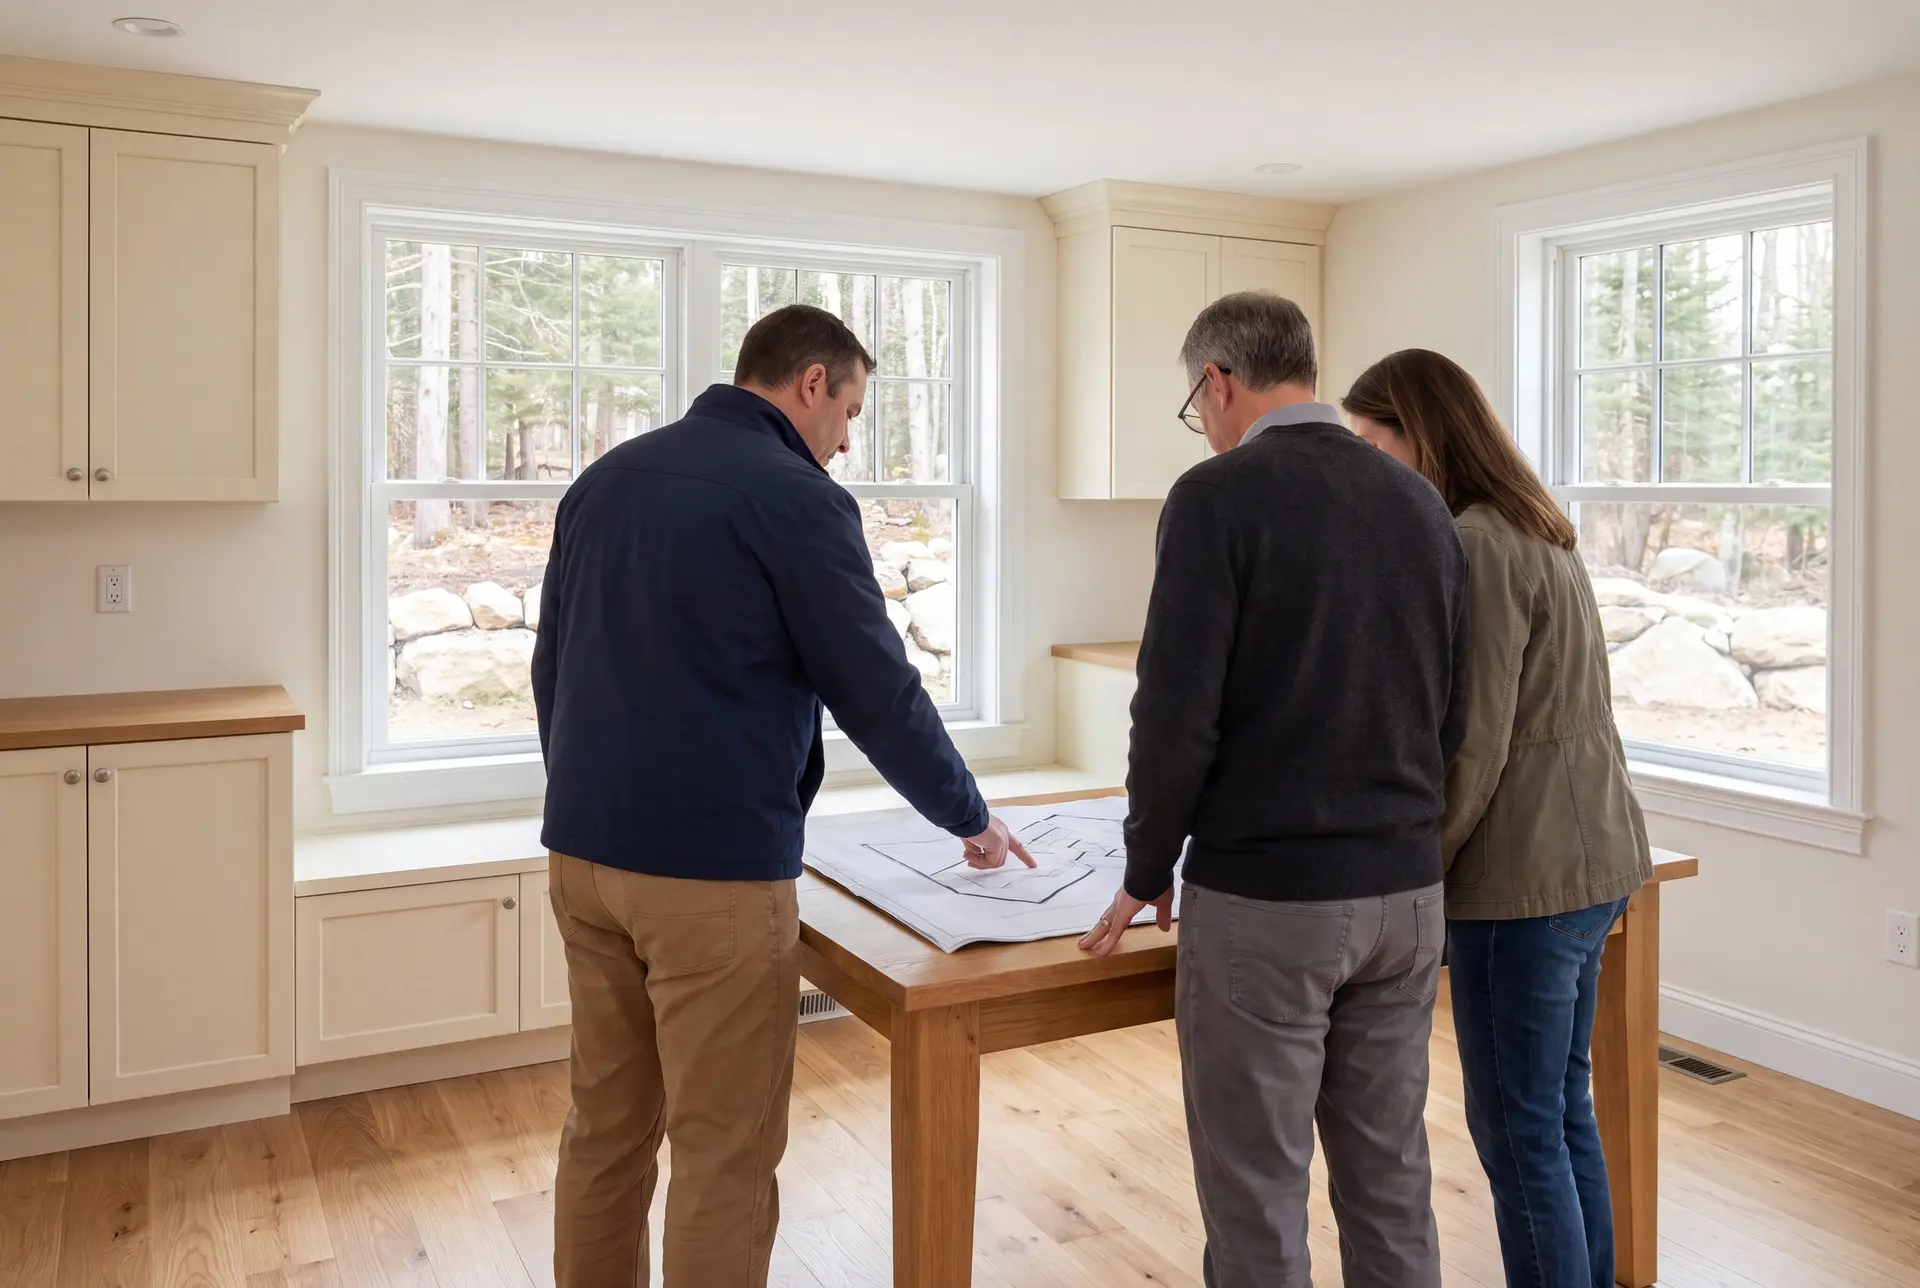
Saco's in-fill lots near Main Street tend to be narrow and deep, with older houses close on both sides. We design those homes long and tall, with the garage tucked back and the living space opening toward the yard instead of the neighbor.
The street face matters as much as the floor plan here. A porch, a roof pitch and window spacing that echo the older homes around it let a new house settle into the block.
Designing Above the Saco River Flood Plain
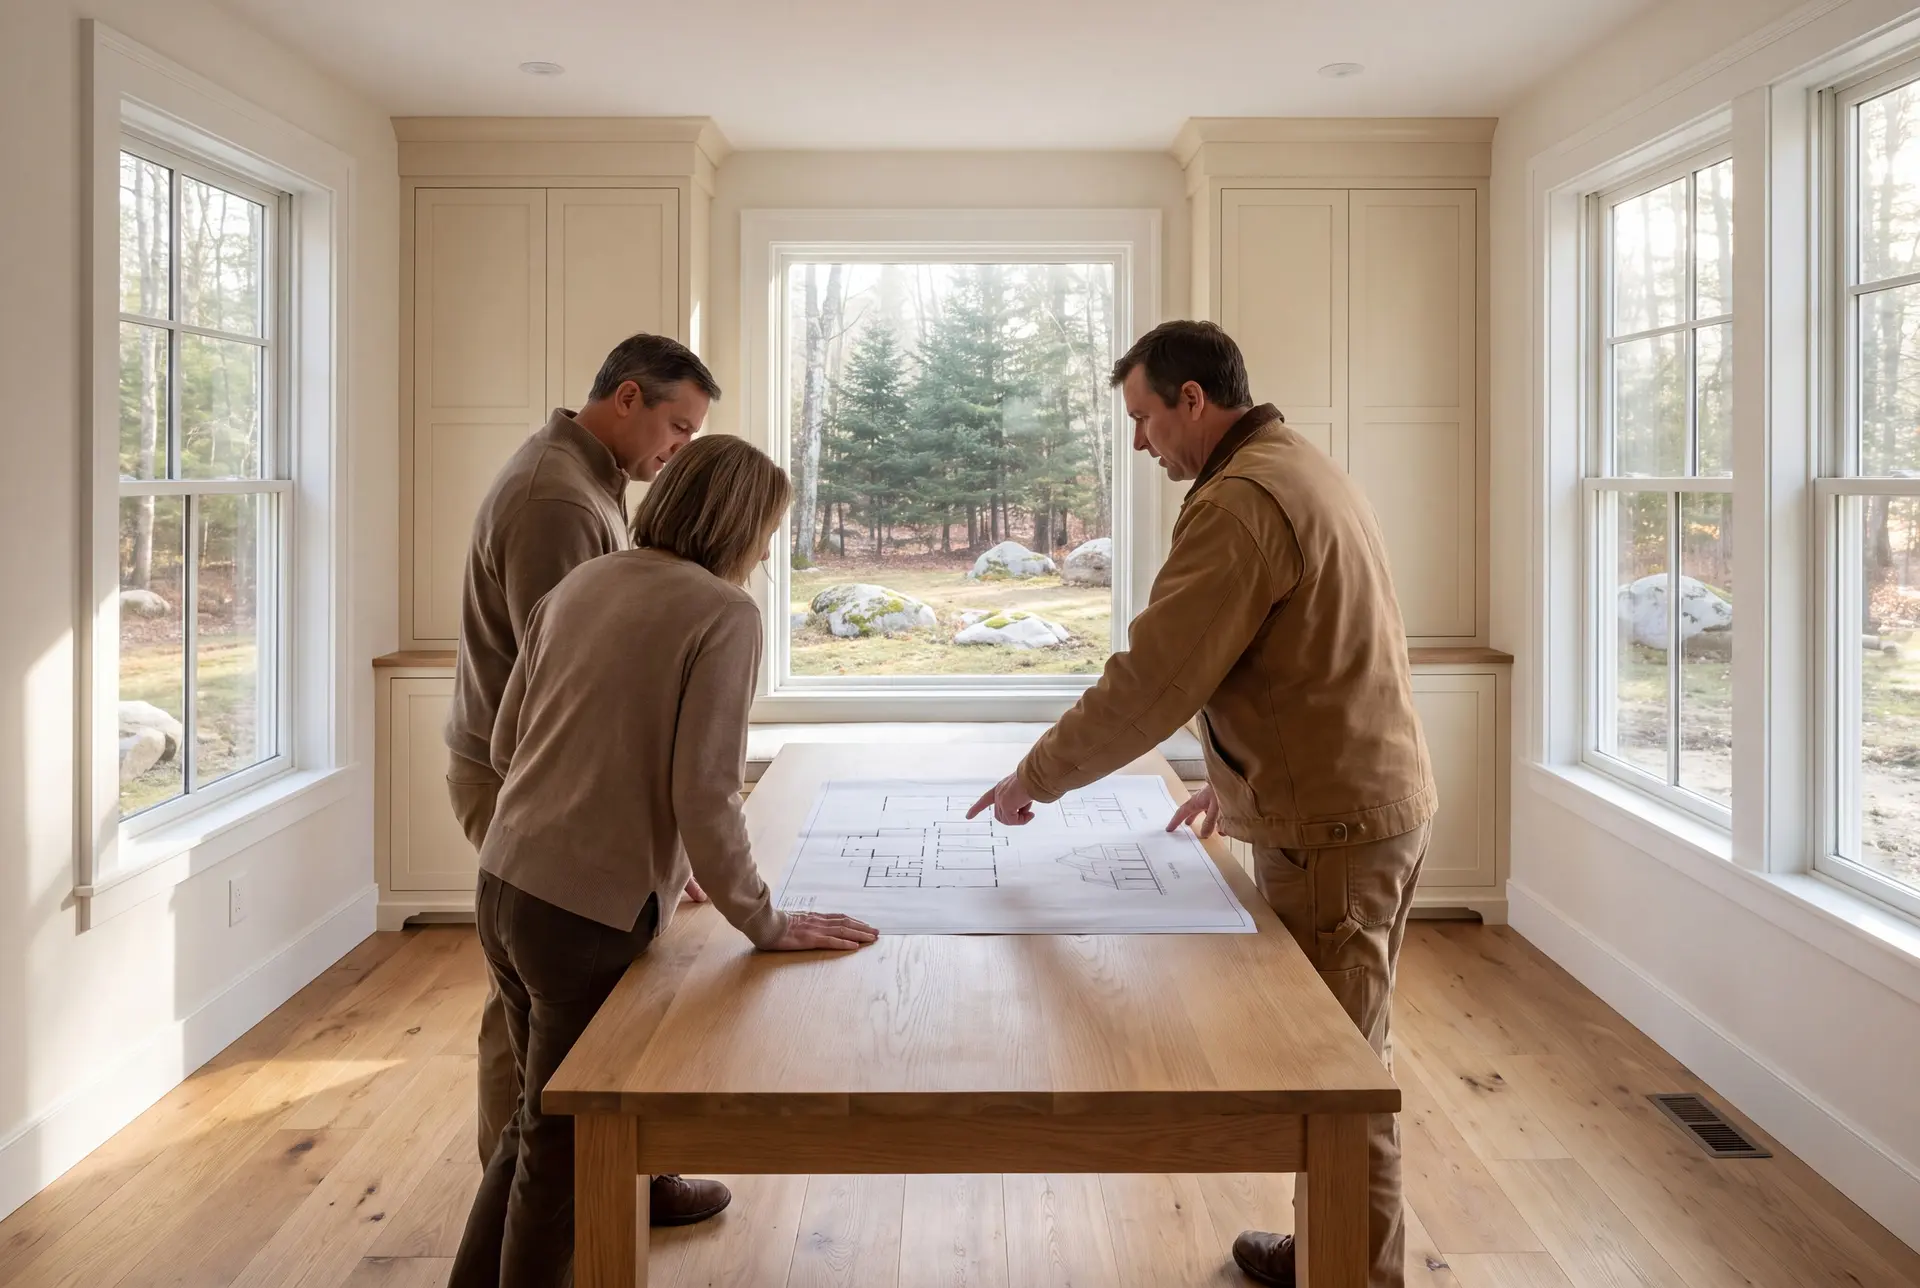
The Saco River flood plain touches a meaningful share of the city's lots, so we check the FEMA flood map for your address before drawing anything. Near Camp Ellis and Ferry Beach, storm exposure and erosion add a second reason to plan the foundation first.
A flood elevation changes more than the foundation. Stairs, entries, decks and the garage all move with that first-floor height, so we draw them together.
Addition Plans for Saco's 19th-Century Homes
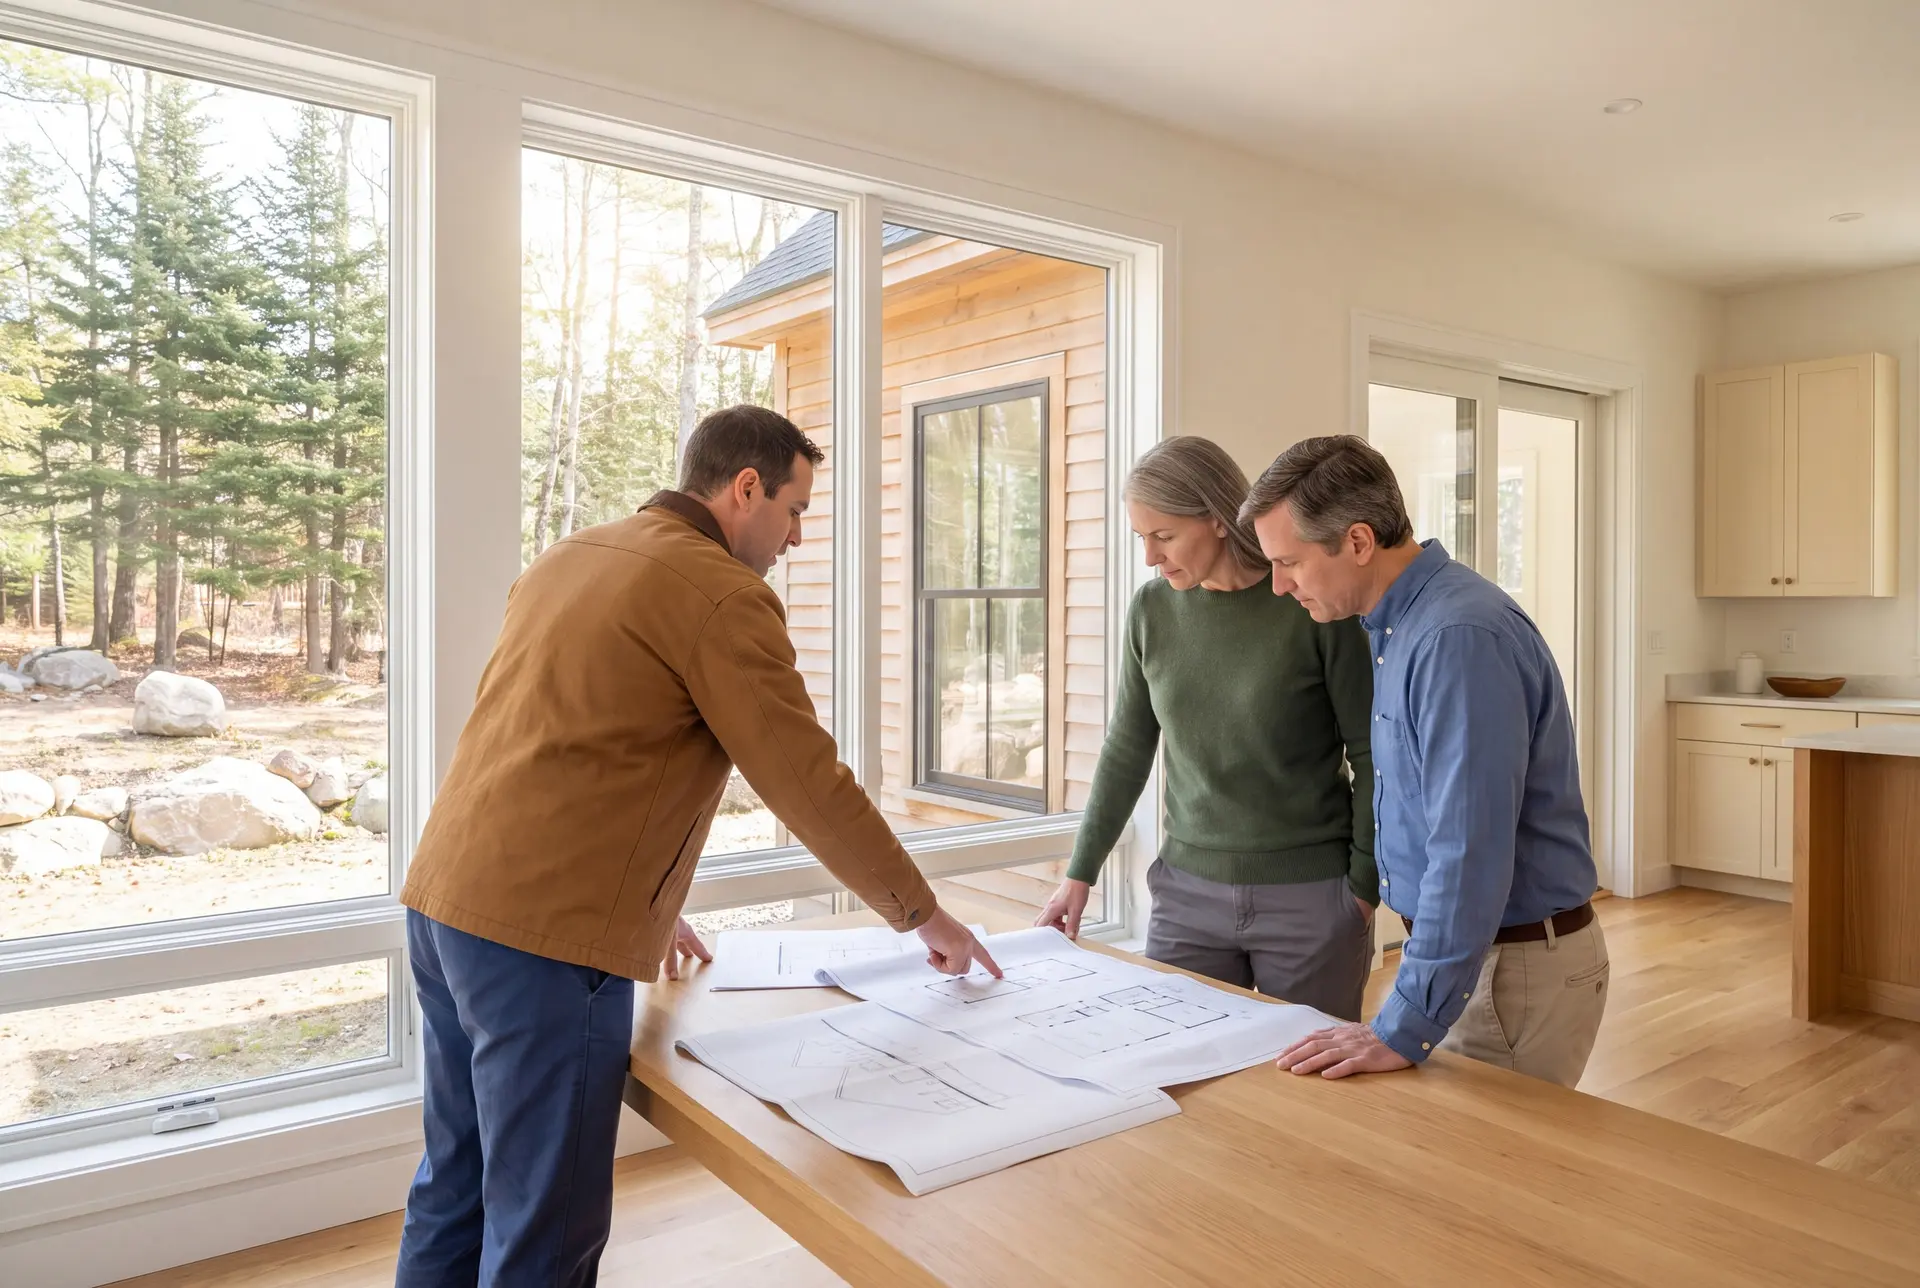
The large 19th-century houses along Main Street are expensive to add onto correctly, and the expense is in the details. An addition that ignores the original cornice, window proportions or siding exposure looks bolted on from the street.
We measure the existing house before we design anything new. The new framing, roofline and trim are then drawn to tie into what is already standing.
What House Plans and Design Services Do We Offer in Saco?
House plans and design services in Saco cover new homes and additions, and every drawing comes with a working cost beside it.
- Lot evaluation and site planning for in-fill, river and coastal lots
- Design development and finish selections priced as you make them
- Addition plans that tie into an existing Saco home, through a full permit set
Finish selections are where most budgets quietly grow, one upgrade at a time. Pricing each choice as you make it keeps the total in view the whole way.
What Is Our Saco House Design Process?
Set the budget and walk the lot.
We agree on a target number with you, then walk the Saco lot for flood exposure, setbacks and the houses around it.
Design to the number.
Over four to six weeks, floor plans, elevations and 3D views take shape, each one priced before the next begins.
Permit set, then build.
We submit the full construction set to Saco Code Enforcement for its review, and our crews build to those drawings once the city issues a permit.
How to Price House Plans and Design in Saco, ME
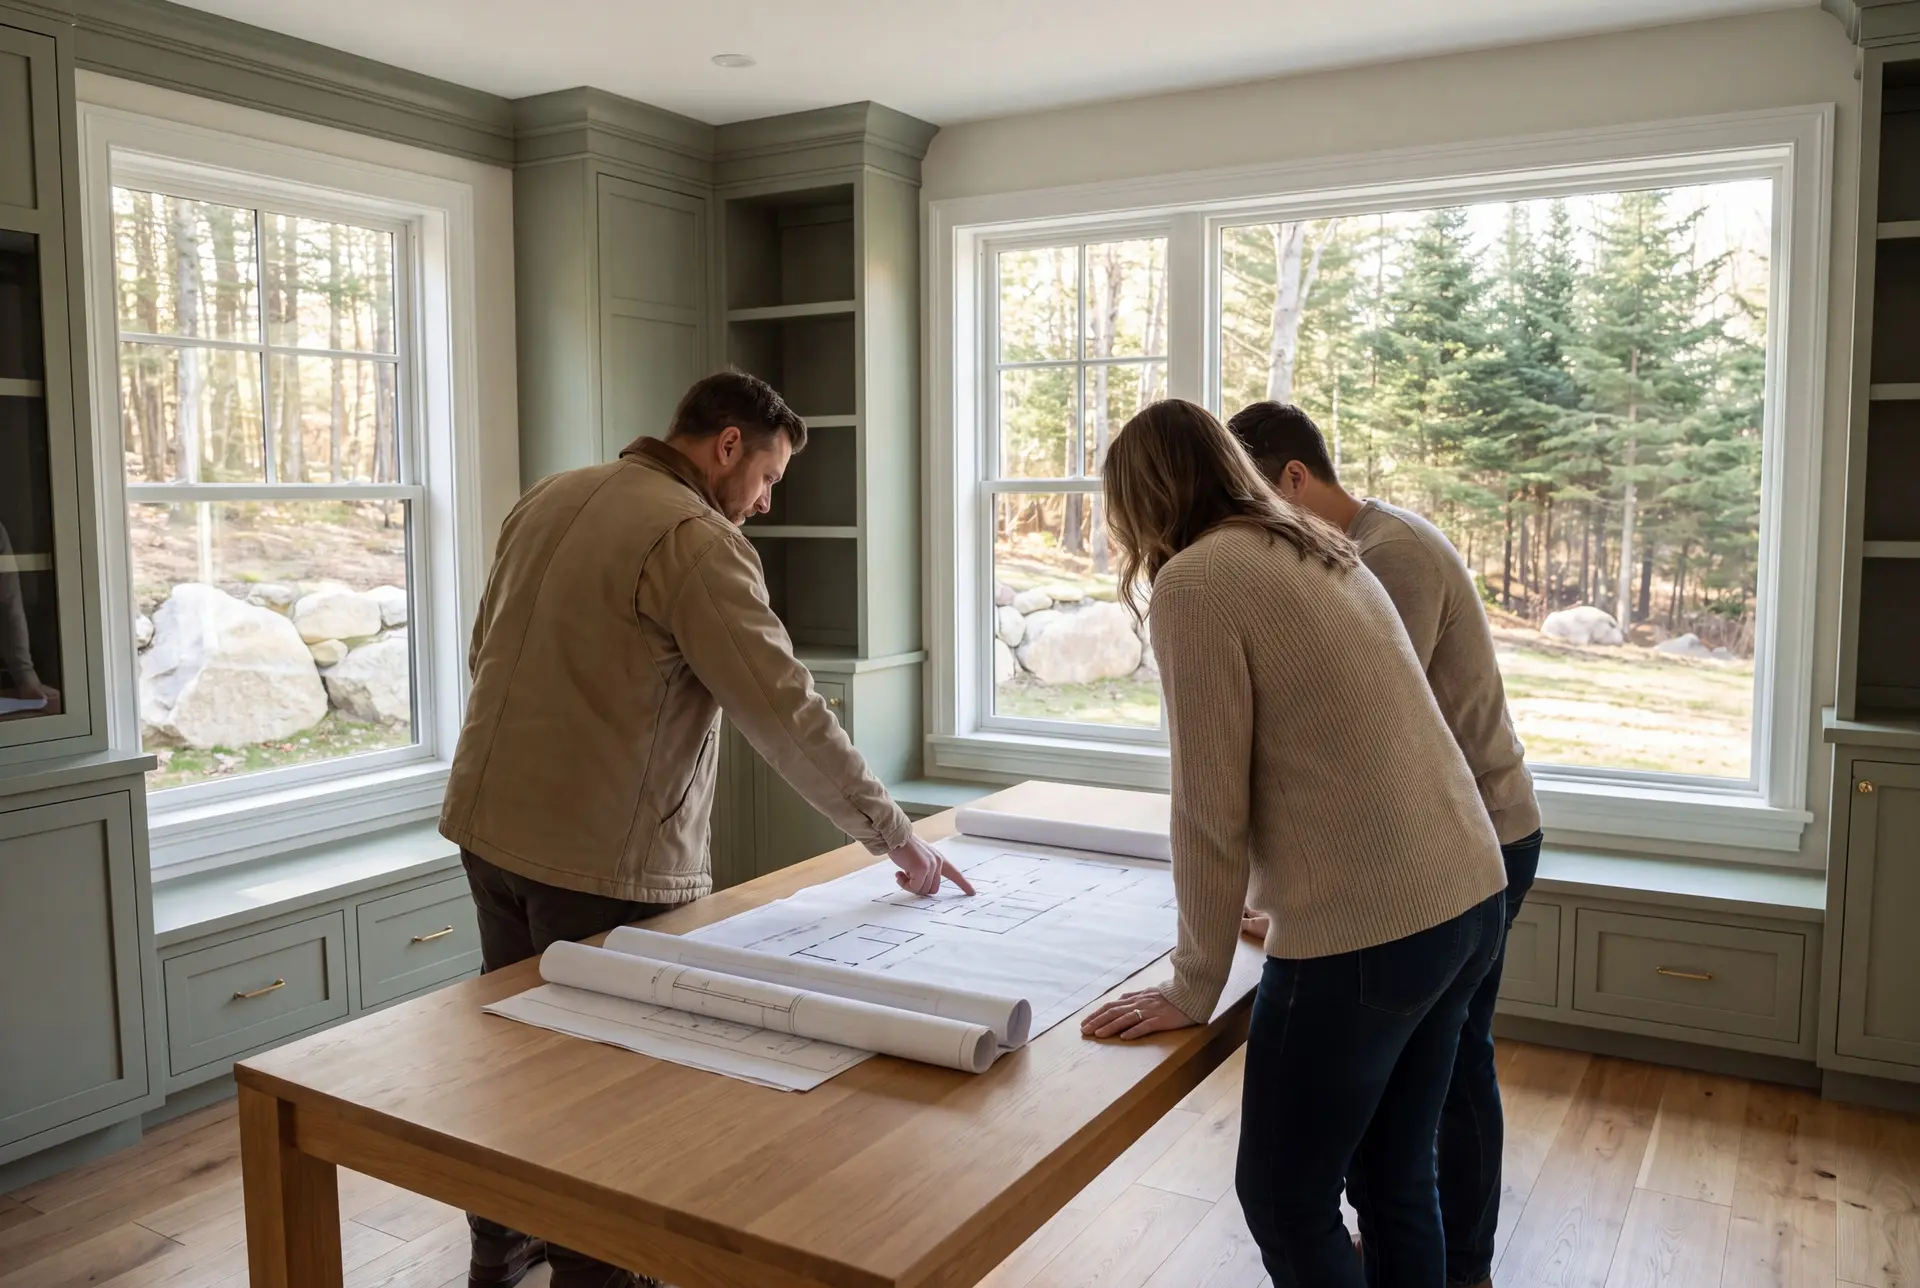
Price house plans and design in Saco, ME while the drawings are still changing, never after they are finished. Two plan sets can look equally good on paper while one of them costs far more to build.
Ask each designer when the builder sees the plans. If the answer is "after they are done," budget for a round of redesign.
Then compare what each set includes for permit. A full Saco set shows foundation plans, framing plans and wall sections, never only floor plans and pretty elevations.
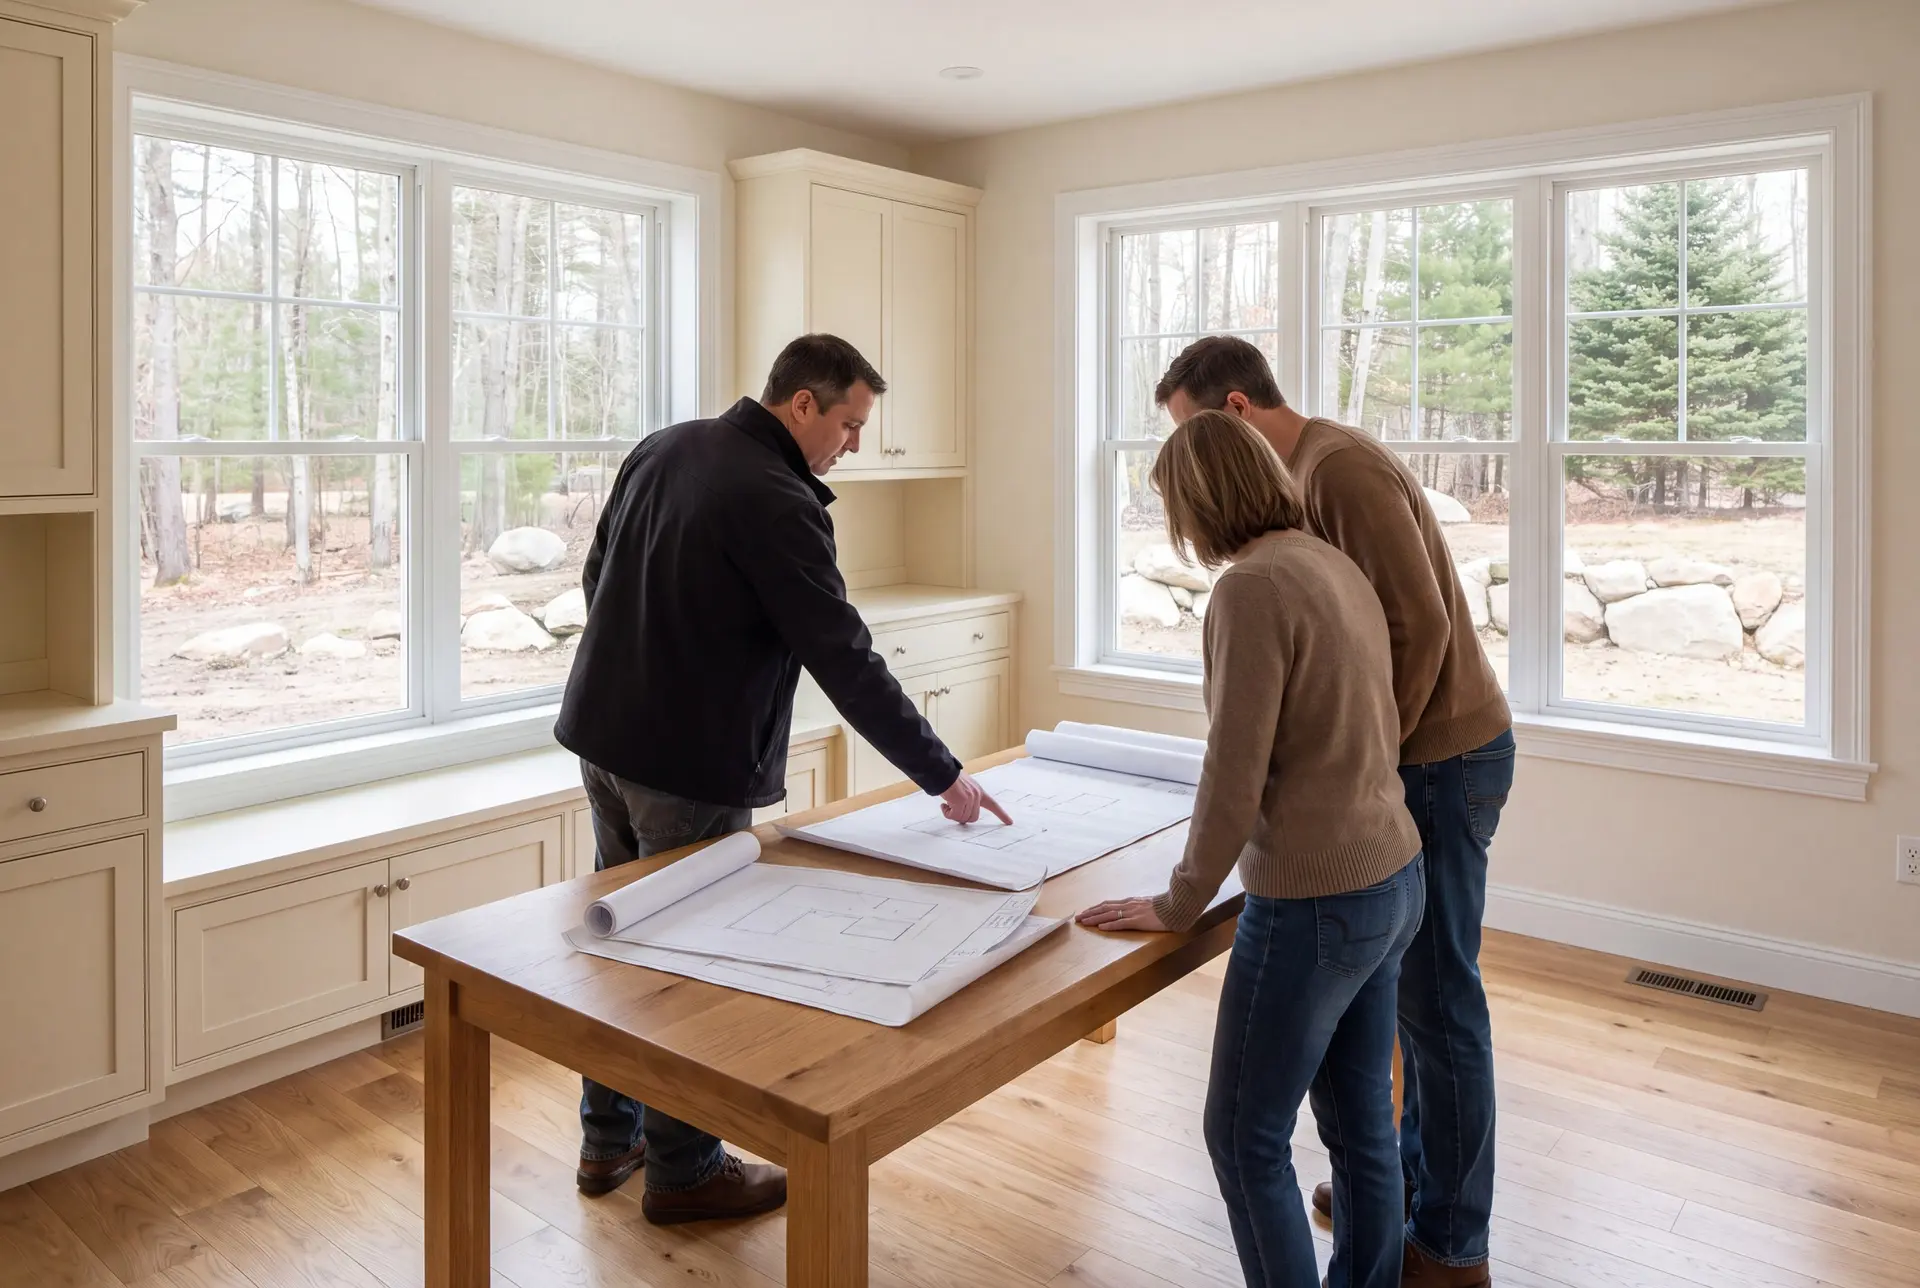
Saco Questions: Who Asks, Where to Build, When to Plan
The Saco owners who ask us for design are mostly families building on an in-fill or river lot, and owners of older homes planning a large addition. A few are still shopping for land, and Joe's Maine real estate license lets him help judge a lot before the purchase.
A new design comes together most easily on lots set back from the river and the shore, where frost depth drives the foundation instead of a flood line. Lots near the water can work well too, though shoreland zoning and flood elevation will shape them from the start.
Begin by early winter if you want to break ground in spring, because design takes four to six weeks and the city's permit review follows. A build of this kind then typically runs 10 to 14 months from foundation to final walkthrough.
How much does it cost to design and build a home in Saco?
The cost to design and build a home in Saco comes mostly from construction, so the build bands below are the numbers to plan against. Each one is a qualifying range averaged across many finished homes, a gauge for your design and never a quote.
| Finish level | What's included | Saco range* |
|---|---|---|
| Simple and efficient | Straightforward layout, durable standard finishes | $330 to $383 / sq ft |
| Mid-range custom | Upgraded finishes and custom millwork | $383 to $456 / sq ft |
| High detail | Premium finishes, full custom design | $456 to $514+ / sq ft |
For Saco, these are turnkey planning figures covering everything but land. A raised foundation on a river or coastal lot can lift a Saco home beyond these bands.
Compare a Saco home purchase with its required repairs and alterations included. Then put that total beside land and the full design-build scope for a new house, so both routes are priced for the way you intend to live.
What do house plans cost in Saco?
Drawings for a new Saco home must define the house that will actually be priced and built. Plans for an older-home addition also need to account for the existing structure, with the design scope recorded in the complete project proposal.
Will an addition to an old Saco house need an engineer?
An addition that opens up old bearing walls or adds long spans may need one, and the code officer can require stamped drawings. The written scope for Saco should identify any engineering required before the construction price is fixed.
What moves a Saco design into the top band?
Detailed exterior work that matches the older streets, and a foundation built to a flood elevation. We price both early, because both are much easier to adjust on paper.
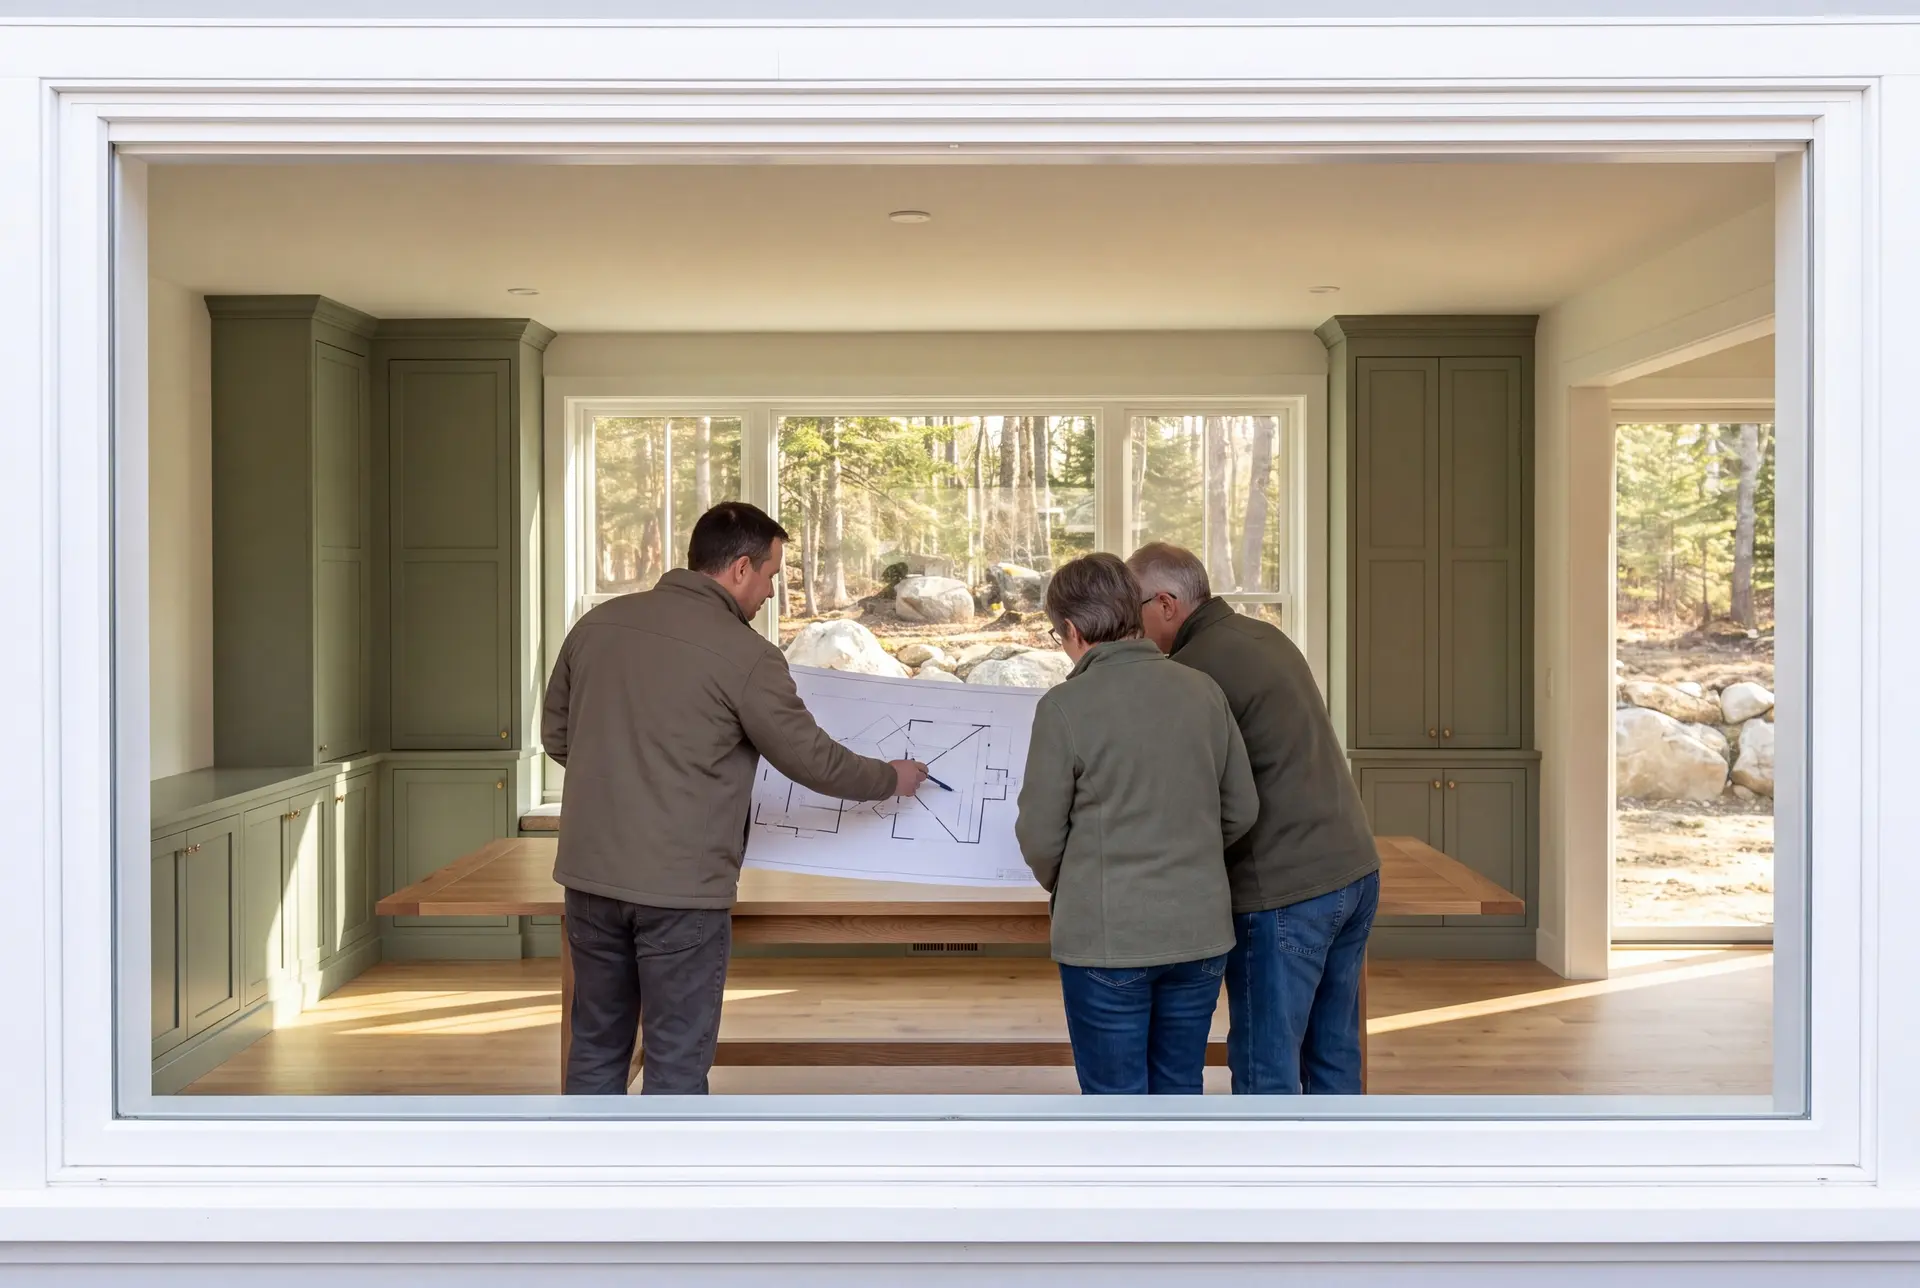
How Do You Get a Price for Your Saco Project?
You get a price for your Saco project by calling us, telling us about the lot and the house you have in mind, and meeting us on site. We give you a working budget at that first visit and a fixed price once the drawings are complete.