
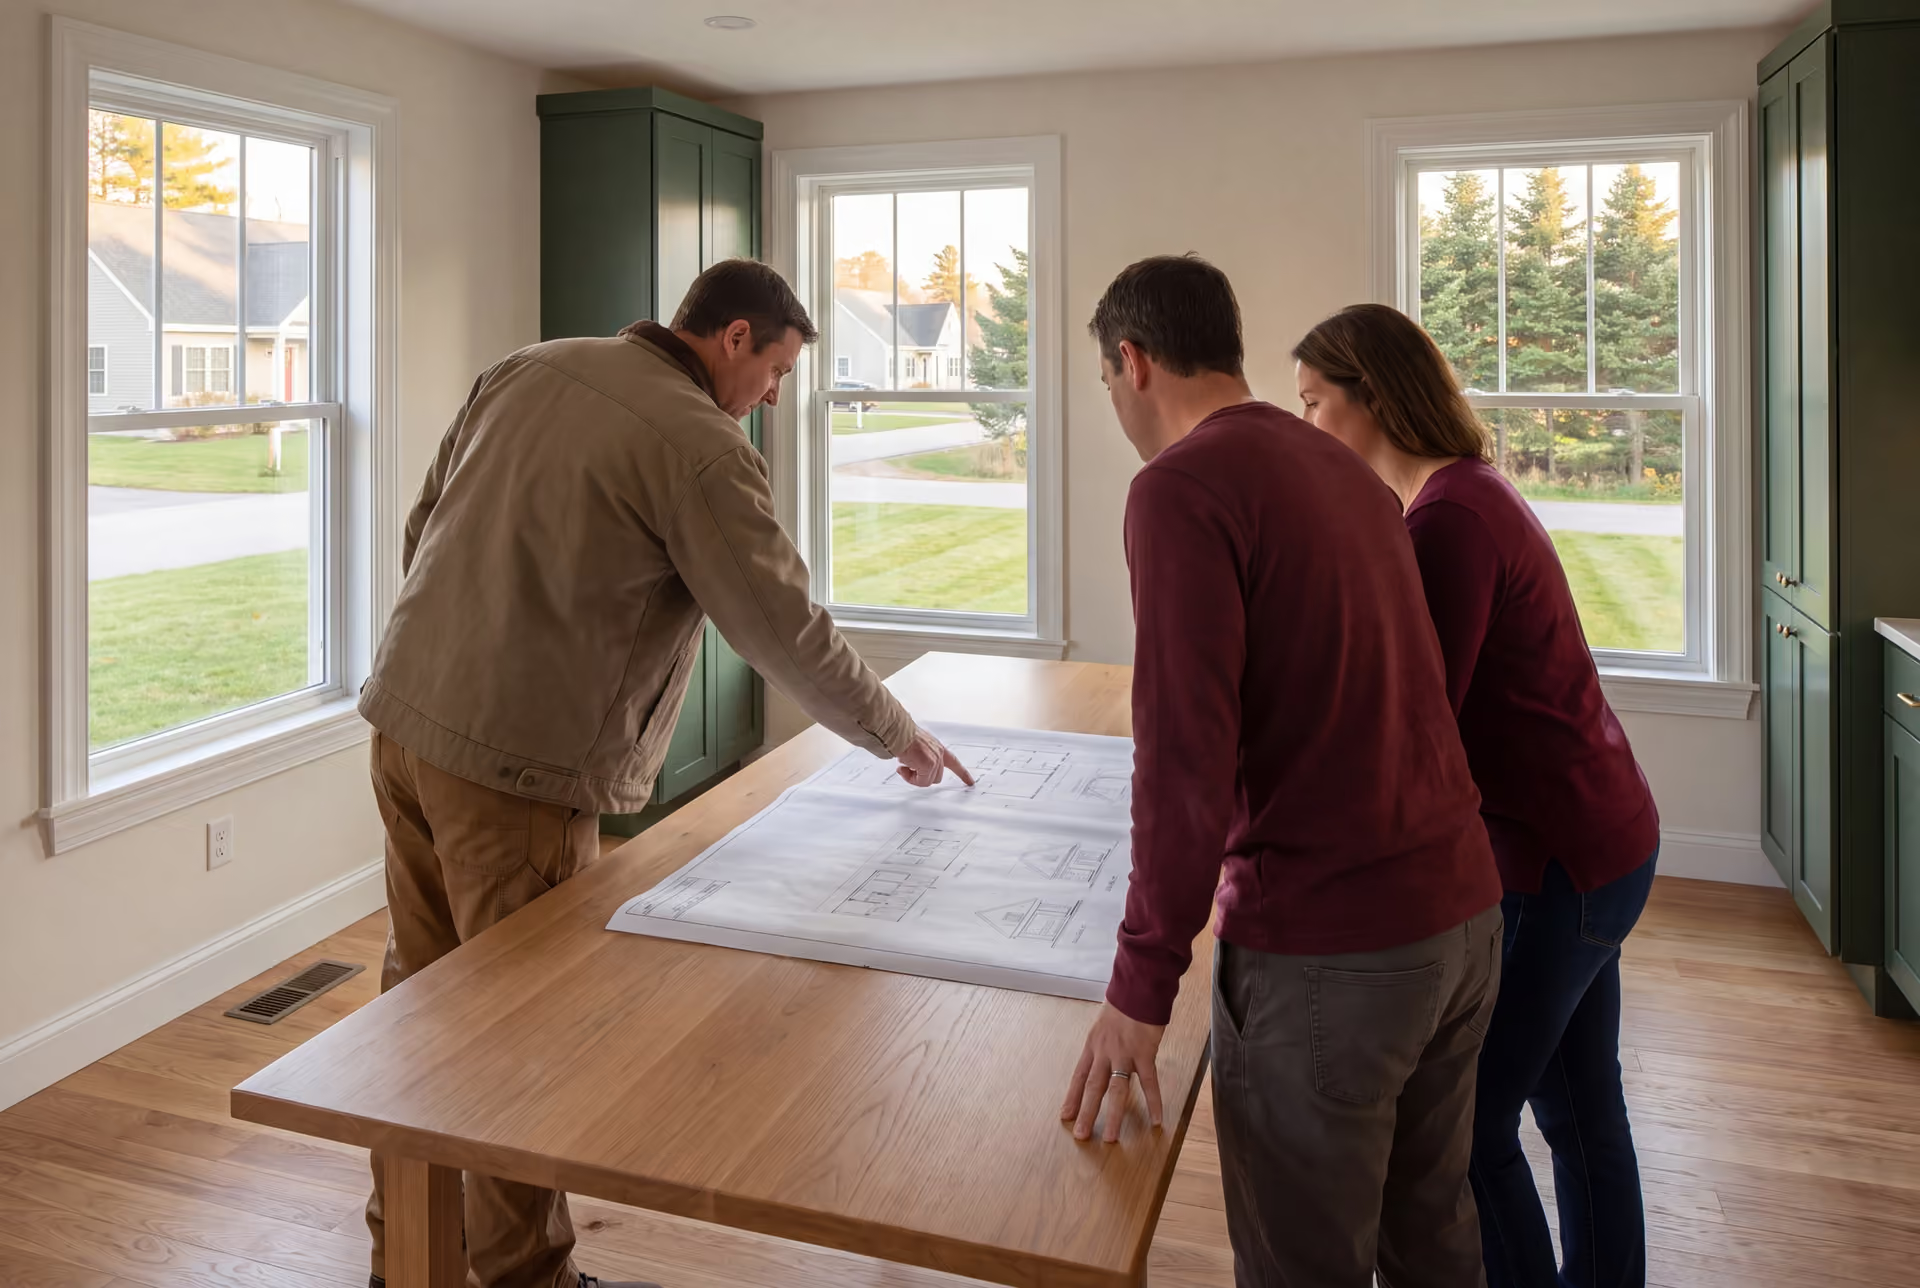
Expert House Plans and Design in Biddeford, ME
Legacy Construction offers house plans and design in Biddeford, ME for owners who want the drawings, the price and the build to come from one team. We study the lot, draw the house around how you live, and hand you a fixed price written on the finished set.

- Founded in 2021
- 4-6 active builds at a time
- Written 5-year workmanship warranty
House plans and design in Biddeford, ME covers everything drawn before a new home or addition is priced and permitted: a written program of how you live, a lot review, floor plans, 3D views and a construction set for the city. Biddeford asks for two different kinds of design, one for tight lots near the mills and one for coastal parcels at the Pool and Fortunes Rocks.
Legacy Construction designs and builds, so the people drawing a Biddeford house are the people who will put a fixed price on it. Planning and design take four to six weeks for most homes, and a finished Biddeford home typically runs $326 to $507+ per square foot by finish level.
Owner Joe Hausler uses his Maine real estate license to judge land with buyers before they close on it. Every house we build from our drawings carries a written 5-year workmanship warranty.
Why Biddeford Residents Hire Us for a Home Design
- Four to six weeks of planning and design for most homes
- Salt and wind exposure written into the exterior spec near the shore
- A written 5-year workmanship warranty on everything we build
Biddeford residents hire us for a home design because the drawings come from the company that will build the house, so cost stays part of every design decision. Joe Hausler spent 15 years running commercial projects as large as $300 million, and he brings that same discipline to a family's floor plan.
- Coastal lots at Biddeford Pool and Fortunes Rocks checked against the flood map before a floor plan is drawn
- A fixed build price written on the finished drawings, never on a sketch
- Joe's Maine real estate license, so a Biddeford lot can be judged before you buy it
- 5-YearWorkmanship warranty, in writing
- 4-6Active builds at a time, never more
- $300MLargest project Joe has managed
What do homeowners say about us?
From the first meeting, Legacy Construction was honest, professional, and easy to work with. They walked us through budget, design, and expectations clearly and followed through on everything. The end result is a beautifully built space that feels solid and well thought out.
Legacy Construction built an addition onto our home, and the quality is outstanding. The new space blends perfectly with the original house. They worked with us on budget and design and were always upfront about costs and options. Very professional from start to finish.
Watching our home transform through this addition was incredible. Legacy Construction communicated clearly, respected our space and vision, and delivered work that feels solid and intentional.
Get your free estimate request sent in 60 seconds
Answer a few quick questions about your Biddeford project. Your answers go to Legacy Construction so we can discuss the scope, budget and next steps with you.
What Other Contractor Services Do We Offer in Biddeford?
Which Towns near Biddeford Do We Serve?
Where is our office?
Directions from Biddeford, ME to our office in Portland
185 Ridge RdPortland, ME 04103
What Should a New Home Design Solve in Biddeford?
A new home design in Biddeford has to solve the lot before it solves the floor plan, because the city holds two kinds of building land that call for very different houses.
Year-Round Homes at Biddeford Pool and Fortunes Rocks
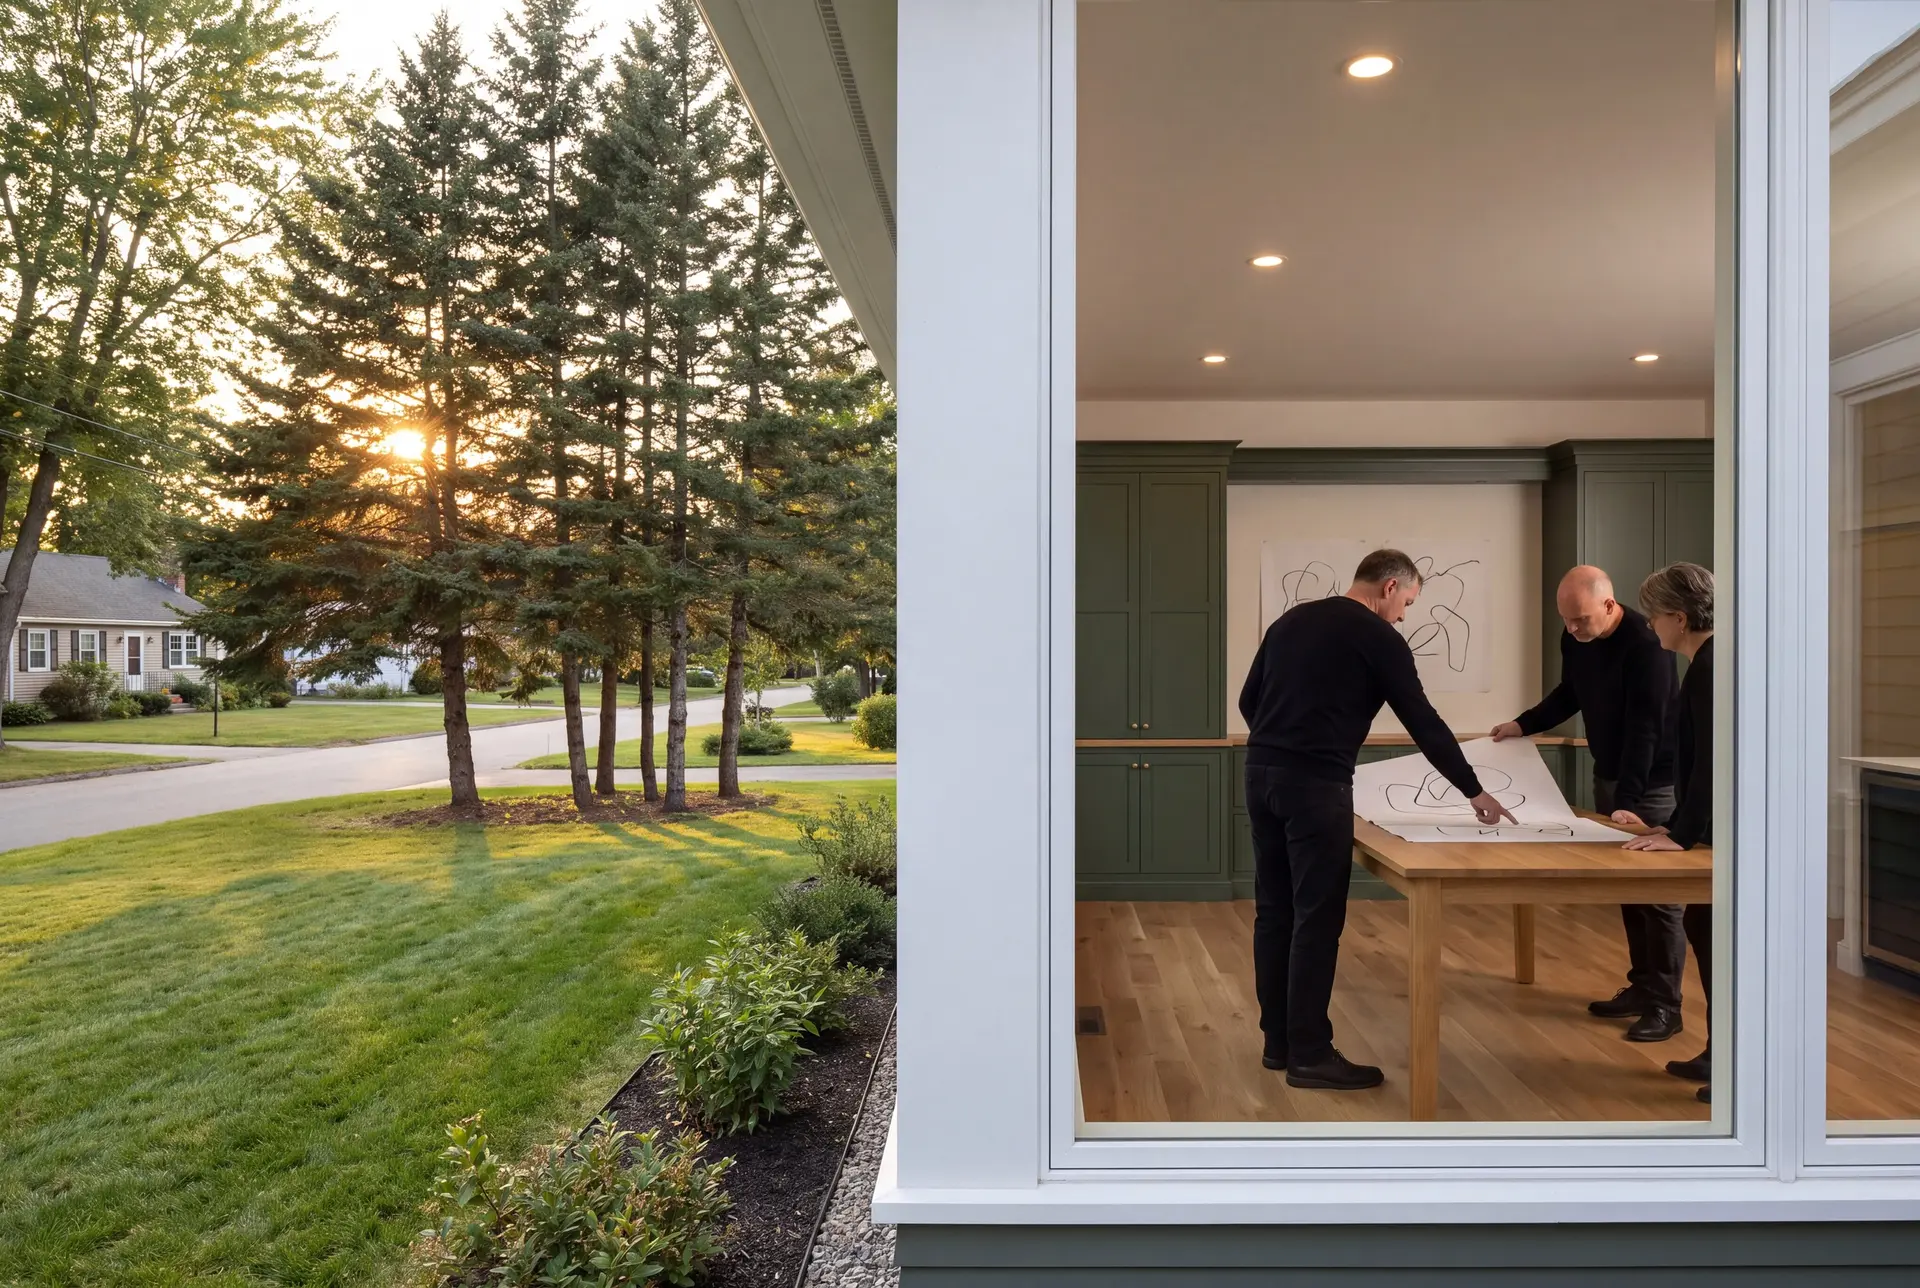
Many cottages at the Pool and Fortunes Rocks were built for summer, and their owners now want to live in them all year. When a cottage needs a new foundation as well as new walls, we usually recommend drawing a new house instead of winterizing the old one.
Those lots go to the FEMA flood map before anything else, since the flood zone can set the first-floor height and the foundation type. Salt exposure at the Pool then shapes the siding, the window spec and every exterior fastener we call out on the drawings.
Infill Lots near the Mills District and Main Street
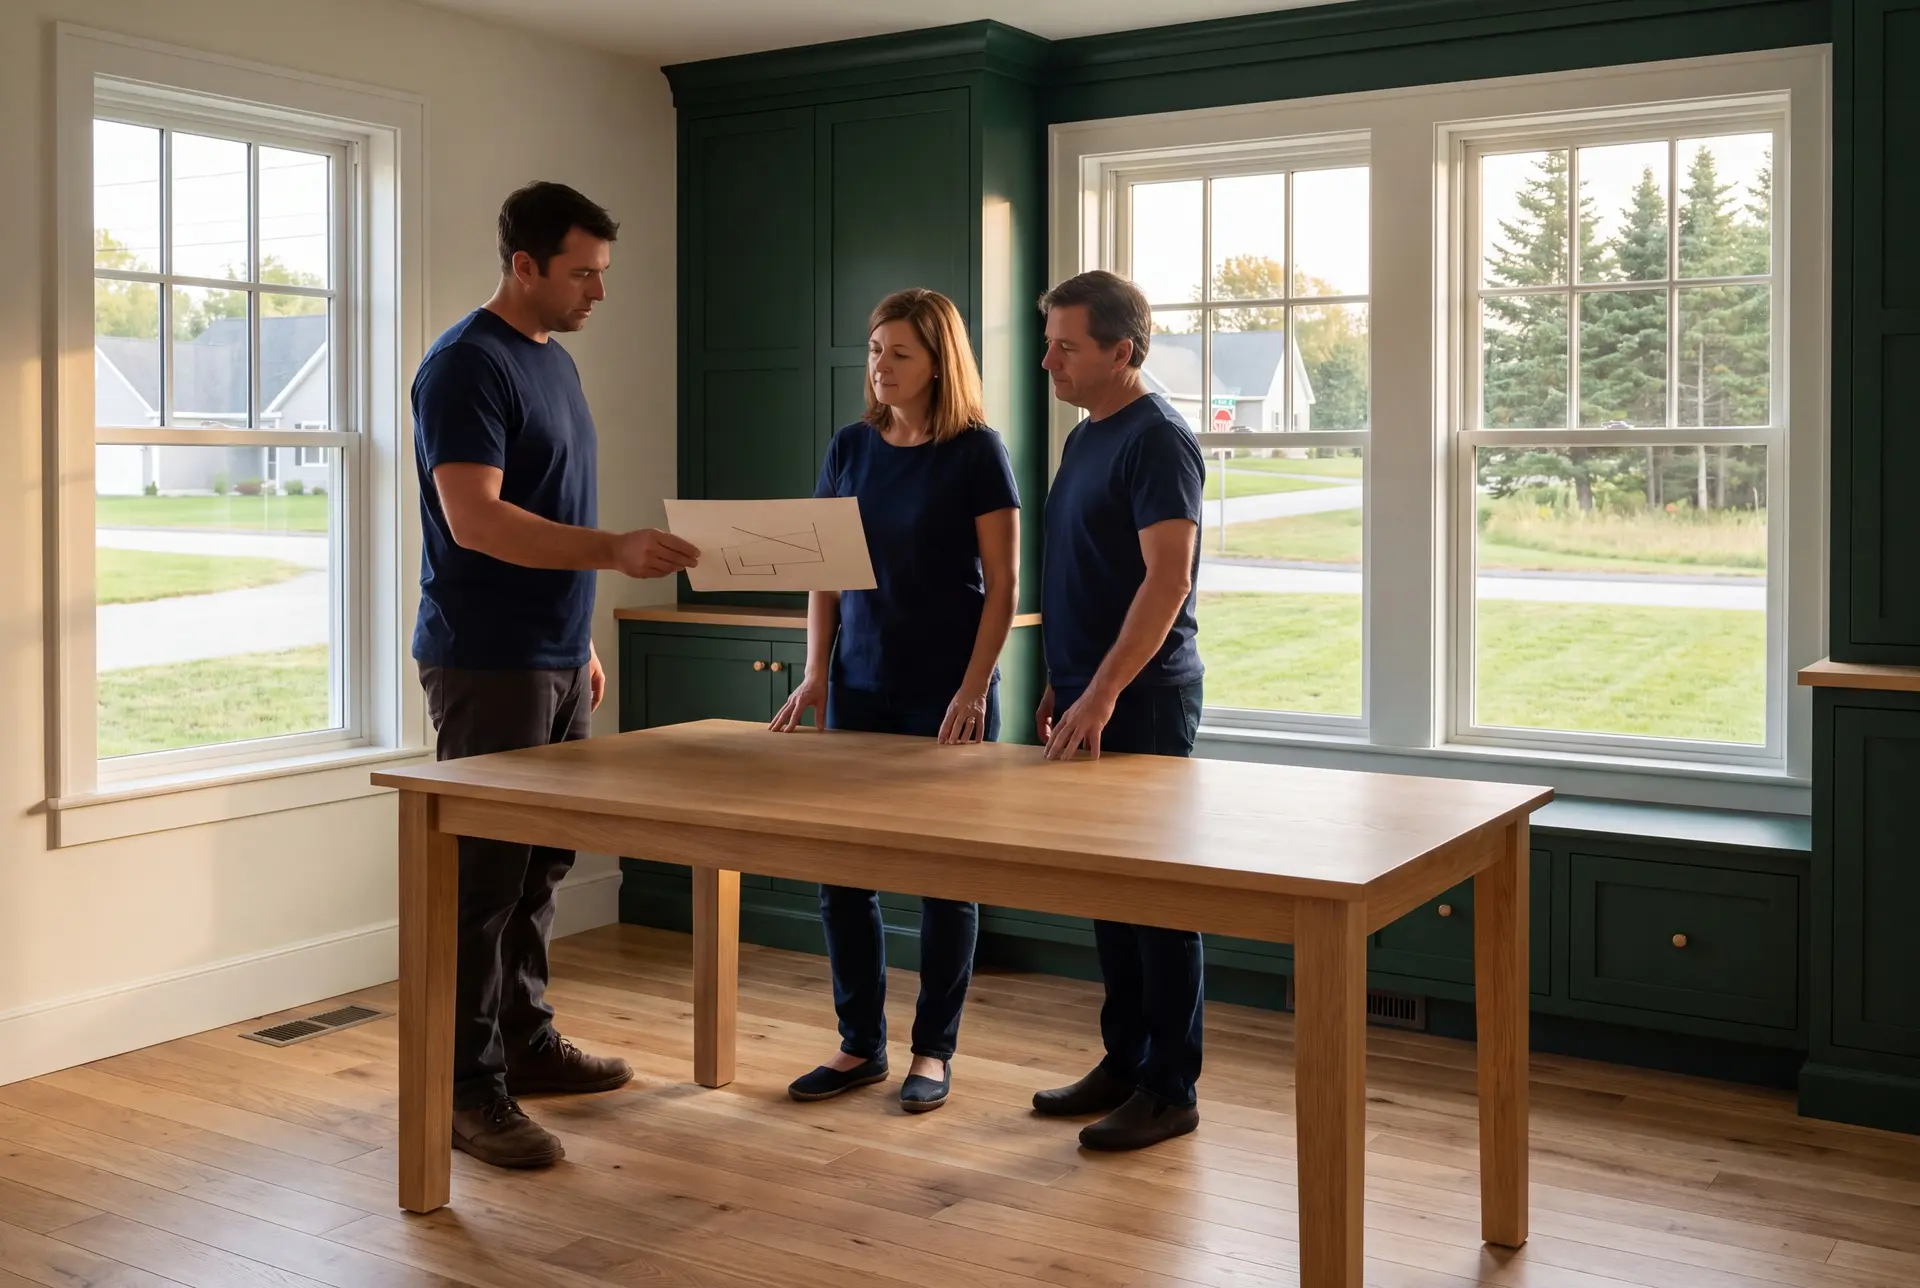
In-town Biddeford lots are often narrow, with older triple-deckers and workers' housing on both sides. Setbacks and parking usually decide the footprint, so we measure the buildable area before sketching a single room.
A narrow lot pushes the house up rather than out, and a second floor gives back the yard a wide single story would swallow. We draw the street-facing side at the scale of its neighbors, which keeps a new house from looking like it was dropped in from a subdivision.
Floor Plans, Elevations and 3D Views Before the Permit
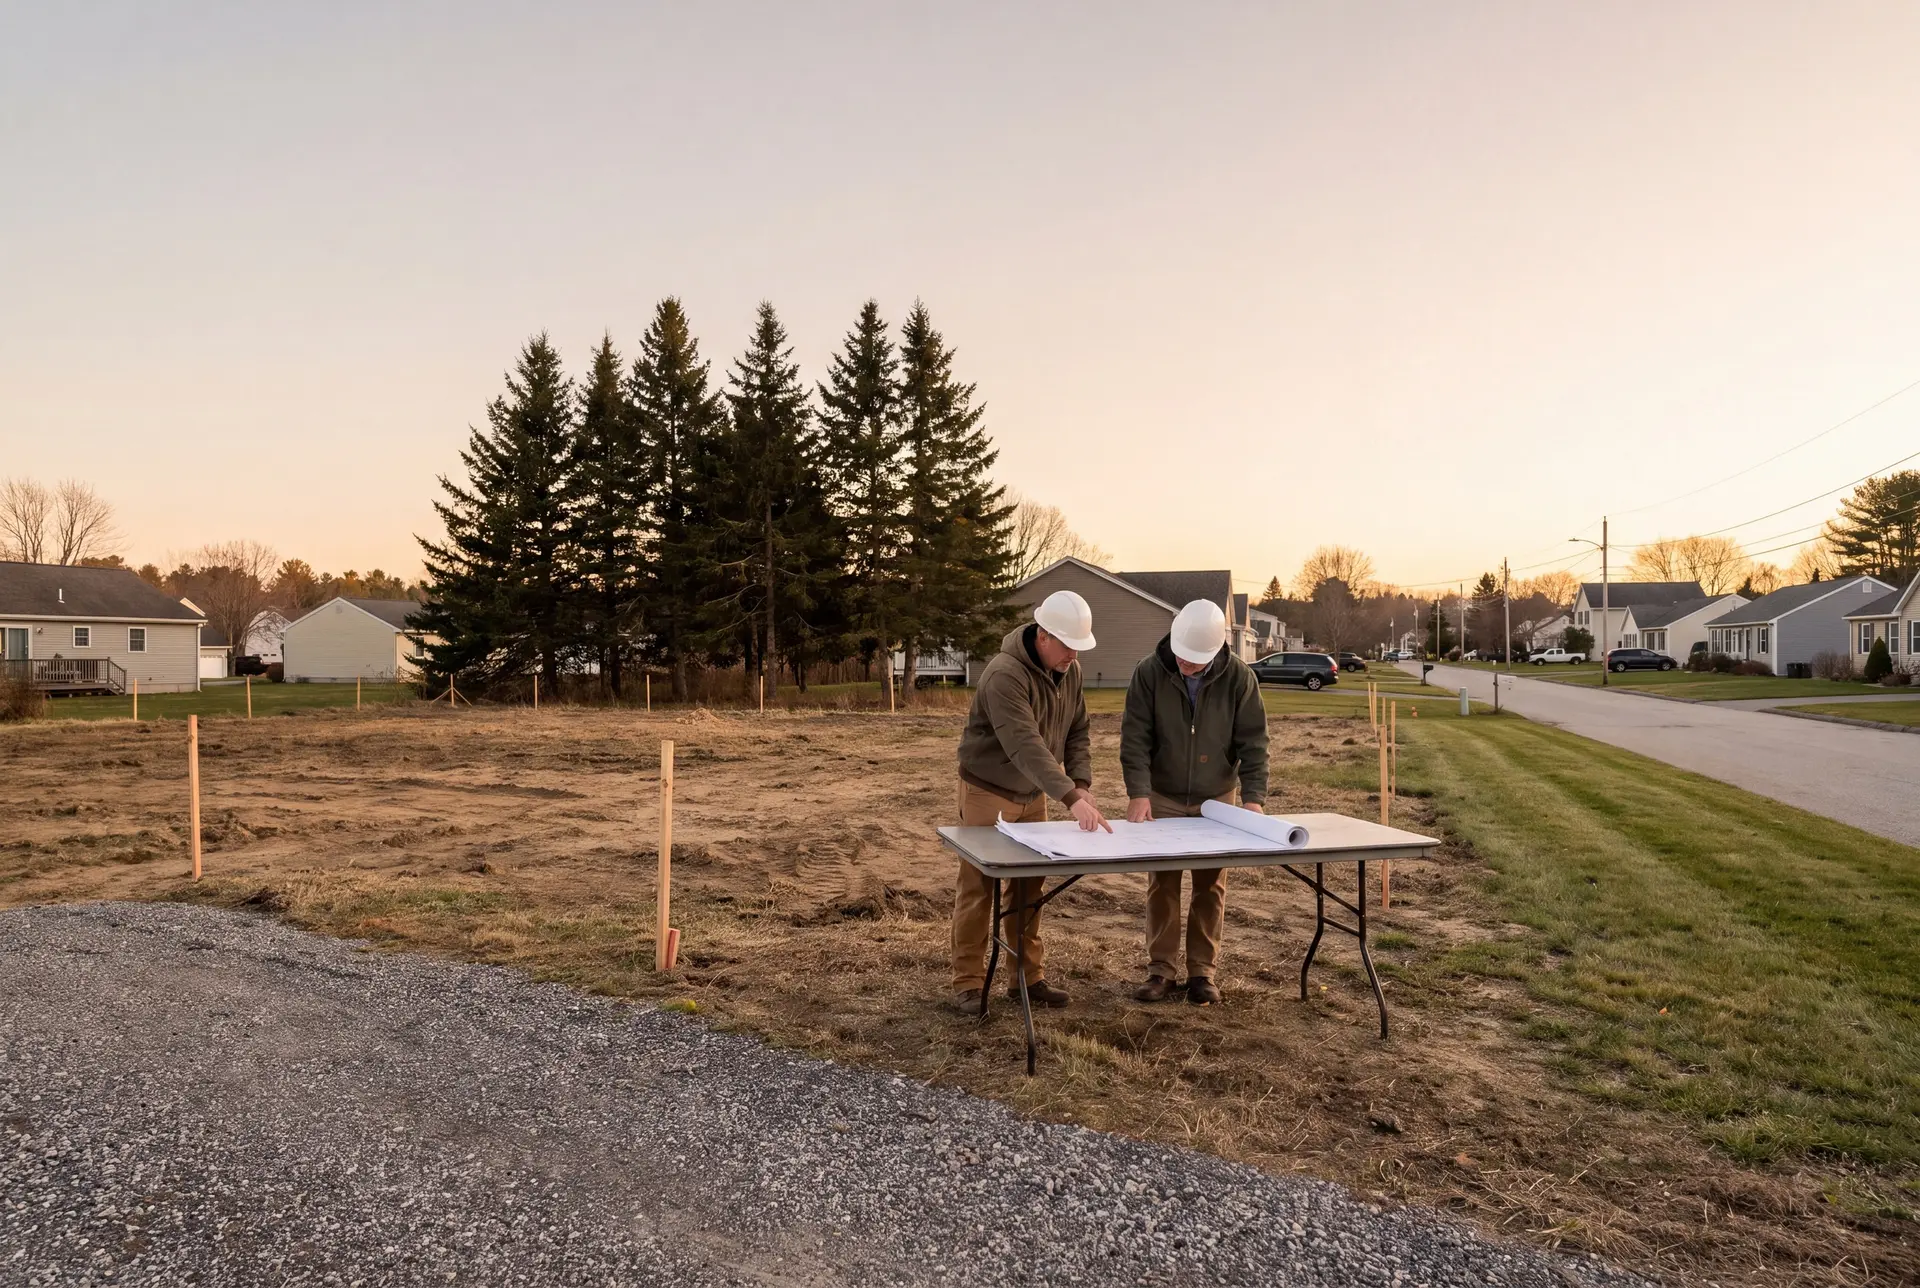
We turn your program into floor plans and elevations, then build a 3D model so you can see the house from the sidewalk and from the kitchen. Moving a wall in the model costs an afternoon, while moving it after framing costs a change order.
Once the layout is settled, the drawings become a construction set for Biddeford Code Enforcement. That set is what the city reviews, and it is also the document our fixed price is written against.
What House Plans and Design Services Do We Offer?
House plans and design at Legacy cover every drawing a Biddeford home or addition needs, from the first lot sketch to the set that goes in for a permit.
- Lifestyle programming, lot evaluation and site planning
- Schematic design, floor plans and 3D renderings
- Construction documents for permit, with engineer coordination when structural design is required
Maine does not require stamped engineering for a detached one- or two-family home unless the Code Enforcement Officer asks for it. When the city does ask, usually over an unusual span or a steep site, we bring the engineer in and keep every sheet in step.
What Is Our Biddeford House Design Process?
Start on the ground.
We meet at your Biddeford property, check the flood zone and the setbacks, and take notes on how your household runs from the first coffee to lights out.
Draw it, model it, revise it.
Floor plans, elevations and a 3D model go back and forth with you until the house fits the lot and the budget, which takes four to six weeks for most homes.
Price the set, permit it, build it.
We write a fixed price on the finished drawings and submit them to the city, then Joe reviews every phase of the build before the next crew starts.
How to Choose House Plans and Design in Biddeford, ME
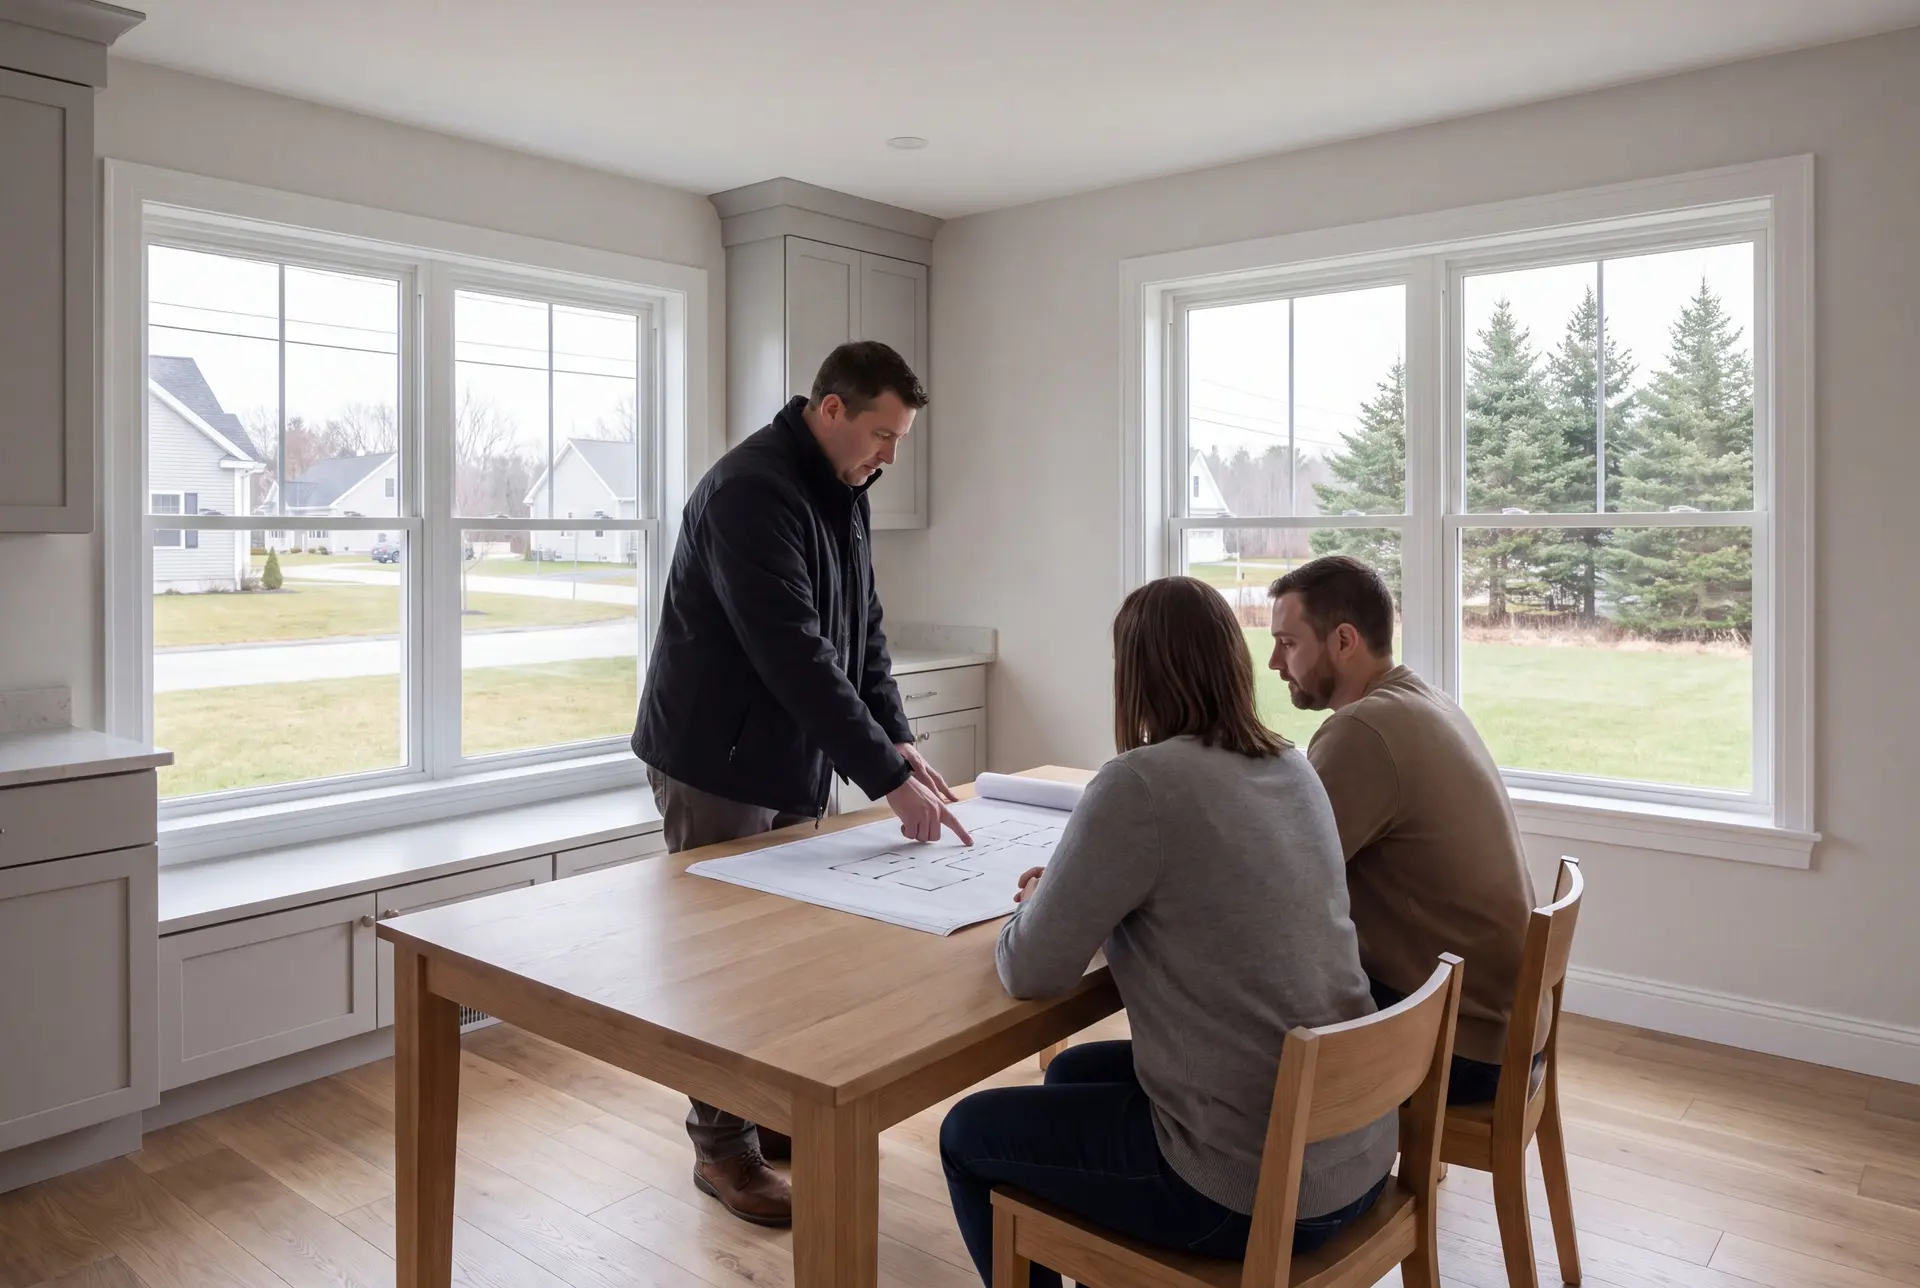
The way to choose house plans and design in Biddeford, ME is to ask who will price the drawings before you pay for them. A plan drawn with no builder at the table is a guess about cost, and that guess tends to run low.
Ask next how the team handles a flood-zone parcel or a narrow city lot. If the first answer is a catalog of stock plans, nobody on that team has looked at your land yet.
Ask last what happens once the permit is issued. We stay on the job: the drawings become our contract, and Joe is on site several times a week while the house goes up.
Who, Where and When to Design a Biddeford Home
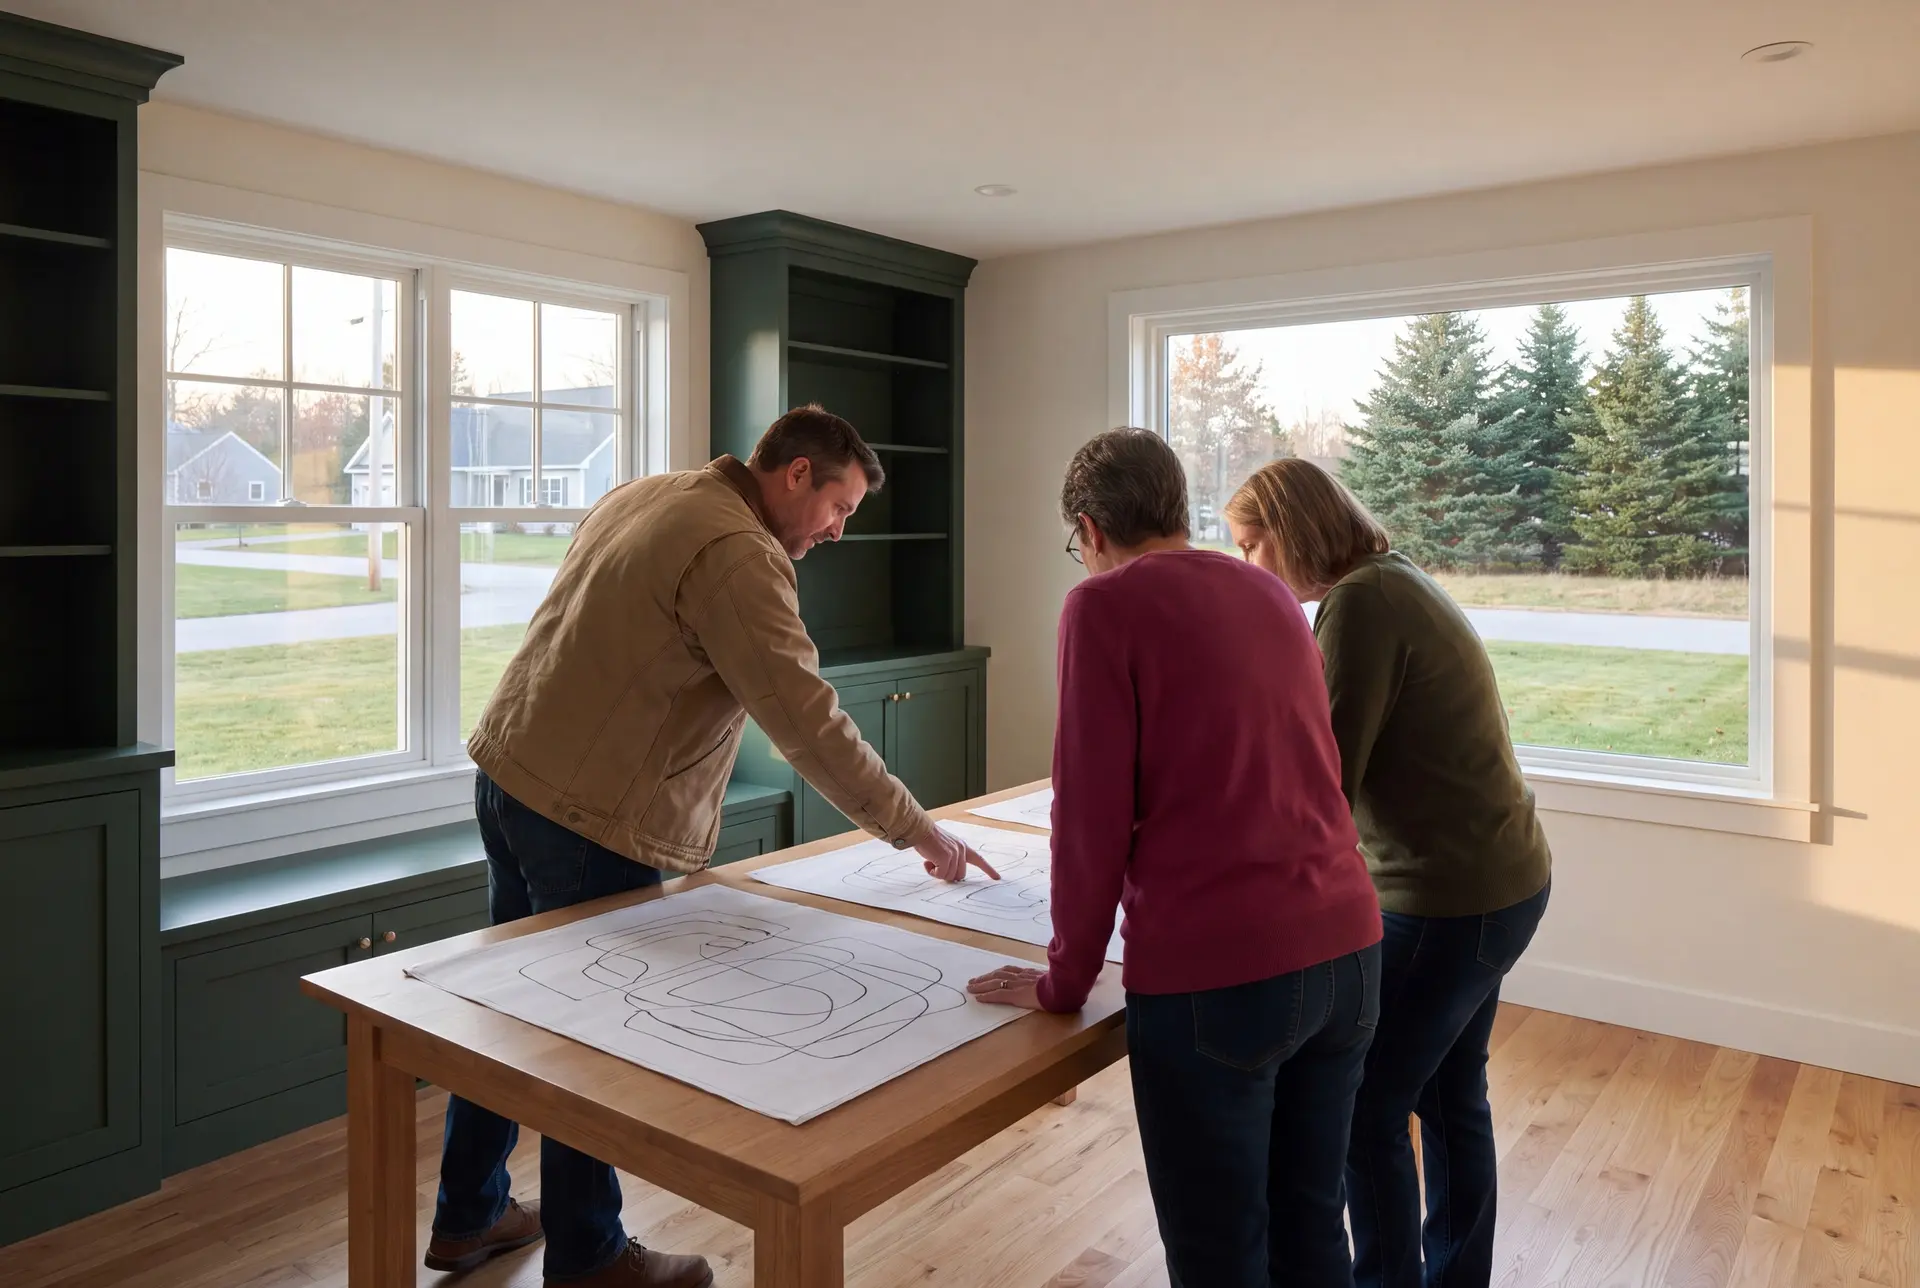
The people who start a home design with us in Biddeford are mostly owners replacing a seasonal cottage and families who bought an in-town lot. Others are planning an addition and want it drawn so it looks original to the house.
A Biddeford design gets the most scrutiny on coastal and riverside parcels, where flood zones and shoreland zoning can both apply. Lots away from the water answer mainly to the city's setbacks and the state building code.
The drawings for a Biddeford home should start in fall or early winter to prepare for spring work, with the permit decision and site readiness confirmed before setting a foundation date. Expect the construction itself to take 10 to 14 months once the foundation is in.
How much does it cost to draw and build in Biddeford?
The cost to draw and build a home in Biddeford depends mostly on the finish level you choose, and then on the lot. Each band below averages a large number of finished homes, so treat it as a way to see where your plans might land, never as a quote.
| Finish level | Typical scope | Biddeford range* |
|---|---|---|
| Simple and efficient | Straightforward plan, durable standard finishes | $326 to $378 / sq ft |
| Mid-range custom | Upgraded finishes, custom trim and built-ins | $378 to $450 / sq ft |
| High detail | Premium finishes, fully custom design | $450 to $507+ / sq ft |
For Biddeford, these are turnkey planning figures covering everything but land. The proposal for Biddeford accounts for the lot conditions and design within the complete agreed scope.
A Biddeford purchase budget should include the changes an existing house would need for your household. Compare that full purchase-and-work total with the land and complete proposed new build, rather than putting a listing price beside a construction figure alone.
What does the design work itself cost?
Design scope for a Biddeford custom home follows the house size, its complexity and the revisions needed to fit the lot. Addition drawings have their own scope, which the written proposal should identify without counting the same design work twice in the turnkey build band.
When does an engineer get involved?
An engineer gets involved when the Code Enforcement Officer asks for stamped drawings, or when the design carries an unusual span or a steep site. The written scope for Biddeford should identify any engineering required before the construction price is fixed.
What is left out of the per-foot range?
The Biddeford turnkey range excludes the land; design and required private utilities belong in the agreed construction scope. Typical component budgets are $15,500 to $26,500 for a well and $17,500 to $44,000 for septic, checked against that scope to avoid counting them twice.
What Happens When You Call Us About Biddeford?
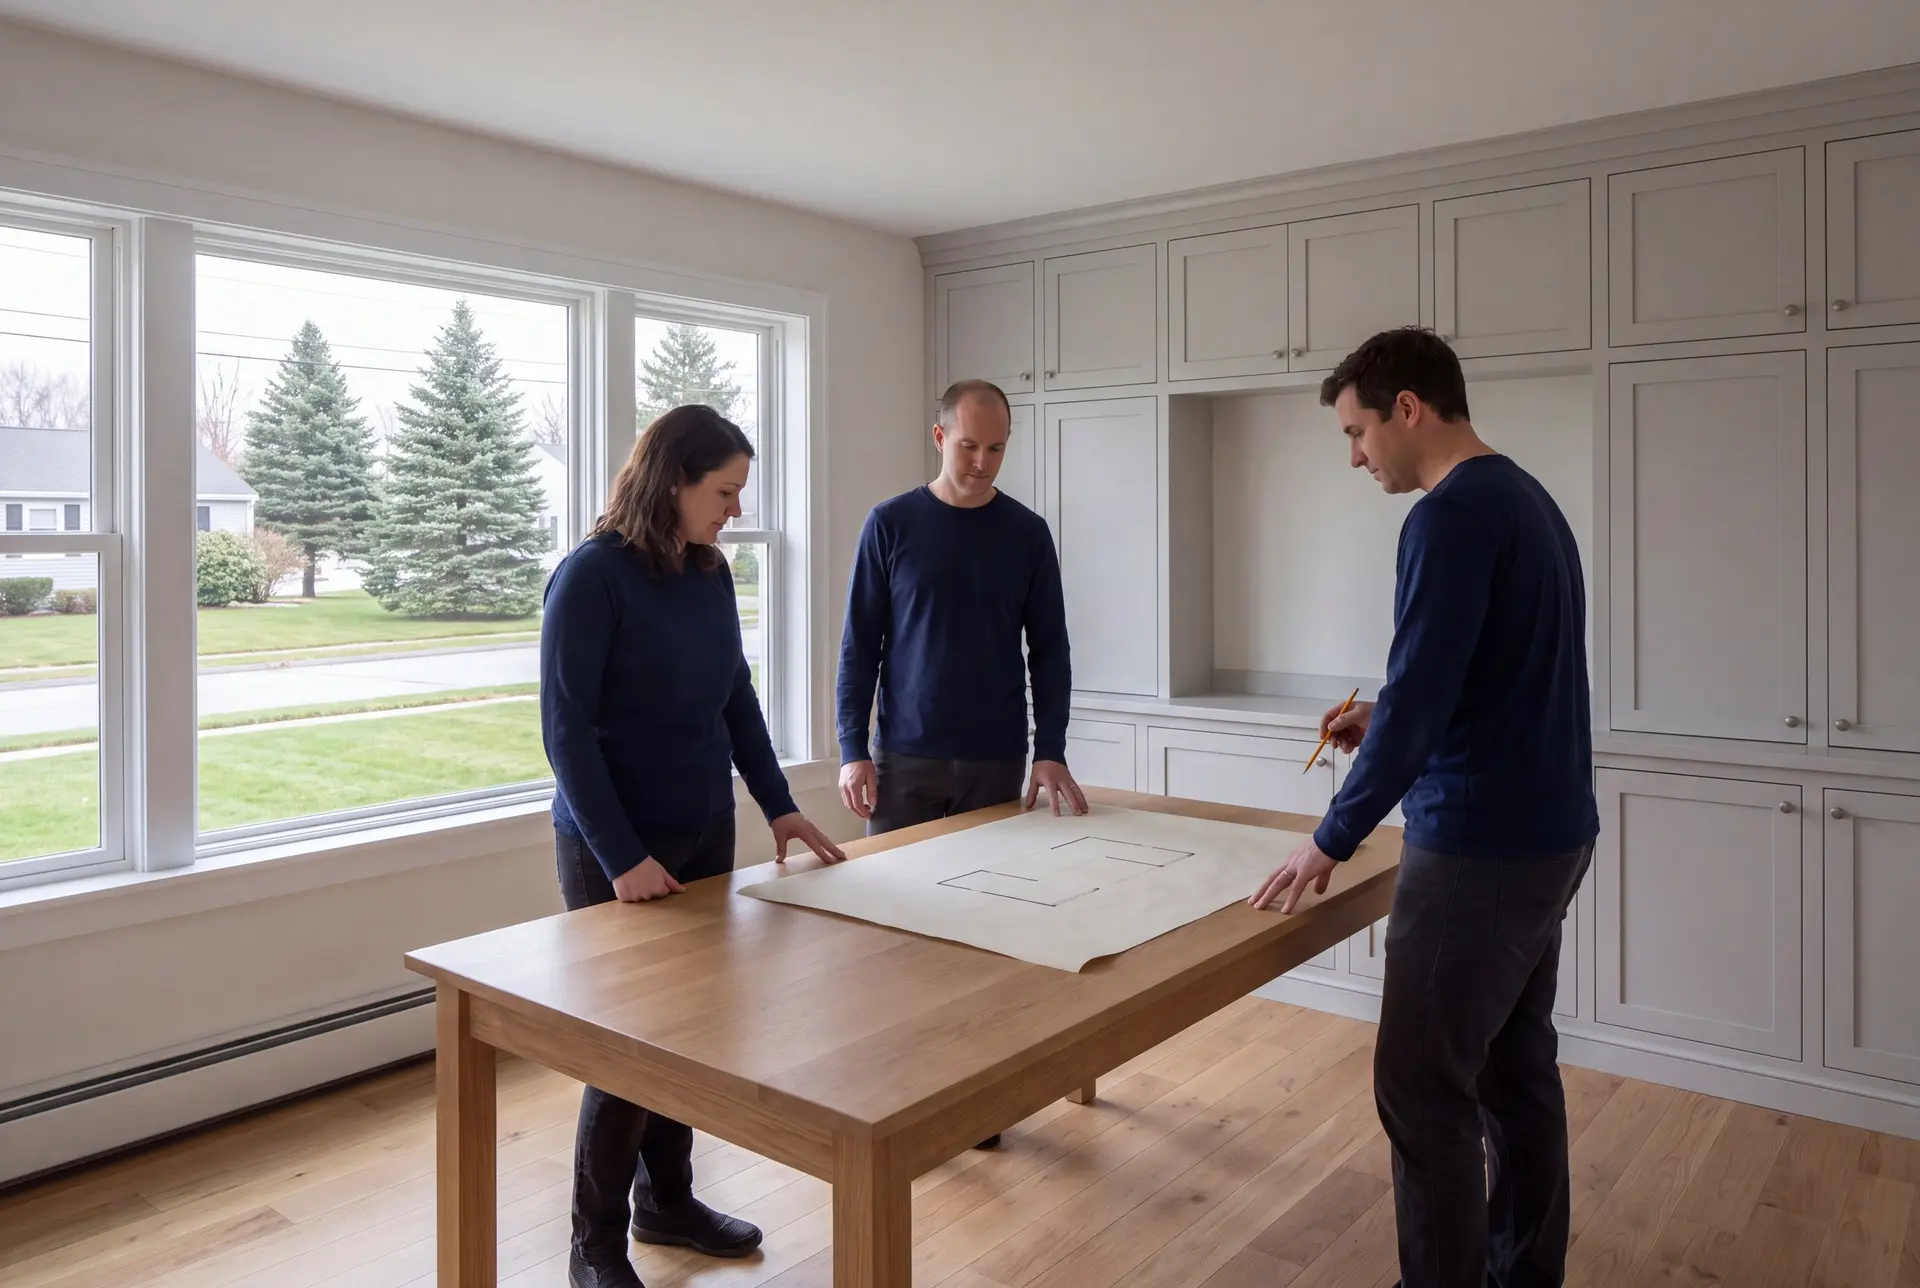
When you call about Biddeford, we ask where the lot is and what the house needs to do for your household, then set a time to walk it together. That visit helps outline the design phase and the site questions requiring a survey, technical study or municipal decision before the plan is final.