
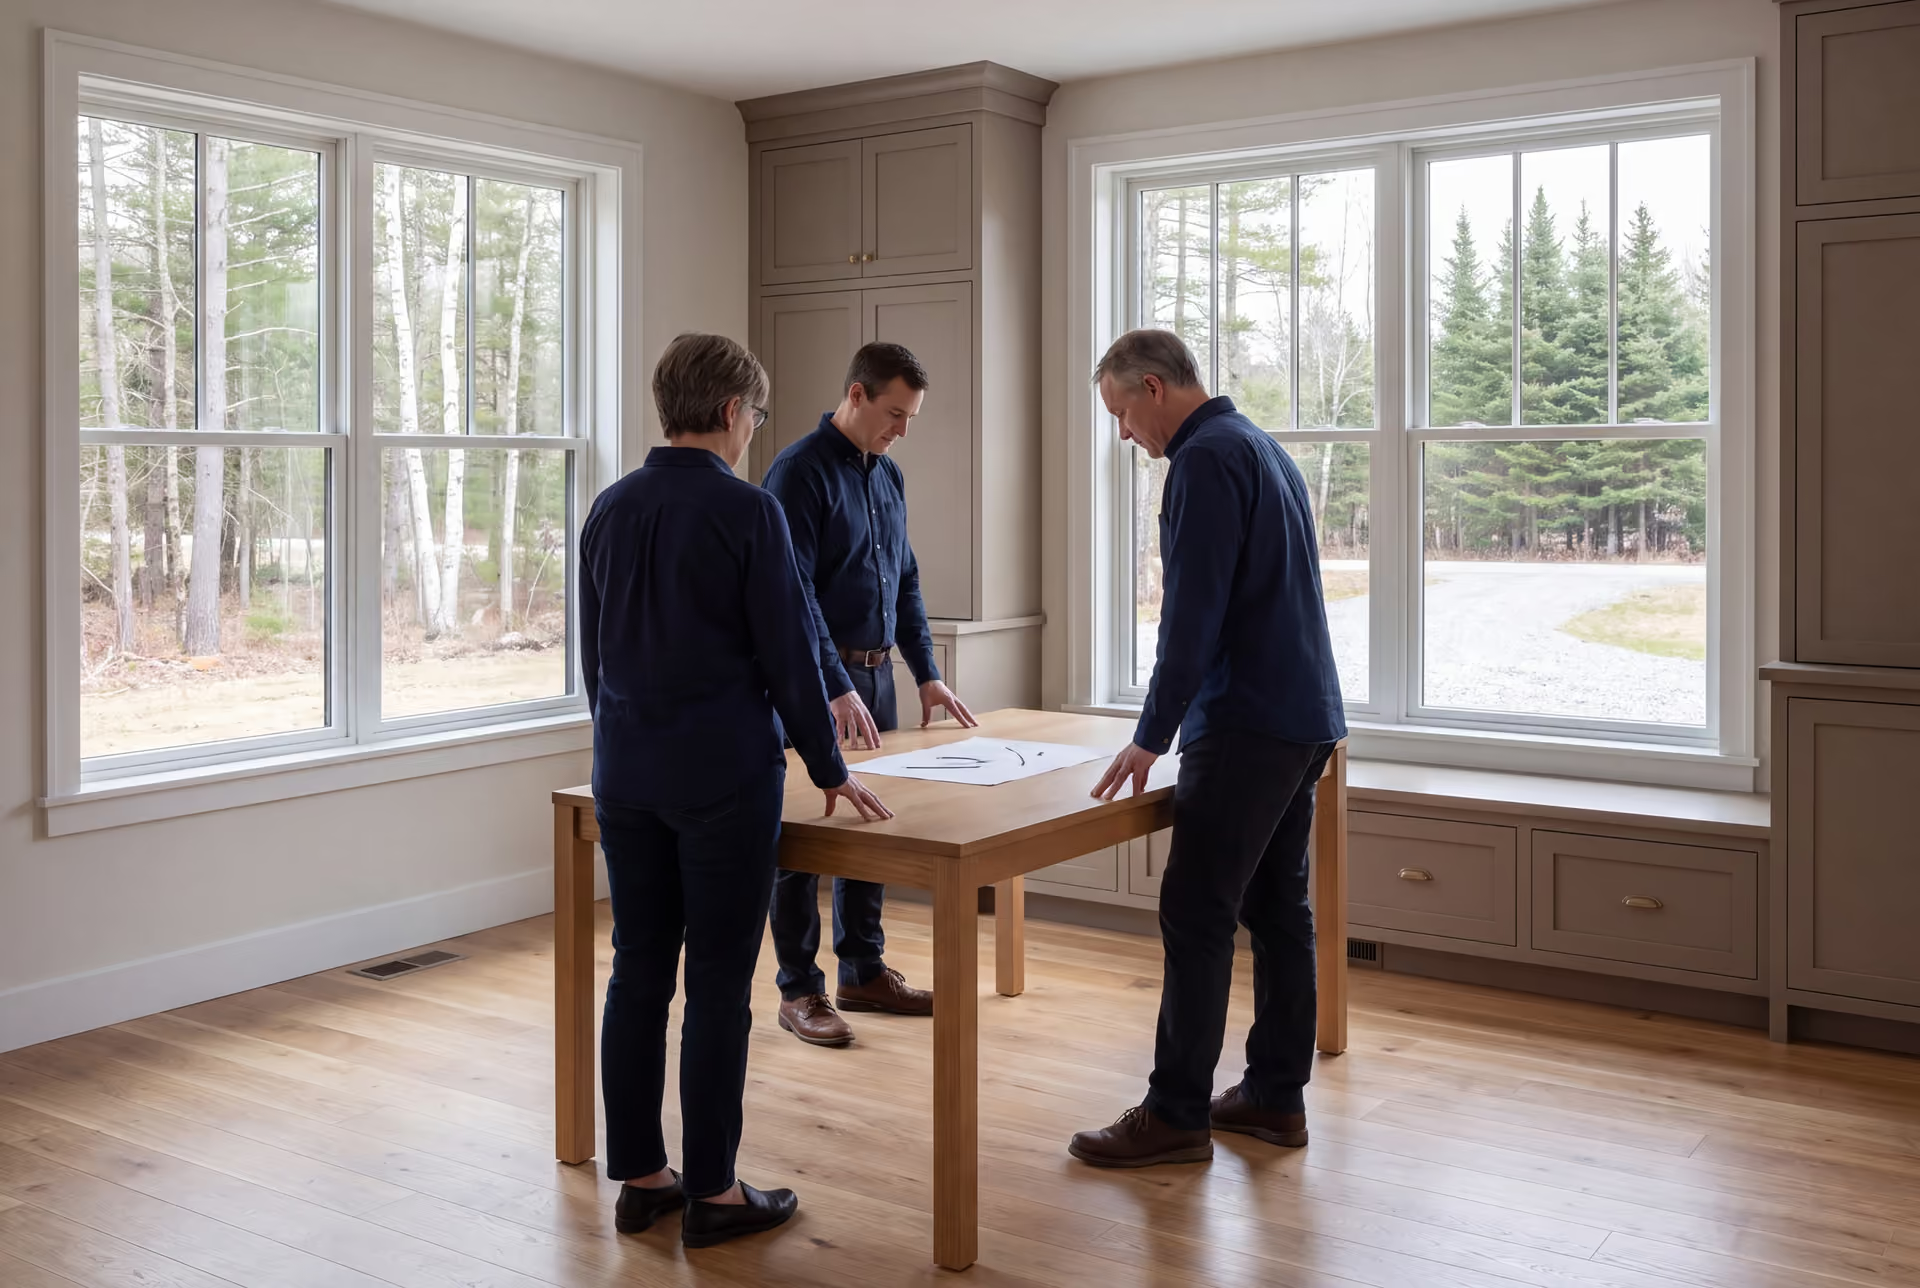
Expert House Plans and Design in Dayton, ME
Our house plans and design in Dayton, ME take open rural land and turn it into a home drawn for the sun, the soil and the way you live. The finished drawings carry straight into a fixed-price build, with no second company standing between the plan and the crew.

- Founded in 2021
- 4-6 active builds at a time
- Written 5-year workmanship warranty
House plans and design in Dayton, ME covers the drawing work for a new home or addition on one of the town's rural parcels or Saco River lots. The design starts with the land itself: where the sun falls, how water drains, where the septic field fits and what shoreland limits apply near the river.
Dayton has fewer than 4,000 residents, so the state does not require it to enforce Maine's building code, and we draw every house to that code anyway. Planning and design take four to six weeks for most homes, and a finished Dayton home typically runs $308 to $479+ per square foot.
Legacy Construction is owner-led: Joe Hausler holds a Maine real estate license, reviews every build phase himself and backs our work with a written 5-year warranty.
Why Dayton Residents Hire Us for a Home Design
- Drawings prepared to the state building code, whatever the town enforces
- A fixed build price written on finished drawings
- Joe Hausler reviews every phase of construction
Dayton residents hire us for a home design because we treat a rural parcel as the first page of the plan rather than an afterthought. The same team then builds the house, so the drawings, the price and the schedule all stay with one company.
- The house turned for winter sun on open Dayton land
- Septic and well locations settled before the floor plan grows
- Saco River frontage near Union Falls checked against shoreland rules
- 5-YearWorkmanship warranty, in writing
- 4-6Active builds at a time, never more
- $300MLargest project Joe has managed
What do homeowners say about us?
From the first meeting, Legacy Construction was honest, professional, and easy to work with. They walked us through budget, design, and expectations clearly and followed through on everything. The end result is a beautifully built space that feels solid and well thought out.
Legacy Construction built an addition onto our home, and the quality is outstanding. The new space blends perfectly with the original house. They worked with us on budget and design and were always upfront about costs and options. Very professional from start to finish.
We spoke with several contractors before choosing Legacy Construction and are glad we did. Their communication was excellent, and they handled every detail of our project with care. They take pride in their work, and it shows in the final product.
Get your free estimate request sent in 60 seconds
Answer a few quick questions about your Dayton project. Your answers go to Legacy Construction so we can discuss the scope, budget and next steps with you.
What Other Services Do We Offer in Dayton?
What Other Towns Do We Cover near Dayton?
Where is our office?
Directions from Dayton, ME to our office in Portland
185 Ridge RdPortland, ME 04103
What Should a Dayton Home Design Plan For?
A Dayton home design should plan for the land first, because a rural parcel here offers choices about orientation and placement that a tight village lot never would.
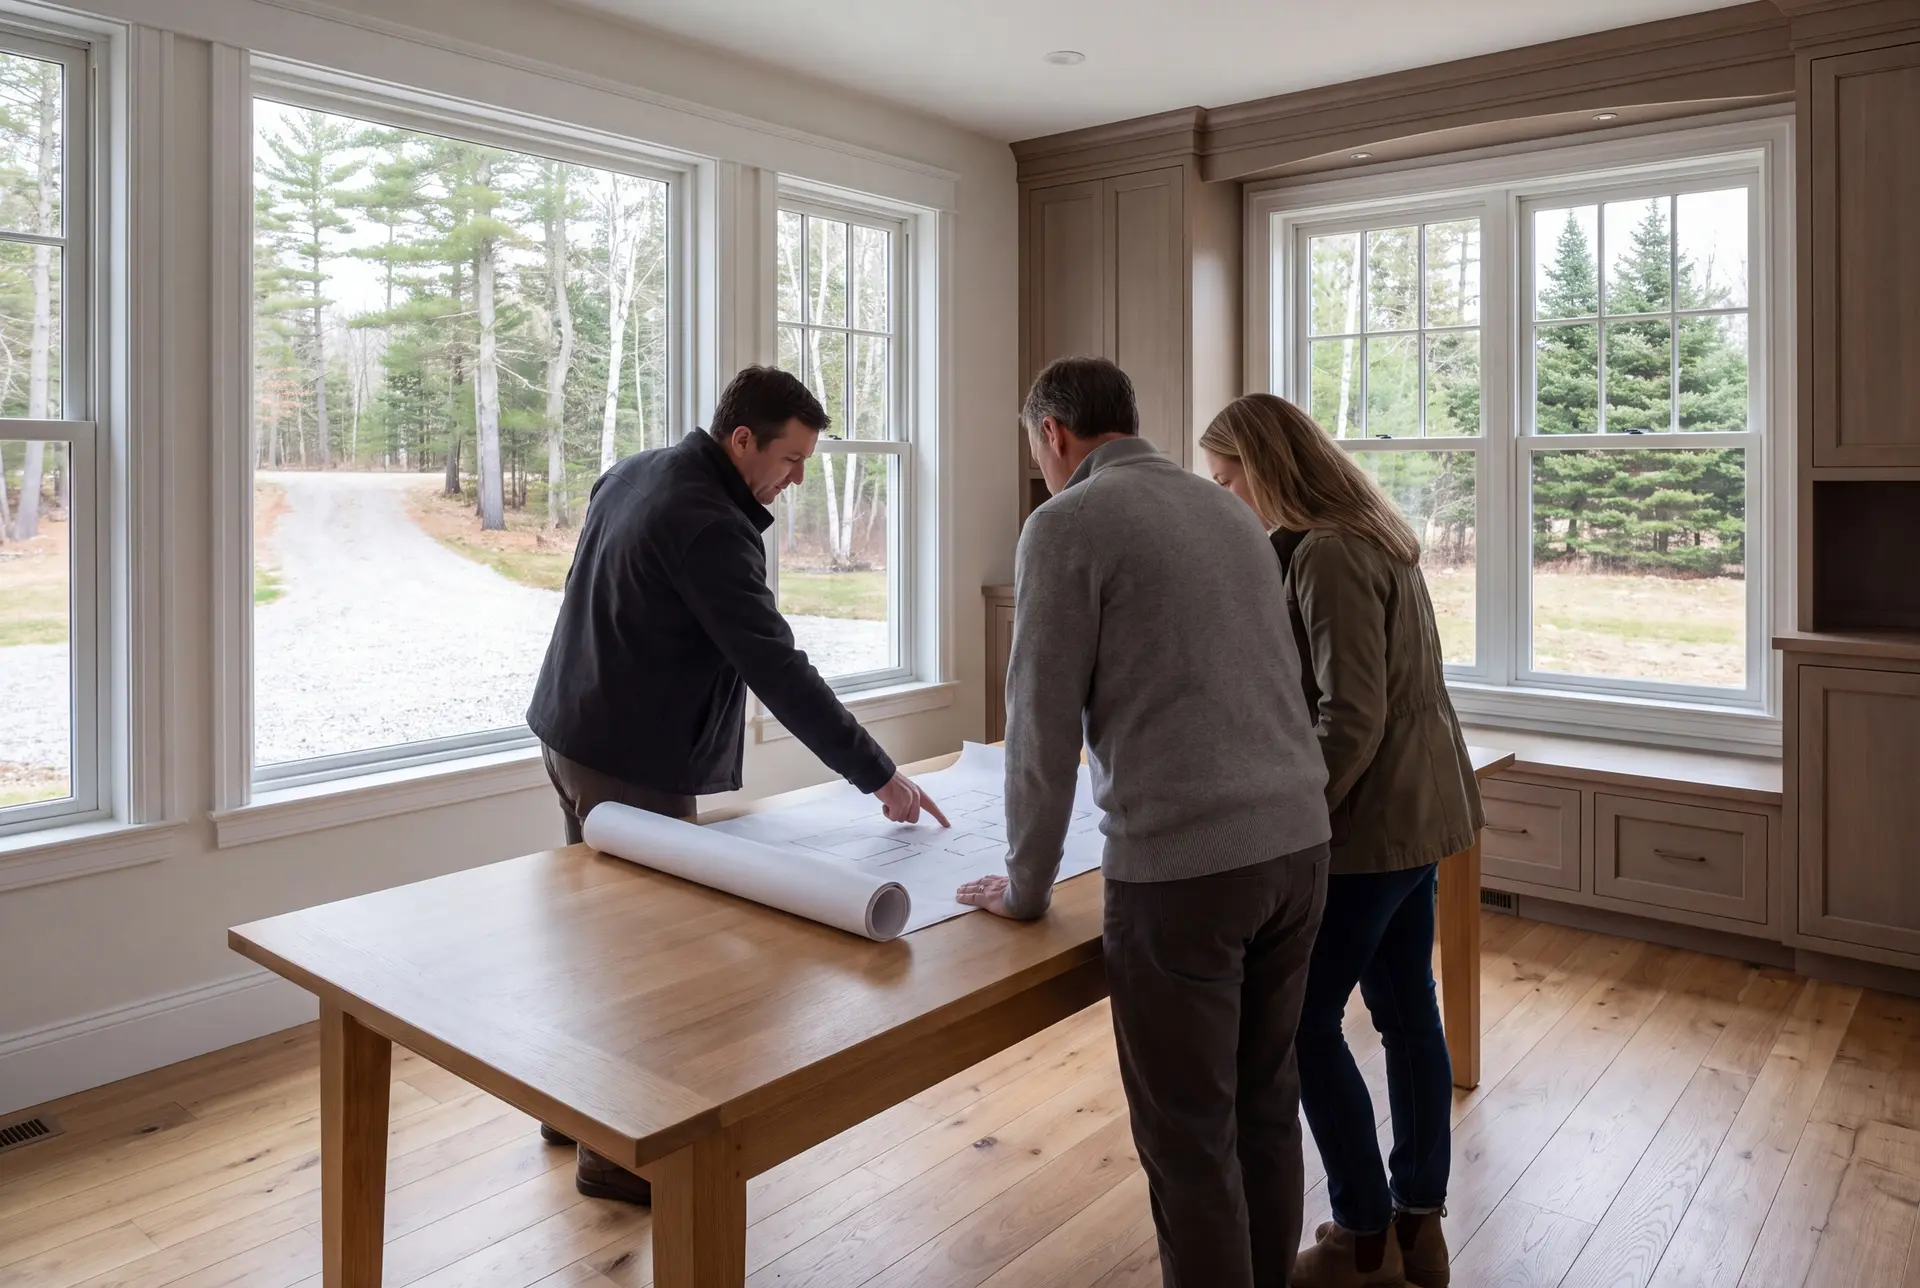
Open Rural Land and Solar Orientation in Dayton
Dayton farmed and cut lumber before it became a bedroom community, and much of its land is still open. That openness lets us set the long side of the house facing south, with the main windows on that wall to gather low winter sun.
Orientation affects the room layout, glazing and comfort of a Dayton home through every season. We compare that choice while the drawings are still being revised, alongside its place in the agreed project scope.
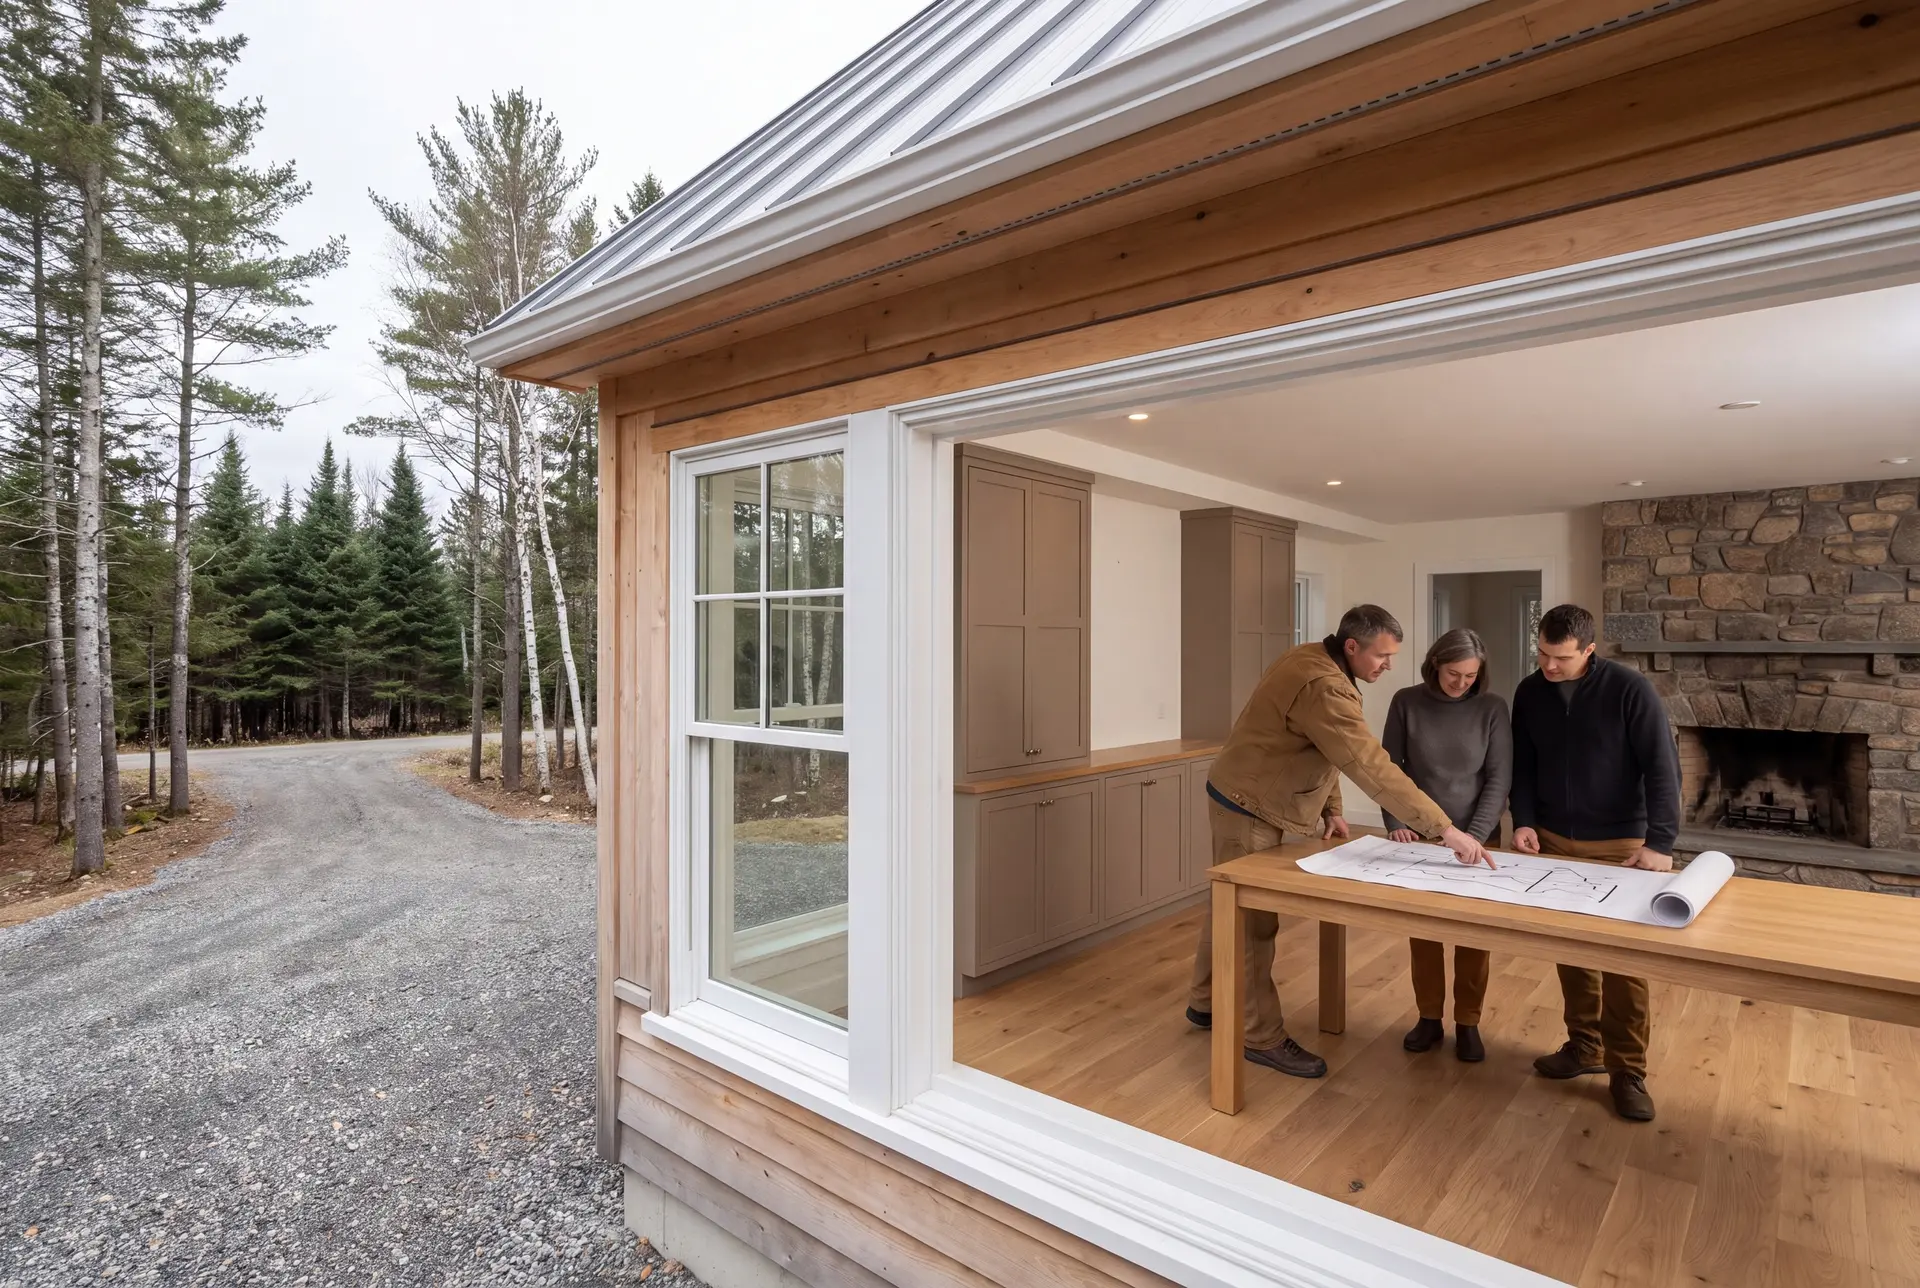
Saco River Lots near Union Falls and the Skelton Dam
Parcels along the Saco River can fall inside Maine's shoreland zone, which reaches 250 feet back from the river. Inside that band, the setback can shape the footprint more than any room on your wish list.
We also pull the FEMA flood map for every river parcel before design begins. A flood zone can change the foundation type, and the foundation type moves the whole budget.
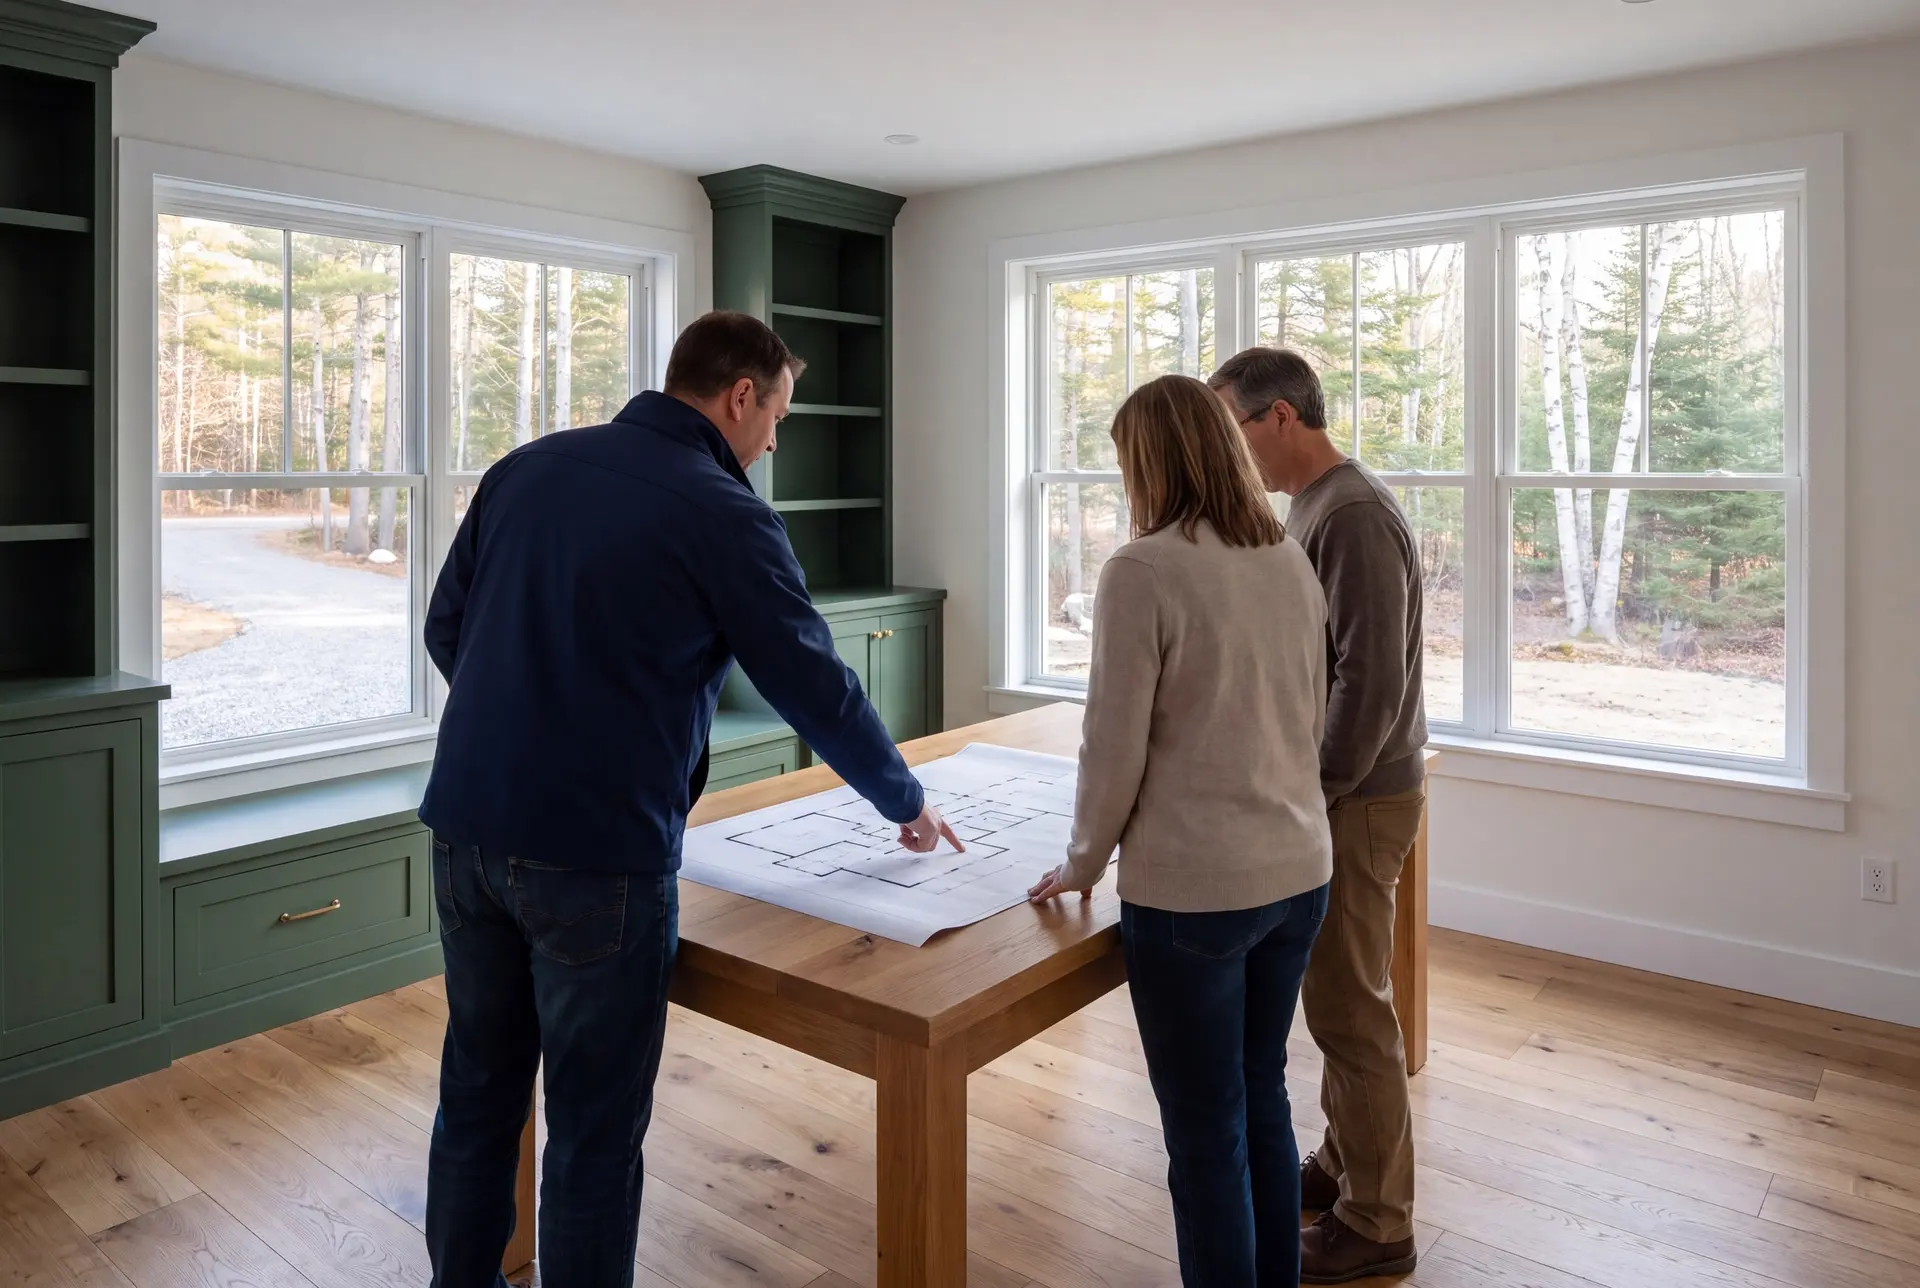
Which Building Code Applies to a Dayton House?
Maine's Uniform Building and Energy Code applies to construction and renovation in Dayton, including the adopted residential and energy requirements. Smaller municipalities can choose their enforcement approach, so confirm the current permit and inspection requirements with the town.
We draw every Dayton house to the state code regardless. A buyer's home inspector will hold the house to that standard years from now, so we design it in from the first sheet.
What House Plans and Design Services Do We Offer in Dayton?
House plans and design services in Dayton cover the whole path from raw land to a permit-ready set of drawings.
- Lot evaluation and site planning for sun, drainage and septic
- Schematic design, floor plans and 3D visualization
- Construction documents for permit, coordinated with an engineer when the structure calls for one
The site planning step does the most good on rural land, because a house placed well on day one saves money on the driveway, the trenching and the foundation. It is also where Joe's real estate license pays off for owners who are still choosing a lot.
What Is Our Dayton House Design Process?
Walk the land together.
We look at where the sun crosses the lot, where water runs after rain and where a well and septic field can fit.
Draw and refine.
Floor plans, elevations and a 3D model move through revision rounds with you over four to six weeks.
Price, permit and build.
We sign a fixed price on the finished set, bring it to the town office at 33 Clarks Mills Road, and start construction once the permit is issued.
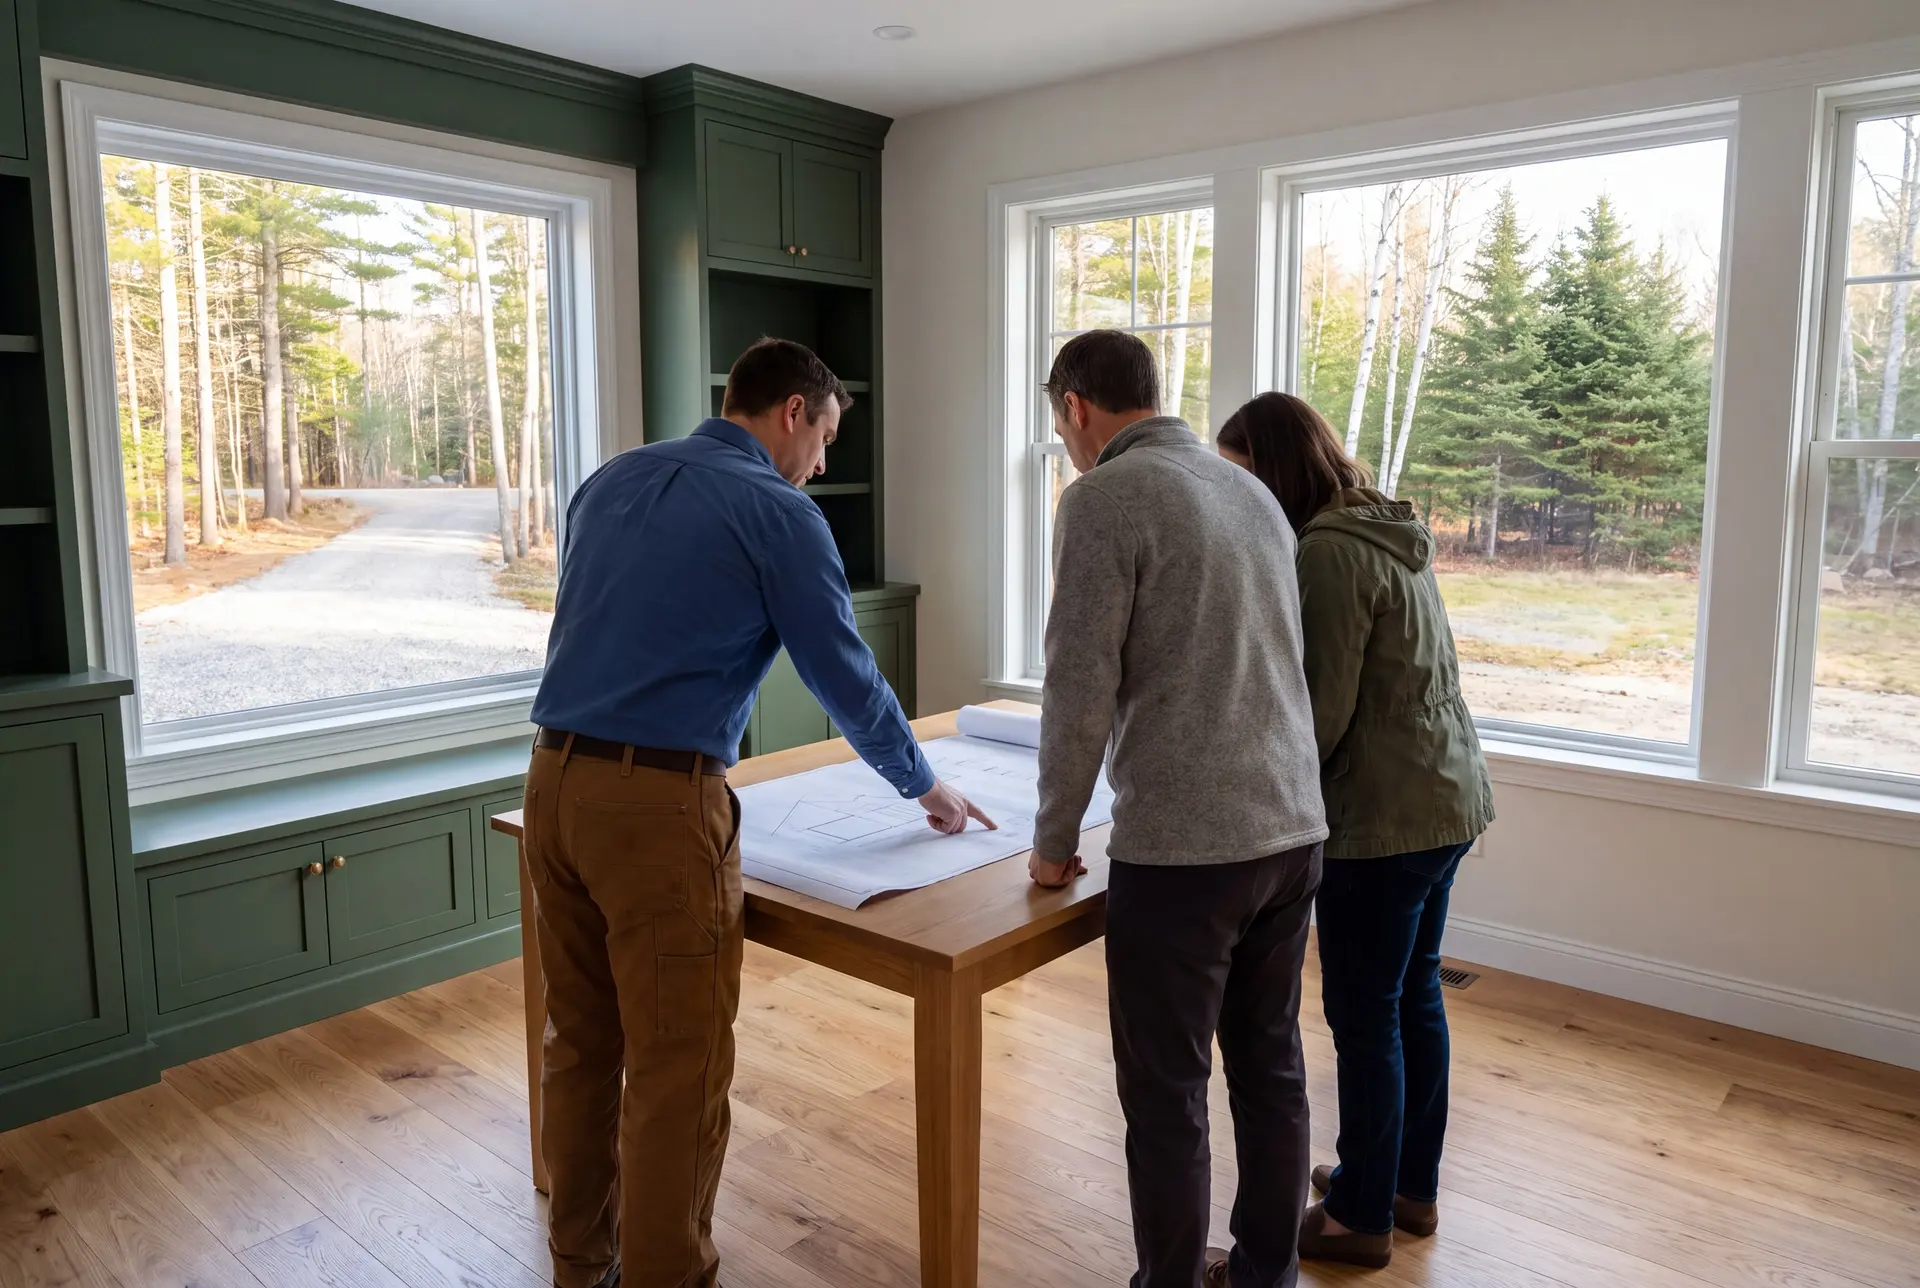
How to Budget for House Plans and Design in Dayton, ME
Budget for house plans and design in Dayton, ME as part of the build, never as a separate purchase made before a builder is involved. Drawings priced in isolation tend to describe a house that costs more than the owner planned to spend.
Set aside room for the site as well as the house. On open rural land the well, the septic system and the driveway are real line items, and we put numbers on them during design.
Then hold a little back for revision rounds. One more pass before the permit costs far less than a change after the framing is standing.
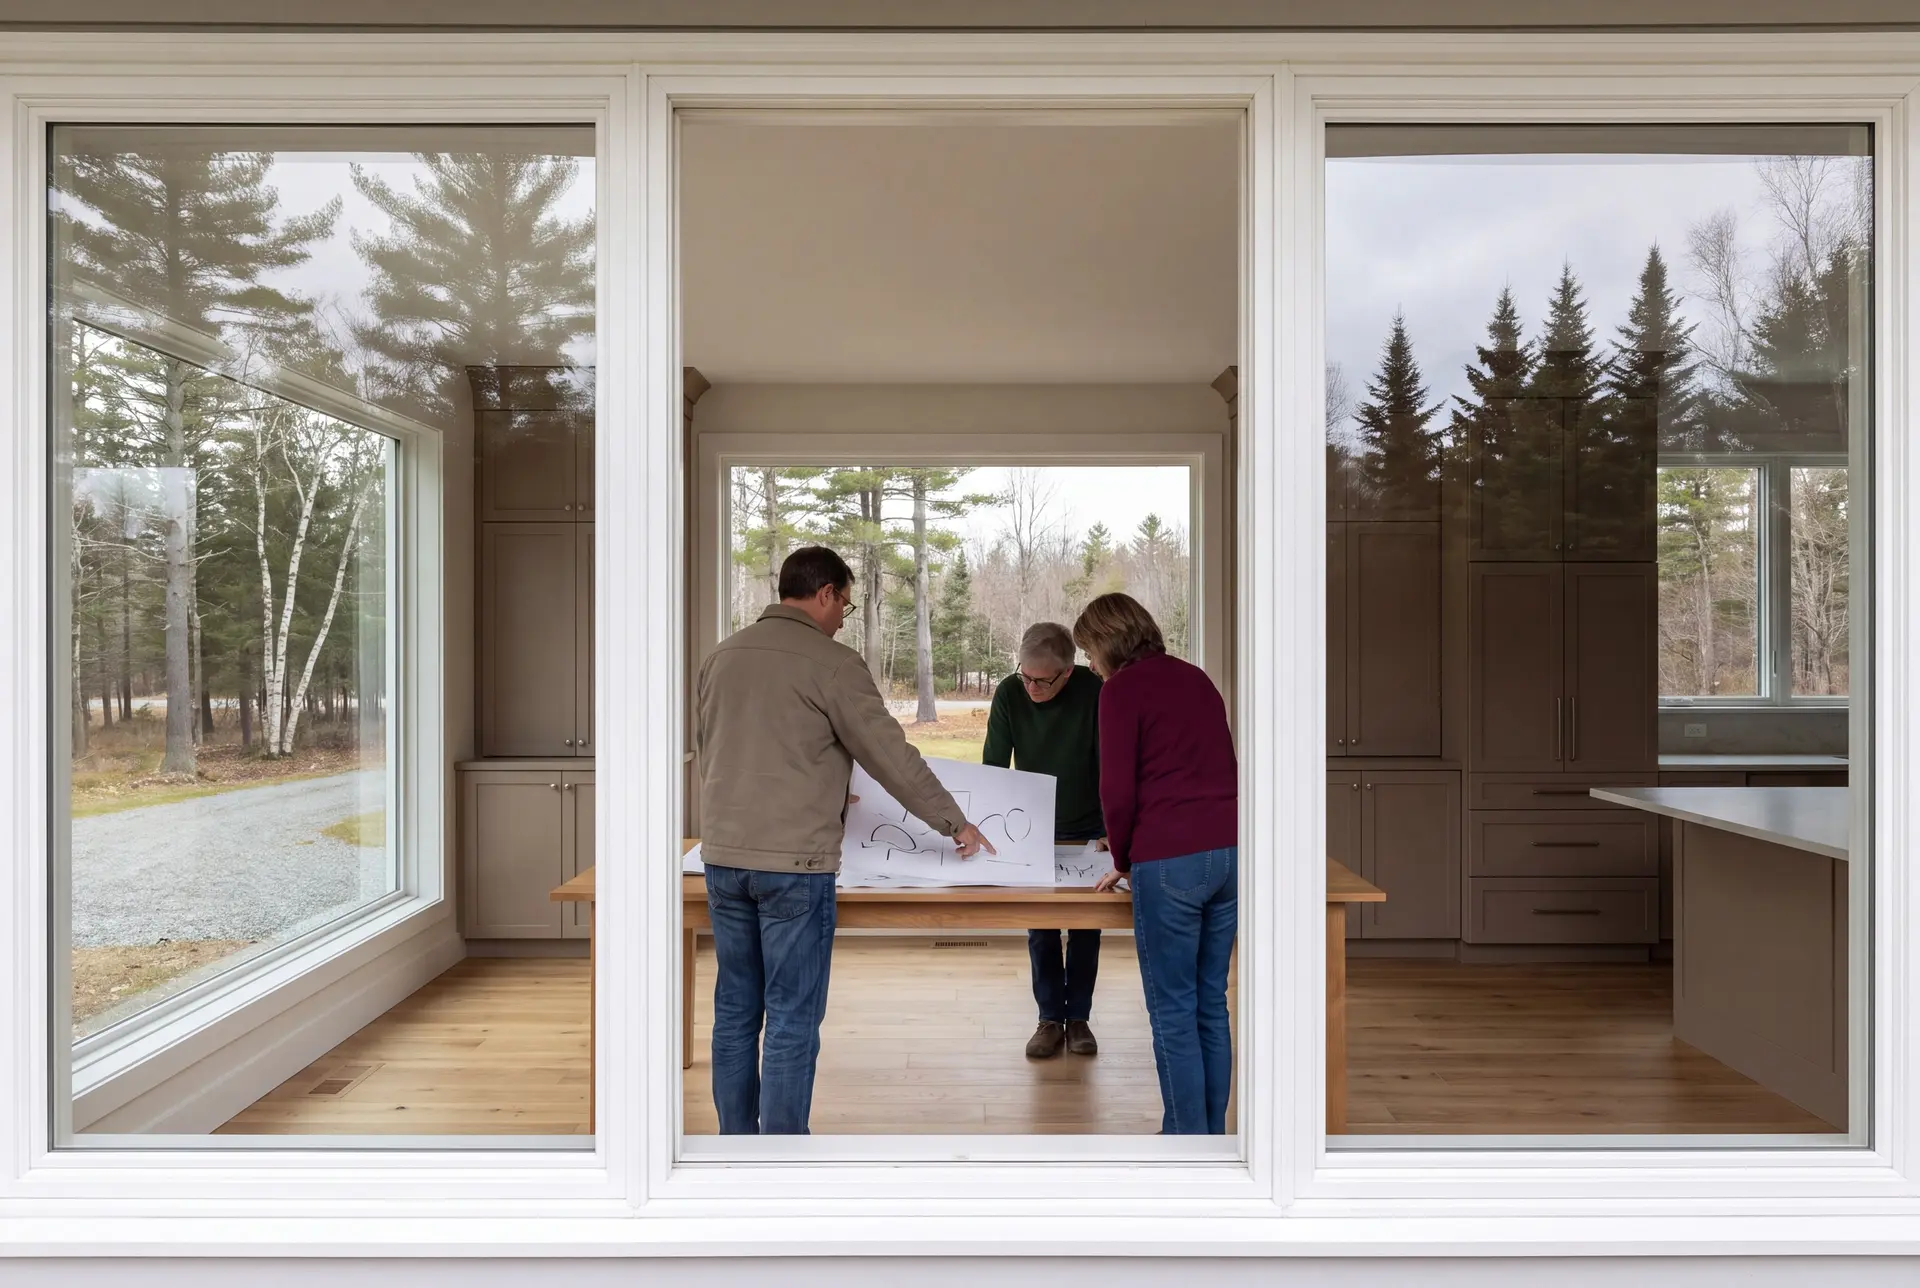
Who Builds in Dayton, Where It Works, When to Start
The people who build new in Dayton are mostly families who want space and quiet within a short drive of Saco and Biddeford. Much of the town's older housing went up after the 1947 fires, so some owners weigh a new design against updating a mid-century house.
Design takes more care on the Saco River side of town, where shoreland zoning and flood mapping can apply. Parcels away from the river mostly answer to the soil and the town's own rules.
A Dayton design should start in the fall so the soil work happens before frost. Drawing and the town's review then fill the winter, which keeps a spring foundation realistic.
How much does it cost to plan, draw and build in Dayton?
The cost to plan, draw and build a home in Dayton comes down to finish level, then to how much site work the land needs. Read every band as an average across many completed homes, useful for checking your plans against reality and never meant as a quote.
| Finish level | Includes | Dayton range* |
|---|---|---|
| Simple and efficient | Simple footprint, durable standard finishes | $308 to $357 / sq ft |
| Mid-range custom | Upgraded finishes, custom trim and storage | $357 to $425 / sq ft |
| High detail | Premium finishes, detailed custom design | $425 to $479+ / sq ft |
For Dayton, these are turnkey planning figures covering everything but land. The proposal for Dayton accounts for the lot conditions and design within the complete agreed scope.
What do Dayton house plans cost?
The drawing scope for a Dayton home follows its size and the changes needed as the plan develops. Define a new-home or addition package in writing before comparing the full project price with the turnkey bands.
What do the well and septic add?
A well has a typical component budget of $15,500 to $26,500, and a septic system has a typical component budget of $17,500 to $44,000. The soil decides where in that septic range a Dayton lot lands.
Can rural site work run higher?
Rural site work can run higher on a wooded lot, on ledge or with a long drive, and in those cases it can pass $165,000. On a cleared lot, site work with a well, septic and power typically totals $77,000 to $105,000.
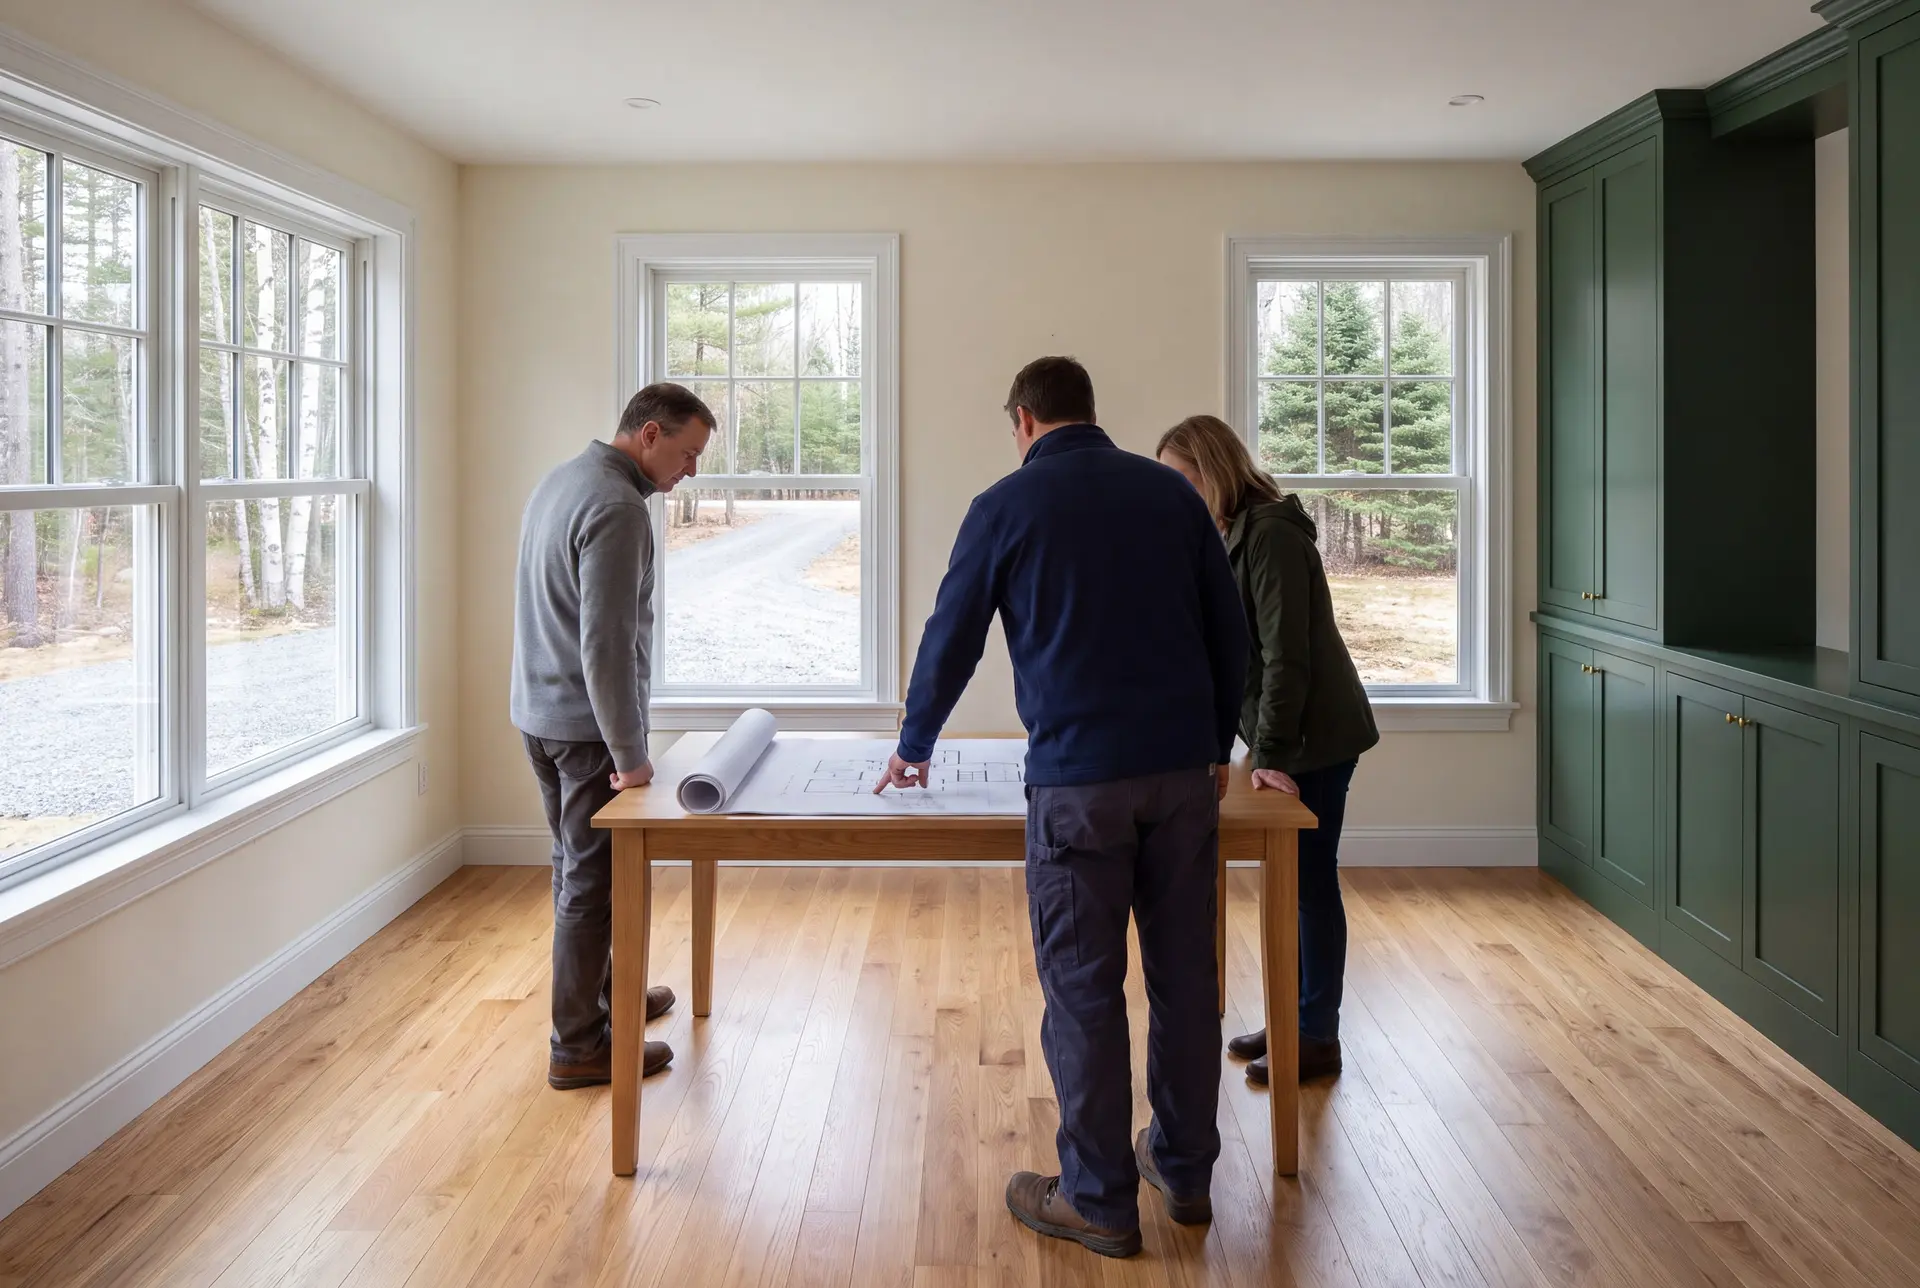
What Are Your Next Steps for House Design in Dayton?
Your next step for house design in Dayton is a phone call and a walk of the land with Joe. He will discuss the apparent site constraints, the proposed design scope and questions that need testing or municipal review before the plan is final.