
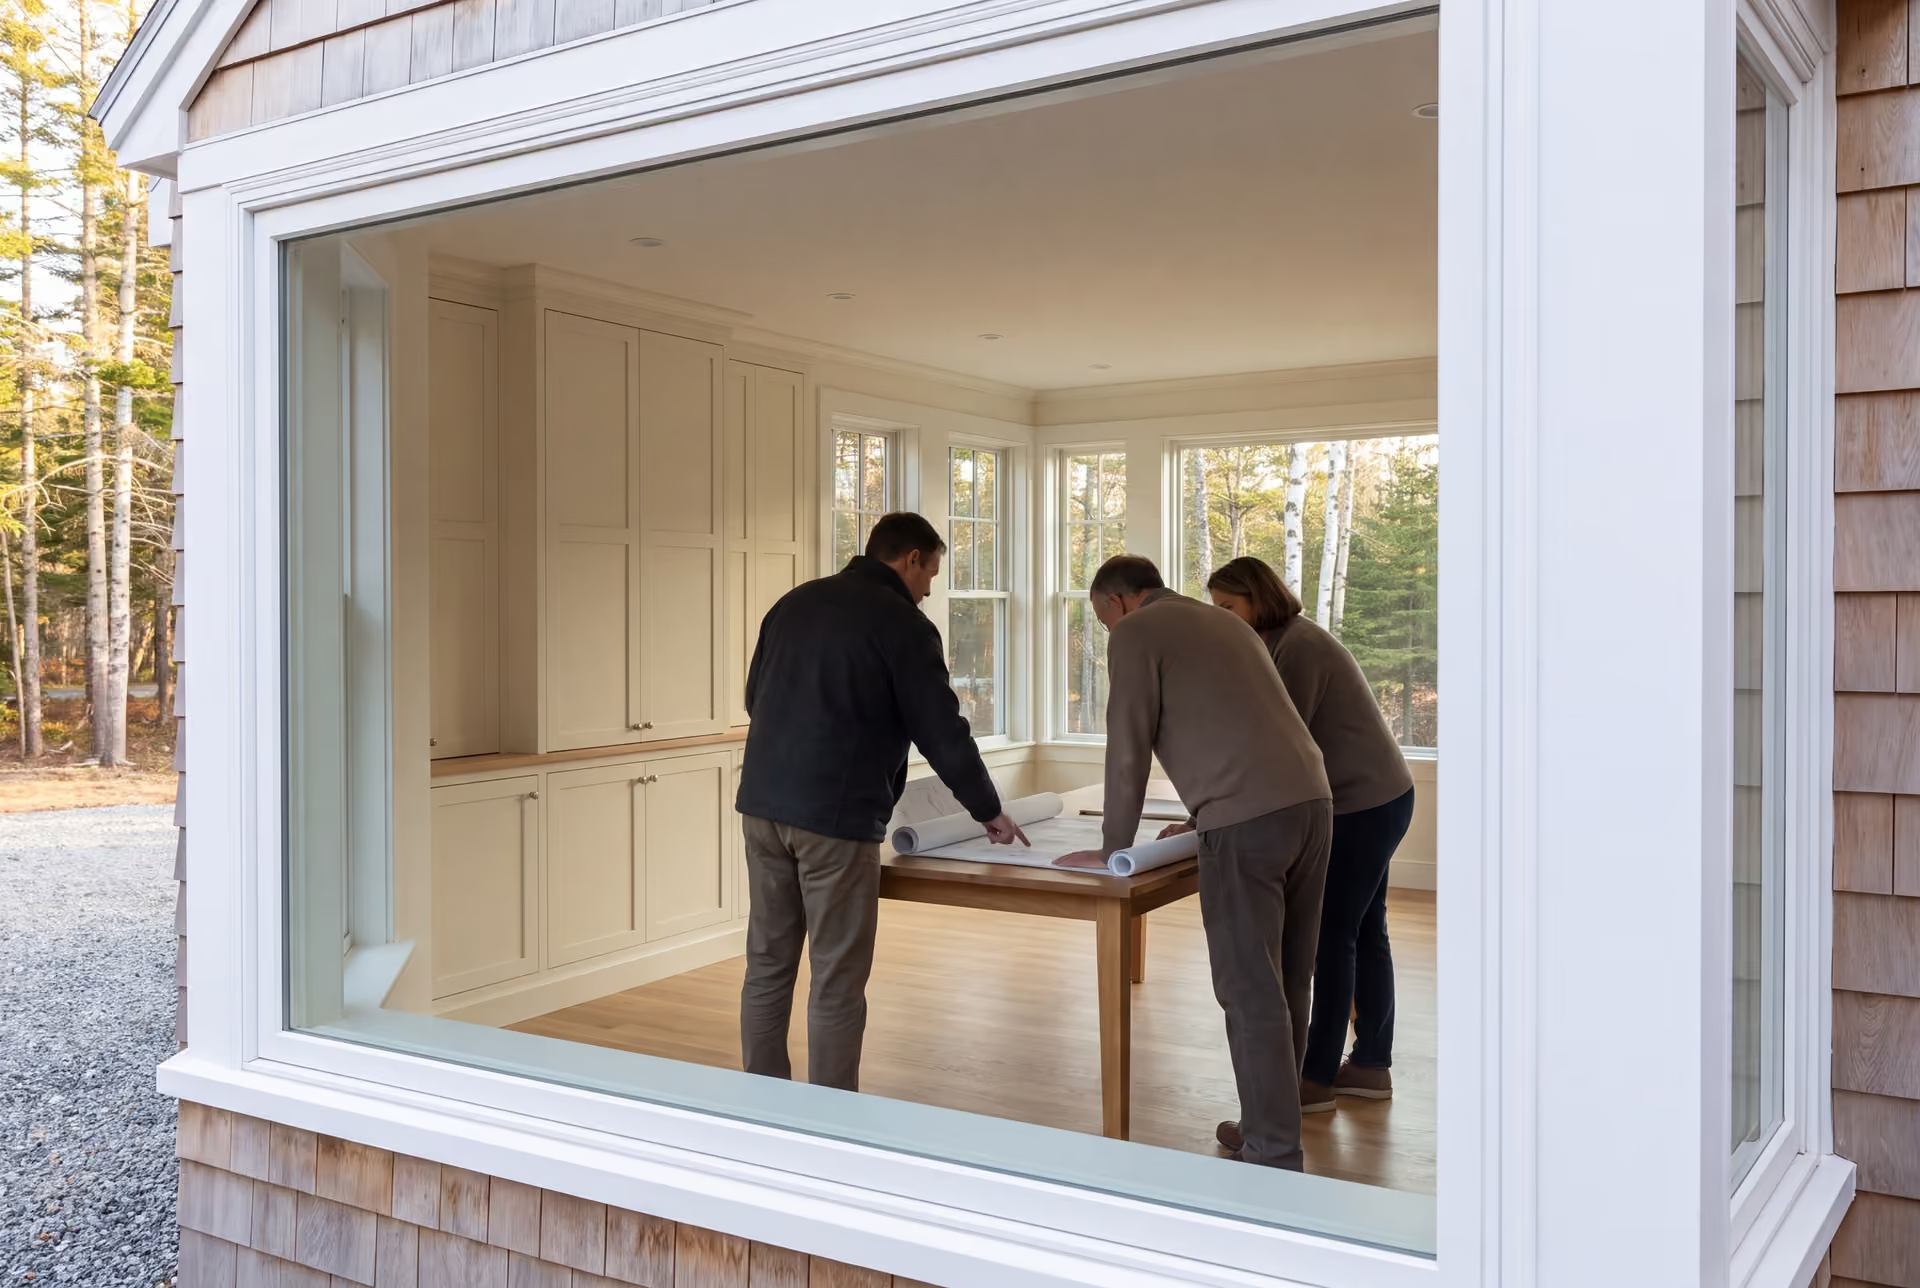
Expert House Plans and Design in Buxton, ME
We provide house plans and design in Buxton, ME that start with the soil test, the well site and the slope of your land. The finished drawings then become the fixed price for your build, so the house you approve on paper is the house you pay for.

- Founded in 2021
- 4-6 active builds at a time
- Written 5-year workmanship warranty
House plans and design in Buxton, ME turns a rural lot or a river-village parcel into drawings a builder can price and the town can review. Here that usually means designing around a private well, a septic system and, near the Saco River or Bonny Eagle Pond, the state's shoreland rules.
Legacy Construction draws and builds, so the plans and the fixed contract price come from one team after four to six weeks of planning. A finished home in Buxton typically lands between $317 and $492+ per square foot, depending on finish.
Joe Hausler reviews each phase of construction himself, and his Maine real estate license lets him read a parcel before you buy it. Every house we build carries a written 5-year workmanship warranty.
Why Buxton Residents Hire Us for Their Home Design
- Footings drawn for an inland frost depth
- Joe on site several times a week once building starts
- General liability coverage of $2,000,000
Buxton residents hire us for their home design because we draw the house around the land they actually own, starting with the septic design and the well. We then build from those same drawings, so nobody has to translate one firm's plans into another firm's price.
- Septic capacity and bedroom count settled before the floor plan grows
- River-village lots at Bar Mills, Salmon Falls and West Buxton checked for shoreland rules first
- A fixed build price signed on the finished drawing set
- 5-YearWorkmanship warranty, in writing
- 4-6Active builds at a time, never more
- $300MLargest project Joe has managed
What do homeowners say about us?
Legacy Construction built an addition onto our home, and the quality is outstanding. The new space blends perfectly with the original house. They worked with us on budget and design and were always upfront about costs and options. Very professional from start to finish.
From the first meeting, Legacy Construction was honest, professional, and easy to work with. They walked us through budget, design, and expectations clearly and followed through on everything. The end result is a beautifully built space that feels solid and well thought out.
We appreciated how collaborative Legacy Construction was throughout our project. They listened to our ideas, offered practical solutions, and kept everything on track. The finished work is beautiful and built to last.
Get your free estimate request sent in 60 seconds
Answer a few quick questions about your Buxton project. Your answers go to Legacy Construction so we can discuss the scope, budget and next steps with you.
What Other Services Do We Offer in Buxton?
Which Towns Around Buxton Do We Serve?
Where is our office?
Directions from Buxton, ME to our office in Portland
185 Ridge RdPortland, ME 04103
What Does a Buxton Lot Decide About Your House?
A Buxton lot decides where the house sits, how many bedrooms it can carry and how deep its footings go, long before anyone argues about cabinets.
Well, Septic and Bedroom Count on Rural Buxton Lots
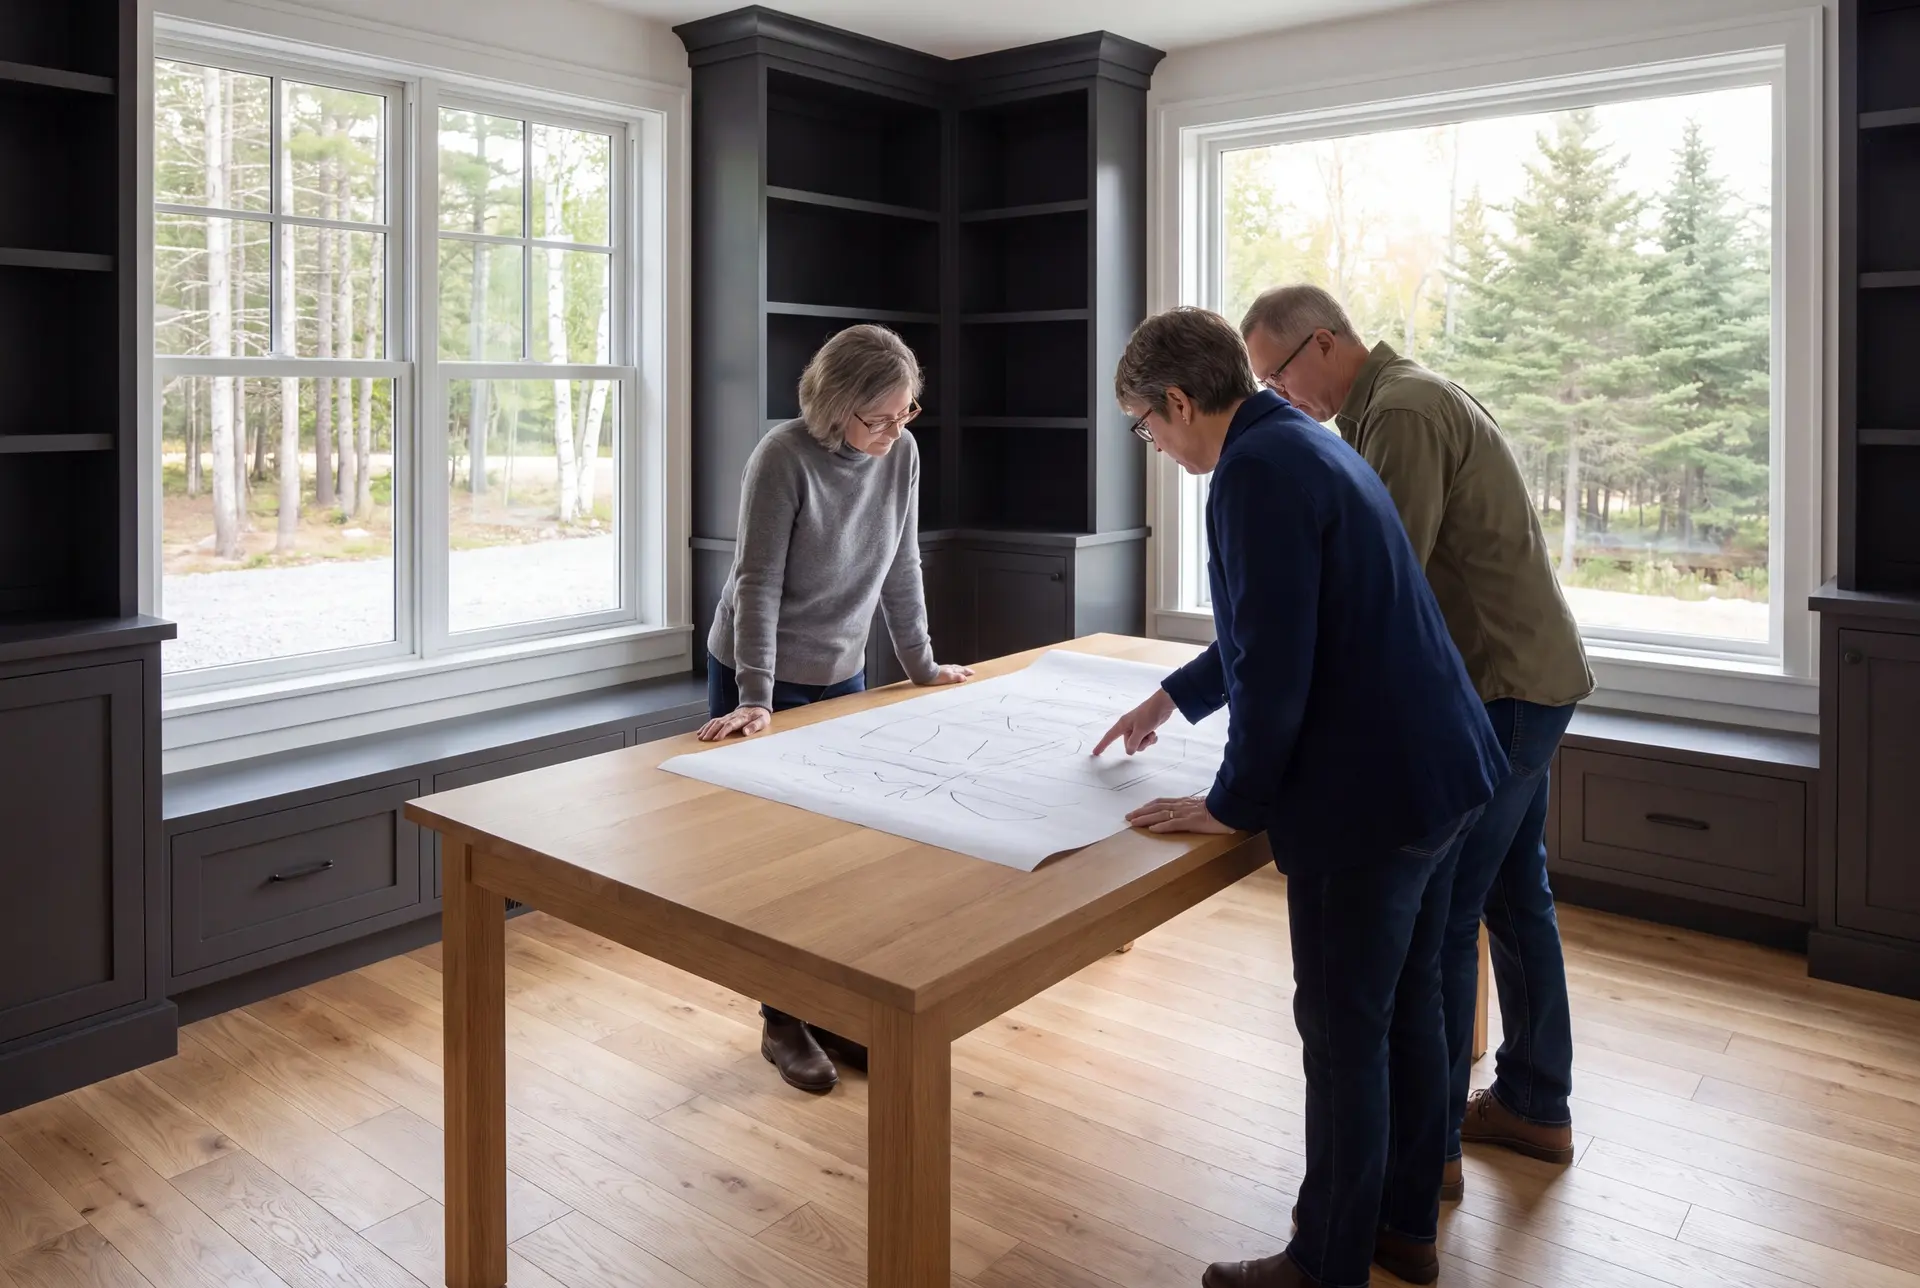
Rural Buxton parcels usually rely on a private well and a septic system, and the septic design caps how many bedrooms the house can have. We get the soil test and the system design in front of us before the floor plan reaches for a fourth bedroom.
The well and the leach field both need room on the site and distance from each other. Placing those two first can move the house to a spot the owner had not pictured, and learning that on paper costs almost nothing.
River Lots at Bar Mills, Salmon Falls and West Buxton
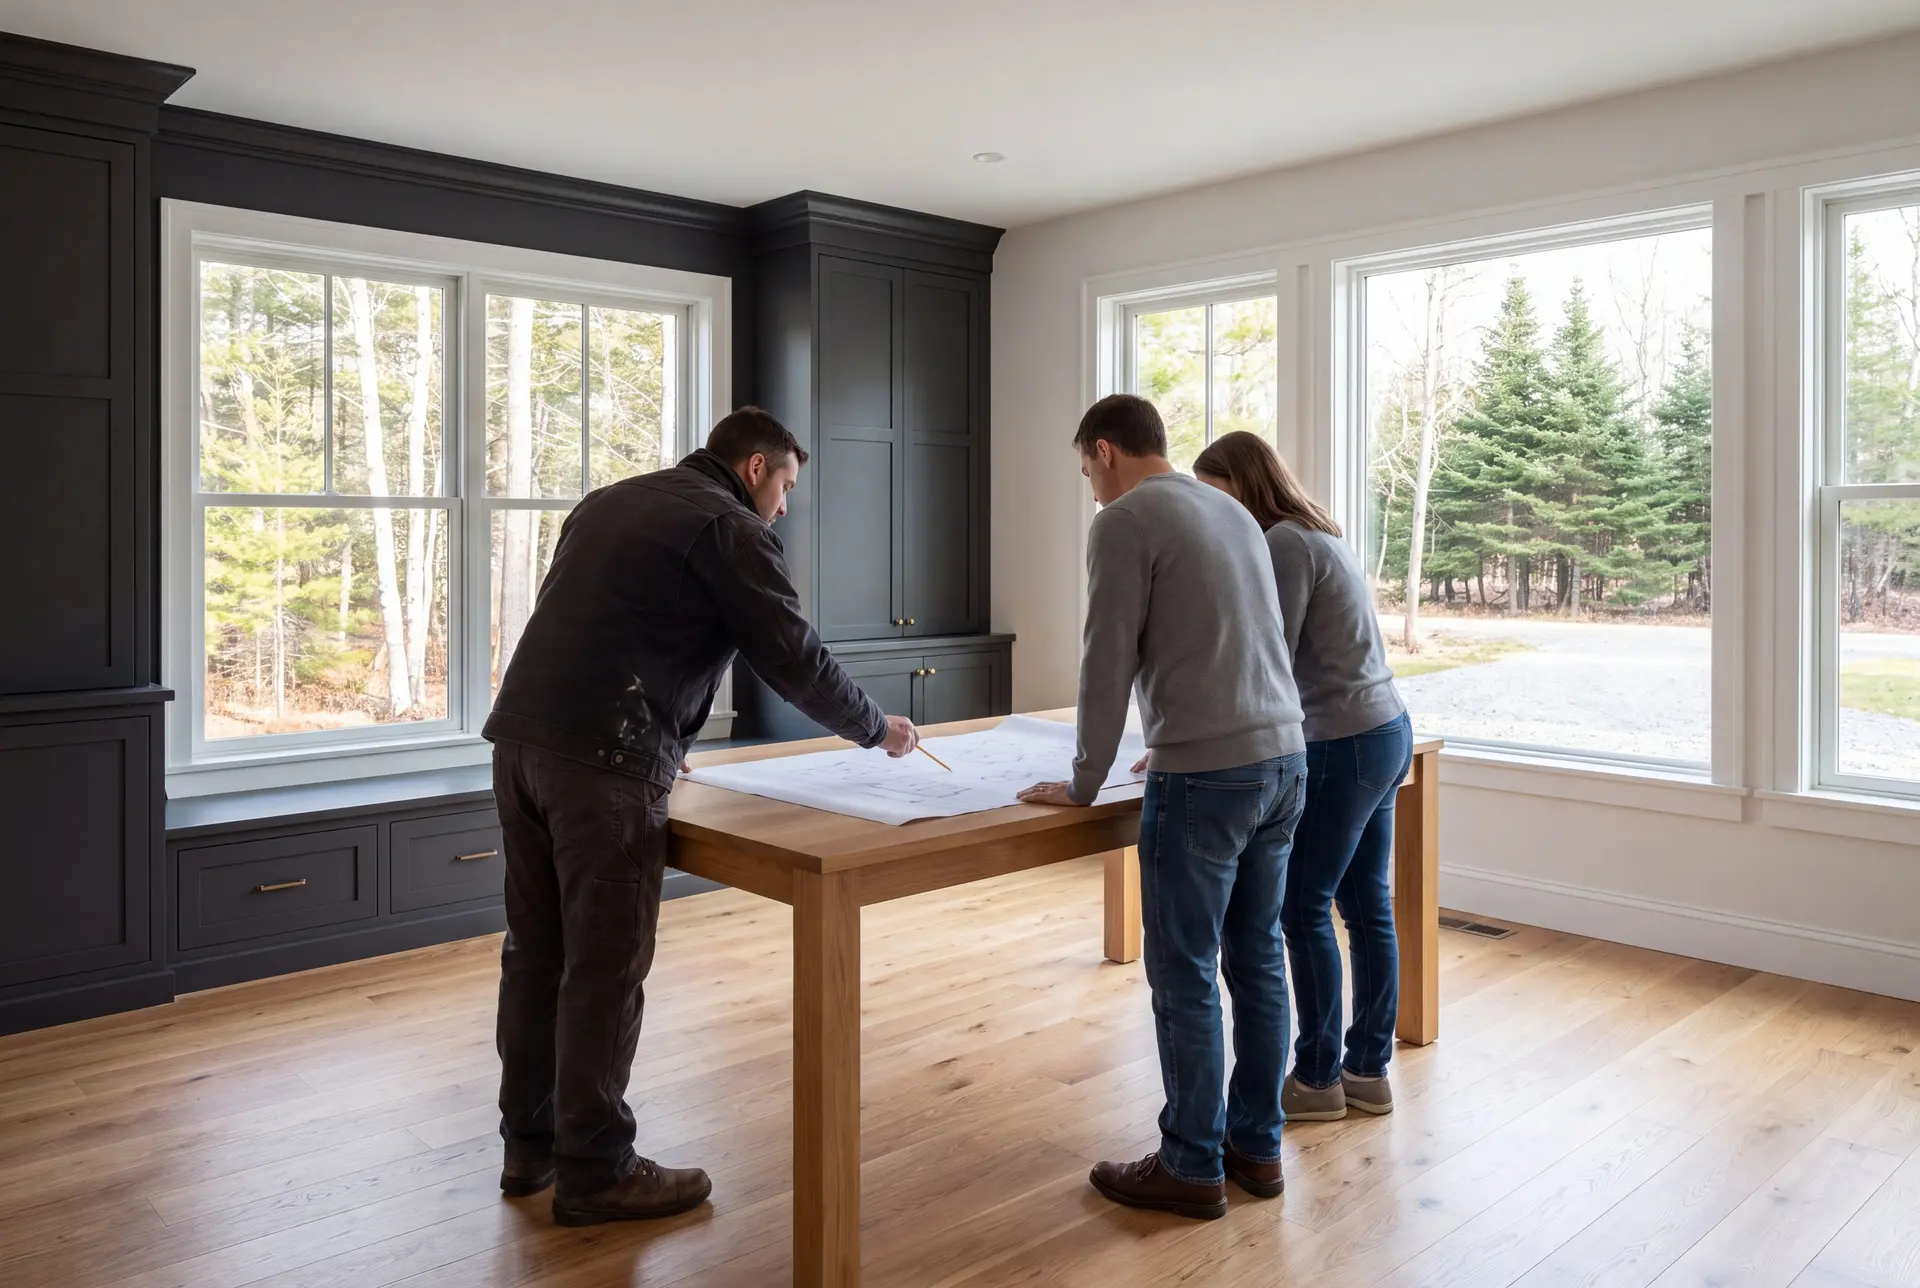
The Saco River villages carry older mill-era homes on tighter lots, and some of that land falls inside Maine's shoreland zoning. Within 250 feet of the river, the setback can fix the footprint before you have chosen a single room.
Salmon Falls also has homes listed on the National Register, so a new house there gets a front elevation scaled to its neighbors. Fitting into the village matters more to us than making a statement from the road.
Snow, Frost and Energy Details in a Buxton Drawing Set
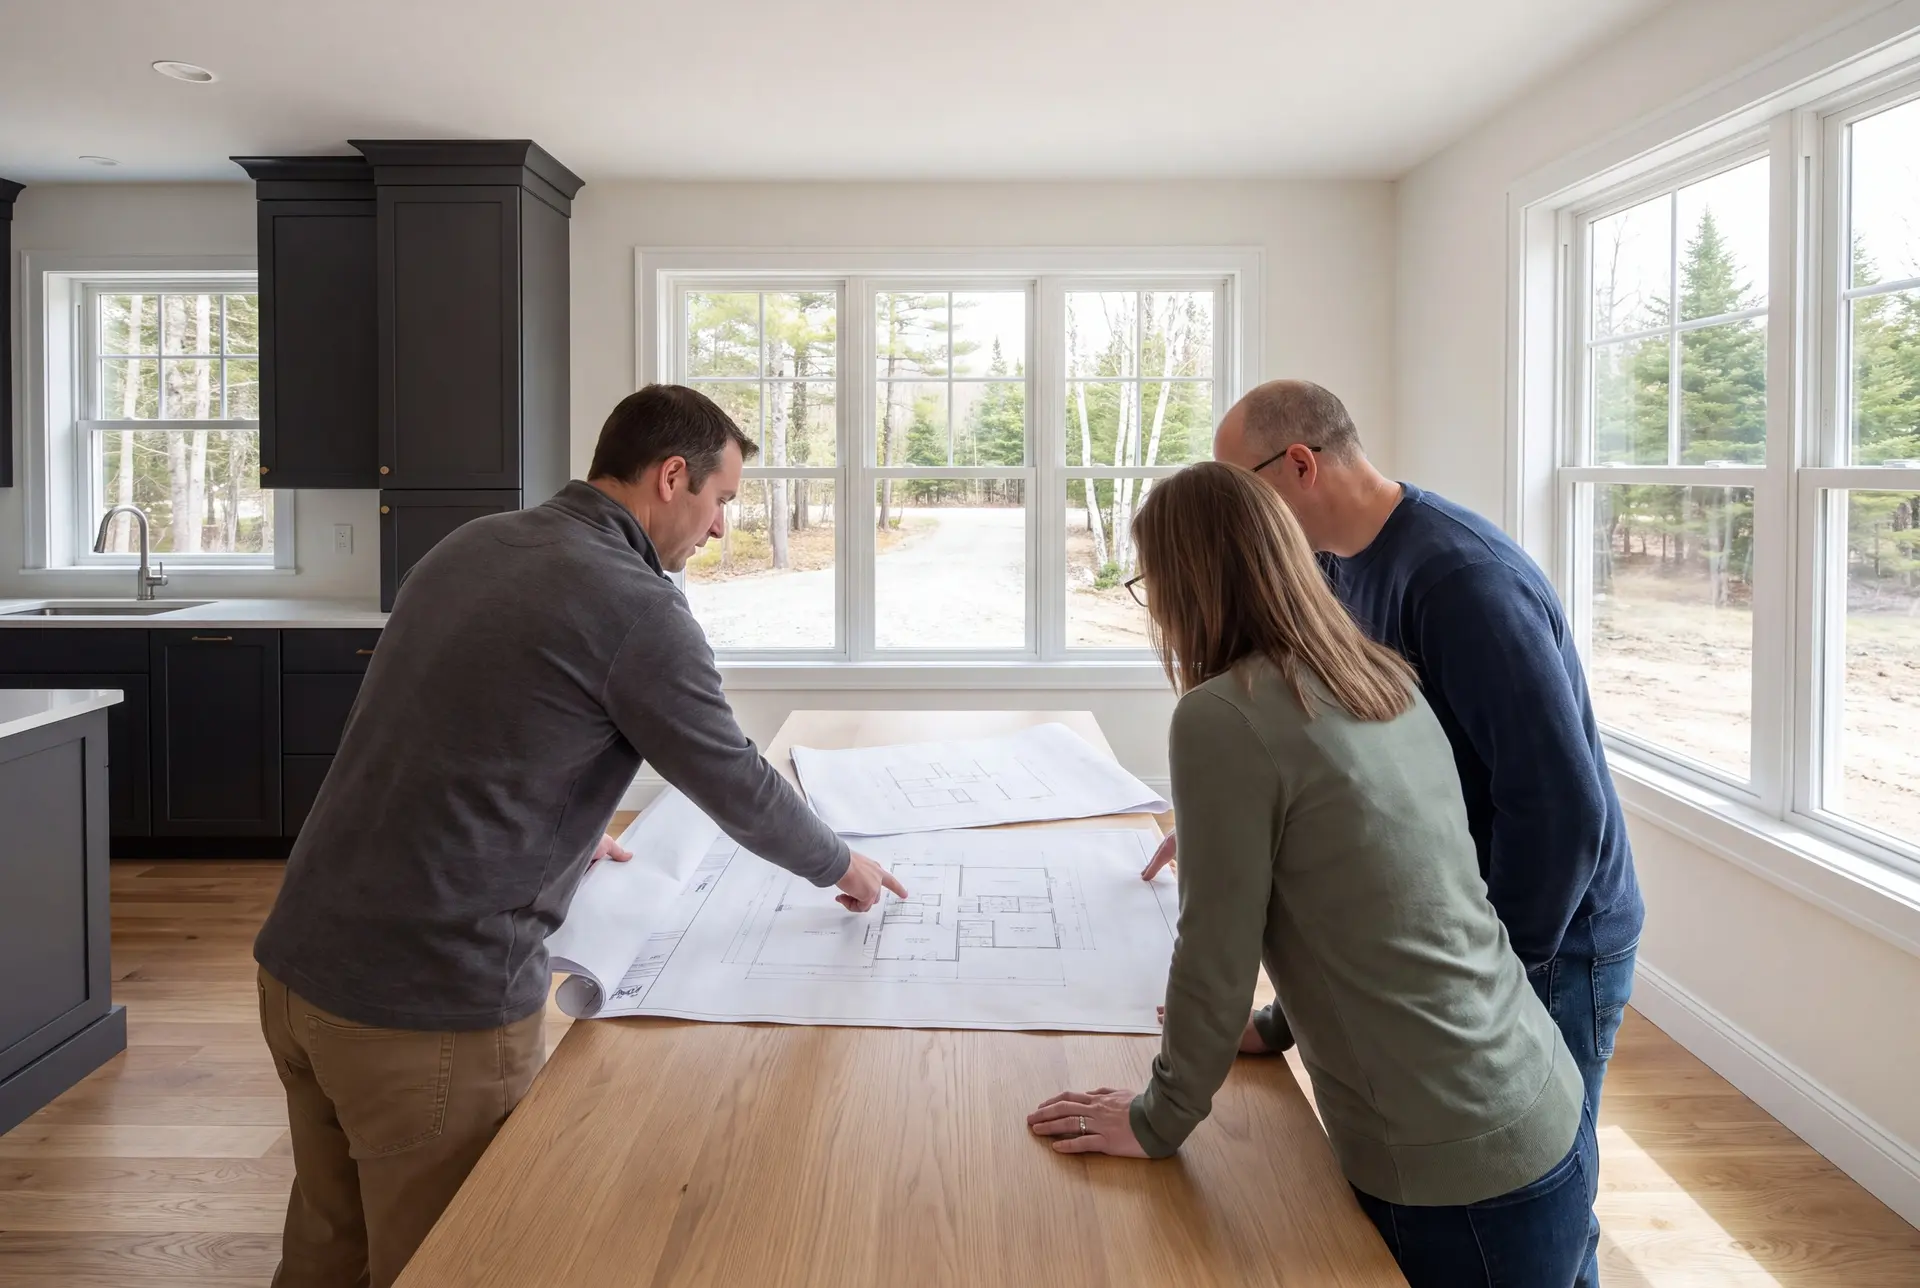
Buxton sits inland, so the frost line runs deeper than it does on the coast, and the footings on our foundation plan go down to match. We also size the roof framing for the ground snow load at your address, since that figure changes from town to town in southern Maine.
The energy details follow Maine's Climate Zone 6 requirements, with heavy insulation and continuous air sealing drawn into every wall section. On an open Buxton lot we push the window package past the minimum, because that is where a country house loses most of its winter heat.
What House Plans and Design Services Do We Offer in Buxton?
House plans and design services in Buxton run from the first walk of your land to a drawing set ready for the town's Code Enforcement Officer at 185 Portland Road.
- Lot evaluation and site planning around the well and septic
- Schematic design, floor plans and design development
- Construction documents for permit, plus engineer coordination when the structure needs it
Buxton requires a building permit from the Code Enforcement Officer before any structure is erected or added to, and the permit application is posted on the town documents page. We prepare the drawings that travel with it.
What Is Our House Design Process in Buxton?
Begin with the land.
We walk the parcel with you, read its slope, sun and drainage, and mark where the well and septic field can go.
Shape the house on paper and in 3D.
Your program becomes floor plans, elevations and a 3D model that we revise with you over four to six weeks.
Lock the price and file the permit.
We sign a fixed price on the finished set and file it with the town, then build with a written update every week until the final walkthrough.
How to Get House Plans and Design in Buxton, ME Right
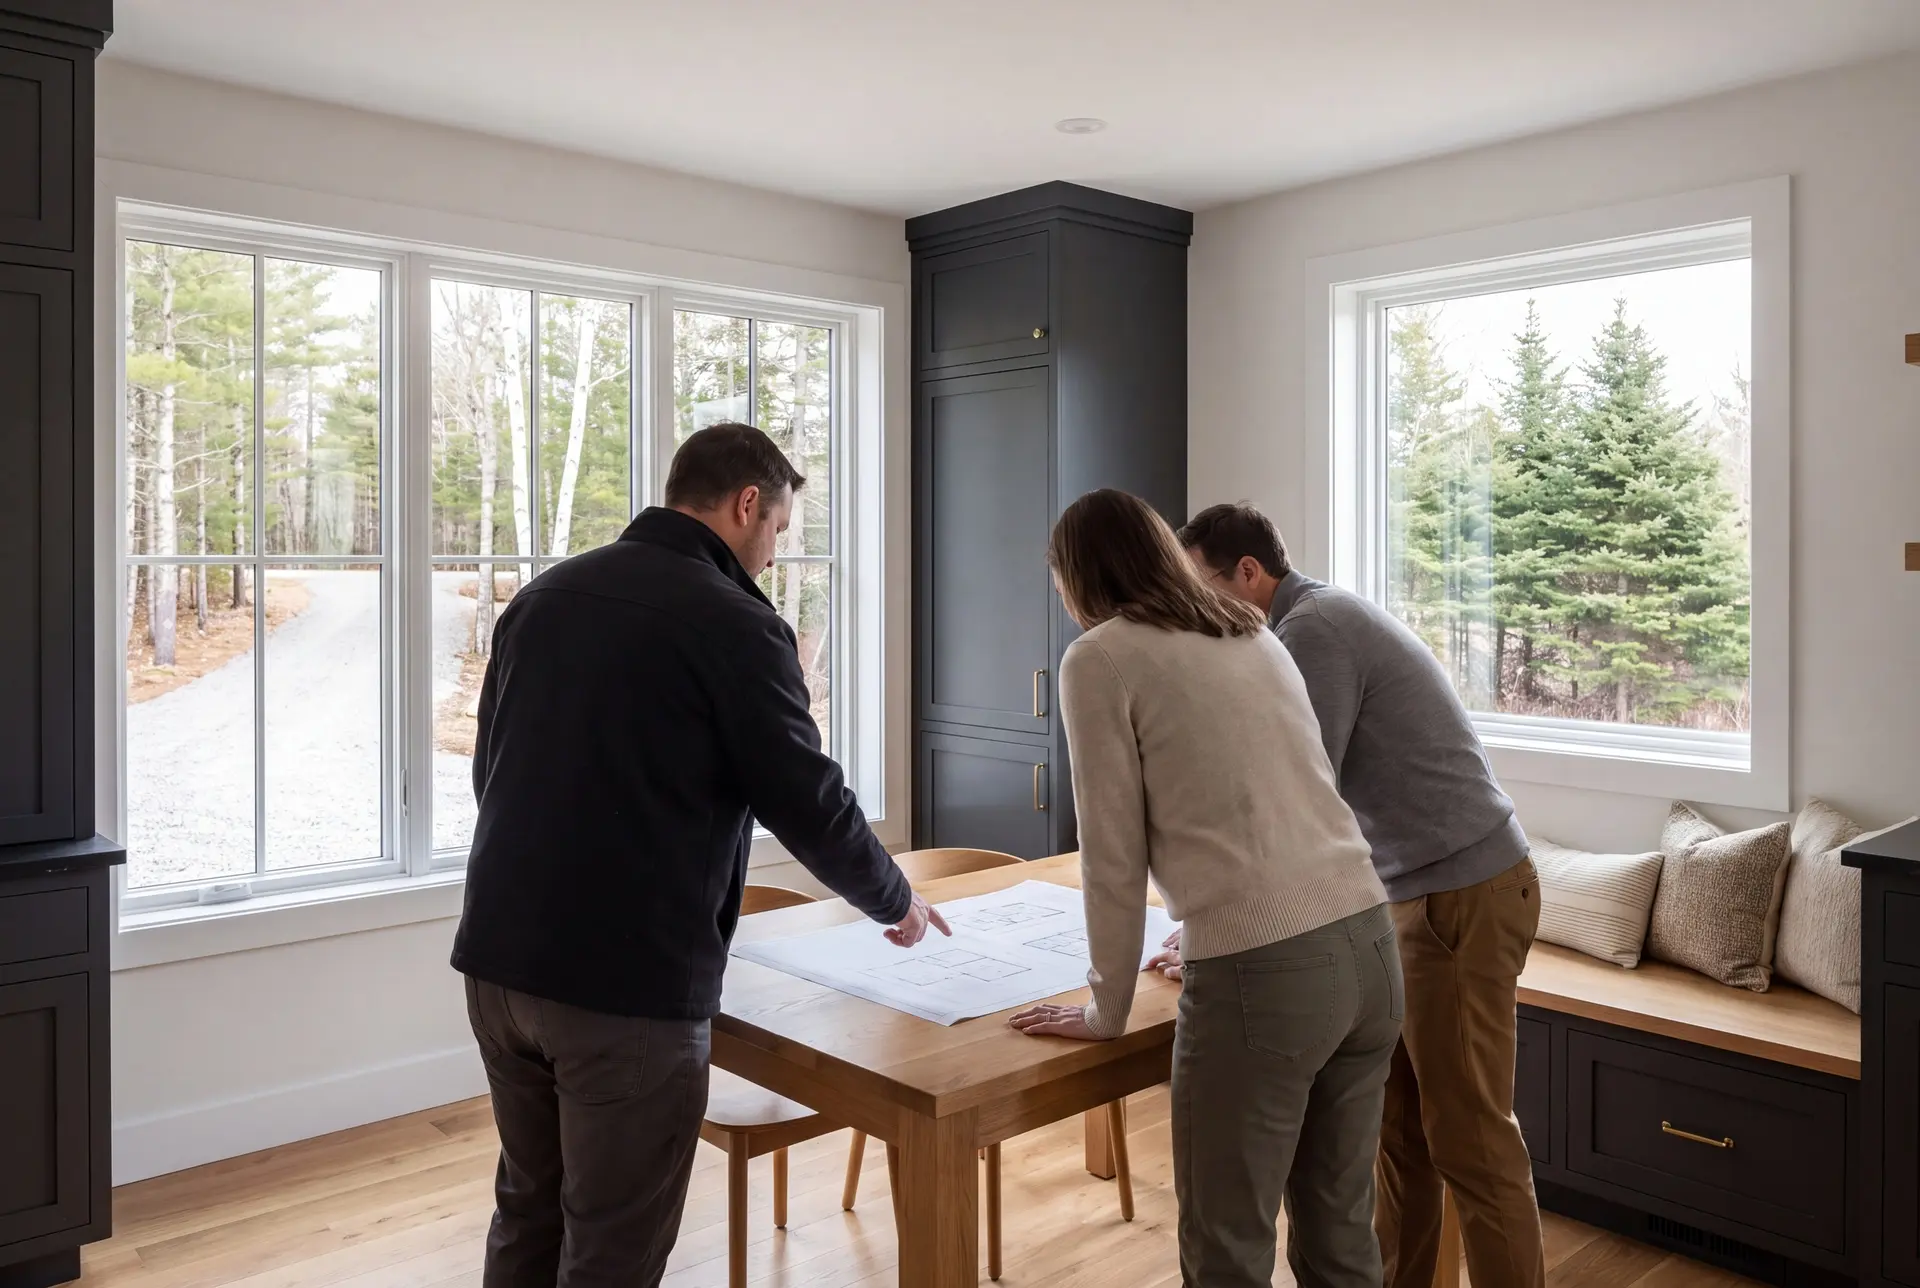
Getting house plans and design in Buxton, ME right means starting from the site evaluation, never from a plan book. A stock plan was drawn for no lot in particular, and a Buxton parcel with a well, a leach field and a grade change rarely fits one without heavy surgery.
Ask any design team how they would treat a lot near the Saco River. If shoreland zoning does not come up in that first conversation, the team has not studied the parcel.
Then ask who carries the drawings into construction. With us, the person who reviewed your design on paper is the same person who signs off each phase of the build.
Who Plans Buxton Homes, and Where and When?
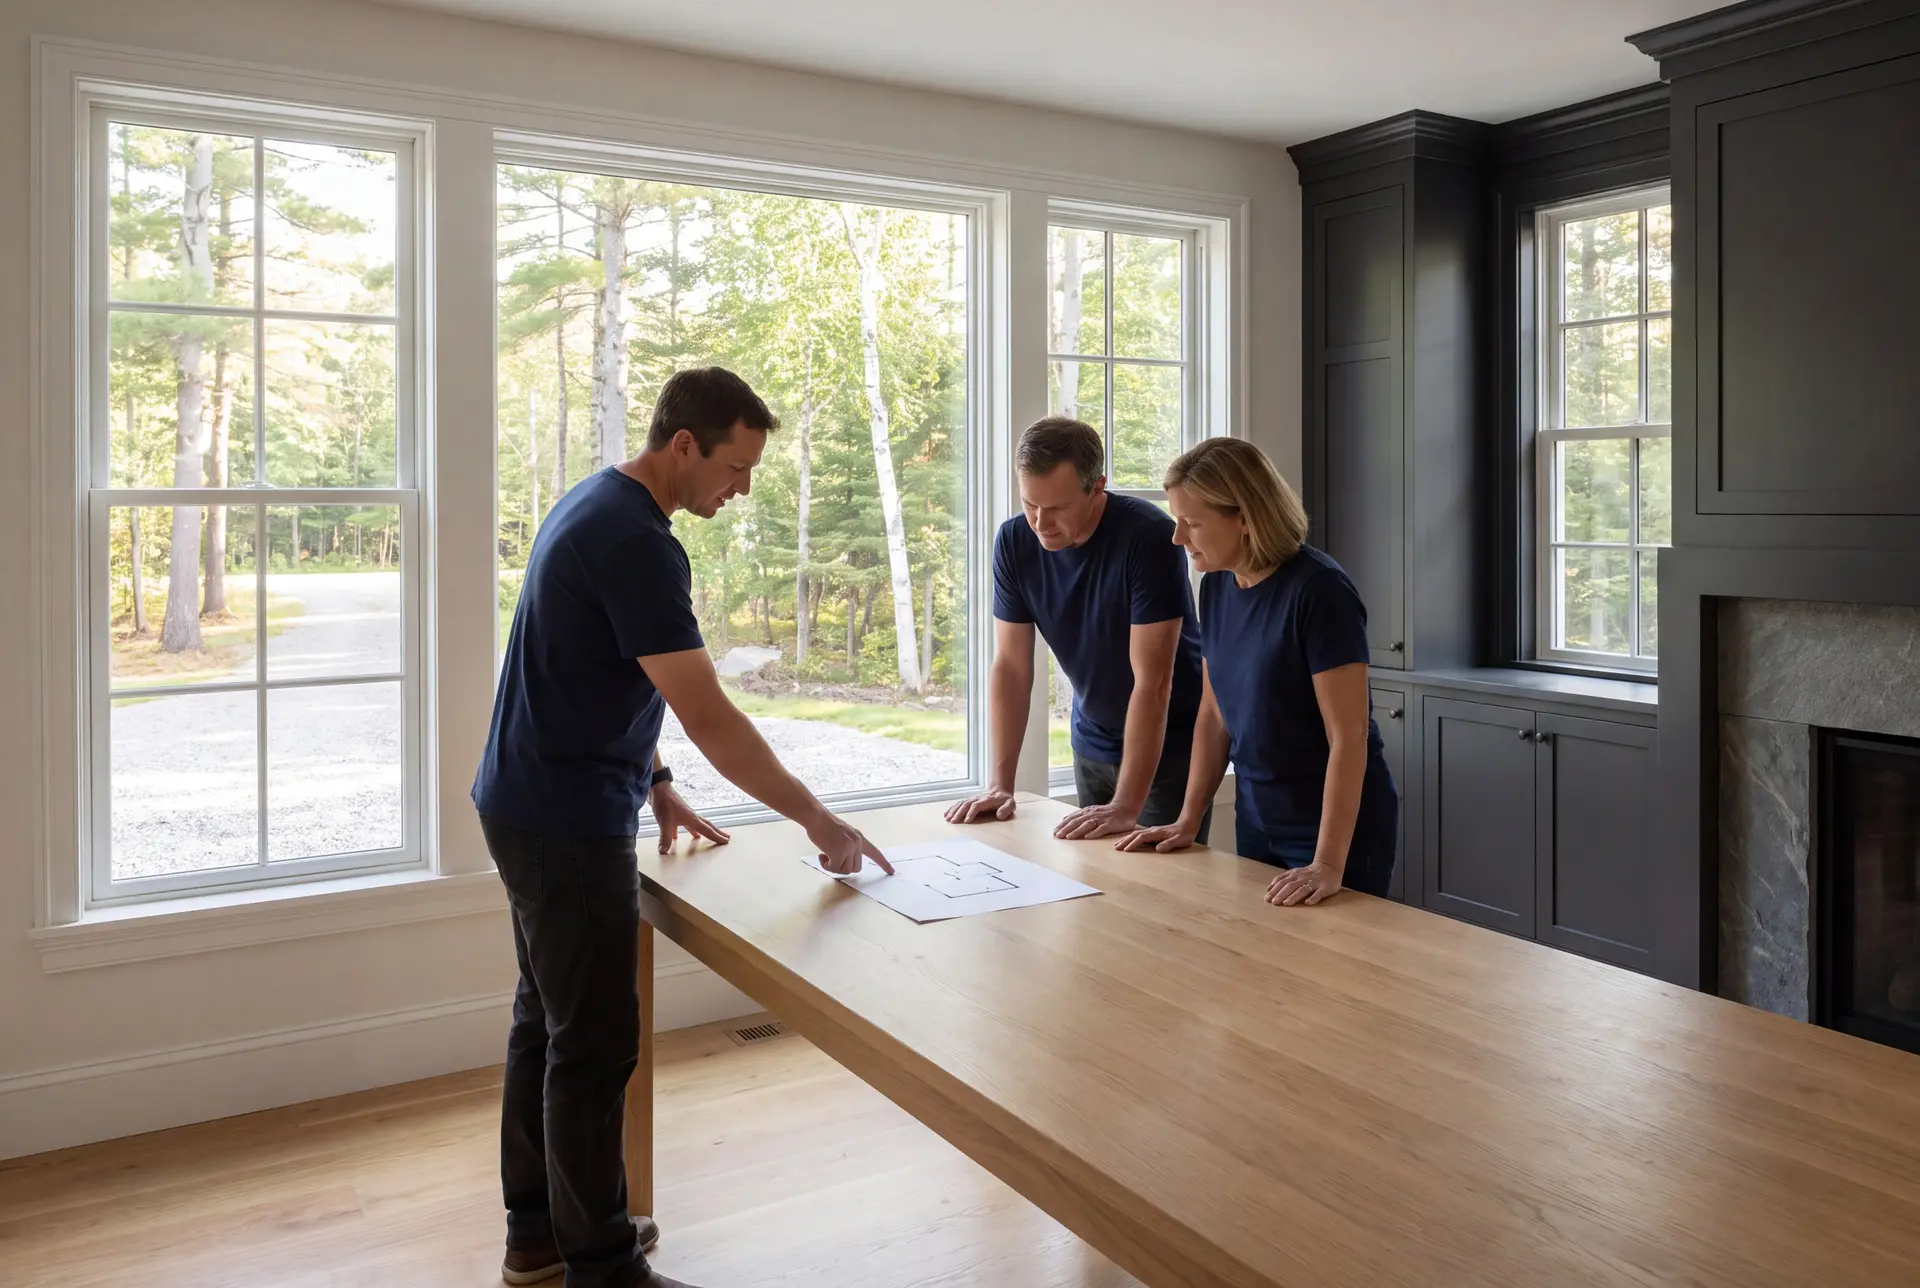
The owners who come to us for Buxton house plans tend to be families who bought rural land and households replacing an older village home. Some call before they own a lot at all, and Joe's real estate license lets him judge a parcel with them before they sign.
Design rules in Buxton are tightest near the Saco River, the Little River and Bonny Eagle Pond, where shoreland zoning can apply and the FEMA flood map deserves a check. Parcels set well back from the water mostly answer to the town ordinance and the state building code.
A Buxton design should start with a soil test in the fall, before the ground freezes. The winter then covers four to six weeks of drawings and the permit review, which keeps a spring foundation on the table.
How much does it cost to turn plans into a home in Buxton?
The cost to turn plans into a home in Buxton follows the finish level first and the site second. These bands reflect averages across many completed homes, which makes them a qualifying range for your plans rather than a price.
| Finish level | What the band buys | Buxton range* |
|---|---|---|
| Simple and efficient | Clean rectangular plan, standard finishes | $317 to $367 / sq ft |
| Mid-range custom | Upgraded finishes and custom millwork | $367 to $437 / sq ft |
| High detail | Premium finishes, complex rooflines | $437 to $492+ / sq ft |
For Buxton, these are turnkey planning figures covering everything but land. The proposal for Buxton accounts for the lot conditions and design within the complete agreed scope.
Building and buying compare fairly only when the house, land and needed work are counted together. Put the Buxton turnkey scope beside the purchase price and repair plans for an existing home; a lower listing price alone does not tell you which choice fits your budget.
What do the drawings themselves cost?
The drawings for a Buxton house or addition need a scope that matches the size of the project and the revisions being requested. Agree on that design work in the proposal before treating any preliminary figure as a project cost.
What does a rural Buxton lot add?
A rural Buxton lot adds a well, usually budgeted at $15,500 to $26,500, plus a septic system at $17,500 to $44,000. On a cleared lot, site work, well, septic and power together usually land between $77,000 and $105,000.
Can a wooded parcel cost more to prepare?
A wooded parcel can cost noticeably more to prepare, and with ledge or a long drive the site work can pass $165,000. That spread is the reason we walk the land before we draw on it.
How Do You Get a Price for Your Buxton Project?
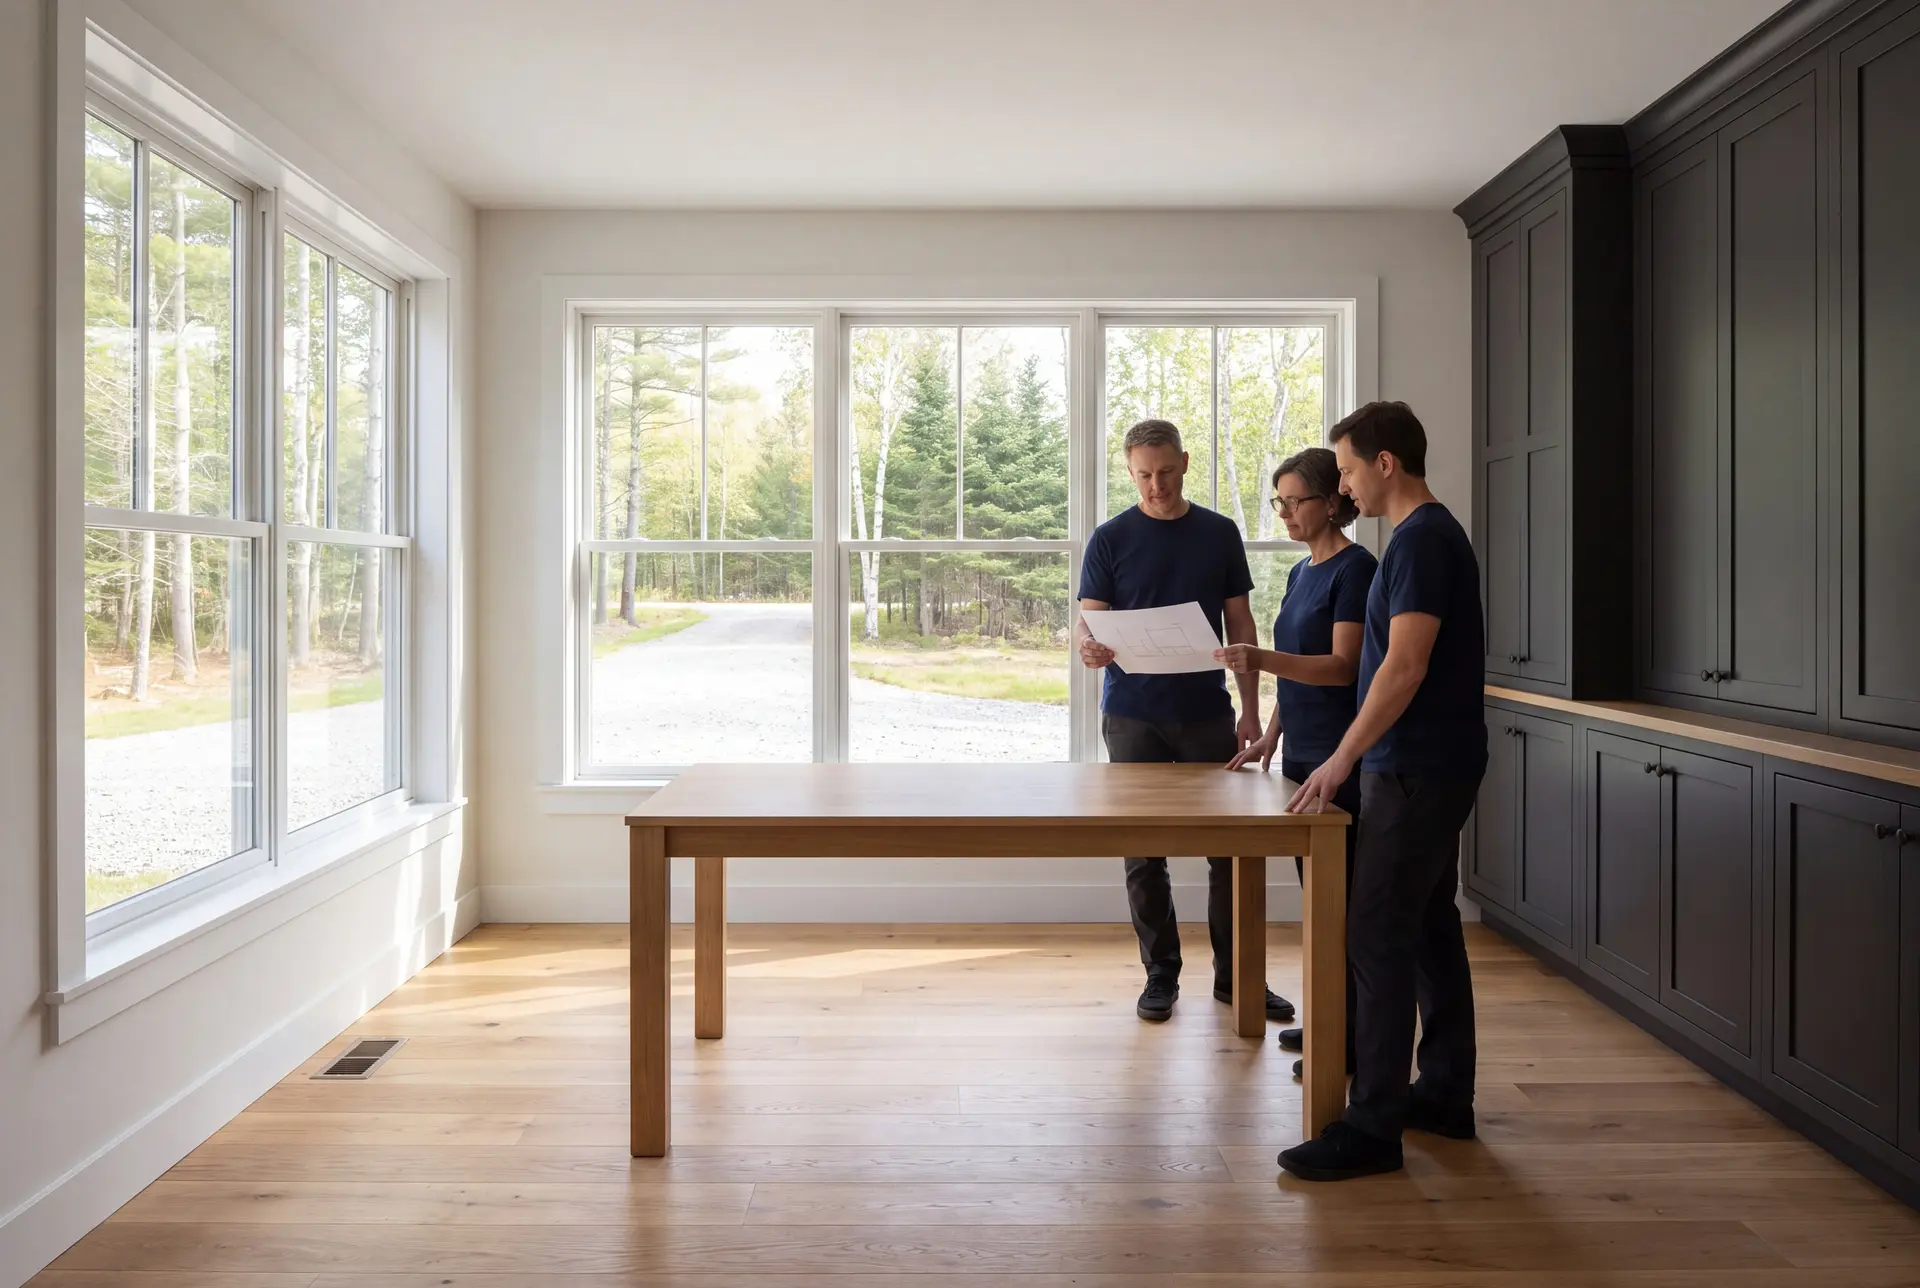
Begin your Buxton pricing conversation with a call and a land walk with Joe. He can identify visible constraints and questions for technical review; the town decides approvals, and a fixed price follows finished drawings and the agreed scope.