
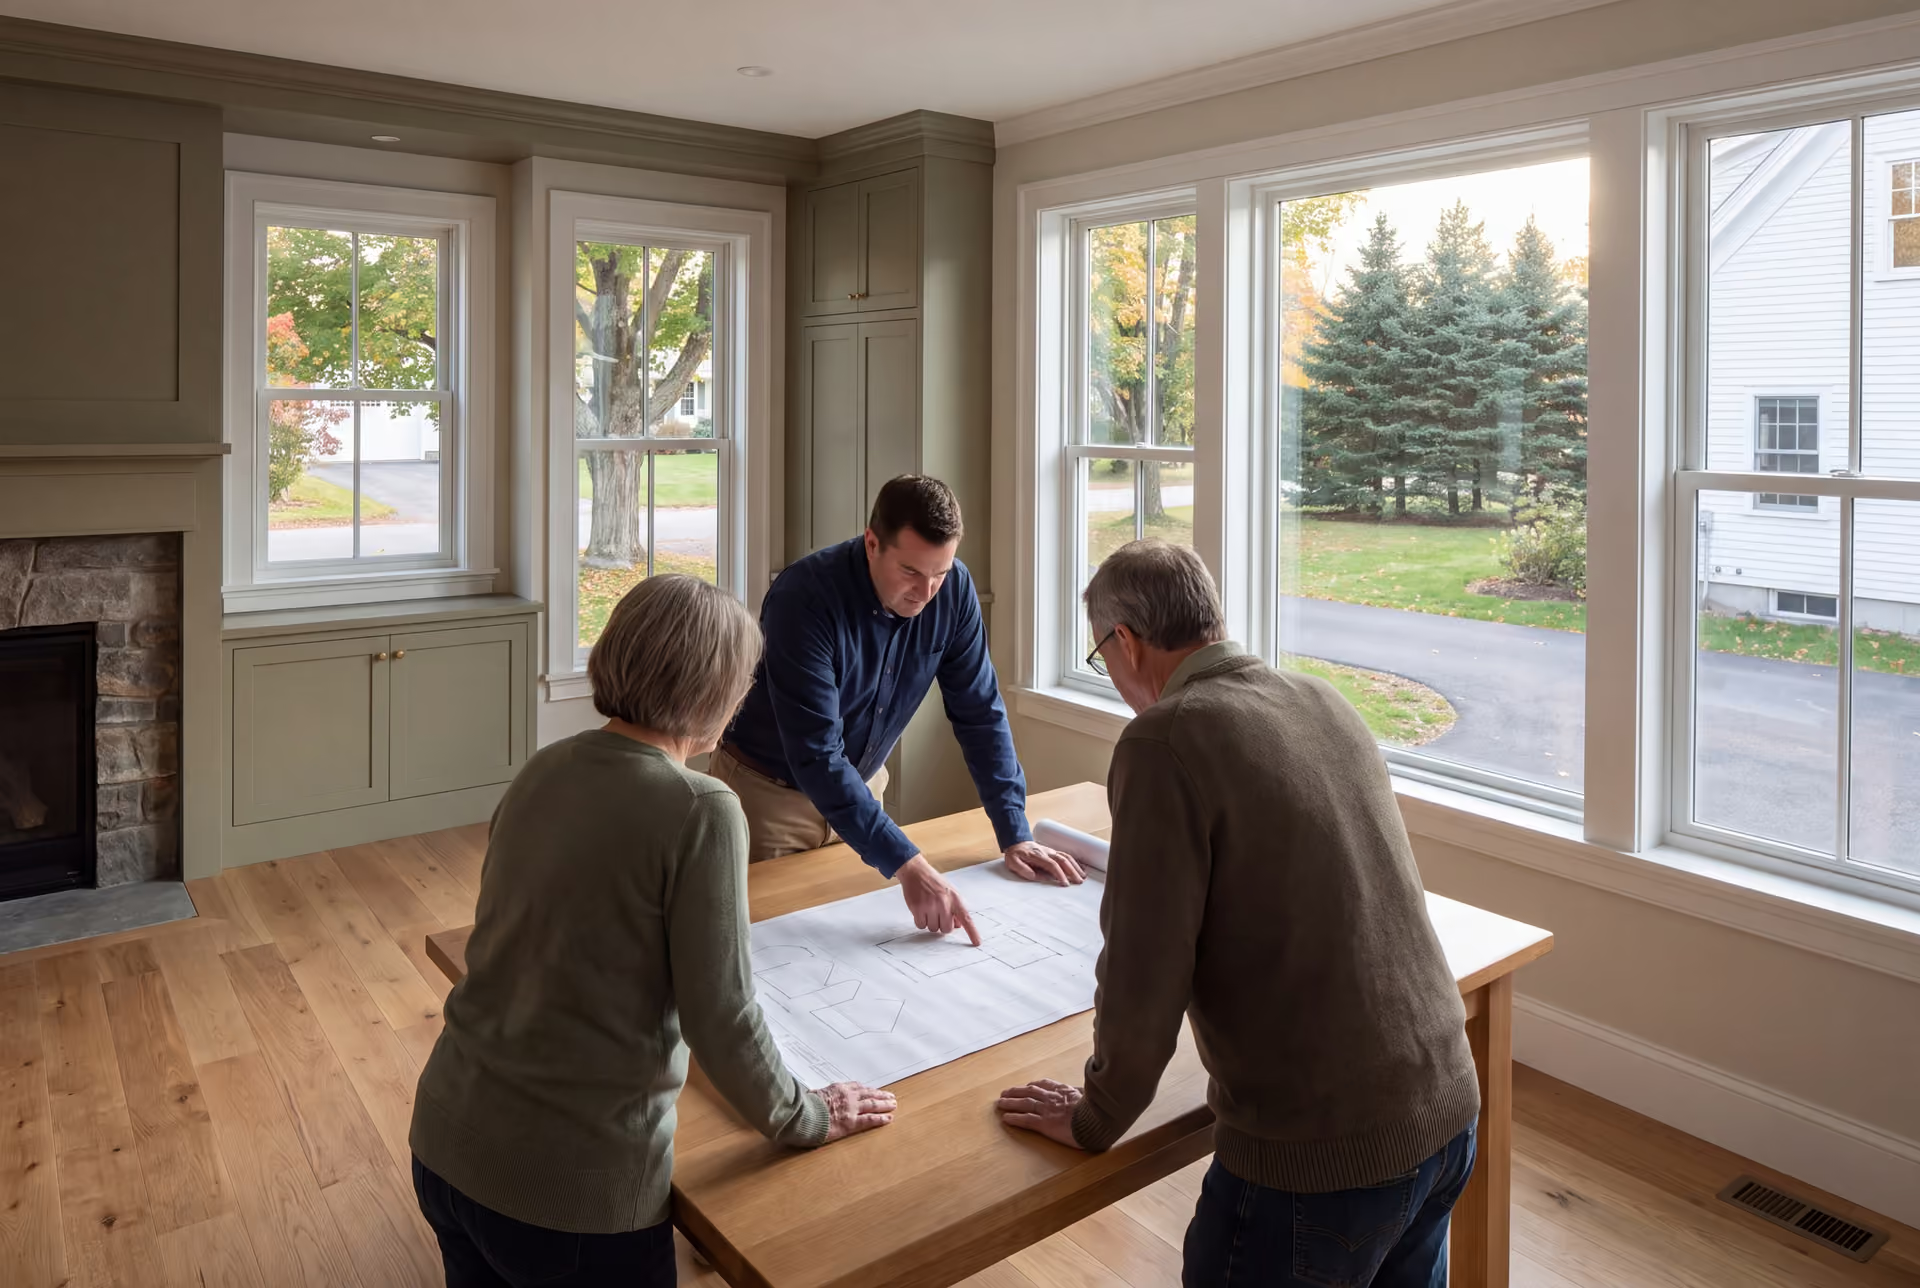
Custom House Plans and Design in Gorham, ME
Legacy Construction produces house plans and design in Gorham, ME for former farmland, village lots and new subdivision parcels across town. We draw the house for your exact piece of ground, then build it from those drawings at a fixed price.

- Founded in 2021
- 4-6 active builds at a time
- Written 5-year workmanship warranty
House plans and design in Gorham, ME is the planning and drawing work behind a new home or addition, from a program of how you live to a permit set for Code Enforcement. Gorham sees more new construction than most Cumberland County towns, much of it on farmland being turned into house lots.
One company designs and builds, and the contract price is fixed once four to six weeks of planning produce a finished set. A completed Gorham home typically lands between $330 and $513+ per square foot, depending on finish.
Legacy Construction keeps four to six builds going at a time so that owner Joe Hausler can review every phase in person. Our workmanship is backed by a written 5-year warranty.
Why Gorham Residents Hire Us for Their Home Design
- Footings drawn for an inland frost line
- A written update every week during construction
- Five years of workmanship coverage, in writing
Gorham residents hire us for their home design because former farmland deserves a plan drawn for that particular field, not one downloaded from a website. The company that draws it also builds it, and Joe reviews each phase in person.
- Open farmland lots planned for sun, wind and drainage before the floor plan
- Custom plans drawn to the lot instead of a modified stock plan
- A fixed build price written on finished drawings
- 5-YearWorkmanship warranty, in writing
- 4-6Active builds at a time, never more
- $300MLargest project Joe has managed
What do homeowners say about us?
We appreciated how collaborative Legacy Construction was throughout our project. They listened to our ideas, offered practical solutions, and kept everything on track. The finished work is beautiful and built to last.
From the first meeting, Legacy Construction was honest, professional, and easy to work with. They walked us through budget, design, and expectations clearly and followed through on everything. The end result is a beautifully built space that feels solid and well thought out.
Legacy Construction built an addition onto our home, and the quality is outstanding. The new space blends perfectly with the original house. They worked with us on budget and design and were always upfront about costs and options. Very professional from start to finish.
Get your free estimate request sent in 60 seconds
Answer a few quick questions about your Gorham project. Your answers go to Legacy Construction so we can discuss the scope, budget and next steps with you.
What Other Contractor Services Do We Offer in Gorham?
What Other Towns Do We Cover near Gorham?
Where is our office?
Directions from Gorham, ME to our office in Portland
185 Ridge RdPortland, ME 04103
What Does a Good Gorham Floor Plan Start With?
A good Gorham floor plan starts with the ground under it, because so many new lots in town were farm fields not long ago.
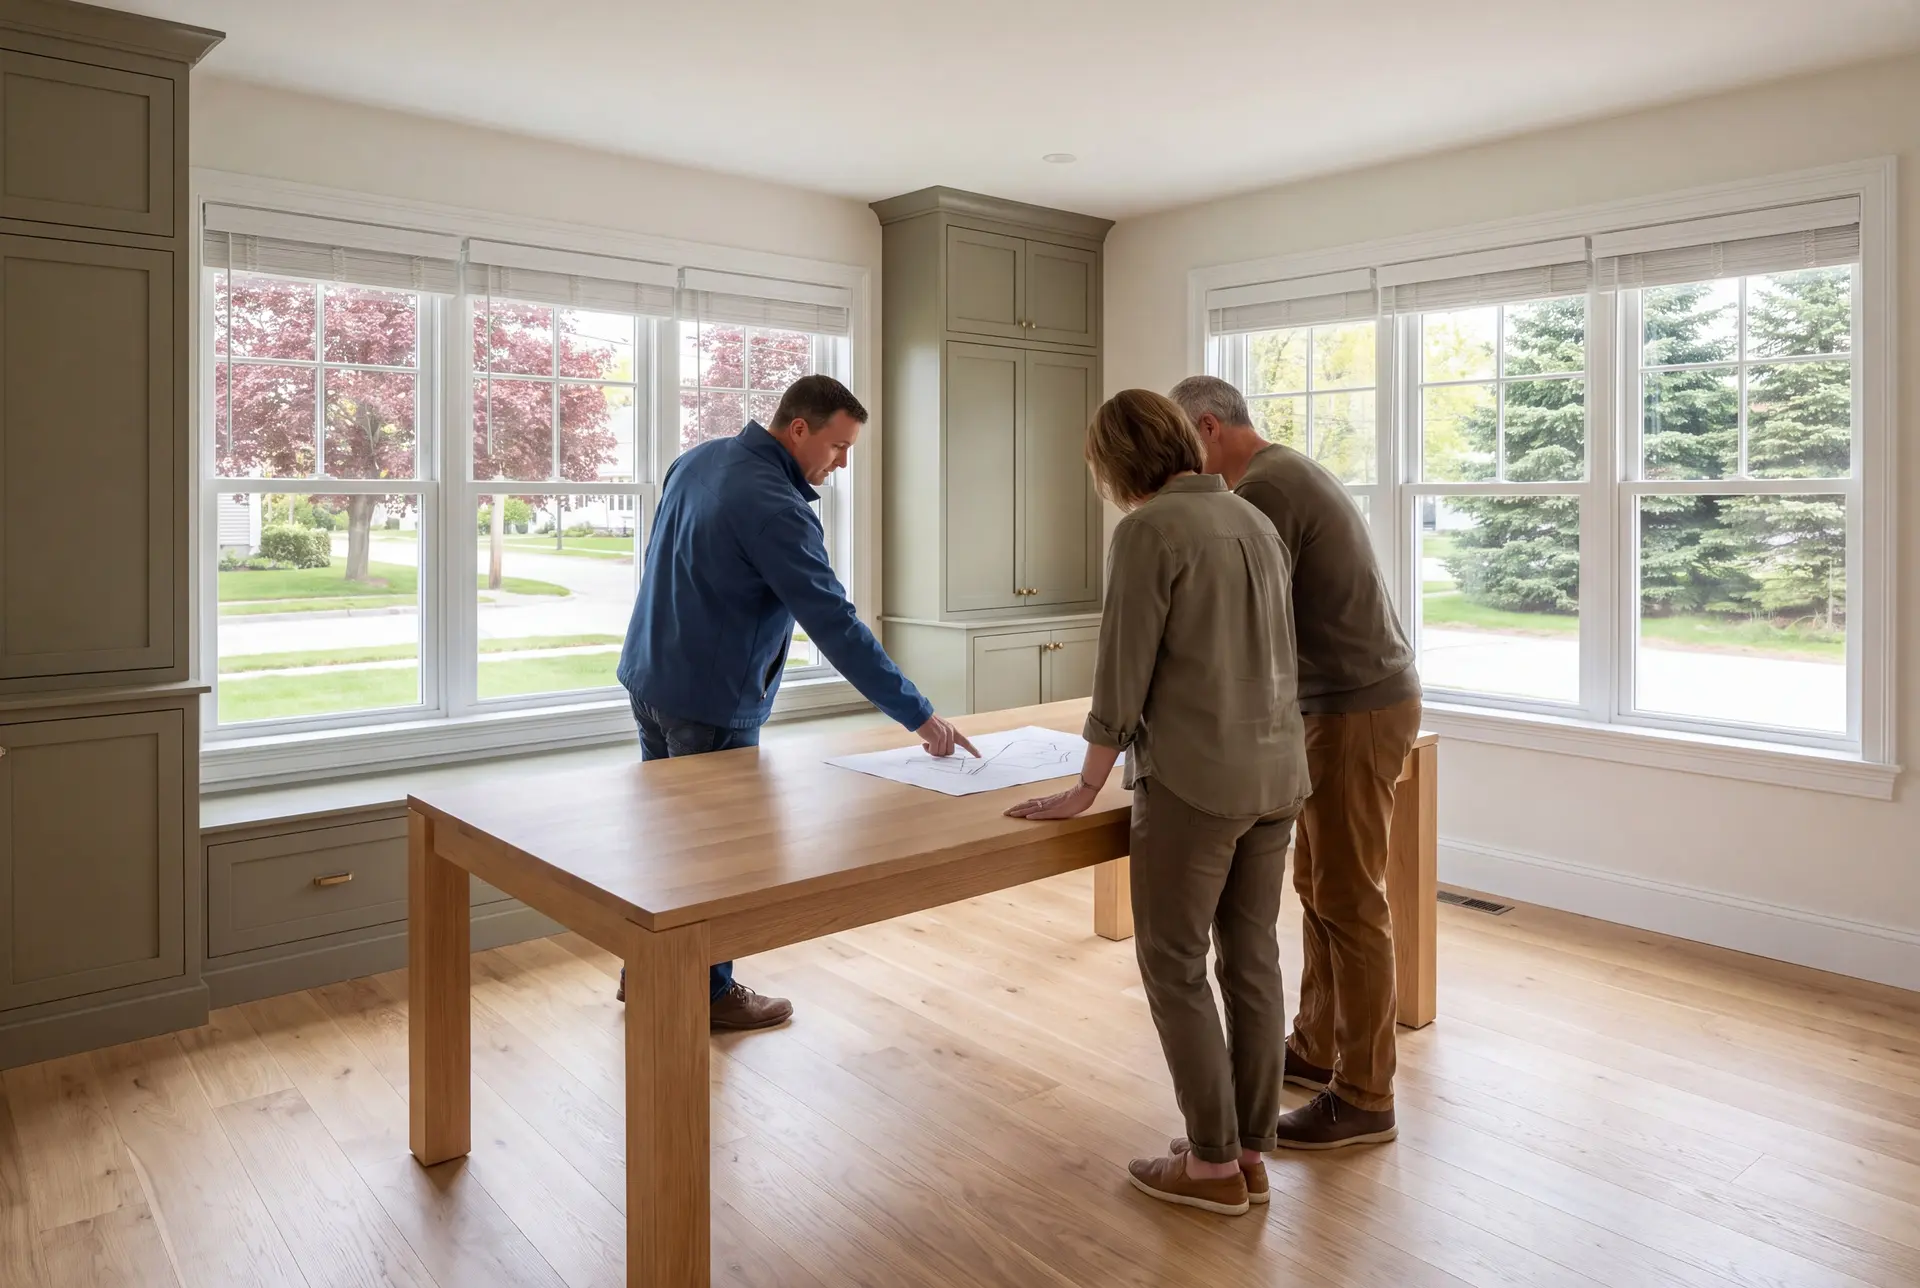
Designing for Former Farmland Lots
An open field gives you sun from every direction, and wind from every direction too. We set the house to catch the low winter sun on its south face and use the garage or a wooded edge to break the northwest wind.
Farm fields can also hold water in spring, so we study the drainage and check the FEMA flood map before the foundation is drawn. Grading and footing drains shown on the site plan cost a fraction of what a wet basement costs to fix later.
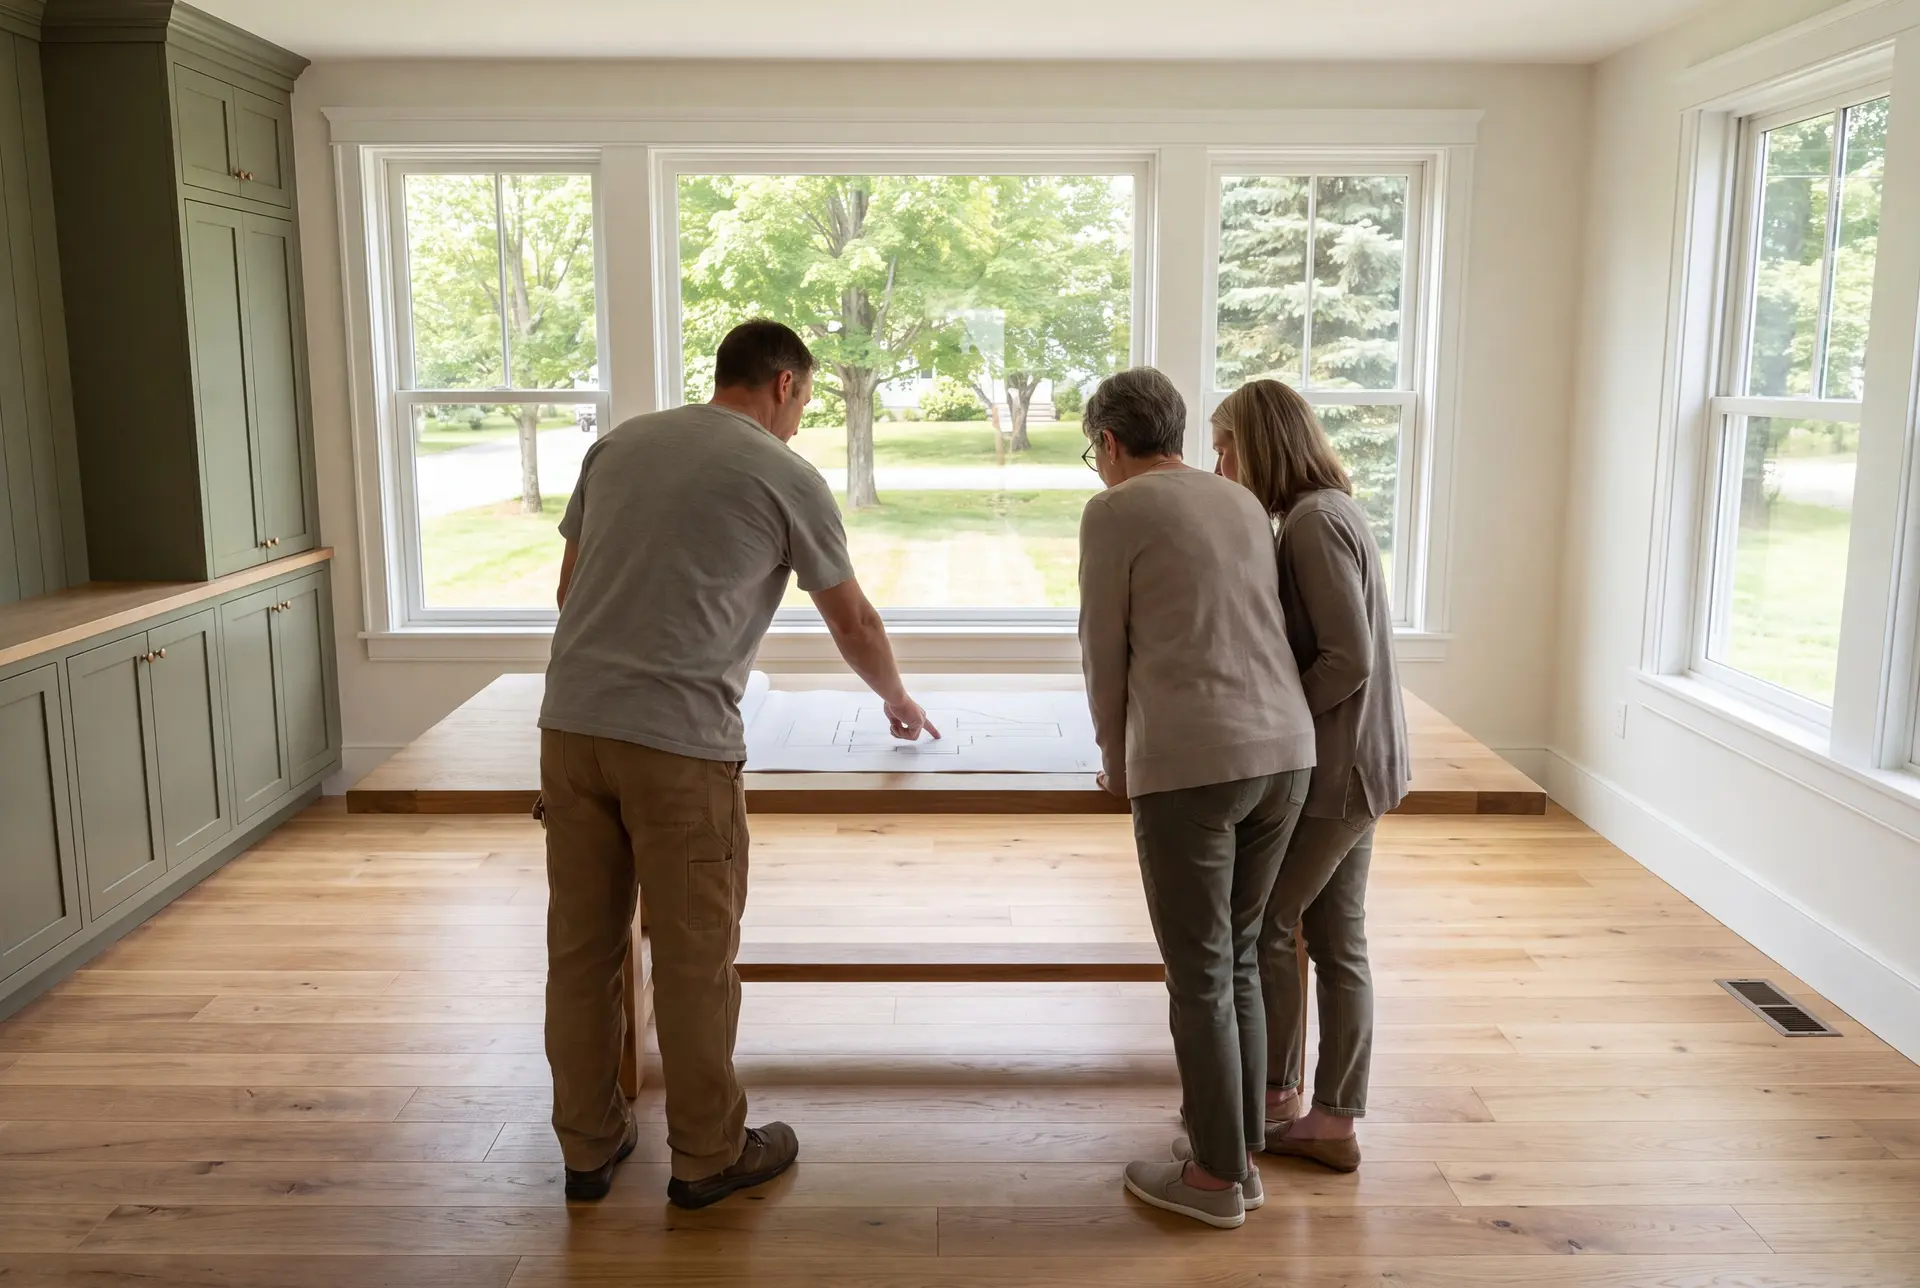
Custom Plans Versus Stock Plans in a Gorham Subdivision
A stock plan was drawn for an imaginary flat lot, and a Gorham subdivision parcel is rarely that lot. By the time a stock plan has been reworked for your grade, your utilities and your setbacks, little of the original drawing survives.
We would rather start from your program and your parcel. You get a house shaped around the way you live, and the construction set we price comes straight from the same drawings.
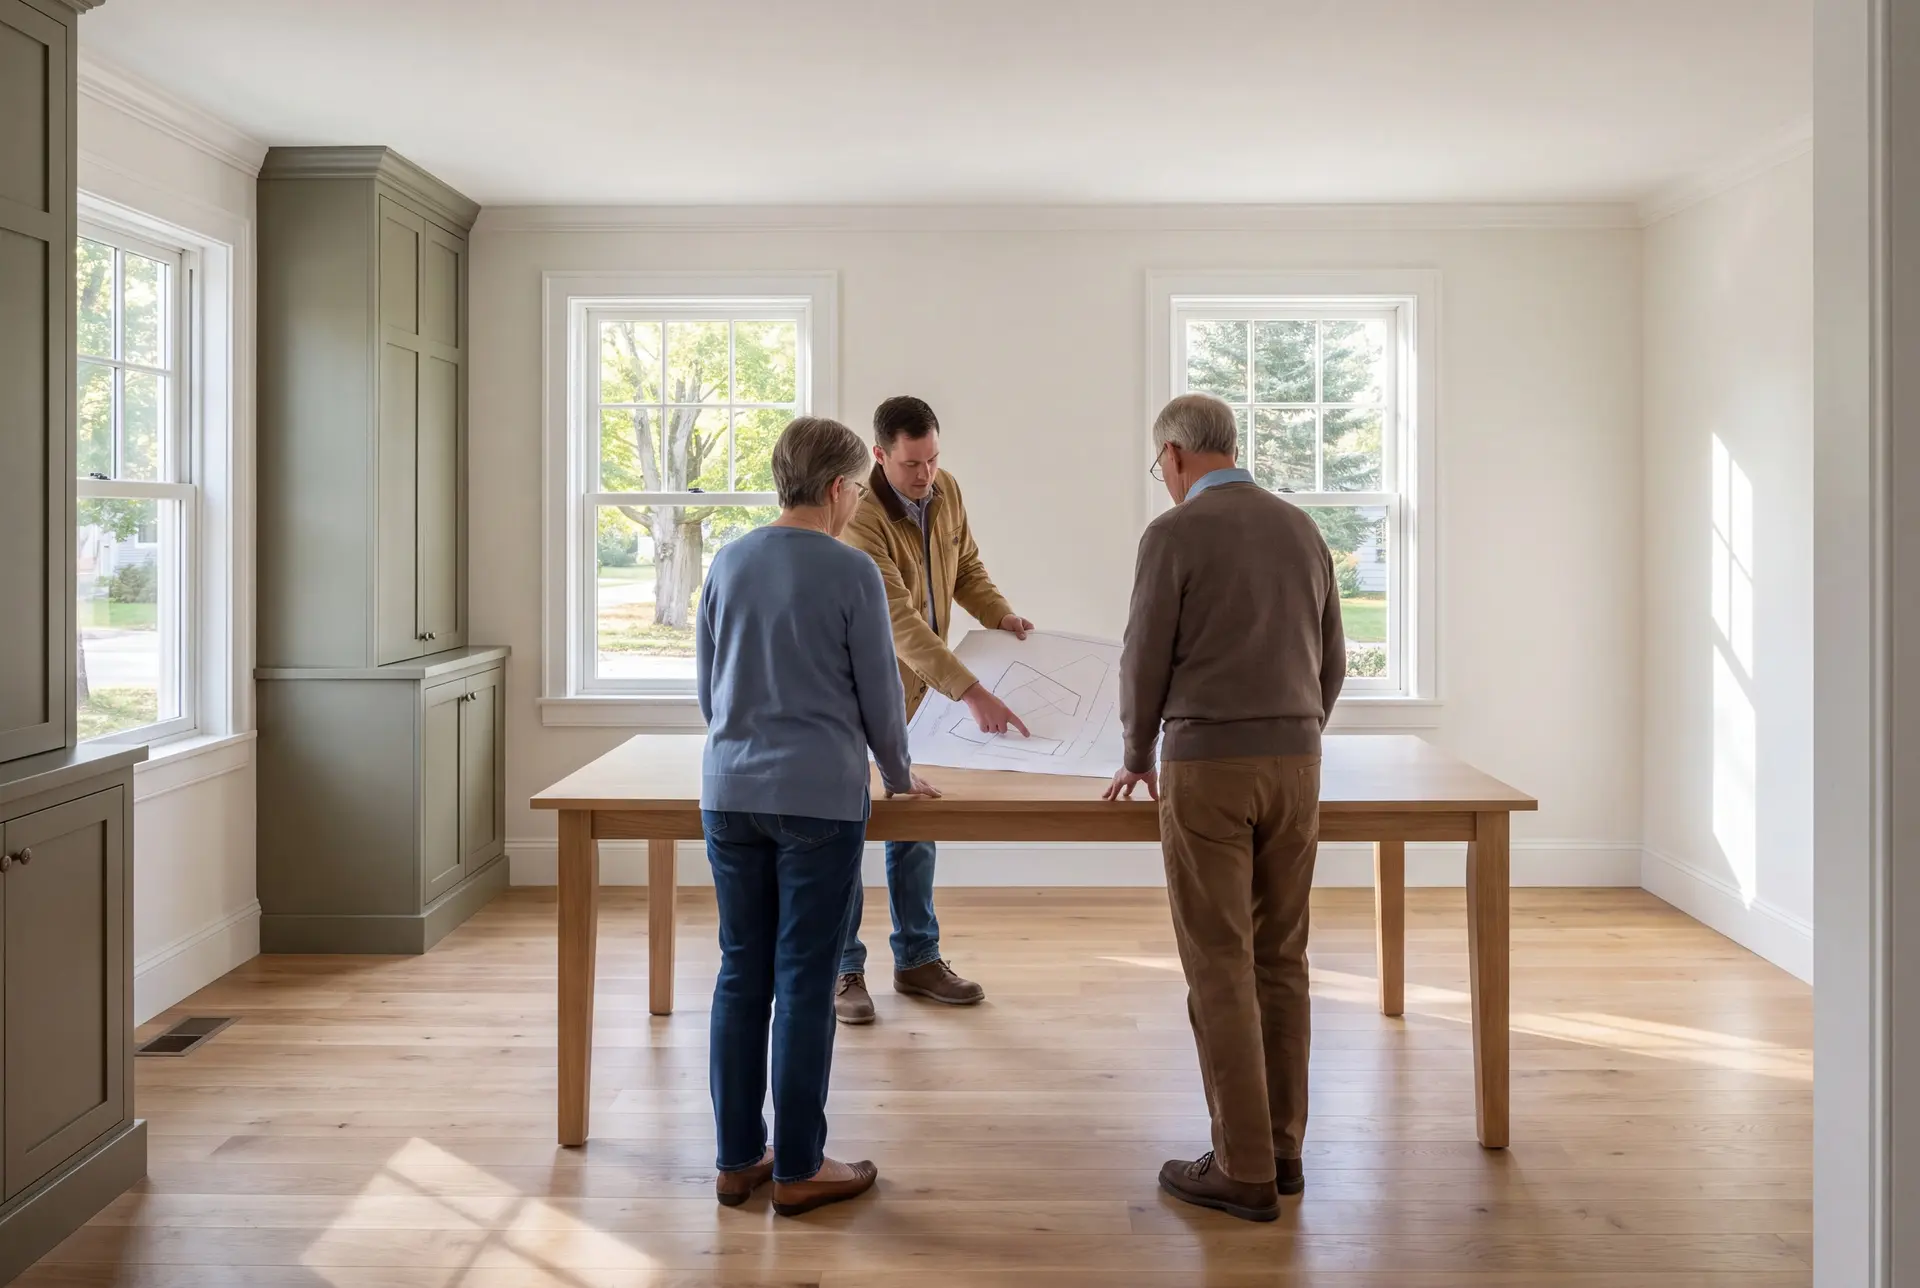
Village Lots near Gorham Village and Little Falls
Gorham Village has older homes around a historic center, and a new house there sits on a tighter lot between established neighbors. We draw those homes to match the street's scale and to respect the setbacks an in-town lot carries.
Little Falls and South Gorham mix postwar houses with newer ones, so a design there can be more relaxed. What stays constant is a plan that respects the lot, the neighbors and the budget at the same time.
What House Plans and Design Services Do We Offer in Gorham?
House plans and design services in Gorham cover every drawing between a bare field and a house that is ready for a permit.
- Lot evaluation and site planning, including drainage on open land
- Lifestyle programming, schematic design and floor plans
- 3D renderings and construction documents for permit
The finished set goes to Gorham's Code Enforcement office for review. Approval is the town's decision, and a complete, well-organized set is the best thing we can put in front of the reviewer.
What Is Our Gorham House Design Process?
Study the field or the lot.
We walk the land with you, see where water sits and where the sun falls, and confirm the setbacks that apply.
Shape the plan.
Your program becomes floor plans, elevations and a 3D model, revised with you across four to six weeks.
Sign and build.
We write a fixed price on the finished drawings, file for the permit, and send you a written progress report every week of the build.
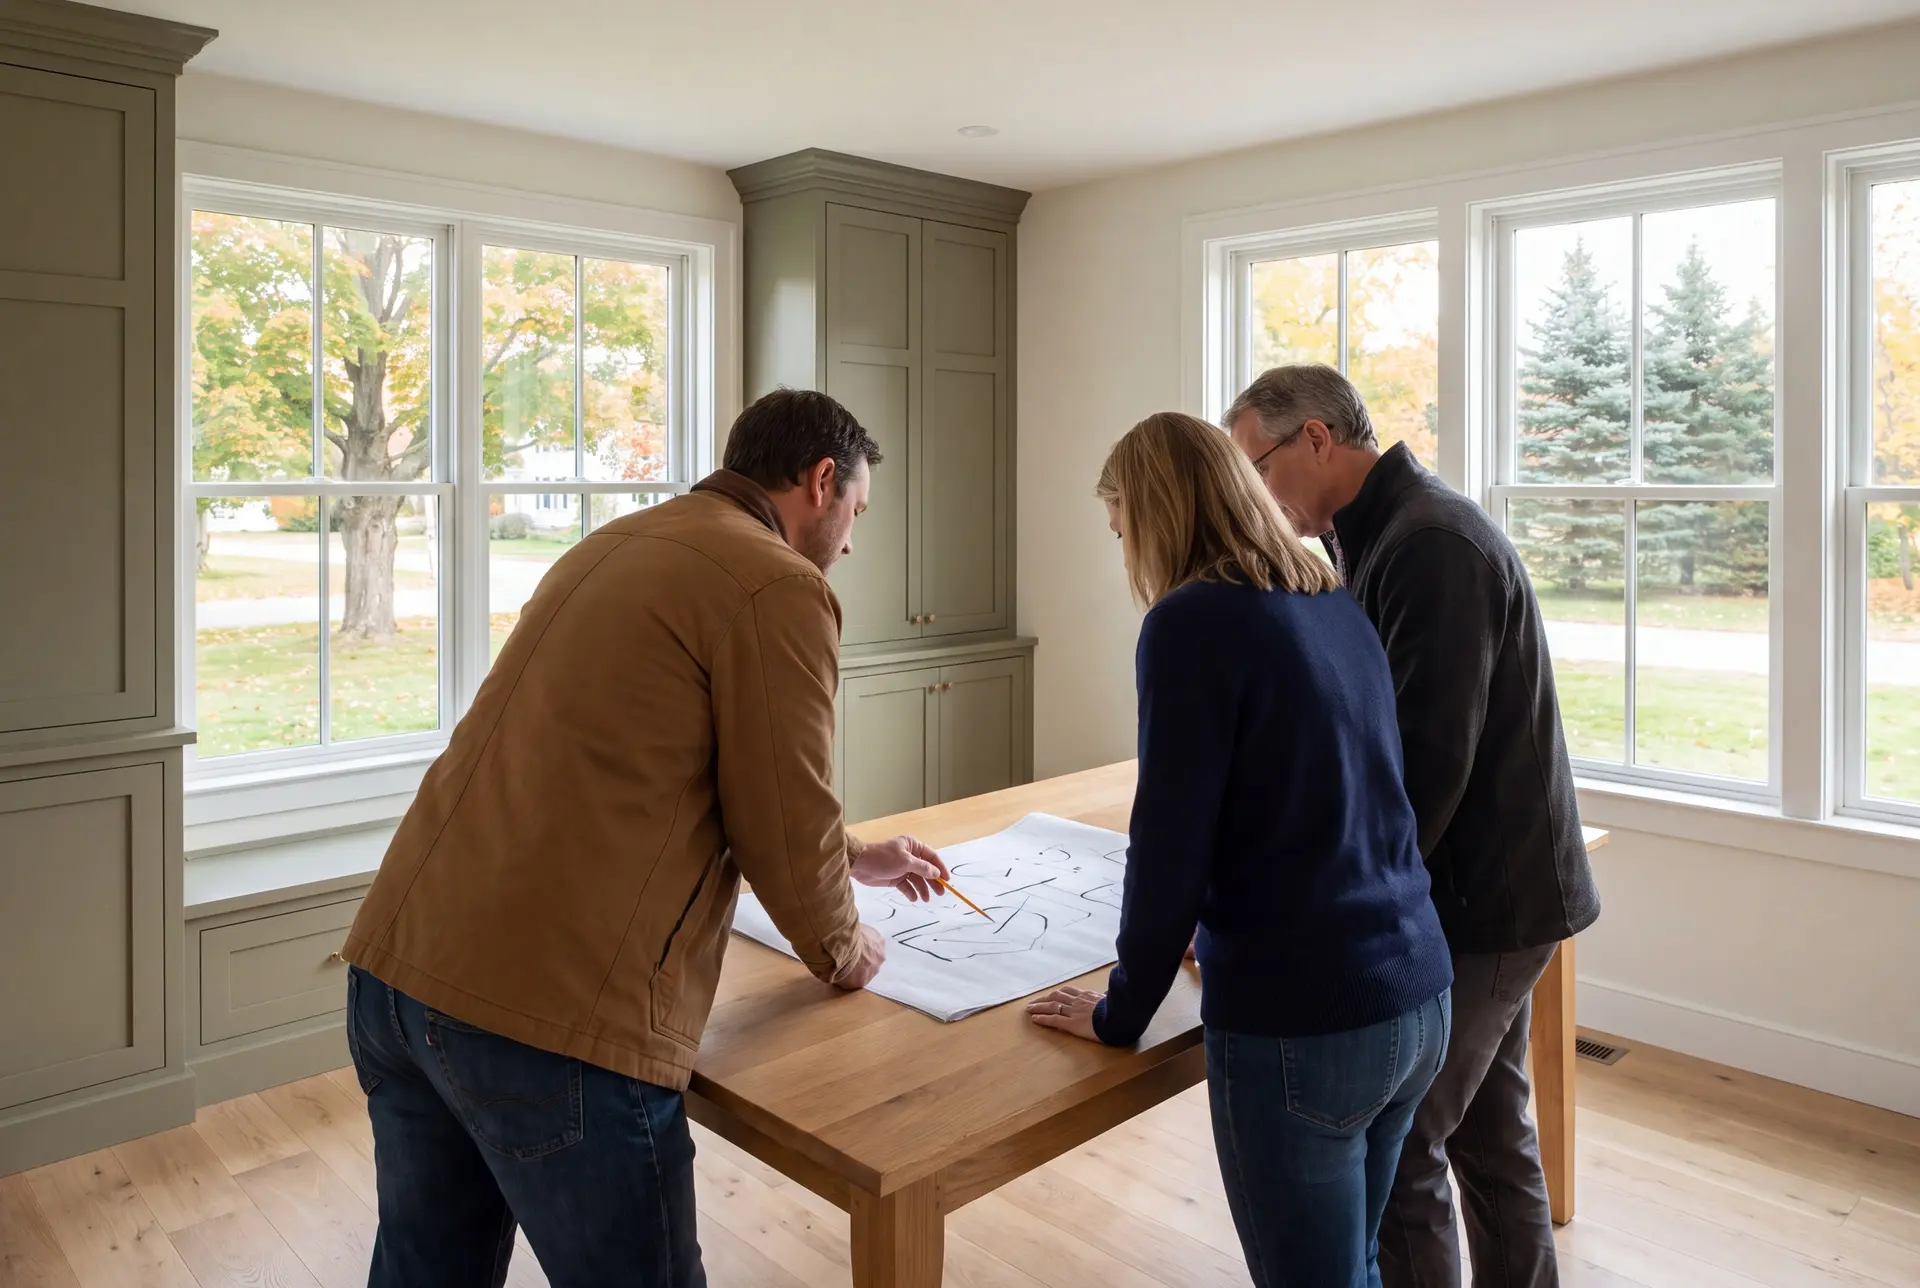
How to Vet House Plans and Design in Gorham, ME
Vet house plans and design in Gorham, ME by asking whether the drawings began with your lot or got fitted to it afterward. A plan made for the land accounts for the drainage, the sun and the frost line, and an adapted one usually skips at least one of them.
Ask how the design team handles a soggy field. If the answer is a sump pump, keep looking, because the real fix belongs in the grading and footing drains on the site plan.
Then ask whether the price comes from the same people. Our fixed price is written on our own drawings, so every design choice already carries its cost when you make it.
Who Designs New Homes in Gorham, Where and When?
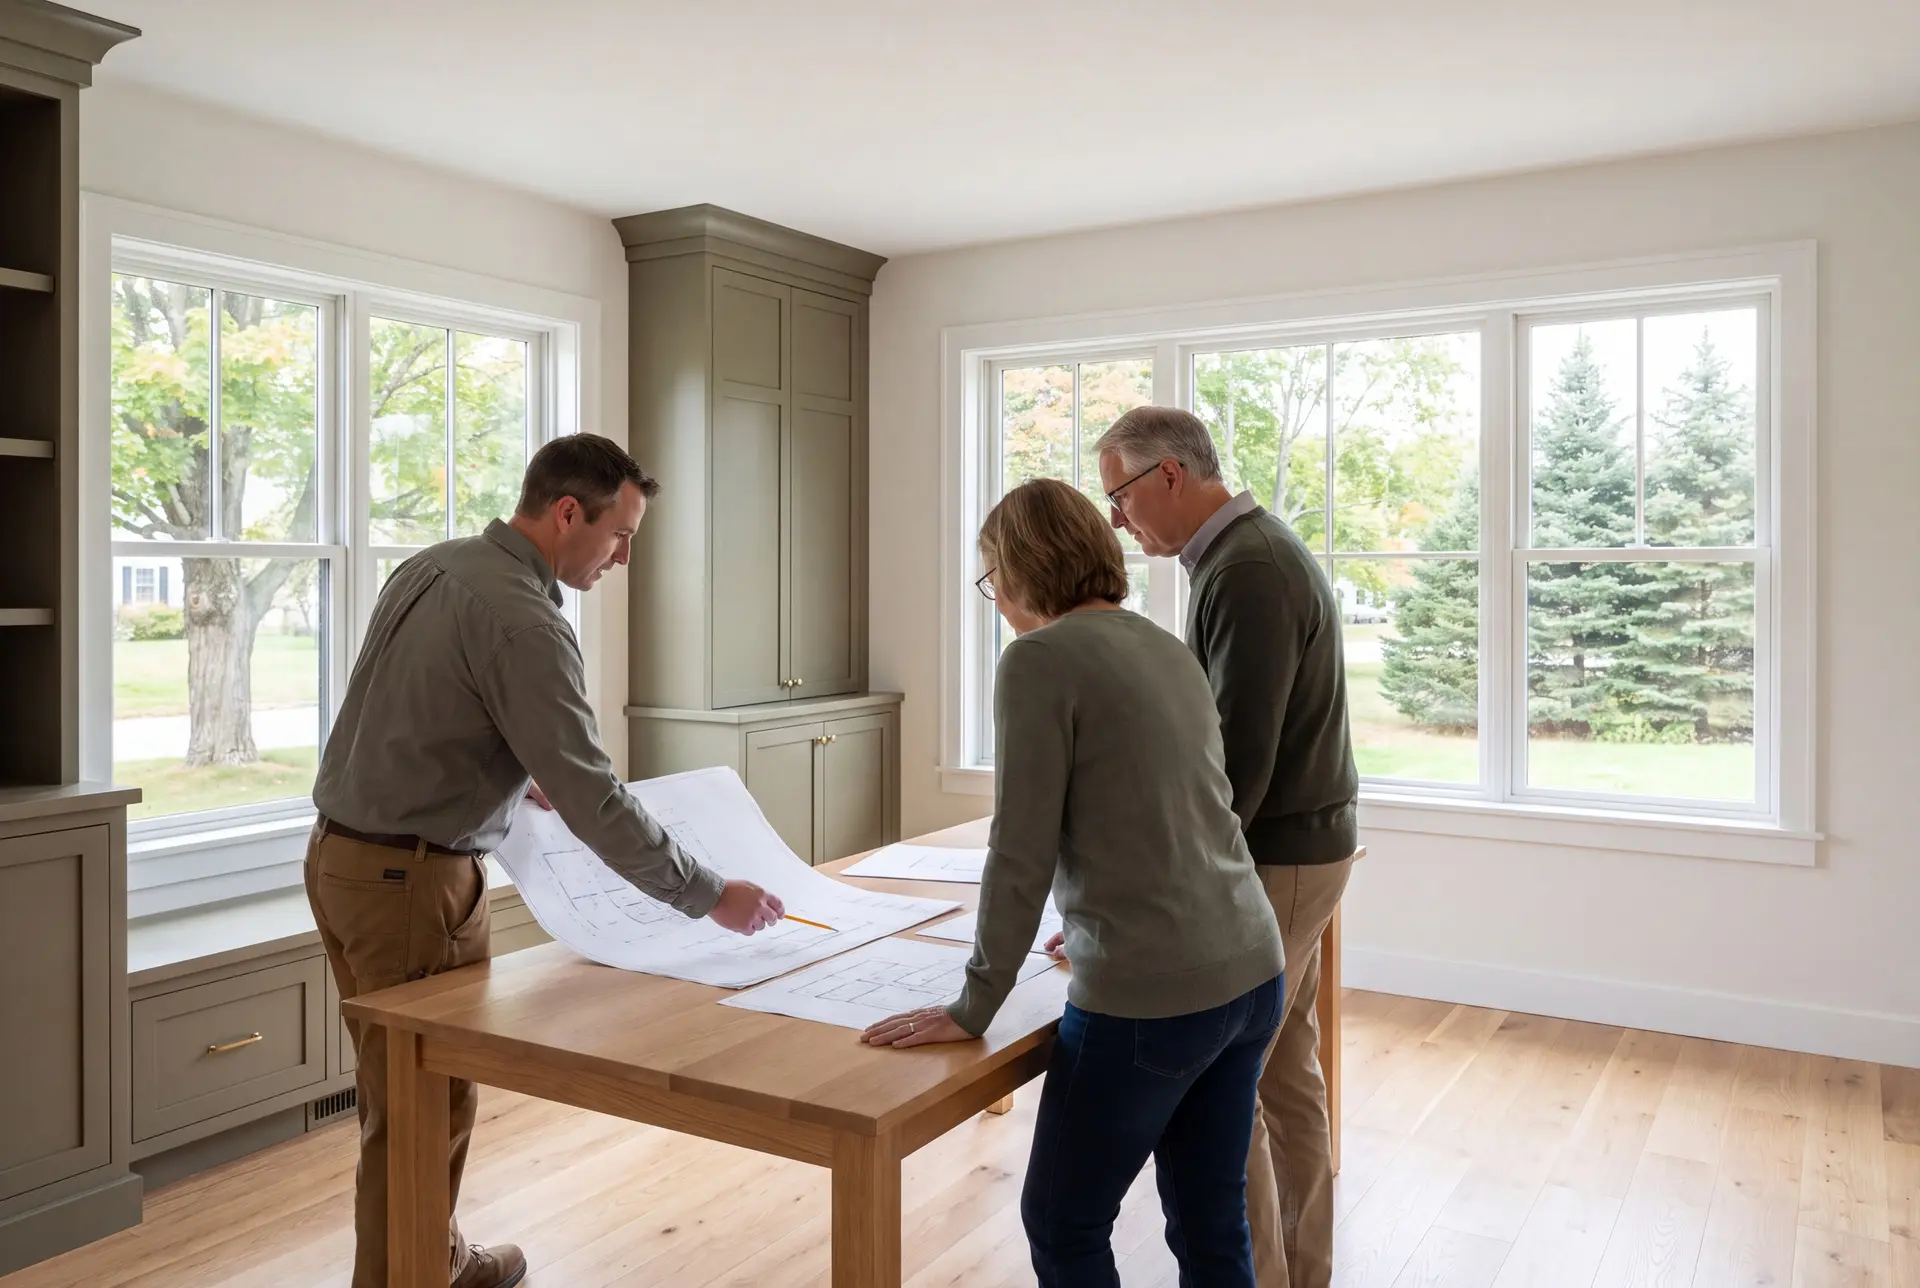
The clients who come to us for Gorham home design are often families who bought a new subdivision lot or a piece of farmland and want a house drawn for it. Others own an older village home and are deciding between an addition and a new build.
The site matters most on former farm fields, where water and wind behave differently than on a wooded lot, and on any parcel near a river or stream, where shoreland zoning can apply. Village lots matter in another way, through setbacks and the scale of the street.
The best time to draw a Gorham house is late fall into winter. Design takes four to six weeks for most homes, and a permit in hand by spring lets the foundation go in as soon as the ground allows.
How much does it cost to design, permit and build in Gorham?
The cost to design, permit and build a home in Gorham is driven first by finish level and second by the lot. The bands below average a long list of completed homes, which makes them a qualifying range for your plans and not a quote.
| Finish level | What it looks like | Gorham range* |
|---|---|---|
| Simple and efficient | Simple roofline, dependable standard finishes | $330 to $382 / sq ft |
| Mid-range custom | Upgraded finishes, custom cabinetry and trim | $382 to $455 / sq ft |
| High detail | Premium finishes, fully custom design throughout | $455 to $513+ / sq ft |
For Gorham, these are turnkey planning figures covering everything but land. Drainage work on a wet Gorham field can move the complete proposal above the planning band.
For Gorham, compare a resale home that meets your needs with the land and full scope of a proposed new house. Include the changes an older property would need, because the listing price and a construction figure describe different purchases.
What do custom plans cost in Gorham?
Plans for a Gorham home depend on the requested revisions and the detail needed in the 3D views. The proposal should identify the new-home or addition drawing package within the agreed construction scope before pricing becomes binding.
What does site work add on open land?
Site work on an open, cleared lot, including a well, septic and power where they are needed, typically runs $77,000 to $105,000. A lot served by public water and sewer skips most of that.
Do Gorham plans need an engineer?
Gorham plans need an engineer when the Code Enforcement Officer asks for stamped drawings or the design includes an unusual span or a steep site. The written scope for Gorham should identify any engineering required before the construction price is fixed.
How Do You Get a Price for Your Gorham Project?
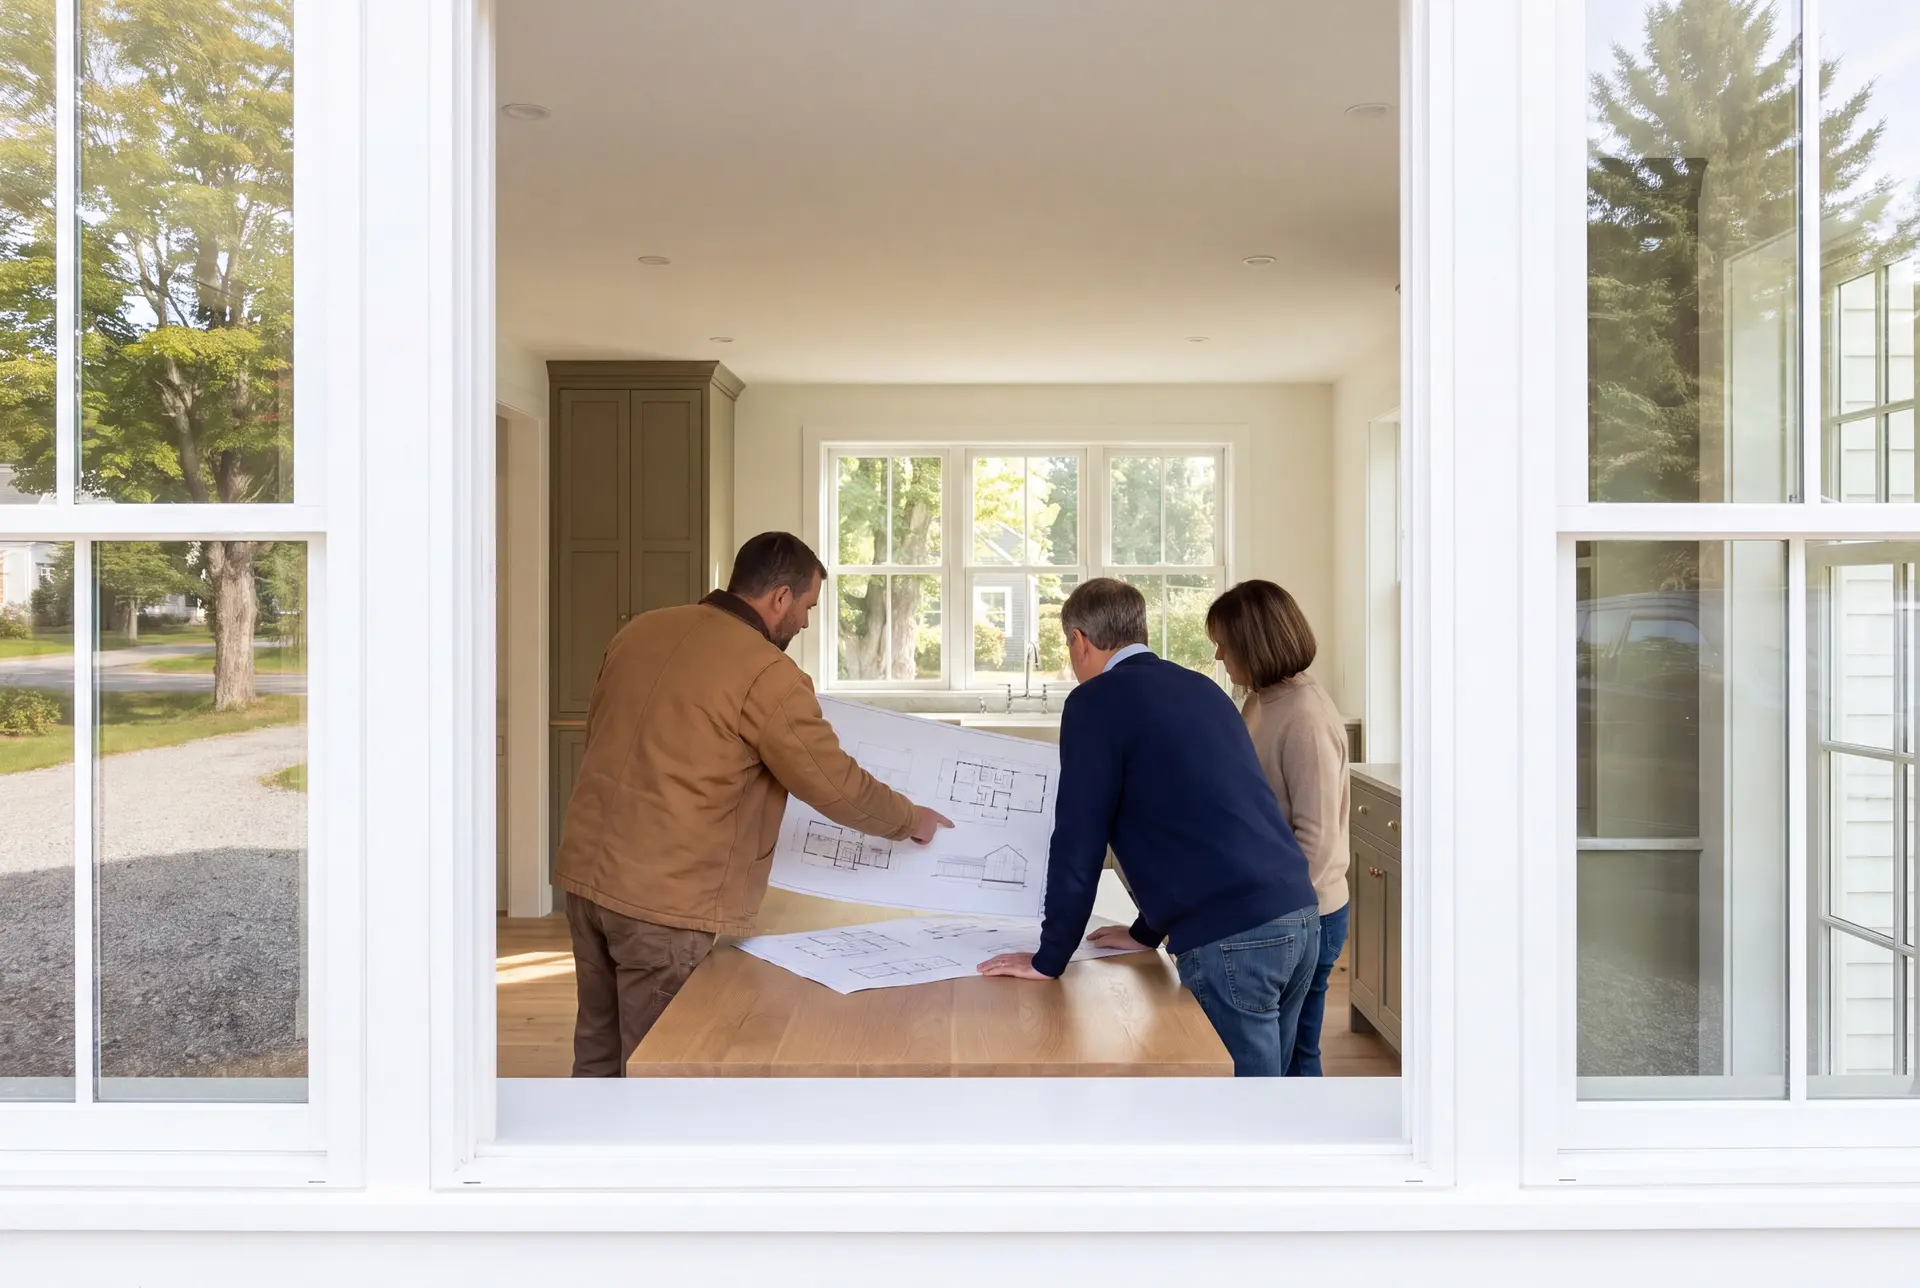
Getting a price for your Gorham project starts with a call and a lot walk with Joe. You leave with a working budget, and the fixed contract price arrives with the finished drawings.