
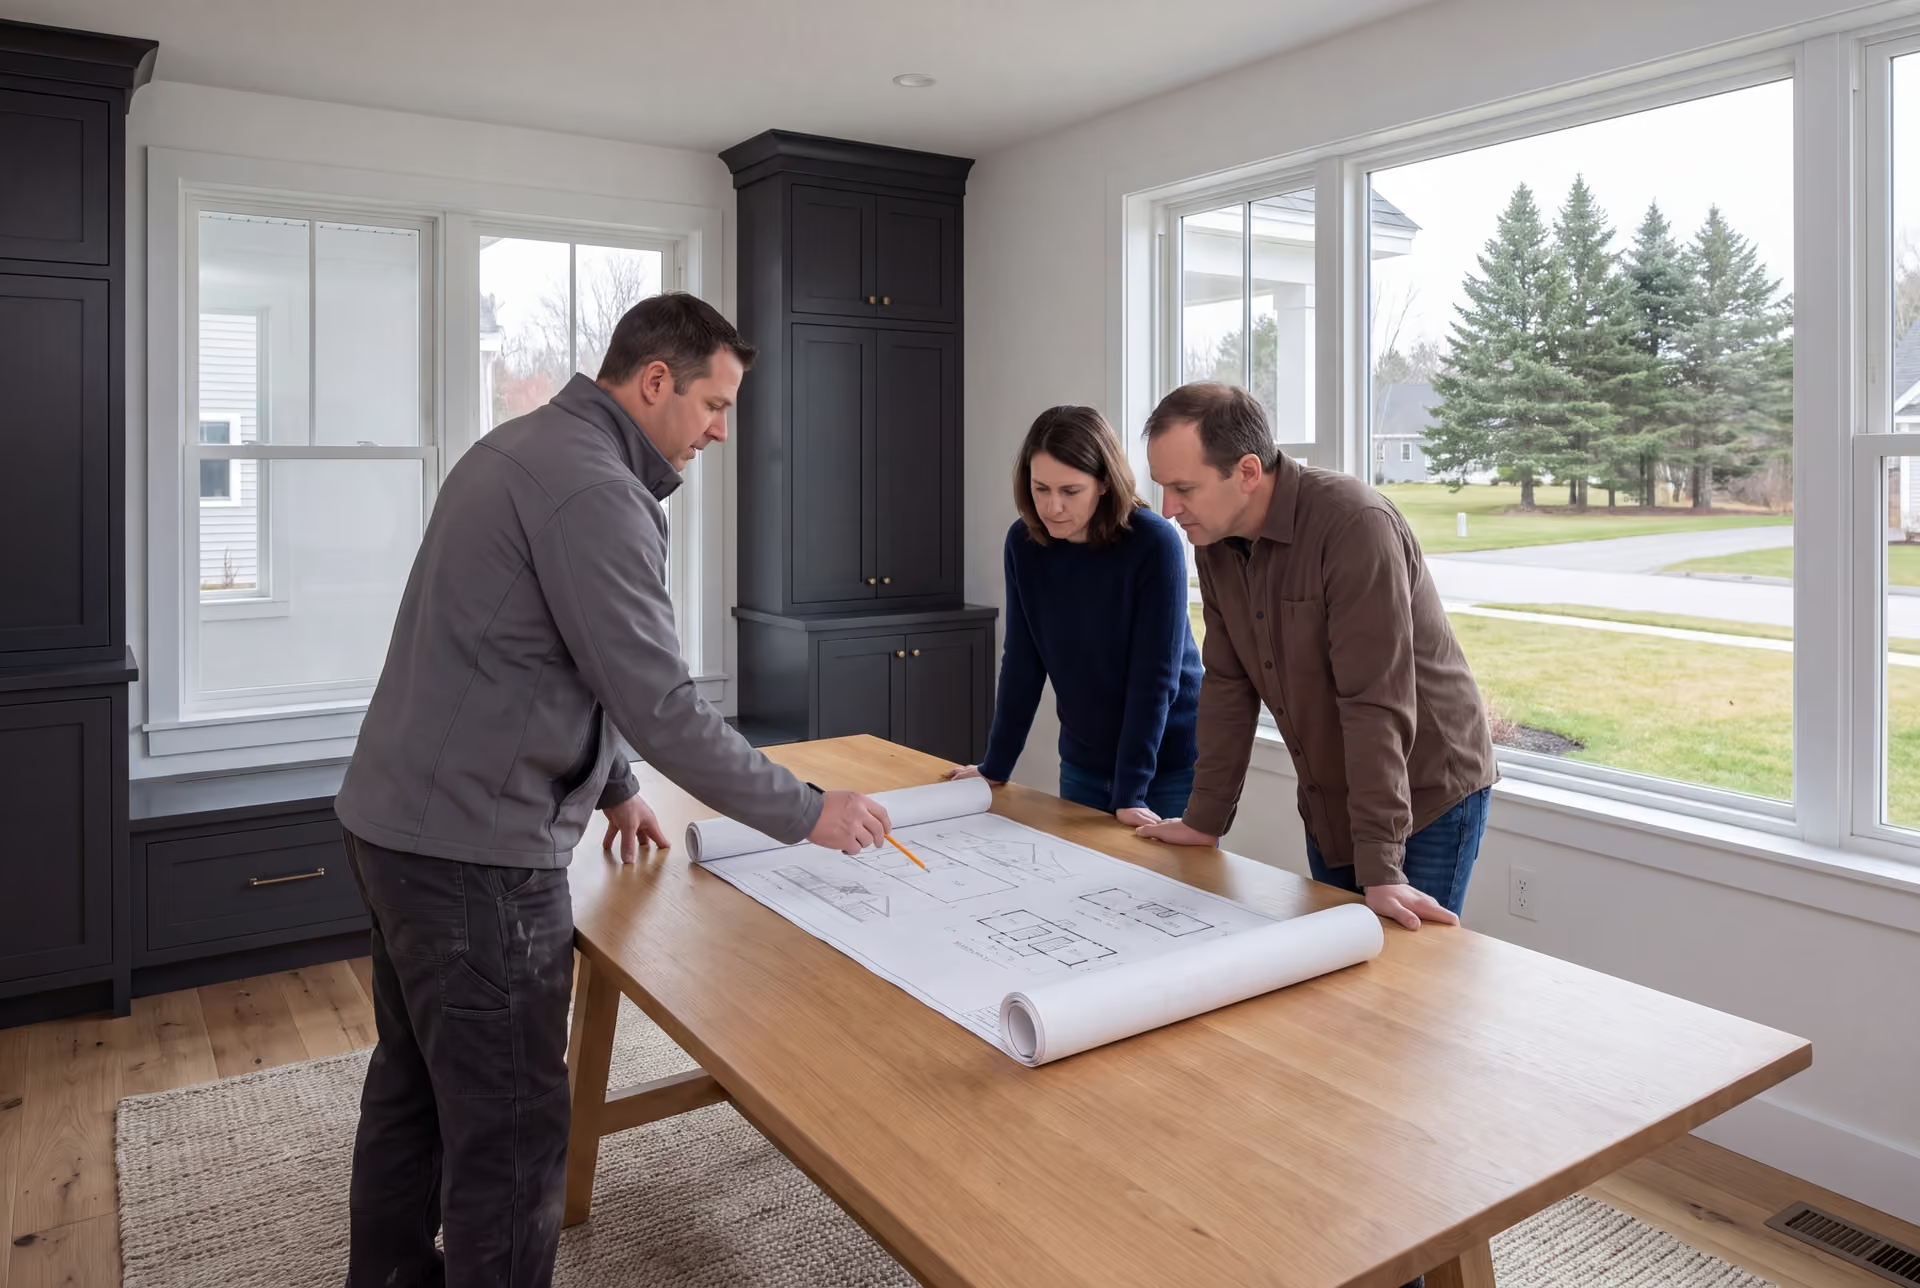
Expert House Plans and Design in Westbrook, ME
Our team handles house plans and design in Westbrook, ME from the first lot visit to the last construction drawing, and then we build the house ourselves. That keeps a Westbrook design honest about cost, schedule and the city's code from the very first sketch.

- Founded in 2021
- 4-6 active builds at a time
- Written 5-year workmanship warranty
House plans and design in Westbrook, ME covers new homes for buyers moving out from Portland, redesigns of older mill-era houses near the Presumpscot River, and stock plans that need reworking for a real lot. The work runs from a needs review and site study to floor plans, 3D views and a construction set for the city's code office.
Legacy Construction designs and builds, so a Westbrook design is checked against construction cost at every step. Expect a new Westbrook home from our plans to cost $326 to $507 or more per square foot to build, with finish level deciding where it falls.
Older Westbrook houses often hide balloon framing and original wiring, so we survey the structure before designing any addition. Our owner, Joe Hausler, brings 15 years of commercial construction management to every set of drawings.
Why Westbrook Residents Hire Us for Their Home Design
- Fixed price signed on complete drawings
- Weekly written progress updates during the build
- $2,000,000 general liability and workers' compensation coverage
Westbrook residents hire us for their home design because they want Portland-level quality at Westbrook land prices, without a plan that outgrows the budget. We draw and price at the same time, so the value stays in the house.
- New-home designs for buyers moving out from Portland in search of land and space
- Structural surveys of mill-era homes near the Presumpscot before any addition is drawn
- Stock plans reworked to fit a real Westbrook lot, its setbacks and its sun
- 5-YearWorkmanship warranty, in writing
- 4-6Active builds at a time, never more
- $300MLargest project Joe has managed
What do homeowners say about us?
We spoke with several contractors before choosing Legacy Construction and are glad we did. Their communication was excellent, and they handled every detail of our project with care. They take pride in their work, and it shows in the final product.
We appreciated how collaborative Legacy Construction was throughout our project. They listened to our ideas, offered practical solutions, and kept everything on track. The finished work is beautiful and built to last.
From the first meeting, Legacy Construction was honest, professional, and easy to work with. They walked us through budget, design, and expectations clearly and followed through on everything. The end result is a beautifully built space that feels solid and well thought out.
Get your free estimate request sent in 60 seconds
Answer a few quick questions about your Westbrook project. Your answers go to Legacy Construction so we can discuss the scope, budget and next steps with you.
What Other Contractor Services Do We Offer in Westbrook?
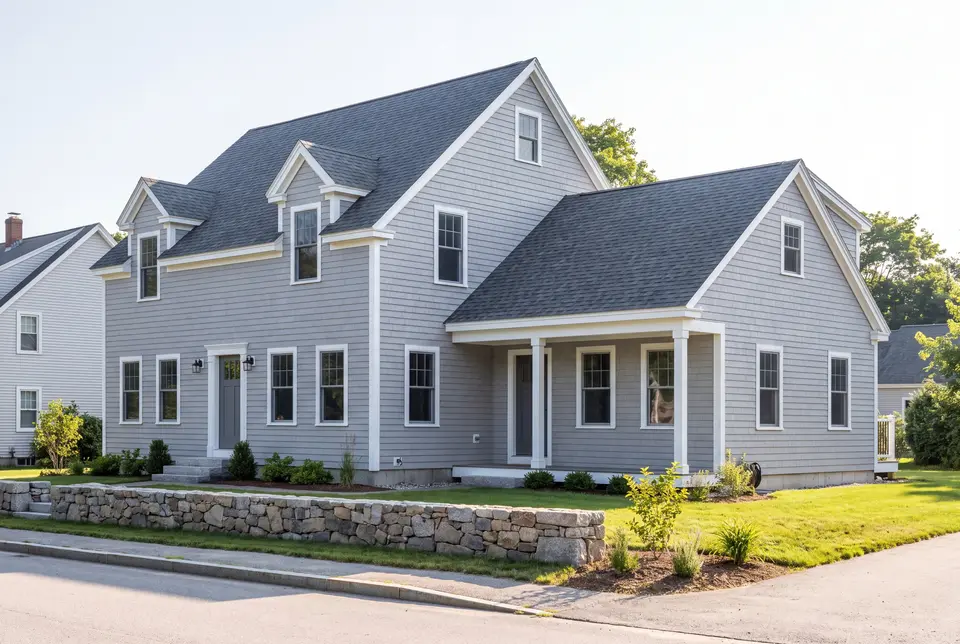
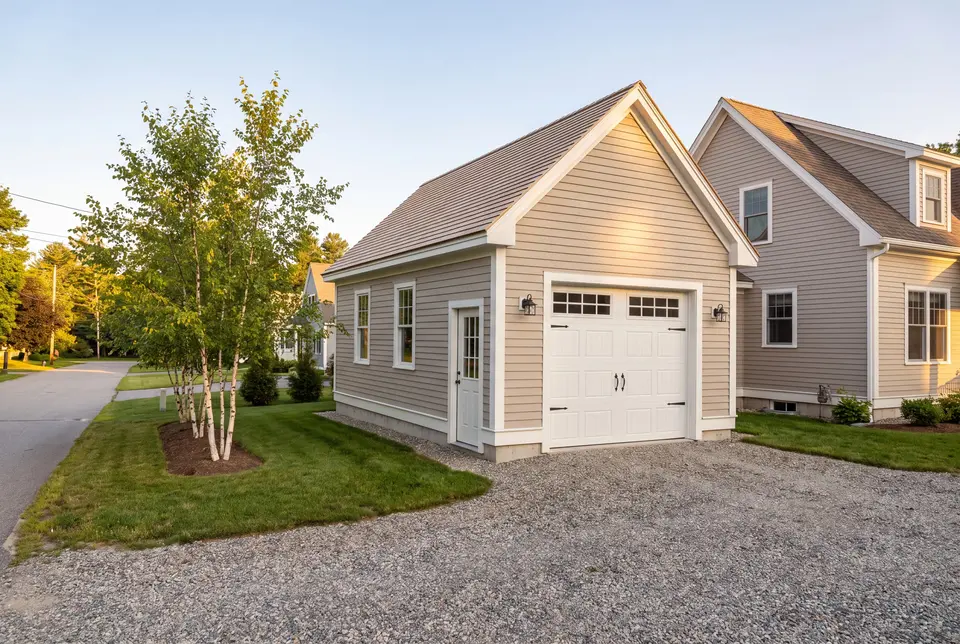
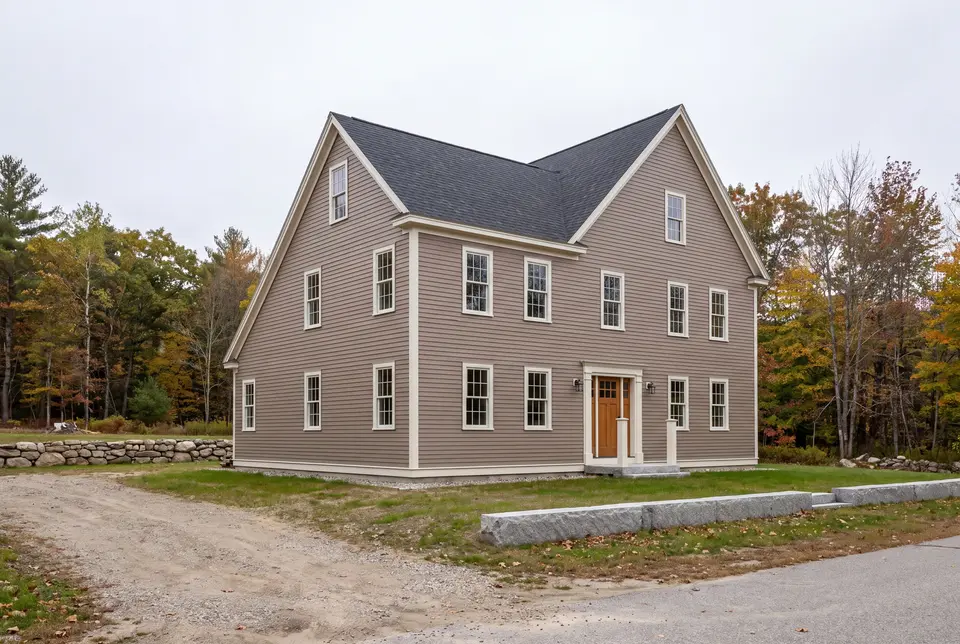
Where Do We Work Besides Westbrook?
Where is our office?
Directions from Westbrook, ME to our office in Portland
185 Ridge RdPortland, ME 04103
What Kind of House Plan Suits a Westbrook Lot?
A Westbrook lot is best suited by an efficient two-story plan with good finishes, rather than the biggest footprint the setbacks allow. That approach keeps the price per square foot working for you, and it fits the neighborhoods closest to Portland.
New Home Design for Buyers Moving Out From Portland
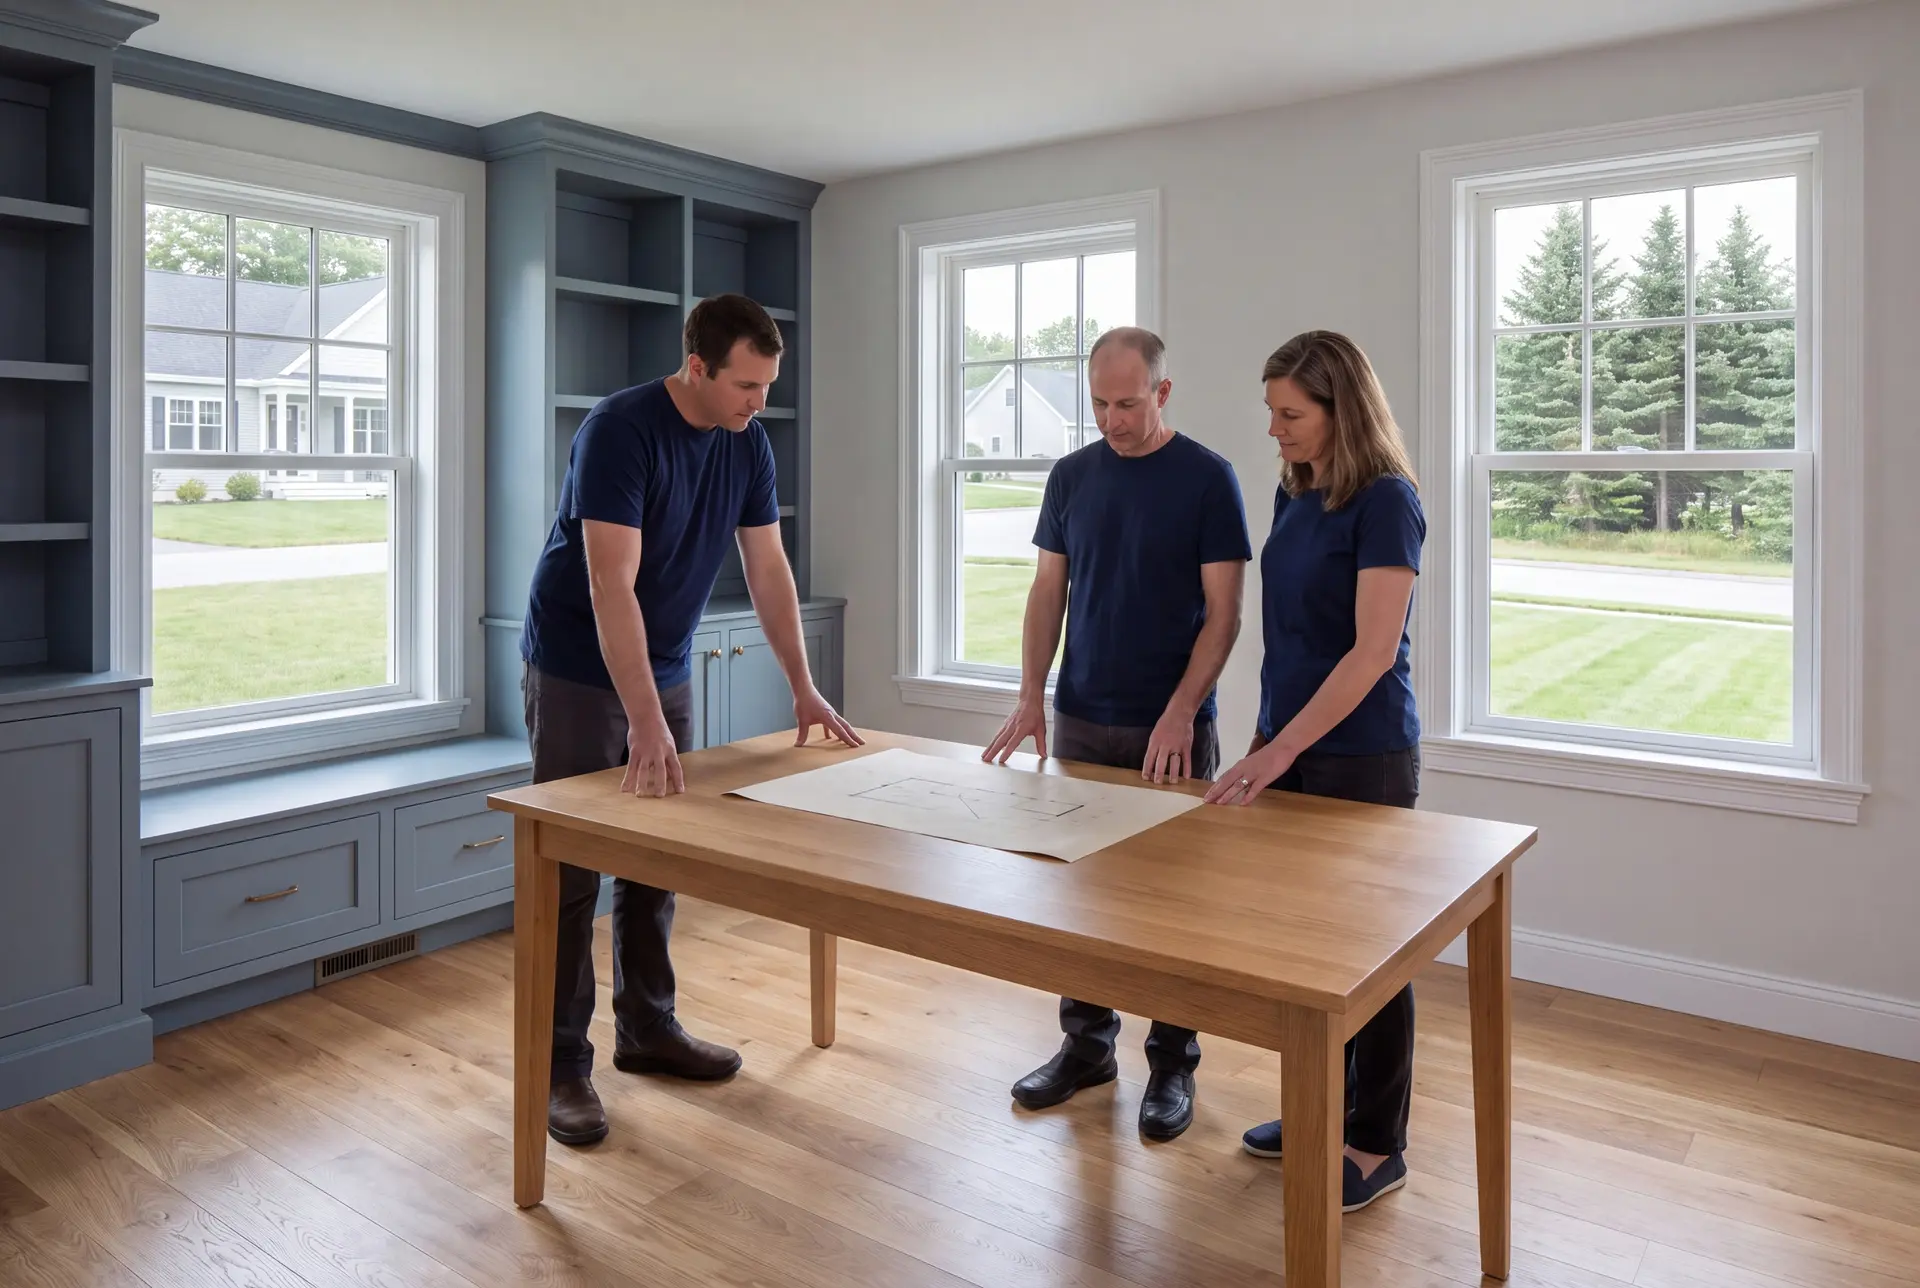
Westbrook has become the value choice for buyers priced out of Portland, and the new-build market has grown with it. Those buyers usually want city-grade kitchens and finishes on a lot with a real yard.
We design for that combination by putting the money into the rooms you use daily and keeping the rest simple. A well-planned mudroom, pantry and home office usually matter more than an extra guest room.
Plans for Mill-Era Homes Near the Presumpscot
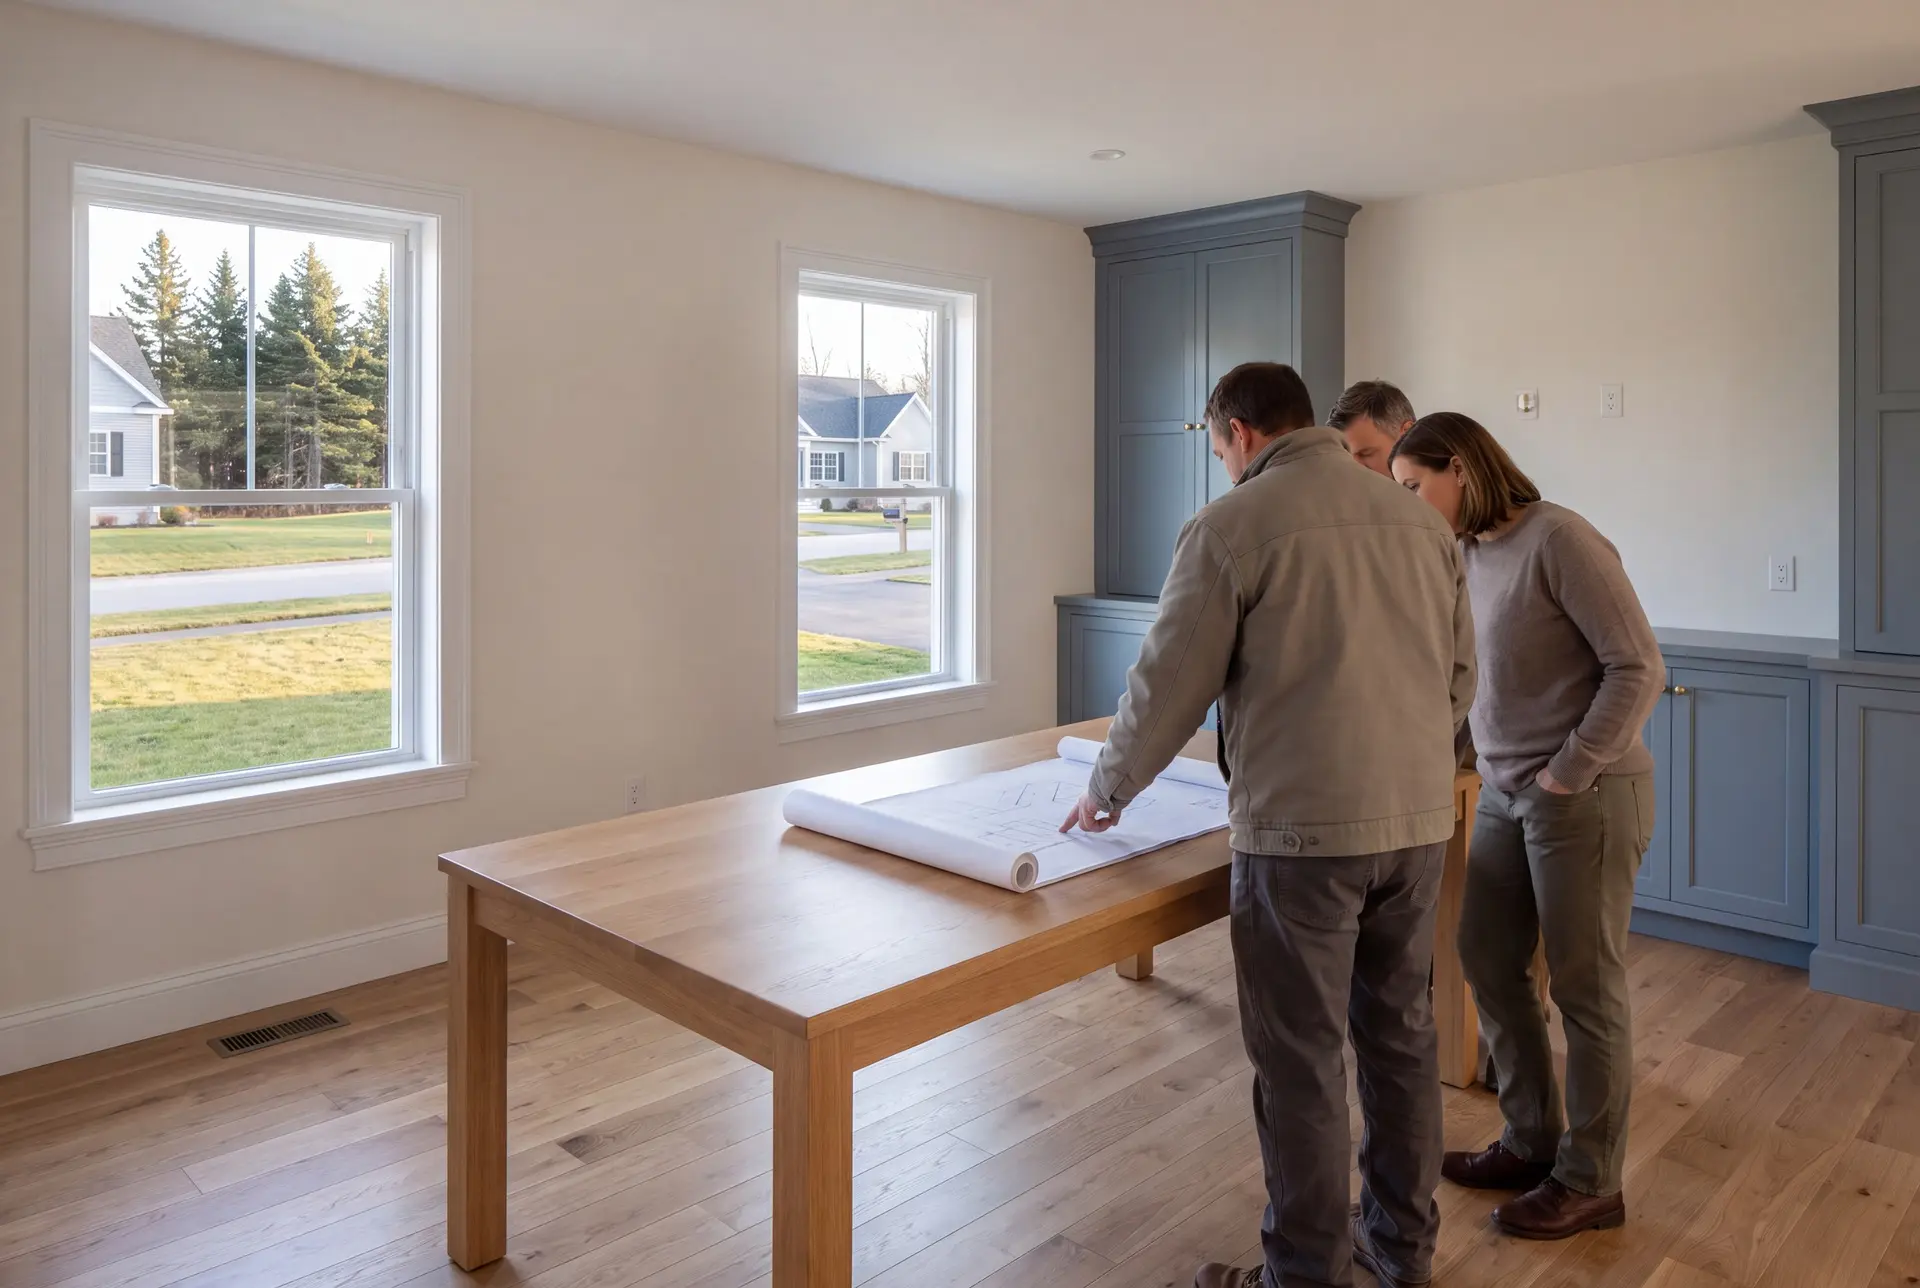
The older houses near the Presumpscot and the Sappi mill share the profile of Portland's older stock: balloon framing and, often, knob-and-tube wiring. Designing an addition or a new layout for one starts with opening walls and measuring what is really there.
Riverside lots also bring the flood plain into the plan, so we check the FEMA flood map for the address. Land within reach of the river may fall under shoreland zoning too, which can limit how far an addition can grow.
Modifying a Stock Plan to Fit a Westbrook Lot
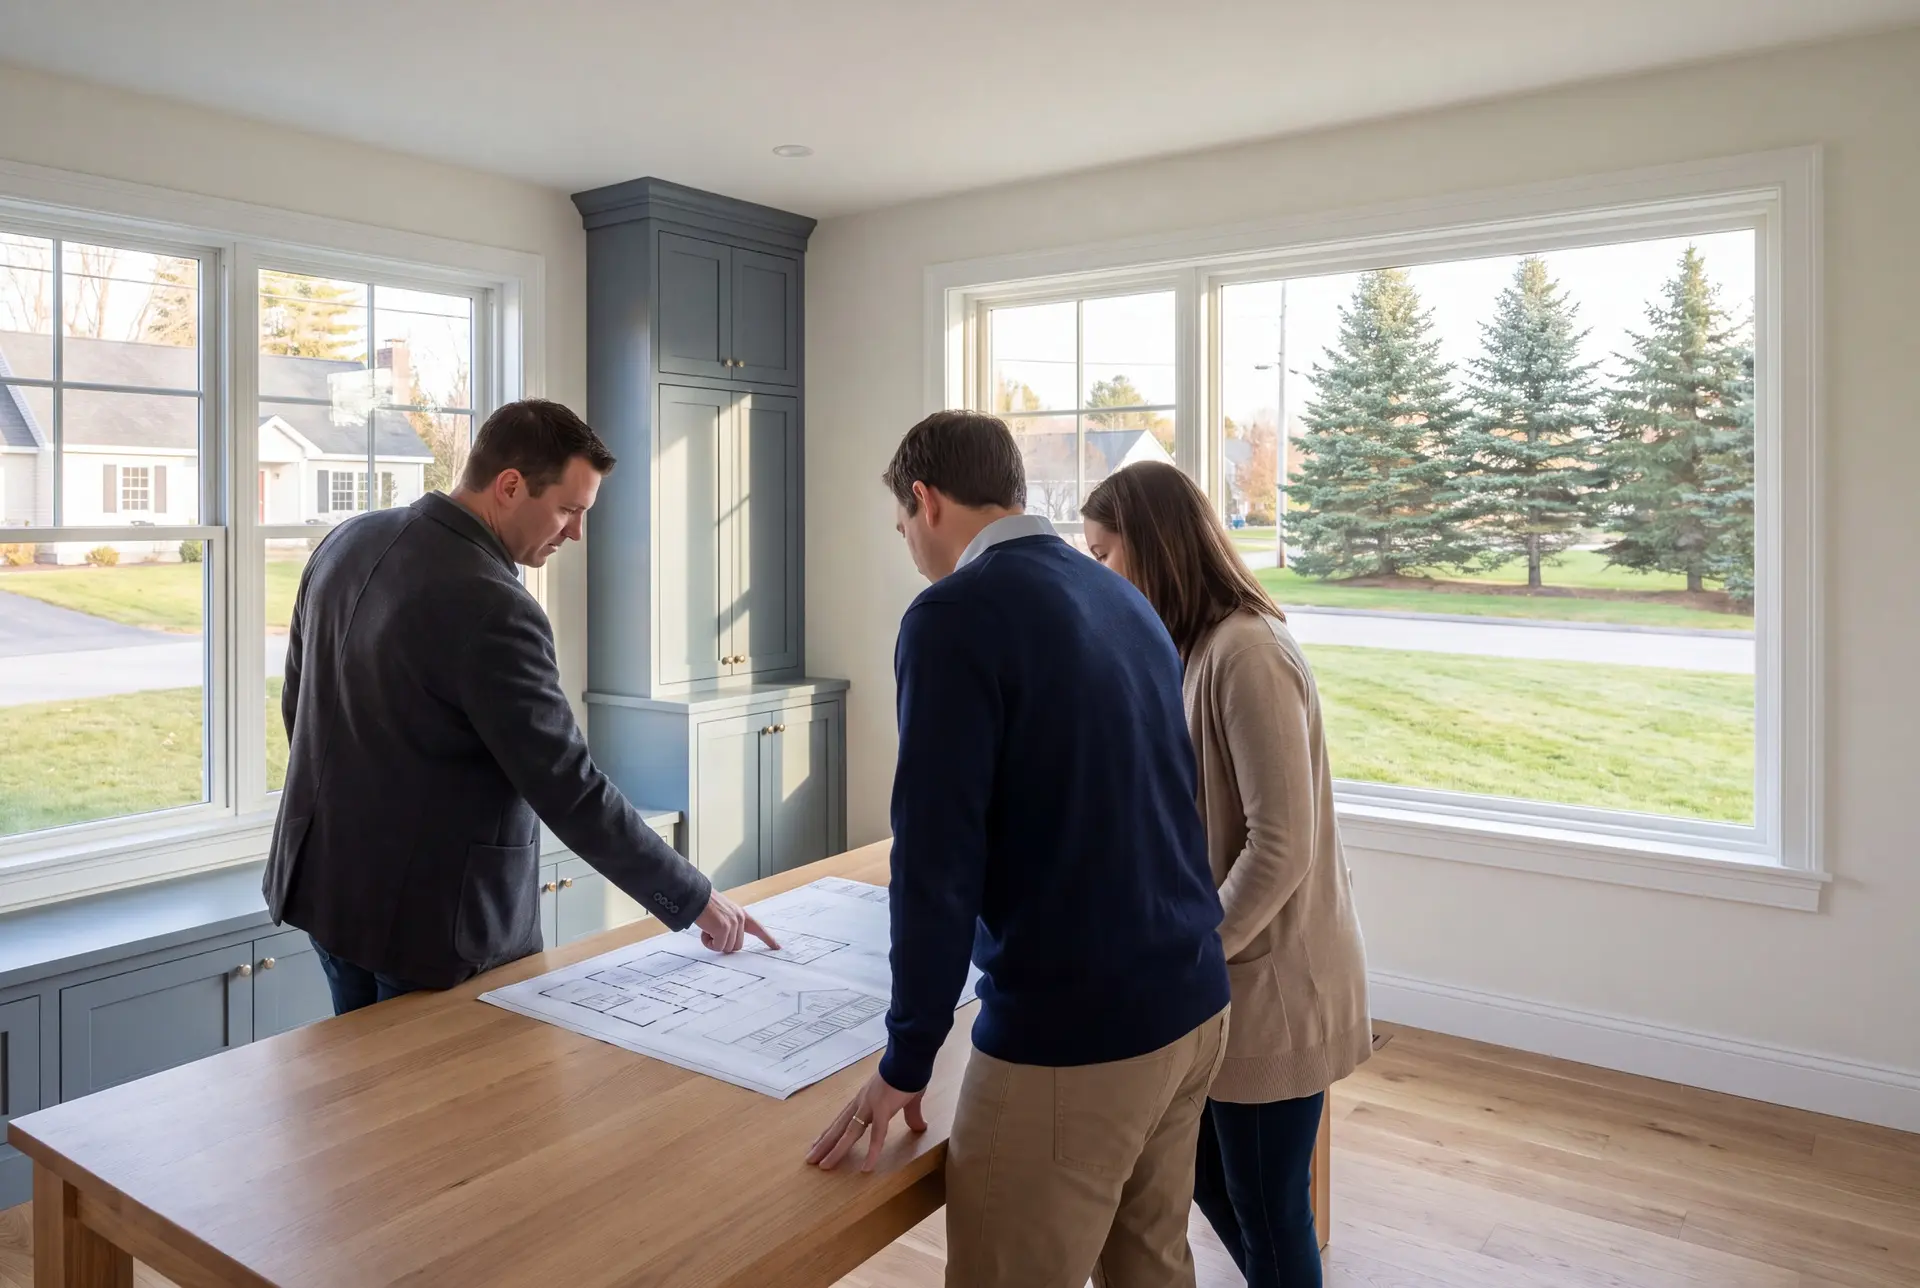
A stock plan you love is a fine place to start, and we are glad to work from one. The catch is that a stock plan was drawn for no particular lot, climate or code, so it still needs real design work.
We redraw it to fit your Westbrook setbacks, turn it for the sun, and update the structure and insulation for Maine's climate zone. The result keeps the layout you chose and gains a set a crew and a code officer can both use.
What House Plans and Design Services Do We Offer?
The house plans and design services we offer in Westbrook fit new homes, older houses and plans you bring to us.
- Lifestyle programming that turns how you live into a list of rooms and priorities
- Schematic design and floor plans, including reworked stock plans
- Full construction drawings for the city's permit review, plus an engineer when the structure needs one
The first item is where a Westbrook plan earns its value. A clear list of priorities keeps the budget pointed at what your household will actually use.
What Is Our House Design Process in Westbrook, ME?
Listen, then look.
We learn how your household lives, then visit the Westbrook lot or house to check setbacks, drainage and any existing structure.
Draw and price together.
Plans, elevations and 3D views come together in four to six weeks, with each version priced so the design never runs ahead of the budget.
City review, then construction.
We file the complete drawings with Westbrook's code enforcement office, and construction starts after the city has reviewed them and issued a permit.
How to Evaluate House Plans and Design in Westbrook, ME
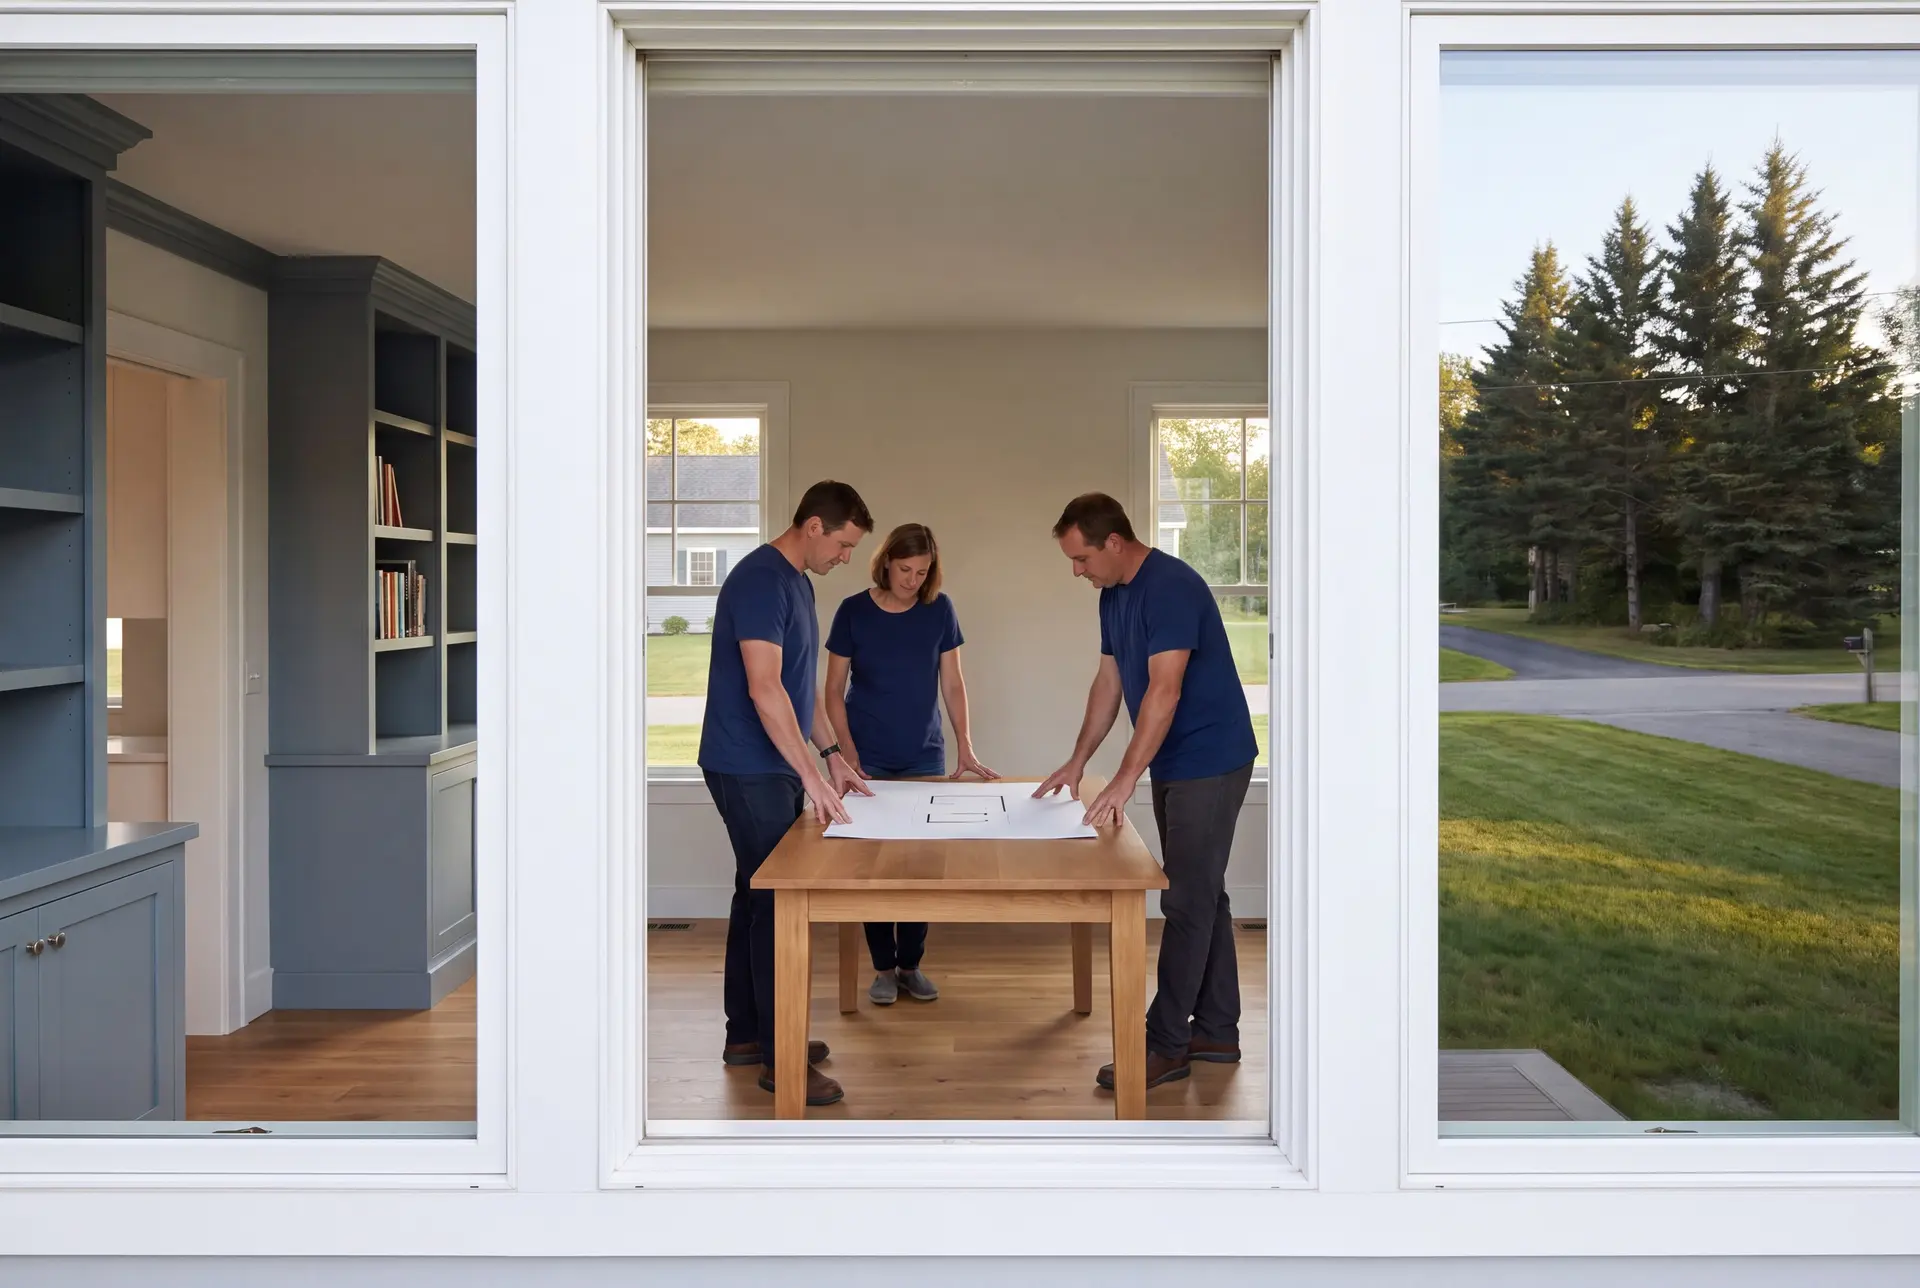
Evaluate house plans and design in Westbrook, ME by checking whether the drawings were made for your lot or adapted from someone else's. Generic plans tend to miss the setbacks, the sun and the slope, and each miss costs money later.
Look next at how the plan spends square footage. In the Westbrook market, a smaller house with better kitchens, baths and windows usually holds its value better than a bigger one with builder-grade finishes.
Finally, check whether the set is complete enough to price and permit. Foundation plans, framing plans and wall sections should all be there before you ask anyone for a number.
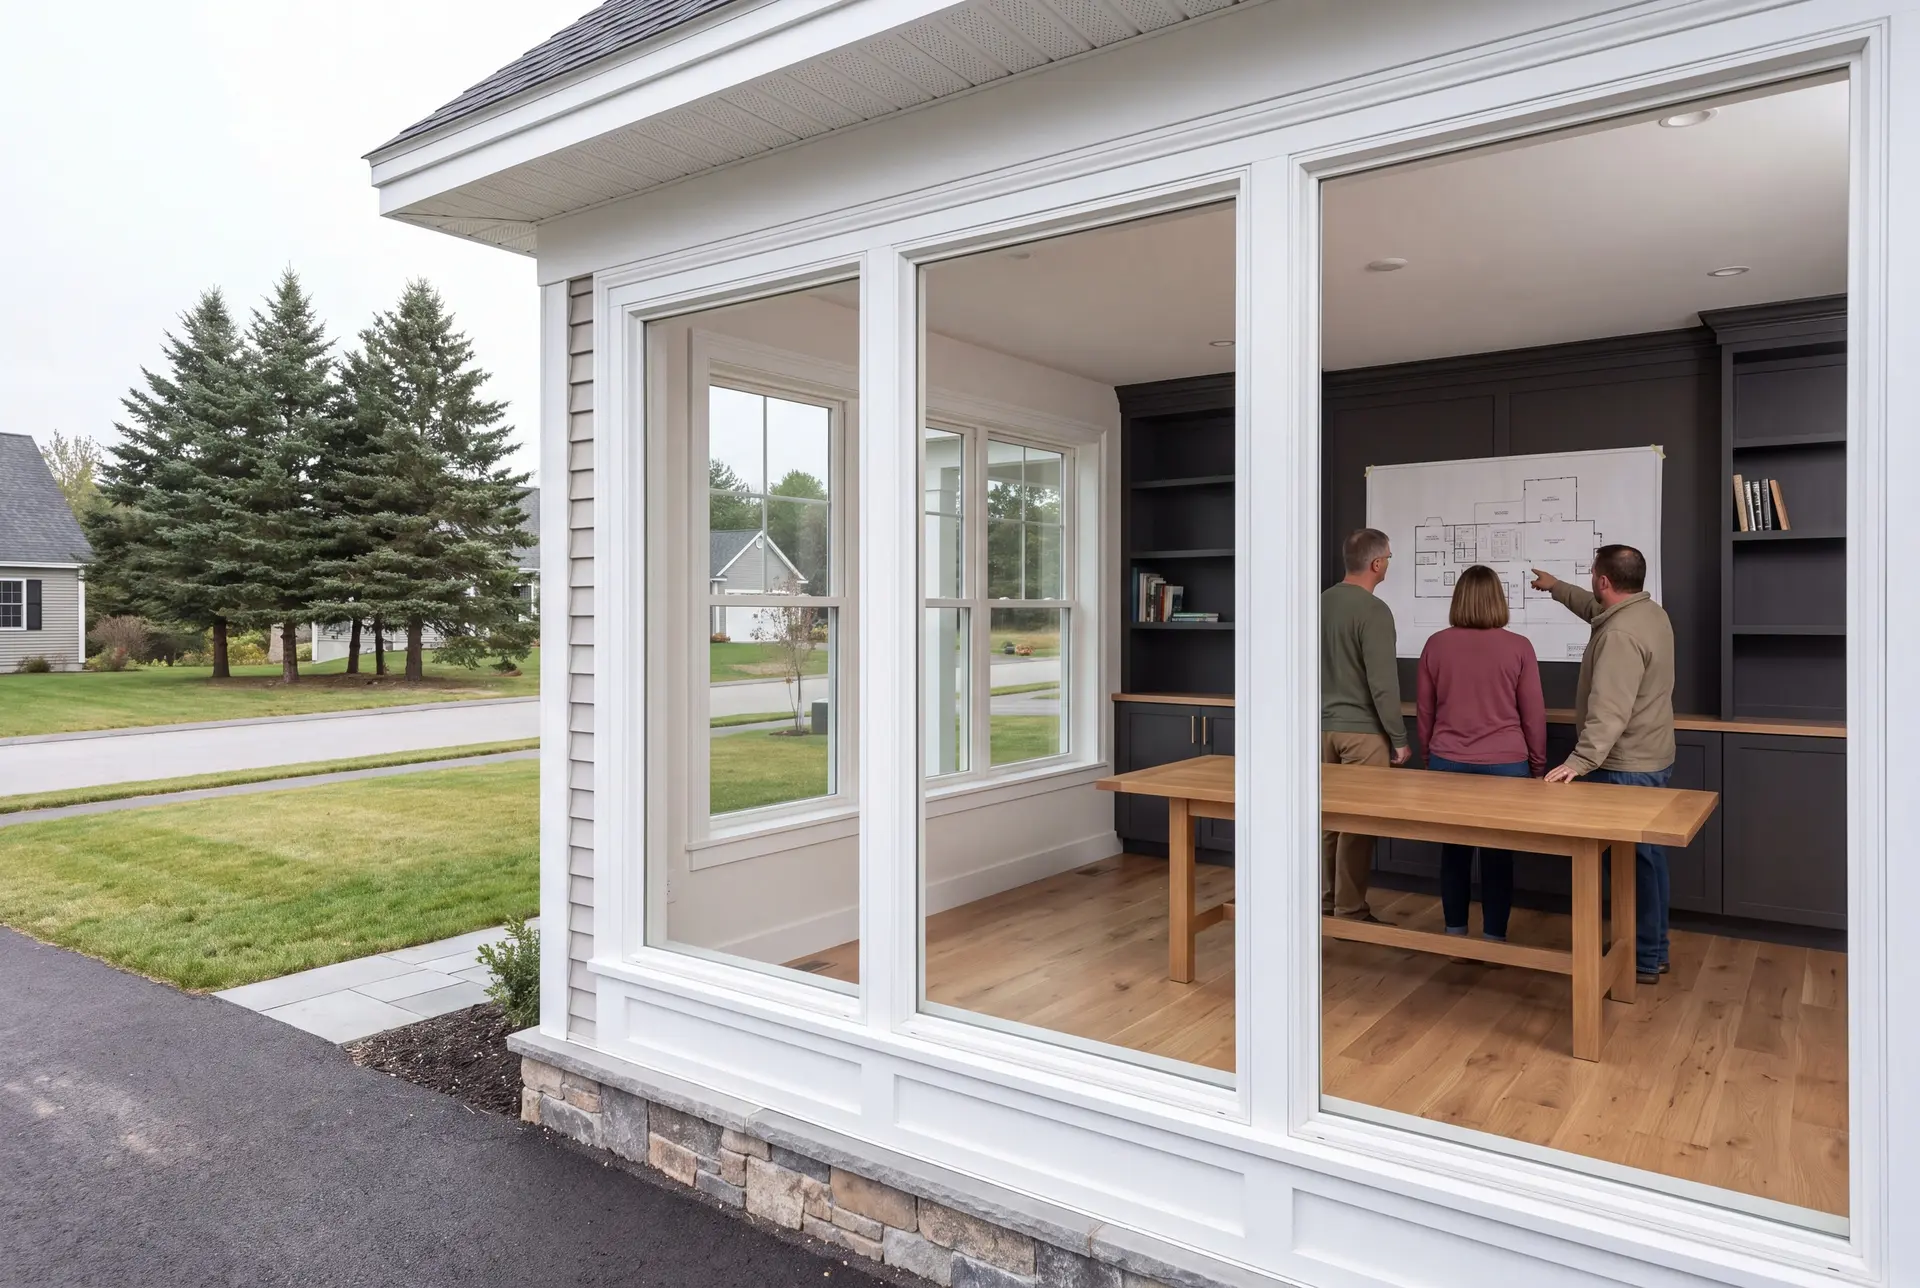
Westbrook Buyers, Lots and Timing: Who, Where, When
Many Westbrook design requests come from buyers priced out of Portland who want to build new, and from owners of older homes near the river who need more room. Joe's Maine real estate license helps the first group judge a lot before they buy.
A new design is simplest on lots away from the river, where flood and shoreland limits stay out of the picture, and the postwar ranches around Prides Corner are straightforward to add onto. Riverside lots near the Presumpscot can work well but need flood and shoreland review first.
A Westbrook design should get underway by early winter for a spring start, since design and the city's permit review both come before the foundation. Construction then typically runs 10 to 14 months for a full custom home.
What it costs
The cost to plan and build a new home in Westbrook depends on the agreed scope and finish level. Each one averages many completed homes, so read it as a qualifying range for your design, never as a quote.
| Finish level | What's included | Westbrook range* |
|---|---|---|
| Simple and efficient | Efficient layout, durable standard finishes | $326 to $377 / sq ft |
| Mid-range custom | Upgraded finishes and custom millwork | $377 to $450 / sq ft |
| High detail | Premium finishes, full custom design | $450 to $507+ / sq ft |
For Westbrook, these are turnkey planning figures covering everything but land. The proposal for Westbrook accounts for the lot conditions and design within the complete agreed scope.
An older Westbrook house may suit you after modest changes, or it may need a much larger renovation. Put its purchase and planned work beside the land and full new-build scope for a comparable home; that comparison is more useful than assuming buying always saves money.
What do Westbrook house plans typically cost?
A Westbrook drawing package depends on whether it is a custom house or an adaptation of a stock plan and on the changes required. Any engineering requested by the code officer should be identified in the proposal before the complete project price is fixed.
What does an addition to an older Westbrook house cost?
Adding on to an older Westbrook house typically starts around $299 per square foot of new space, with about $337 as the middle of the range. Upper-tier finishes carry it to $371 to $424 or more, with the addition drawings identified in the Westbrook proposal before the price is fixed.
Which choices raise a Westbrook home's cost the most?
High-end kitchens and baths raise the cost most, followed by custom millwork throughout. On an older house, opening balloon-framed walls and replacing original wiring add cost that belongs in the plan from the start.
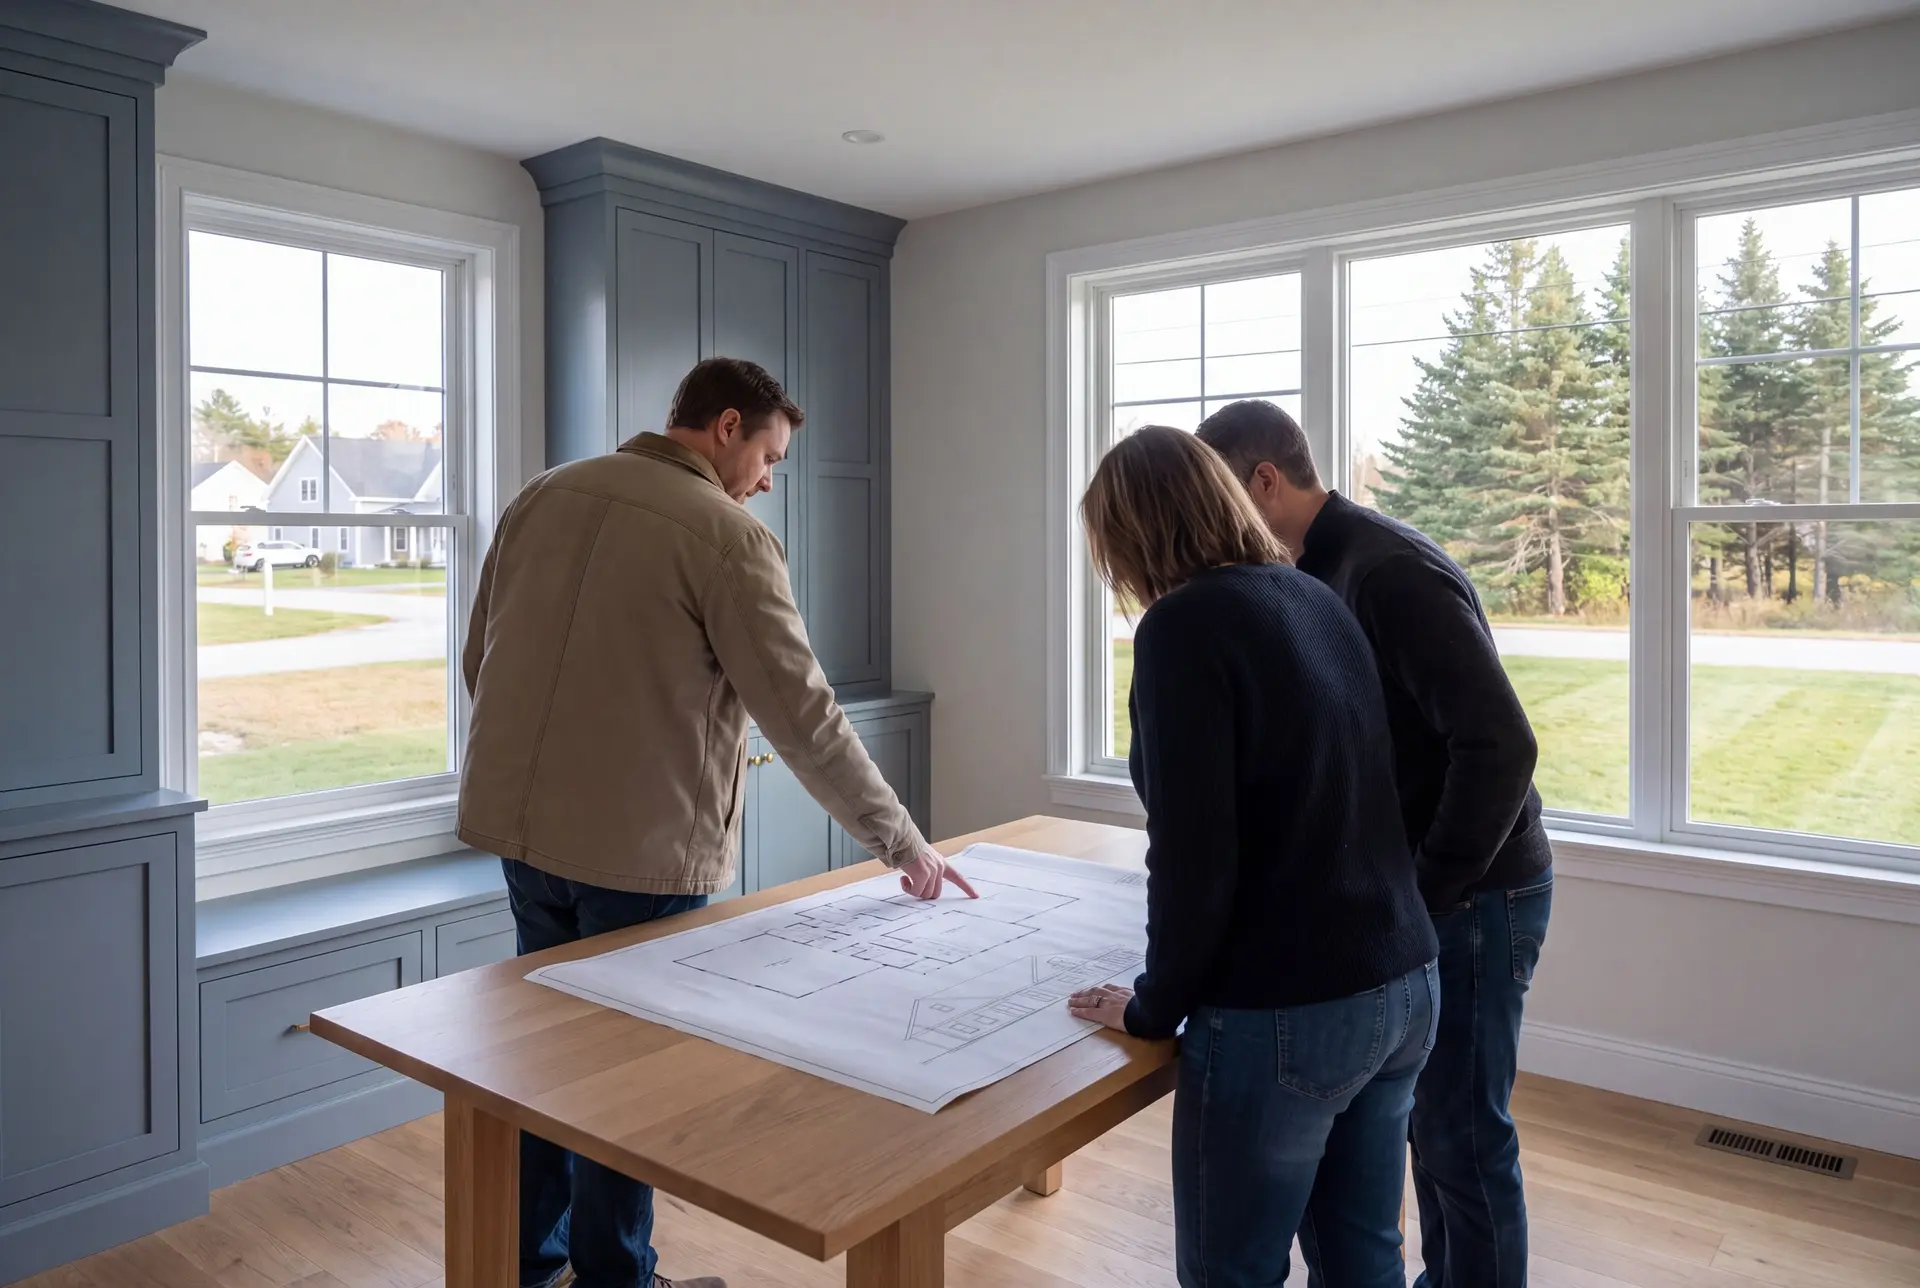
Ready to Start Your Westbrook Project?
Starting your Westbrook project takes a call and a short description of the lot or house, plus any plan you already like. We meet you on site, look at the lot or the existing structure, and give you a working budget before any drawing begins.