
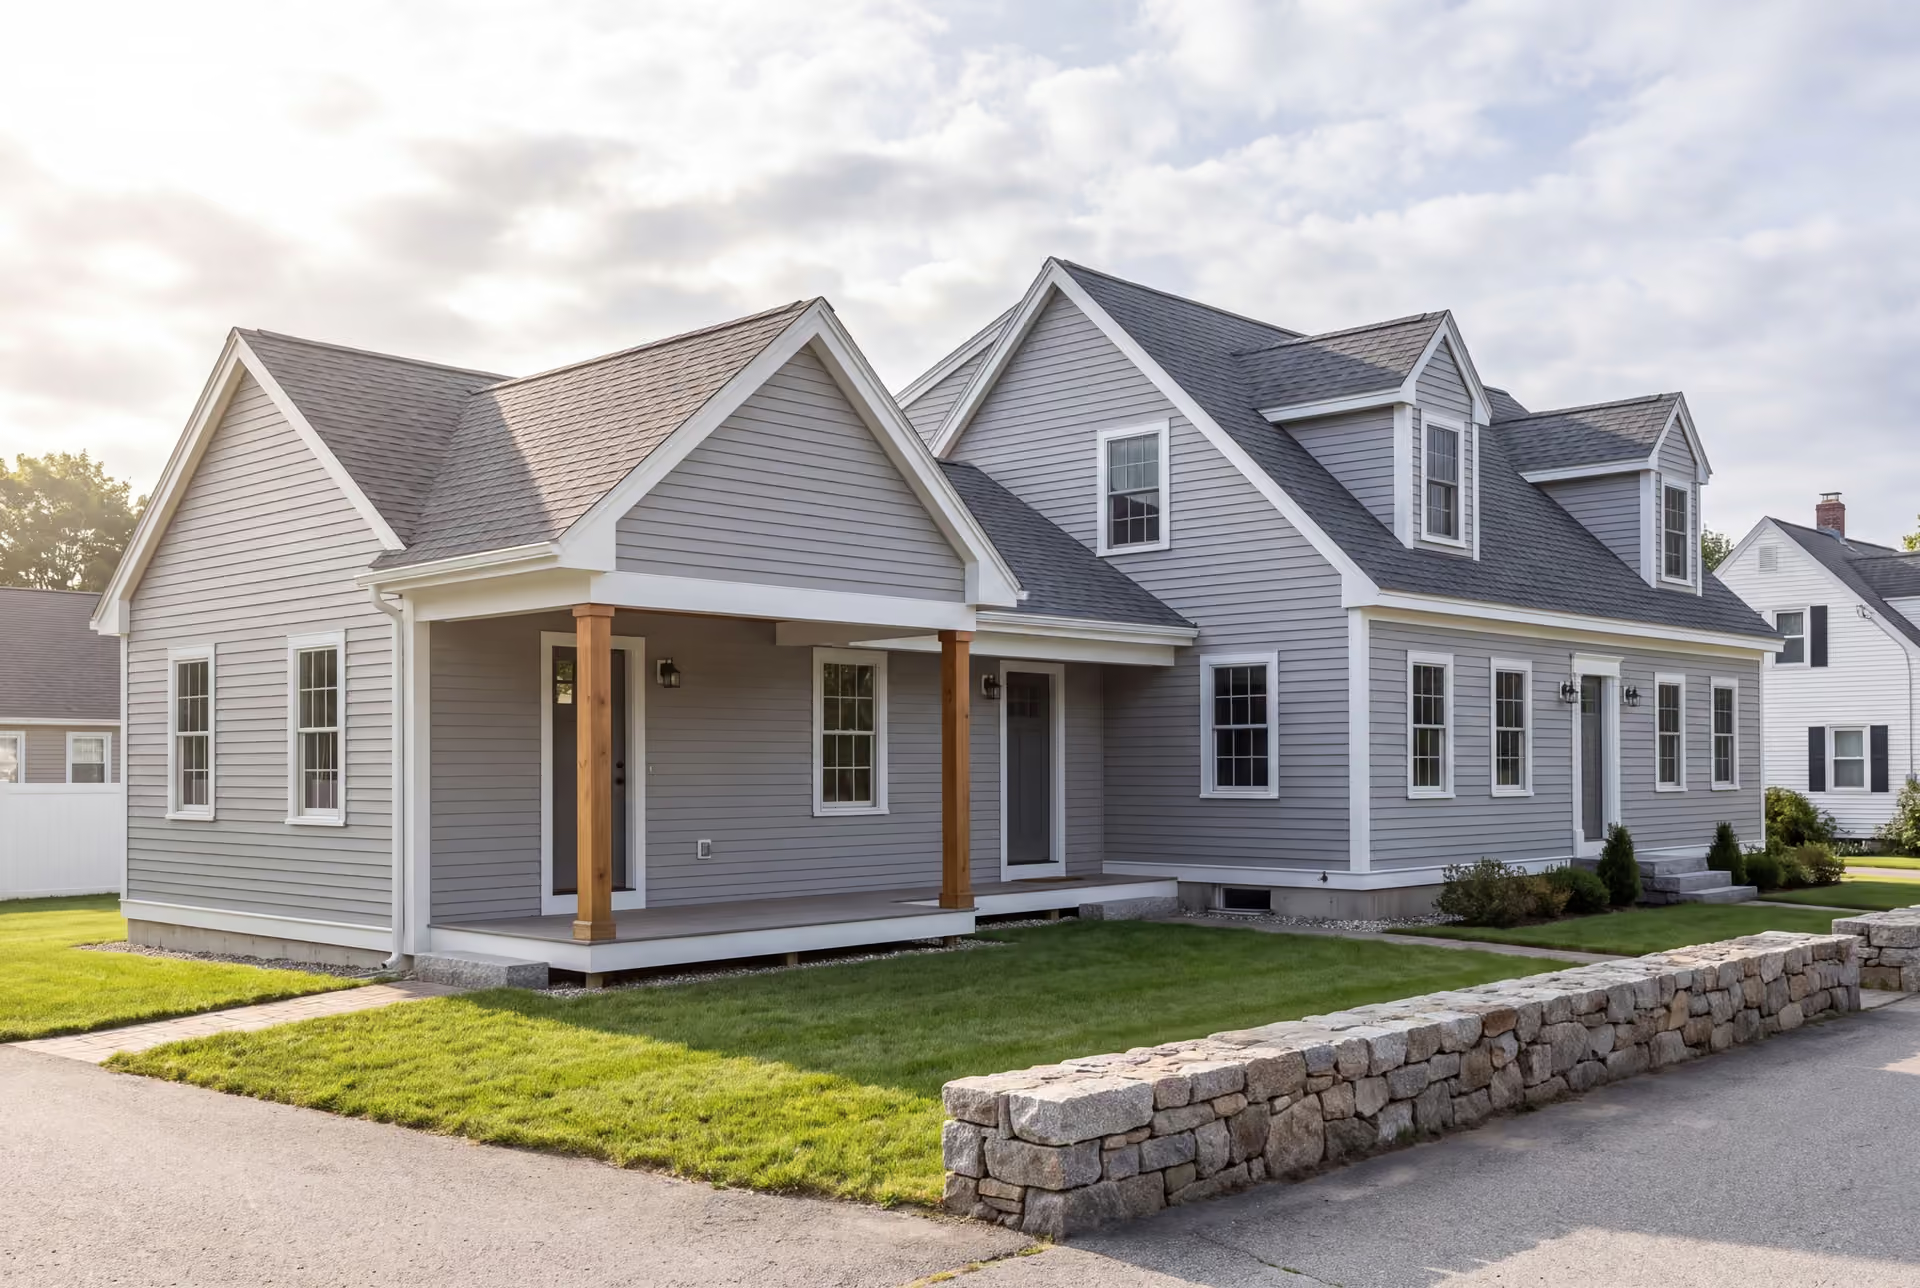
Professional Home Addition Builder in Westbrook, ME
Westbrook has become the place Portland buyers go for more house for their money, and a home addition builder in Westbrook, ME is often asked to make that house bigger still. We plan around the balloon framing in the mill-era homes and the simple lines of the Prides Corner ranches, then build on a fixed price with Joe Hausler on site every week.

- Founded in 2021
- 4-6 active builds at a time
- Written 5-year workmanship warranty
A home addition builder in Westbrook, ME adds bedrooms, kitchens and flexible rooms to an existing house and joins them to its structure, roof and electrical system. In Westbrook the work divides between mill-era homes near the Presumpscot River, where balloon framing and old wiring are common, and postwar ranches around Prides Corner that suit a second story.
Westbrook additions with us average about $337 per square foot of new living space, opening near $299 and reaching $371 to $424 or more with upper-tier finish. We sign each one as a fixed-price contract on finished drawings.
Joe Hausler reviews every phase in person before the next crew starts, and every addition carries a written 5-year workmanship warranty. The fact to carry away: in an older Westbrook house, the work inside the existing wall is priced before the new room is.
Why Westbrook Residents Hire Us for an Addition
- Second stories for Prides Corner ranches
- Garage additions with a room above
- $2,000,000 general liability and workers' compensation
Westbrook residents hire us for an addition because we know what the city's mill-era houses hide, from balloon framing to knob-and-tube wiring, and we price it before we build. Joe Hausler spent 15 years in commercial construction, and he brings the same discipline to opening an old Westbrook wall.
- Balloon-frame walls inspected and properly joined to the new framing
- Knob-and-tube wiring and service capacity assessed before design
- A fixed price on finished drawings, updated in writing weekly
- 5-YearWorkmanship warranty, in writing
- 4-6Active builds at a time, never more
- $300MLargest project Joe has managed
What do homeowners say about us?
From the first meeting, Legacy Construction was honest, professional, and easy to work with. They walked us through budget, design, and expectations clearly and followed through on everything. The end result is a beautifully built space that feels solid and well thought out.
We appreciated how collaborative Legacy Construction was throughout our project. They listened to our ideas, offered practical solutions, and kept everything on track. The finished work is beautiful and built to last.
Legacy Construction built an addition onto our home, and the quality is outstanding. The new space blends perfectly with the original house. They worked with us on budget and design and were always upfront about costs and options. Very professional from start to finish.
Get your free estimate request sent in 60 seconds
Answer a few quick questions about your Westbrook project. Your answers go to Legacy Construction so we can discuss the scope, budget and next steps with you.
What Other Contractor Services Do We Offer in Westbrook?
What Other Towns Do We Cover near Westbrook?
Where is our office?
Directions from Westbrook, ME to our office in Portland
185 Ridge RdPortland, ME 04103
What Addition Makes the Most of a Westbrook House?
The addition that makes the most of a Westbrook house depends on which Westbrook you live in: the dense mill-era streets by the Presumpscot or the postwar ranch neighborhoods around Prides Corner.
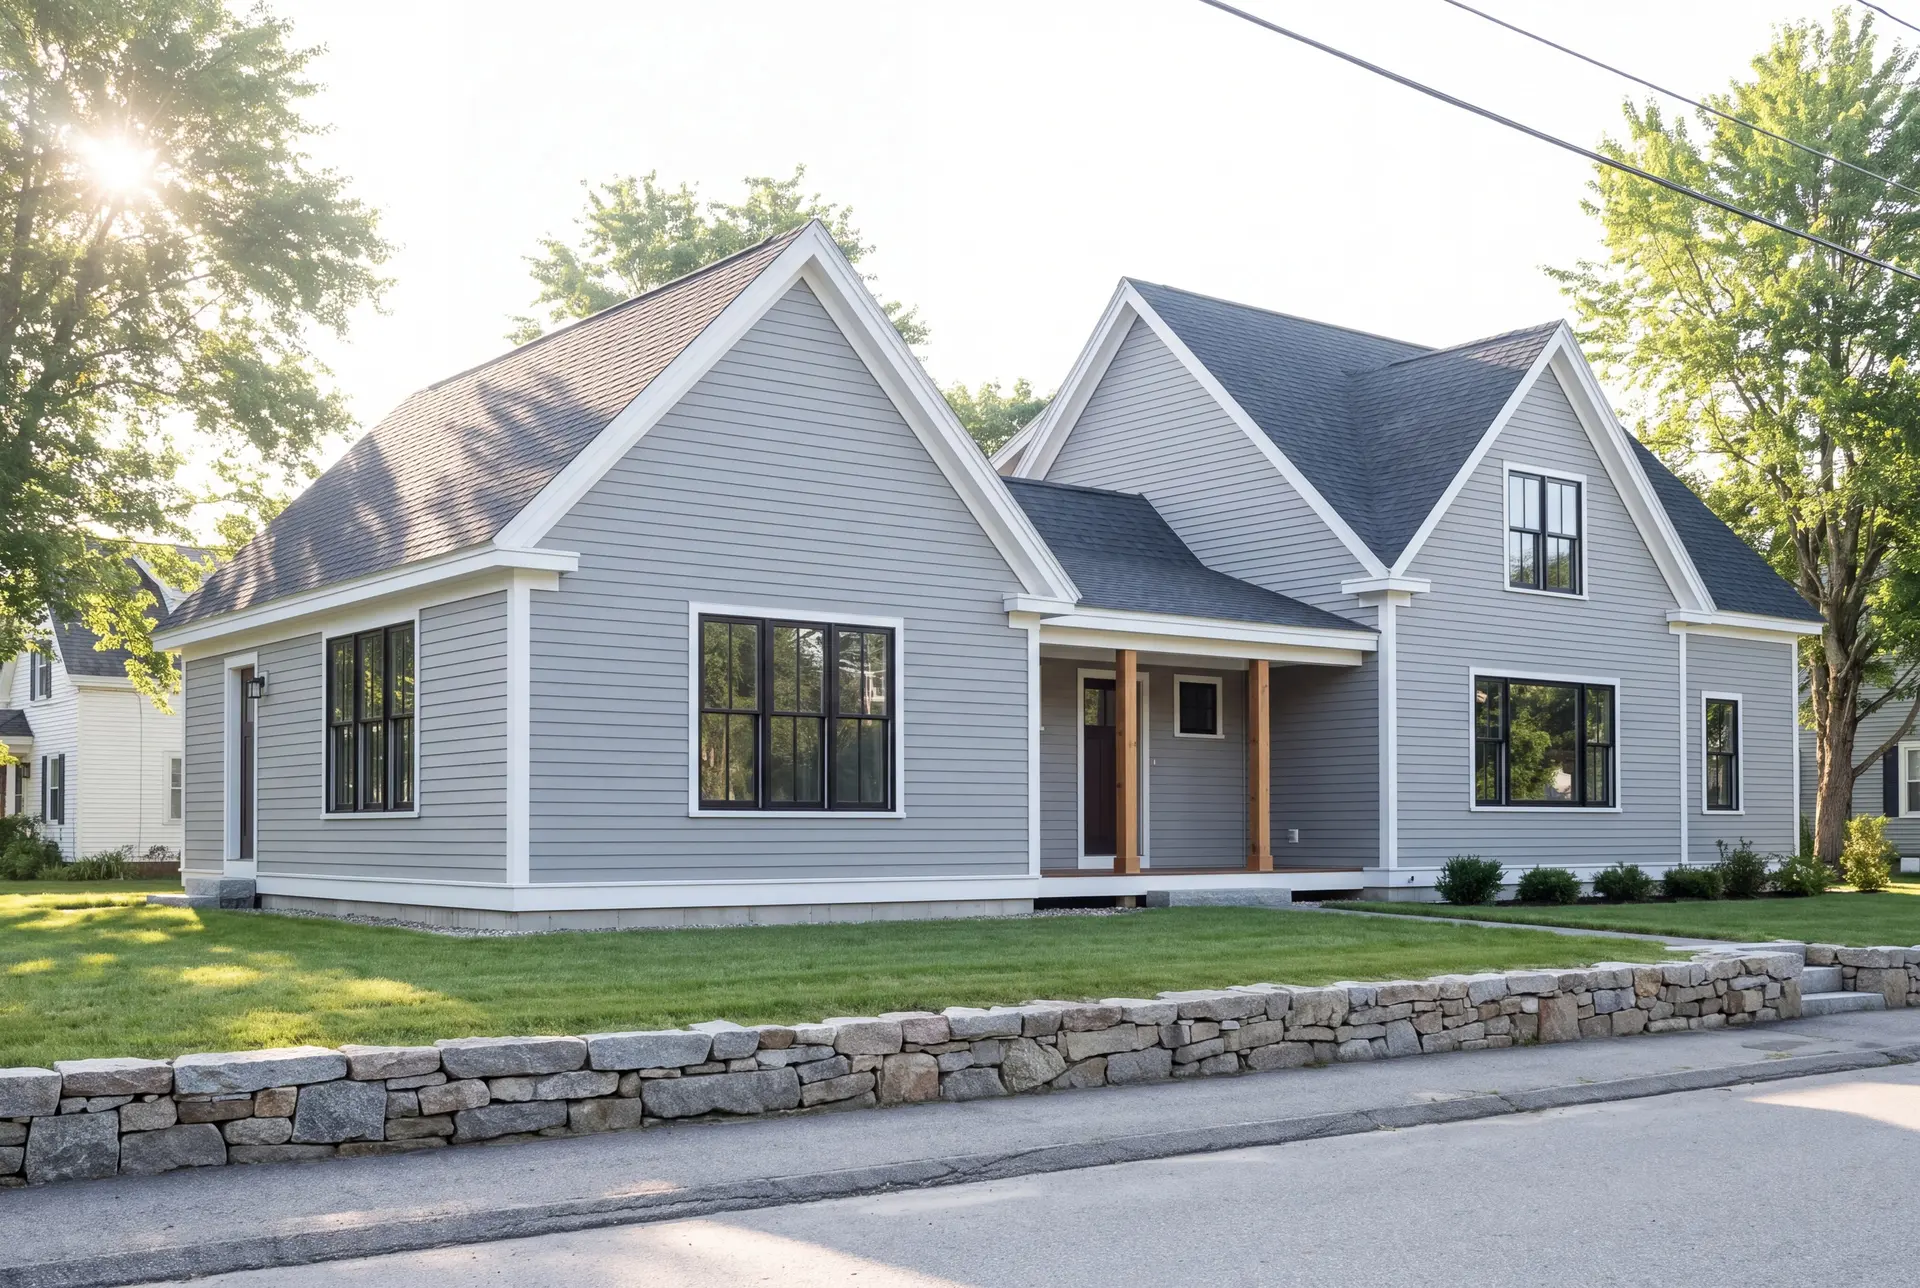
Second-Story Additions on Prides Corner Ranches
A second story is the strongest move for many postwar ranches at Prides Corner, because it adds a full floor of bedrooms without giving up the yard. Ranch walls are usually straightforward to evaluate, so we can confirm early whether the existing structure carries the new floor or needs help.
Raising a roof also raises the question of where the new stair lands, and in a ranch that often means giving up a closet or part of a hallway. We settle that on paper before pricing, because the stair location shapes the whole upstairs plan.
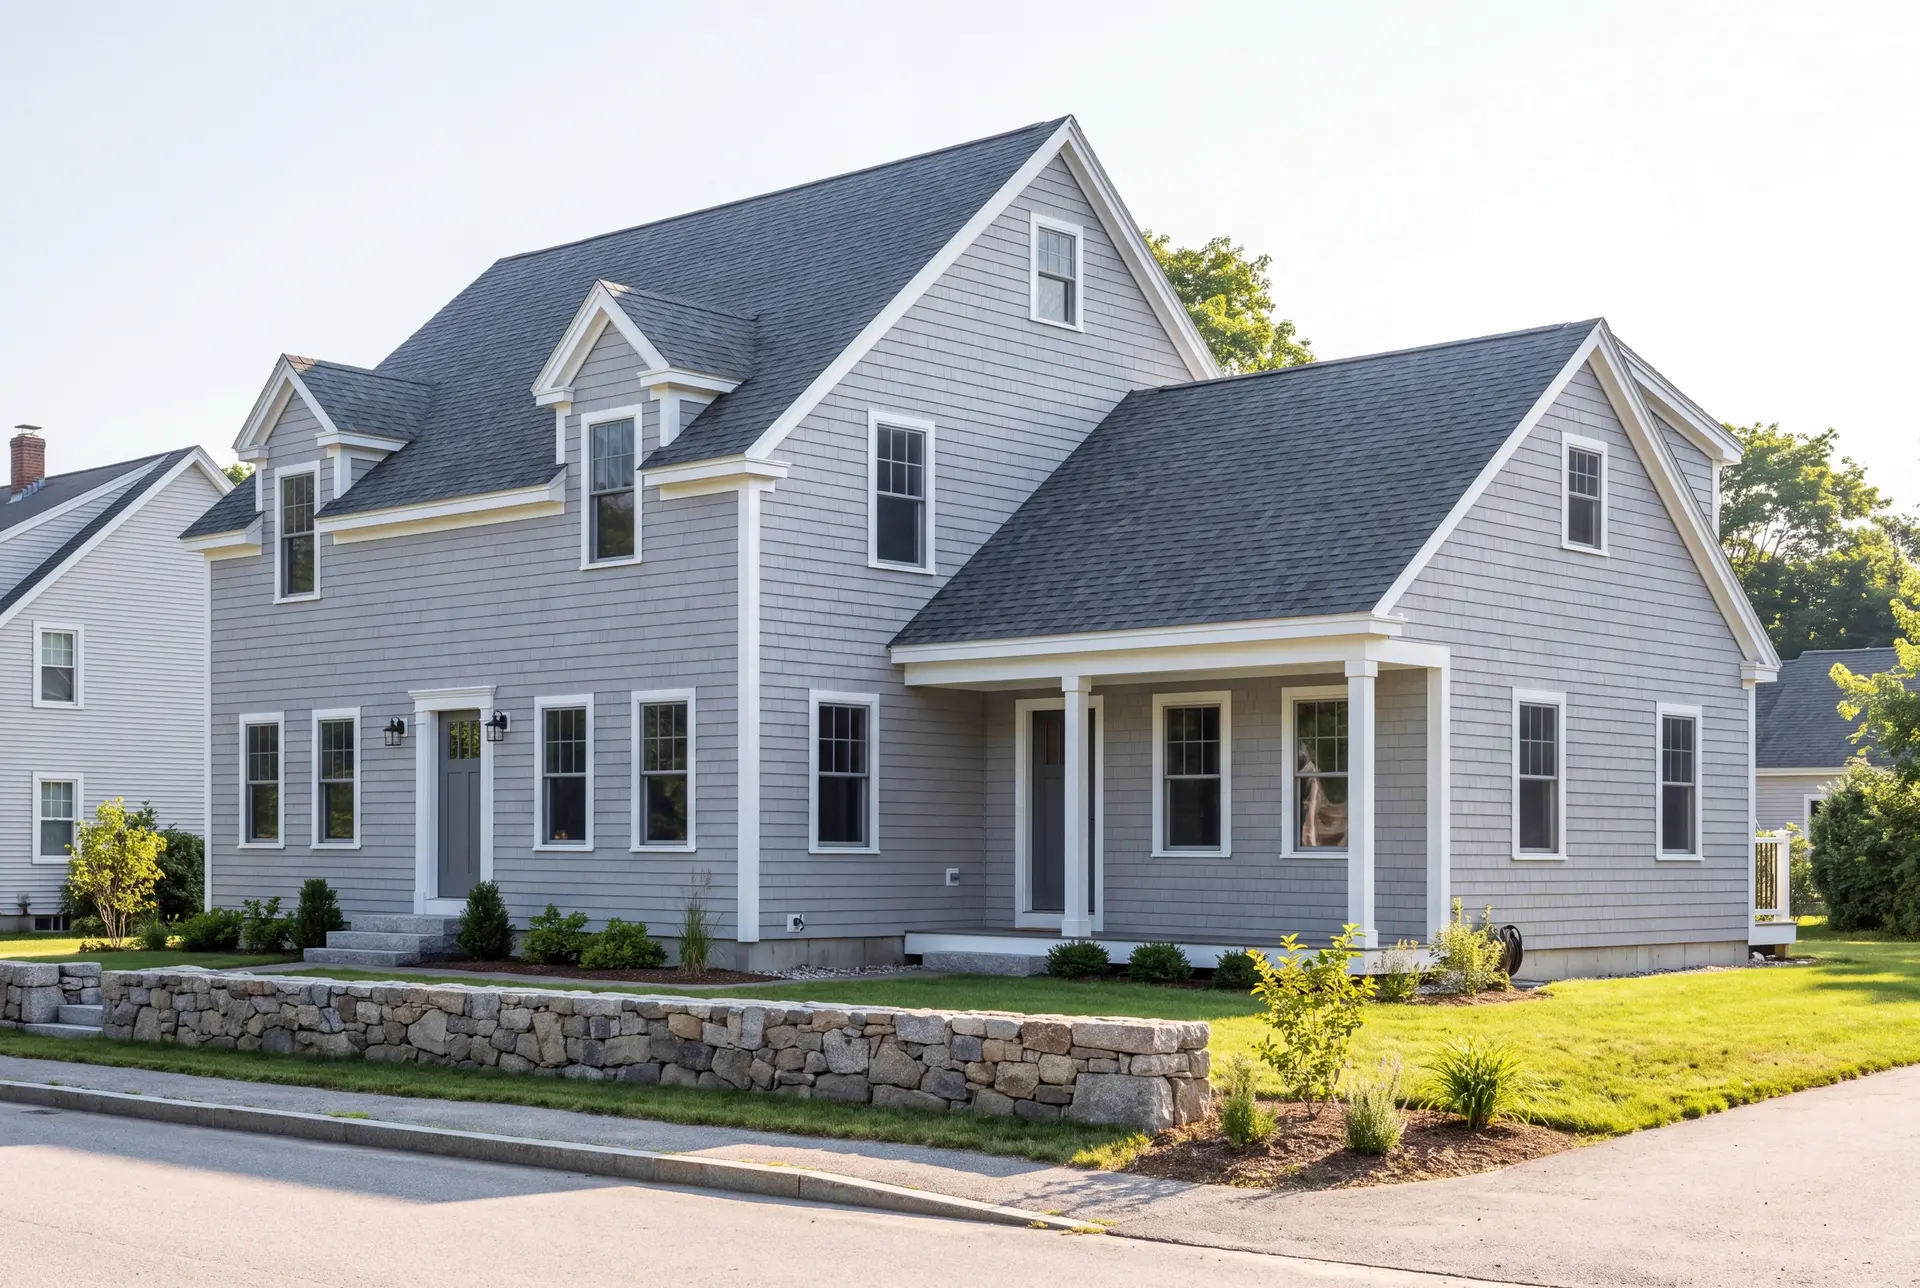
Bump-Outs for Westbrook's Mill-Era Homes
On the tight lots near the mill and the Presumpscot, a bump-out is often the only addition the setbacks allow, and a few feet can rescue a cramped kitchen or bath. These houses lean toward balloon framing, where wall cavities run from the basement to the attic, so the connection has to be detailed with care.
Knob-and-tube wiring still turns up in this housing, and an addition is the moment to deal with it. We bring the electrical service up to what the new rooms need, with licensed electricians doing the work, and put that cost in the fixed price.
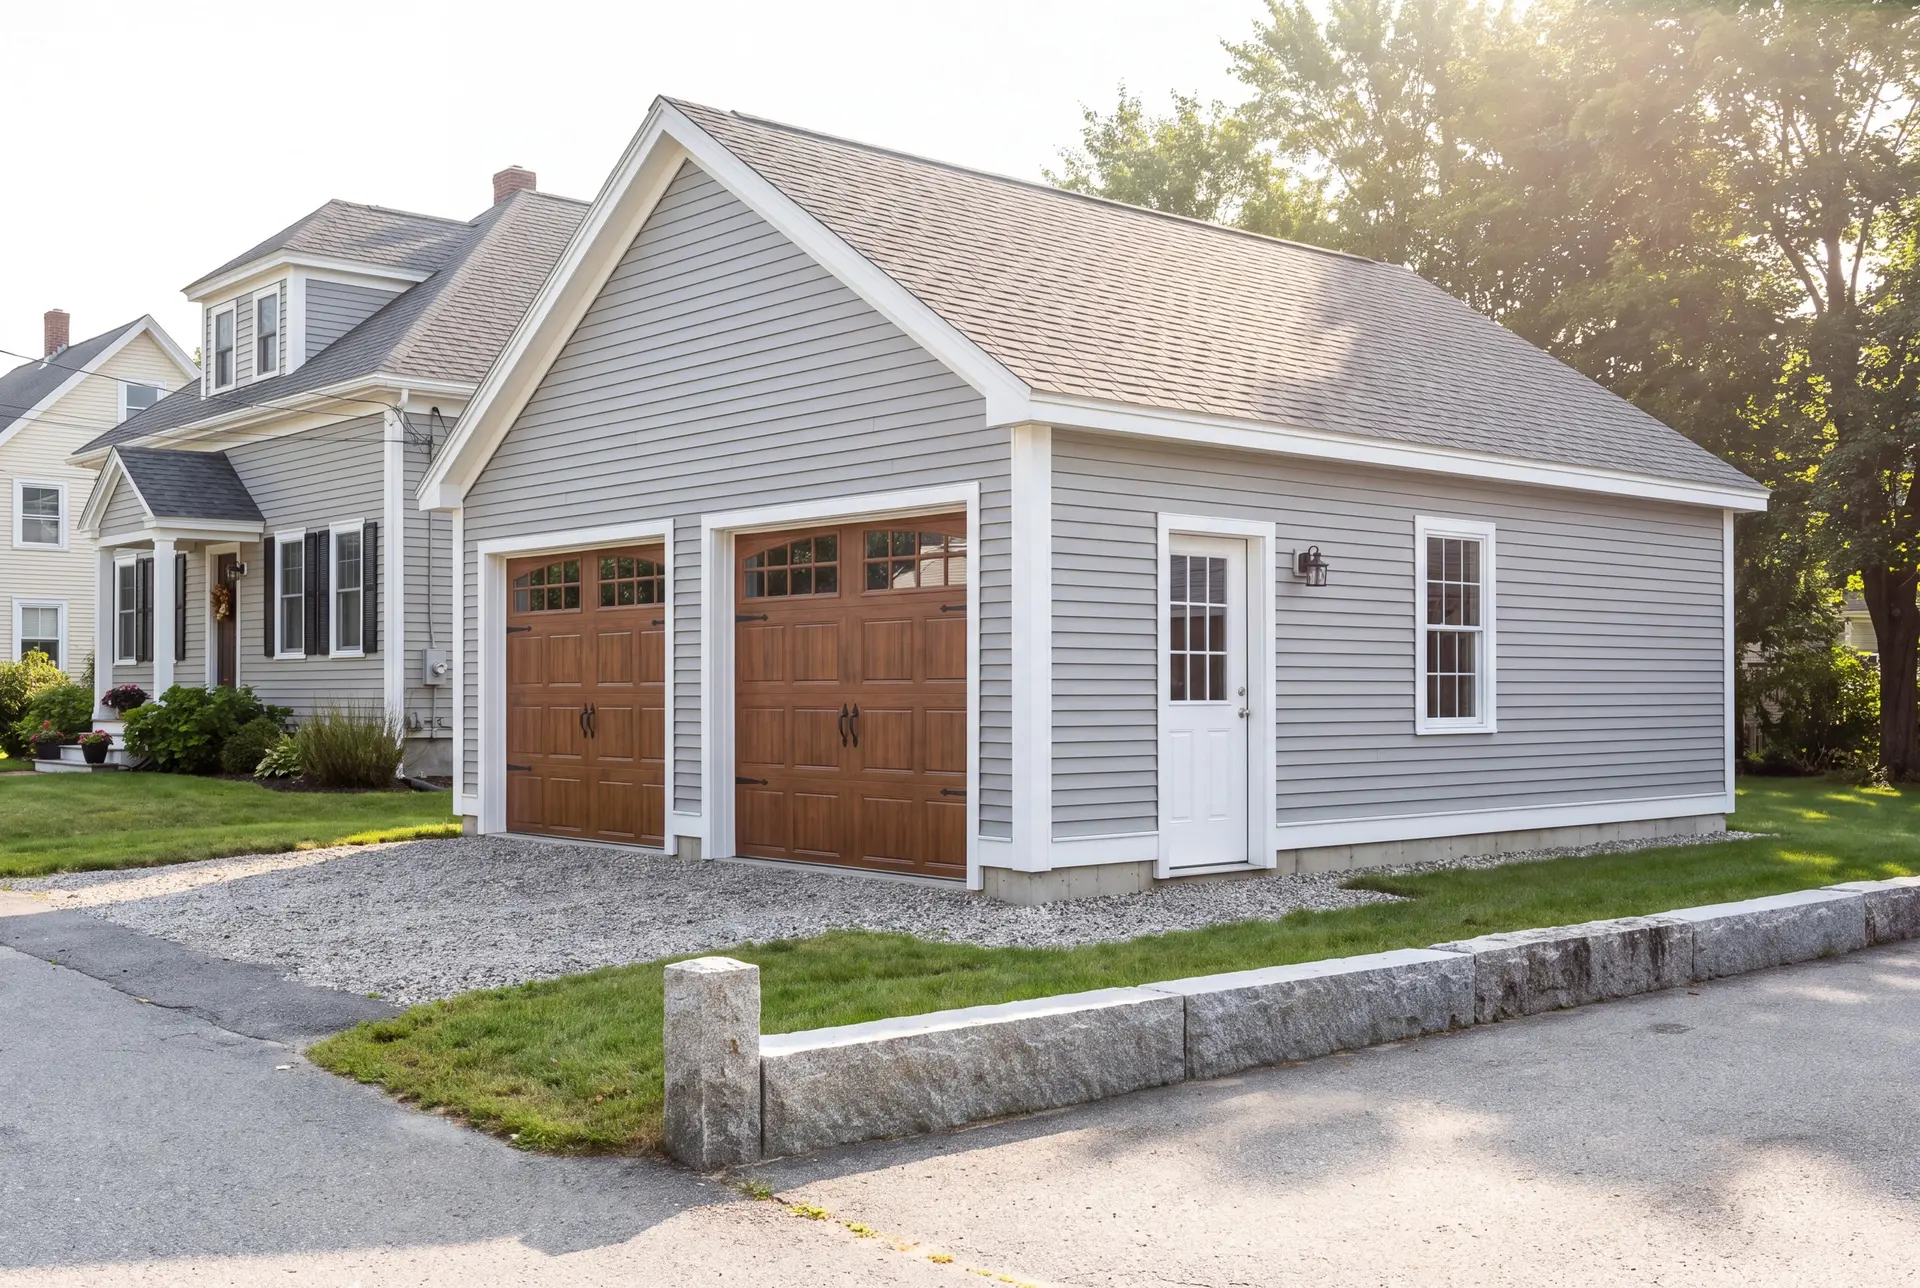
Garage Additions With a Room Above in Westbrook
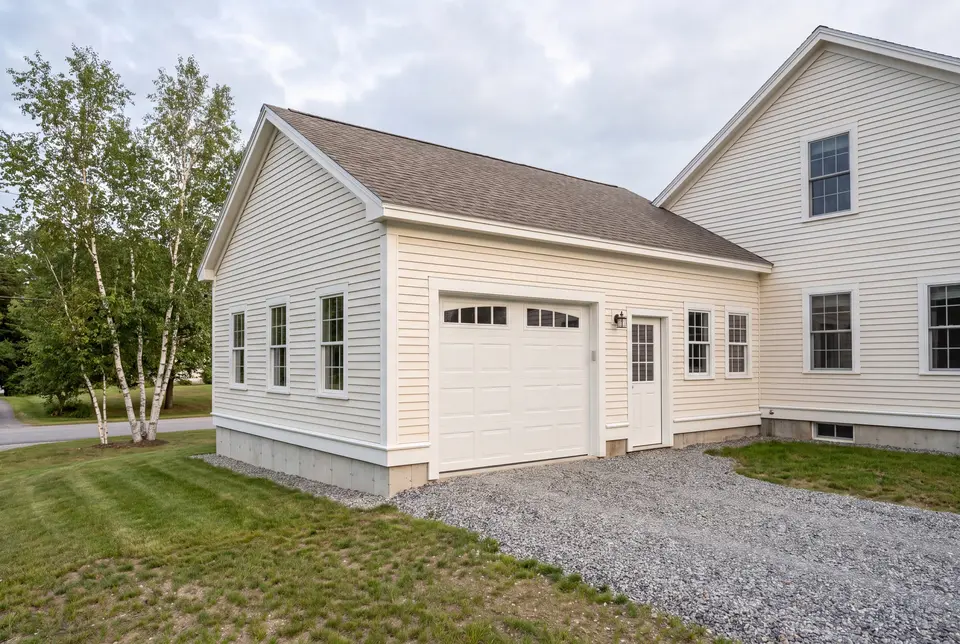
An attached garage with a finished room above gives a Westbrook owner a sheltered spot for the car and a home office over it, on one footprint. We keep the garage on the 4-foot grid at 24 or 28 feet wide, since 22 and 26 waste material and cost more.
The room above is insulated and heated like the rest of the house, with a stair from inside so it never feels like an outbuilding. Its floor and roof are framed for the snow load Maine's code sets for your address.
What Home Addition Services Do We Offer in Westbrook?
Home addition services that we offer throughout Westbrook bring design coordination, the permit and every trade under one fixed contract, including the old-house work a mill-era wall can require.
- Second-story additions
- Bump-out and single-story additions
- Garage additions with living space above
In Westbrook, the work inside the old wall often matters as much as the new room. We plan for balloon framing and old wiring from the first visit, so neither one becomes a change order.
What Is Our Home Addition Process in Westbrook, ME?
Investigate the existing house.
We look inside the walls, the panel and the basement of your Westbrook home, then spend four to six weeks producing drawings and a fixed price.
Permit and build in stages.
The City of Westbrook issues the building permit, and Joe signs off on each stage before the next crew starts, with a written update every week.
Finish and deliver.
We walk the finished addition with you, complete the punch list and hand over a 5-year workmanship warranty in writing.
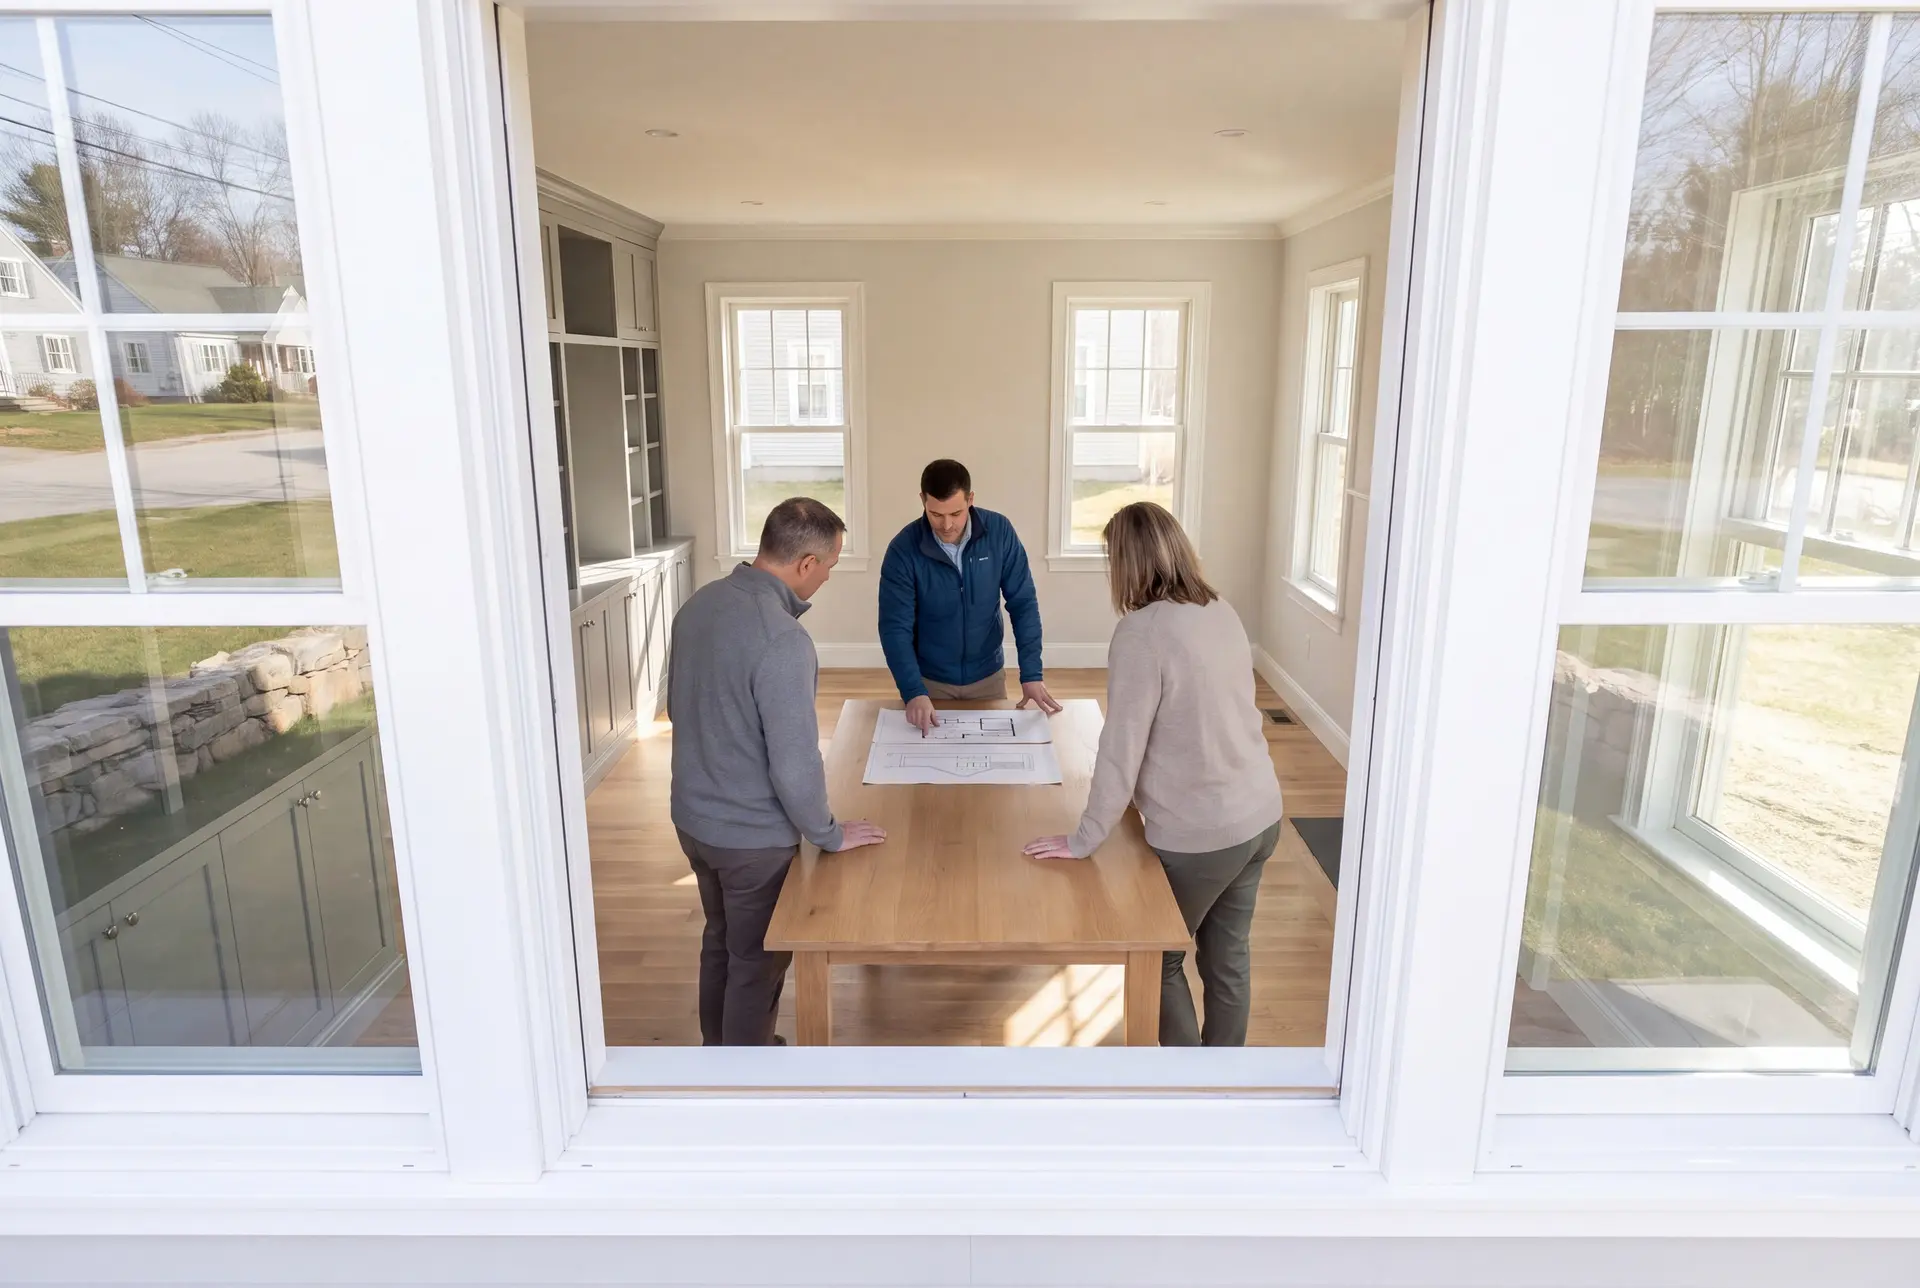
How to Select a Home Addition Builder in Westbrook, ME
Select a home addition builder in Westbrook, ME who can explain balloon framing in plain words and tell you how they will tie into it. Much of the mill-era housing near the river was built that way, and an addition that ignores it creates problems inside the walls.
Ask what the builder will do about old wiring before the new rooms are powered. A clear answer, with the cost written into the contract, is worth more than a low first number.
If your lot backs onto the Presumpscot, ask whether the builder has checked the FEMA flood map yet. The river's flood plain reaches some Westbrook lots, and it can change the foundation an addition needs.
Who Is Adding On in Westbrook, Where and When?
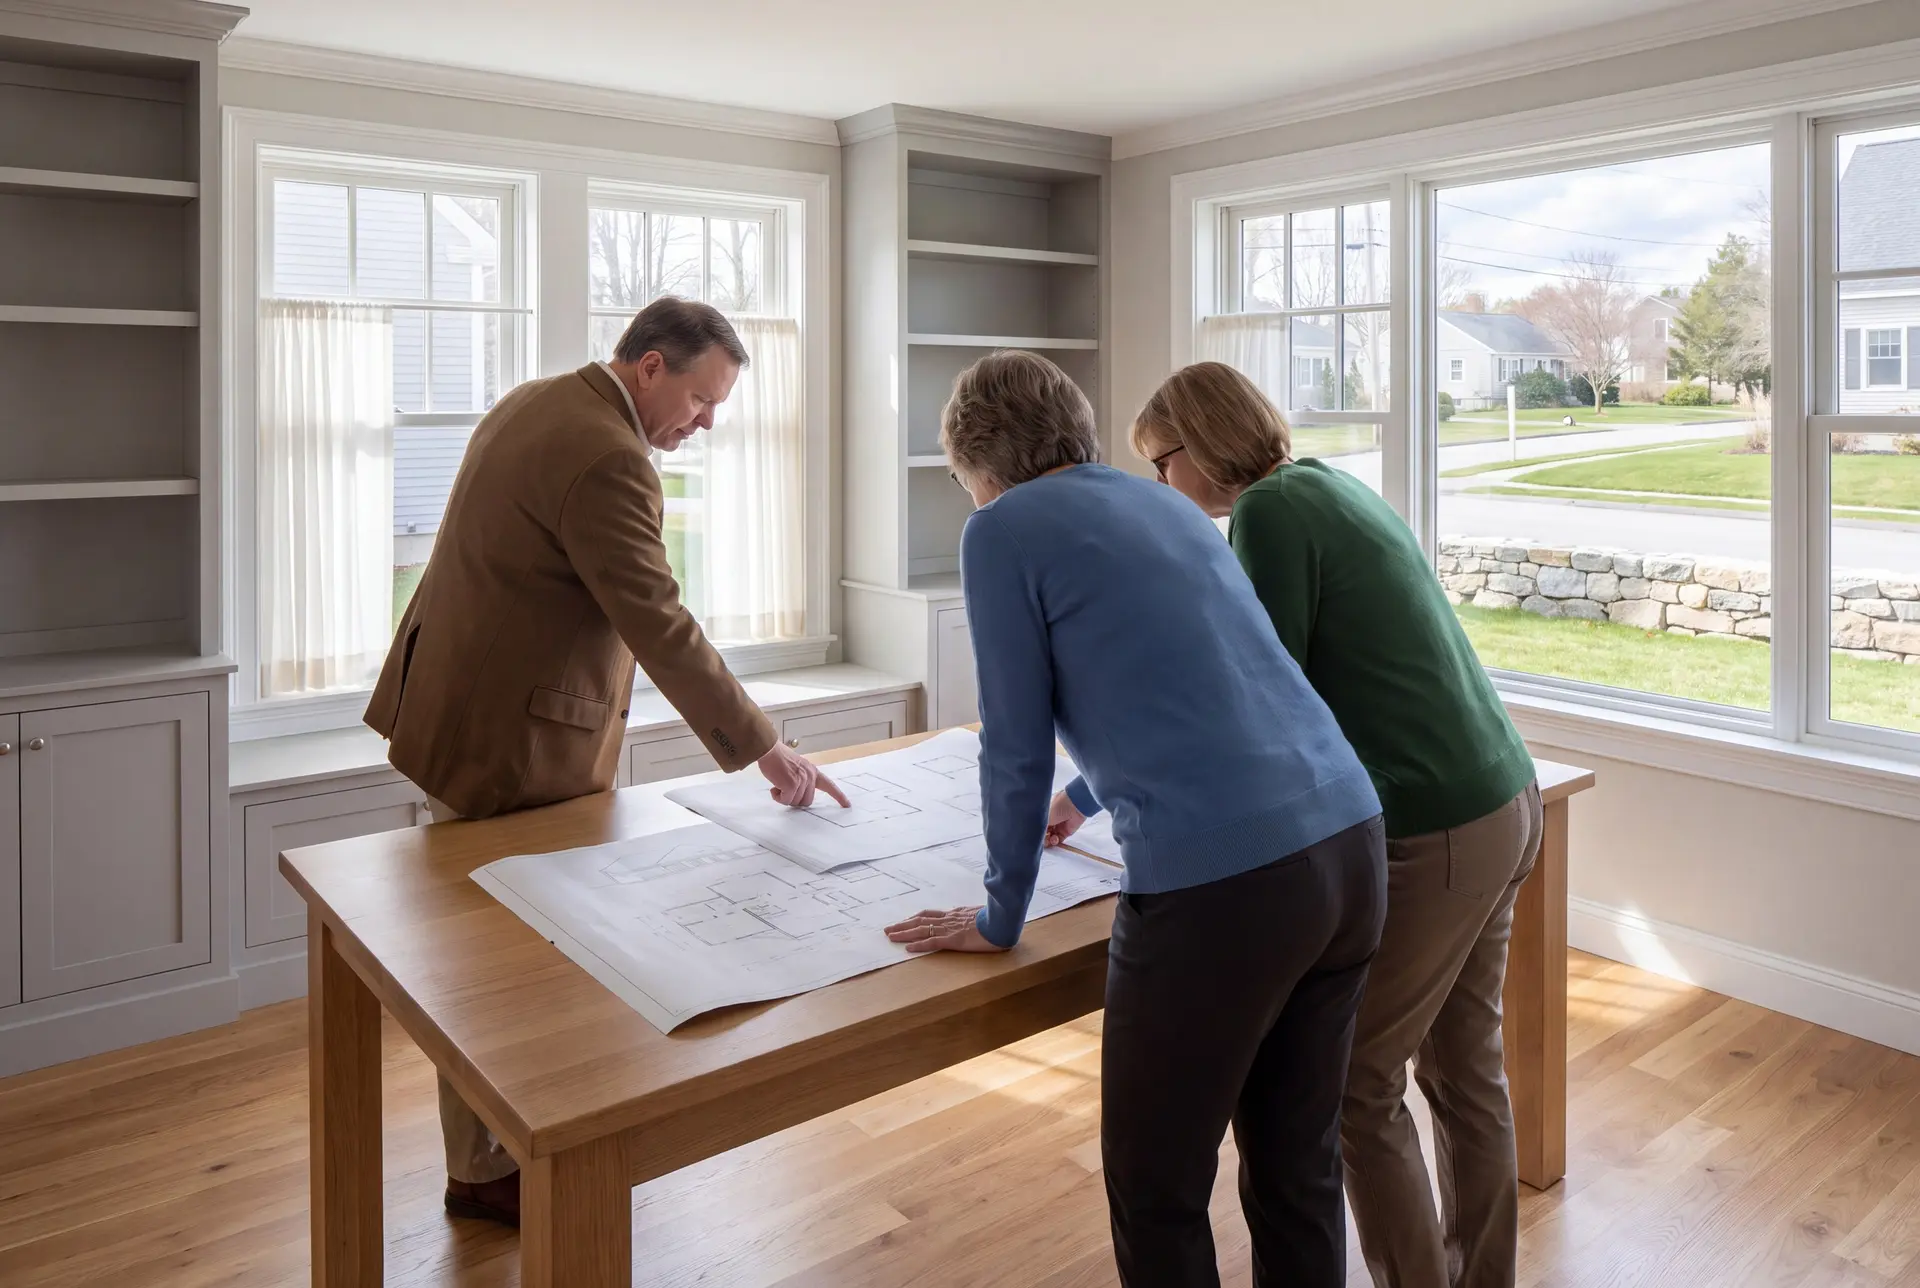
The owners adding on in Westbrook are often people who came from Portland for more space and value and now want to finish the job with another room. Others have owned a mill-era house for years and want a bigger kitchen or a first-floor bedroom.
An addition in Westbrook is simplest on the ranch lots around Prides Corner, where there is room to build and the framing is predictable. Riverside lots along the Presumpscot can fall in the flood plain and within shoreland zoning, so we check both first.
Plan a Westbrook addition during winter so investigation, drawings and permit review can move ahead before the thaw. Excavation depends on approval, ground conditions and the agreed schedule, with footings set to the depth the local code requires.
How much does it cost to enlarge a home in Westbrook?
The cost to enlarge a home in Westbrook averages about $337 per square foot of new conditioned space. Every range below is averaged over many finished additions, so use it to frame your budget rather than as a quote.
| Level | Usually includes | Westbrook range* |
|---|---|---|
| Base | Single room, standard finishes | From about $299 / sq ft |
| Typical | Bathroom or kitchen space, matched exterior | About $337 / sq ft |
| Upper-tier finish | Premium finishes, custom trim, suites | $371 to $424+ / sq ft |
Turnkey per square foot of new living space added. Rewiring a mill-era house or building on a flood-plain lot can carry a Westbrook addition outside these ranges.
Does old wiring raise the cost of a Westbrook addition?
Old wiring raises the cost of a Westbrook addition when the existing service cannot support the new rooms or knob-and-tube circuits nearby have to be replaced. We identify that on the first visit and include it in the fixed price.
What do Westbrook addition plans cost?
A Westbrook addition drawing set must resolve the old-house connection, with second stories and complex tie-ins needing more study. Required structural review should appear in the agreed scope before a fixed turnkey price is written.
Does a Presumpscot River lot change the price?
A Presumpscot River lot can change the price of a Westbrook addition if the flood plain calls for a raised floor or a different foundation. We check the map for your address before quoting, so the number you sign already reflects it.
What Are Your Next Steps for Home Addition in Westbrook?
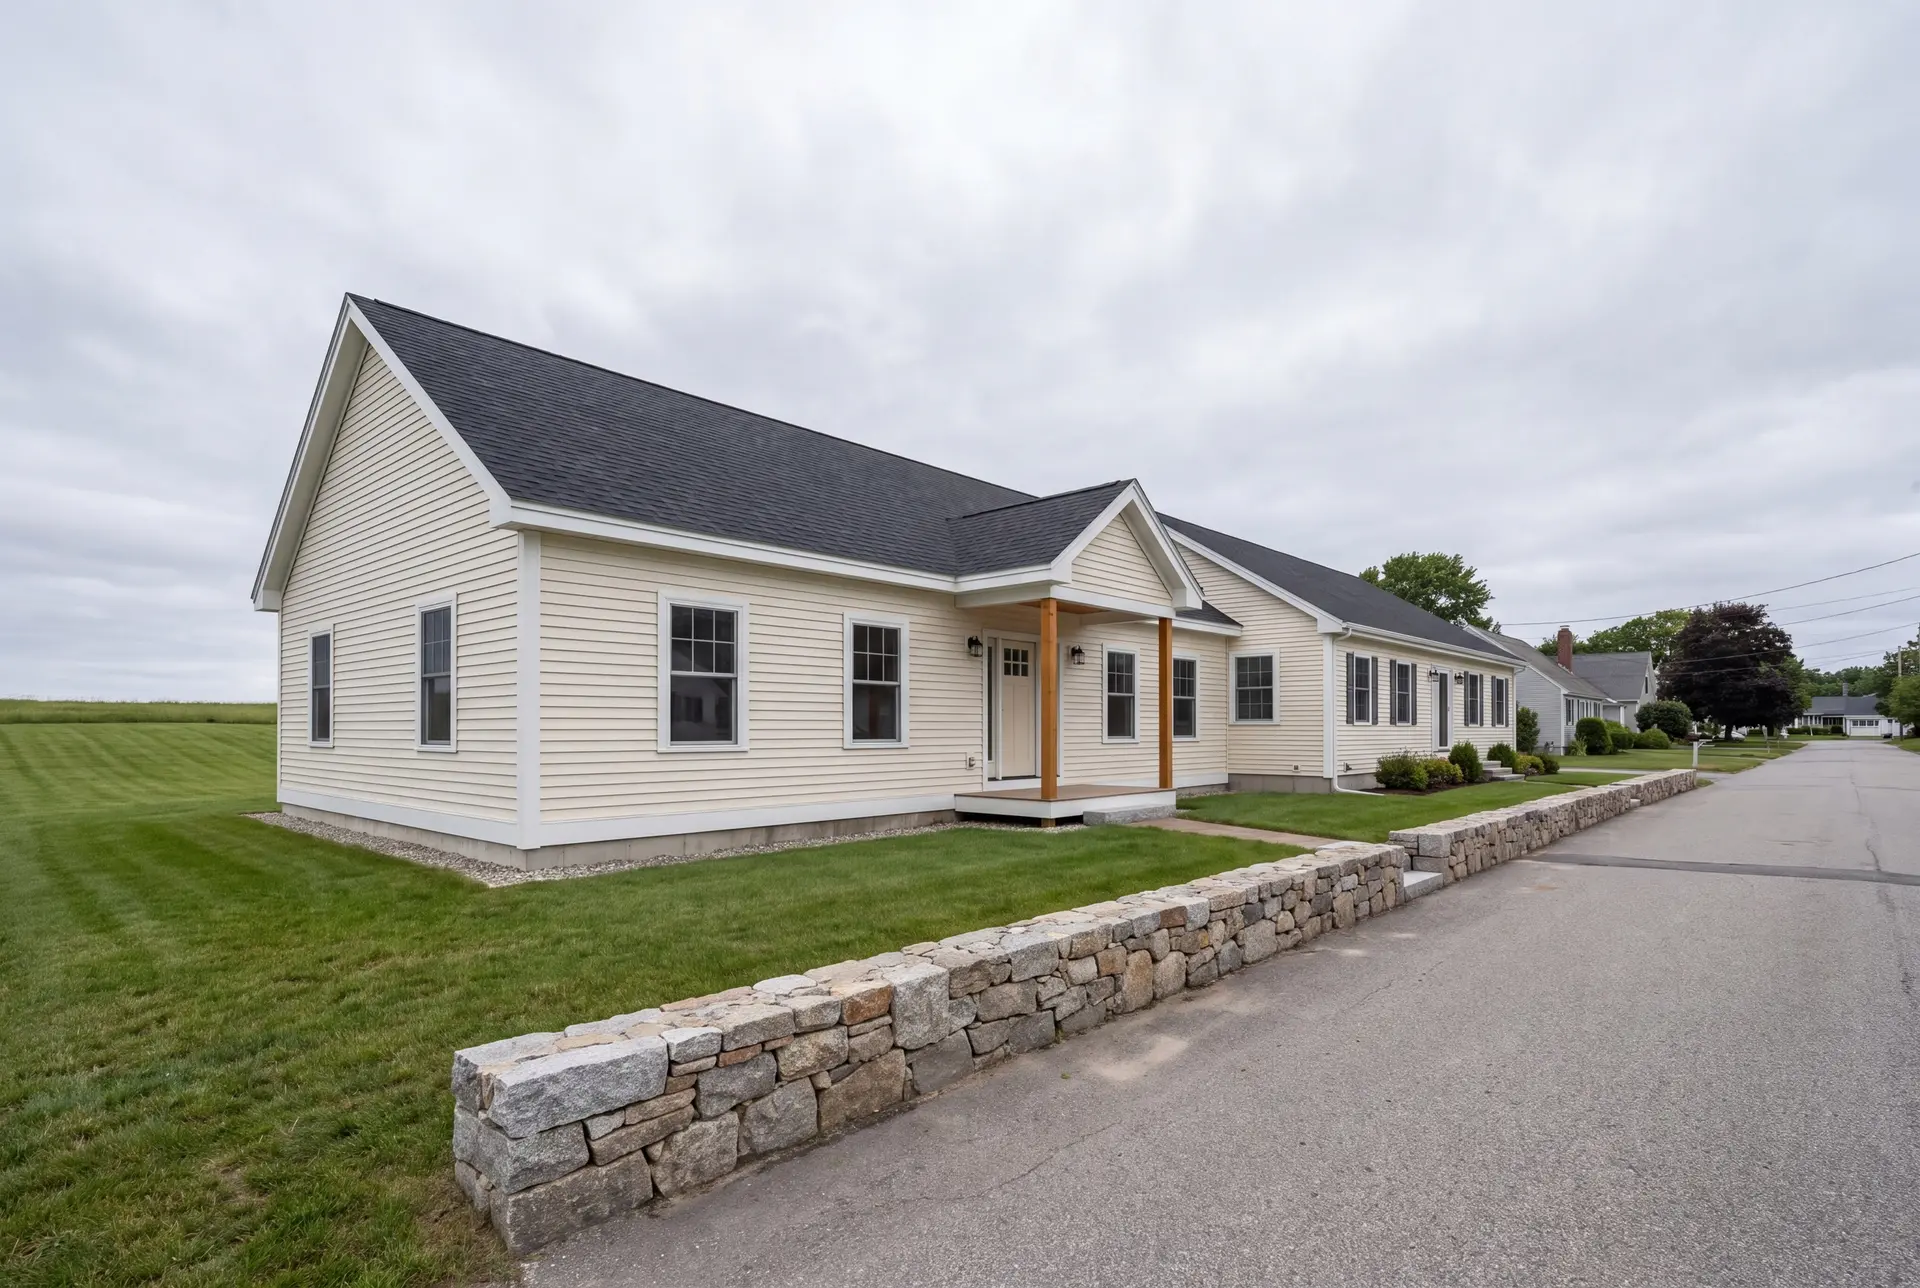
Your next steps for a Westbrook addition are a call and a walk through the house with us, so we can see the framing, the panel and the lot. That visit gives you an honest read on which addition fits and where it will likely land in the price table.