
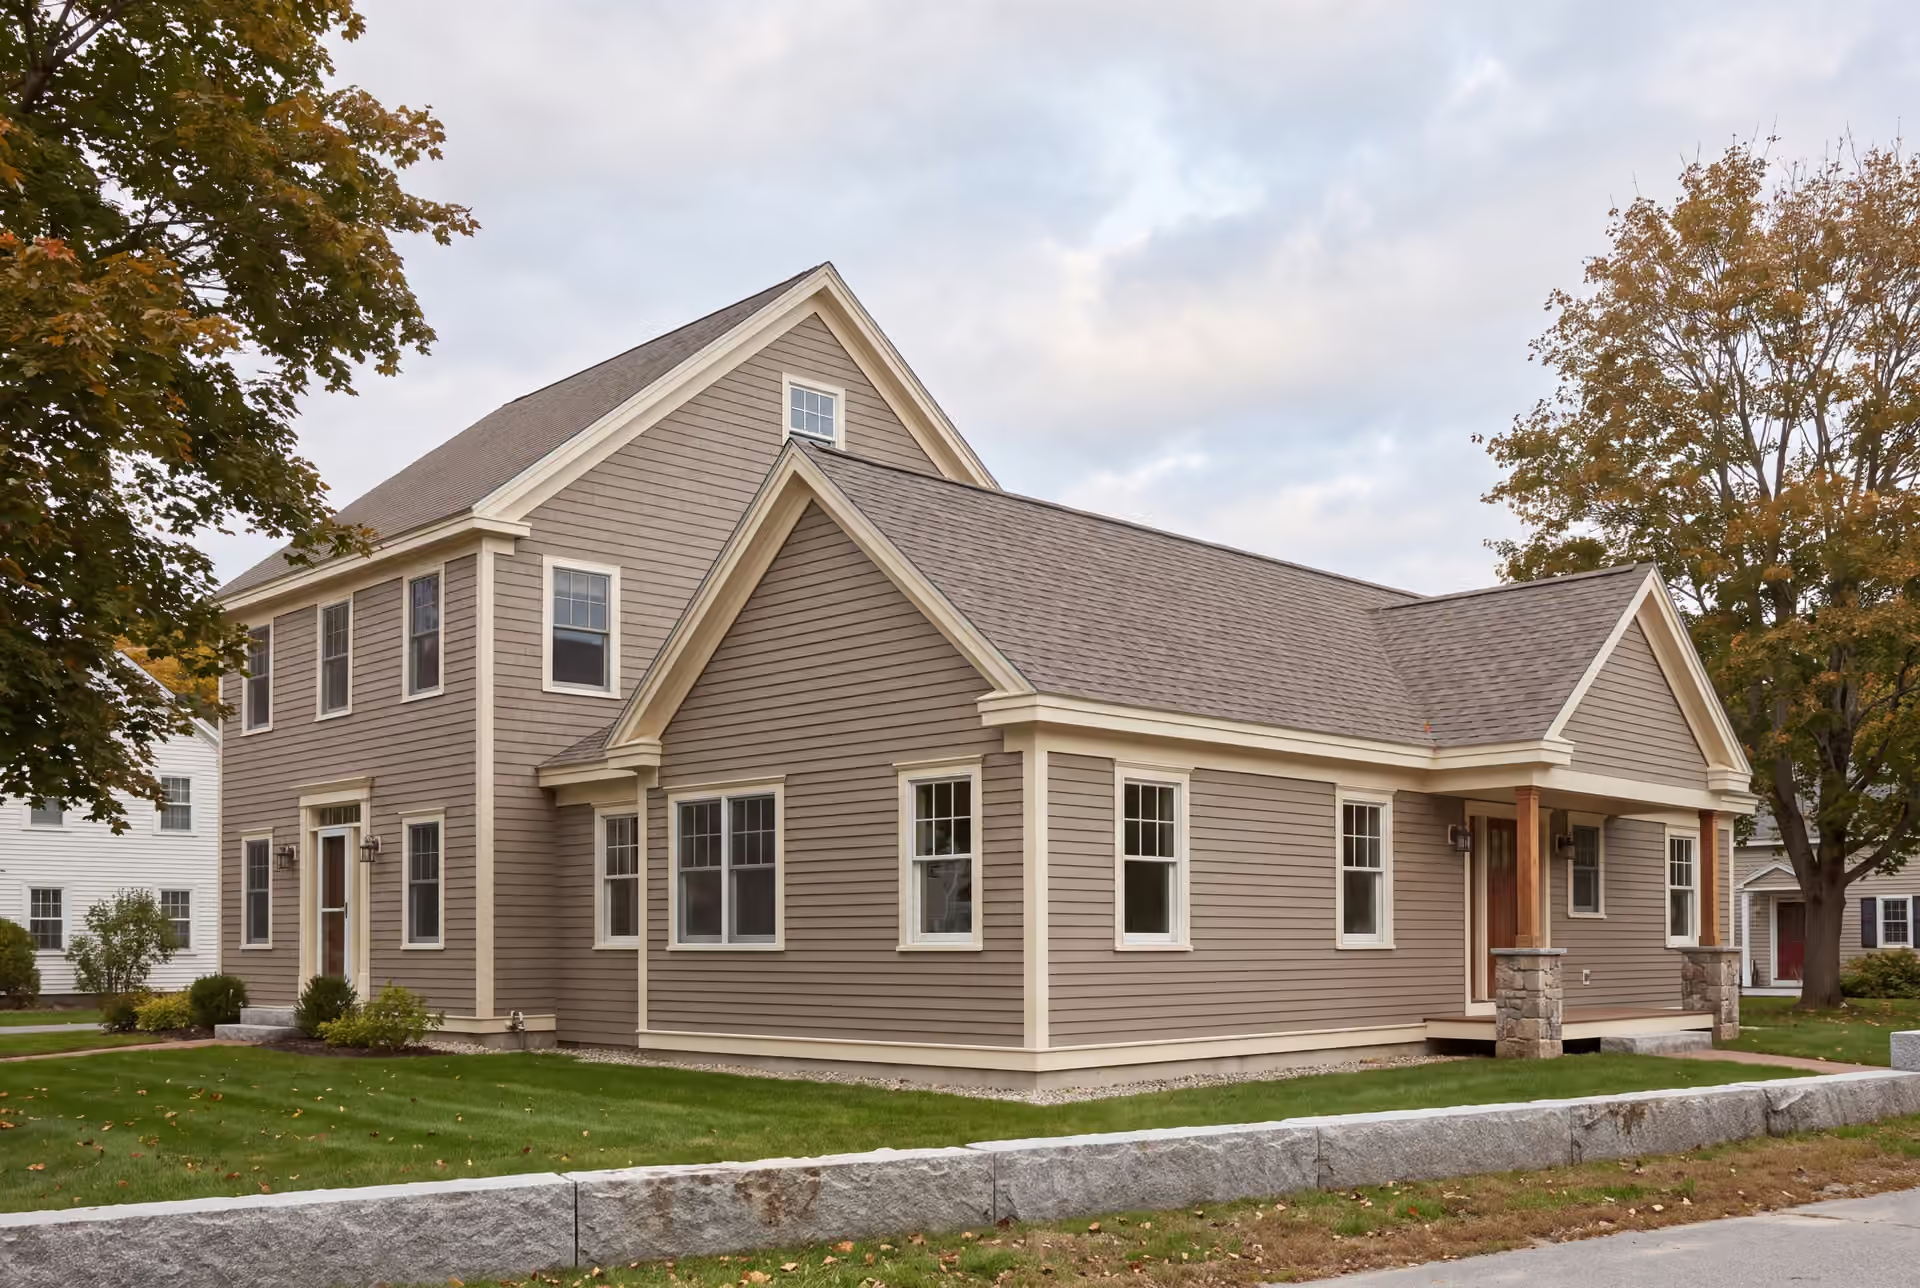
Reliable Home Addition Builder in Gorham, ME
Families looking for a home addition builder in Gorham, ME come to Legacy Construction when the house is right but the space is not. We plan the addition around how you live, put a fixed price on finished drawings, and build it to the frost and snow conditions of inland Cumberland County.

- Founded in 2021
- 4-6 active builds at a time
- Written 5-year workmanship warranty
A home addition builder in Gorham, ME expands an existing house with new heated rooms, carrying its structure, mechanical systems and exterior into the added space. Most Gorham homes outside the village are postwar or newer, so the common additions are family room bump-outs, second stories on one-level houses and finished rooms over an attached garage.
Legacy Construction prices every Gorham addition as a fixed contract written on completed drawings. Gorham additions open near $313 per square foot of new conditioned space, average about $354, and reach $389 to $445 or more with upper-tier finishes.
Founder Joe Hausler spent 15 years in commercial construction before starting Legacy in 2021, and he reviews each phase on site before the next begins. A written 5-year workmanship warranty stands behind every Gorham addition.
Why Gorham Residents Hire Us for Their Addition
- Four to six builds at a time
- Covered by $2,000,000 general liability
- 5-year workmanship warranty, written
Gorham residents hire us for their addition because we run a family room or a second story with the same planning discipline Joe Hausler used on commercial projects for 15 years. That means drawings before price, price before ground breaks, and Joe on site several times a week.
- Footings set for Gorham's inland frost, deeper than coastal towns need
- Additions styled to fit both Gorham Village homes and newer neighborhoods
- A written progress update every week, from permit to punch list
- 5-YearWorkmanship warranty, in writing
- 4-6Active builds at a time, never more
- $300MLargest project Joe has managed
What do homeowners say about us?
We appreciated how collaborative Legacy Construction was throughout our project. They listened to our ideas, offered practical solutions, and kept everything on track. The finished work is beautiful and built to last.
Legacy Construction built an addition onto our home, and the quality is outstanding. The new space blends perfectly with the original house. They worked with us on budget and design and were always upfront about costs and options. Very professional from start to finish.
Watching our home transform through this addition was incredible. Legacy Construction communicated clearly, respected our space and vision, and delivered work that feels solid and intentional.
Get your free estimate request sent in 60 seconds
Answer a few quick questions about your Gorham project. Your answers go to Legacy Construction so we can discuss the scope, budget and next steps with you.
What Other Services Do We Offer in Gorham?
Where Do We Work Besides Gorham?
Where is our office?
Directions from Gorham, ME to our office in Portland
185 Ridge RdPortland, ME 04103
What Type of Addition Does a Gorham House Need?
The type of addition a Gorham house needs depends mostly on when it was built: the village center holds older homes, and most of the rest of town is postwar or newer. For the newer houses, three additions do the most good.
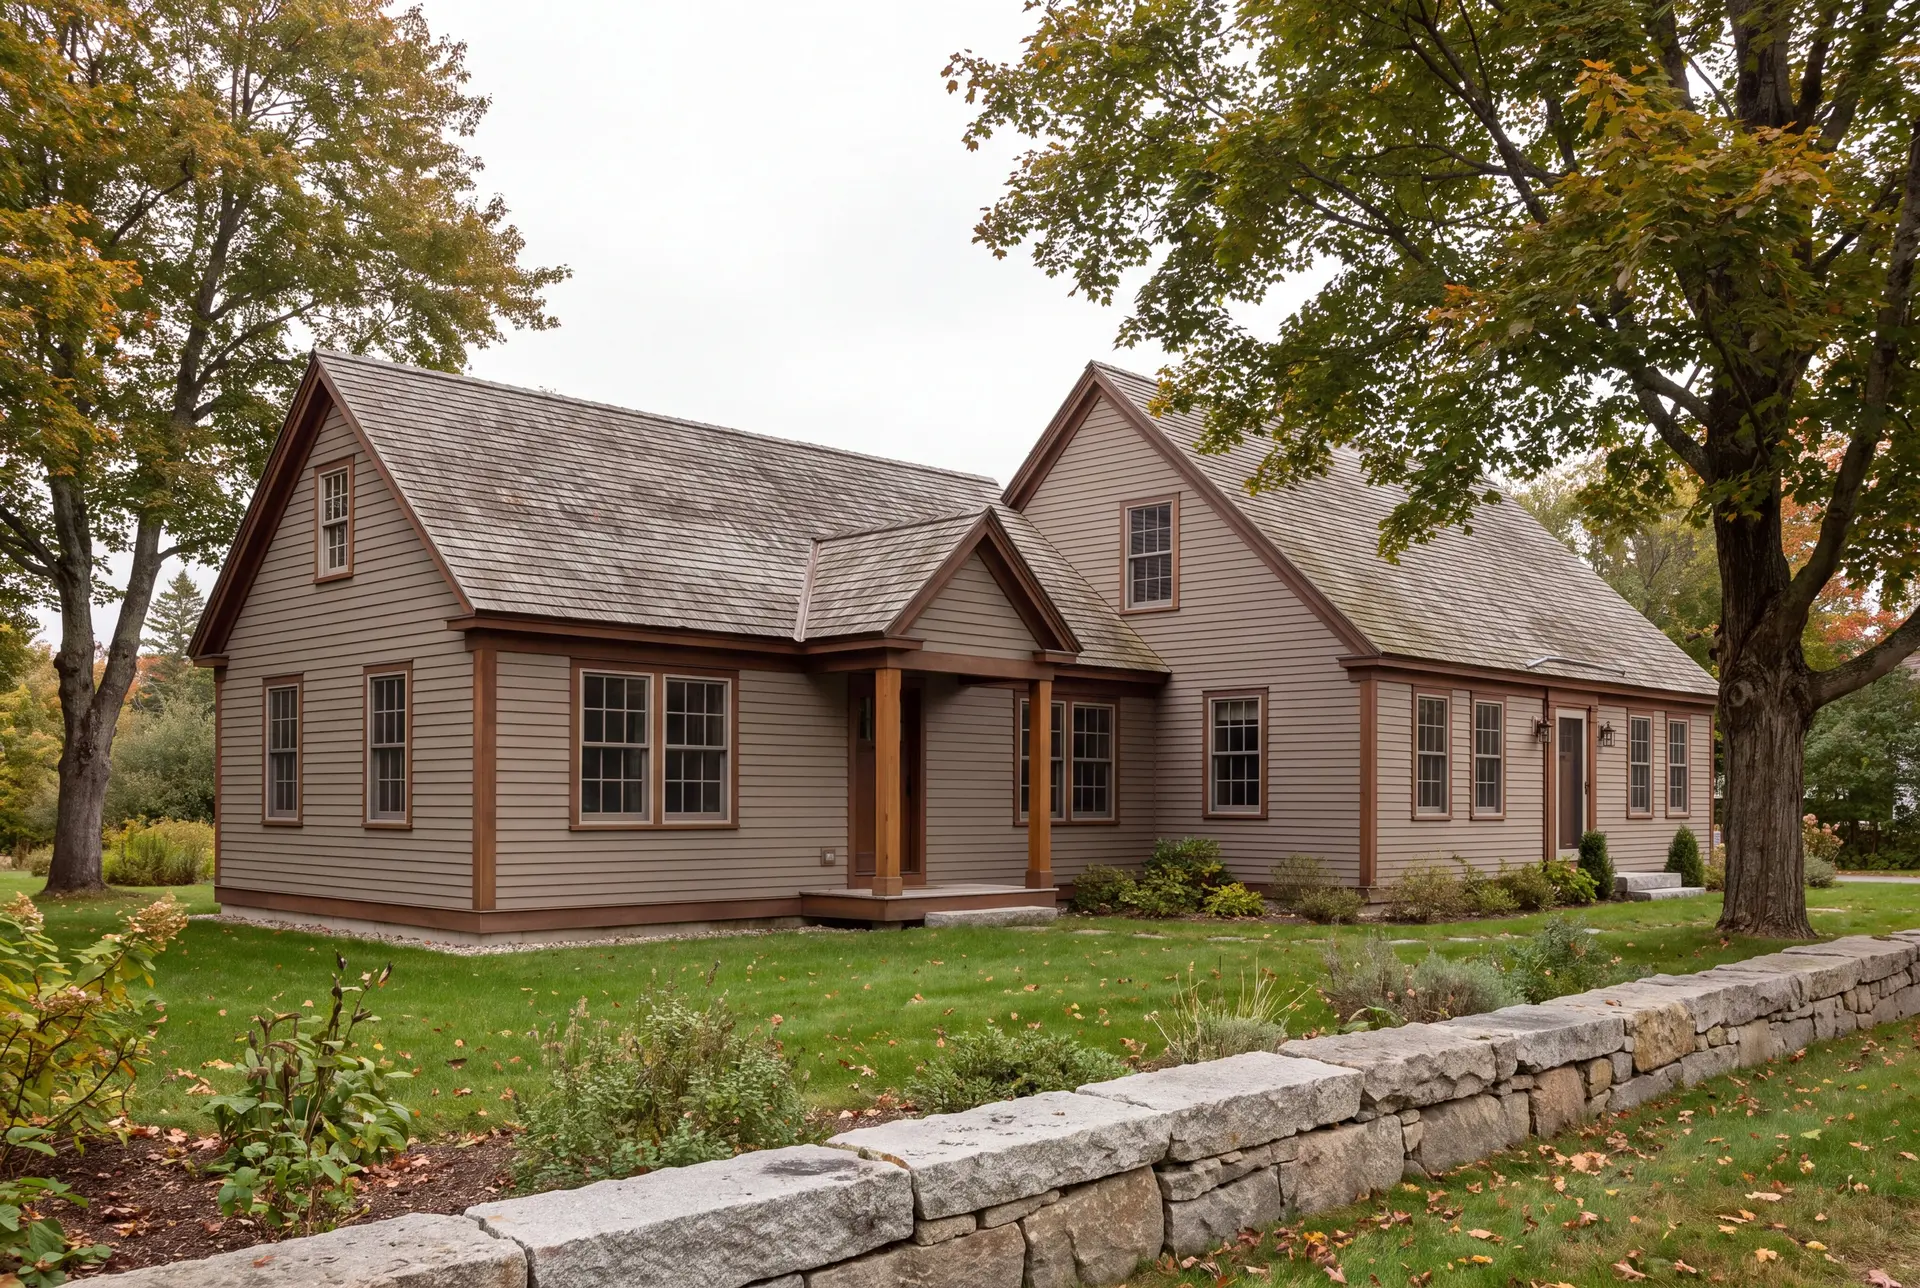
Family Room Bump-Outs for Postwar Gorham Homes
A family room bump-out is the best first addition for many postwar Gorham houses, where the living room was often sized for a smaller household. Extending the back of the house 12 to 16 feet creates a room for the whole family without touching the bedrooms.
We frame these with a cathedral or raised ceiling where the roof allows, because height is what makes a new room feel generous. The new foundation goes down to inland frost depth, whatever the old house happens to sit on.
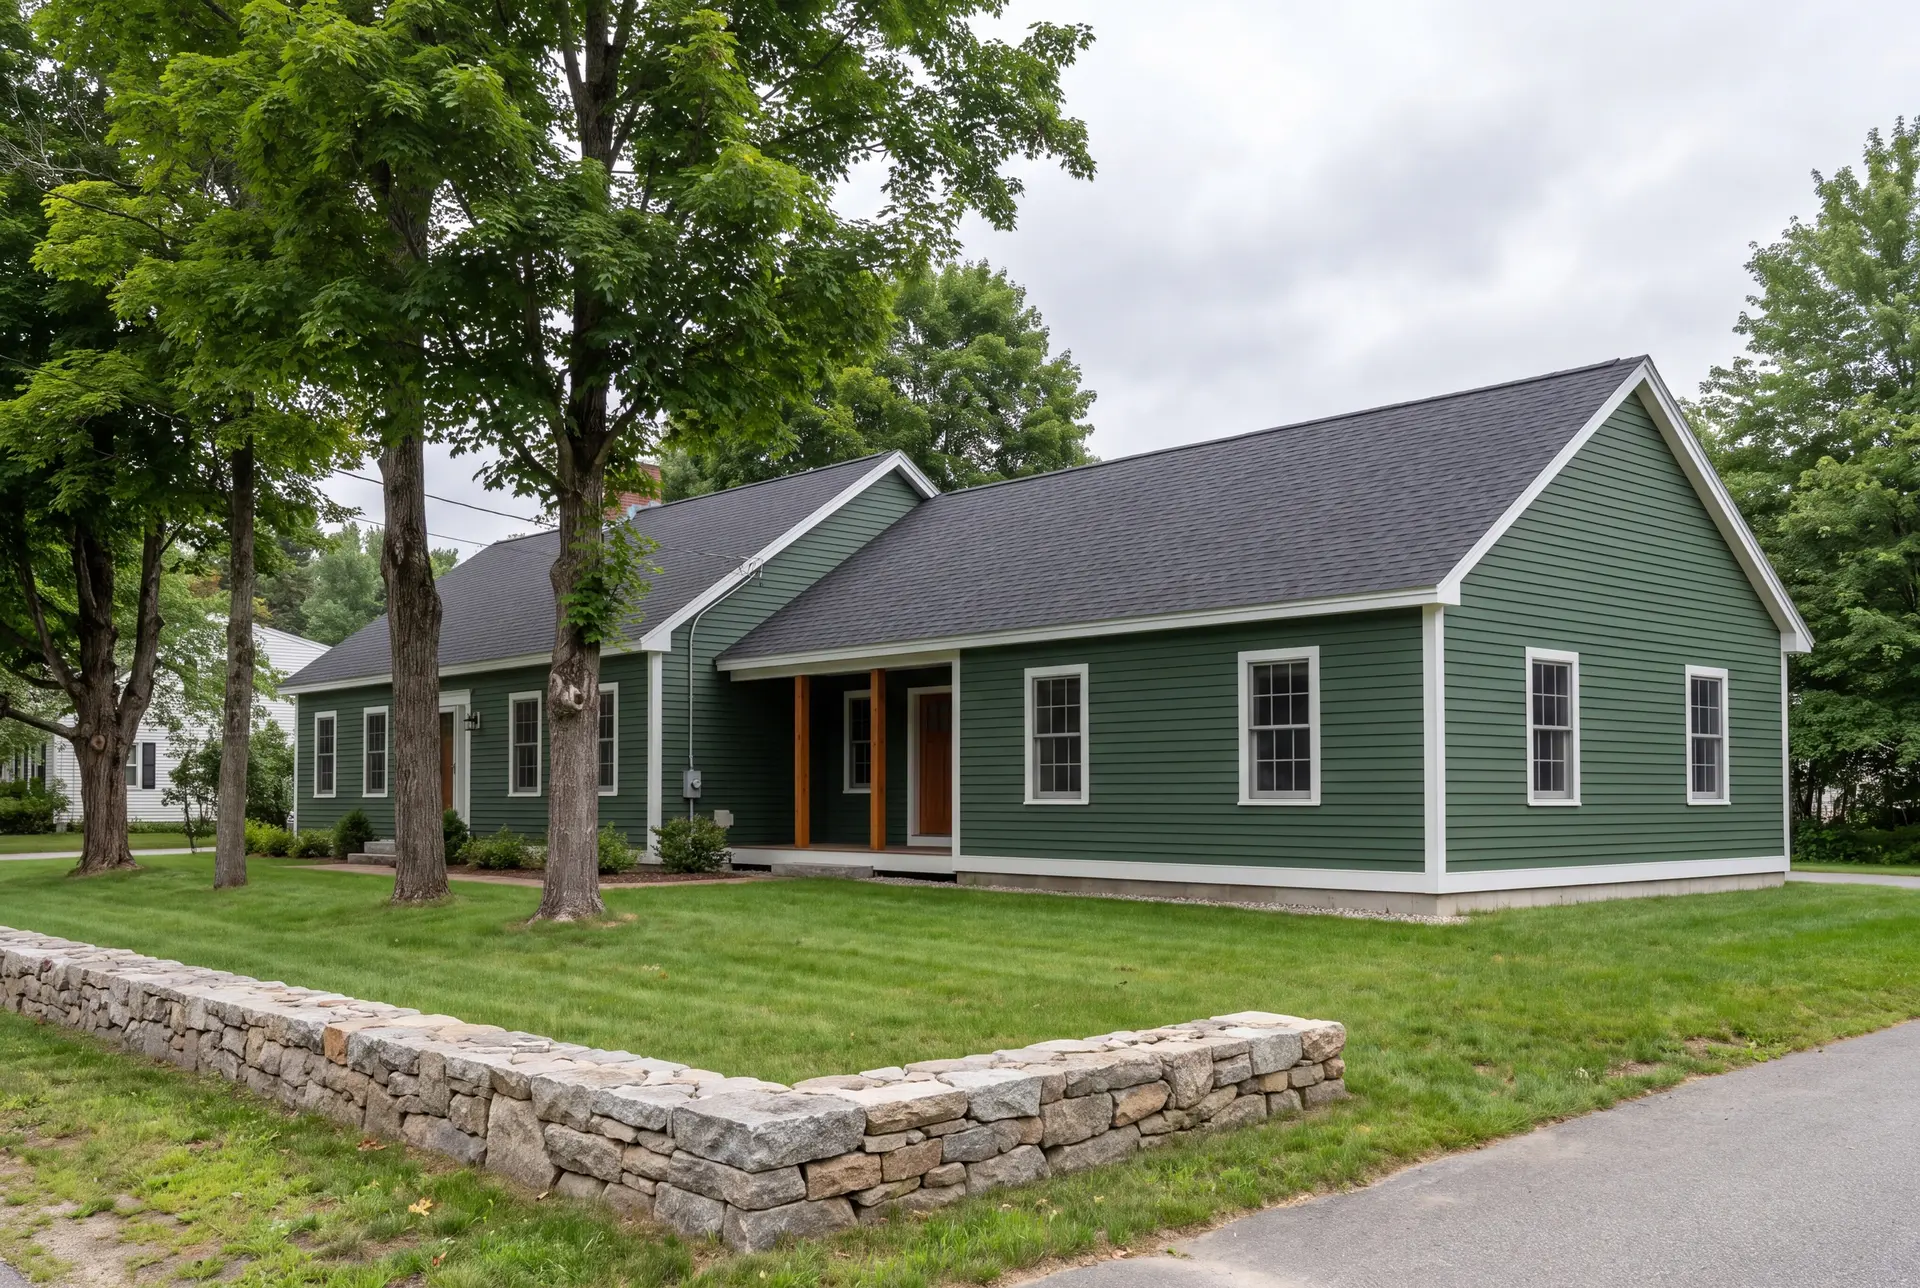
Second Stories for One-Level Gorham Homes
A second story is the right move when a one-level Gorham home needs bedrooms and the lot needs its yard. It doubles the living area on the same foundation, and the house often looks better for it.
The work depends on what the first-floor walls and foundation can carry, so we have them assessed before design. The new roof is then framed for the inland snow load at your address, which is heavier than near the coast.
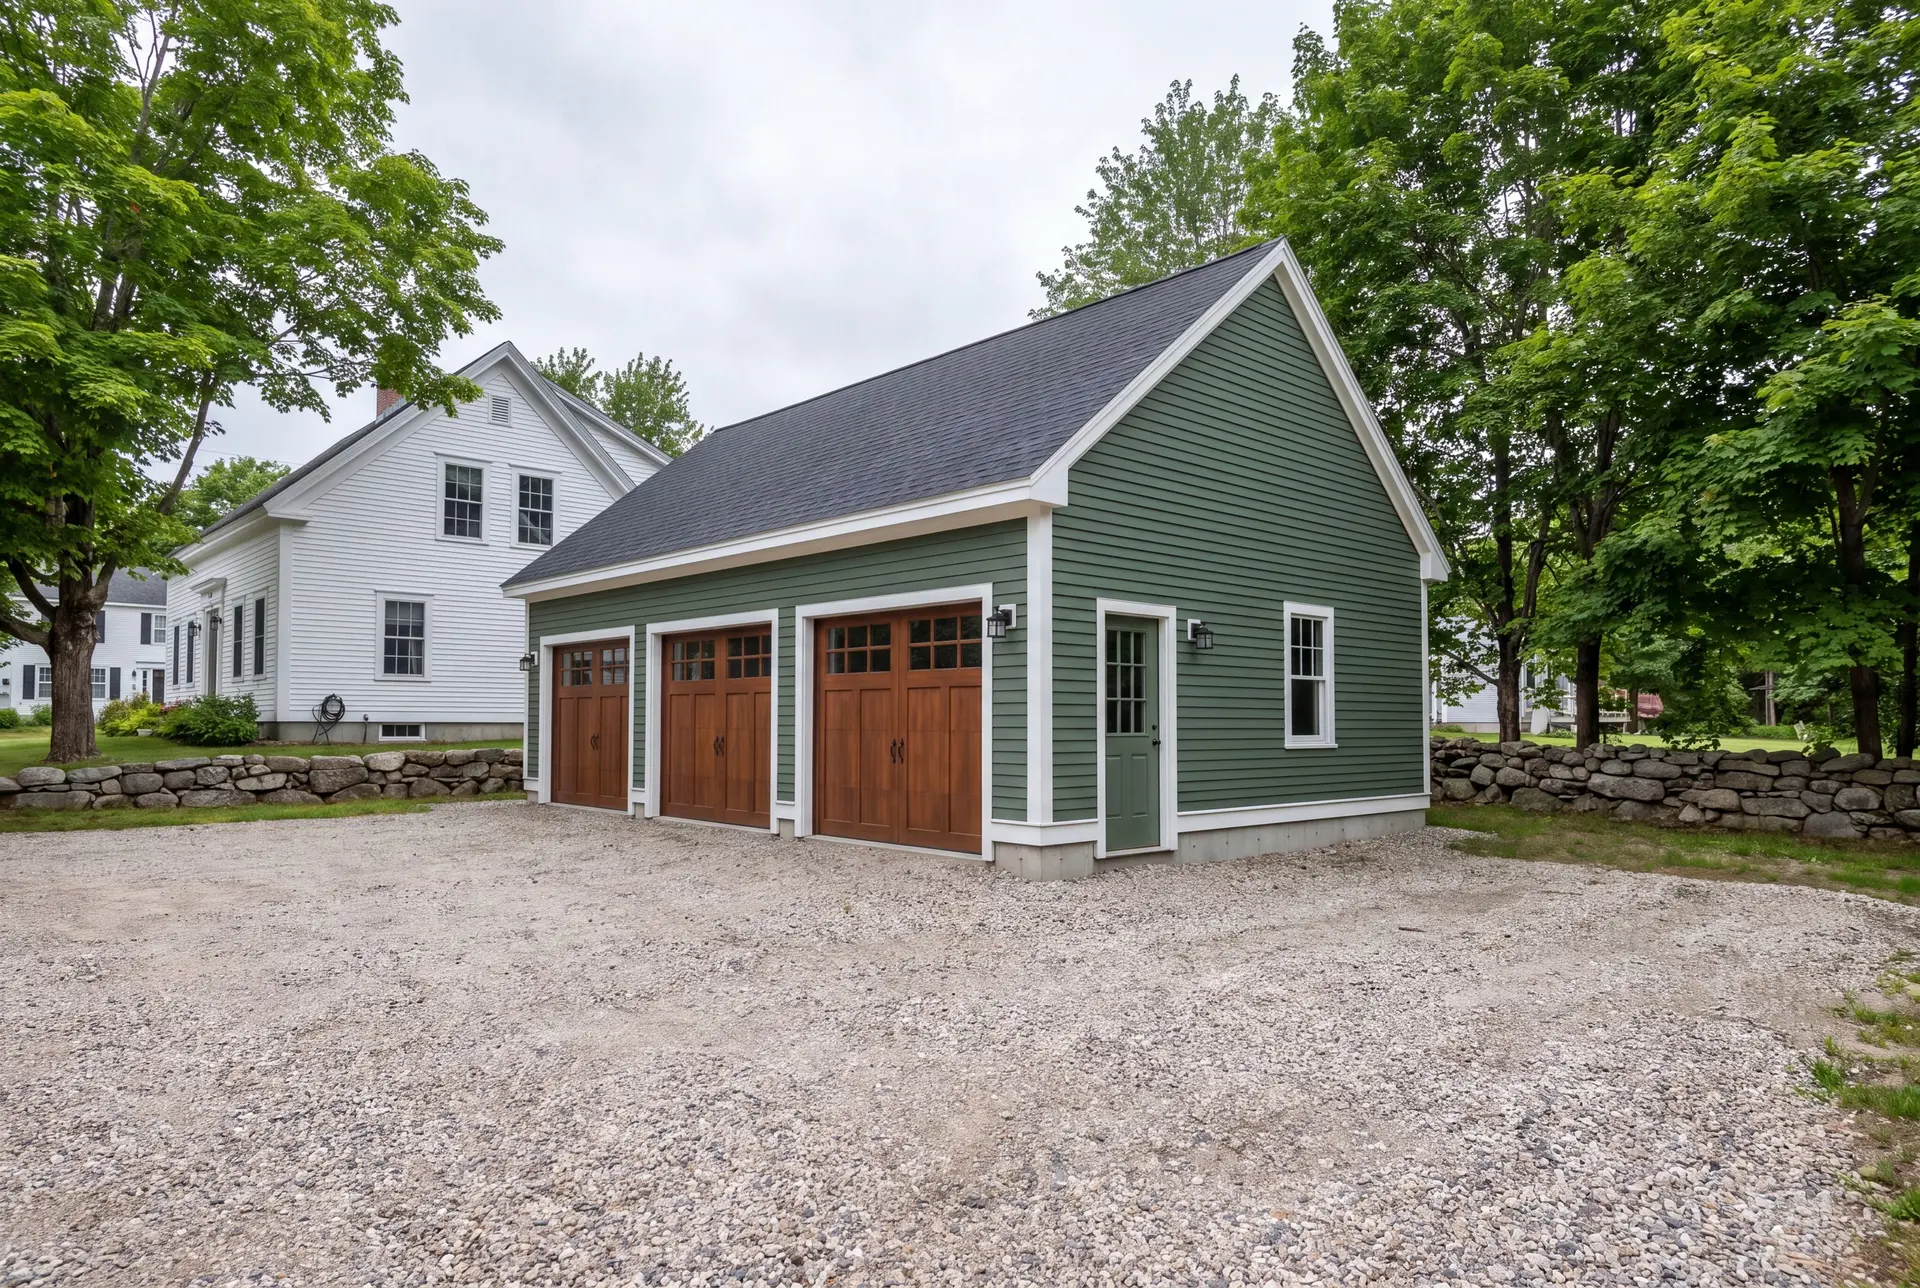
Rooms Above the Garage in Gorham's Newer Neighborhoods
A finished room above an attached garage suits the newer subdivisions built on Gorham's former farmland. The space becomes an office, a playroom or a guest suite without enlarging the footprint.
If the garage itself is new, we size it on a 4-foot grid at 24 or 28 feet, since 22 and 26 waste material and cost more. The room above gets the same insulation and heat as the house it serves.
What Home Addition Services Do We Offer in Gorham?
Home addition services from Legacy in Gorham include design coordination, permitting and every trade through final trim, under one contract.
- Bump-out and single-story additions
- Second-story additions and garage additions with living space above
- Plumbing, electrical and HVAC extensions
Extending the systems is the part most owners underestimate. We check the electrical panel, the heating system and the water heater for capacity before we price, so the new rooms are warm and powered from day one.
What Is Our Home Addition Process in Gorham, ME?
Plan the space and the structure.
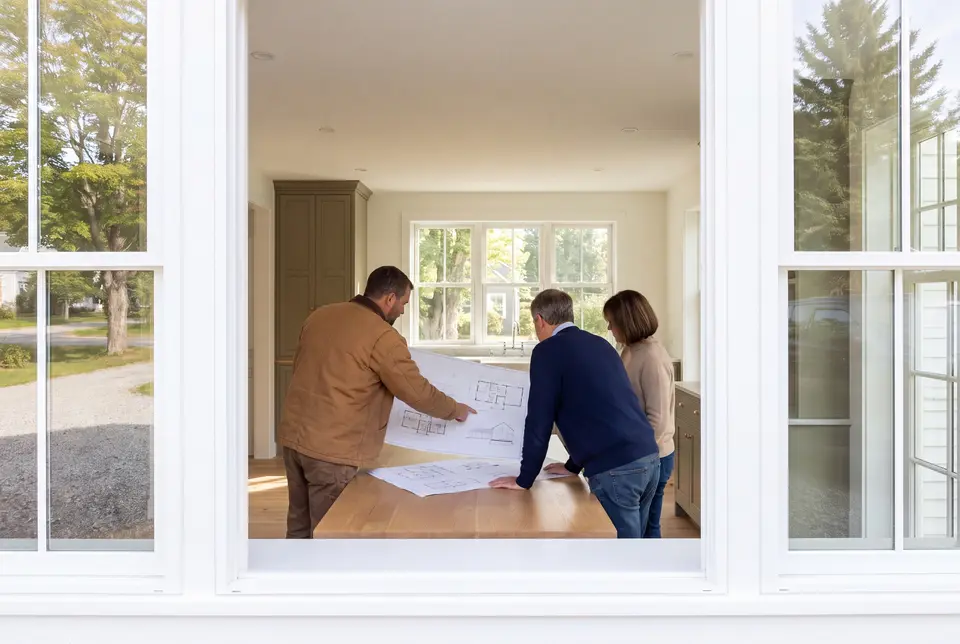
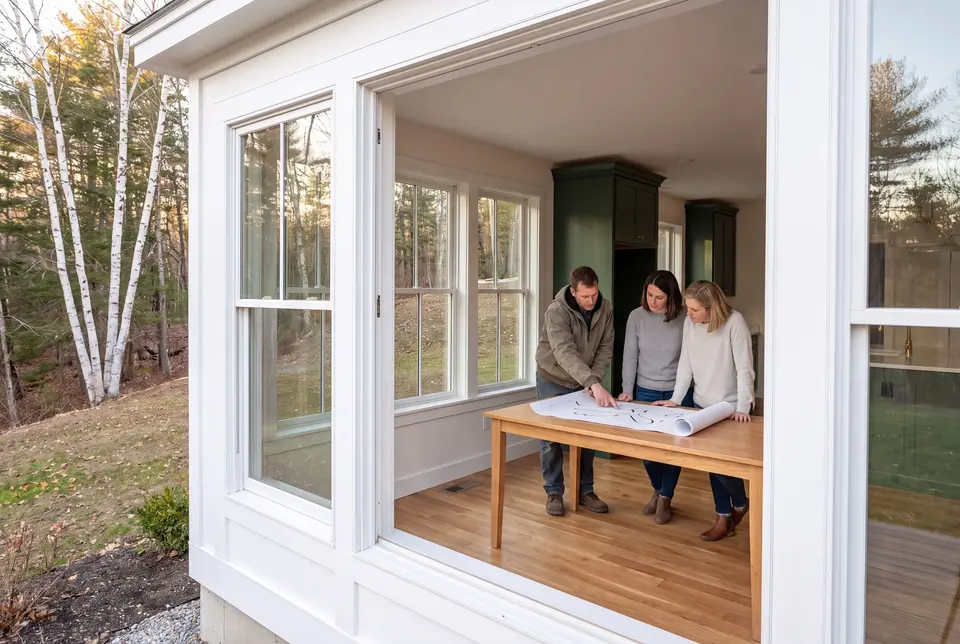
We measure your Gorham house, check what the framing and systems can carry, and produce full drawings with specifications for the fixed price.
Permit and build with oversight.
We submit to Gorham Code Enforcement, and Joe walks each phase before the next crew starts, while you get a written update every week.
Inspect and hand over.
We go through the finished addition with you, complete the punch list, and deliver the 5-year warranty in writing.
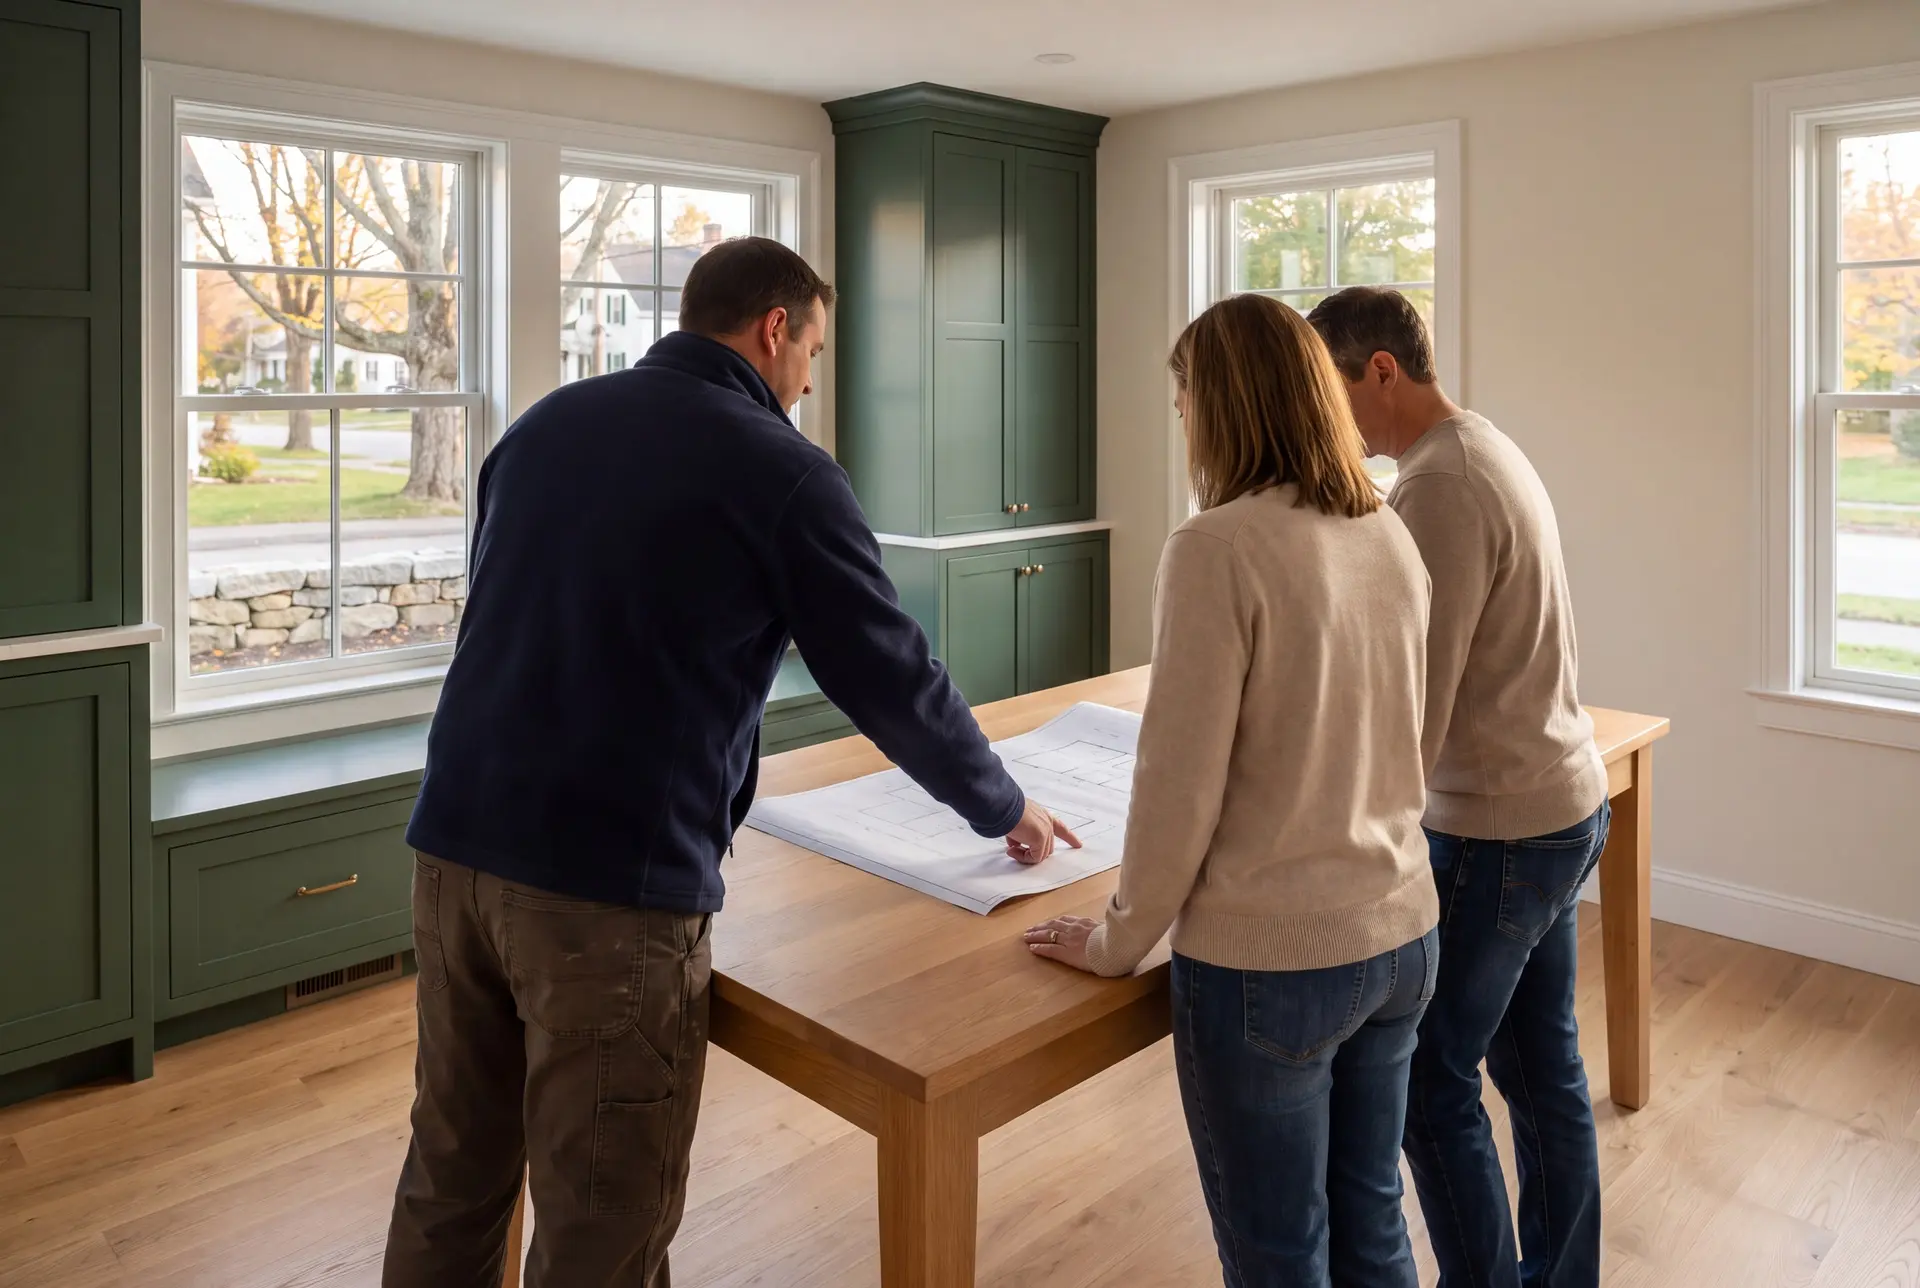
How to Research a Home Addition Builder in Gorham, ME
Research a home addition builder in Gorham, ME by asking whether they price from complete drawings and state, in writing, what the number includes. A price built on a sketch leaves the hard parts, like the roof tie-in and the mechanical extensions, to be priced later.
Ask how they will connect the new foundation to the old one, and how deep the new footings will go. In Gorham, the answer should mention inland frost depth without being prompted.
Before you sign with anyone, read the contract guidance the National Association of Home Builders publishes for homeowners. Then ask who supervises: at Legacy it is Joe, several times a week.
Who Builds Additions in Gorham, Where, and When?
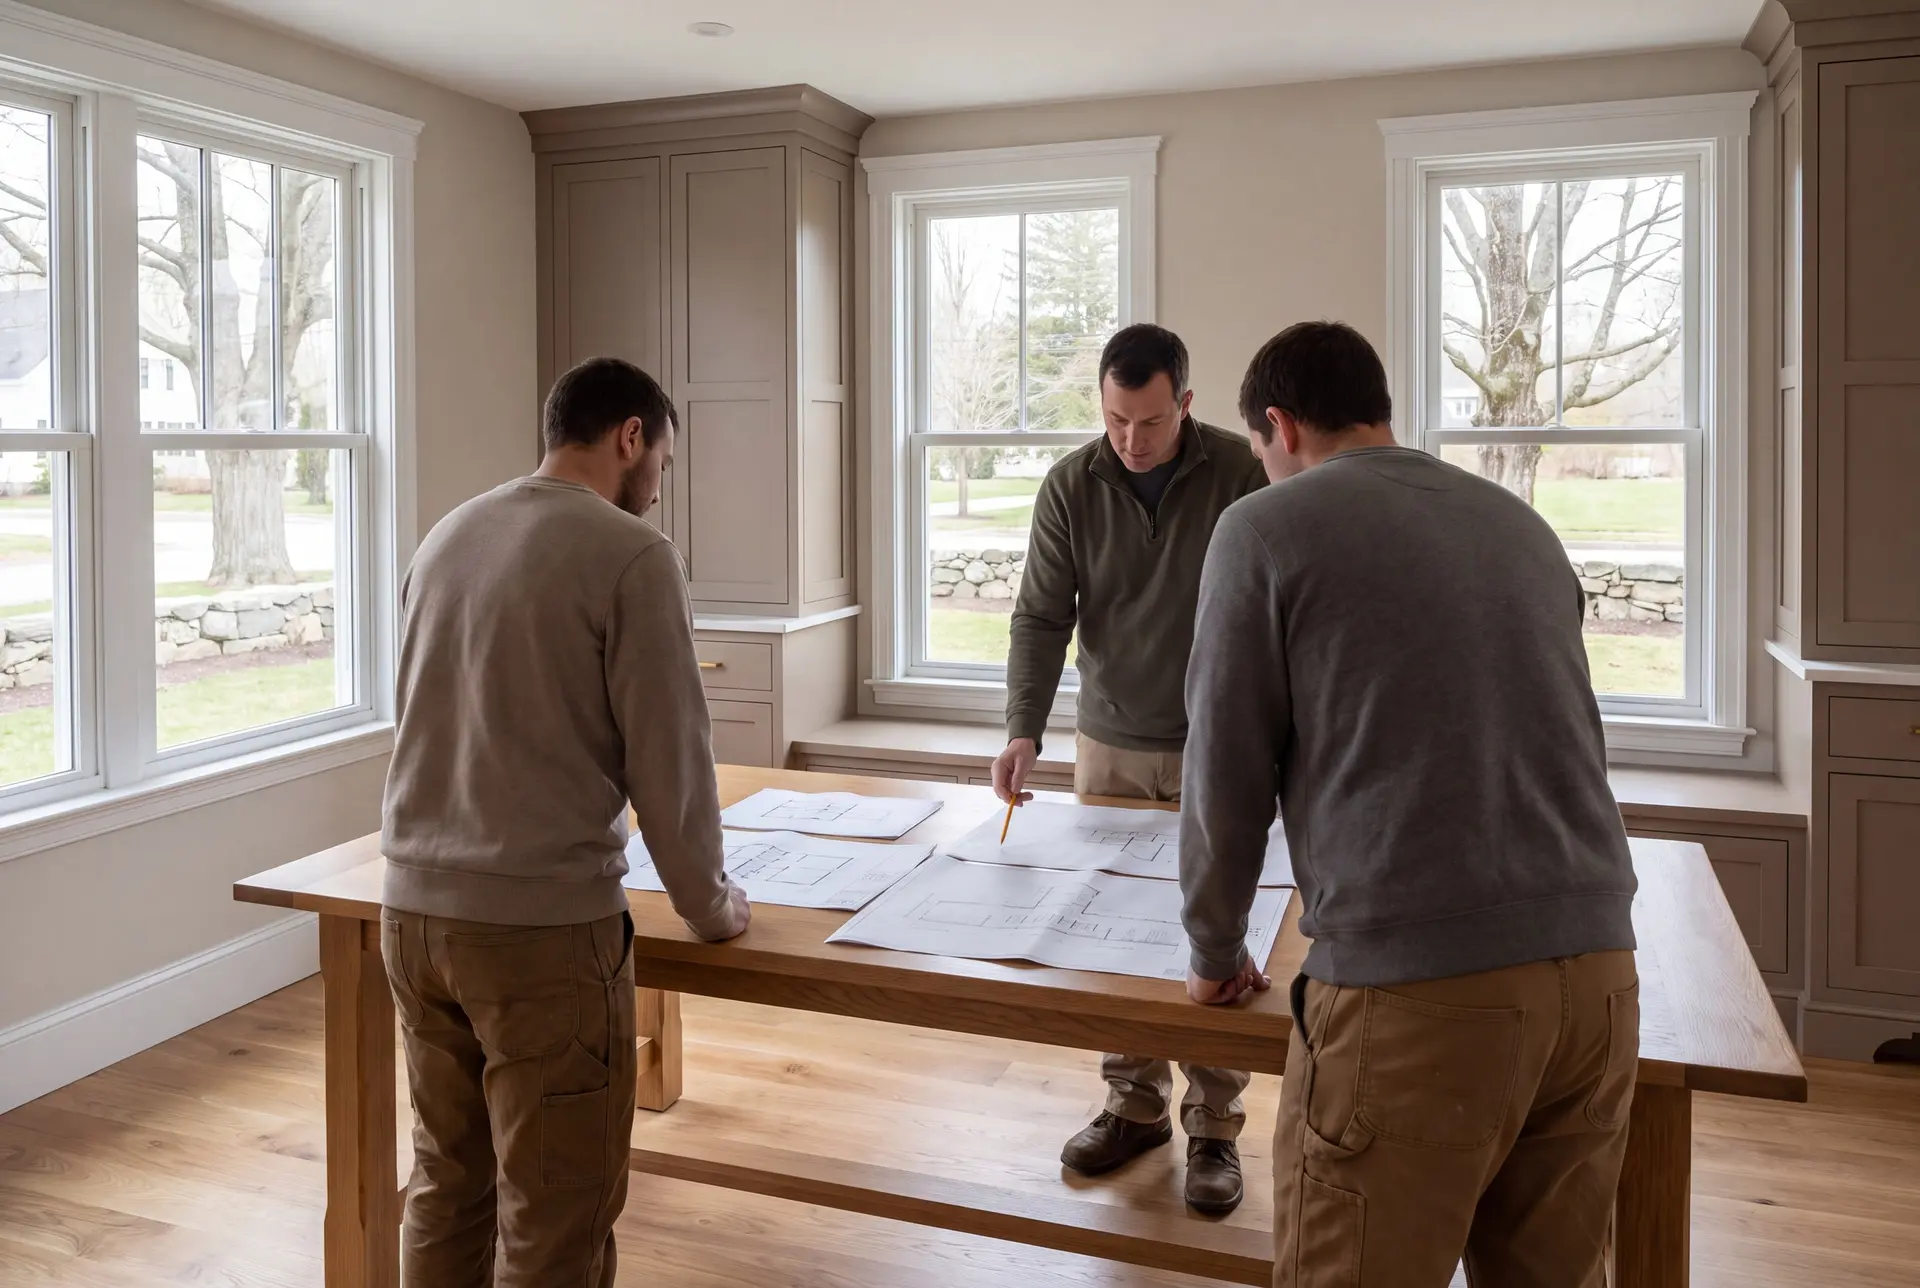
The people adding on to Gorham homes are mostly growing families and owners who want a home office or a first-floor suite, and who like their neighborhood too much to move. Owners of older village homes add on as well, usually at the rear.
The addition should go where the setbacks allow and the new roof can join the old one simply, which is usually the rear or the garage side. If your lot borders a stream or wetland, Maine's shoreland zoning may apply, and we confirm that with the town first.
Get a Gorham addition underway with design in late fall or winter, allowing time for permit review ahead of the thaw. Once approval, site conditions and the build schedule line up, foundation and framing can make use of the warmer building season.
How much does it cost to add a room in Gorham?
The cost to add a room in Gorham rests on what the room contains and how much the existing house has to change to receive it. Every band below reflects an average across many finished additions, which makes it a planning range rather than a quote.
| Finish tier | Usual scope | Gorham rate* |
|---|---|---|
| Opening range | Family room or bedroom, standard finish | Near $313 / sq ft |
| Average addition | Includes a bath, upgraded finishes | About $354 / sq ft |
| Upper-tier finish | Primary suite, custom tile, detailed trim | $389 to $445+ / sq ft |
Turnkey, per square foot of new living space. Mechanical upgrades, heavy structural reinforcement and ledge can move a Gorham addition outside these ranges.
Is a second story more expensive than a bump-out?
A second story usually costs more in total but often less per square foot than a bump-out, because it reuses the existing foundation and spreads its fixed costs over more floor area. The deciding factor is how much reinforcement the first floor needs.
What do addition plans cost in Gorham?
Plans for a Gorham addition depend on the size of the new rooms and the framing they meet. The final proposal states what design work and required engineering are covered, with a single scope to compare against the turnkey range.
Does adding a bathroom change the rate?
Adding a bathroom moves the rate toward the average and upper bands, because plumbing, tile and fixtures cost more per foot than a bedroom or family room. A room without plumbing usually prices near the opening figure.
How Do You Get a Price for Your Gorham Project?
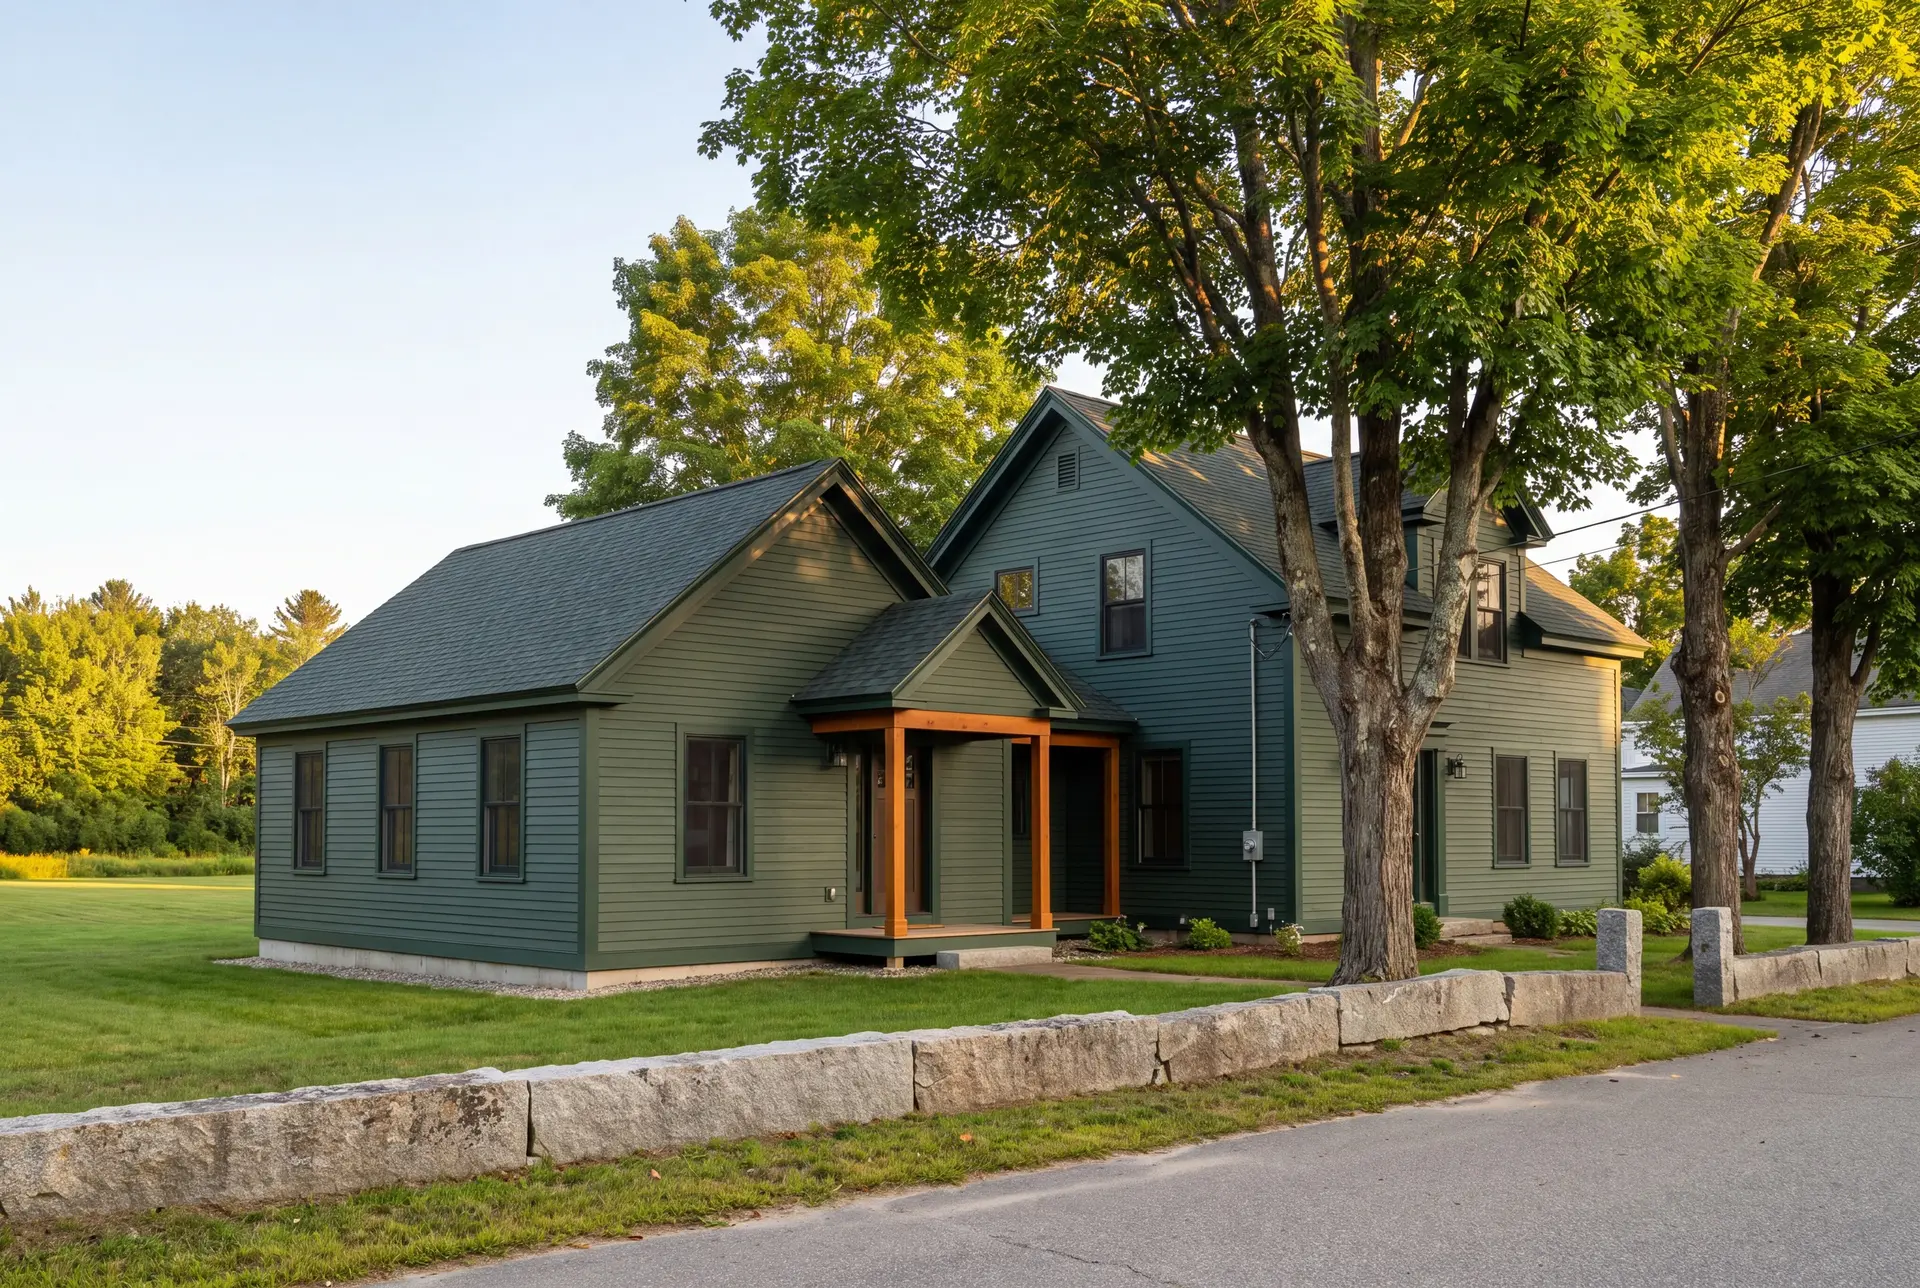
You get a price for your Gorham project by calling us for a visit, where we see the house, check the structure and talk through the space you need. We follow with drawings, and the fixed price is written on those drawings.