
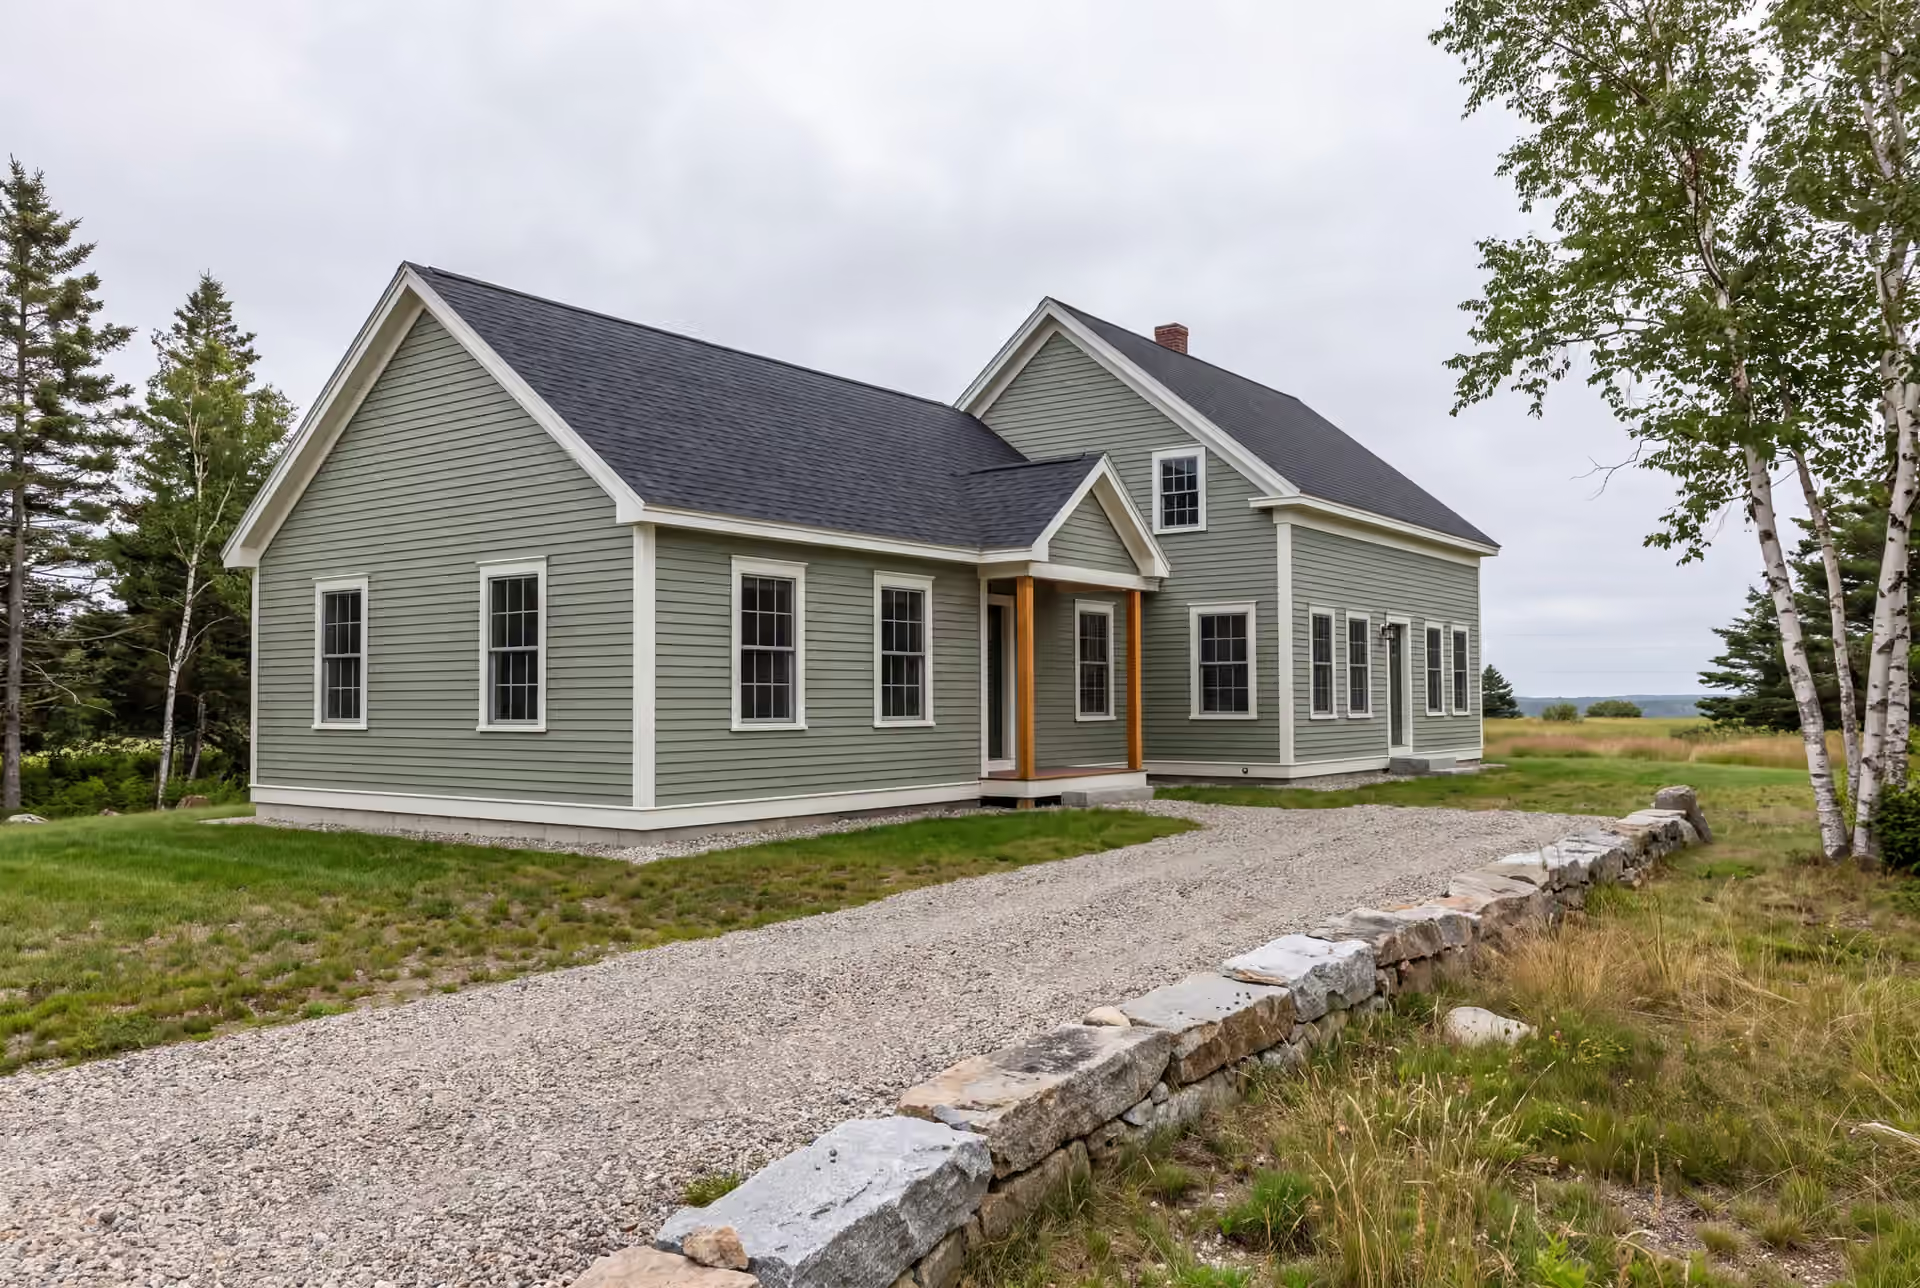
Local Home Addition Builder in Buxton, ME
Legacy Construction works as a home addition builder in Buxton, ME for families who would rather grow the house they love than leave the land it sits on. Every Buxton addition starts with the lot, the septic and the frost line, and only then with the floor plan.

- Founded in 2021
- 4-6 active builds at a time
- Written 5-year workmanship warranty
A home addition builder in Buxton, ME plans and builds new rooms onto an existing house, from frost-depth footings to the last piece of interior trim. Buxton additions are shaped by rural realities: septic systems sized for a set number of bedrooms, deep winter frost, and river-village homes along the Saco that deserve a careful match.
Legacy Construction builds Buxton additions on a fixed price signed against complete drawings. A typical Buxton addition opens near $298 per square foot of new conditioned space, averages about $337, and climbs to $370 to $423 or more with upper-tier finishes.
Our founder Joe Hausler spent 15 years managing commercial construction and personally reviews every stage of the work. The town requires a Code Enforcement permit before any house is added to, and every addition we finish carries a written 5-year workmanship warranty.
Why Buxton Residents Hire Us for an Addition
- Builds kept to four to six at once
- Written five-year workmanship warranty
- Weekly written progress updates
Buxton residents hire us for an addition because we answer the rural questions before we draw the rooms: how many bedrooms the septic was designed for, where the well sits, how deep the ledge is. Joe Hausler learned that sequence on commercial projects for 15 years, and he still walks every phase of a Buxton job himself.
- Septic capacity and well location checked before a bedroom is added
- Footings set for inland frost, deeper than the coast requires
- One fixed price, written on finished drawings, before ground breaks
- 5-YearWorkmanship warranty, in writing
- 4-6Active builds at a time, never more
- $300MLargest project Joe has managed
What do homeowners say about us?
Watching our home transform through this addition was incredible. Legacy Construction communicated clearly, respected our space and vision, and delivered work that feels solid and intentional.
From the first meeting, Legacy Construction was honest, professional, and easy to work with. They walked us through budget, design, and expectations clearly and followed through on everything. The end result is a beautifully built space that feels solid and well thought out.
We appreciated how collaborative Legacy Construction was throughout our project. They listened to our ideas, offered practical solutions, and kept everything on track. The finished work is beautiful and built to last.
Get your free estimate request sent in 60 seconds
Answer a few quick questions about your Buxton project. Your answers go to Legacy Construction so we can discuss the scope, budget and next steps with you.
What Other Services Do We Offer in Buxton?
Where Do We Work Besides Buxton?
Where is our office?
Directions from Buxton, ME to our office in Portland
185 Ridge RdPortland, ME 04103
Which Addition Makes the Most Sense in Buxton?
The addition that makes the most sense in Buxton is usually a single-story wing, because rural lots here have the room to spread out and one-floor living ages well. The exceptions are the river-village homes and any house where the garage is the natural place to build.
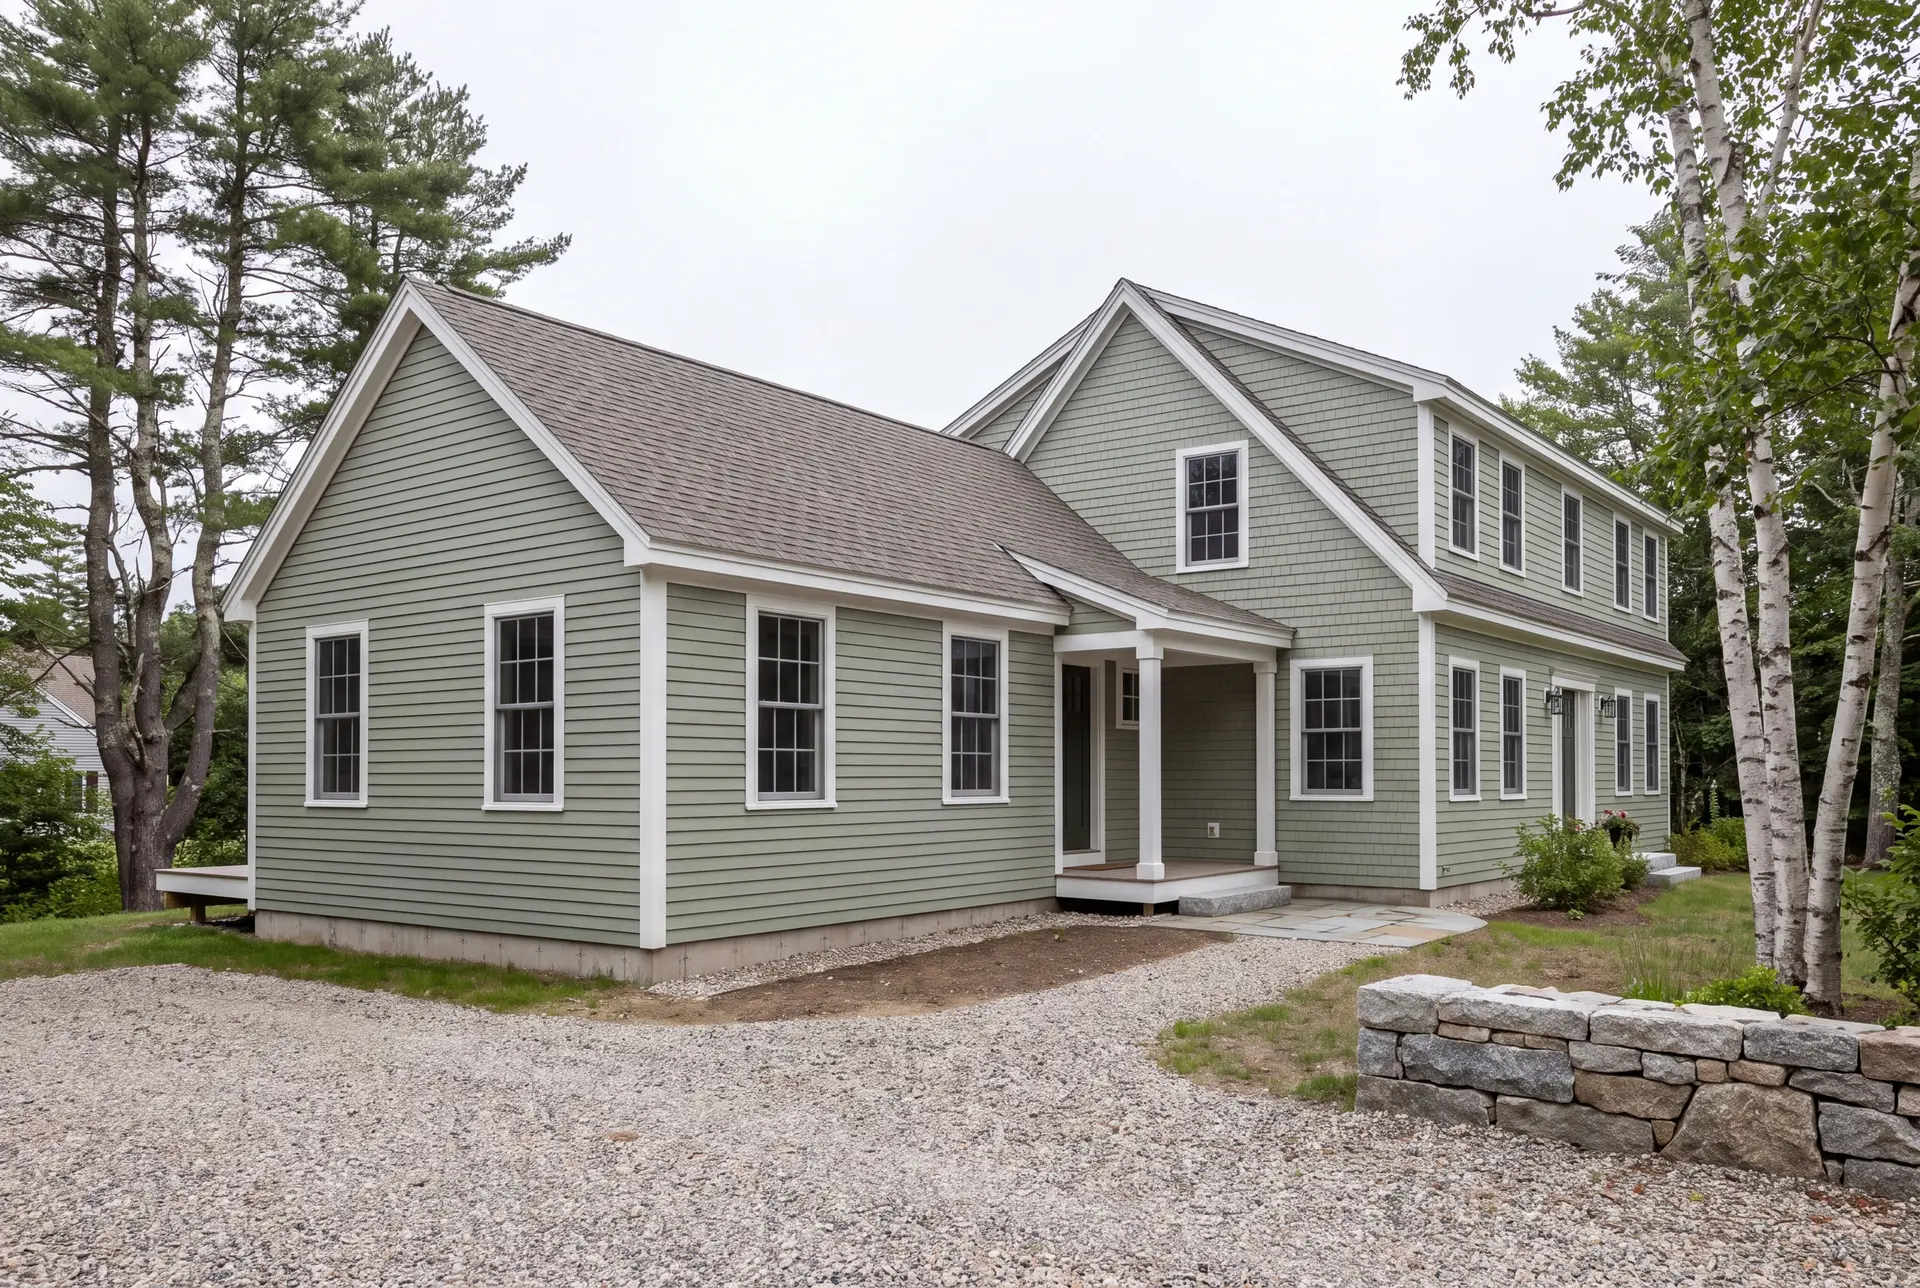
Primary Suite Additions on Buxton's Rural Lots
A primary suite on the ground floor is the addition Buxton owners ask about most, and it is the one we push hardest to get right. A bedroom, a walk-in closet and a full bath on one level lets a family stay in the house for decades.
Adding a bedroom can outgrow the septic system, because Maine septic designs are sized by bedroom count. We confirm the design capacity of your system first, so the suite does not stall at the permit stage over a tank and field nobody checked.
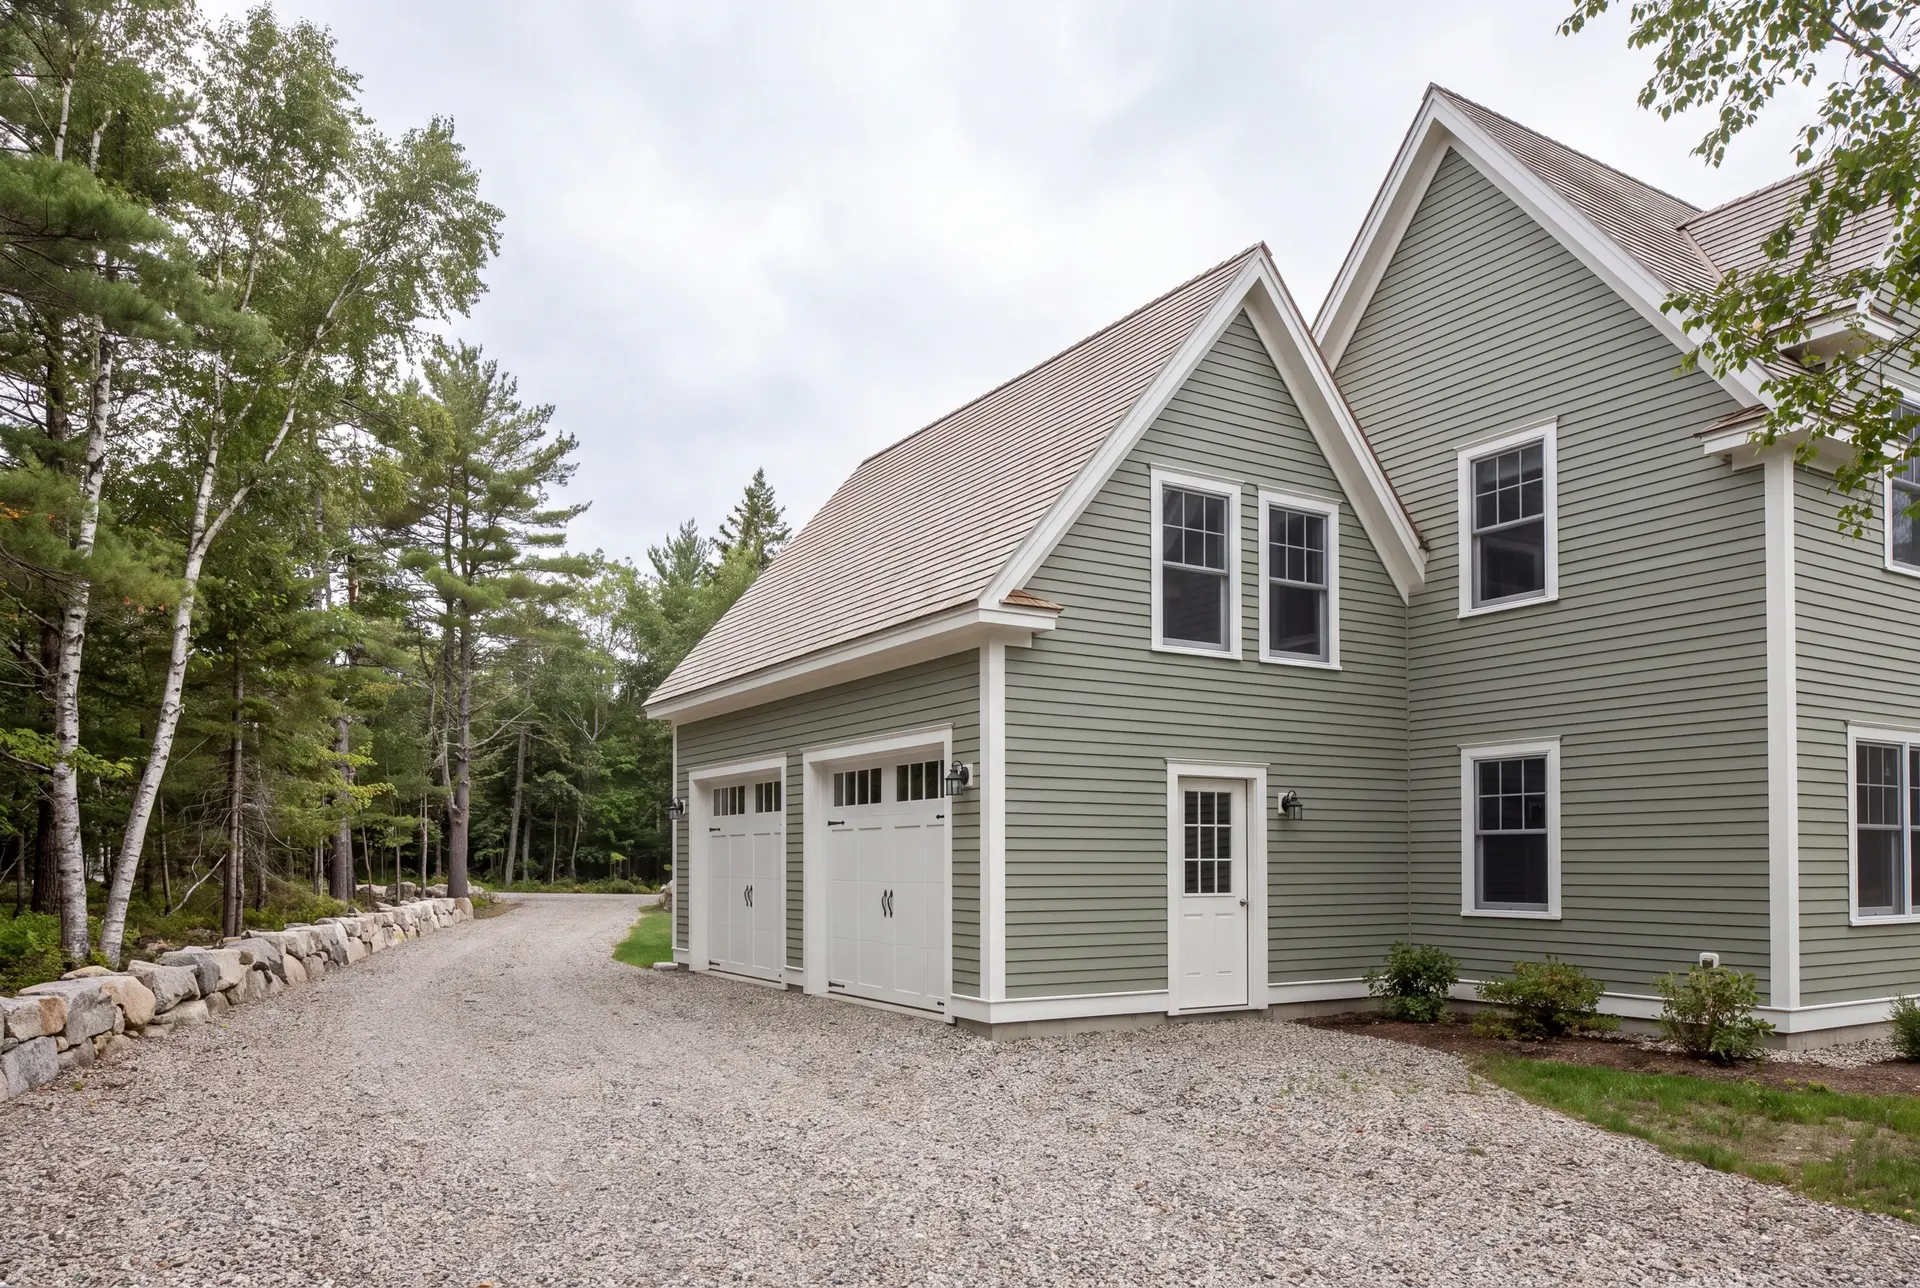
Attached Garages With a Finished Room Above in Buxton
An attached garage with a finished room above is the most efficient way to add both parking and living space on a Buxton lot. We frame the garage on a 4-foot grid, 24 or 28 feet, because odd sizes like 26 waste lumber and cost more.
The room above becomes an office, a guest room or a teenager's space, heated and insulated to the same standard as the house. The roof framing is designed for the inland snow load at your exact address, never borrowed from a coastal plan.
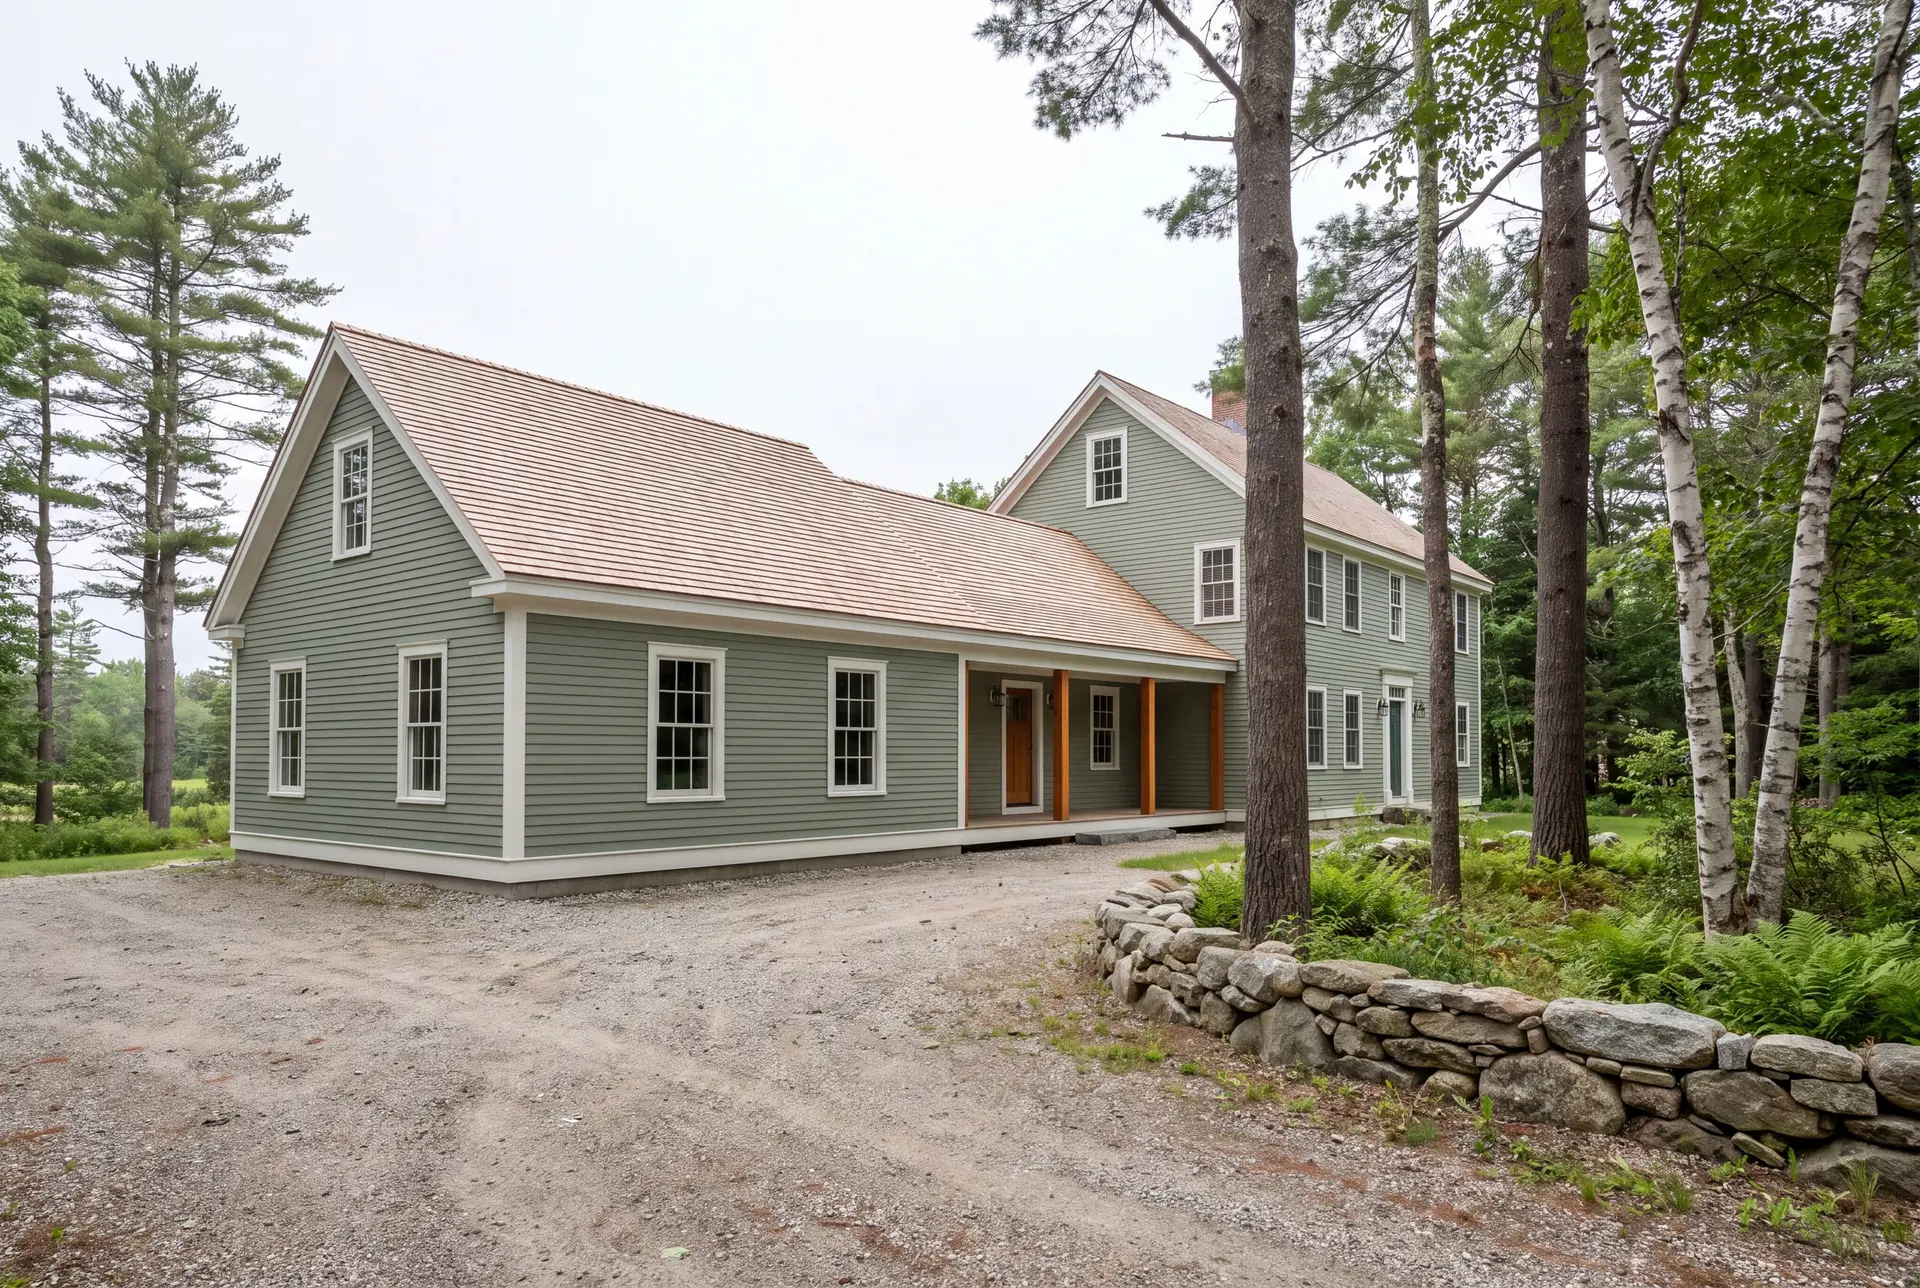
Additions to Mill-Village Homes in Bar Mills and Salmon Falls
The 19th-century homes in Bar Mills, Salmon Falls and West Buxton deserve an addition that reads as part of the original house. We match the roof pitch, the clapboard reveal and the window proportions, then set the new wing back so the old facade still leads.
Many of these lots sit close to the Saco River, where Maine's shoreland zoning rules limit how much a house can grow toward the water. We check that limit with the town before the design goes any further.
What Home Addition Services Do We Offer in Buxton?
Home addition services in Buxton, as we deliver them, cover the whole build under one contract, from the excavator to the final paint.
- Primary suite additions and single-story wings
- Garage additions with living space above
- Plumbing, electrical and HVAC extensions from the existing house
Mechanical extensions are where rural additions surprise people. An older boiler or a small electrical panel may not carry new rooms, so we size both before the price is final.
What Is Our Buxton Home Addition Process?
Walk the lot, then draw.
We look at the septic, the well, the slope and the frost conditions on your Buxton property, then build full drawings and specifications around what the land allows.
Permit, then build with oversight.
Buxton's Code Enforcement Officer issues the building permit the town requires for any addition, and Joe signs off on each phase before the next crew arrives.
Finish, then hand over.
We walk the new space with you, close every punch-list item and give you the 5-year workmanship warranty in writing.
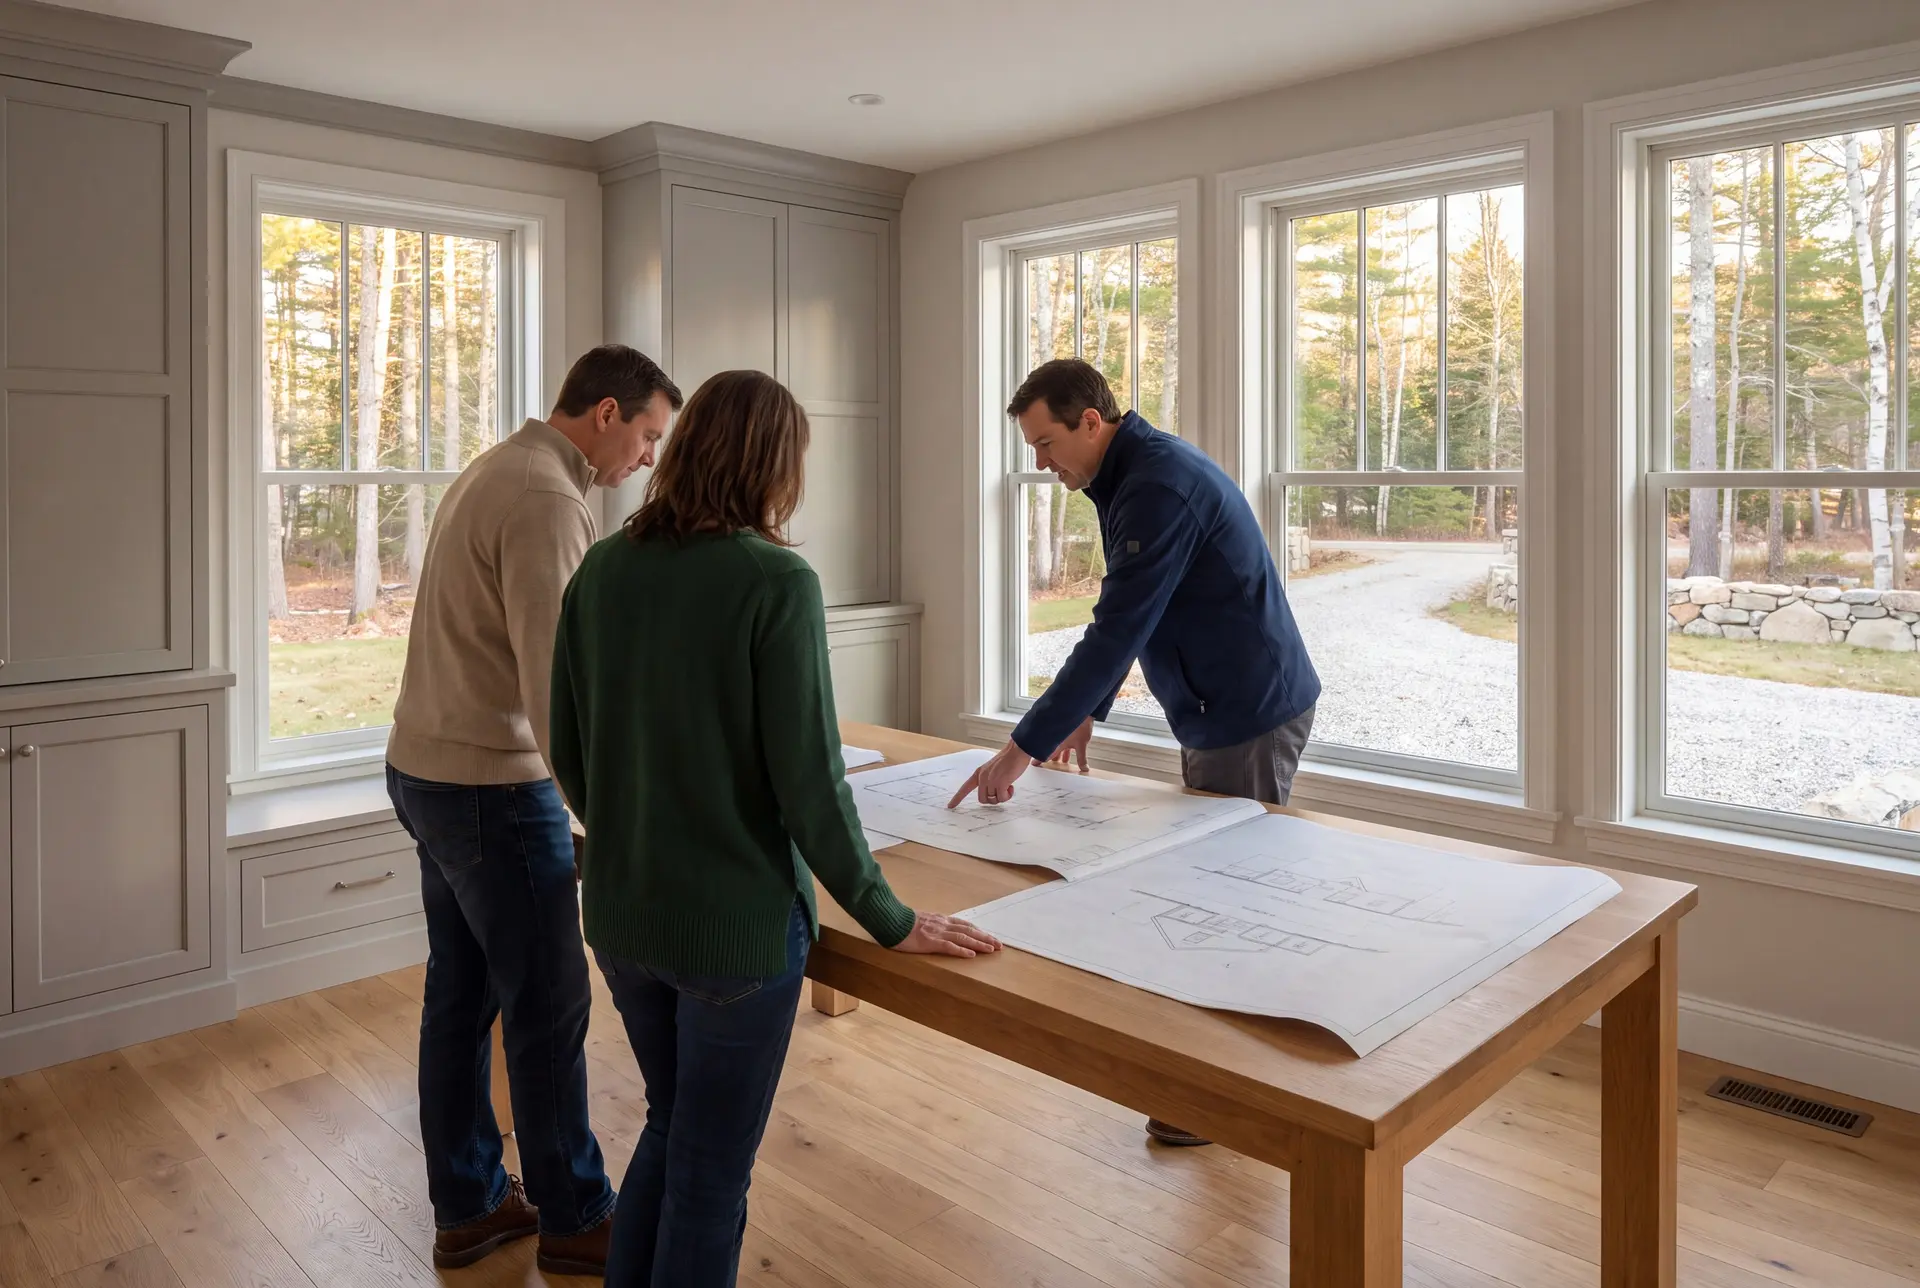
How to Assess a Home Addition Builder in Buxton, ME
Assess a home addition builder in Buxton, ME by whether they ask about your septic system in the first conversation. A builder who skips that question on a rural lot has not yet thought about what a new bedroom requires.
Next, ask how the new foundation will meet the old one. Inland frost runs deeper than on the coast, and a footing set too shallow beside an older foundation is a problem that shows up in the first hard winter.
Finally, ask how many jobs the builder is running. We hold to four to six active builds so Joe can be on every site several times a week, and we will tell you the current count when you call.
Ask for current proof of general liability and workers' compensation before signing.
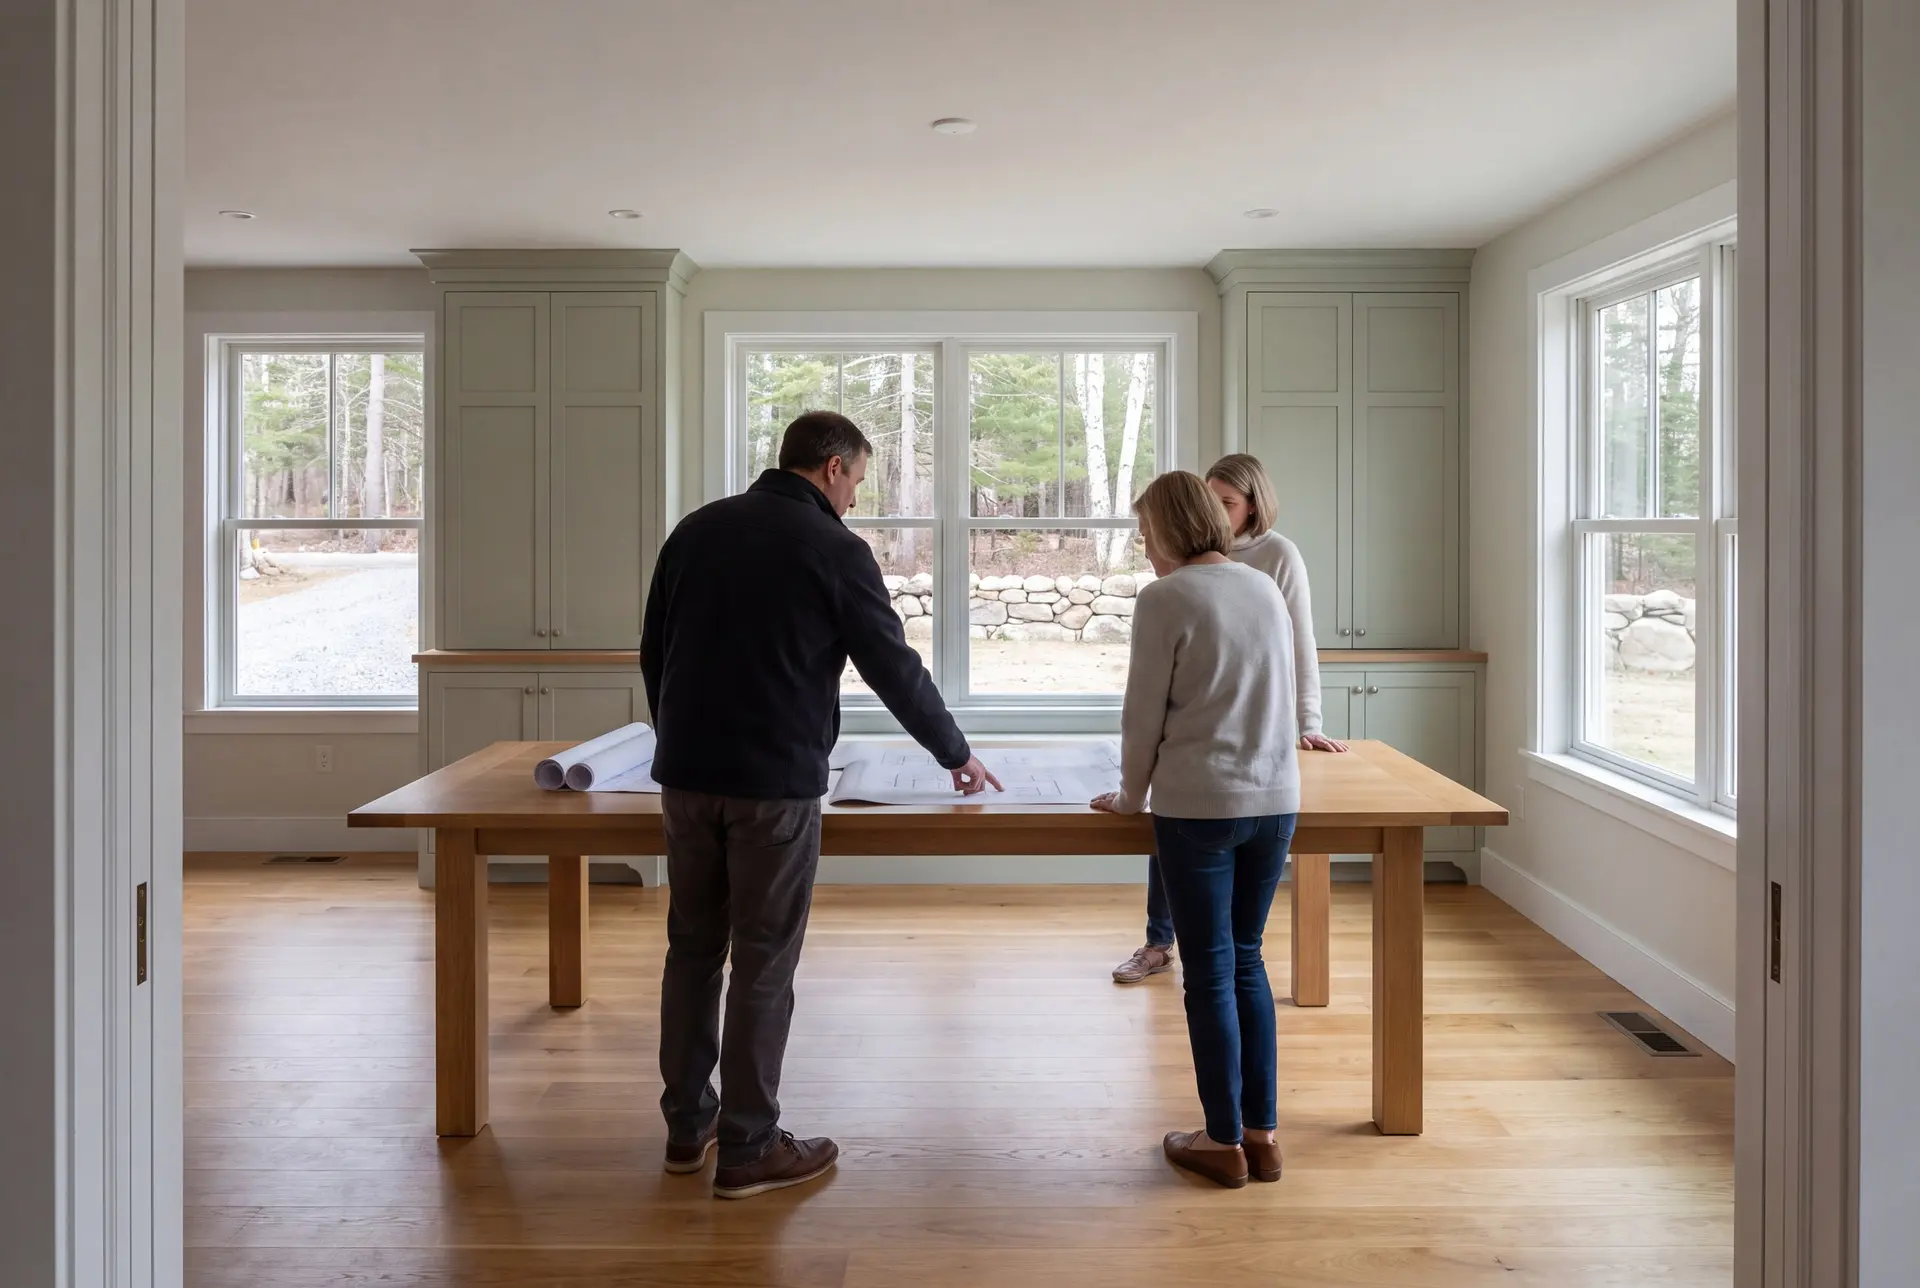
Who, Where and When: Adding On in Buxton
The Buxton owners who add on are usually families with land and roots here, planning for aging parents, a home office or more bedrooms. Moving would mean giving up acreage that is hard to find this close to Portland.
A Buxton addition should go where the septic field, the well and the setbacks all leave room, which is often the side or rear away from the leach field. The town posts its permit application and fee schedule on the Buxton documents page, and we file it for you.
Winter is a useful time to plan a Buxton addition if you hope to use the warmer months for construction. Design and permit review come first; the footing date depends on approval, ground conditions and crew availability.
How much does it cost to add on in Buxton?
The cost to add on in Buxton comes down to what the new rooms hold and what the existing house needs to accept them. These bands are averages drawn from many completed additions, a way to see which range your plans fit and not a quote for your house.
| Finish tier | Typical scope | Buxton rate* |
|---|---|---|
| Opening range | Bedroom or bonus room, standard finishes | Near $298 / sq ft |
| Average addition | Mid-level finish with one bath, matched siding | About $337 / sq ft |
| Upper-tier finish | Primary suite, custom tile and millwork | $370 to $423+ / sq ft |
Turnkey, per square foot of new heated space. Ledge, a septic upgrade or a mechanical system that must be replaced can move a Buxton addition beyond these numbers.
Does a septic upgrade belong in the addition budget?
A septic upgrade belongs in the budget whenever the addition raises the bedroom count past what the system was designed for. We confirm that before pricing, so the cost appears in your fixed number instead of halfway through the job.
What about ledge on a Buxton lot?
Ledge raises excavation cost, and it can change the foundation design if it sits close to the surface. We look for it during the site walk and price the foundation once we know.
What do plans for a Buxton addition typically cost?
A Buxton addition drawing set is priced around the size of the new space and how its roof meets the existing house. The written proposal identifies any engineering the town requires and the design work covered by the turnkey addition.
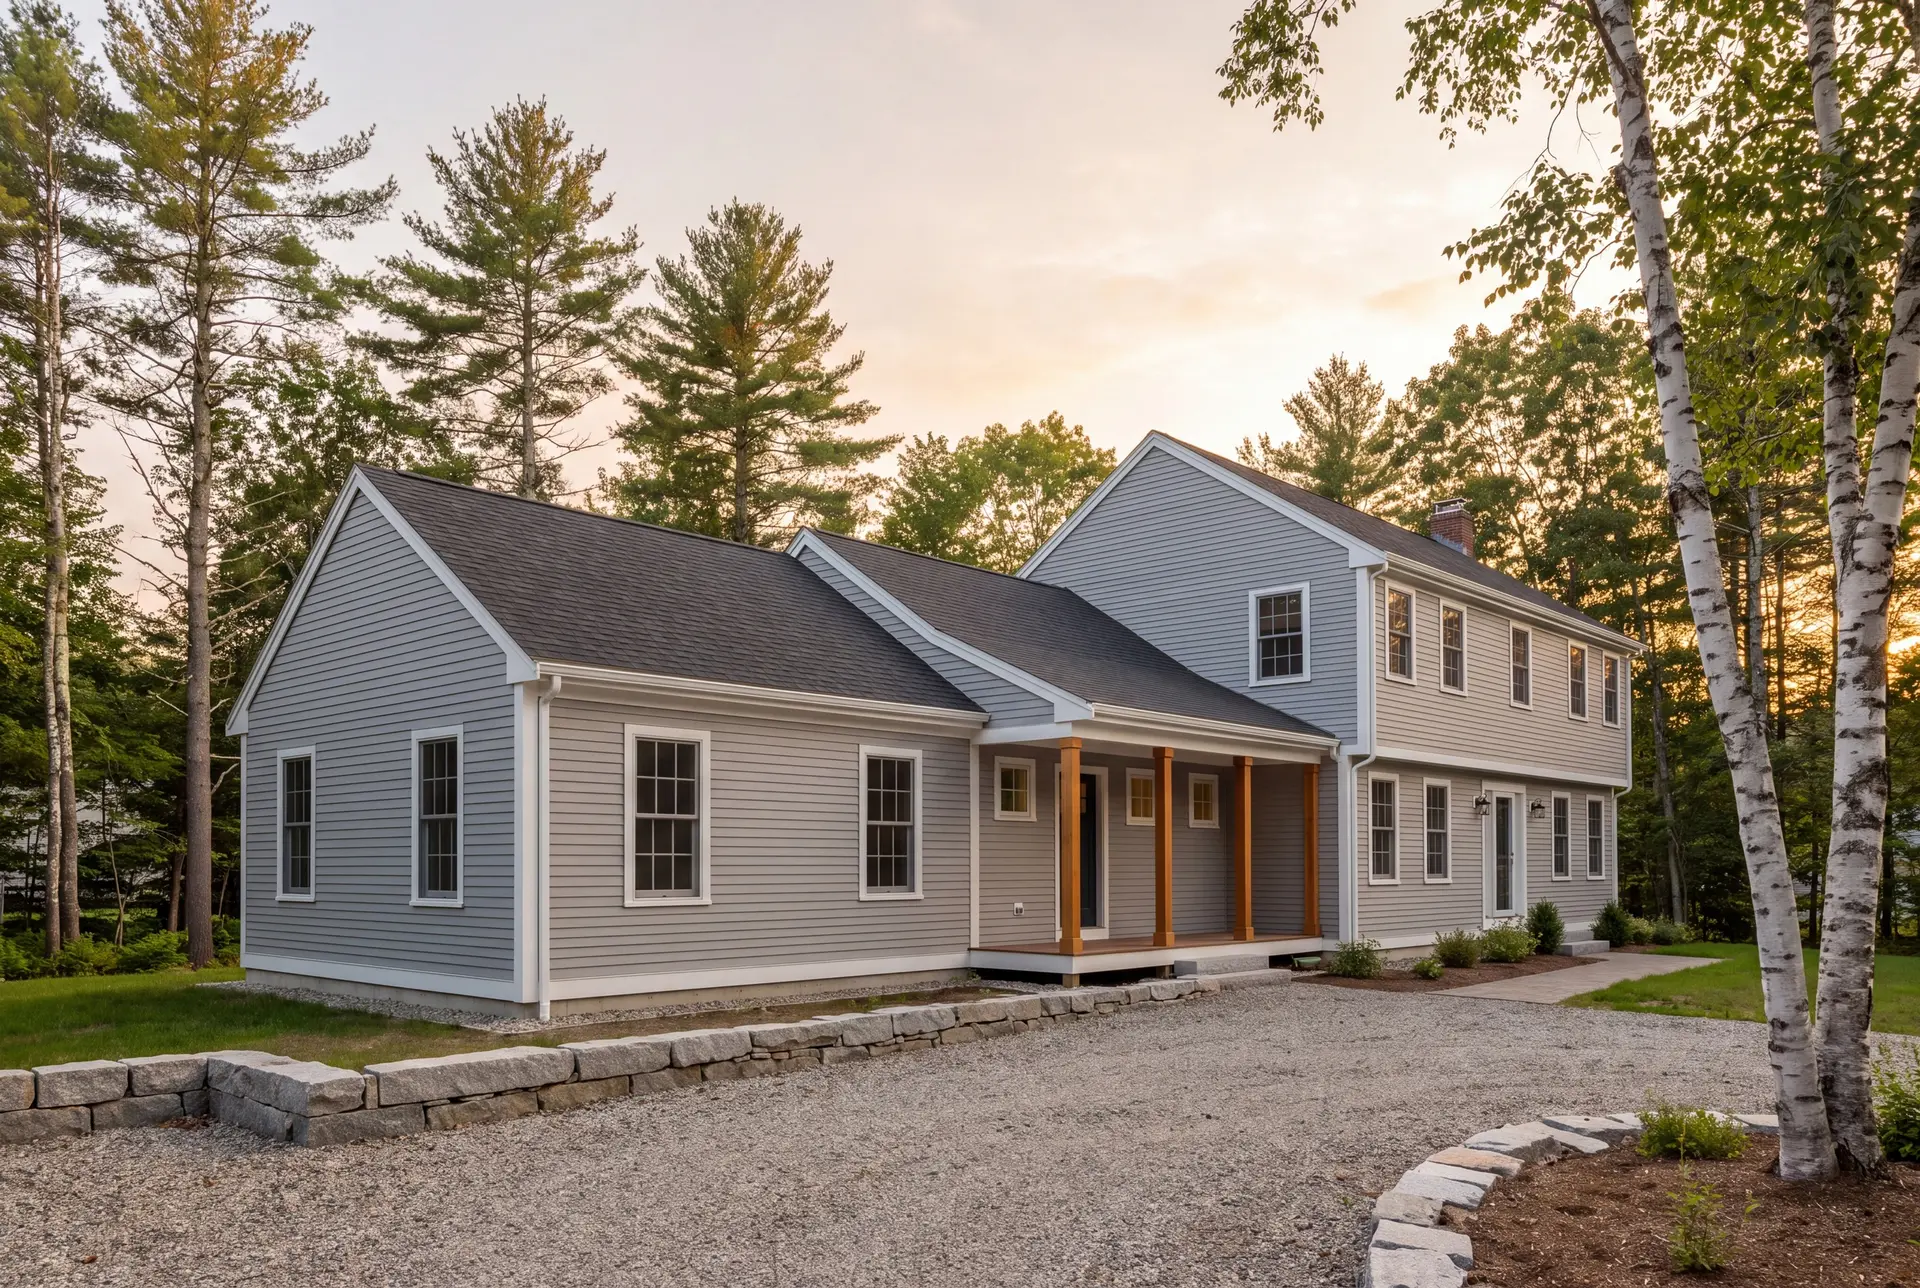
Ready to Start Your Buxton Project?
Starting your Buxton project takes one call, then a visit where we look at the house, the septic system and the lot together. From there we can tell you which addition the property supports and what range it will likely land in.