
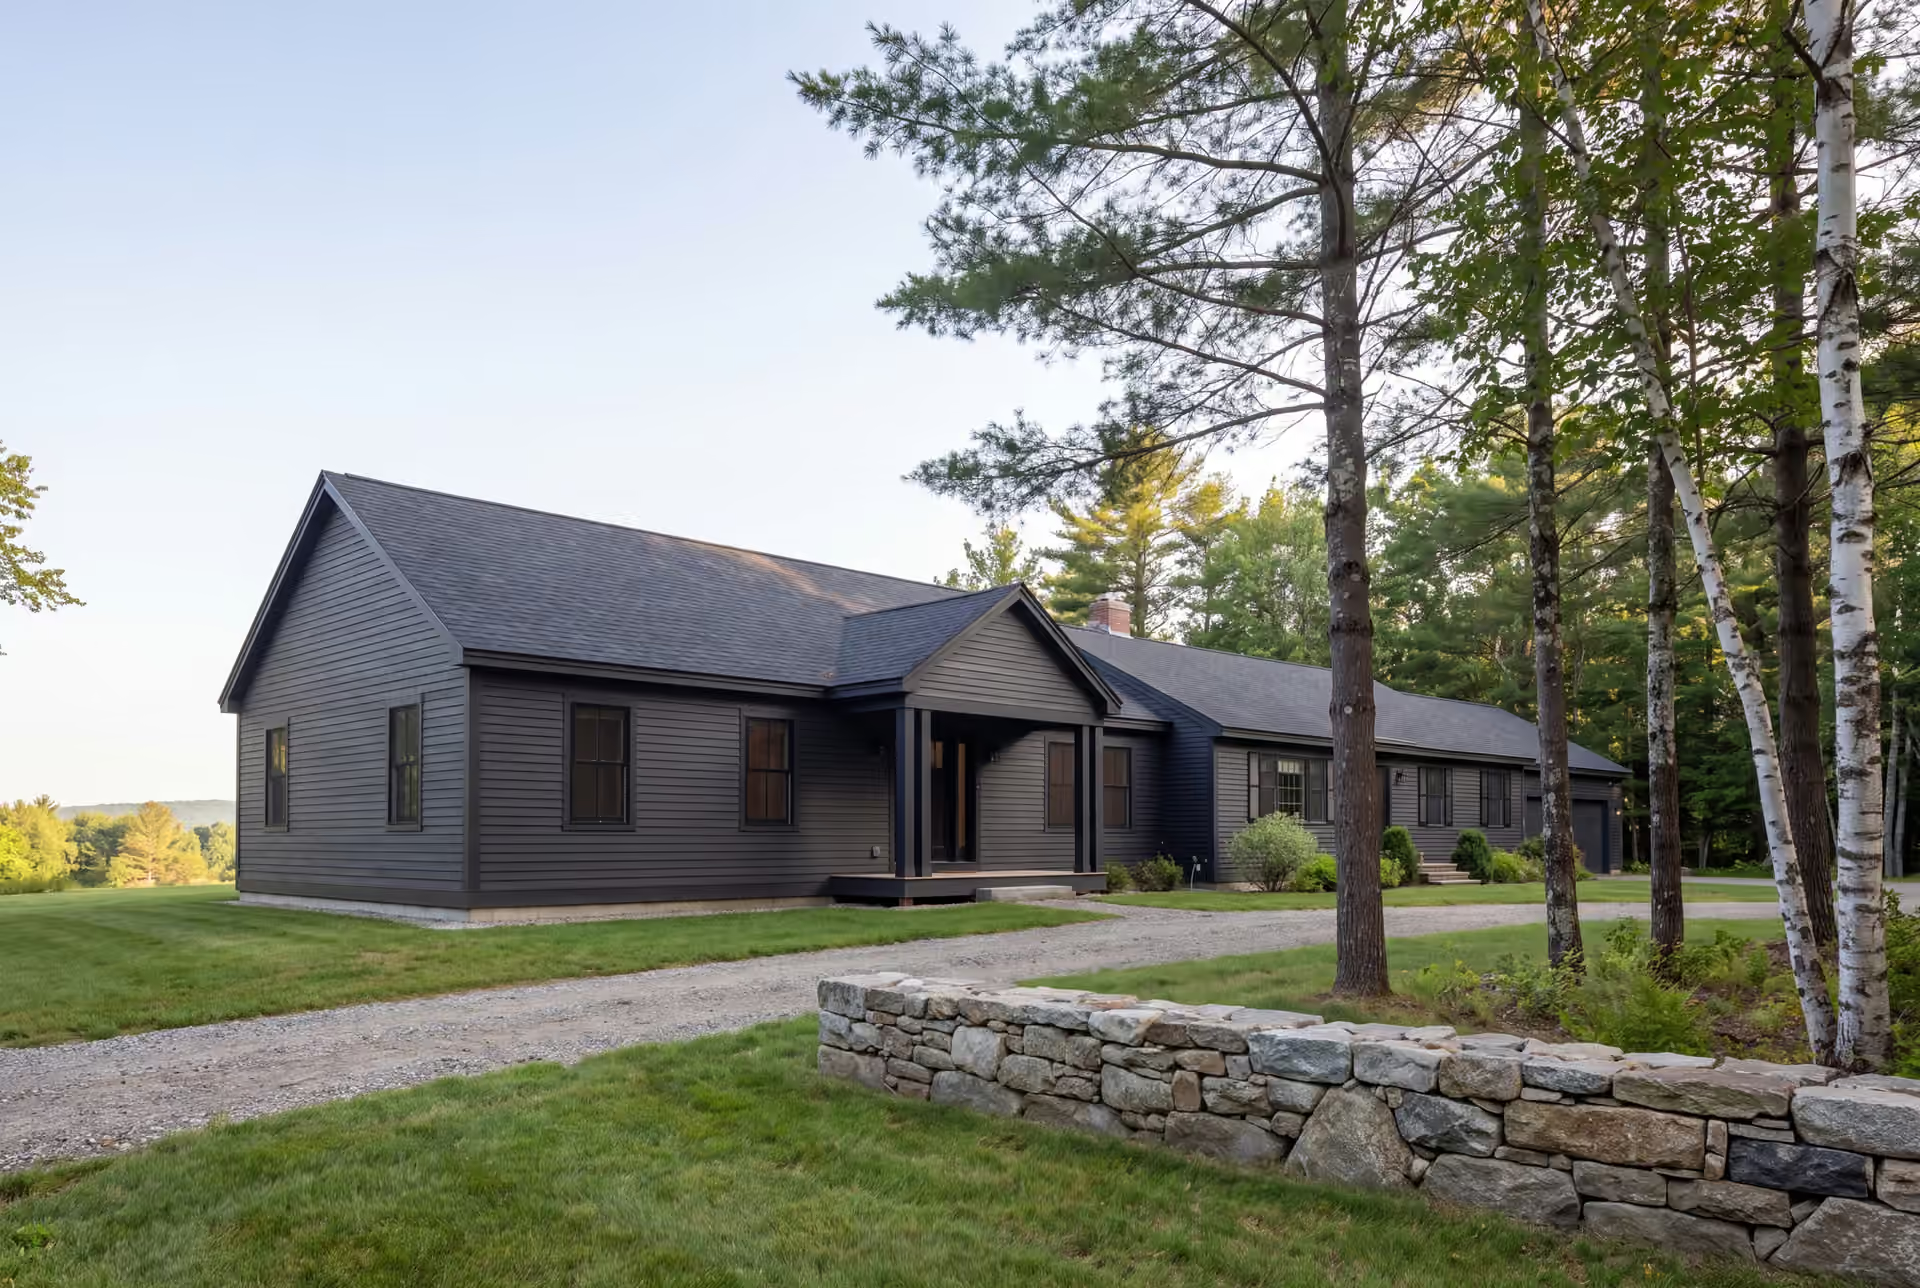
Professional Home Addition Builder in Dayton, ME
Legacy Construction serves as the home addition builder in Dayton, ME for owners who want more room without giving up the quiet and the land that brought them here. We design each addition around the house you have, fix the price on finished drawings, and build it to outlast Maine winters.

- Founded in 2021
- 4-6 active builds at a time
- Written 5-year workmanship warranty
A home addition builder in Dayton, ME expands an existing house with new conditioned rooms that share its foundation line, roof and systems. In Dayton, a small rural town along the Saco River, most additions are bump-outs, one-floor primary suites or rooms over an attached garage, built for deep inland frost and heavy snow.
Legacy Construction prices Dayton additions as fixed contracts once the drawings are complete. Expect an opening point near $319 per square foot of new conditioned space, an average of about $360, and $396 to $452 or more for upper-tier finishes.
Founder Joe Hausler brings 15 years of commercial construction management to every addition and personally reviews each phase before work moves on. A written 5-year workmanship warranty covers each Dayton project.
Why Dayton Residents Hire Us for Their Addition
- Owner reviews every phase
- Liability coverage of $2,000,000
- 5-year warranty on our workmanship
Dayton residents hire us for their addition because we hold a small-town project to a commercial standard of planning. Before starting Legacy in 2021, Joe Hausler spent 15 years running commercial construction, and he still checks every phase of a Dayton addition with his own eyes.
- Footings designed for inland frost, which runs deeper here than on the coast
- Roof framing sized for the snow load at your exact address
- Septic, well and Saco River setbacks checked before design begins
- 5-YearWorkmanship warranty, in writing
- 4-6Active builds at a time, never more
- $300MLargest project Joe has managed
What do homeowners say about us?
Legacy Construction built an addition onto our home, and the quality is outstanding. The new space blends perfectly with the original house. They worked with us on budget and design and were always upfront about costs and options. Very professional from start to finish.
Watching our home transform through this addition was incredible. Legacy Construction communicated clearly, respected our space and vision, and delivered work that feels solid and intentional.
From the first meeting, Legacy Construction was honest, professional, and easy to work with. They walked us through budget, design, and expectations clearly and followed through on everything. The end result is a beautifully built space that feels solid and well thought out.
Get your free estimate request sent in 60 seconds
Answer a few quick questions about your Dayton project. Your answers go to Legacy Construction so we can discuss the scope, budget and next steps with you.
What Other Contractor Services Do We Offer in Dayton?
Where Else Do We Do Home Addition near Dayton?
Where is our office?
Directions from Dayton, ME to our office in Portland
185 Ridge RdPortland, ME 04103
What Should a Dayton Addition Add to the House?
A Dayton addition should add the one thing the house is missing, such as a bigger kitchen, a main-floor bedroom or a place to work, and nothing more. Much of the town was rebuilt after the 1947 fires destroyed about two-thirds of it, so many houses here are simpler to tie into than a 19th-century frame.
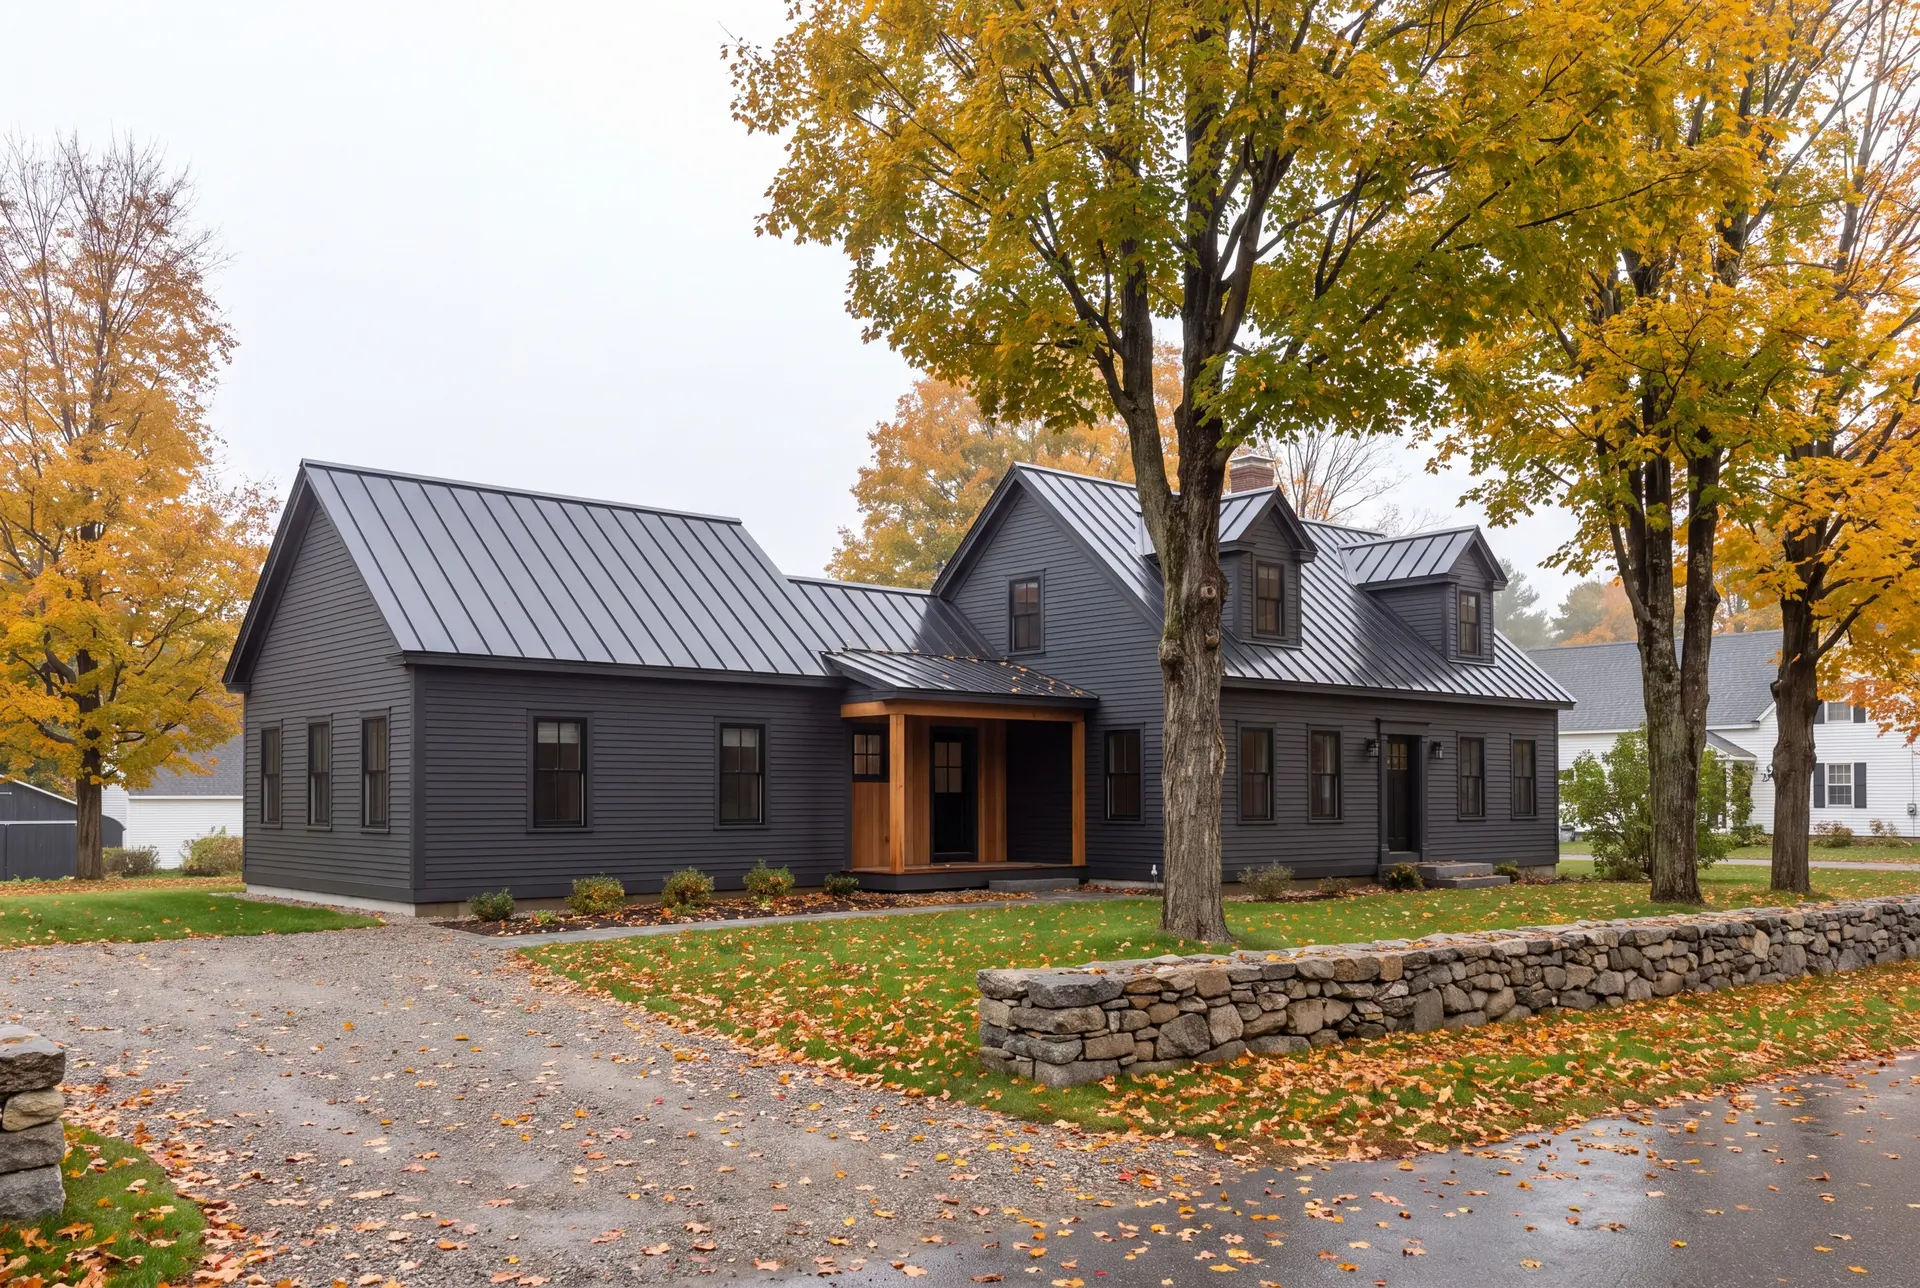
Bump-Outs and Single-Story Additions in Dayton
A bump-out is the right call when a Dayton kitchen, bath or living room is a few feet short of working well. Pushing one wall out four to eight feet can change how a room is used, at a fraction of the cost of a full wing.
We still pour a real frost-depth foundation under a bump-out, never a cantilever hung off the old floor. That is the difference between a room that stays square and one that heaves in its first hard winter.
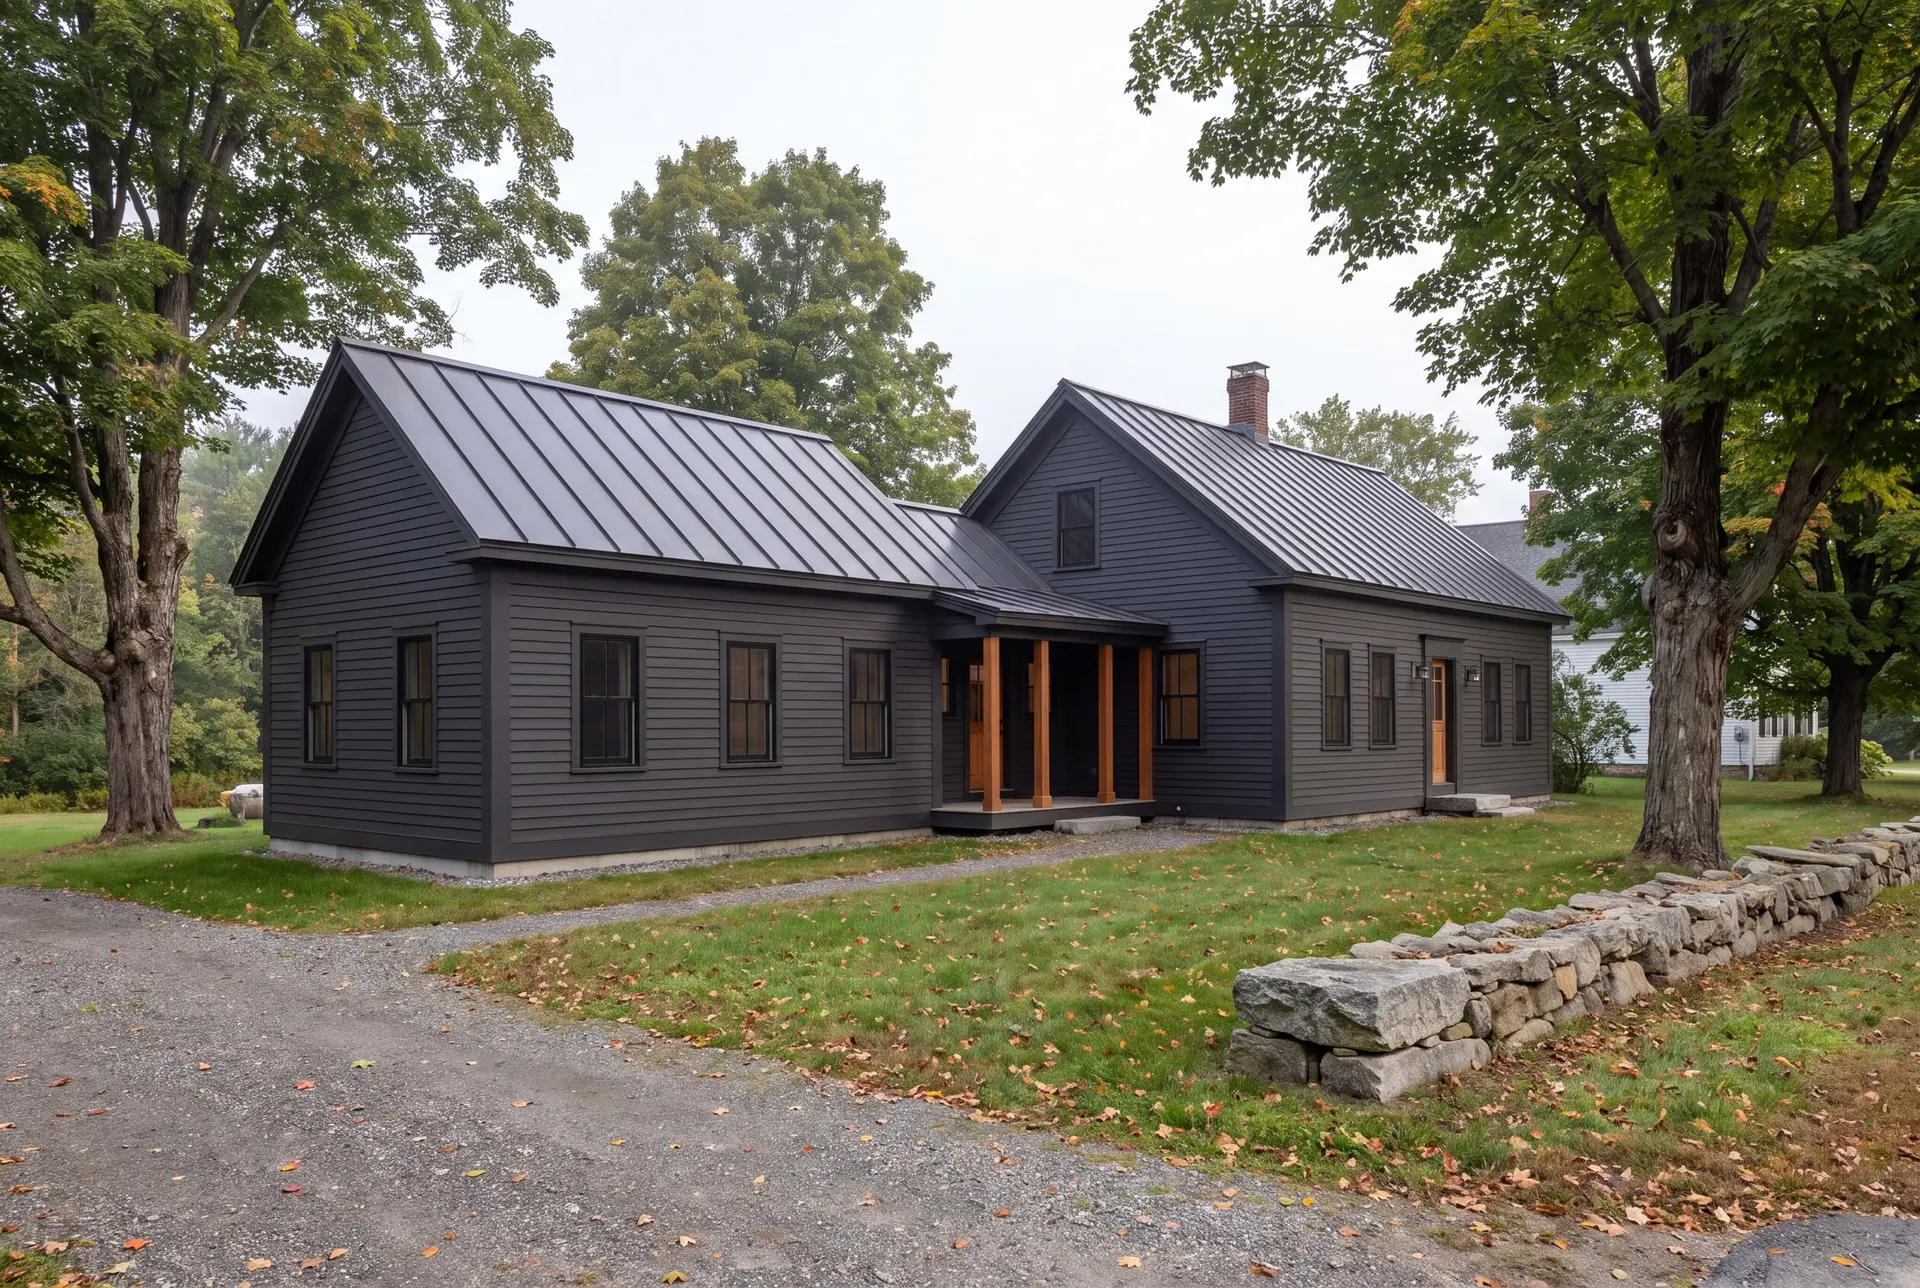
Primary Suite Additions for Aging in Place
A first-floor primary suite is the addition we recommend to Dayton owners who plan to stay for the long run. One level, a curbless shower, wide doorways and good light make a house that works at sixty-five as well as at forty.
On a rural lot with a private septic system, a new bedroom can exceed the system's design capacity. We check the septic design before drawing the suite, so the permit conversation holds no surprises.
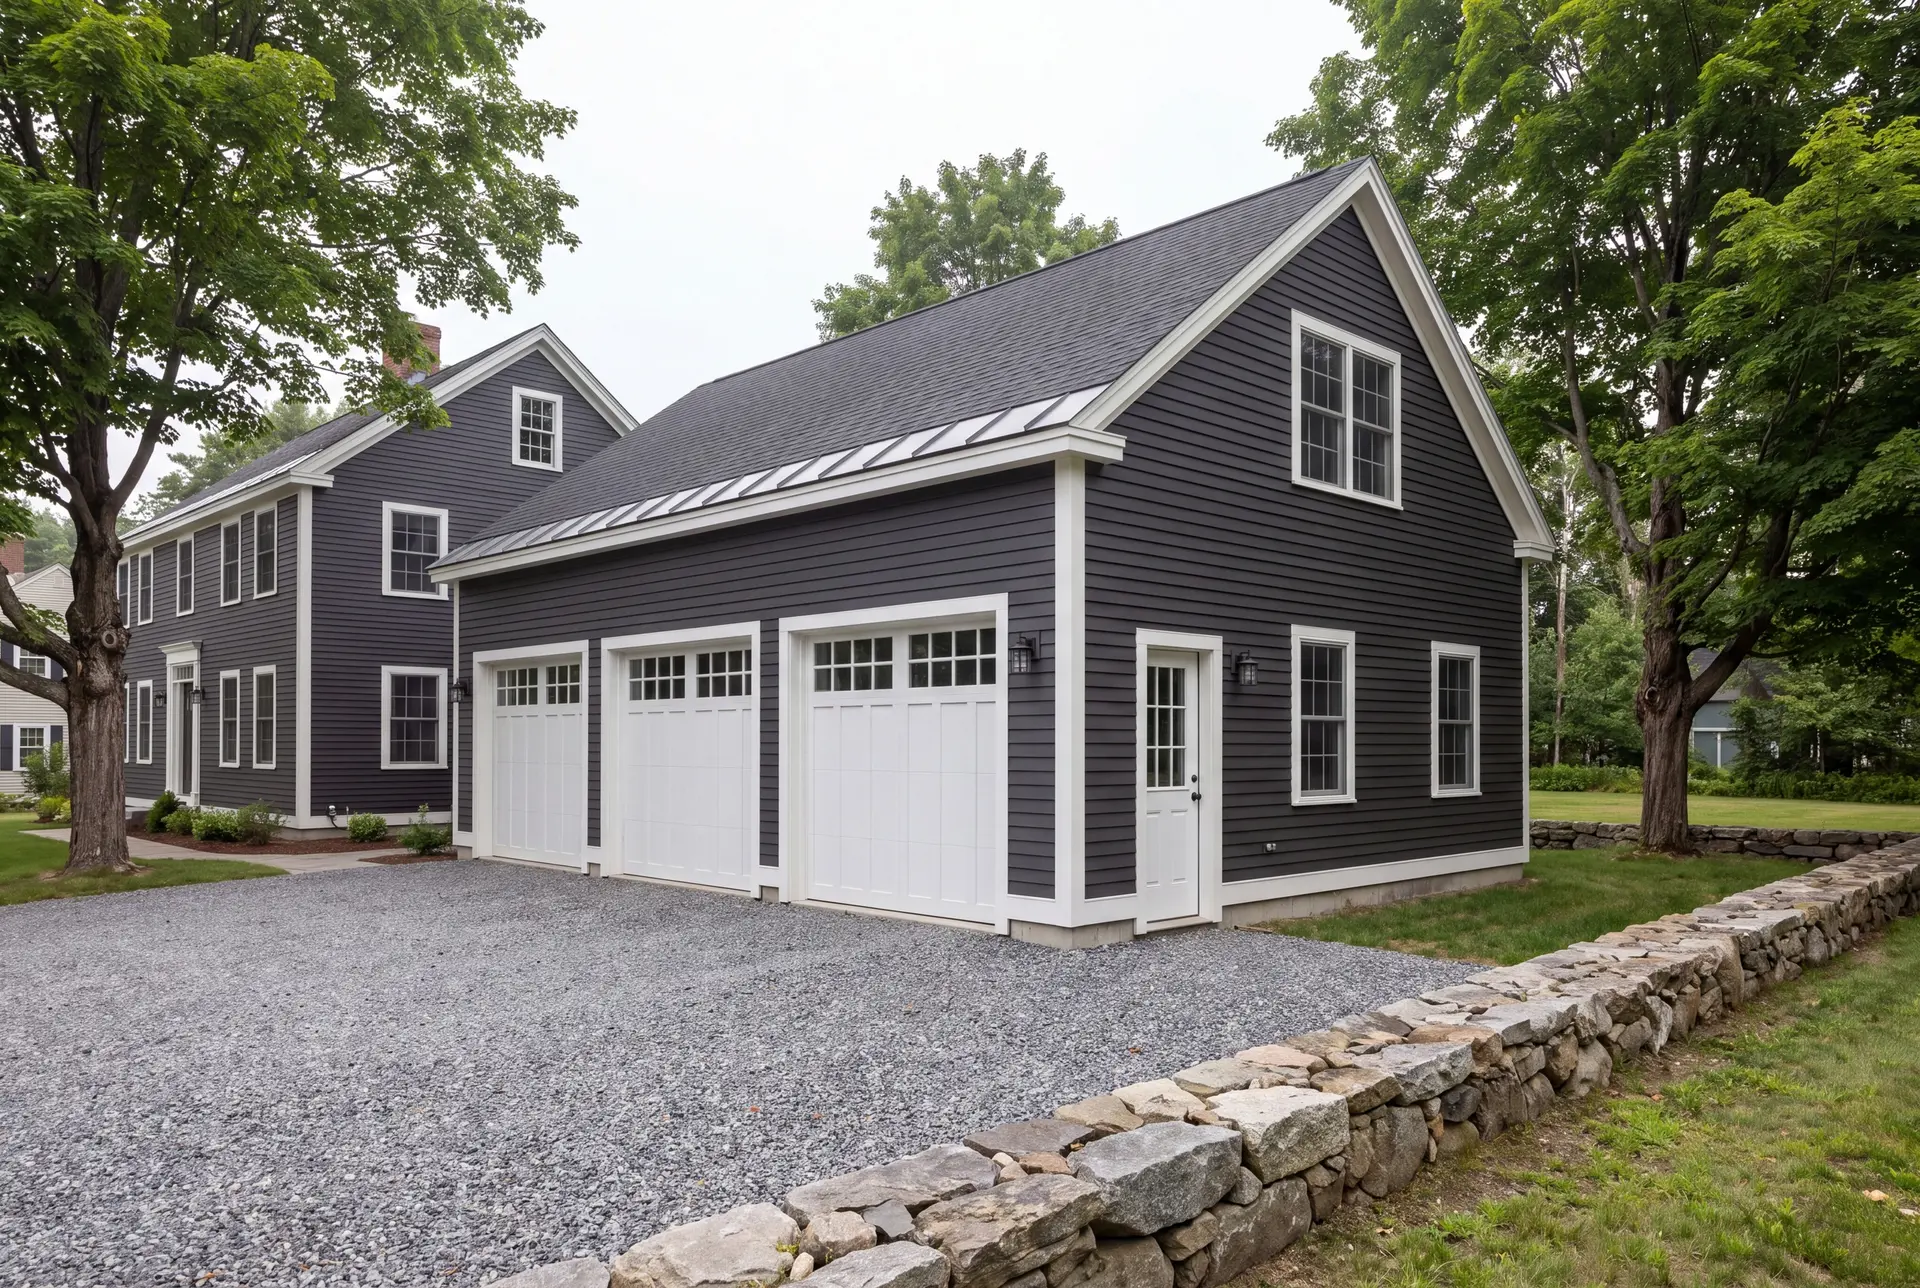
Garage Additions With a Finished Room Above
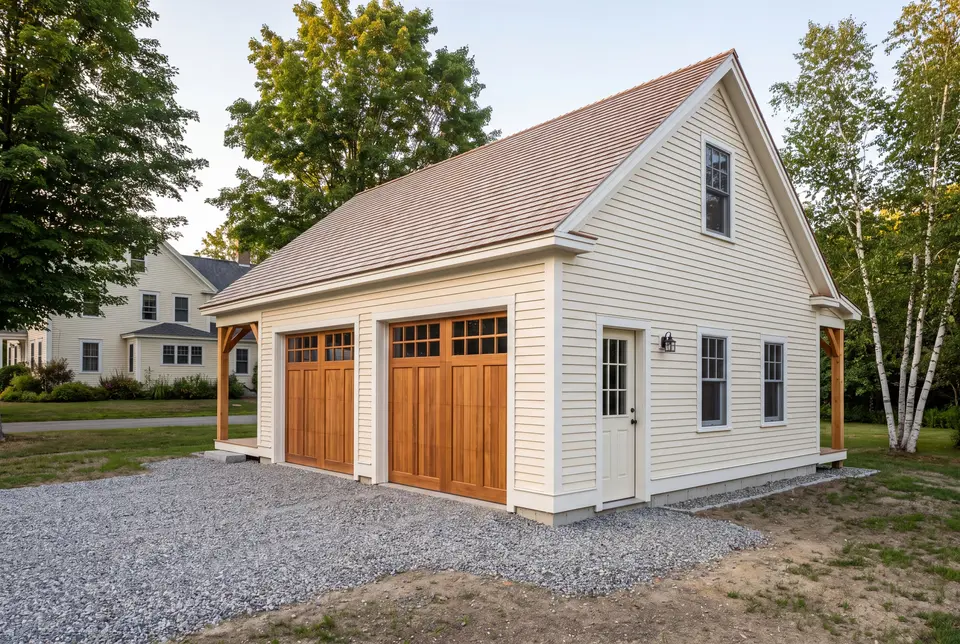
An attached garage with a finished room above gives a Dayton property covered parking for winter and a guest room or office in the same footprint. We size garages on the 4-foot grid, 24 or 28 feet, because 22 and 26 waste framing and cost more, not less.
The upper room is heated, insulated and finished like the rest of the house. Its roof is engineered for the inland snow load that a coastal plan would underestimate.
What Home Addition Services Do We Offer in Dayton?
The home addition services we offer in Dayton cover design, structure, systems and finish under one fixed contract.
- Bump-out and single-story additions
- Primary suite additions and garage additions with living space above
- Foundation and structural tie-in to the existing home
The foundation tie-in is the work that never shows and always matters. We set new footings at the depth inland frost demands and connect them to the old foundation so the two move as one.
What Is Our Home Addition Process in Dayton?
Learn the property, then design.
We walk your Dayton lot, mark where the septic field and well sit, check for river frontage, and then complete drawings and specifications that the fixed price rests on.
Confirm permits, then build.
We check with the Town of Dayton on the permits and inspections that apply, and Joe reviews each phase before the next crew starts.
Walk it, then hand it over.
We tour the finished addition with you, close the punch list, and give you the 5-year warranty in writing.
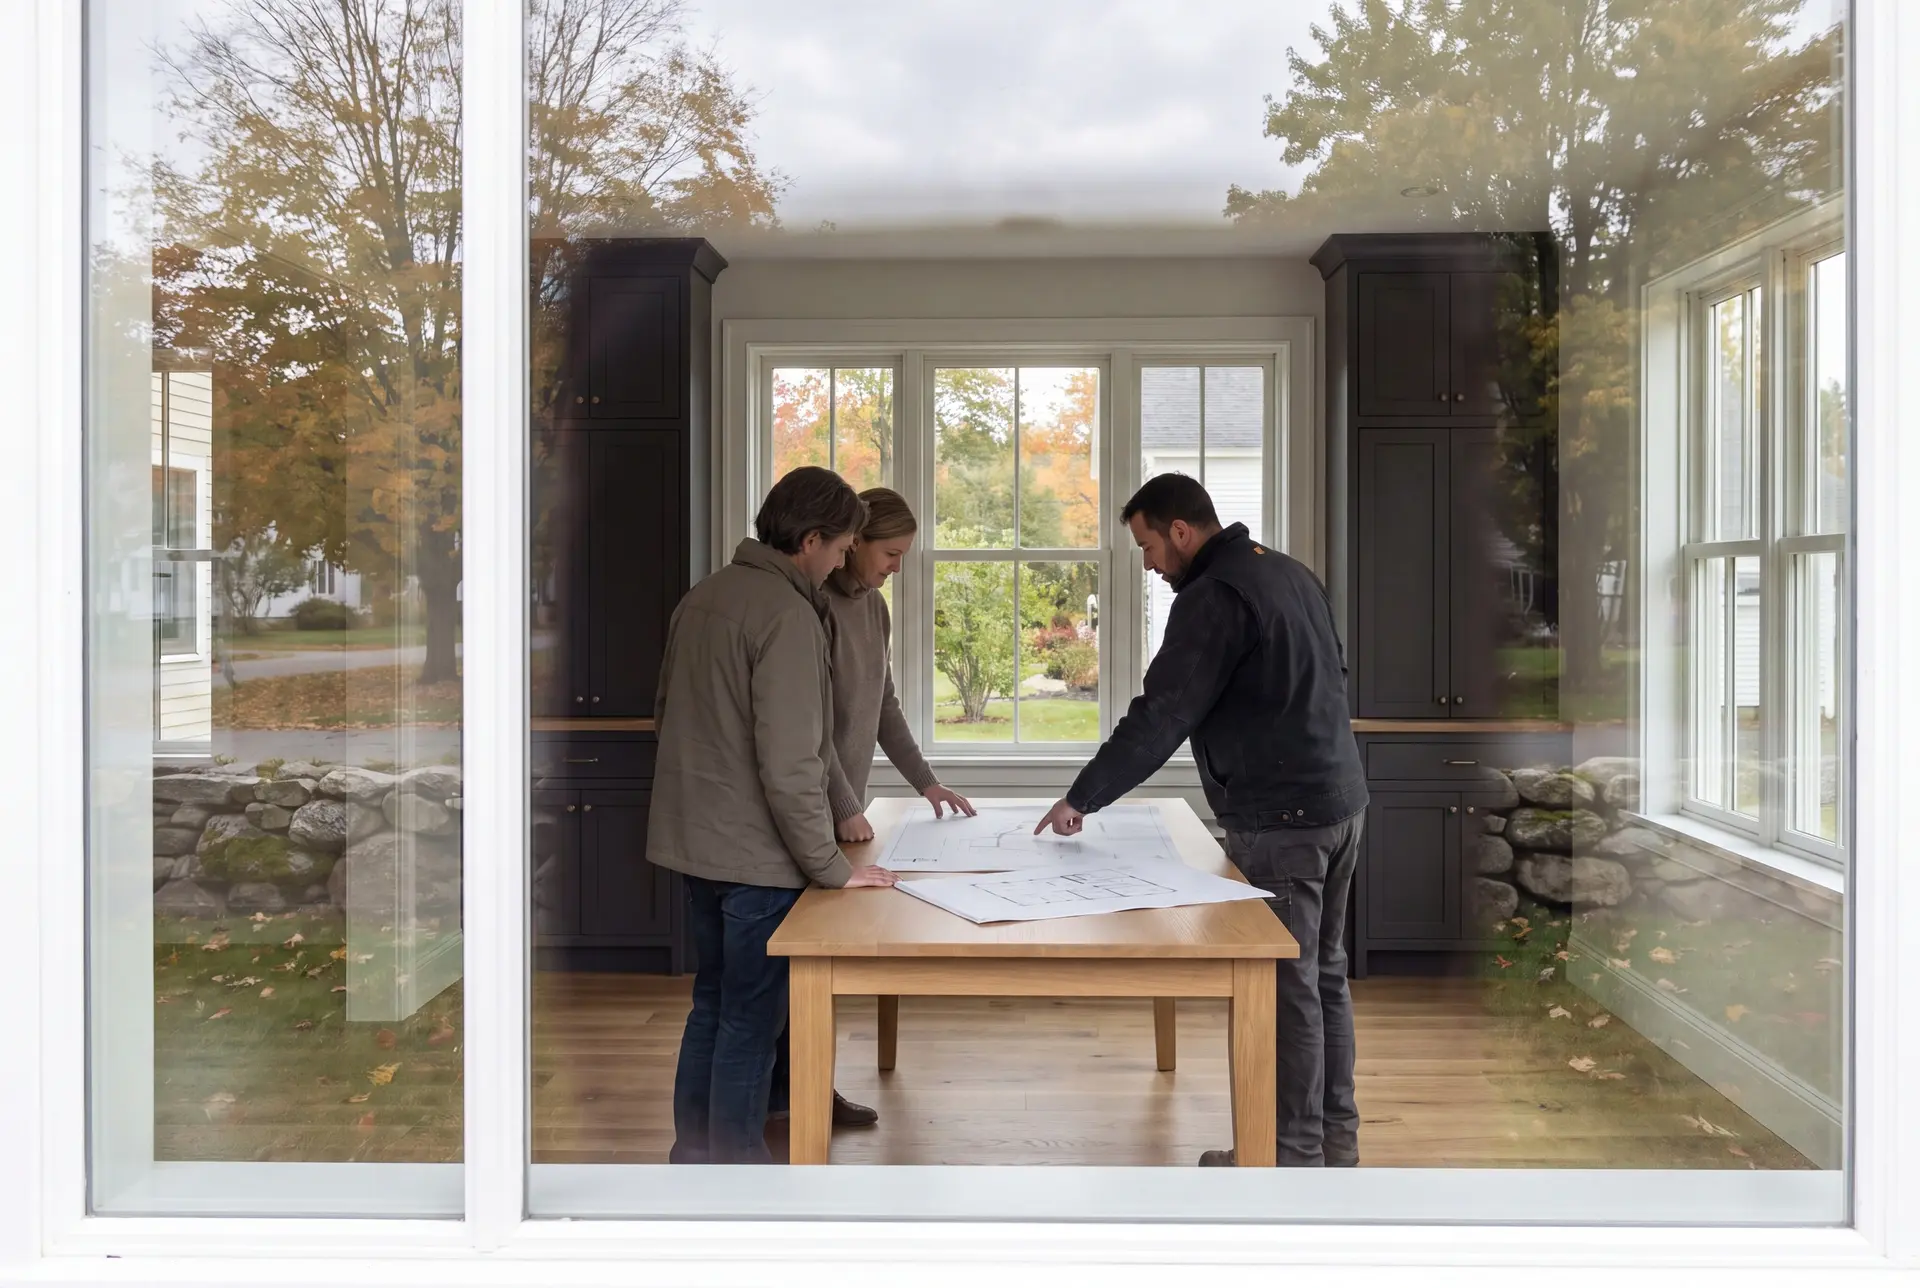
How to Shortlist a Home Addition Builder in Dayton, ME
Shortlist a home addition builder in Dayton, ME only if they will commit to a fixed price on complete drawings, then hold them to it. A builder who quotes from a sketch on a rural lot has not yet priced the foundation, the septic question or the snow load.
Ask what code the addition will be built to. Maine requires towns of 4,000 or more residents to enforce the state building code, Dayton is smaller, and we design to the current state code anyway while confirming with the town which inspections apply.
Ask how often the owner of the company will be on site. With four to six active builds, Joe visits each one several times a week, and you get a written update every week.
Who Adds On in Dayton, Where on the Lot, and When?
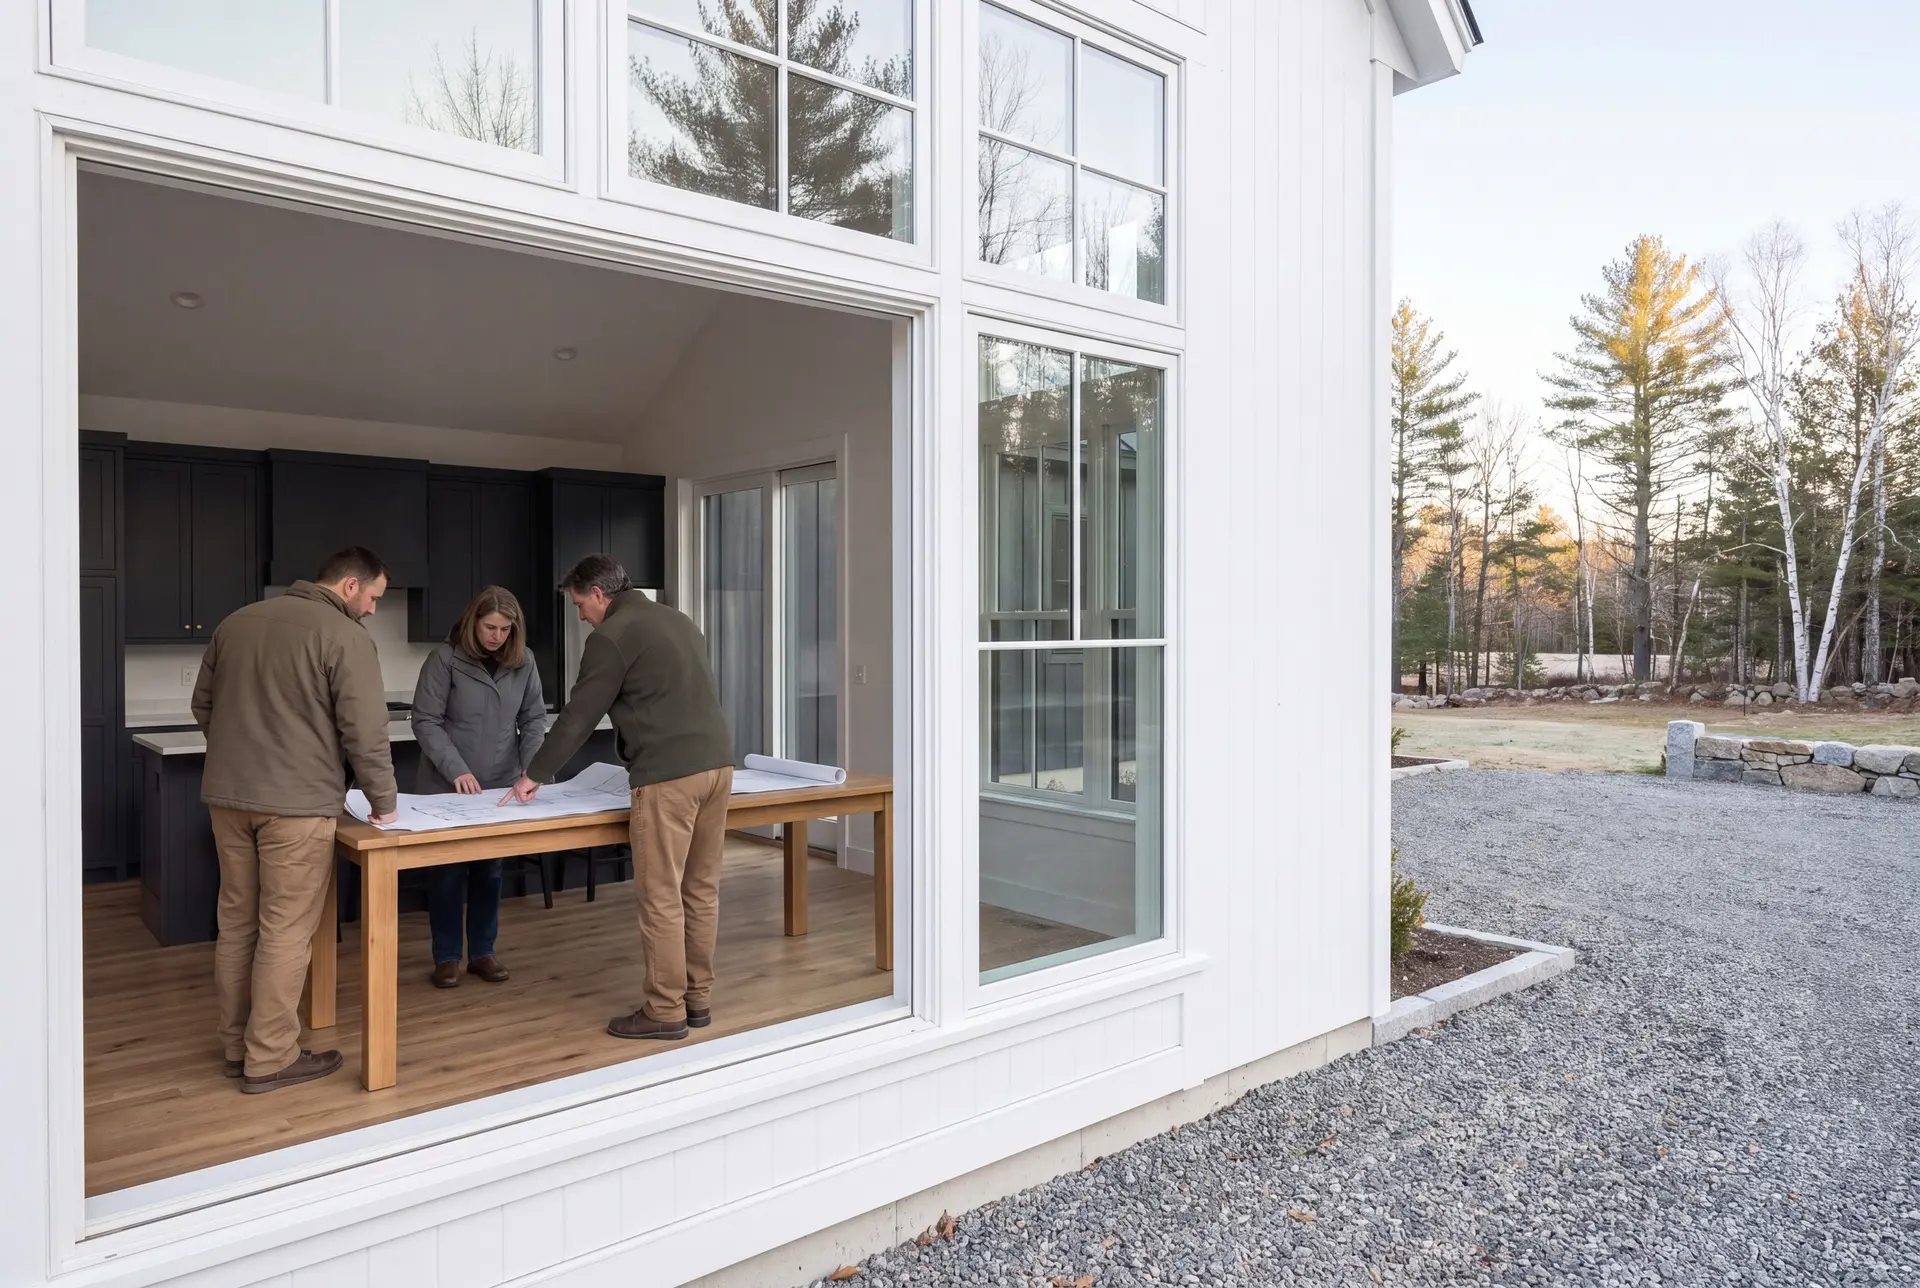
The owners building additions in Dayton are mostly families who moved here for space and quiet and do not want to trade either for a bigger house elsewhere. Others want a first-floor suite so they can stay in the house for good.
A Dayton addition should go on the side of the house away from the septic field and the well, inside the setbacks. Lots along the Saco River may fall under Maine's shoreland zoning and the FEMA flood map, so we check both before choosing a footprint.
A Dayton addition should be designed over the winter and started once the frost leaves the ground. Foundations and framing depend on the weather, so a plan finished early gets the best part of the building season.
How much does it cost to put an addition on in Dayton?
The cost to put an addition on in Dayton follows the finish level inside and the work the old house needs to accept the new rooms. The rates below average a large number of completed additions, so read them as a range to plan within, never a quote.
| Finish tier | Common scope | Dayton rate* |
|---|---|---|
| Opening range | Bump-out or bedroom, standard finish | Around $319 / sq ft |
| Average addition | One bath, mid-level finish, matched exterior | About $360 / sq ft |
| Upper-tier finish | Primary suite, tile shower, custom trim | $396 to $452+ / sq ft |
Turnkey, quoted per square foot of new heated floor area. Ledge, a septic upgrade or work near the river can take a Dayton addition outside these ranges.
Does a bump-out cost less per square foot?
A bump-out often costs more per square foot than a larger addition, because the foundation, roof tie-in and finish work are spread over fewer feet. It still costs far less in total, which is why it suits a room that is only a little too small.
What do drawings cost for a Dayton addition?
The drawing scope for a Dayton addition follows its room size, roof complexity and connection to the original house. If a stamped structural design is needed, the proposal should identify that review before the turnkey price is signed.
What can push a Dayton addition to the top of the range?
A tile-heavy primary bath, custom millwork and a garage with a fully finished room above push a Dayton addition toward the top. Ledge found during excavation can add cost too, which is why we look for it on the first site walk.
Ready to Start Your Dayton Project?
Starting your Dayton project begins with a call, then a site visit to see the house, the lot and how the two fit together. We will leave you with a clear recommendation and the price band your addition should fall in.