
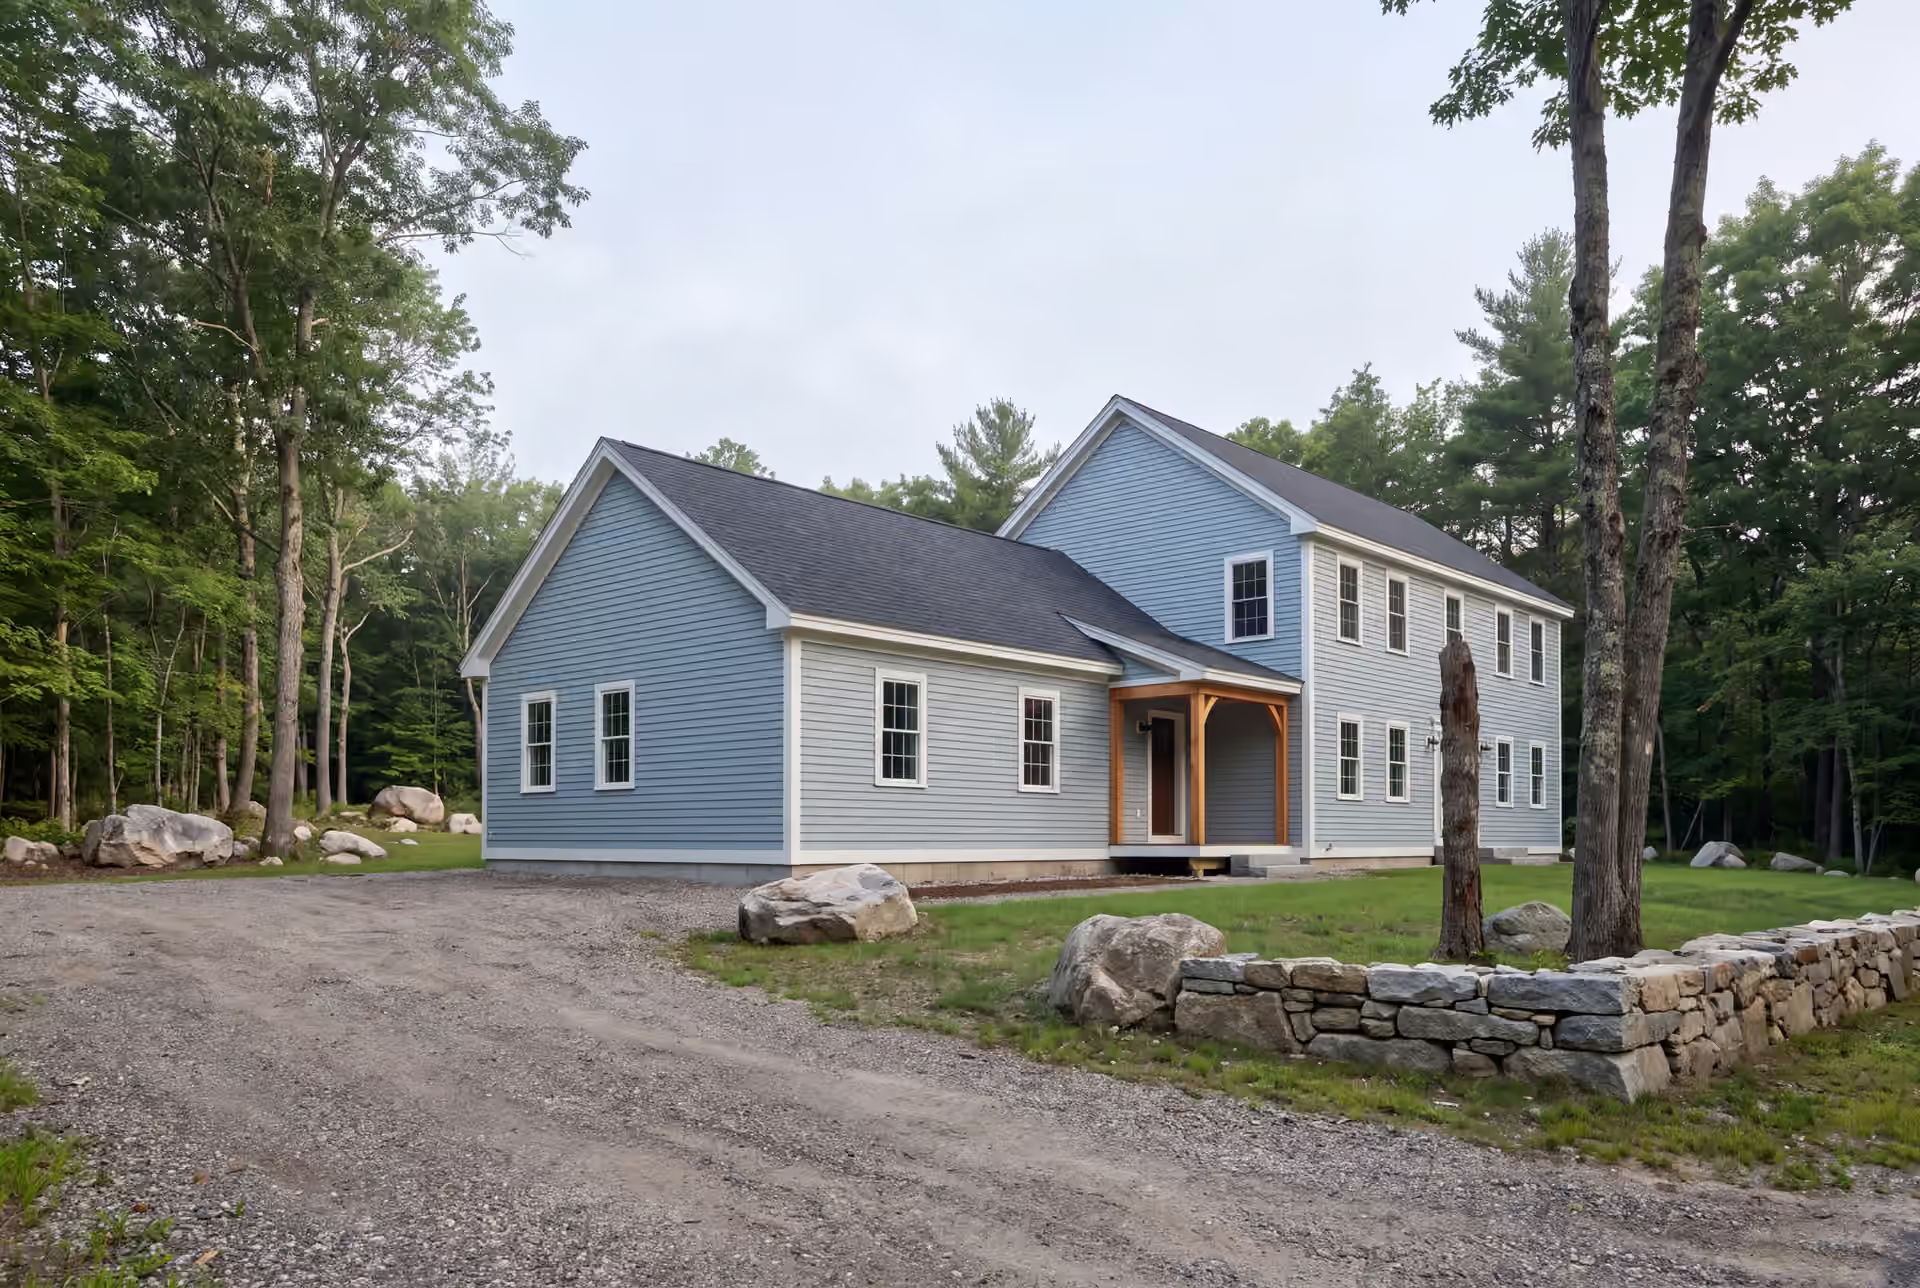
Quality Home Addition Builder in Lyman, ME
Lyman's big rural lots leave plenty of room to grow, so as a home addition builder in Lyman, ME we start every project by checking what the septic system and the frost line will allow. Then we draw the addition completely, fix the price in writing and keep Joe Hausler on site through every phase.

- Founded in 2021
- 4-6 active builds at a time
- Written 5-year workmanship warranty
A home addition builder in Lyman, ME adds bedrooms, suites and living space to an existing house on one of the town's large rural lots. In Lyman the deciding questions sit underground: what the septic system was designed to carry, where the well is, and how deep the inland frost reaches.
We sign every Lyman addition as a fixed-price contract on finished drawings. Additions here average about $360 per square foot of new living space, starting near $319 and reaching $397 to $453 or more with upper-tier finish.
Joe Hausler, who grew up on job sites with his father, reviews each phase in person before the next trade begins. A written 5-year workmanship warranty covers every addition we build in Lyman.
Why Lyman Residents Hire Us for Their Addition
- In-law suites with their own entrance and bath
- Garage additions sized on the efficient 4-foot grid
- A 5-year workmanship warranty, in writing
Lyman residents hire us for their addition because we plan around the realities of a rural lot, the septic, the well and the deep inland frost, before we plan a single room. Joe Hausler grew up on job sites with his father from age eight and later spent 15 years in commercial construction, so he reads a site before he reads a floor plan.
- Septic design capacity checked before any Lyman bedroom is drawn
- Footings set for inland frost, deeper than coastal towns need
- A fixed price on finished drawings, with weekly written updates
- 5-YearWorkmanship warranty, in writing
- 4-6Active builds at a time, never more
- $300MLargest project Joe has managed
What do homeowners say about us?
We appreciated how collaborative Legacy Construction was throughout our project. They listened to our ideas, offered practical solutions, and kept everything on track. The finished work is beautiful and built to last.
Legacy Construction built an addition onto our home, and the quality is outstanding. The new space blends perfectly with the original house. They worked with us on budget and design and were always upfront about costs and options. Very professional from start to finish.
Watching our home transform through this addition was incredible. Legacy Construction communicated clearly, respected our space and vision, and delivered work that feels solid and intentional.
Get your free estimate request sent in 60 seconds
Answer a few quick questions about your Lyman project. Your answers go to Legacy Construction so we can discuss the scope, budget and next steps with you.
What Other Contractor Services Do We Offer in Lyman?
Which Towns Around Lyman Do We Serve?
Where is our office?
Directions from Lyman, ME to our office in Portland
185 Ridge RdPortland, ME 04103
Which Additions Work Best on Lyman's Rural Lots?
A ground-floor in-law suite or a single-story great room makes good use of a larger rural Lyman lot. The available yard gives those rooms space to spread out, but the well, septic capacity and setbacks must support the layout before design goes further.
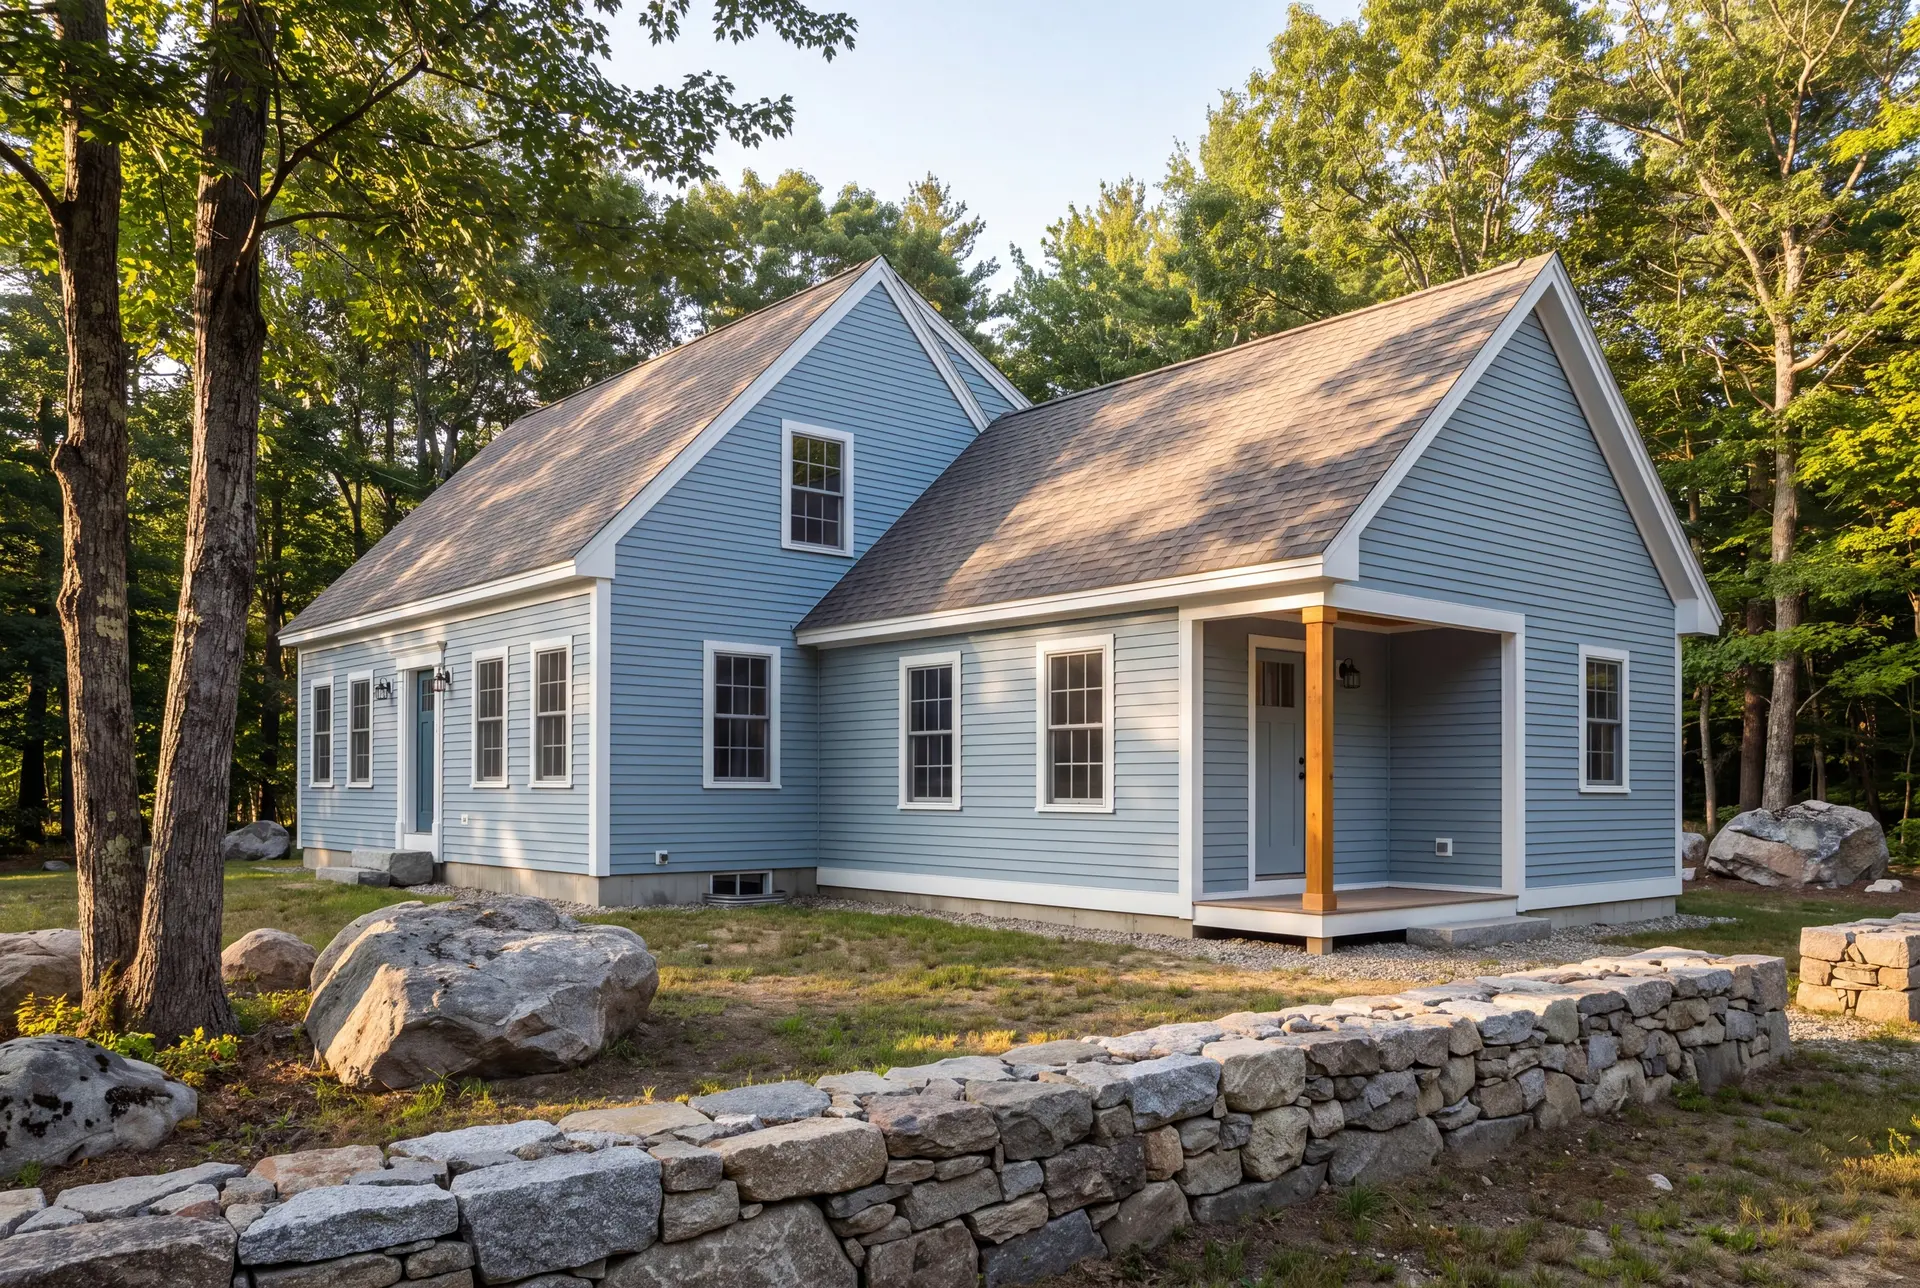
In-Law Suite Additions for Lyman Families
An in-law suite suits Lyman well, because a rural lot has room for a ground-floor wing with its own entrance and a full bath. A door between the suite and the main house lets two households share a roof without sharing every room.
That suite's bedroom counts against the septic system's design capacity, which is set by bedroom count. We confirm the number before design, and if the system needs to grow, the cost goes into the fixed price instead of arriving later.
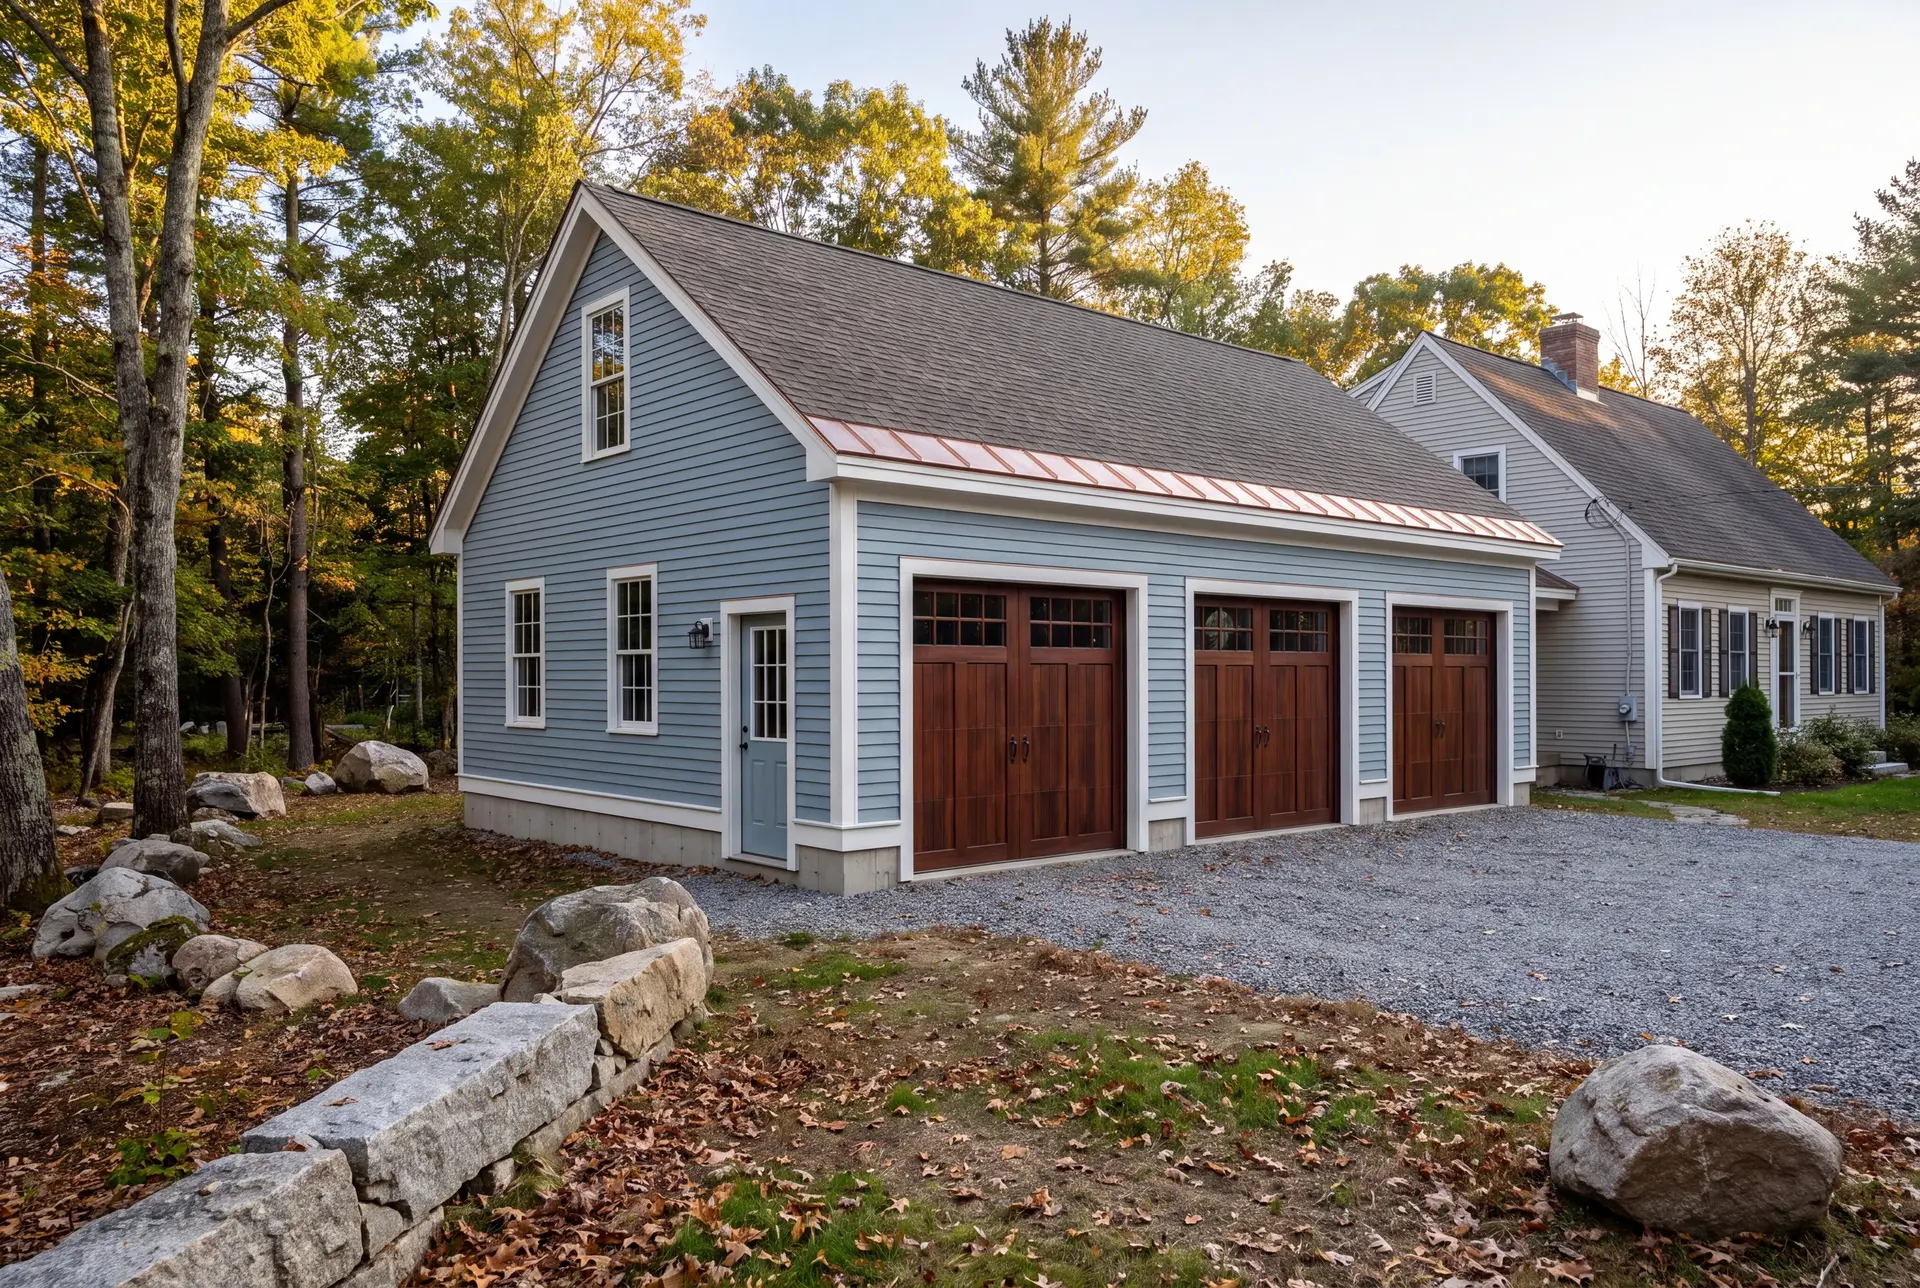
Garage Additions With Living Space Above in Lyman
A garage addition with a finished room above gives a Lyman property covered parking for a long winter and a studio or office over it. We size the garage on a 4-foot grid at 24 or 28 feet, because 22 and 26 waste lumber and sheathing and end up costing more.
The room above needs a floor system and roof framed for Lyman's inland snow load, which Maine's building code sets by address. When the Code Enforcement Officer asks for an engineer's stamped design, we bring one in before framing starts.
To make the added space useful through winter, we draw the insulation and air-sealing details with the structure. The heating and electrical extensions are checked against the capacity of the existing house.
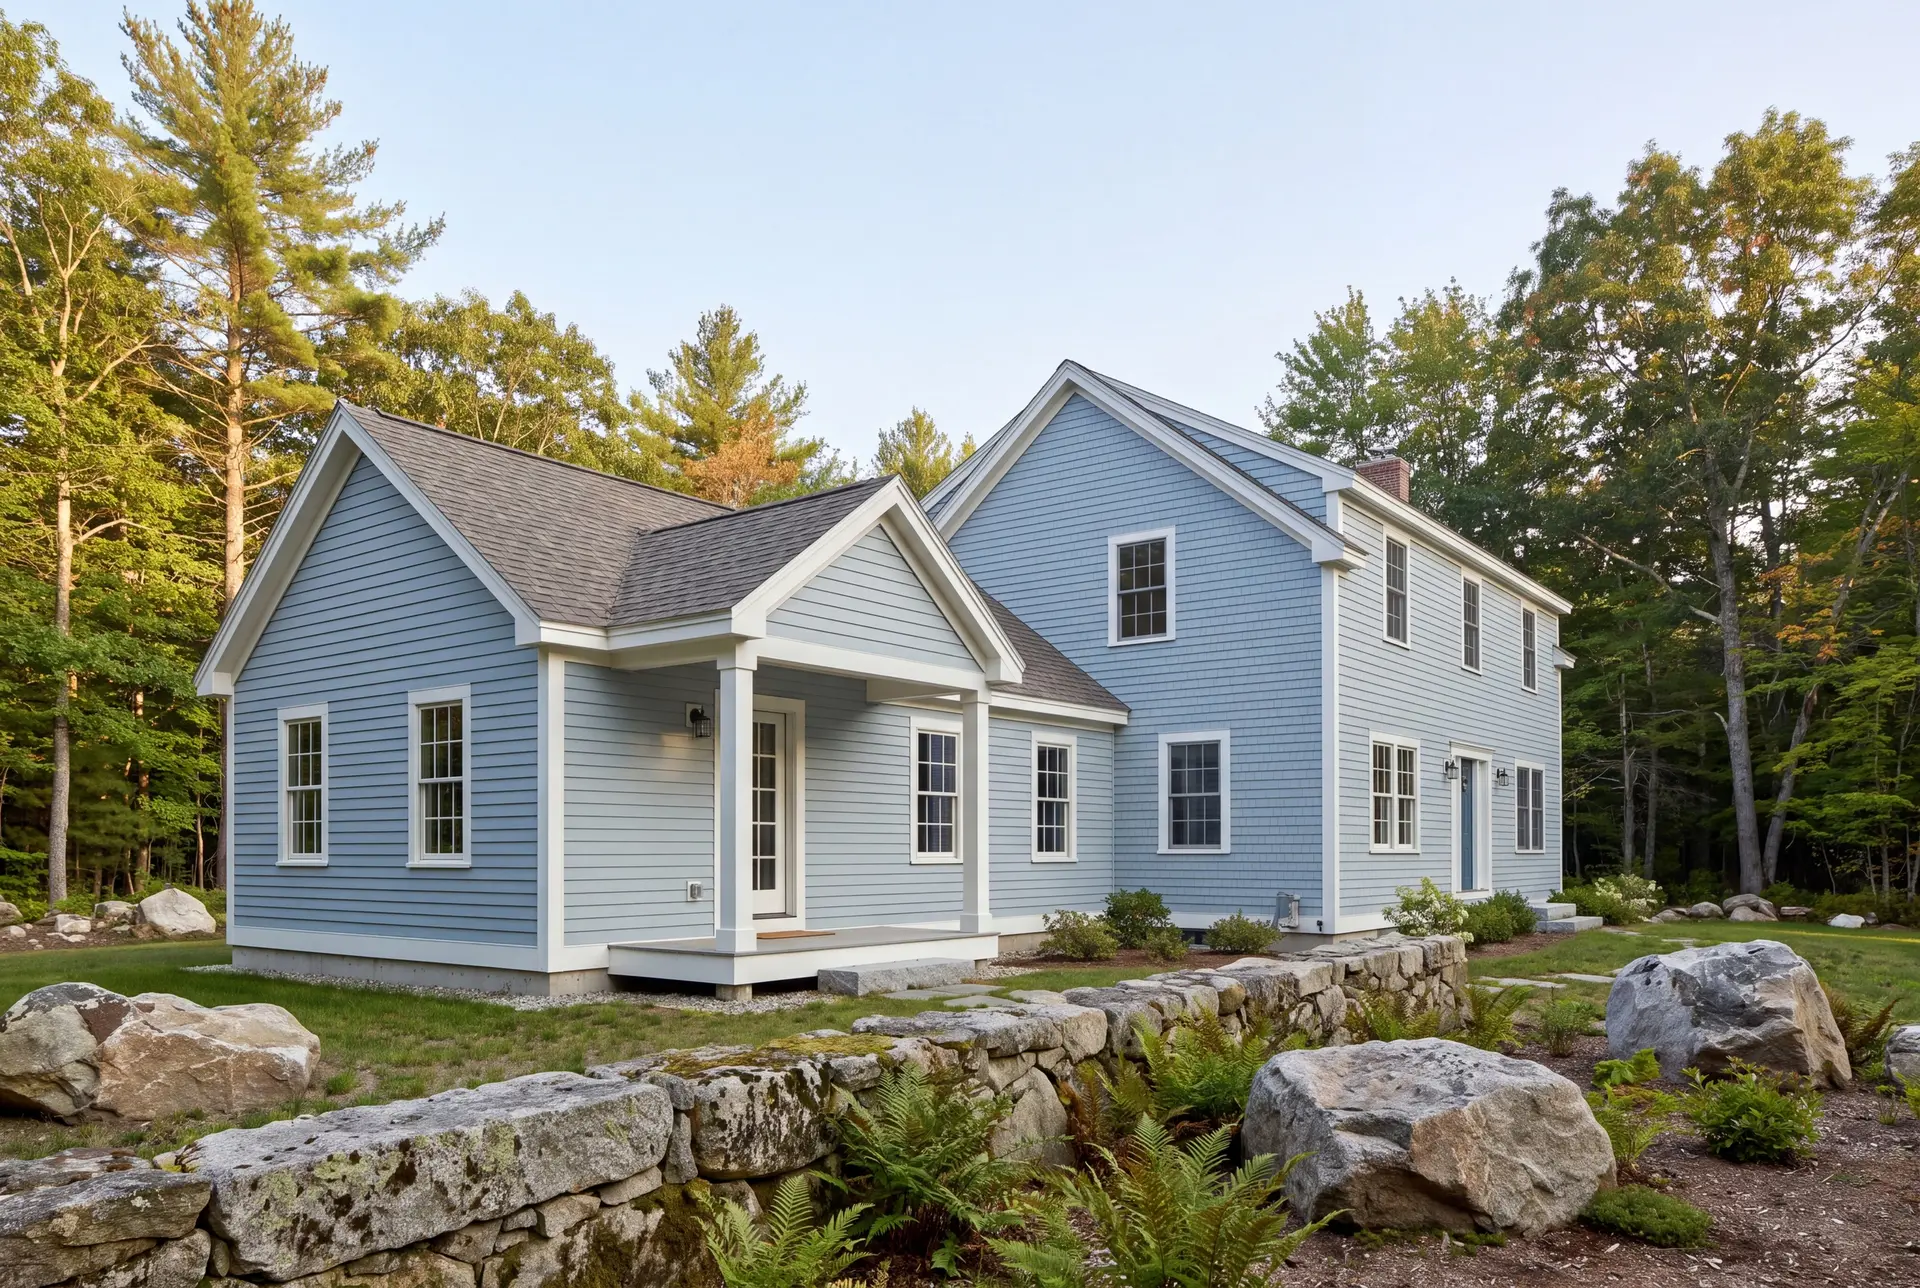
Great Room Additions on Lyman's Larger Lots
A great room addition makes sense on Lyman's larger lots, where a single-story wing can spread out instead of stacking on the existing house. One story also keeps the new roof simple to join to the old one, which is where an addition is most likely to leak if the detail is rushed.
The 1947 fires left Lyman with limited older housing stock, so most houses we add onto here are framed conventionally and connect cleanly. We still confirm the framing inside the wall we are opening before the header over the new doorway is sized.
What Home Addition Services Do We Offer in Lyman?
Home addition services for Lyman owners start at the septic tank and the frost line and finish with trim matched to the house, all under one contract.
- In-law suites and attached ADU-style additions
- Garage additions with living space above
- Plumbing, electrical and HVAC extensions
On a rural Lyman lot, the plumbing extension often matters more than the framing, because a new bathroom has to reach the septic line at the right slope. We work out that route on paper before the price is set.
What Is Our Home Addition Process in Lyman, ME?
Walk the lot and check the systems.
We start at your Lyman property with the septic, the well location and the ground the addition will sit on, then spend four to six weeks turning that into drawings and a fixed price.
Pull the permit and build in stages.
The Town of Lyman Code Enforcement Officer issues the building permit, and Joe reviews each stage, from footings to roof tie-in, before the next crew is cleared to start.
Finish, walk through and warranty.
A written update reaches you every week of the build, and the job ends with a walkthrough of the new rooms and your 5-year workmanship warranty.
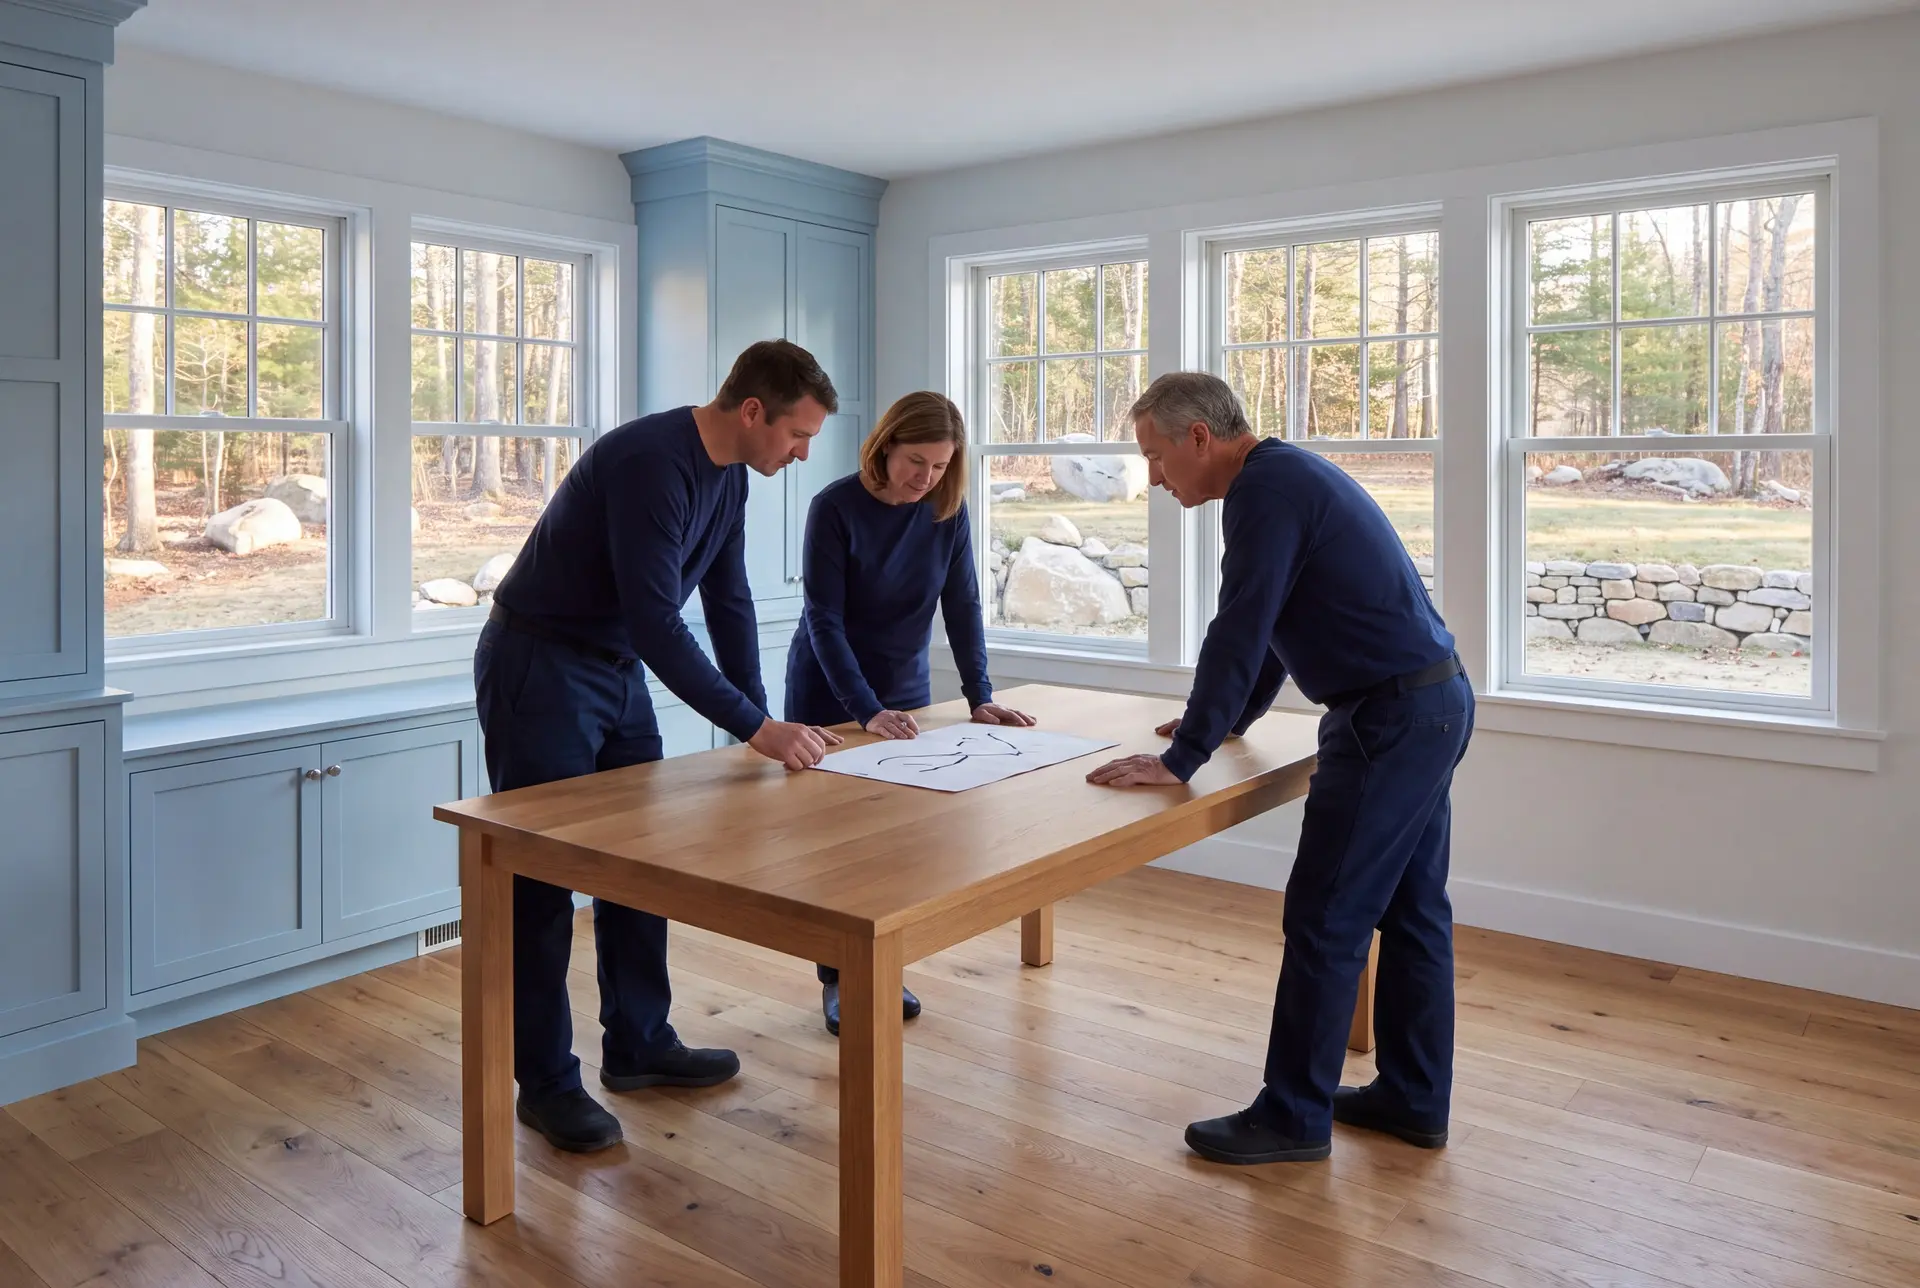
How to Find a Home Addition Builder in Lyman, ME
Find a home addition builder in Lyman, ME who asks about your septic system on the first call. A bedroom addition that outgrows the system's design capacity is a problem a rural lot cannot hide, and the right builder raises it before drawing anything.
Ask how deep the footings will go and why. Inland Lyman sees deeper frost than the coast, and a builder who answers with a depth tied to the local code has done this work before.
Maine requires towns of 4,000 or more residents to enforce its uniform building and energy code, and Lyman, at about 4,500 people, is over that line. Ask any builder how their plans meet that code, because the inspector will.
Have the builder provide current liability and workers' compensation documentation before you commit, alongside the written scope and warranty.
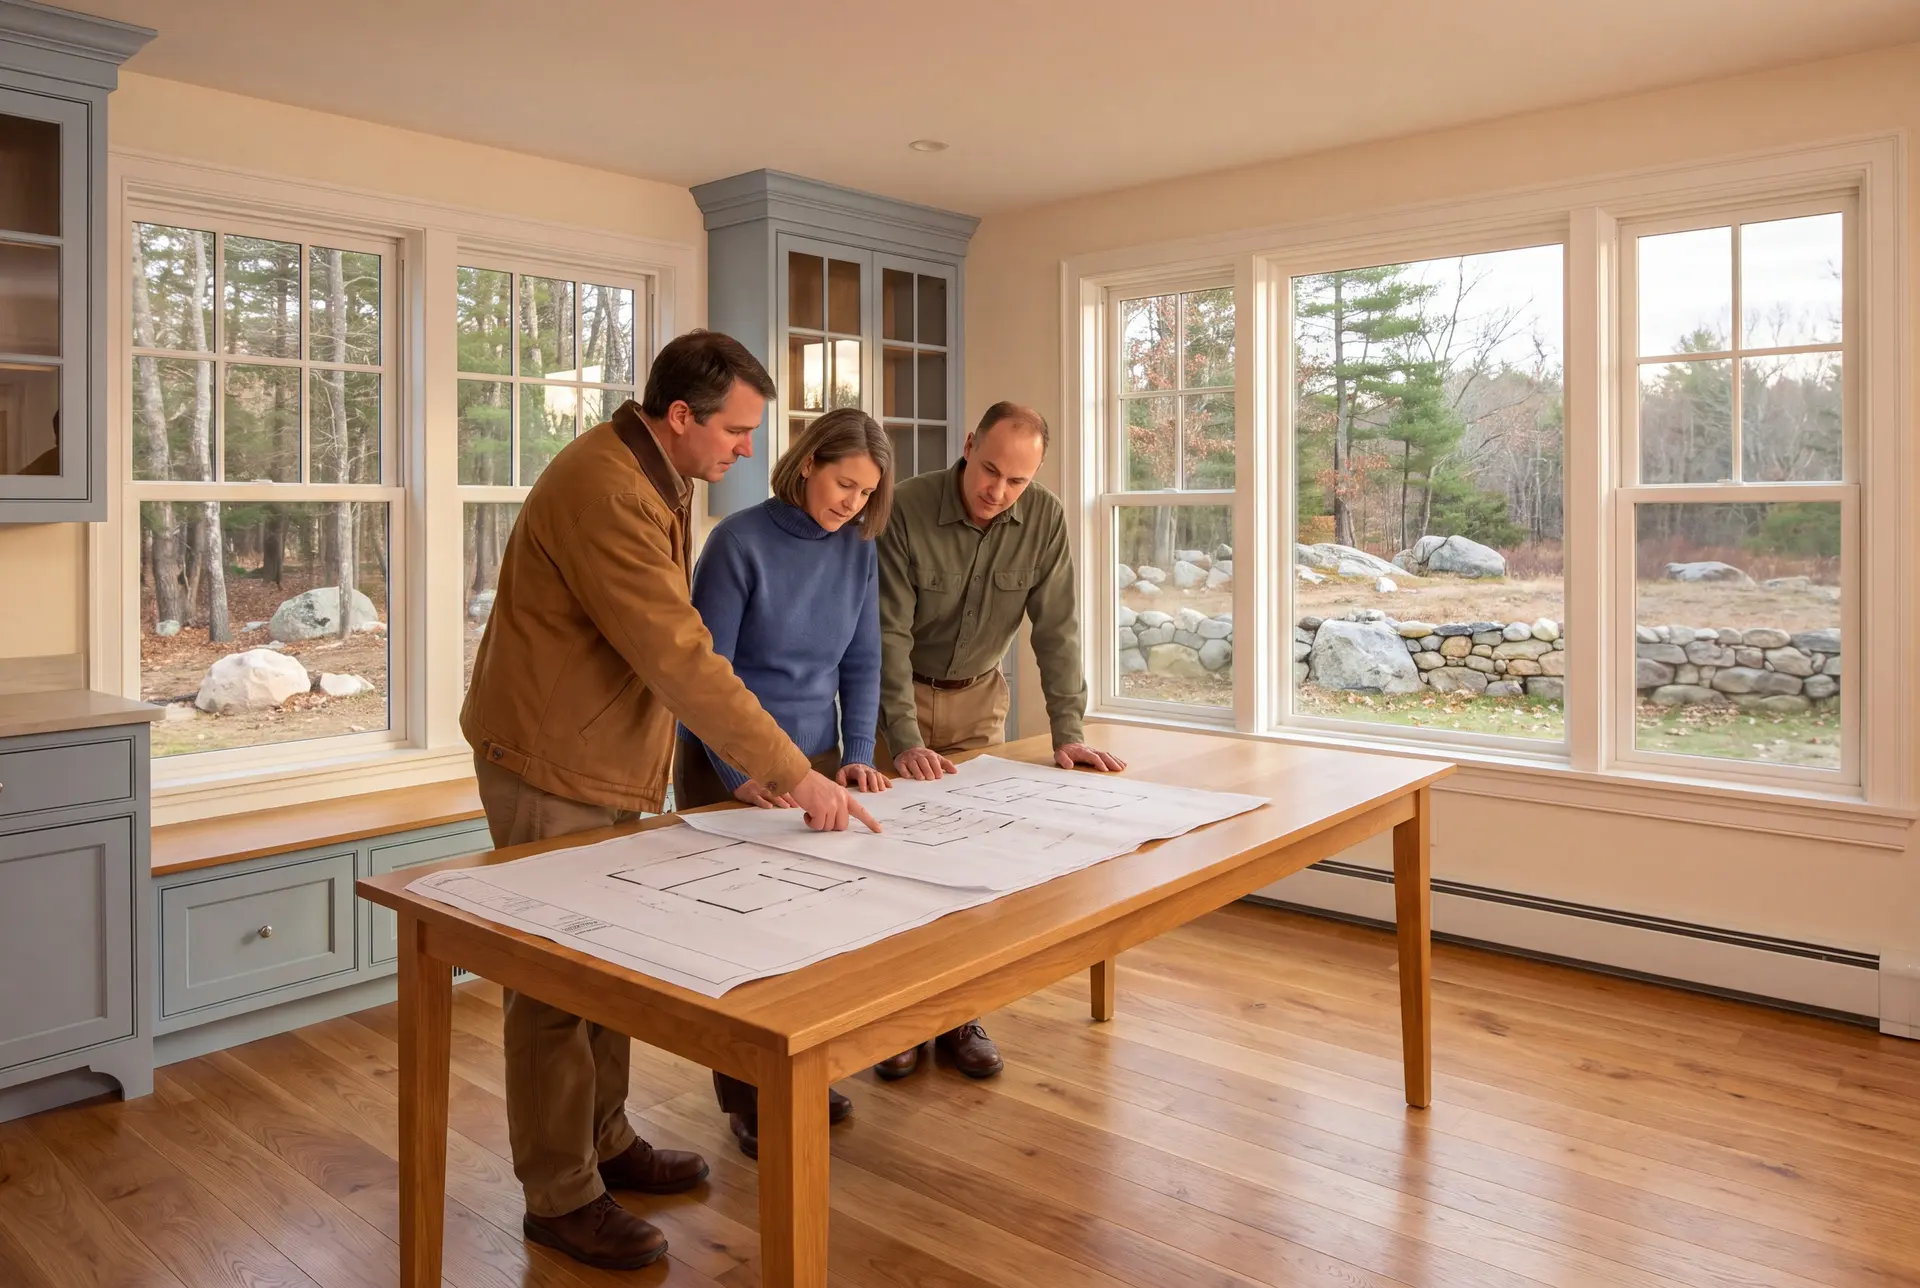
When, Where and Who: Adding On to a Lyman Home
The people adding on to homes in Lyman are mostly families who chose the town for space and quiet and now need more room inside, often for a parent or a home office. Selling and moving would cost them the land they came for.
The addition on a Lyman property should sit where it stays clear of the septic field and the well, and that usually decides the side of the house before setbacks do. If your land runs along the Kennebunk River, shoreland zoning adds a water setback, and we check the FEMA flood map as well.
A Lyman addition should get underway on paper in late fall or winter, with the foundation poured once the frost is out of the ground. Deep inland frost makes that thaw date later than on the coast, so early planning protects the summer framing window.
How much does it cost to add living space in Lyman?
The cost to add living space in Lyman averages about $360 per square foot of new conditioned space. Think of each band as the middle of many completed additions, a guide for placing your plans and not a bid.
| Addition scope | What you get | Lyman range* |
|---|---|---|
| Basic | Single-story room, standard finishes | From about $319 / sq ft |
| Average | One bathroom, matched siding and roofline | About $360 / sq ft |
| Upper tier | In-law suites with a kitchenette, premium finish | $397 to $453+ / sq ft |
Turnkey, figured per square foot of finished new space. A septic upgrade, ledge or a second floor over the existing house can move a Lyman addition outside this table.
What does a septic upgrade add to a Lyman addition?
A septic upgrade adds its own line to a Lyman addition budget when new bedrooms exceed the system's design capacity. A new septic system typically runs $17,500 to $44,000, and we price it before you commit.
Does ledge change the price of a Lyman foundation?
Ledge raises the cost of an addition foundation because removing rock is slow work that an ordinary soil excavation never needs. We look for ledge on the site visit and price what we find, so the fixed number reflects the ground under the addition.
Why does an in-law suite sit near the top of the range?
An in-law suite sits near the top of the range because it carries a full bathroom and often a kitchenette, the two most expensive rooms per square foot. A bedroom and sitting room alone would price much closer to the basic band.
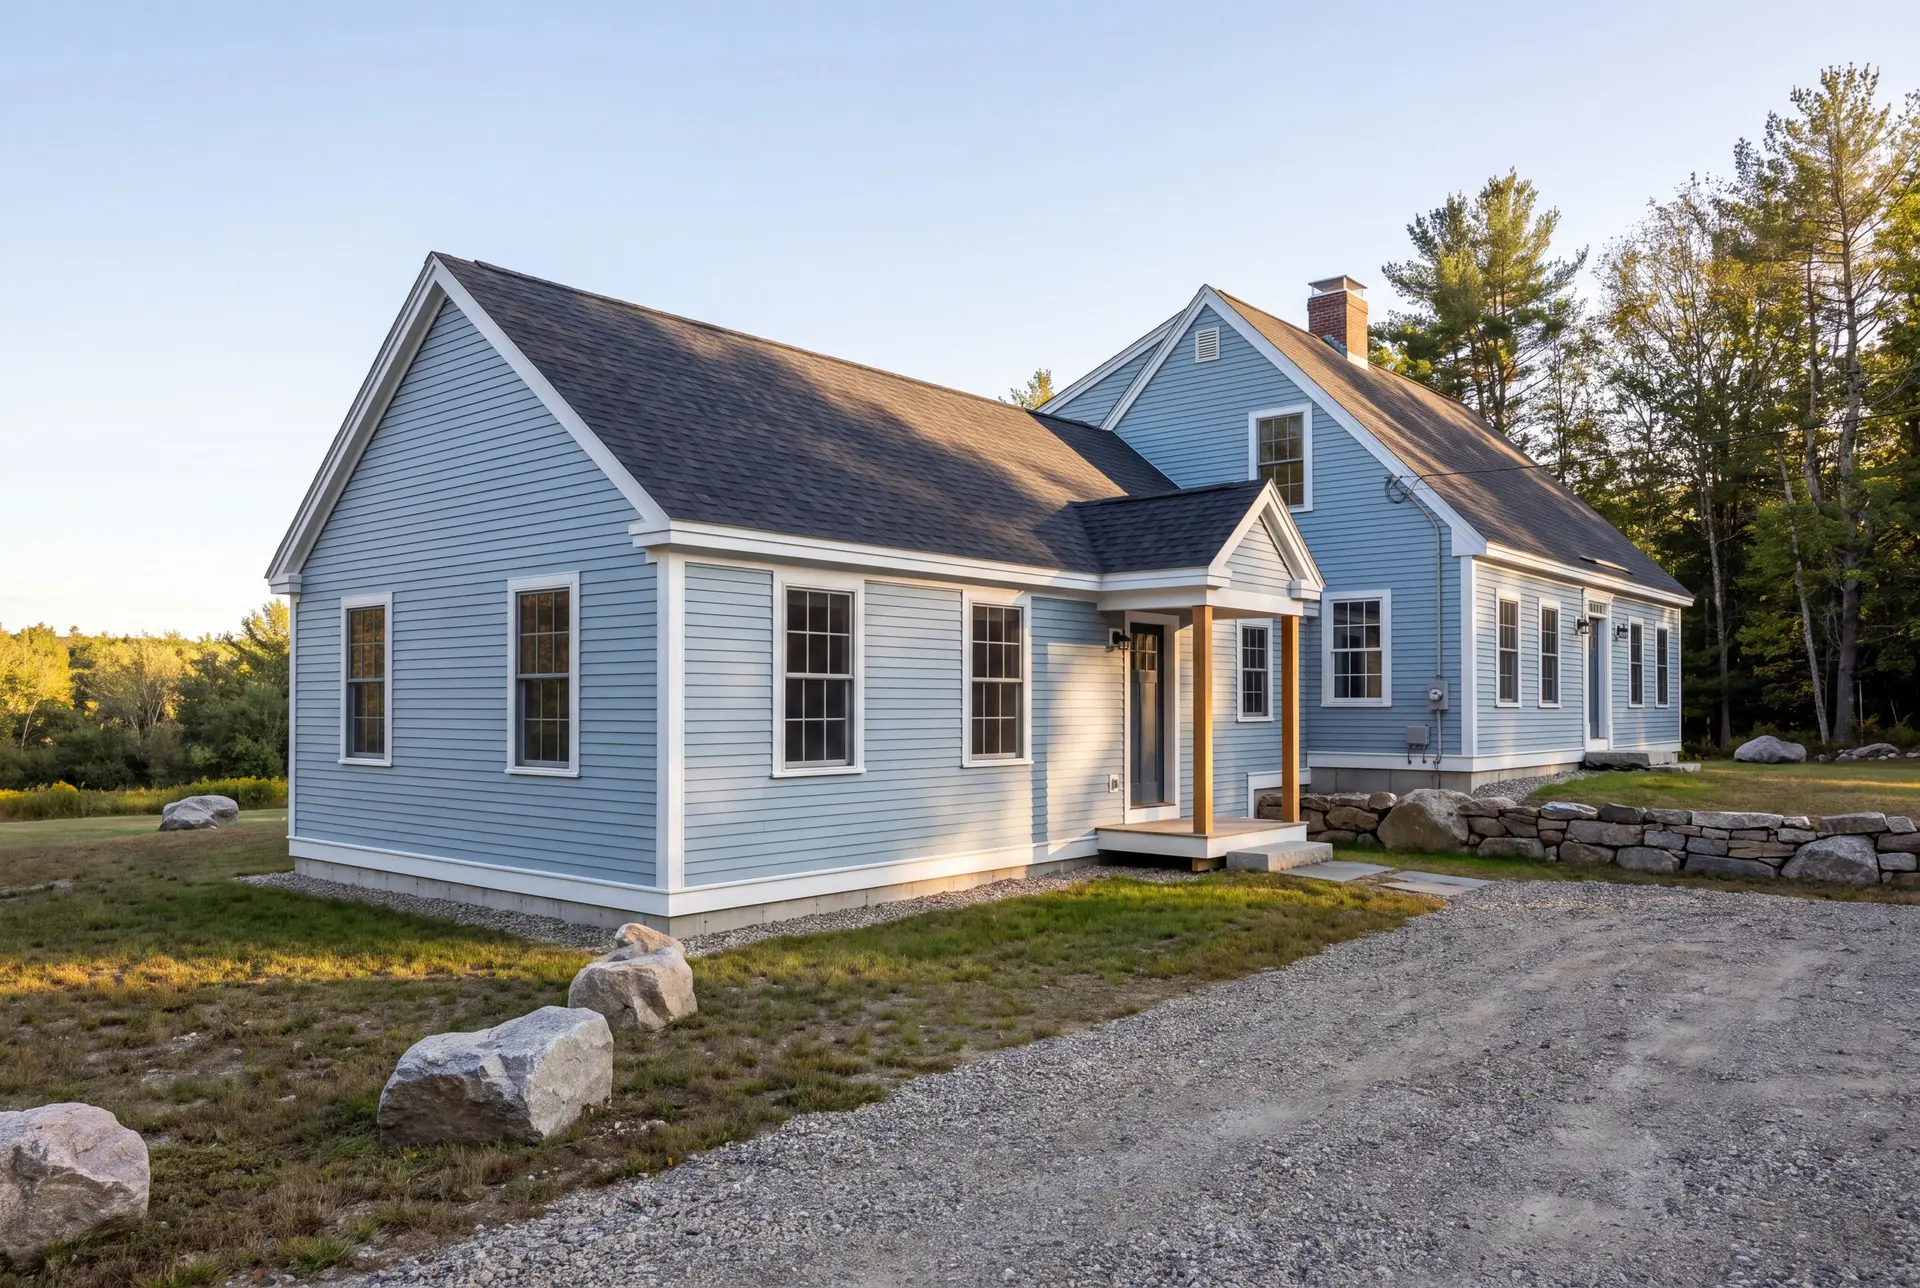
Ready to Start Your Lyman Project?
Your Lyman project starts with a call and a walk around the property, where we look at the septic, the well and possible sides of the house to build on. You leave with options to investigate, the site or structural checks they need and a preliminary price band to plan around.