
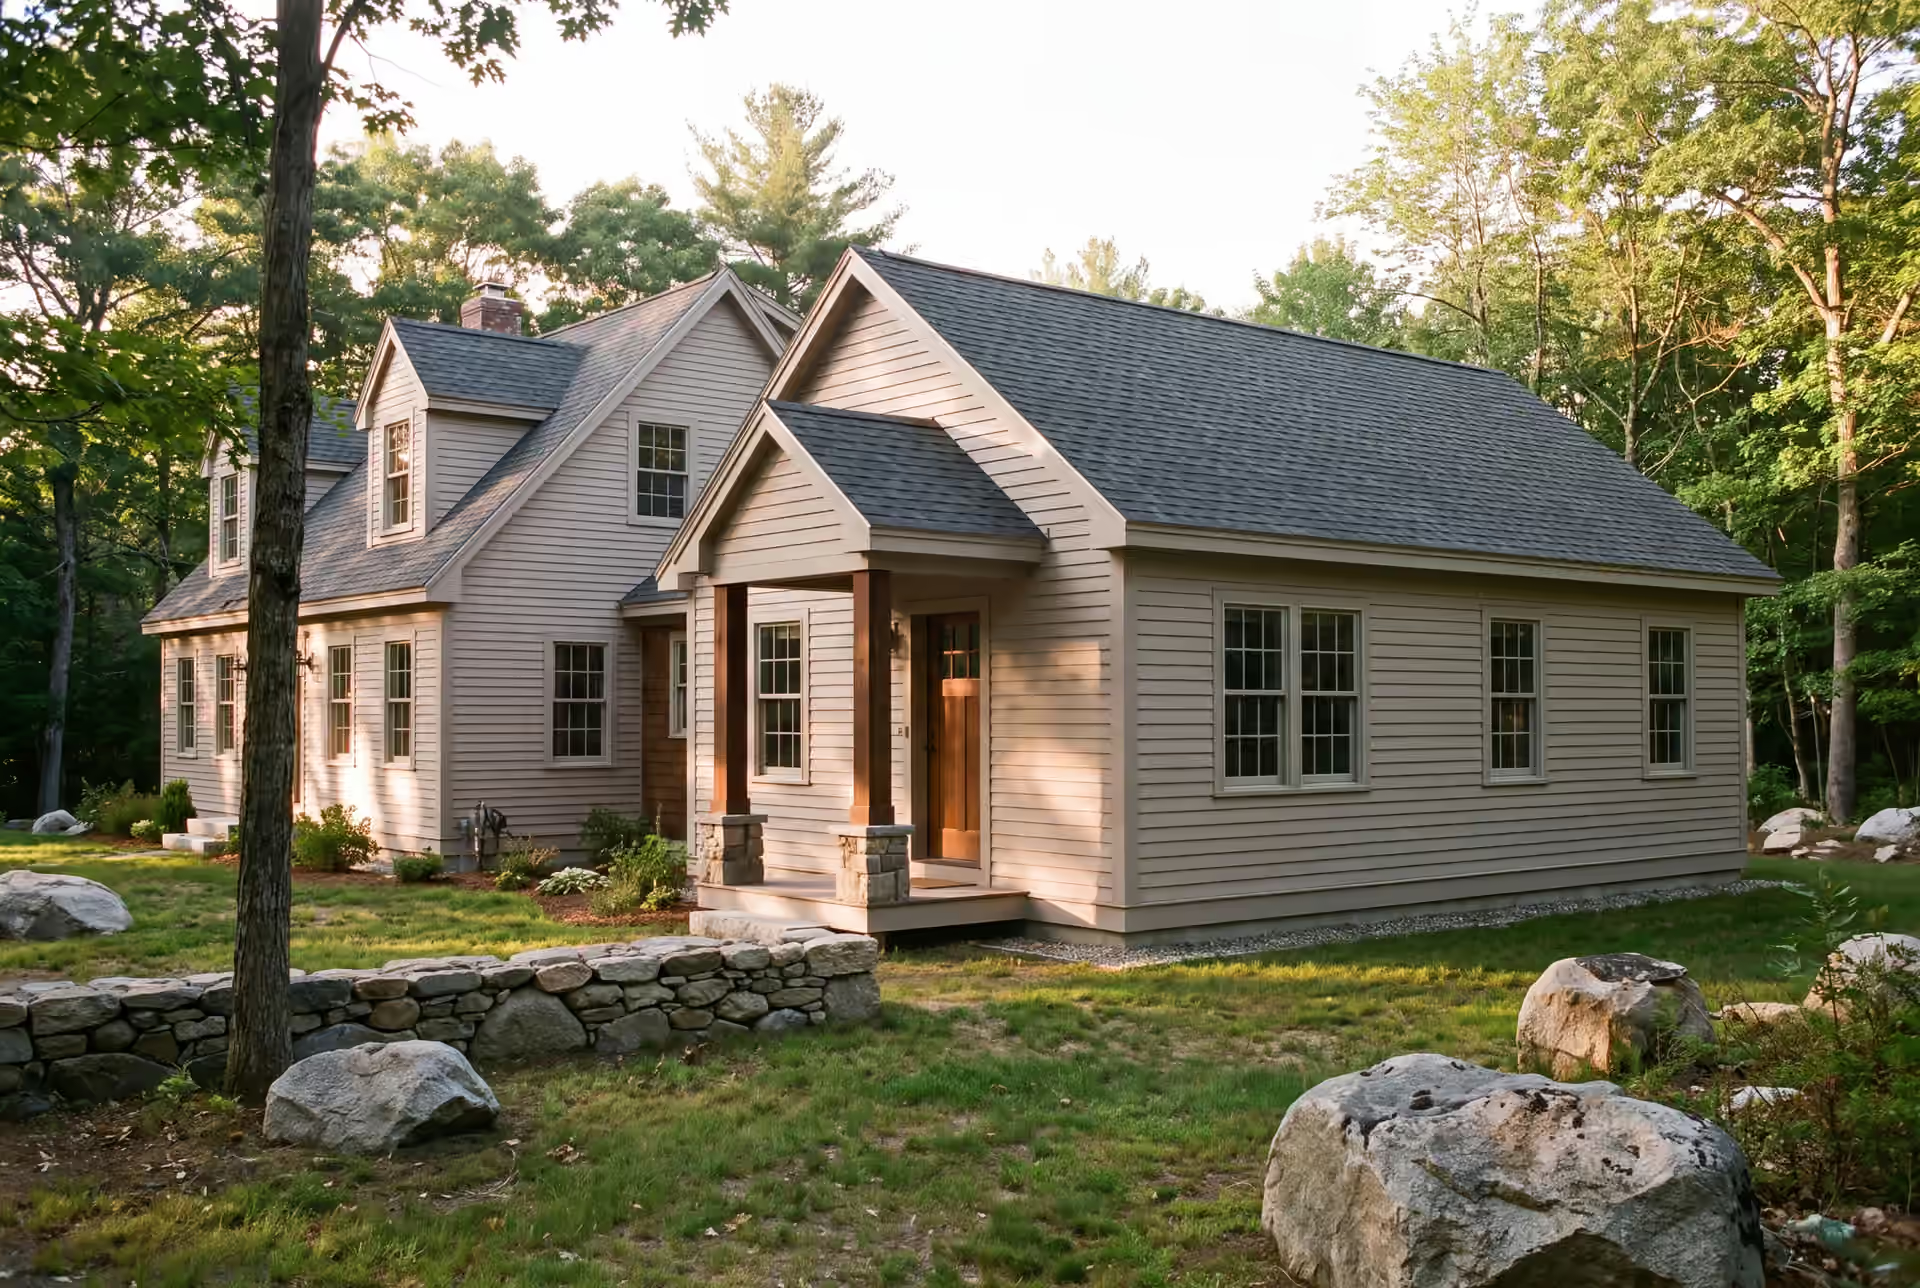
Skilled Home Addition Builder in Sanford, ME
Sanford homes range from mill houses in Springvale to postwar builds on big outlying lots, and a home addition builder in Sanford, ME has to plan for both. We check the house's wiring and foundation before we draw, then build on a fixed price with Joe Hausler reviewing every phase.

- Founded in 2021
- 4-6 active builds at a time
- Written 5-year workmanship warranty
A home addition builder in Sanford, ME expands an existing house with new bedrooms, suites or a garage with a room above, connected to the original structure and systems. Sanford's housing runs from mill-era homes near downtown and Springvale to postwar houses on big outlying lots, and each asks for a different plan.
Our Sanford additions average about $364 per square foot of new living space, with an entry point near $323 and upper-tier finish at $401 to $458 or more. We write each one as a fixed-price contract on finished drawings.
Before pricing, we check the old wiring and foundation that mill-town houses often carry, so those costs are known up front. Joe Hausler reviews every phase in person, and a written 5-year workmanship warranty backs the finished addition.
Why Sanford Residents Hire Us for Their Addition
- Second stories for postwar Sanford homes
- In-law suites with a private entrance
- Garages sized at 24 or 28 feet, never 22 or 26
Sanford residents hire us for their addition because we look at what an older mill-town house is hiding before we promise a number. Joe Hausler came up through 15 years of commercial construction, and he treats the existing wiring and foundation as part of a Sanford addition, never a later discovery.
- Electrical service and old wiring checked before an addition adds load
- Footings dug for Sanford's inland frost, deeper than the coast requires
- A fixed price on finished drawings and a weekly written update
- 5-YearWorkmanship warranty, in writing
- 4-6Active builds at a time, never more
- $300MLargest project Joe has managed
What do homeowners say about us?
From the first meeting, Legacy Construction was honest, professional, and easy to work with. They walked us through budget, design, and expectations clearly and followed through on everything. The end result is a beautifully built space that feels solid and well thought out.
We appreciated how collaborative Legacy Construction was throughout our project. They listened to our ideas, offered practical solutions, and kept everything on track. The finished work is beautiful and built to last.
Legacy Construction built an addition onto our home, and the quality is outstanding. The new space blends perfectly with the original house. They worked with us on budget and design and were always upfront about costs and options. Very professional from start to finish.
Get your free estimate request sent in 60 seconds
Answer a few quick questions about your Sanford project. Your answers go to Legacy Construction so we can discuss the scope, budget and next steps with you.
What Other Contractor Services Do We Offer in Sanford?
What Other Towns Do We Cover near Sanford?
Where is our office?
Directions from Sanford, ME to our office in Portland
185 Ridge RdPortland, ME 04103
Which Addition Suits Your Sanford House?
The addition that suits your Sanford house follows from when the house was built: postwar homes on the outskirts usually go up, while mill-era houses near downtown usually grow out the back.
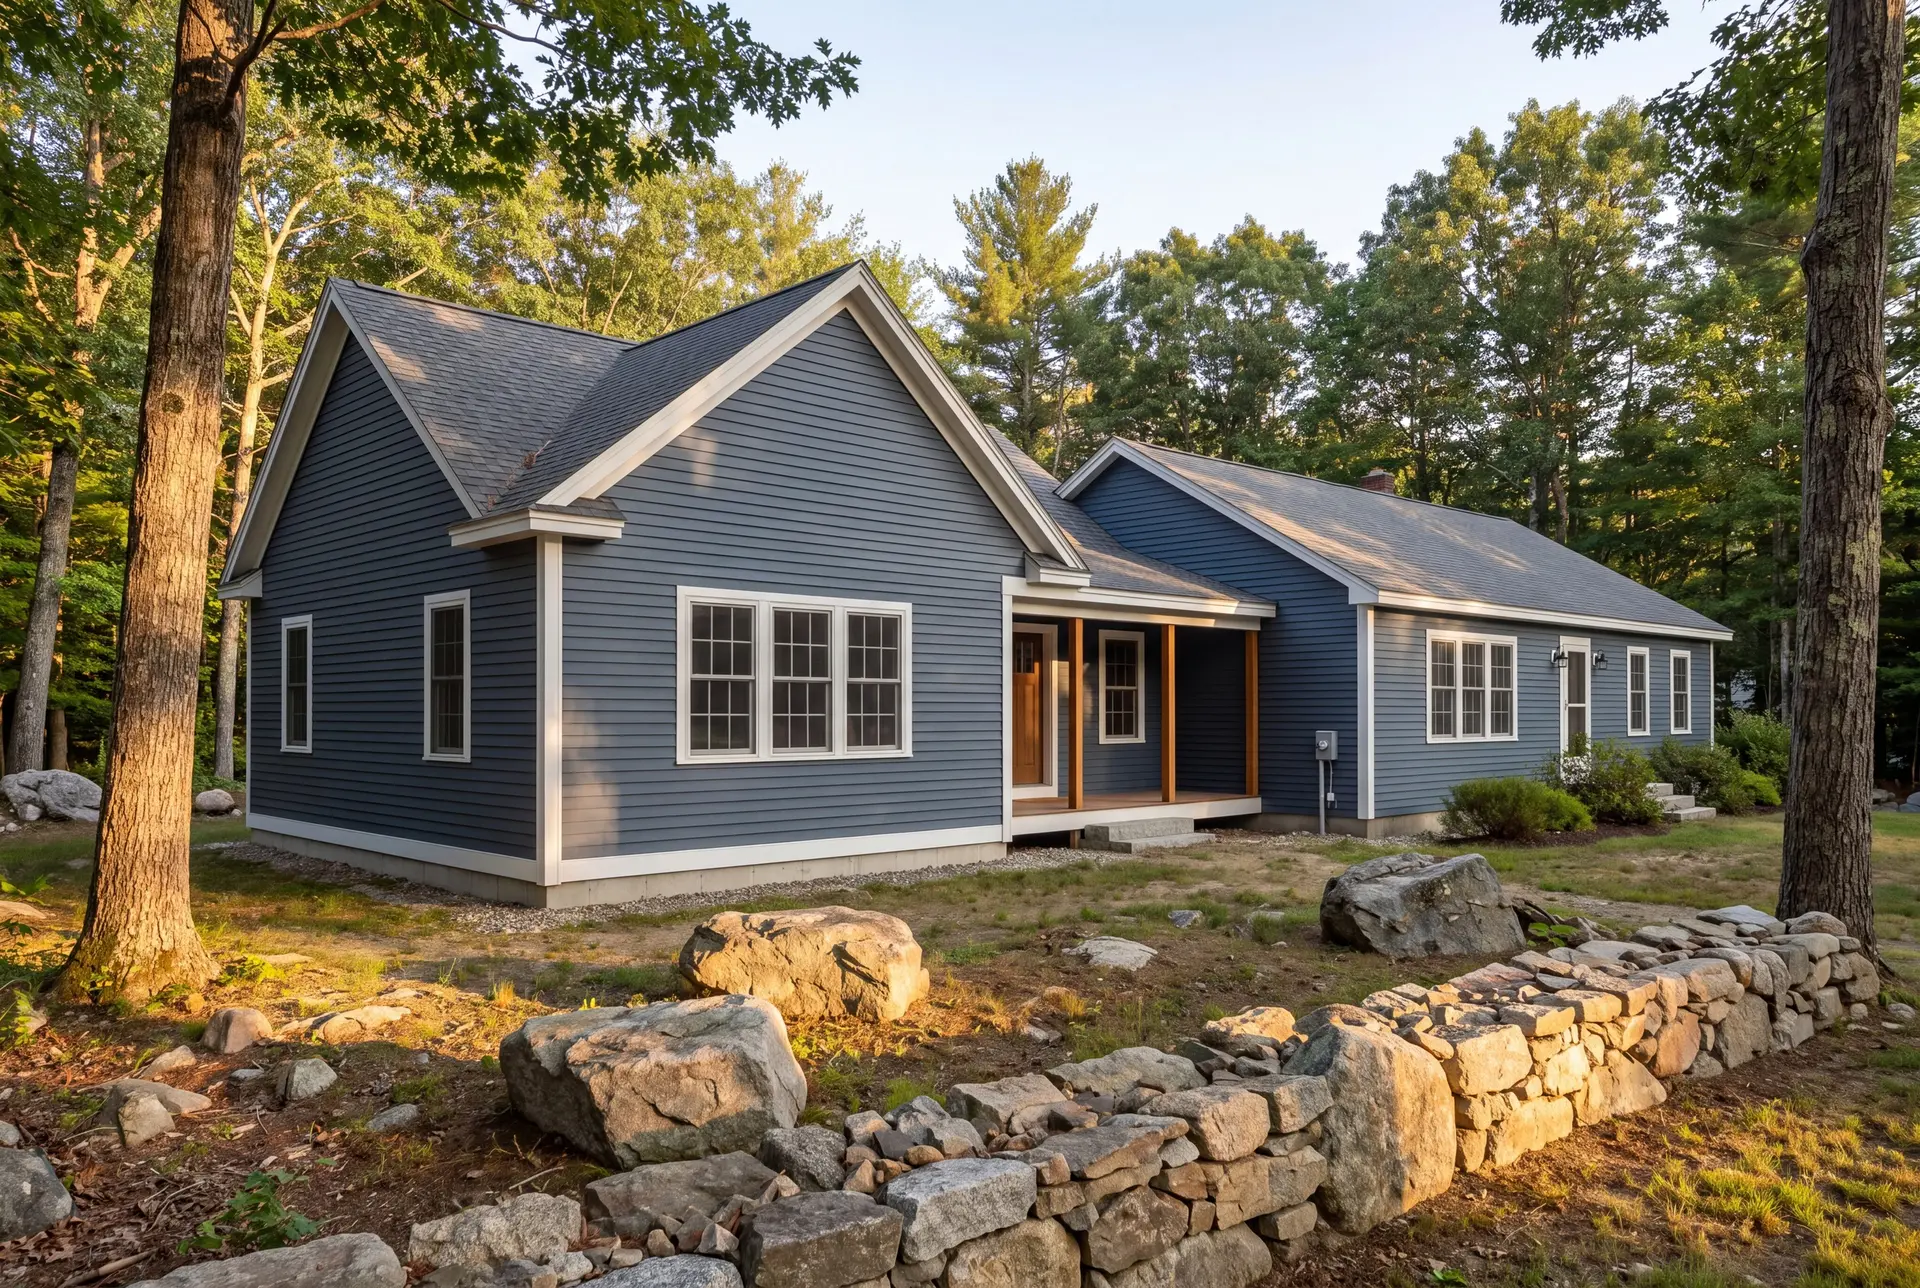
Second-Story Additions for Sanford's Postwar Homes
A second story suits many postwar homes on Sanford's outskirts, because it adds bedrooms over the existing footprint and leaves the yard and septic field alone. The first-floor walls and the foundation have to carry that new load, so we confirm their capacity before design.
The new roof is framed for the snow load Maine's building code assigns to your Sanford address. If the city's Code Enforcement Officer asks for an engineer's stamp, we arrange it before framing begins.
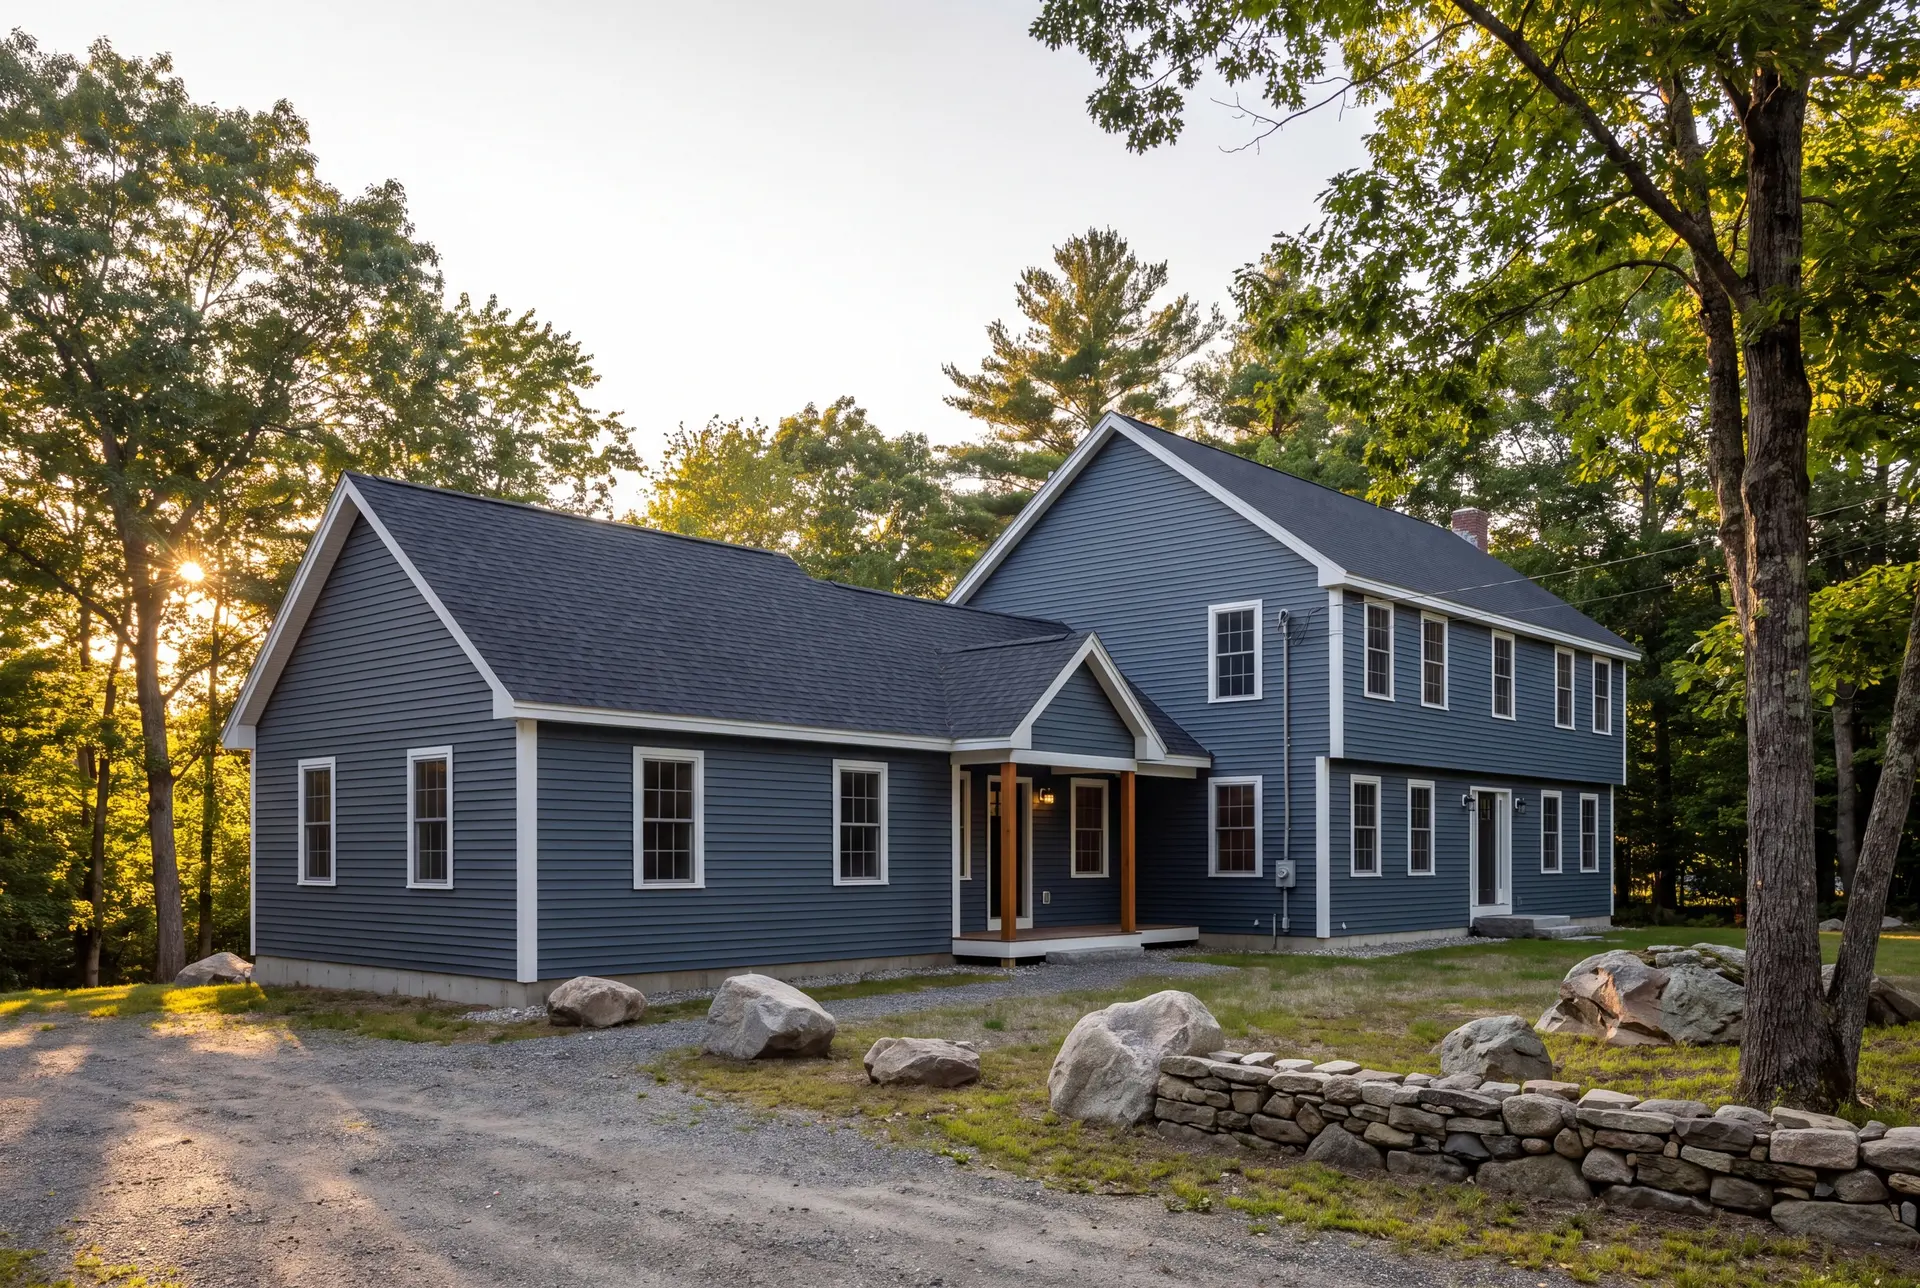
In-Law Suite Additions in Sanford and Springvale
An in-law suite lets a Sanford family bring a parent home without giving up privacy on either side, and we build it on one level with its own entrance and a full bath. On a mill-era house near downtown or Springvale, the suite usually goes to the rear so the street front stays as it is.
Mill housing near the Mousam River often carries old wiring and foundation issues, so the suite's electrical service and footing connection are planned with that in mind. We would rather upgrade the panel on paper than discover the problem at inspection.
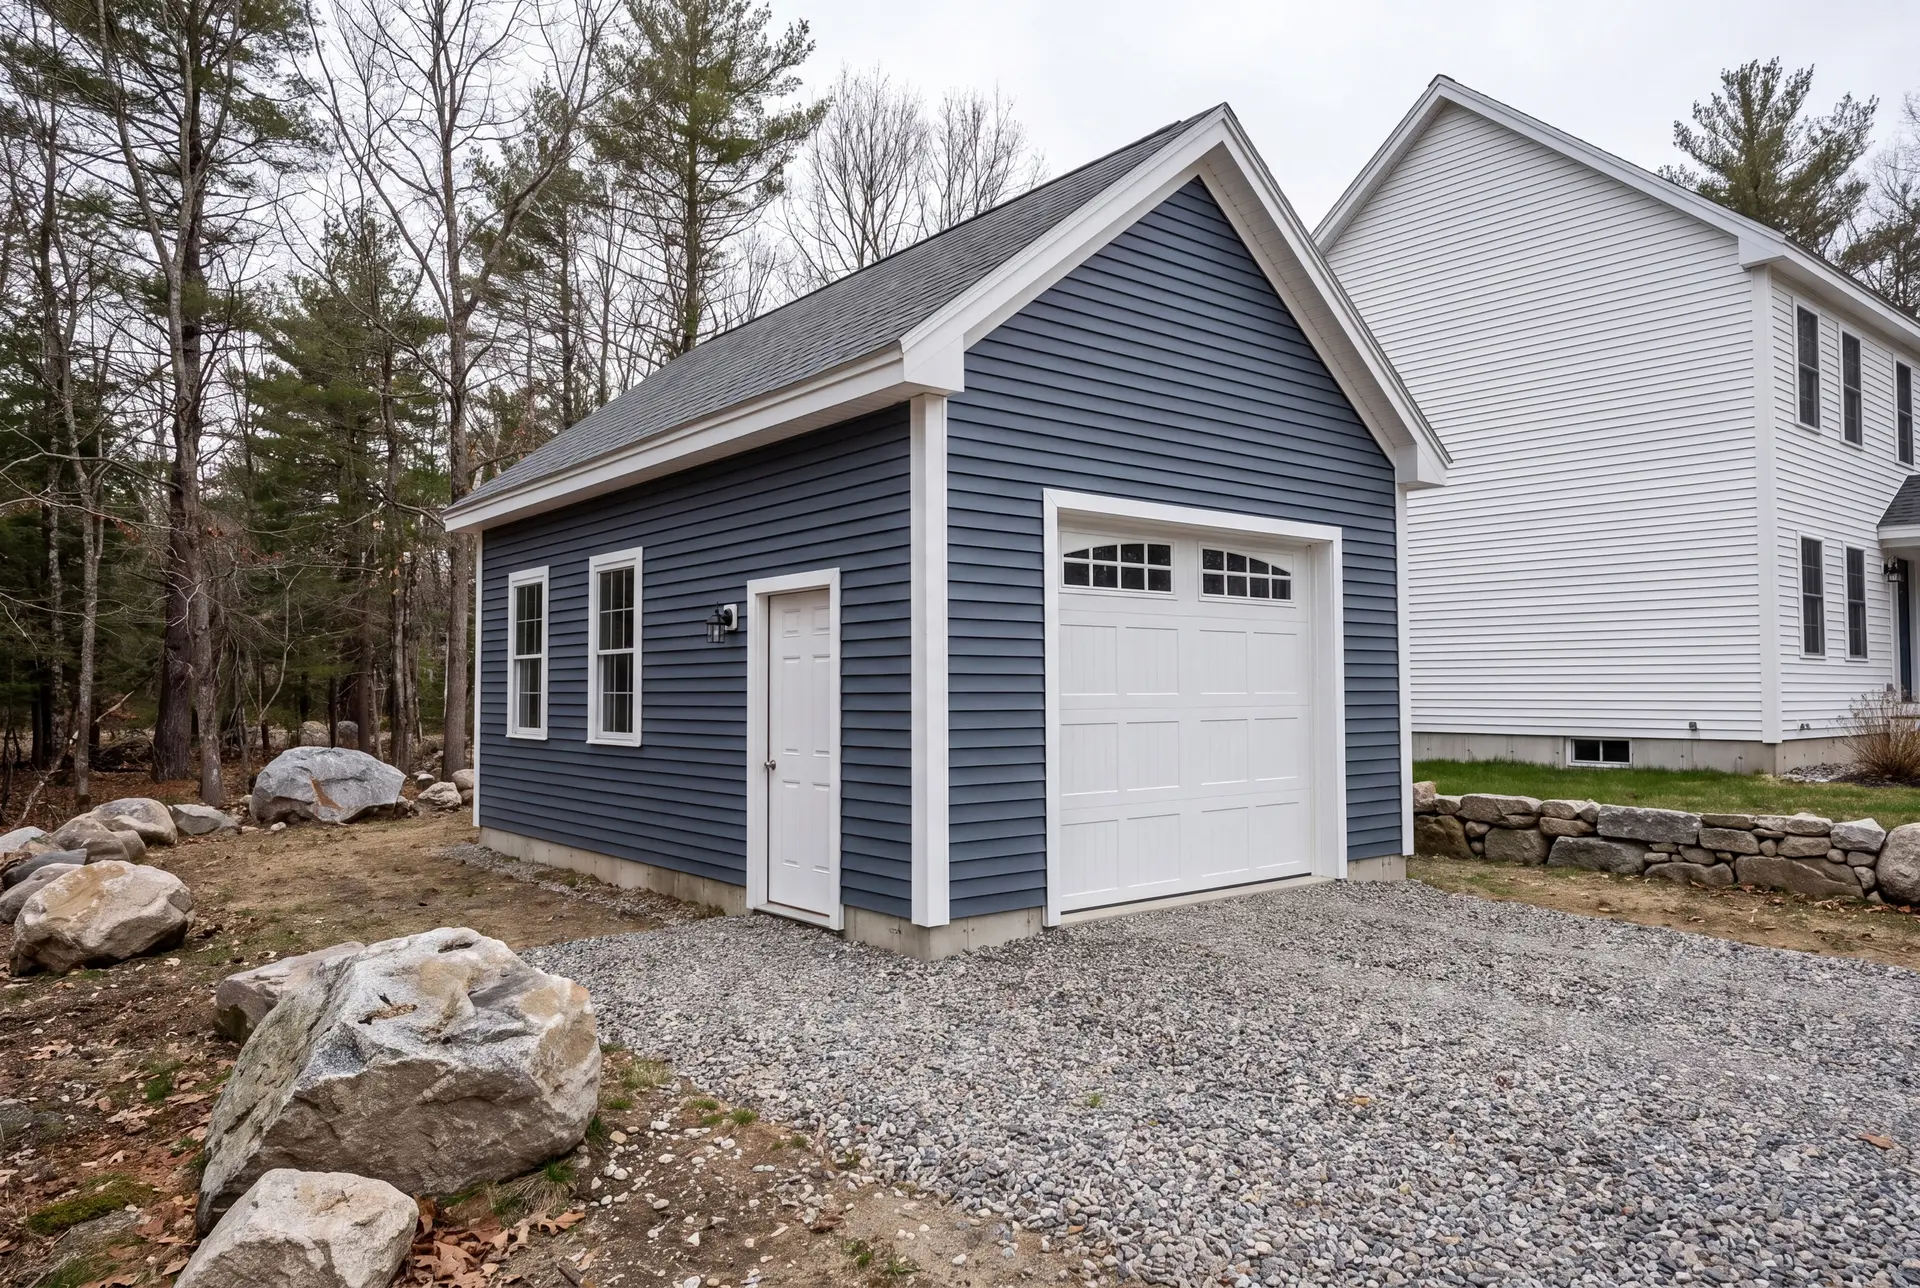
Garage Additions With a Bonus Room Above in Sanford
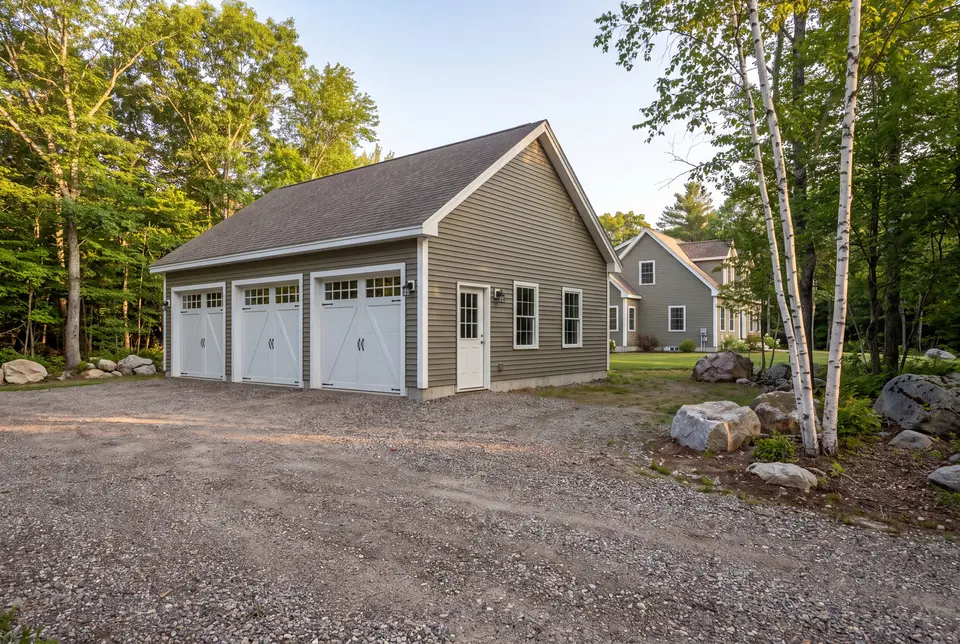
On a large rural Sanford lot, an attached garage with a finished room above adds parking and a flexible room on a single footprint. We lay the garage out at 24 or 28 feet, since 22 and 26 cut lumber inefficiently and cost more for less space.
The bonus room above can serve as an office, a guest room or a studio, and it gets heat, insulation and a proper egress window like any bedroom. Running the stair from inside the house keeps that room part of the home rather than an afterthought.
What Home Addition Services Do We Offer in Sanford?
Home addition services for Sanford homes cover every stage under one contract, including the existing-system checks that older mill-town houses need.
- Second-story additions
- In-law suites and attached ADU-style additions
- Plumbing, electrical and HVAC extensions
Electrical extensions get extra attention in Sanford, because a mill-era house may be running on a service that cannot carry a new wing. We size the panel and service as part of the design.
What Is Our Sanford Home Addition Process?
Inspect what is already there.
We check the wiring, the foundation and the lot at your Sanford home, then spend four to six weeks on drawings and specifications for a fixed price.
Permit and build with Joe's sign-off.
The City of Sanford issues the building permit, and Joe reviews each phase, foundation through finish, before the next trade starts.
Hand over a finished addition.
We walk the completed rooms with you, close every punch-list item and give you the 5-year workmanship warranty in writing.
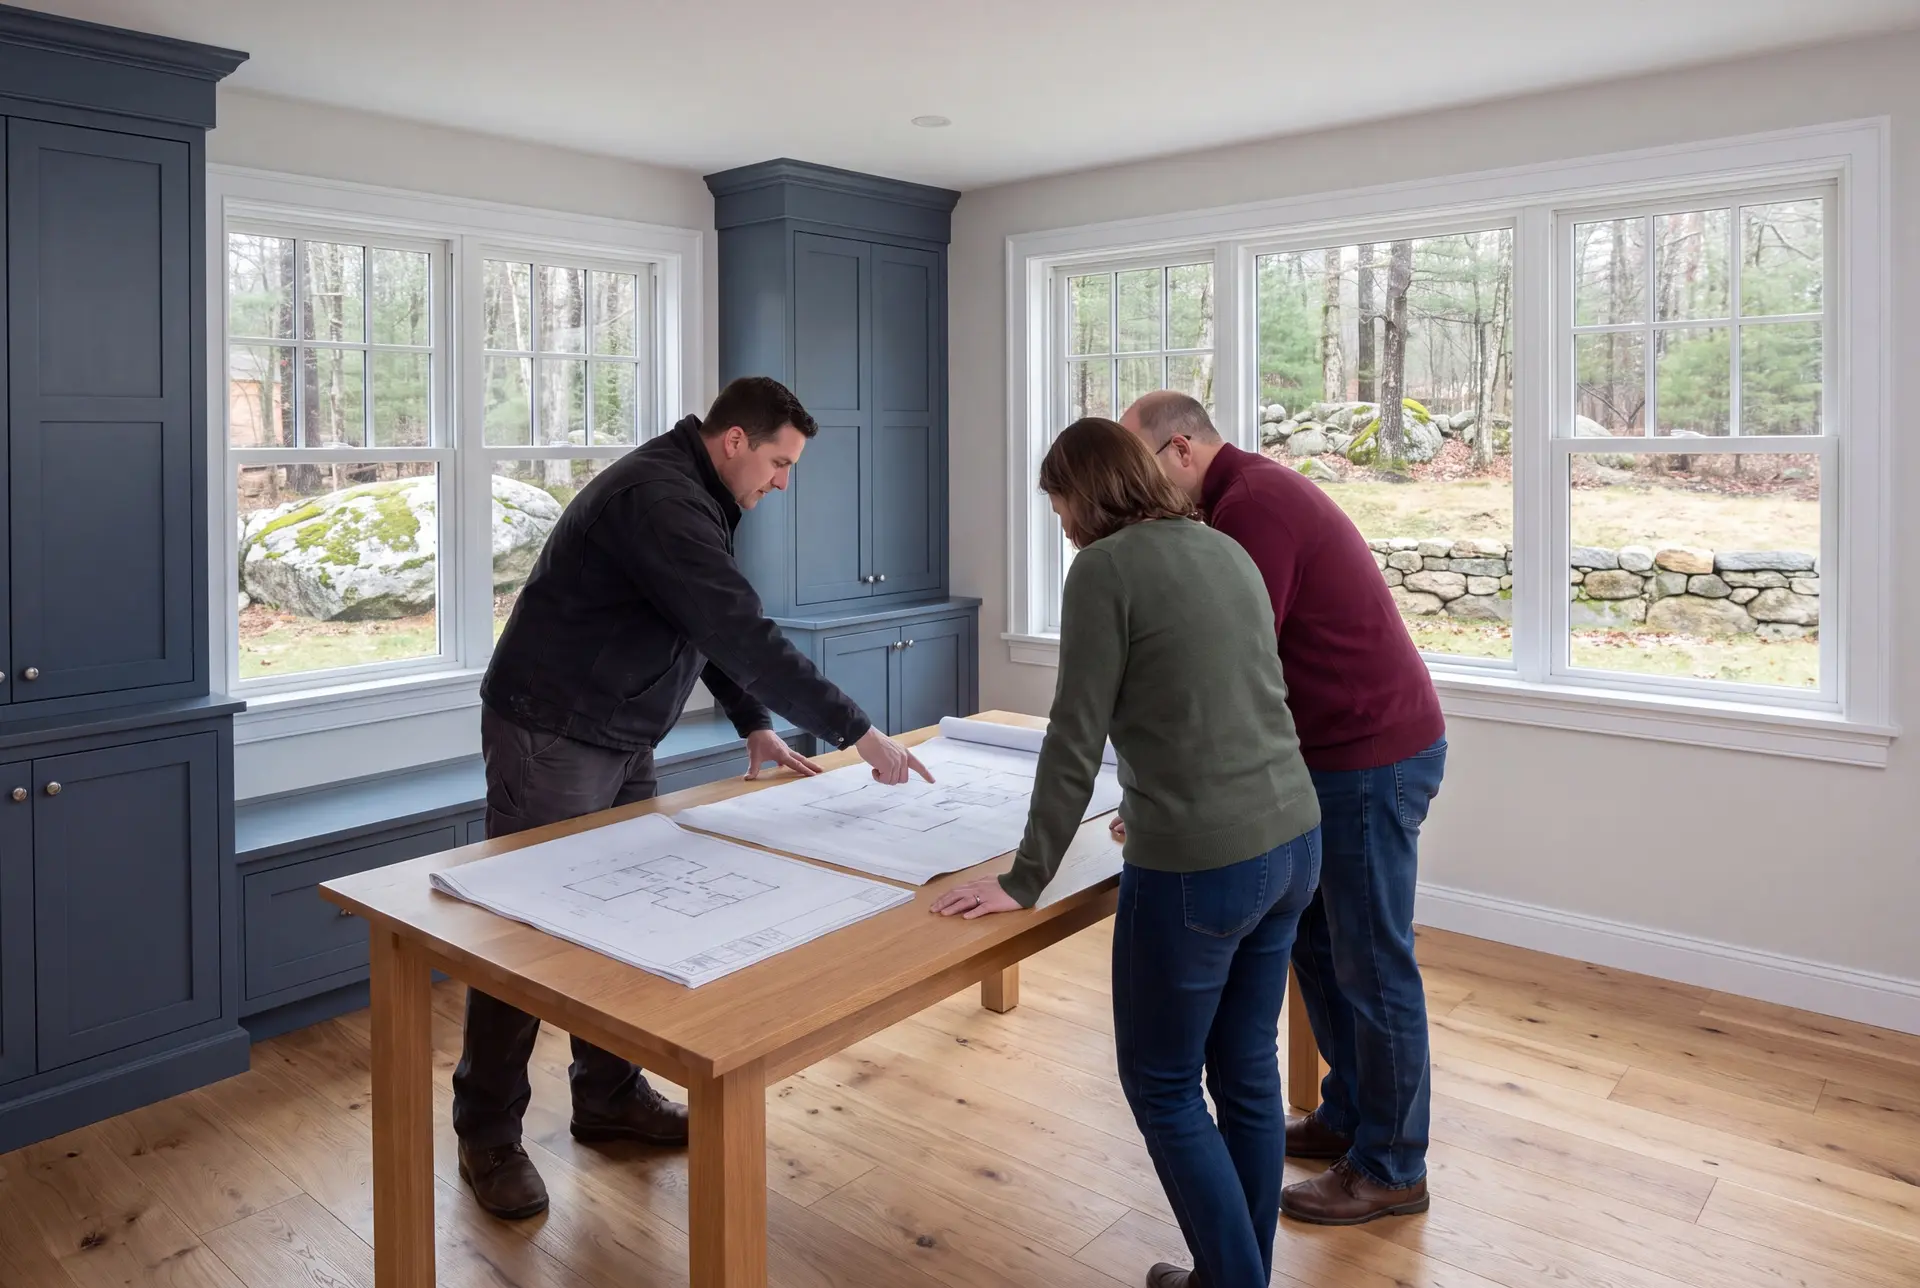
How to Evaluate a Home Addition Builder in Sanford, ME
Evaluate a home addition builder in Sanford, ME by whether they want to see your electrical panel and your basement before talking about new rooms. On a mill-era house, those two places decide much of the real cost.
Then compare fixed prices, not estimates. Builders from across the New Hampshire line bid Sanford work too, and a written fixed price on finished drawings is the only fair way to line them up.
Ask who will check the work between trades. Joe reviews every phase on our jobs and is on site several times a week, which is why we never run more than four to six builds.
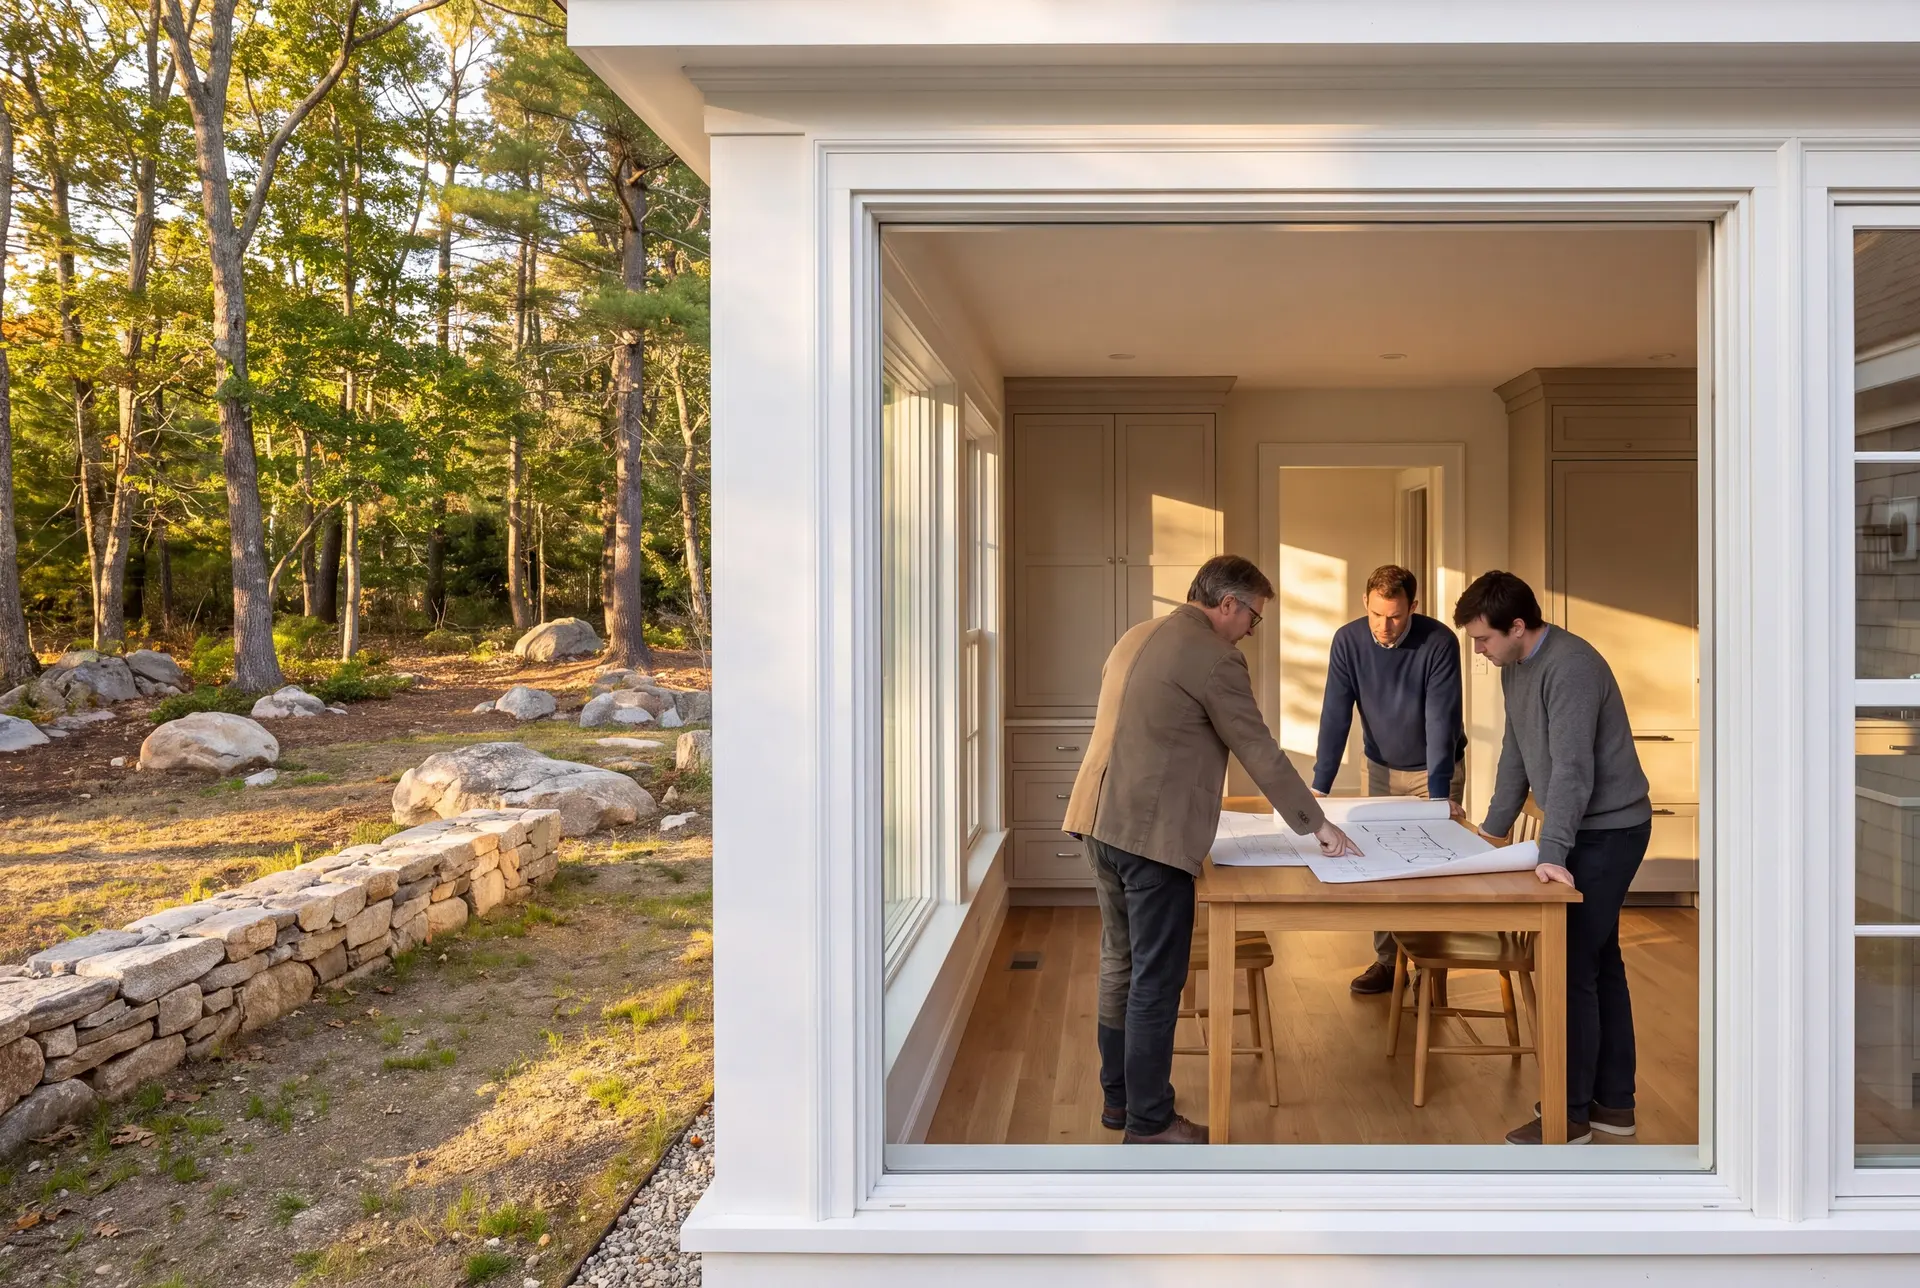
Who, When and Where to Add On in Sanford
The owners building additions in Sanford are often families who bought here for the land prices and now need a bedroom, a suite for a parent or an office. Adding on lets them keep a lot they could not afford closer to the coast.
The addition on a Sanford lot should go where it avoids the septic field and well on rural parcels, or toward the back on the narrower lots near downtown. Properties close to Number One Pond or the Mousam River can also fall under shoreland zoning, and riverside lots get a check of the FEMA flood map too.
A Sanford addition should start with planning in the winter, because inland frost holds the ground longer and pushes the foundation later into spring. Owners who wait for the snow to melt before calling usually lose the first part of the building season.
How much does it cost to build on a room in Sanford?
The cost to build on a room in Sanford averages about $364 per square foot of new conditioned space. Each band is an average across a long run of finished additions, so it shows the neighborhood your project lives in rather than its exact price.
| Tier | Common scope | Sanford range* |
|---|---|---|
| Starting tier | Single room, standard finishes | From about $323 / sq ft |
| Typical | Bathroom or suite, matched exterior | About $364 / sq ft |
| Upper-tier finish | Premium finishes, custom trim, larger suites | $401 to $458+ / sq ft |
Turnkey per square foot of new heated area. Electrical service upgrades, foundation repair on older mill houses or a new septic system can put a Sanford addition outside these ranges.
Does an older Sanford house add cost to an addition?
An older Sanford house can add cost when its wiring or foundation needs work before a new wing can attach. We investigate those conditions before fixing the scope and price, with identified repairs included in the contract; any later discoveries are reviewed with you under its change process.
What if the addition adds bedrooms on septic?
An addition that adds bedrooms on a septic system may require a larger system, since septic capacity is designed around bedroom count. A new system typically costs $17,500 to $44,000, and we confirm the need before design.
Is a garage with a room above priced like an addition?
A garage with a room above is priced in two parts, the garage at garage rates and the finished room at addition rates. The garage floor costs far less per square foot than living space, which makes the pairing good value on a rural Sanford lot.
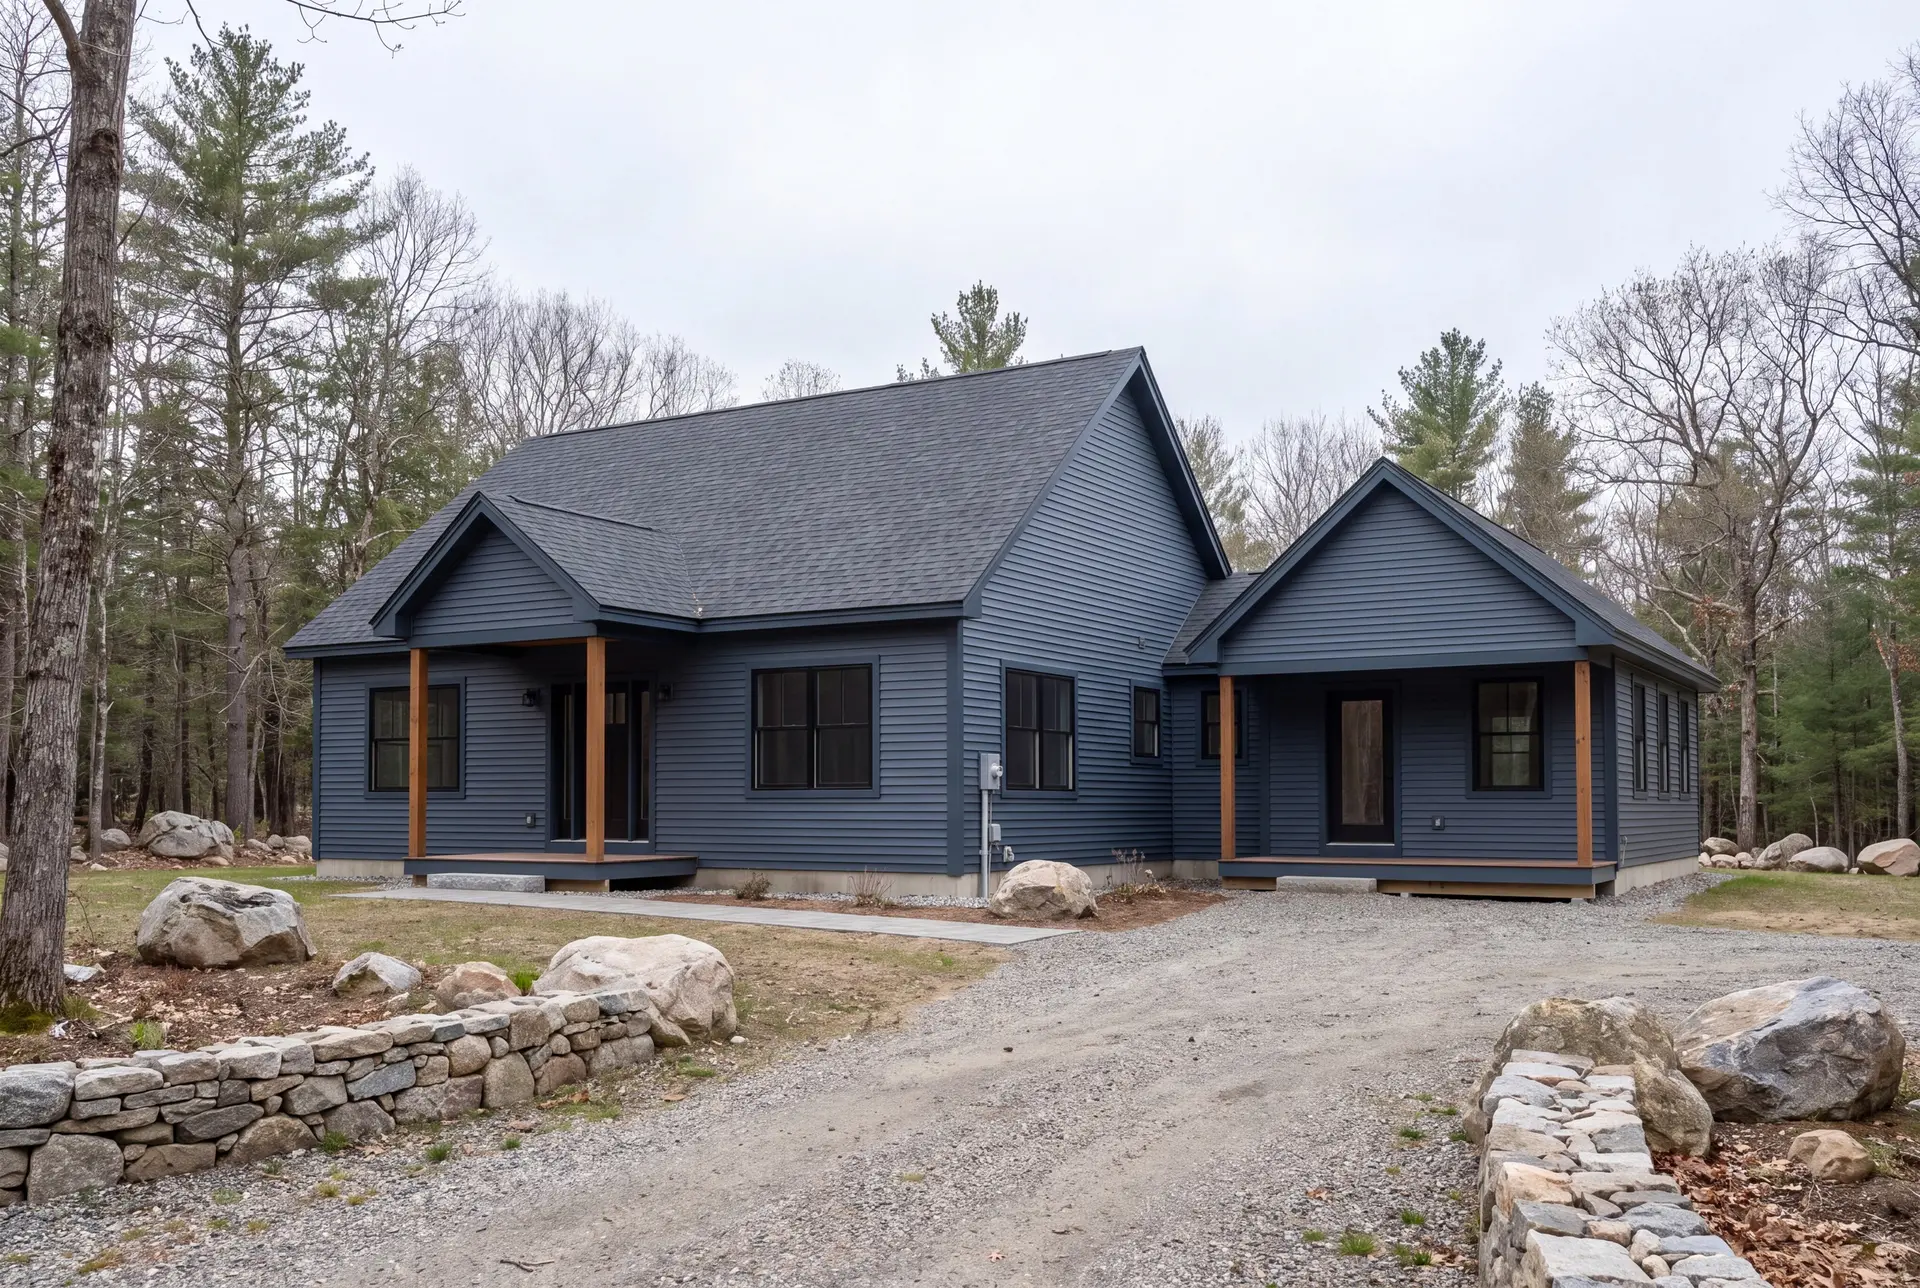
How Do You Get a Price for Your Sanford Project?
You get a price for your Sanford project by calling us and booking a visit, where we look at the house, the panel and the lot. Four to six weeks of design then turn that visit into a fixed price written on finished drawings.