
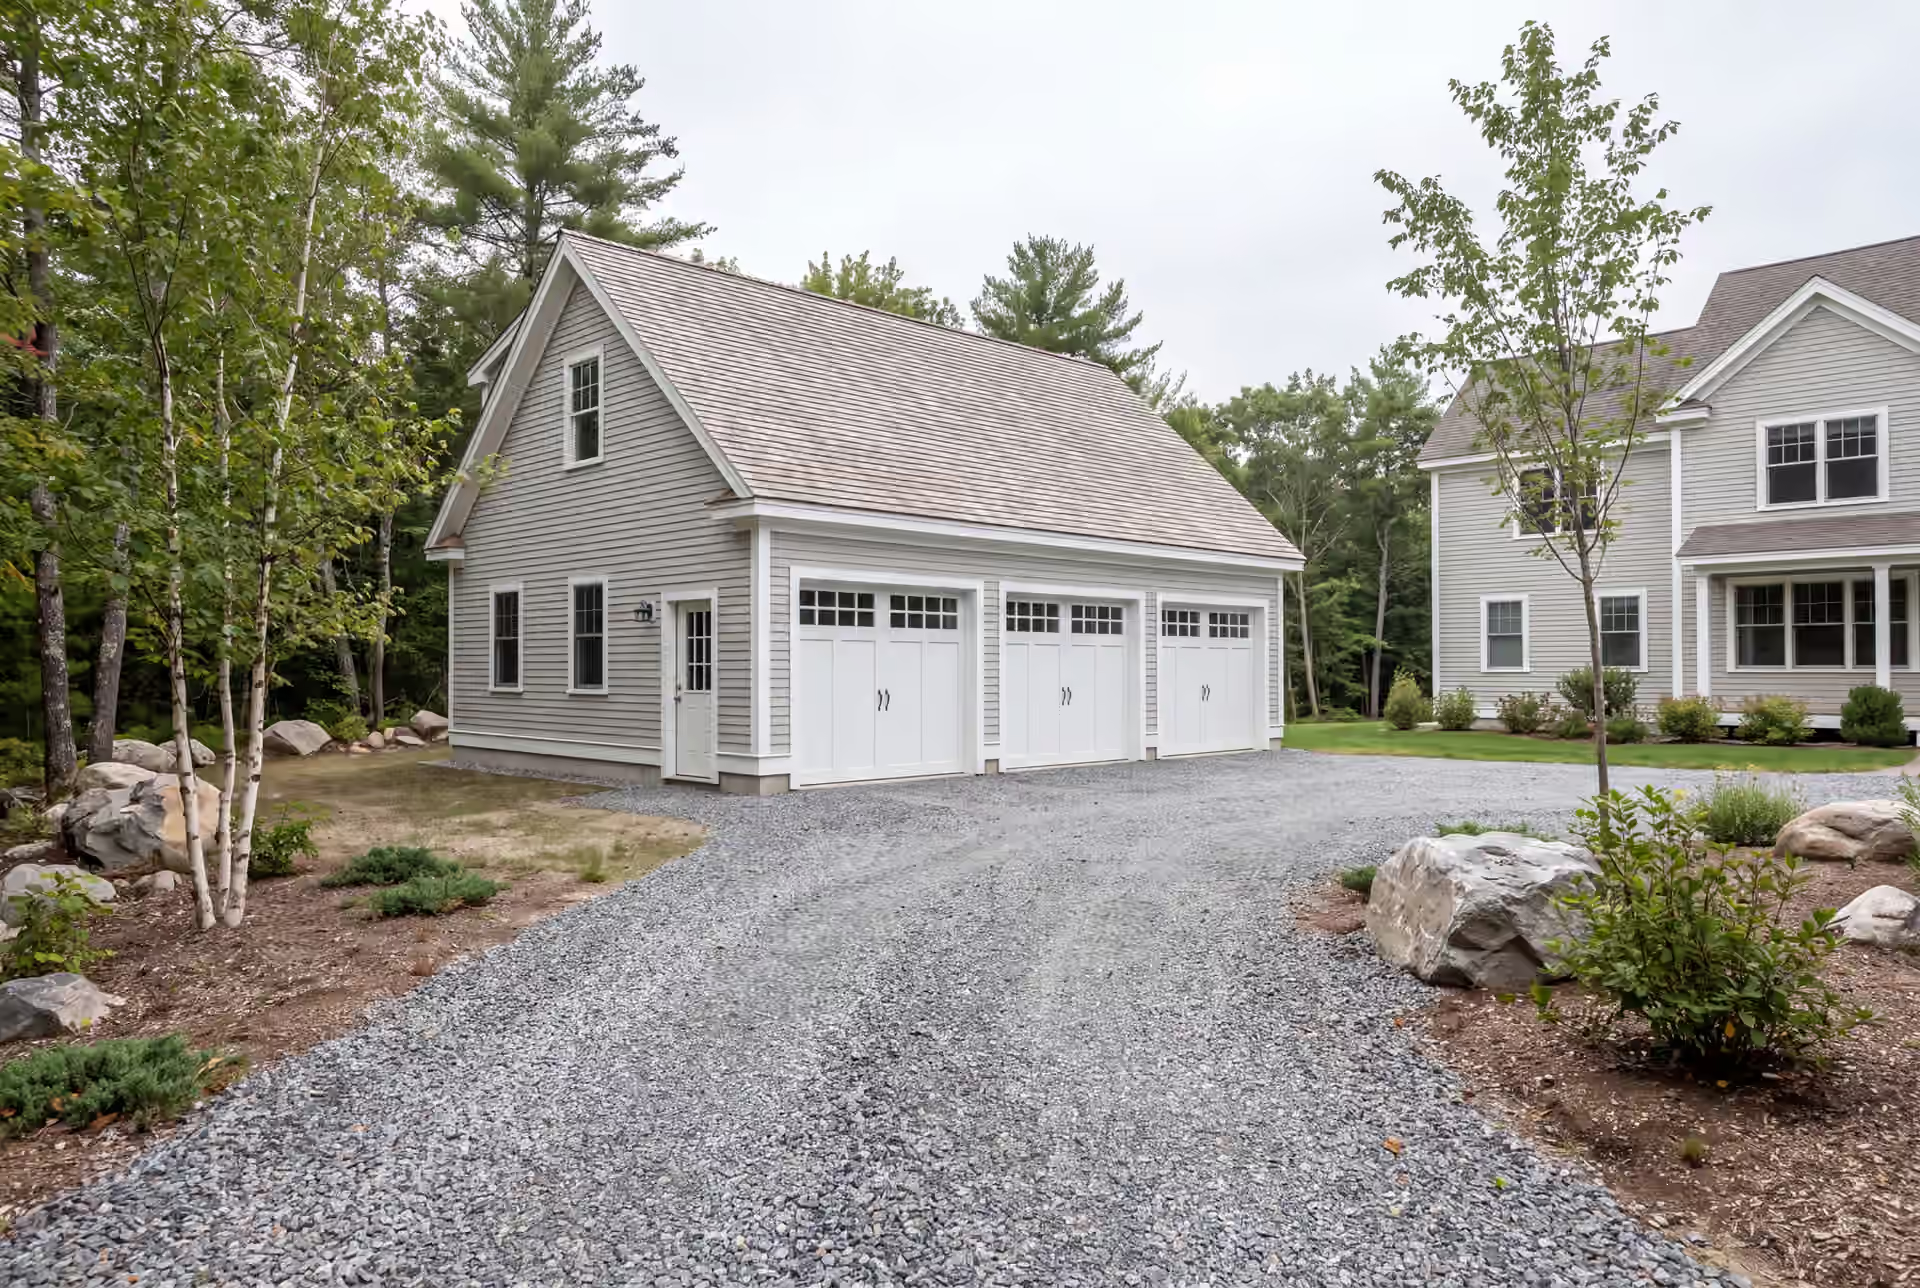
Expert Garage Builder in Sanford, ME
Legacy Construction is the garage builder in Sanford, ME for owners who have the land for a real garage and want it built to last as long as the house. We size it on the 4-foot grid, set the footings for an inland frost and price the whole building before the excavator arrives.

- Founded in 2021
- 4-6 active builds at a time
- Written 5-year workmanship warranty
A garage builder in Sanford, ME builds a new garage from the ground up, from a one-bay beside a mill-era house near downtown to a three-bay workshop on a rural lot. Sanford has the lowest land cost of the York County towns, so a bigger garage often fits the budget here when it would not on the coast.
Sanford's deeper inland frost puts the footings well down and the roof framing on the heavy side. Our fixed-contract range for a Sanford shell is $141 to $170 per square foot, with finished garages at $267 to $301.
A third bay costs far less now than a second building later, which is why we usually draw one. Joe Hausler walks each Sanford job several times a week and backs the work with a five-year written warranty.
Why Sanford Residents Hire Us for Their Garage
- 5-year workmanship warranty in writing
- $2,000,000 general liability and workers' compensation
- Weekly written updates through the build
Sanford residents hire us for their garage because we build it the way we build houses, with drawings, a fixed price and the owner checking every phase. On the large lots around Springvale and the edges of the city, that discipline is what turns extra land into a garage you use every day.
- Footings and slab built for Sanford's deeper inland frost
- Bay counts and sizes drawn on the 4-foot grid to fit what you own
- One fixed price, signed on finished drawings
- 5-YearWorkmanship warranty, in writing
- 4-6Active builds at a time, never more
- $300MLargest project Joe has managed
What do homeowners say about us?
We appreciated how collaborative Legacy Construction was throughout our project. They listened to our ideas, offered practical solutions, and kept everything on track. The finished work is beautiful and built to last.
Legacy Construction delivered high-quality work, clear communication, and a collaborative approach throughout our project. If you want a builder who focuses on craftsmanship and long-term quality rather than being the cheapest bid, Legacy is a great choice.
If you're looking for a contractor who is honest, detail-oriented, and dependable, Legacy Construction is a great choice. They were clear about costs and timelines and delivered a high-quality finished product.
Get your free estimate request sent in 60 seconds
Answer a few quick questions about your Sanford project. Your answers go to Legacy Construction so we can discuss the scope, budget and next steps with you.
What Other Contractor Services Do We Offer in Sanford?
Where Else Do We Do Garage Building near Sanford?
Where is our office?
Directions from Sanford, ME to our office in Portland
185 Ridge RdPortland, ME 04103
Why Build a Bigger Garage in Sanford?
Building a bigger garage in Sanford makes sense because the land is already there, and the bay you add now costs far less than a second building later.
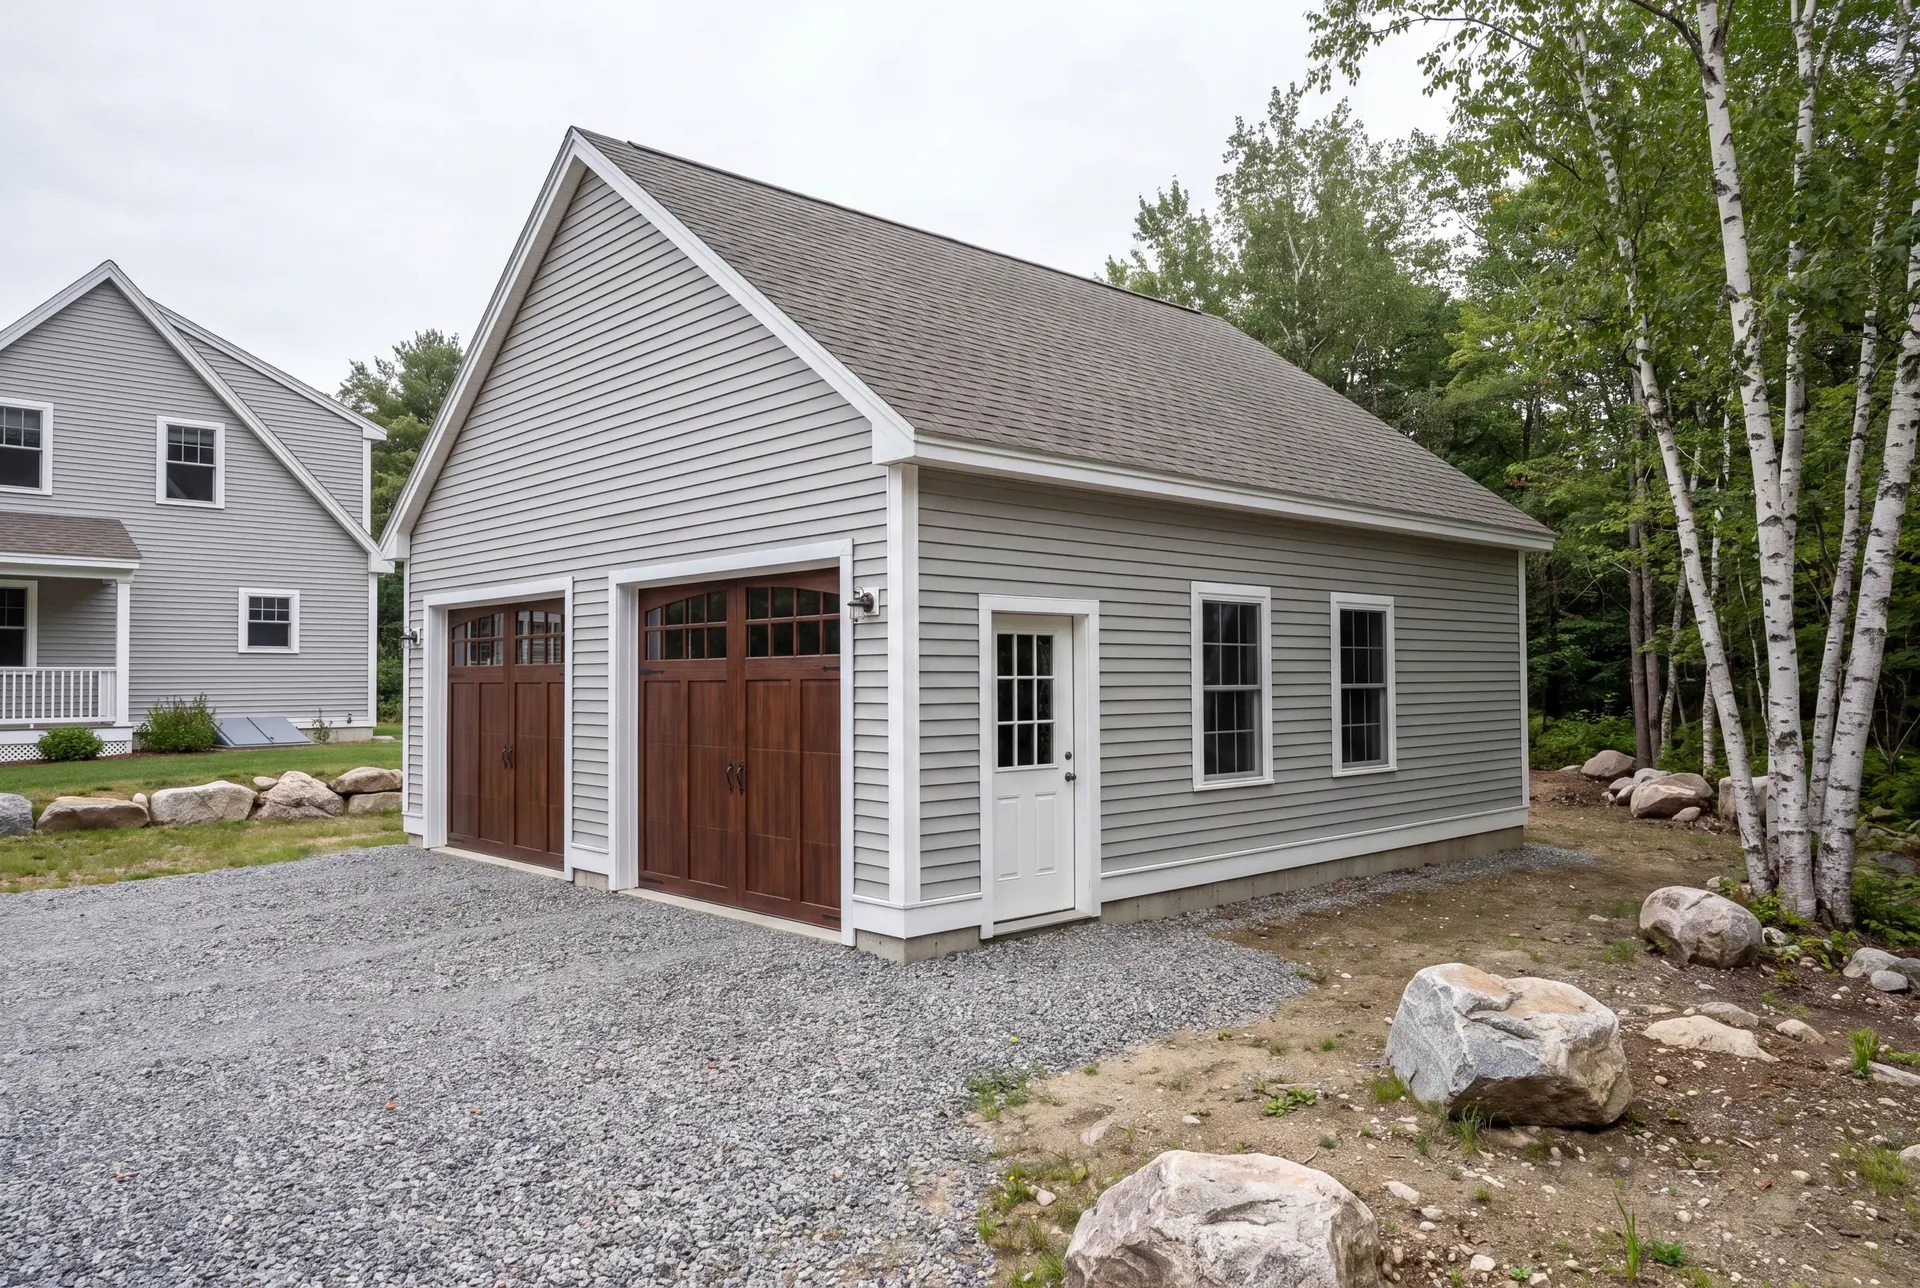
One-Car, Two-Car, and Three-Car Garage Construction in Sanford
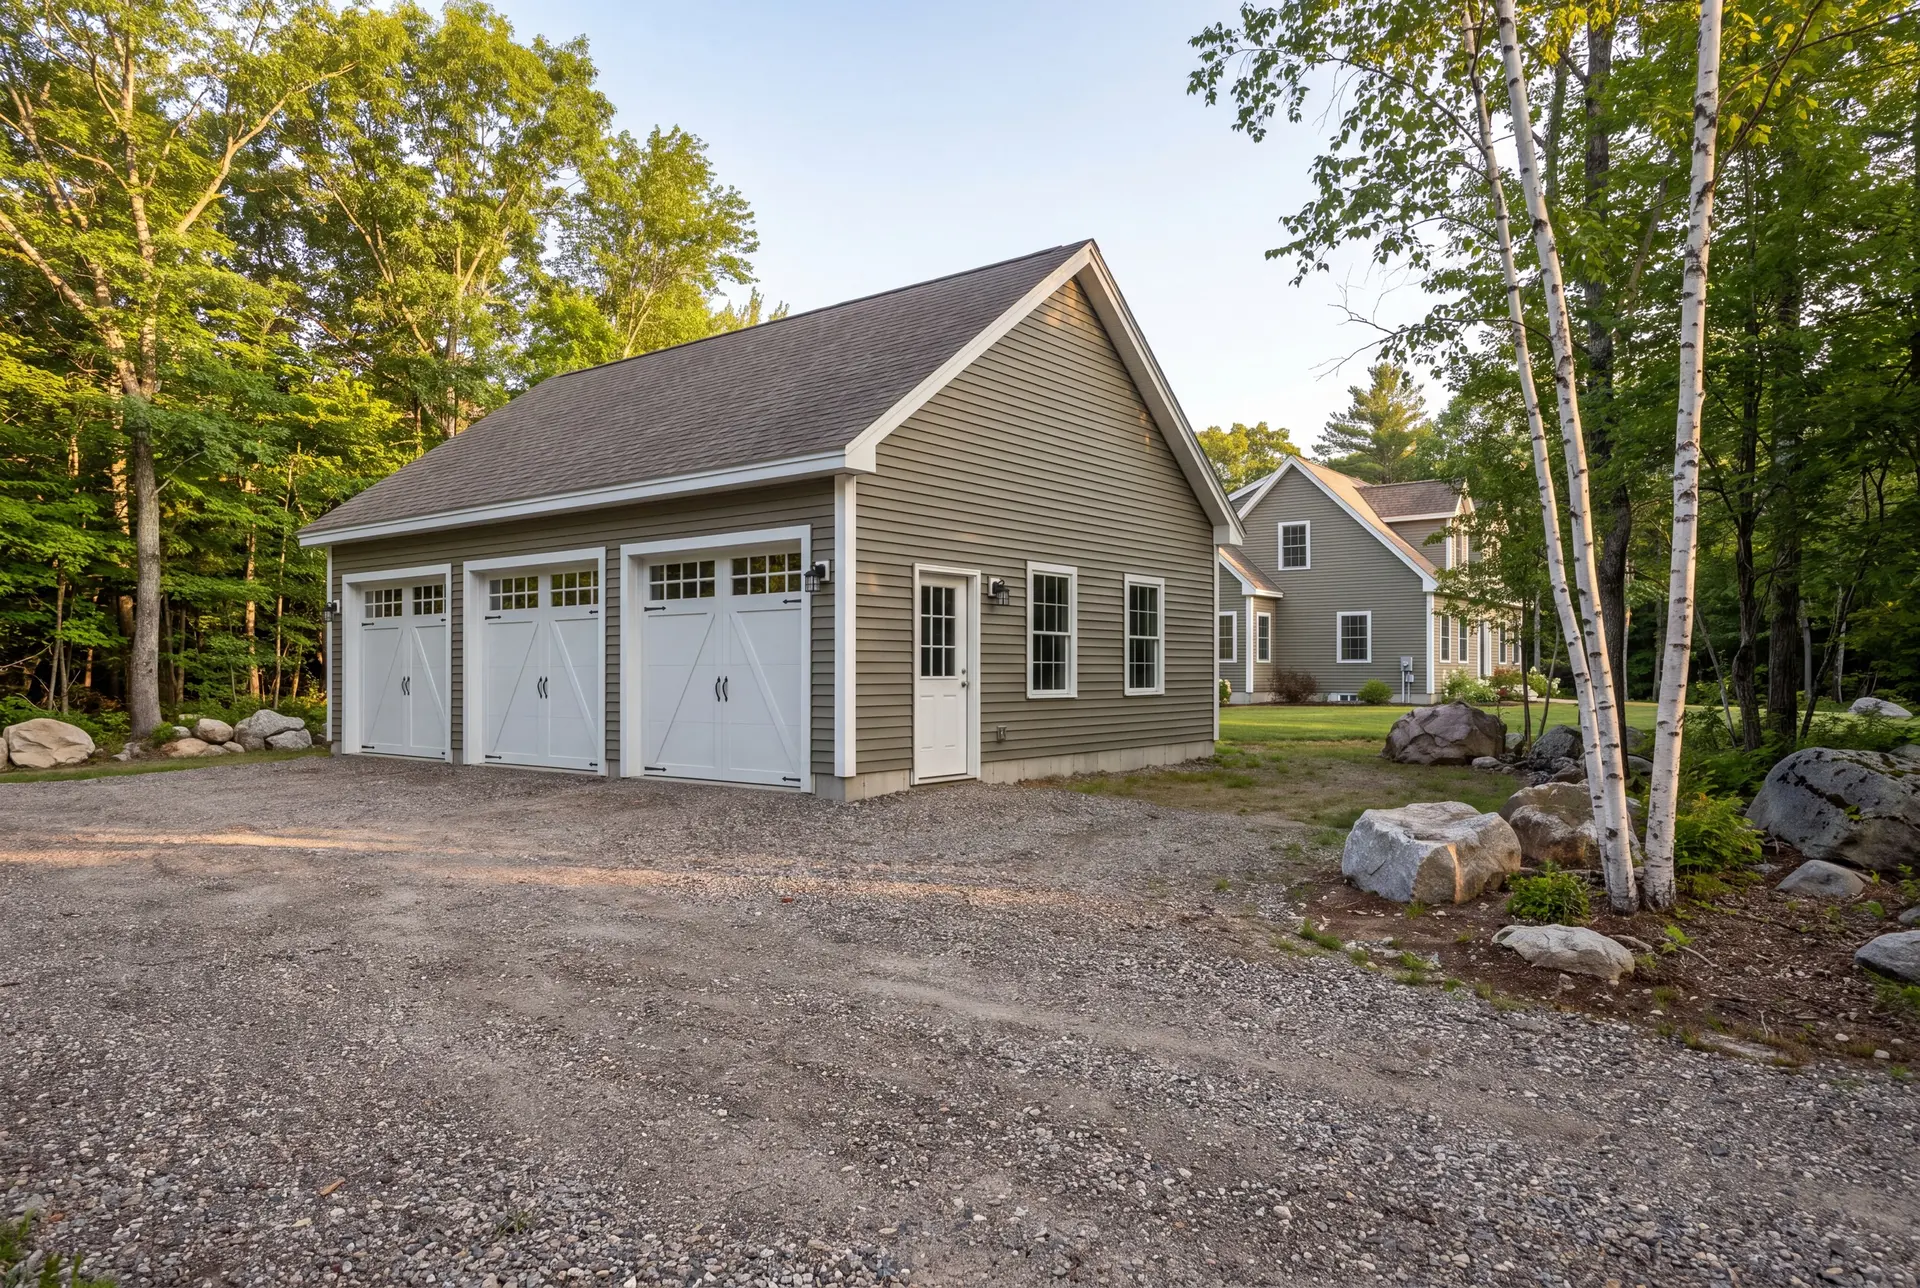
A two-bay garage at 24x24 is the smallest we suggest for a Sanford house, and a three-bay at 32x24 or 36x24 is a size the larger lots on the city's edges carry easily. The third bay is where the trailer, the snowblower and the workbench end up, and it frees the first two for cars.
A single bay belongs beside the older mill-era houses near downtown and Springvale, where the lot sets the limit. Even there, the width stays on the 4-foot grid, at 12 or 16 feet.
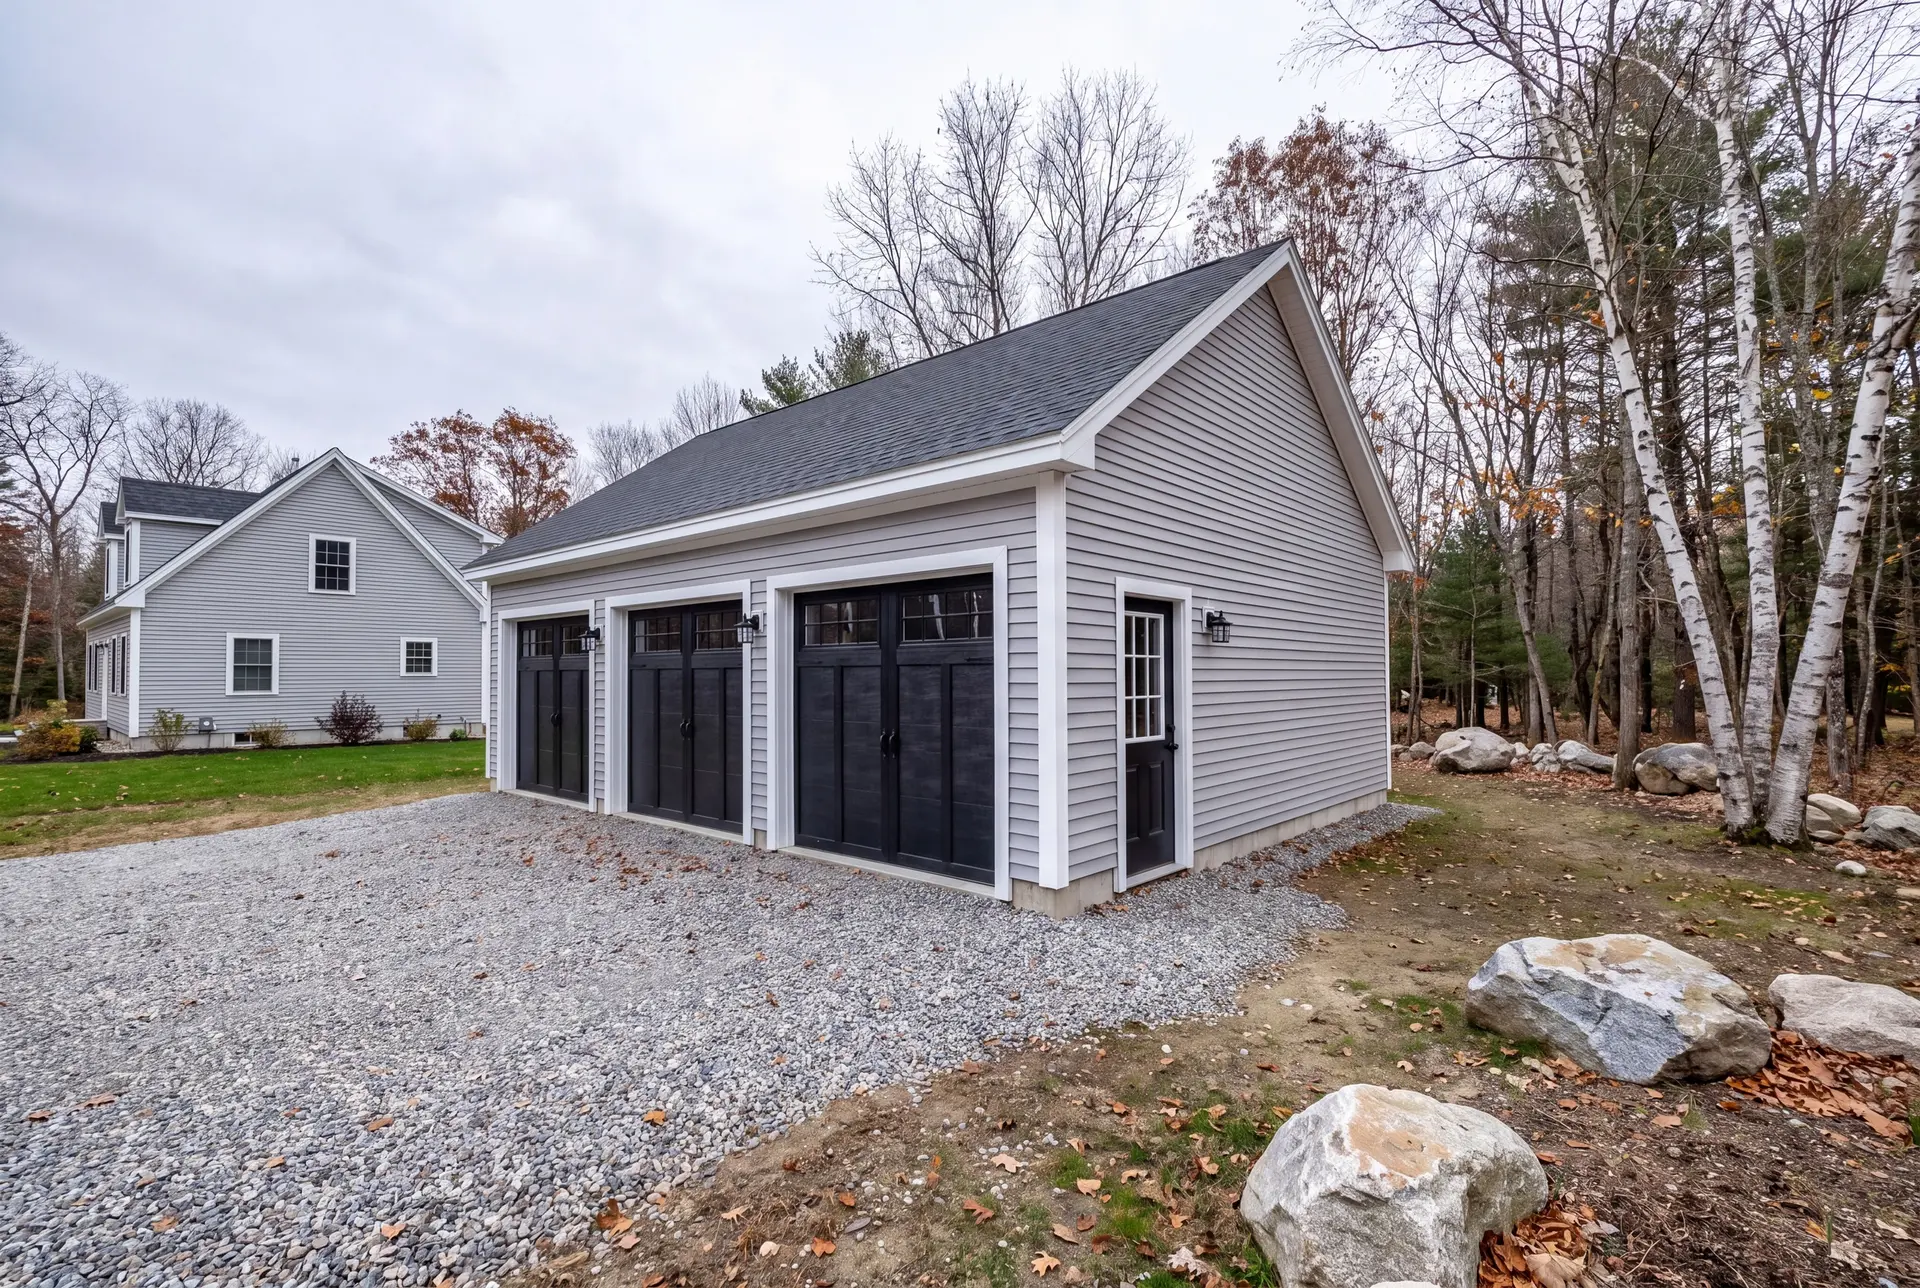
Custom Garage Workshops and Hobby Spaces in Sanford
A Sanford workshop garage earns its keep in the cold months, so we treat insulation and drywall as part of the plan rather than a later upgrade. Finished garages here run $267 to $301 per square foot, and heat is priced on top of that.
Plan the power before the walls close. Older houses near the Mousam River often run on aging electrical service, so a workshop garage may need its own feed rather than a branch off the house panel.
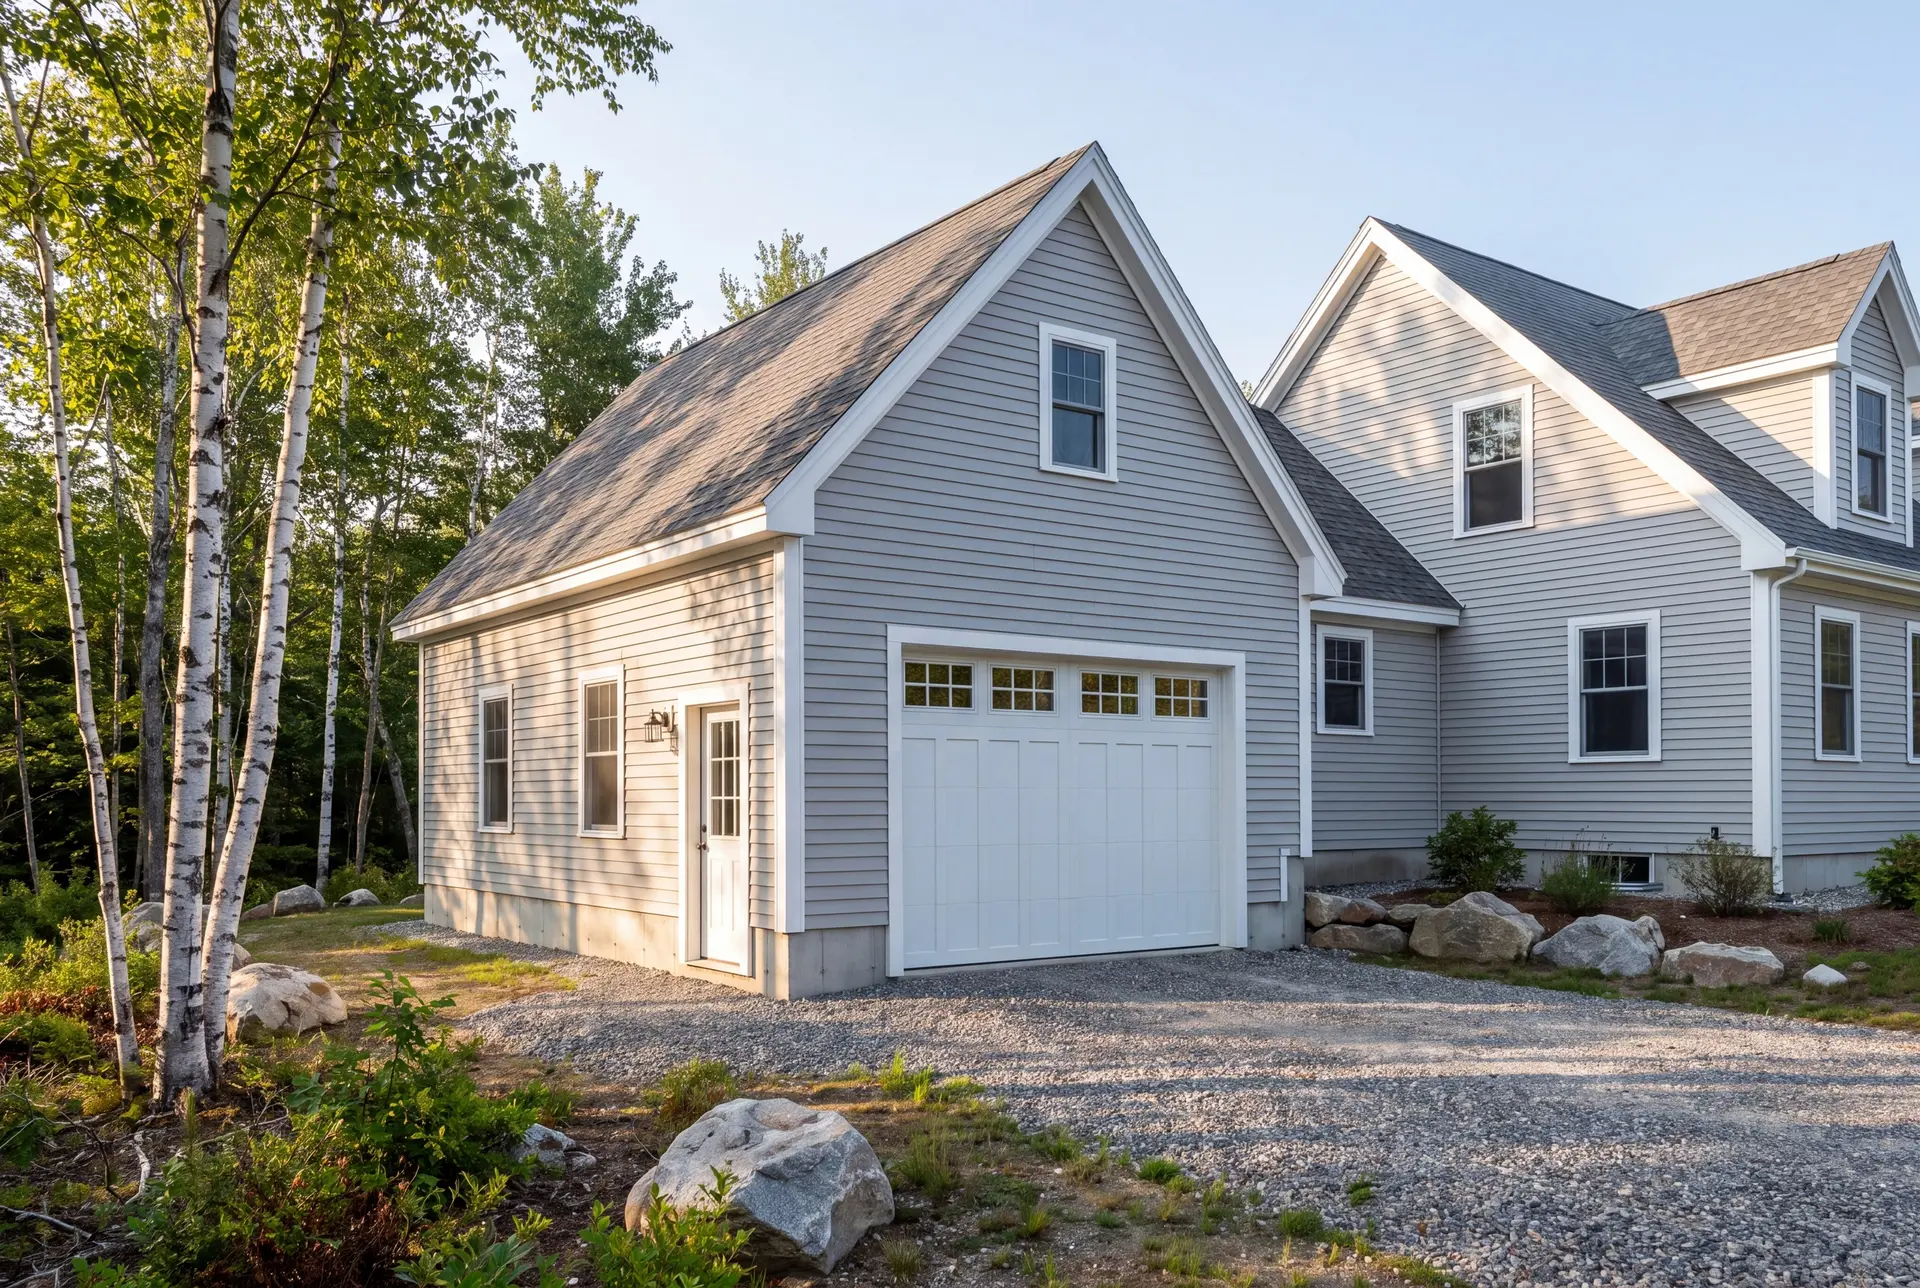
Attached Garage Additions for Sanford Homes
An attached garage suits the postwar houses toward Sanford's outskirts, where a simple roofline makes it easy to tie a garage onto the side. We build the fire separation the code calls for at the shared wall and carry the siding through so the addition looks original.
Mill-era houses closer to downtown need a look at the foundation before we attach anything to them. A detached garage is often the better answer there, since it leaves an old foundation alone.
What Garage Building Services Do We Offer in Sanford?
The garage building services we offer in Sanford run from a single attached bay to a three-bay detached workshop, each one built under a single fixed contract.
- One-bay, two-bay and three-bay garage construction
- Post-frame shops and barn-style garages for larger lots
- Insulated, finished garages and garages with rooms above
The bay count decides more of your Sanford garage's price than any finish choice does. We lay out the two-bay and three-bay numbers side by side so that decision gets made on paper, not on a hunch.
What Is Our Sanford Garage Building Process?
Pick the size and the spot.
We walk your Sanford lot, settle the bay count and the location, and draw the garage on the 4-foot grid.
Permit it, then build it.
The City of Sanford reviews the permit application, and Joe checks every phase, from footings below the frost line to the roof, before the next crew starts.
Walk through and warranty.
We walk the finished garage with you, finish the punch list and hand over your 5-year workmanship warranty in writing.
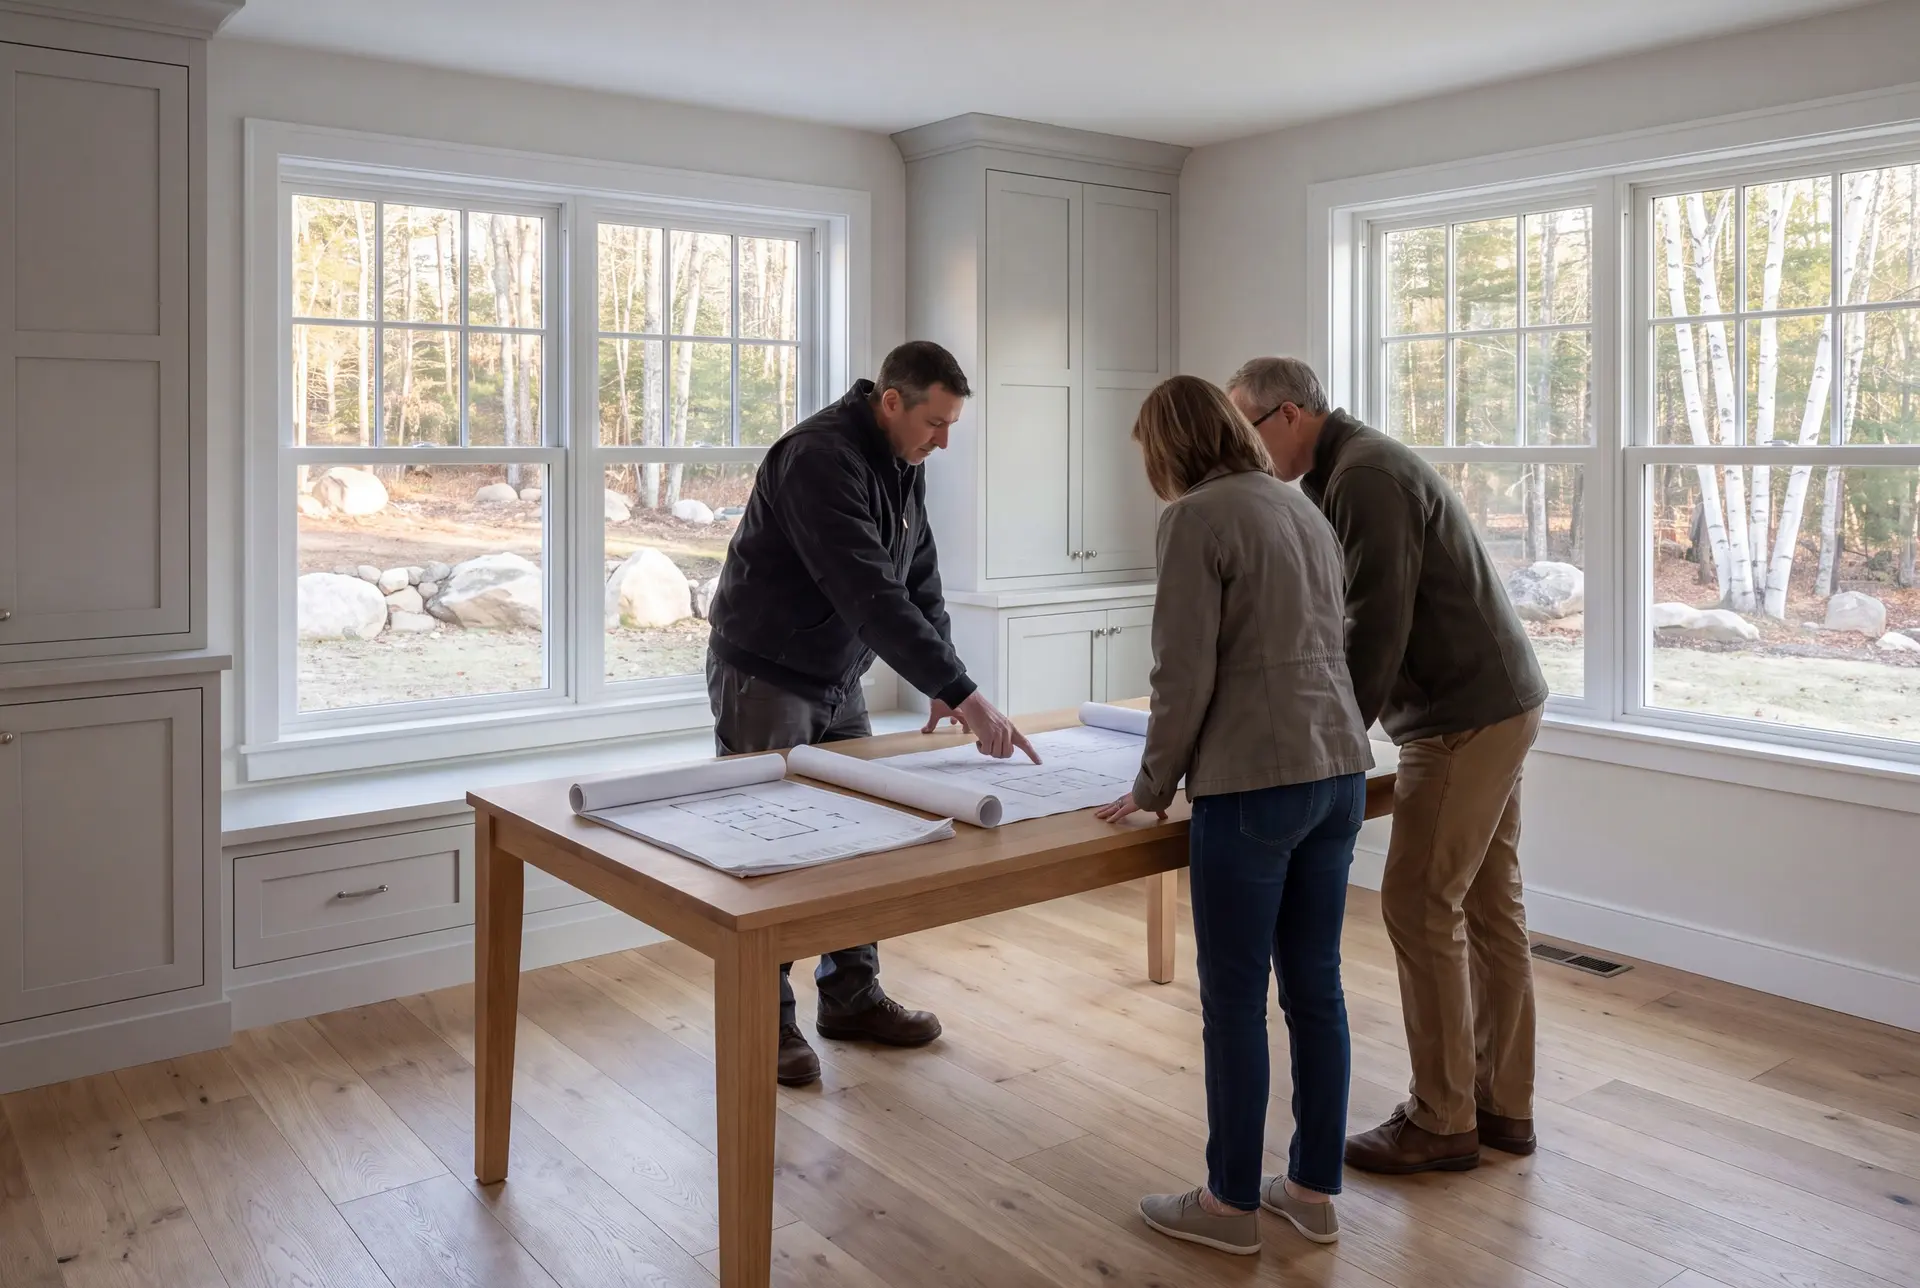
How to Pick a Garage Builder in Sanford, ME
Pick a garage builder in Sanford, ME who asks what you plan to keep in the garage before quoting a size. The right size comes from your trucks, trailers and tools, not from the last garage that builder happened to put up.
Ask what goes in front of the doors on a detached garage. A builder who wants to pour a concrete apron there is adding a slab the frost will crack, and we lay gravel to the door instead.
Last, ask who will be on site. Joe Hausler visits each of our builds several times a week, and we cap the work at four to six builds so that stays true.
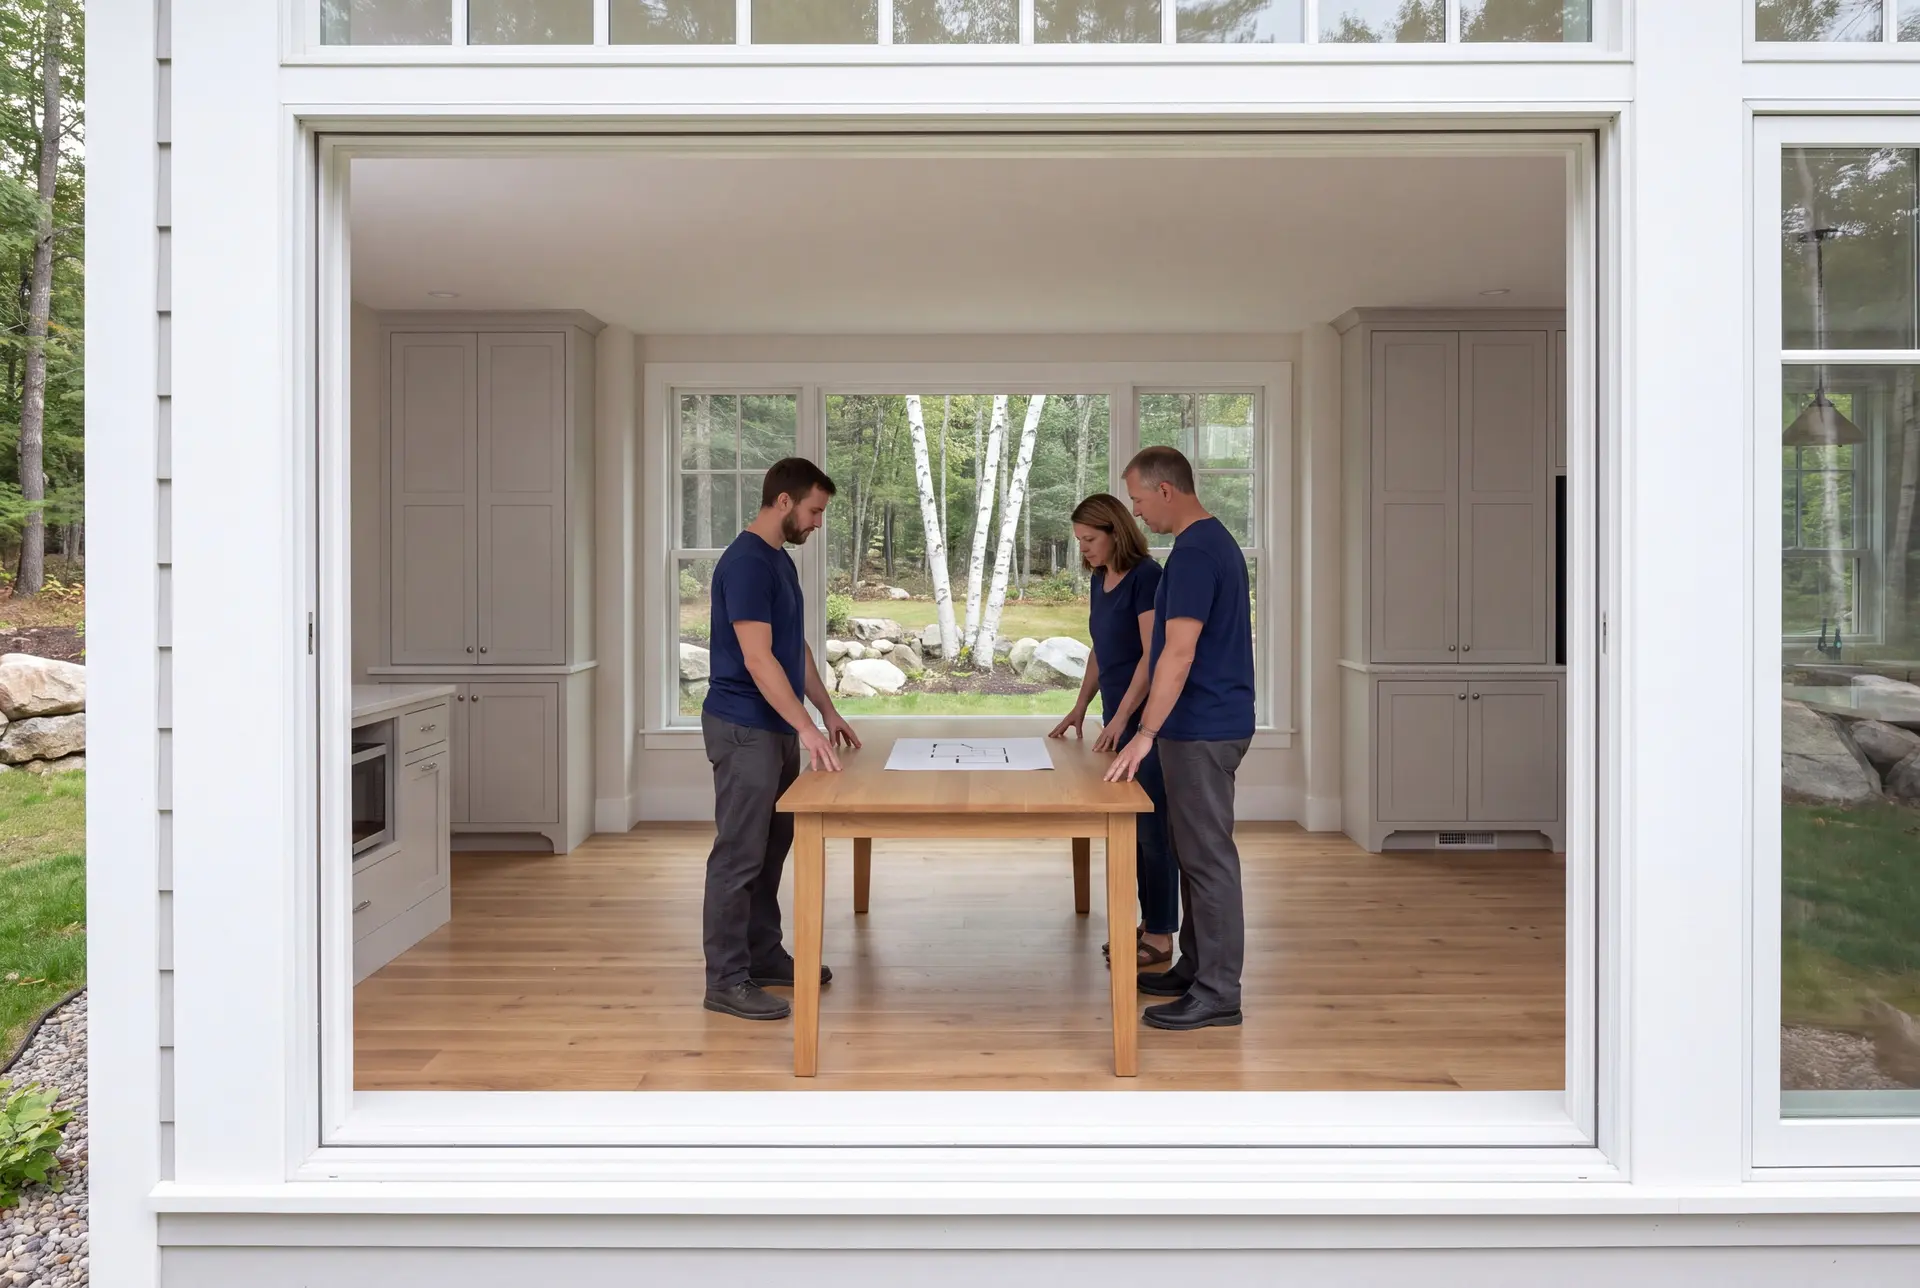
Sanford Garages: Who Builds, Where and When?
The owners who build garages in Sanford are often people who came here for the land and now want a garage big enough to use it. Owners of older homes near downtown add one for the covered parking their lot has been missing.
A Sanford garage should sit where the plow can reach the doors and the electrical run to the house stays reasonable. Lots on Number One Pond or the Mousam River can fall under shoreland zoning, and the FEMA flood map is worth a look for any lot near the river.
The right time to build in Sanford is a late spring or summer foundation, after the deeper inland frost has left the ground. Prepare the Sanford drawings over winter and allow for the town's permit review before confirming the foundation and framing schedule.
How much does it cost to build a garage in Sanford?
The cost to build a garage in Sanford falls between $141 and $170 per square foot unfinished and $267 to $301 finished. Each band is the average of a wide spread of real garage jobs, meant to tell you where your plan sits before anyone prices it.
| Bay count | Footprint | Unfinished build | Finished build |
|---|---|---|---|
| 1 bay | 12x24 to 16x24 | $41,000 to $65,000 | $77,000 to $116,000 |
| 2 bays | 24x24 to 28x24 | $81,000 to $114,000 | $154,000 to $202,000 |
| 3 bays | 32x24 to 36x24 | $108,000 to $147,000 | $205,000 to $260,000 |
Unfinished is the foundation, frame, roof, siding, doors and standard electrical. A finished build adds insulation, drywall, trim and two coats of paint, while heat and rooms above are priced separately.
A Sanford prefab price may describe the supplied garage without the full work needed at your property. Compare its site and foundation allowance, delivery and assembly, and interior completion with the fixed custom-build scope.
Is a one-bay garage the better buy per foot?
A one-bay garage is the weaker buy per foot, because the permit, the excavator trip and the concrete minimum do not shrink with the building. Those costs barely change between one bay and two, so the second bay is the better value.
Why does a 24x24 cost less than a 22x22?
A 24x24 costs less than a 22x22 because it uses lumber and sheathing in the 4-foot modules they come in, while the smaller size cuts them down and wastes the rest. You gain 92 square feet and a lower price in the same move.
What drives a Sanford garage toward the top of the band?
Ledge in the footing trench, tall walls for equipment and a long electrical run from the house push a Sanford garage toward the top of the band. Extra overhead doors and an upgraded door specification add to it as well.
Ready to Start Your Sanford Project?
Starting your Sanford project takes one call or the estimate form, and we will book a time to walk the lot with you. You come away with a size, a spot and a clear sense of the cost before anything is drawn.