
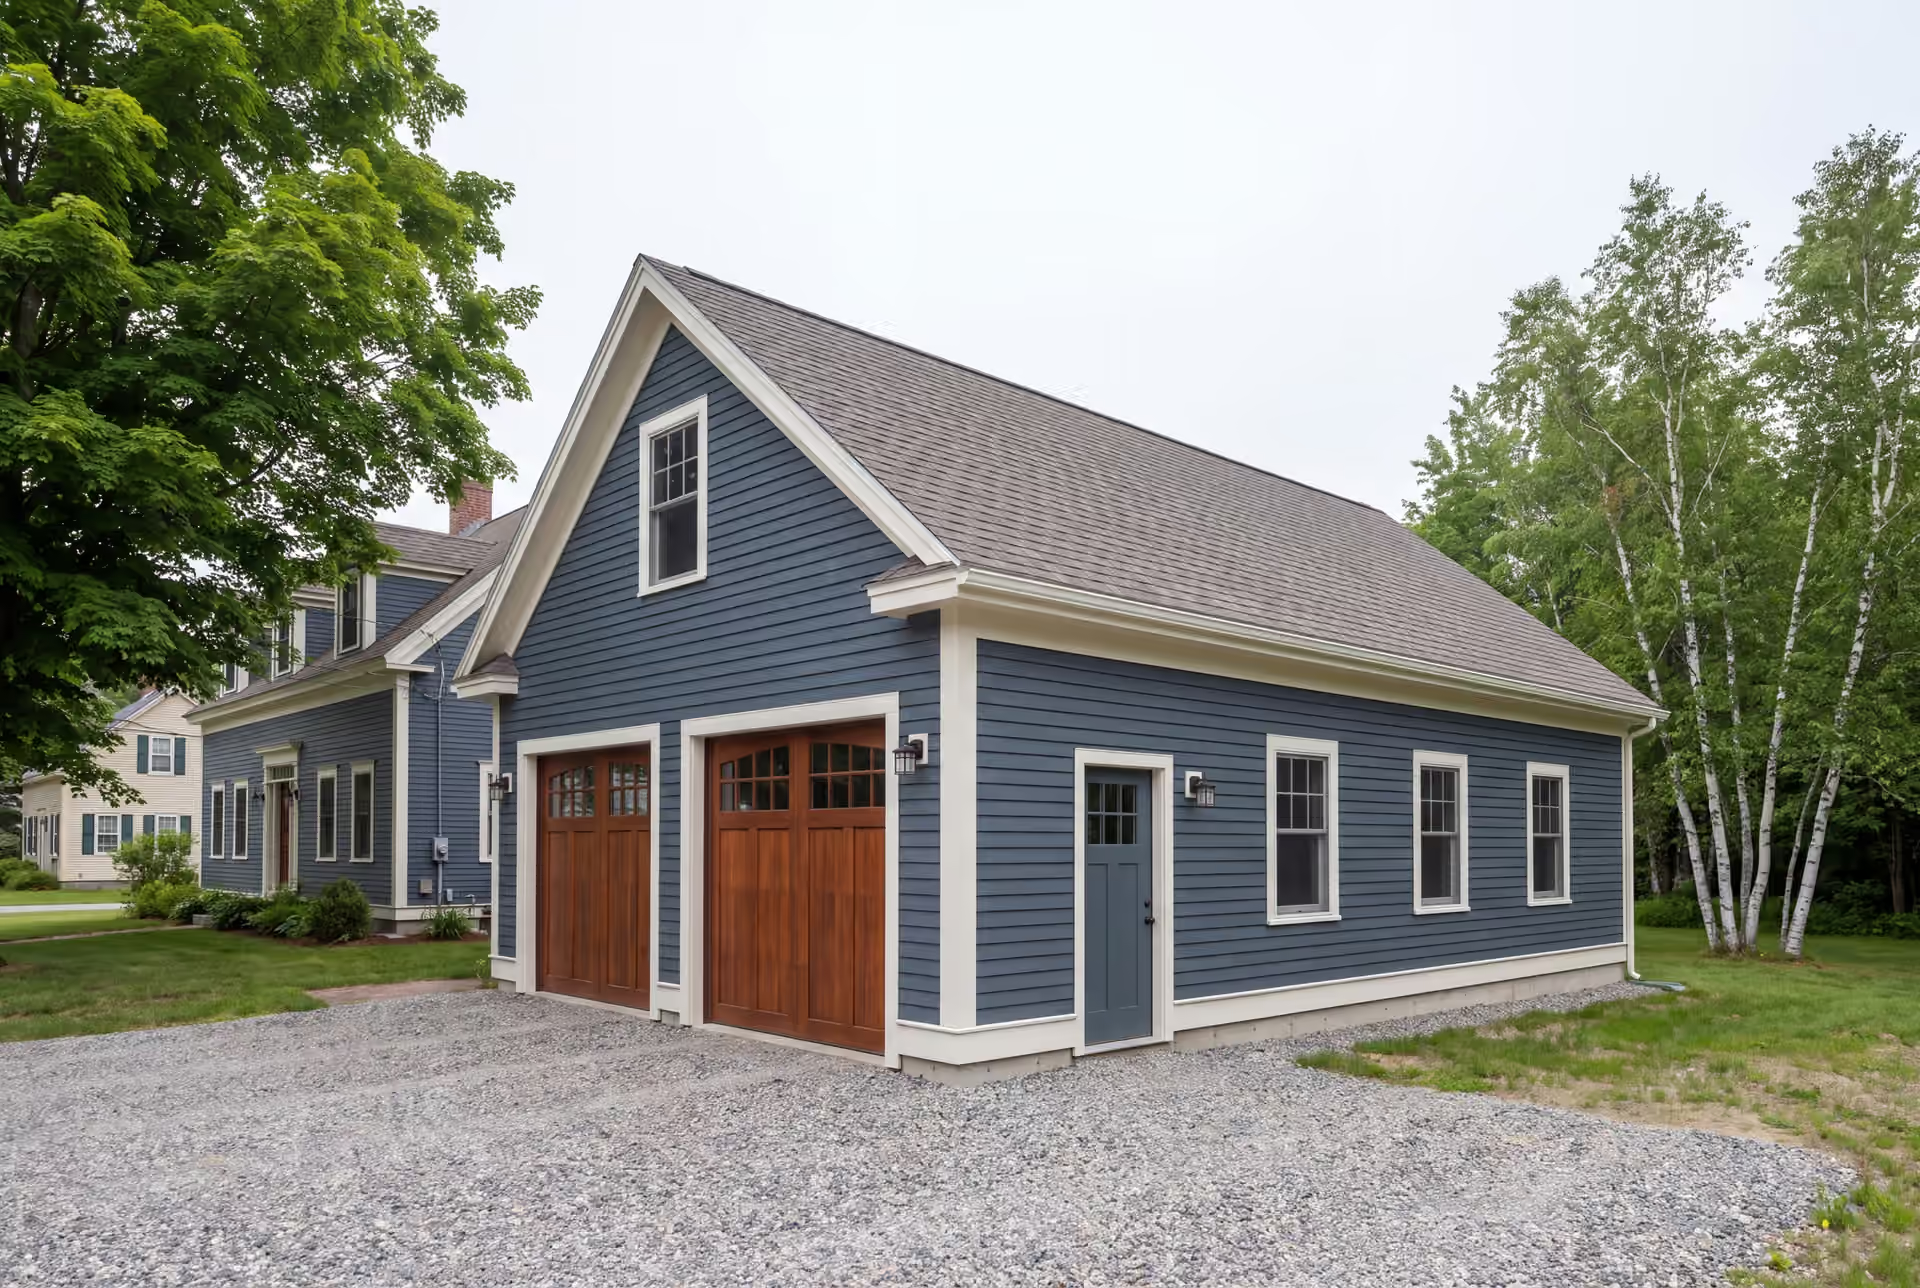
Reliable Garage Builder in Dayton, ME
Legacy Construction is the garage builder in Dayton, ME for owners who want a custom garage designed around their land and their equipment instead of a kit set on a slab. We plan each Dayton garage for deep inland frost and the Saco River lots, then build it on a price fixed in writing.

- Founded in 2021
- 4-6 active builds at a time
- Written 5-year workmanship warranty
A garage builder in Dayton, ME builds custom garages for rural land: detached two-bay and three-bay garages, equipment garages and workshops, plus attached garages where the house calls for one. Dayton sits inland on the Saco River, so frost depth, drainage and riverside rules shape the plan.
Custom garages in Dayton average $146 to $176 per square foot unfinished and $276 to $312 finished. Legacy Construction fixes that price on finished drawings, and every detached garage gets gravel to the door, not a poured apron.
We hold our schedule to four to six builds, which lets owner Joe Hausler inspect each phase himself. A written 5-year workmanship warranty covers the work.
Why Dayton Residents Hire Us for a Garage
- A fixed price on complete plans
- Joe walks each site several times a week
- $2,000,000 general liability and workers' compensation
Dayton residents hire us for a garage because a custom garage on rural land is a site job first and a building second. We walk the ground, plan the foundation for inland frost and only then price the structure.
- Custom garages sized for the trucks, tractors and trailers rural land collects
- Footings designed for Dayton's inland frost, deeper than on the coast
- Saco River lots checked early for shoreland and flood rules
- 5-YearWorkmanship warranty, in writing
- 4-6Active builds at a time, never more
- $300MLargest project Joe has managed
What do homeowners say about us?
If you're looking for a contractor who is honest, detail-oriented, and dependable, Legacy Construction is a great choice. They were clear about costs and timelines and delivered a high-quality finished product.
What stood out most about Legacy Construction was how easy they made the process. They explained everything clearly, kept us updated regularly, and delivered exactly what they promised. This is not a bargain contractor, but the quality is absolutely worth it.
We appreciated how collaborative Legacy Construction was throughout our project. They listened to our ideas, offered practical solutions, and kept everything on track. The finished work is beautiful and built to last.
Get your free estimate request sent in 60 seconds
Answer a few quick questions about your Dayton project. Your answers go to Legacy Construction so we can discuss the scope, budget and next steps with you.
What Other Services Do We Offer in Dayton?
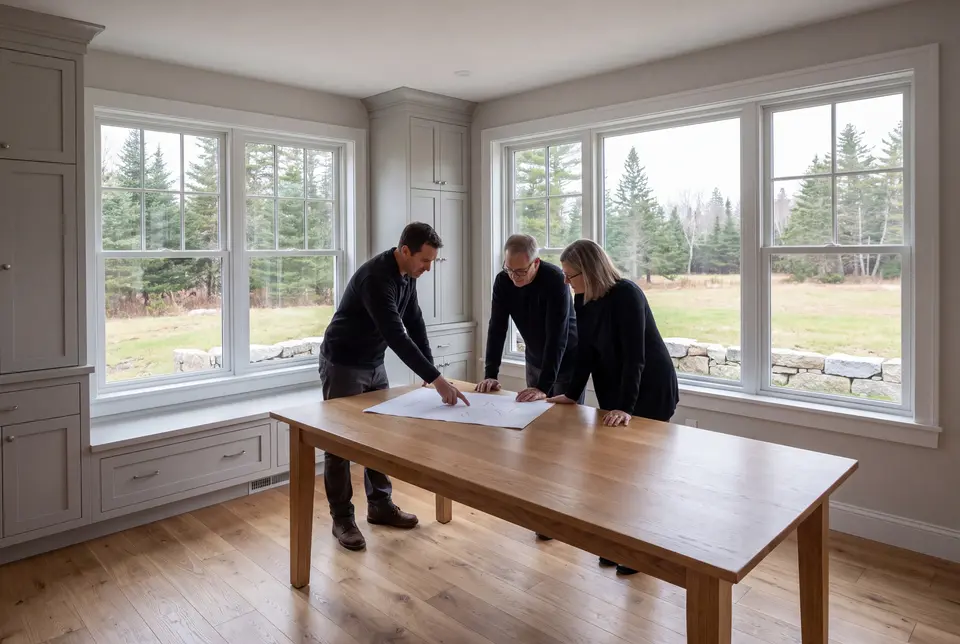
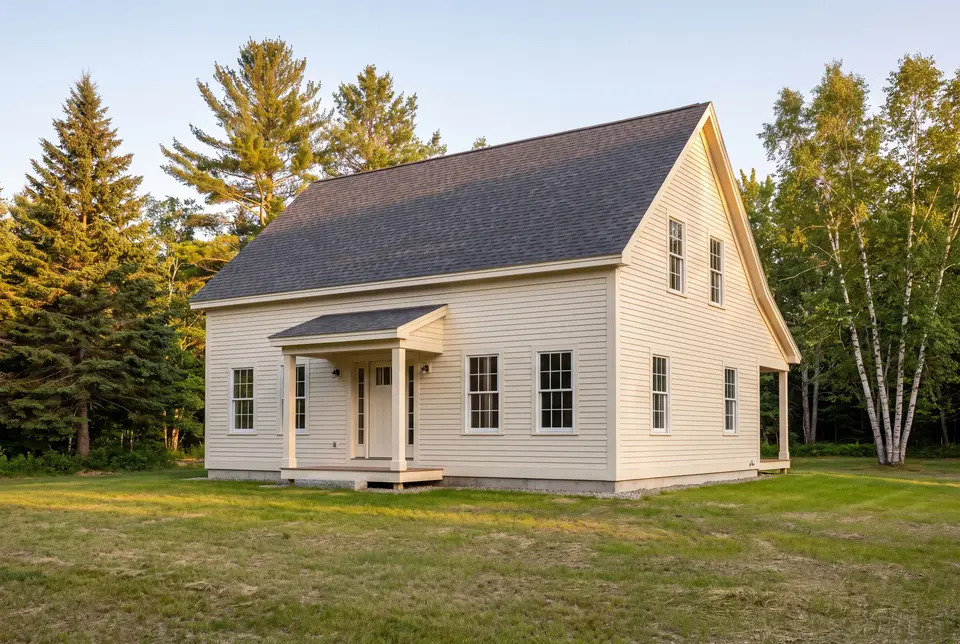
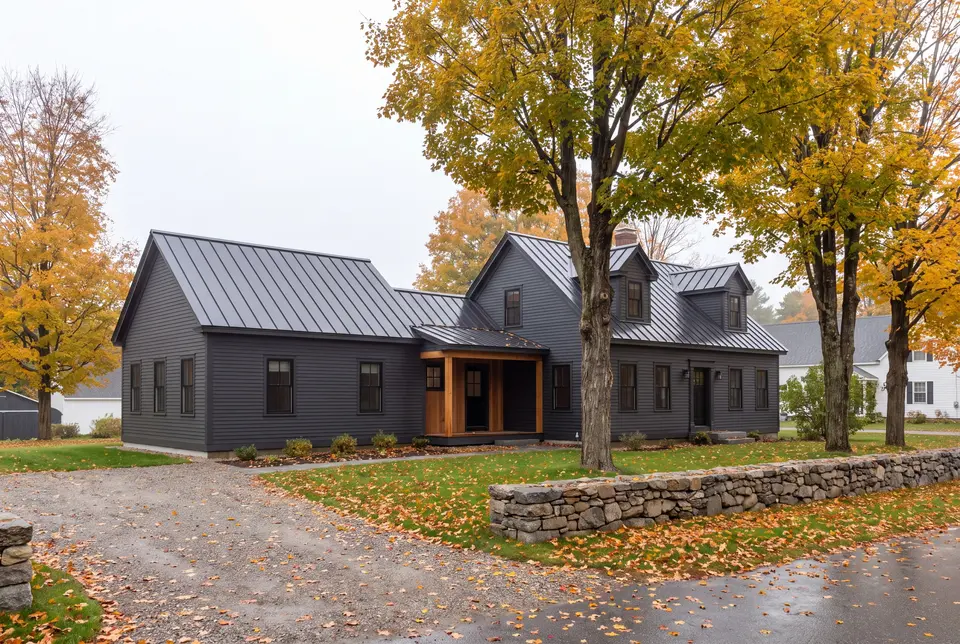
What Other Towns Do We Cover near Dayton?
Where is our office?
Directions from Dayton, ME to our office in Portland
185 Ridge RdPortland, ME 04103
What Makes a Custom Garage Right for a Dayton Lot?
A custom garage is right for a Dayton lot when its size, doors and foundation come from how you will use it and what the ground will carry. Much of Dayton's housing postdates the 1947 fires, and a garage planned today can be sized for equipment those older plans never imagined.
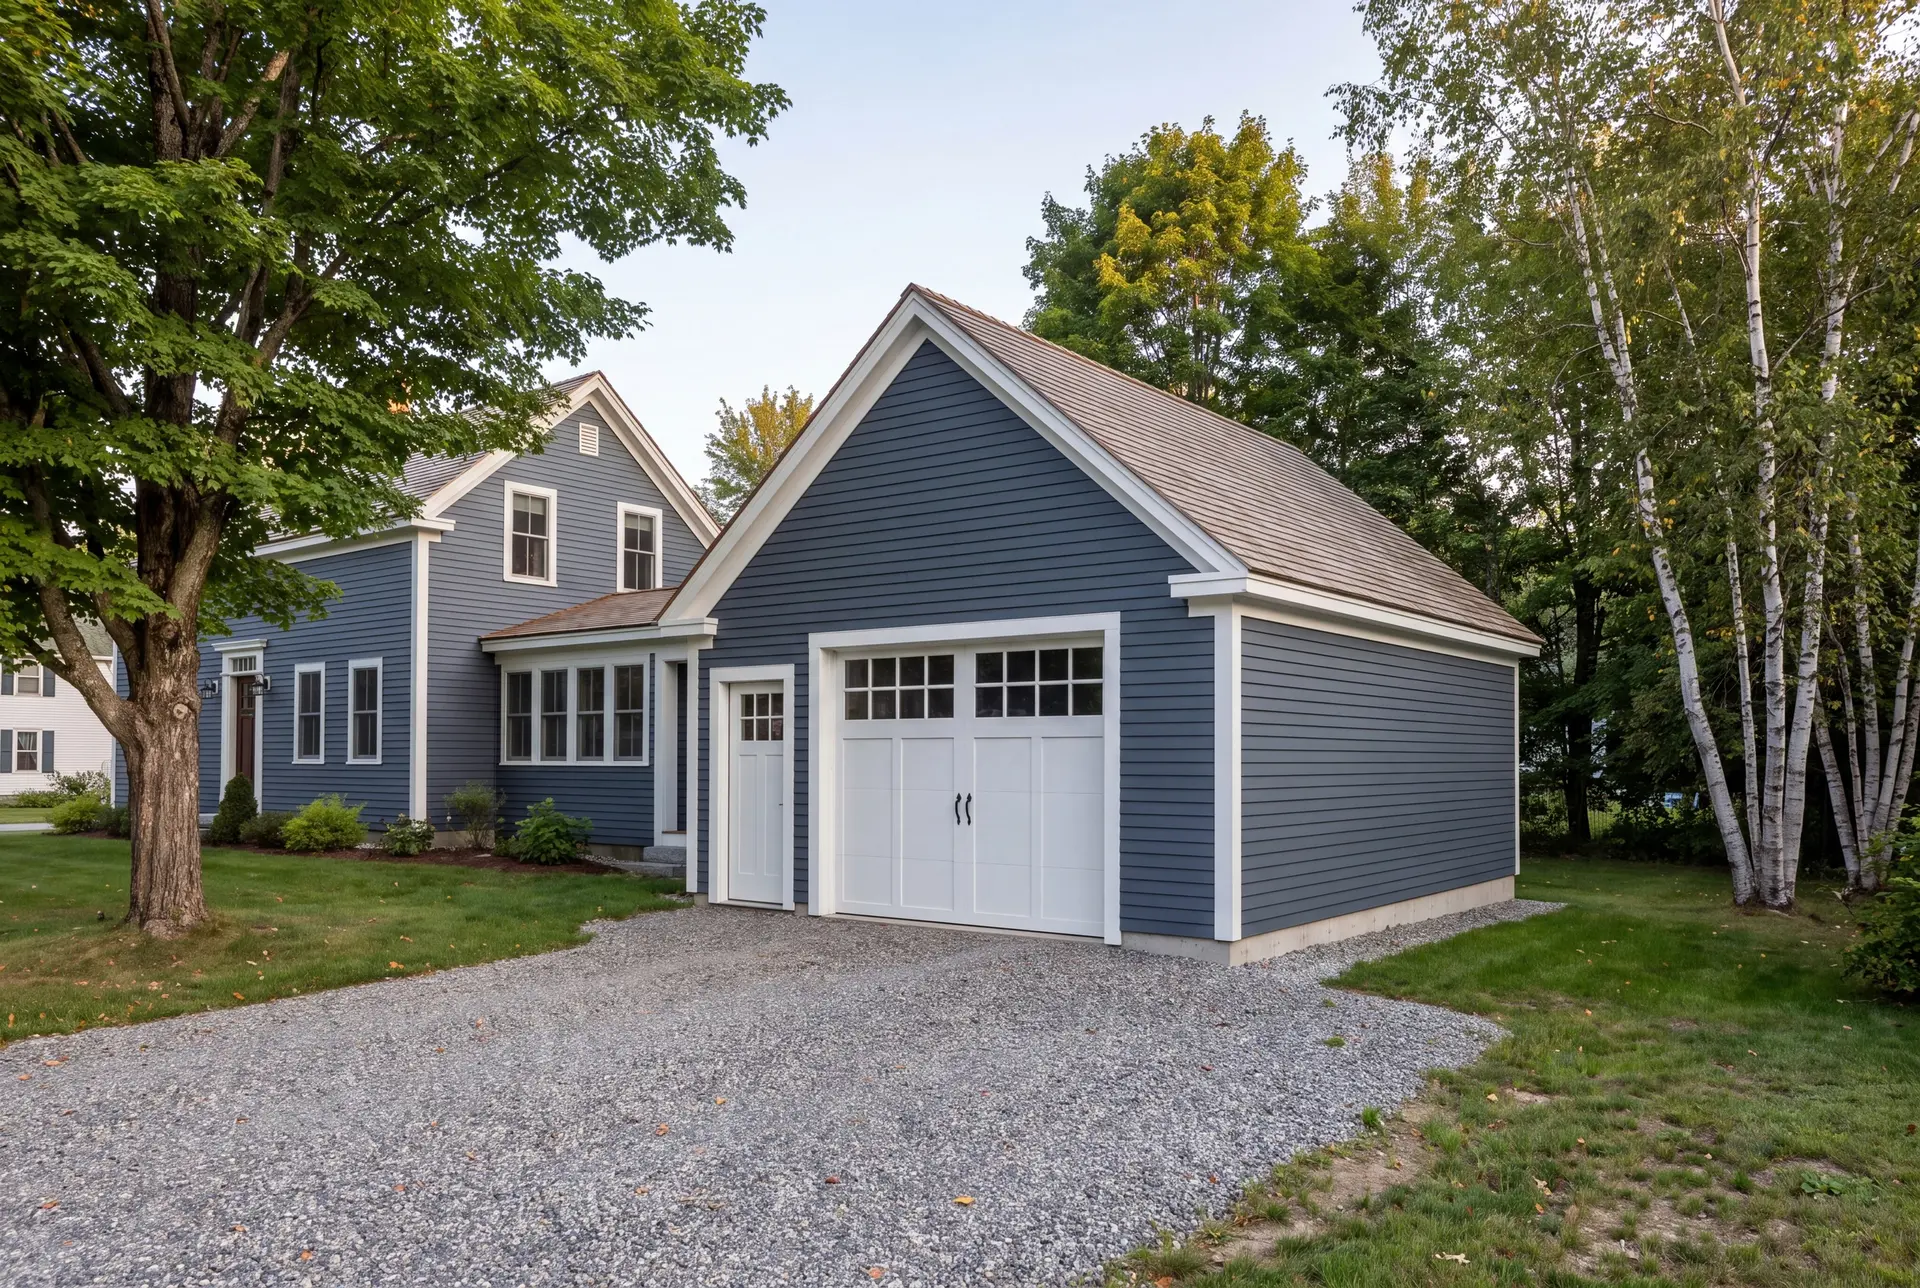
Detached Garage Construction in Dayton
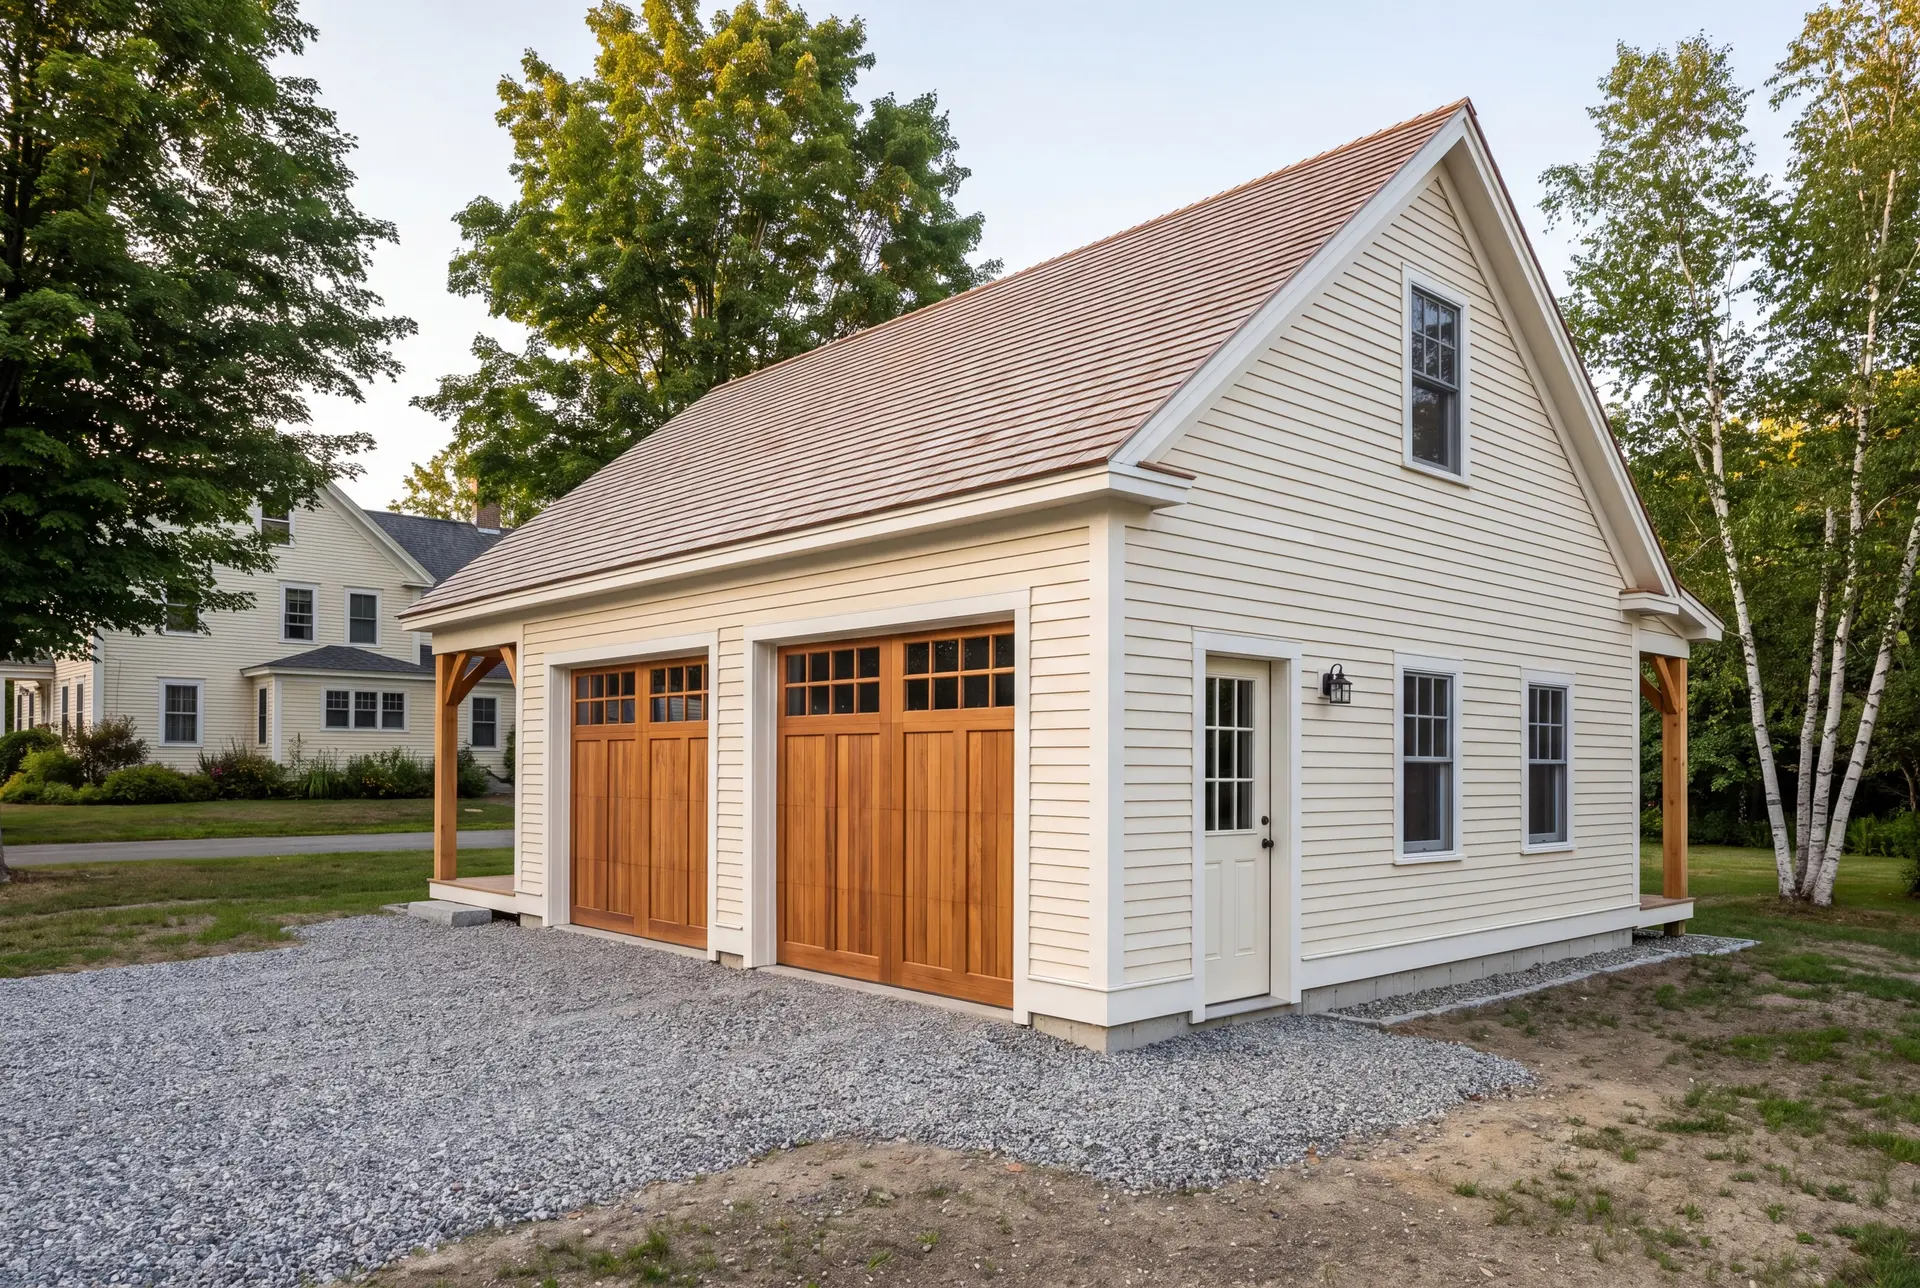
Detached is the natural choice on most Dayton parcels, where there is room to set the garage back from the house and pull a trailer straight in. We site it on the highest, best-drained ground near the drive, which saves money on fill and keeps the slab dry.
Gravel runs right to the door with no concrete apron, which is the right finish for a detached garage in Dayton. A poured apron lifts with the frost and can catch the bottom of an overhead door, while gravel simply drains.
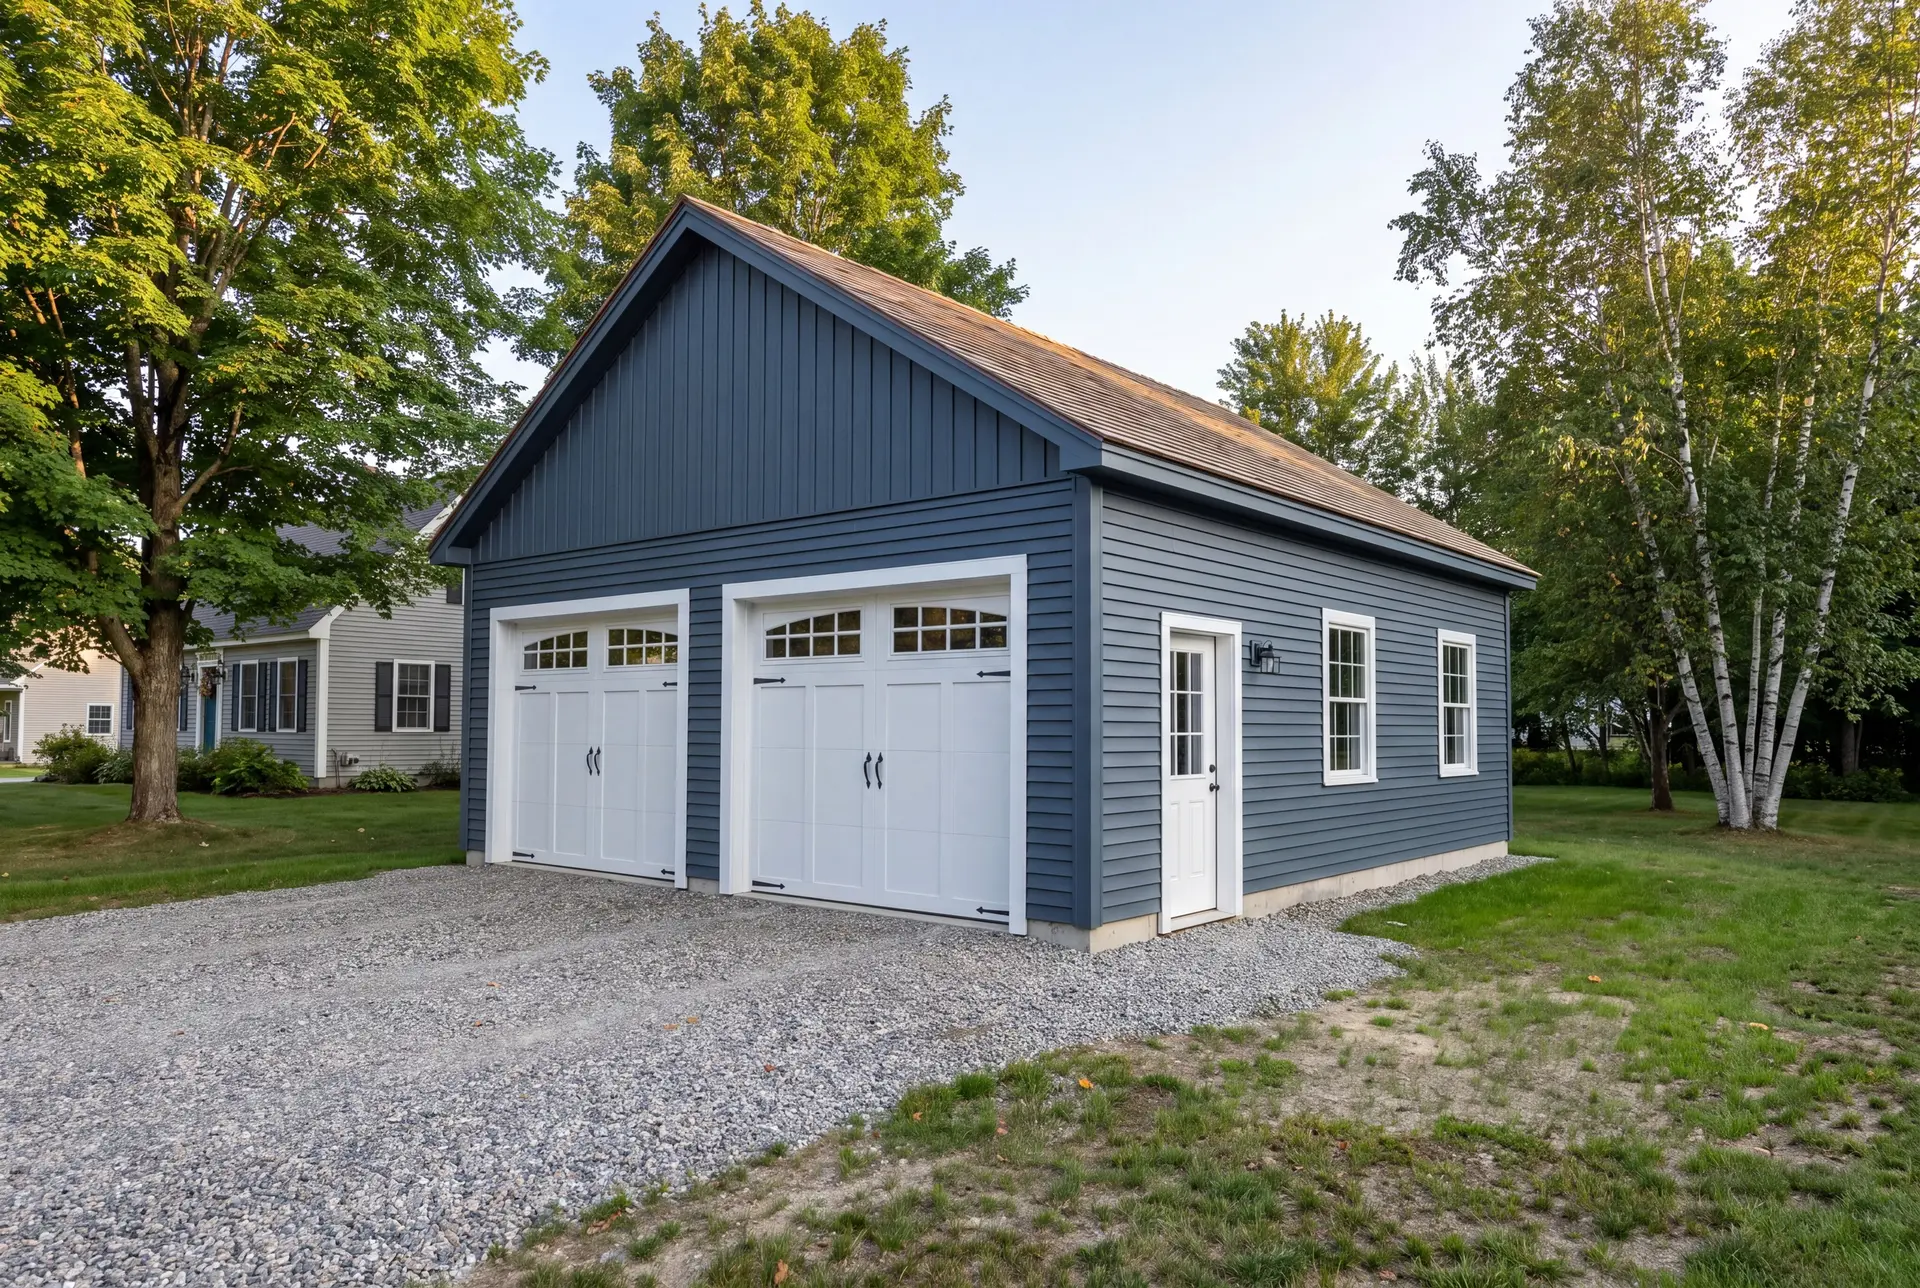
Custom Garage Workshops and Hobby Spaces
When a Dayton garage doubles as a shop, we treat the shop as the design brief rather than an afterthought. Outlets go at bench height, windows go where you want daylight, and the wall height is set by the tallest thing you will ever bring inside.
A Dayton garage may have to hold more than cars, such as a tractor, a trailer or a splitter for firewood. We set door widths and wall heights for the largest of them, and we will tell you plainly when two smaller buildings would serve the lot better than one oversized garage.
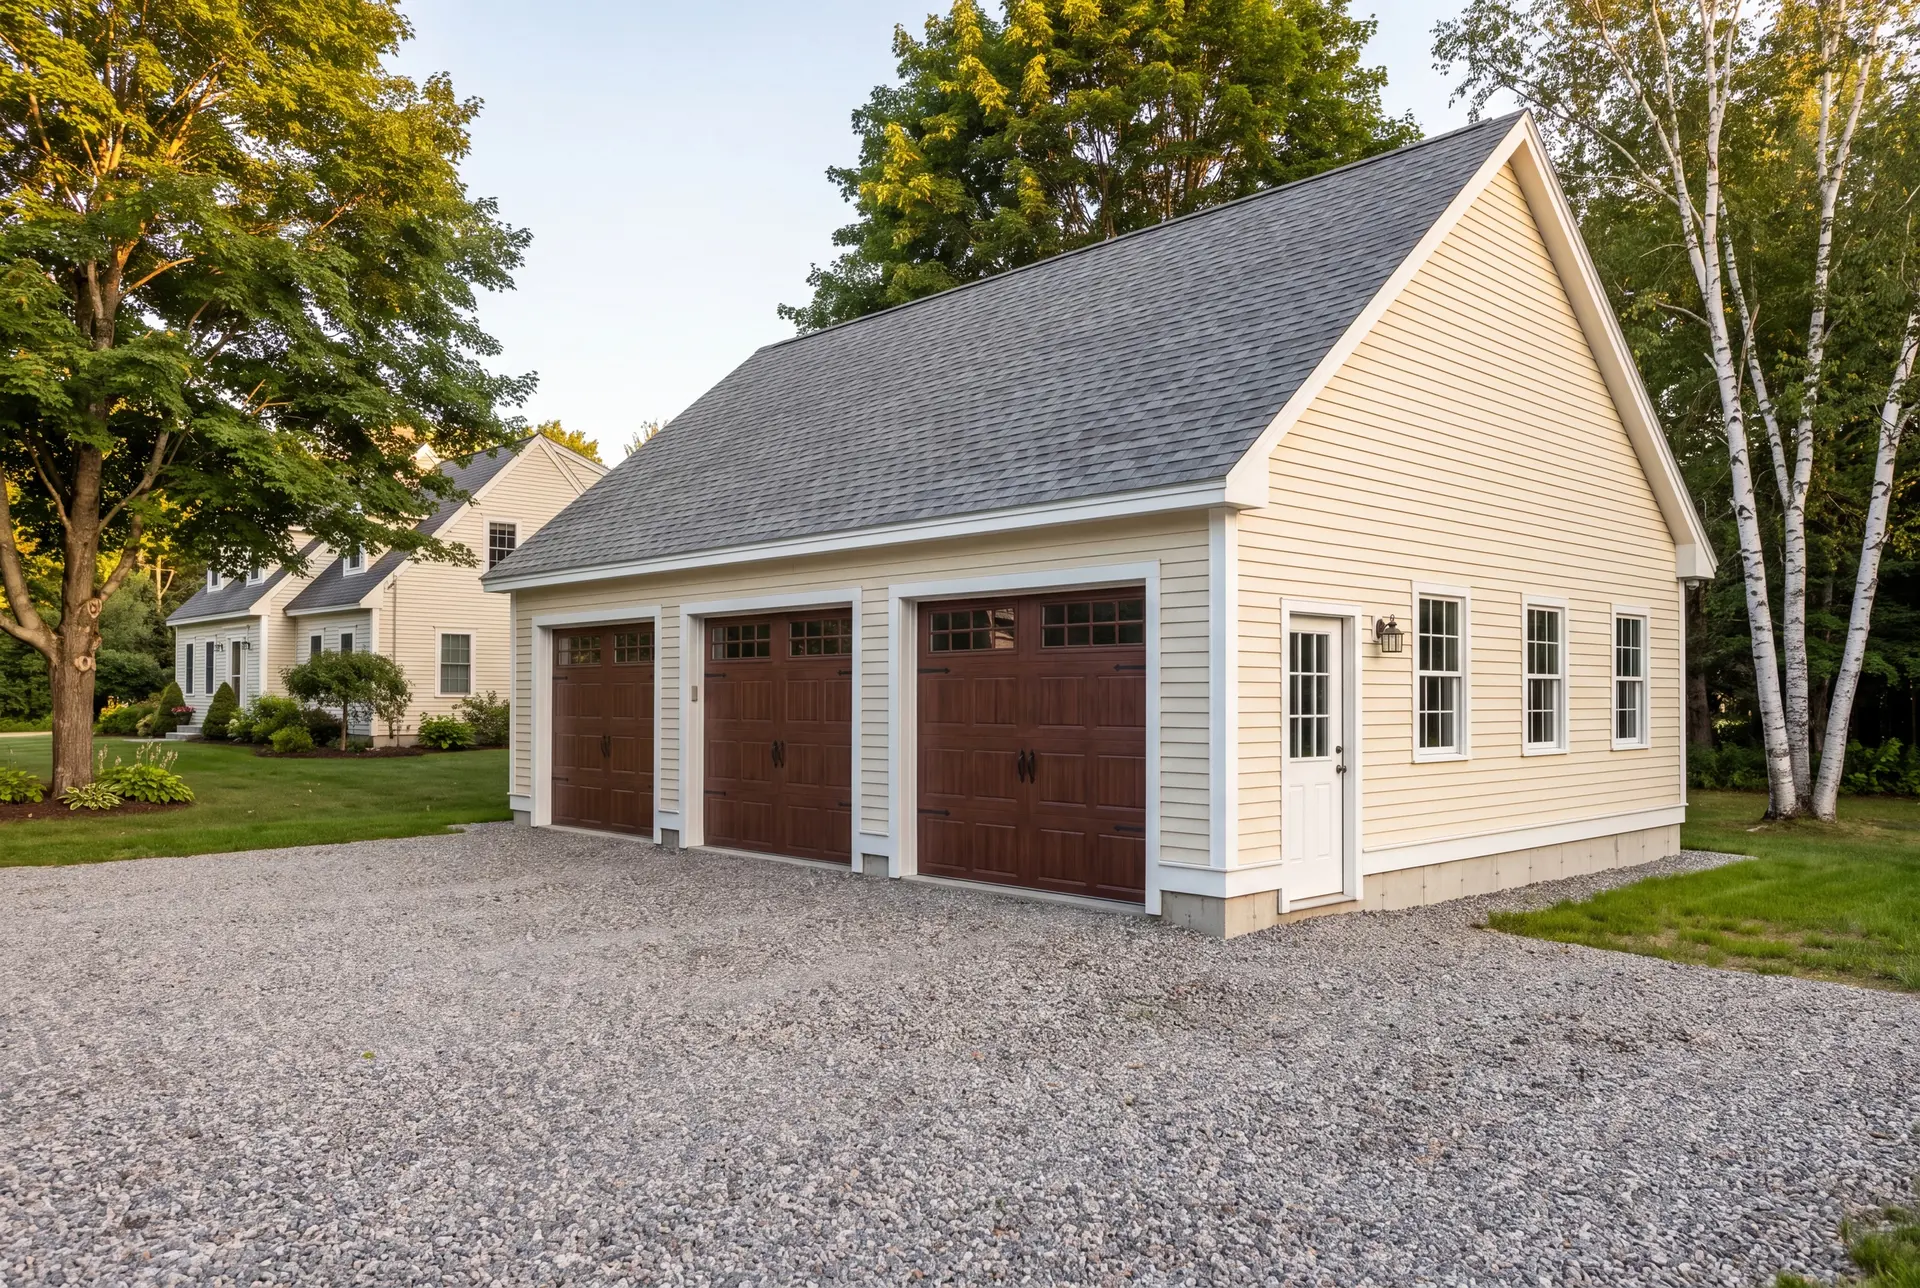
One-Car, Two-Car, and Three-Car Garage Construction
Most Dayton owners are better served by two or three bays than by one, because land is rarely the constraint here and a single bay costs the most per square foot. A third bay earns its place the first winter a tractor or plow truck has somewhere dry to sit.
We keep every footprint on the 4-foot grid: 24 or 28 feet for two bays, 32 or 36 for three. A 26-foot garage pays for 28 feet of sheathing and throws the difference away.
What Garage Building Services Do We Offer in Dayton?
The garage building services we offer in Dayton cover custom garages of every common size, from the site work to the finished interior.
- Detached and attached custom garages, one to three bays
- Equipment garages and workshops with taller walls and wide doors
- Unfinished shells, finished interiors and rooms above
Saco River lots come with extra homework, so we check shoreland zoning and the flood map before the footprint is drawn. That way a Dayton garage gets designed once, in the right place.
What Is Our Garage Building Process in Dayton?
Walk the land with us.
We look at drainage, frost, access and where the snow will go, then draw your custom garage and set the fixed price.
Build to the plan.
Once the Town of Dayton issues the building permit, Joe inspects every phase before the next crew is allowed to start, and you get a written update each week.
Walk it and sign off.
We go through the custom garage together with the doors open and the lights on, close out the punch list and give you the 5-year workmanship warranty in writing.
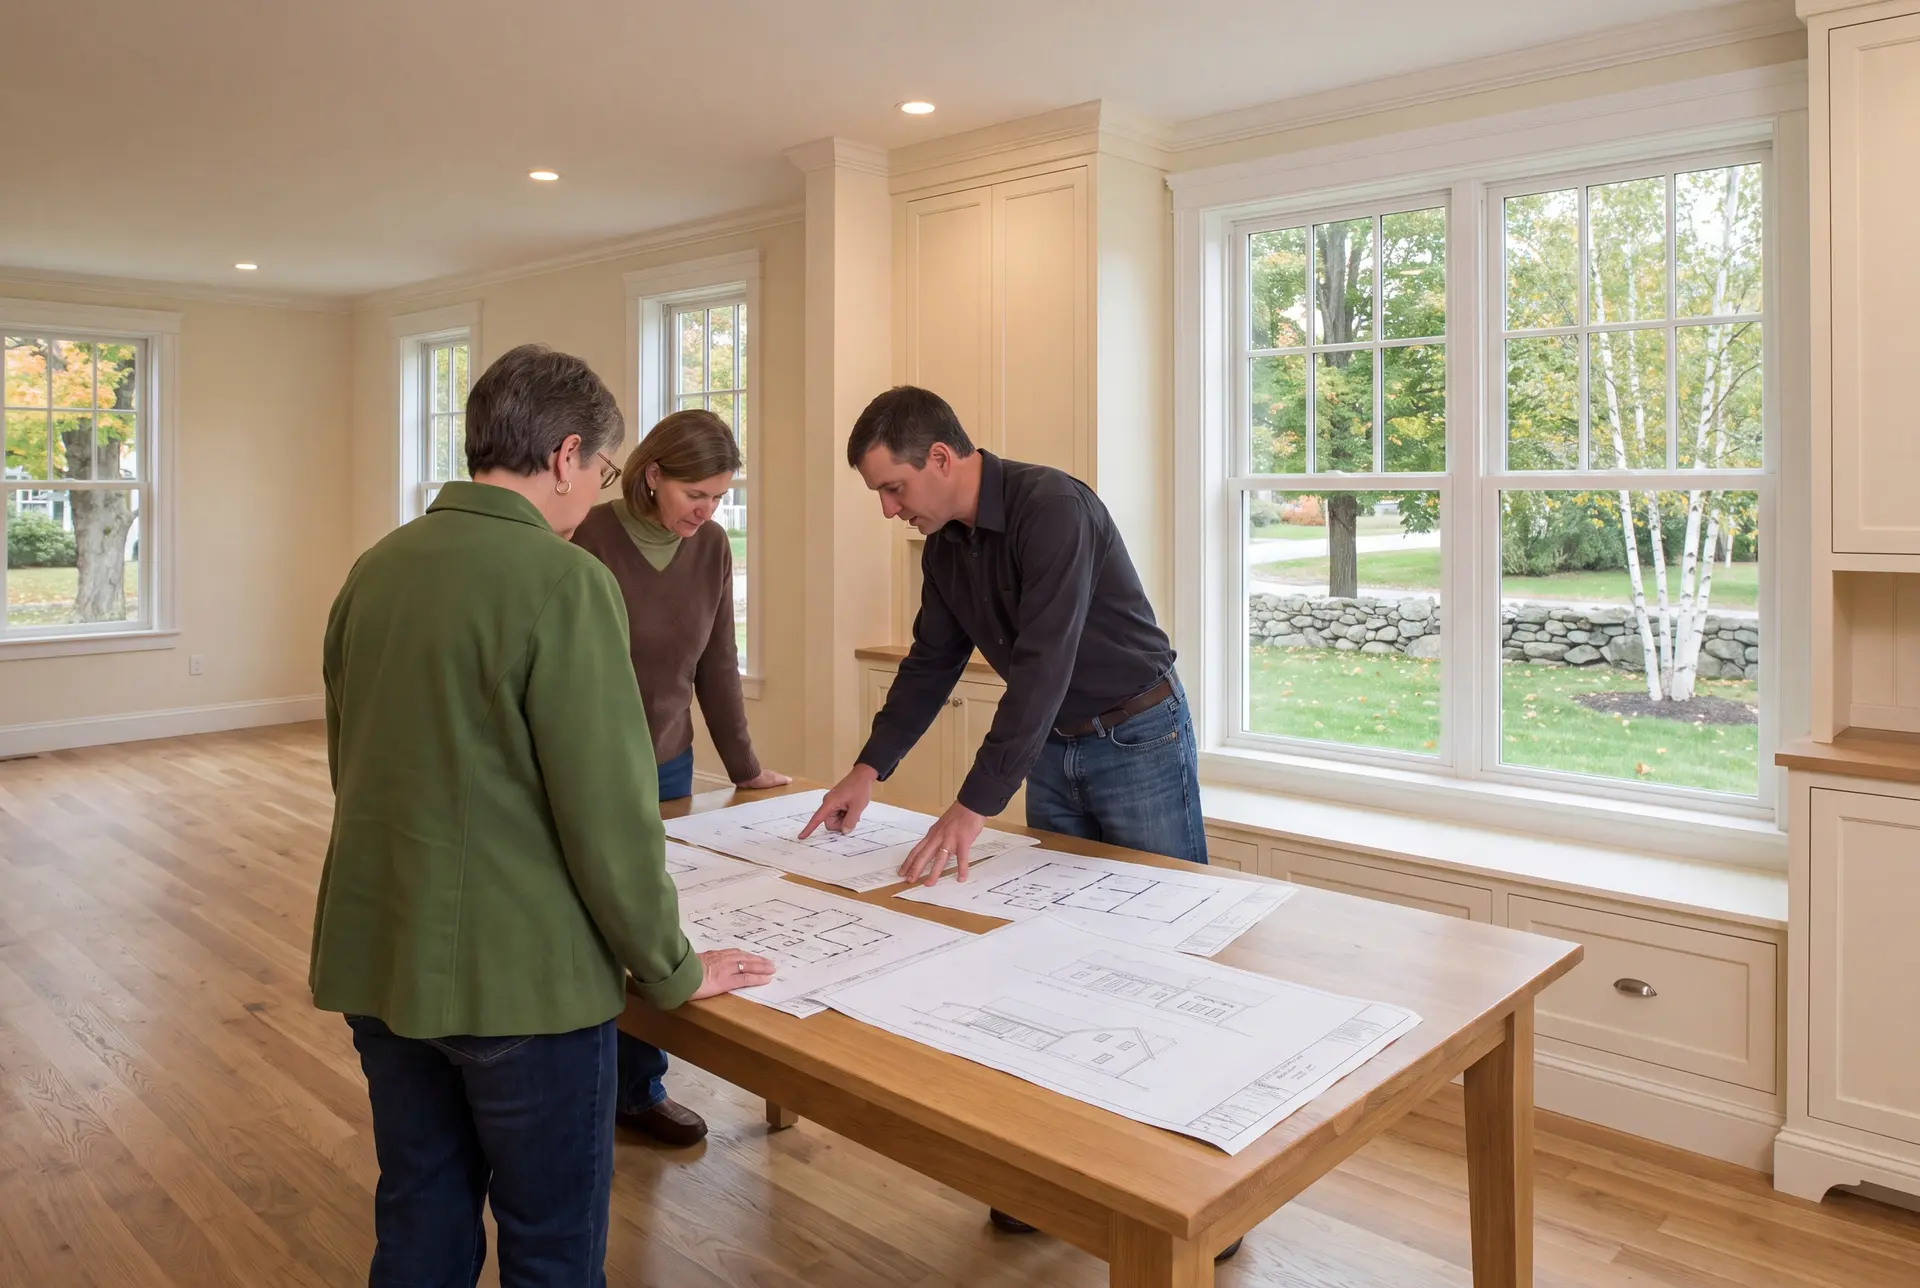
How to Choose a Garage Builder in Dayton, ME
Choose a garage builder in Dayton, ME who walks the land before naming a price. A custom garage on rural ground can swing widely on drainage and ledge, and only a site visit shows which way.
Ask what the foundation will be and how deep the footings go. Inland frost runs deeper than on the coast, and a shallow footing will remind you of that every spring.
Ask for the fixed price in writing against full plans. We will also tell you how many builds we are running, which is never more than six.
Who Builds a Custom Garage in Dayton, Where and When?
Owners with trucks, trailers and tractors that need a dry home, and commuters who would rather start a winter morning inside. Dayton is now mostly a bedroom community, and a warm garage makes that commute easier.
On high, dry ground close to the drive, turned so the plow can push snow clear of the doors. Lots near the Saco River may sit in a shoreland or flood zone, which can decide the location before anything else.
Plan your Dayton garage in winter and aim to pour in spring once the required approvals are in place and the ground is ready. Once the slab is down, a protected site lets framing and finishing run well into the cold season.
How much does it cost to build a garage in Dayton?
The cost to build a garage in Dayton averages $146 to $176 per square foot unfinished and $276 to $312 per square foot finished. Those averages help qualify a budget; your Dayton drawings and site requirements may produce a price inside or beyond the bands.
| Garage size | Typical footprint | Unfinished shell | Finished interior |
|---|---|---|---|
| One bay | 12x24 to 16x24 | $42,000 to $68,000 | $79,000 to $120,000 |
| Two bays | 24x24 to 28x24 | $84,000 to $118,000 | $159,000 to $210,000 |
| Three bays | 32x24 to 36x24 | $112,000 to $152,000 | $212,000 to $270,000 |
Turnkey, per square foot of garage floor. Rooms above and heating systems are priced separately from these bands.
Why does a single bay cost more per square foot?
Because a one-bay garage still carries a full permit, an excavator day, a concrete minimum and four corners to detail. Those costs barely shrink with the floor, so each square foot carries more of them.
What does the unfinished rate cover?
The whole shell: foundation, frame, roof, siding, doors and standard electrical. Insulation, drywall, trim and paint move a custom garage to the finished rate.
What raises the cost of a Dayton garage?
Ledge, wet ground, a long electrical run from the house and taller walls for equipment. Off-grid dimensions raise it too, which is why we hold every plan to the 4-foot grid.
What Happens When You Call Us About Dayton?
When you call us about Dayton, we set a time to walk your land and talk through what the custom garage has to hold. We then draw it, price it on a fixed contract and put a start date on the calendar.