
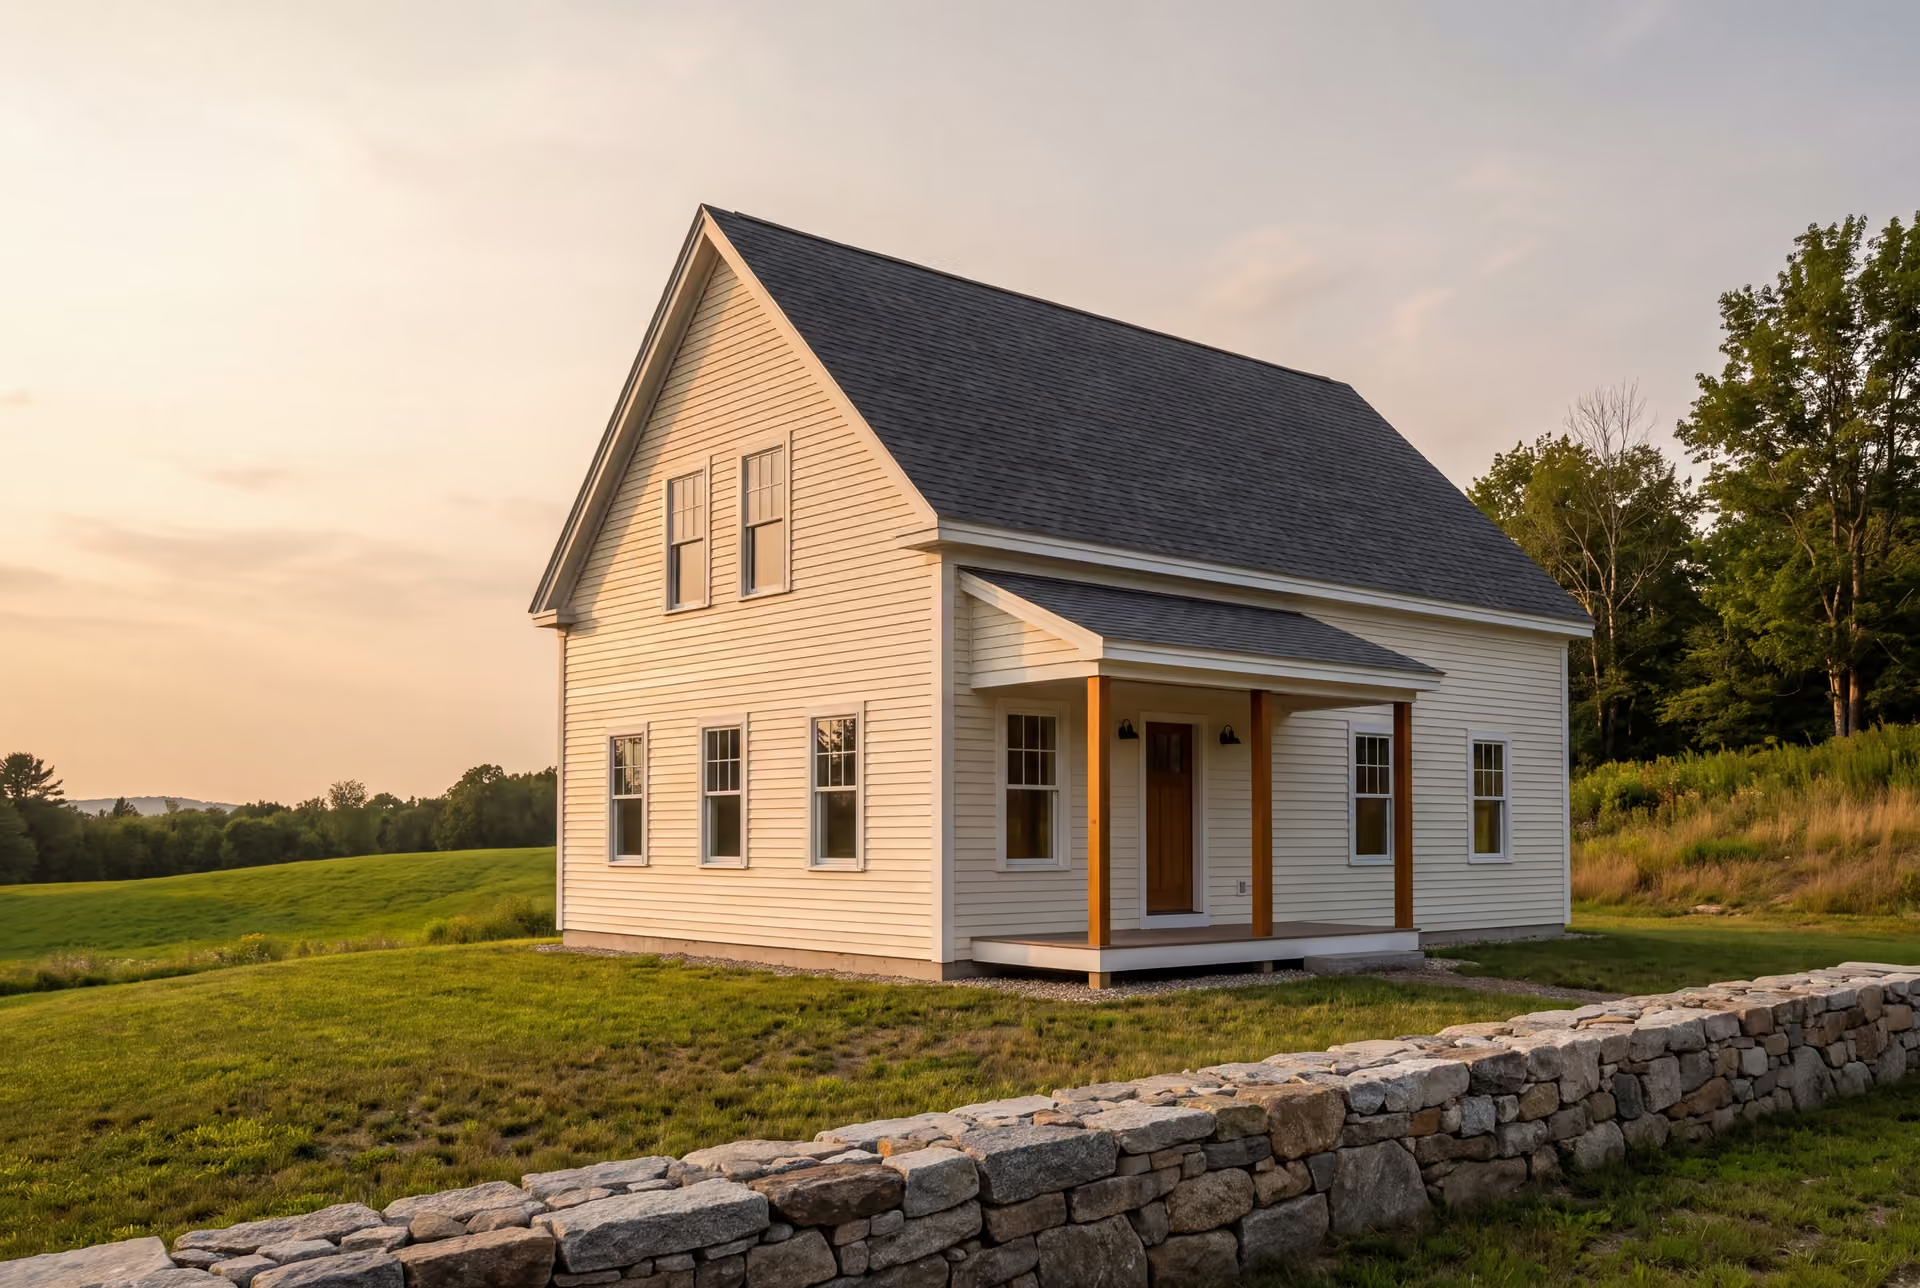
Professional Custom Home Builder in Lyman, ME
Legacy Construction is the custom home builder in Lyman, ME for owners who have rural land and a clear picture of the house that belongs on it. We work out the clearing, the driveway and the well and septic before we price a single wall, so the fixed number you sign already knows the ground.

- Founded in 2021
- 4-6 active builds at a time
- Written 5-year workmanship warranty
A custom home builder in Lyman, ME builds a new house on rural land, and in Lyman much of the planning goes into the ground before it goes into the house. Clearing, driveway length and, on land without public water or sewer, a well and septic system decide a large share of the budget across the town's roughly 40 square miles.
Legacy Construction prices each Lyman home as a fixed contract after four to six weeks of design, so the site work is counted before you sign. The house itself typically runs $319 to $496 or more per square foot by finish level, with the required site preparation included in the written scope; cleared-lot site work with a well, septic and power typically runs $77,000 to $105,000 as a component budget.
Joe Hausler founded Legacy in 2021 after 15 years in commercial construction, and he approves every phase of a Lyman build himself. A written 5-year workmanship warranty comes with every home we finish.
Why Lyman Residents Hire Us for a Custom Home
- A written 5-year workmanship warranty, where one year is the norm
- Joe on your site several times a week
- No more than four to six homes under construction at once
Lyman residents hire us because a rural build is won or lost in its site work, and we price that work before anyone breaks ground. Joe spent 15 years planning commercial projects down to the last line item, and that habit keeps a long driveway or a ledge surprise from eating the finish budget.
- Clearing, driveway, well and septic priced up front on wooded and rural parcels
- Footings set for inland frost depth and roofs framed for heavy snow
- A fixed-price contract on finished drawings, plus a written update every week
- 5-YearWorkmanship warranty, in writing
- 4-6Active builds at a time, never more
- $300MLargest project Joe has managed
What do homeowners say about us?
We spoke with several contractors before choosing Legacy Construction and are glad we did. Their communication was excellent, and they handled every detail of our project with care. They take pride in their work, and it shows in the final product.
Excellent experience with Legacy Construction. Highly recommend their services for anyone looking for a quality custom home builder in Maine.
Legacy Construction delivered high-quality work, clear communication, and a collaborative approach throughout our project. If you want a builder who focuses on craftsmanship and long-term quality rather than being the cheapest bid, Legacy is a great choice.
Get your free estimate request sent in 60 seconds
Answer a few quick questions about your Lyman project. Your answers go to Legacy Construction so we can discuss the scope, budget and next steps with you.
What Other Contractor Services Do We Offer in Lyman?
What Other Towns Do We Cover near Lyman?
Where is our office?
Directions from Lyman, ME to our office in Portland
185 Ridge RdPortland, ME 04103
What Does a Rural Lyman Lot Ask of a New Home?
A rural Lyman lot asks the house to fit the ground first, because slope, soil and the distance from the road set the budget before any room does. The 1947 fires took much of the town's older housing, so a new Lyman home is seldom boxed in by historic neighbors and can be designed around its land.
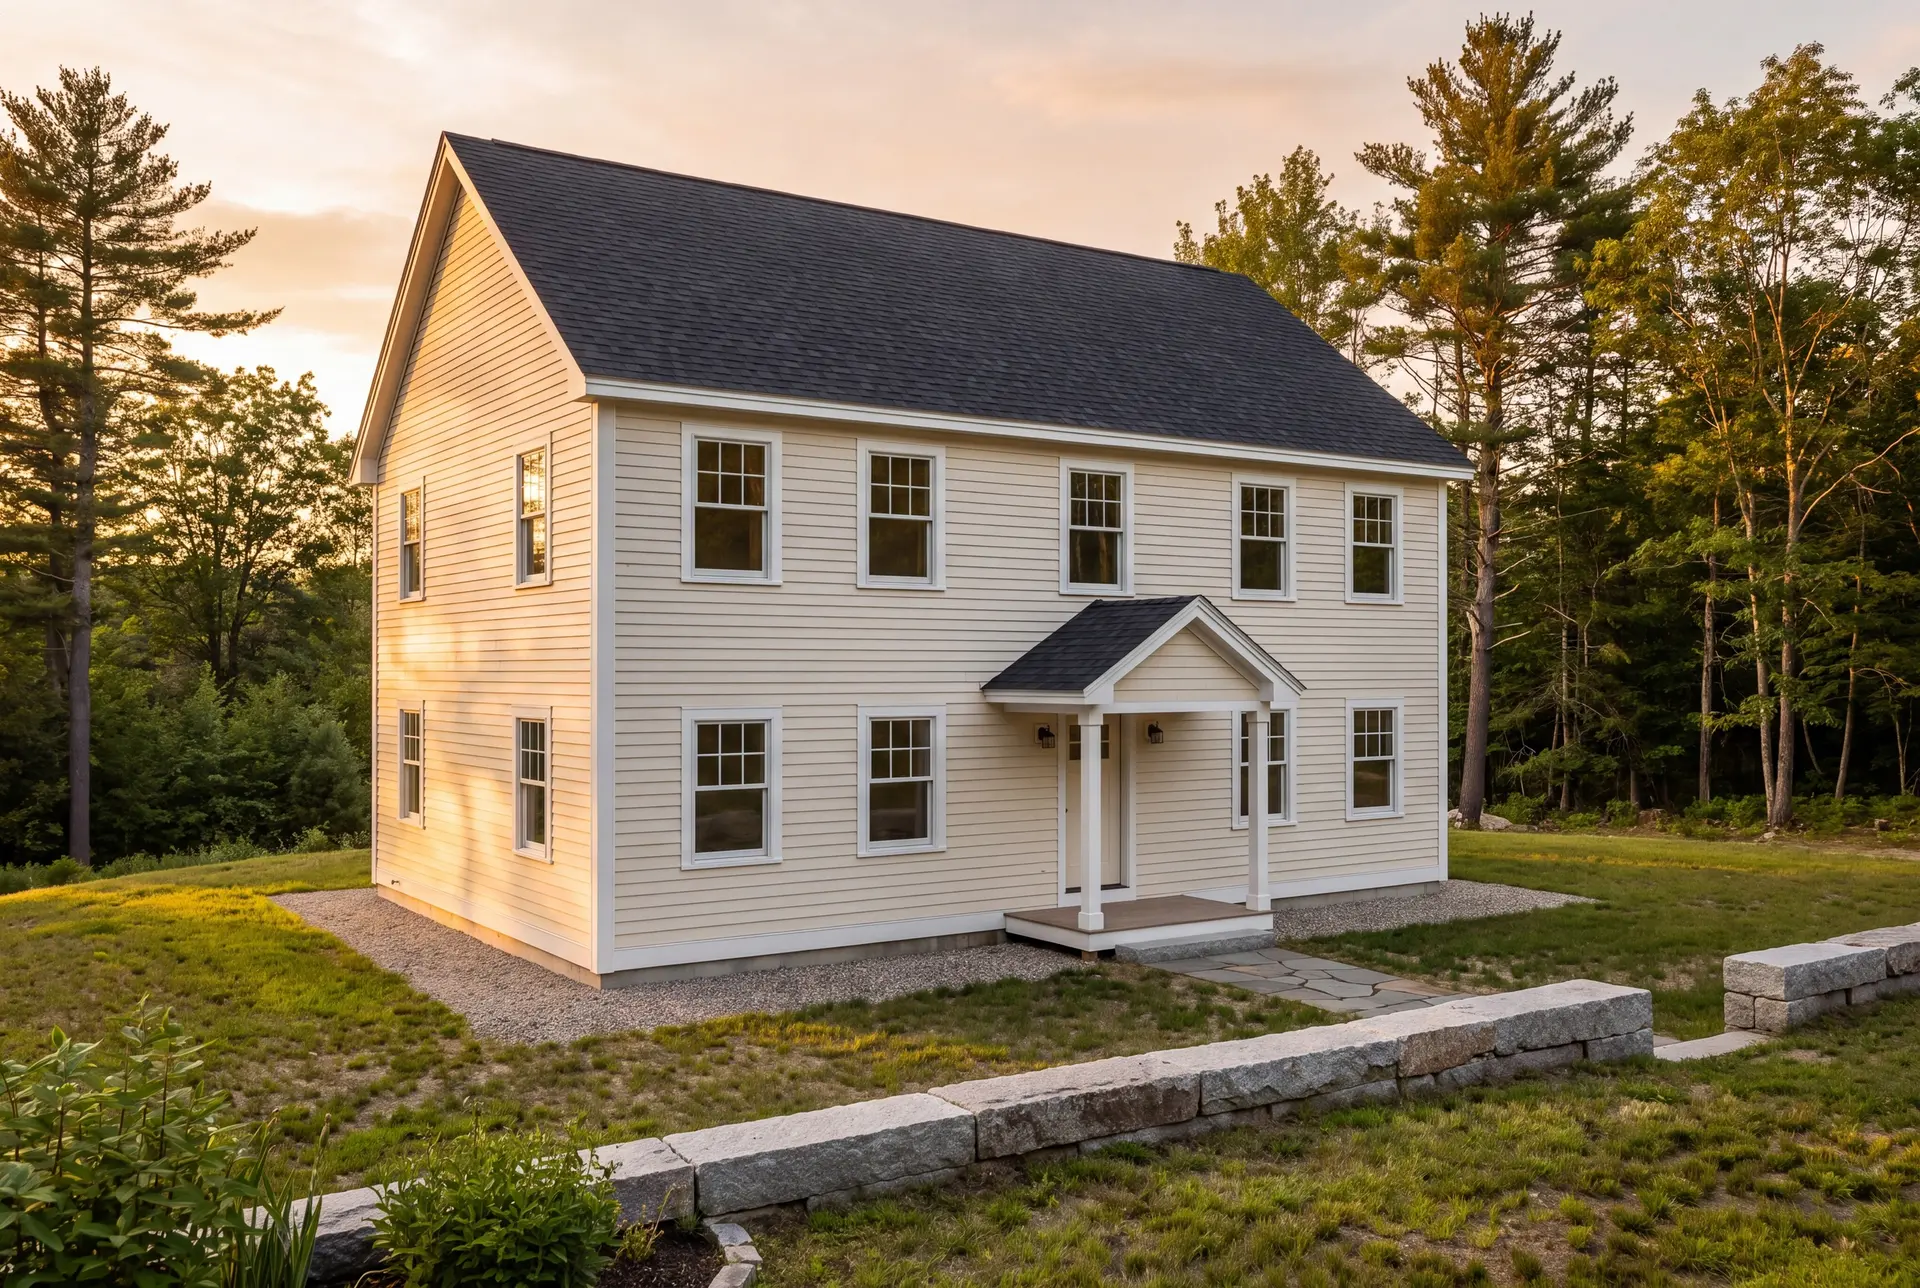
From Site Preparation to the Finished Home in Lyman
Site preparation on a Lyman parcel begins with where the house, the driveway, the well and the septic field will each sit. We settle that layout before the drawings go past a sketch, because it is what keeps a wooded lot from growing a second budget.
Lyman ground freezes deeper than the coast, so footings go below frost depth as Maine's code requires and the foundation gets drainage planned for freeze-thaw seasons. Those are the two details we refuse to trim to make a number look better.
From there the house rises in a fixed order, from framing and roof to systems and finish. Joe signs off each step in person before the next crew is allowed on site.
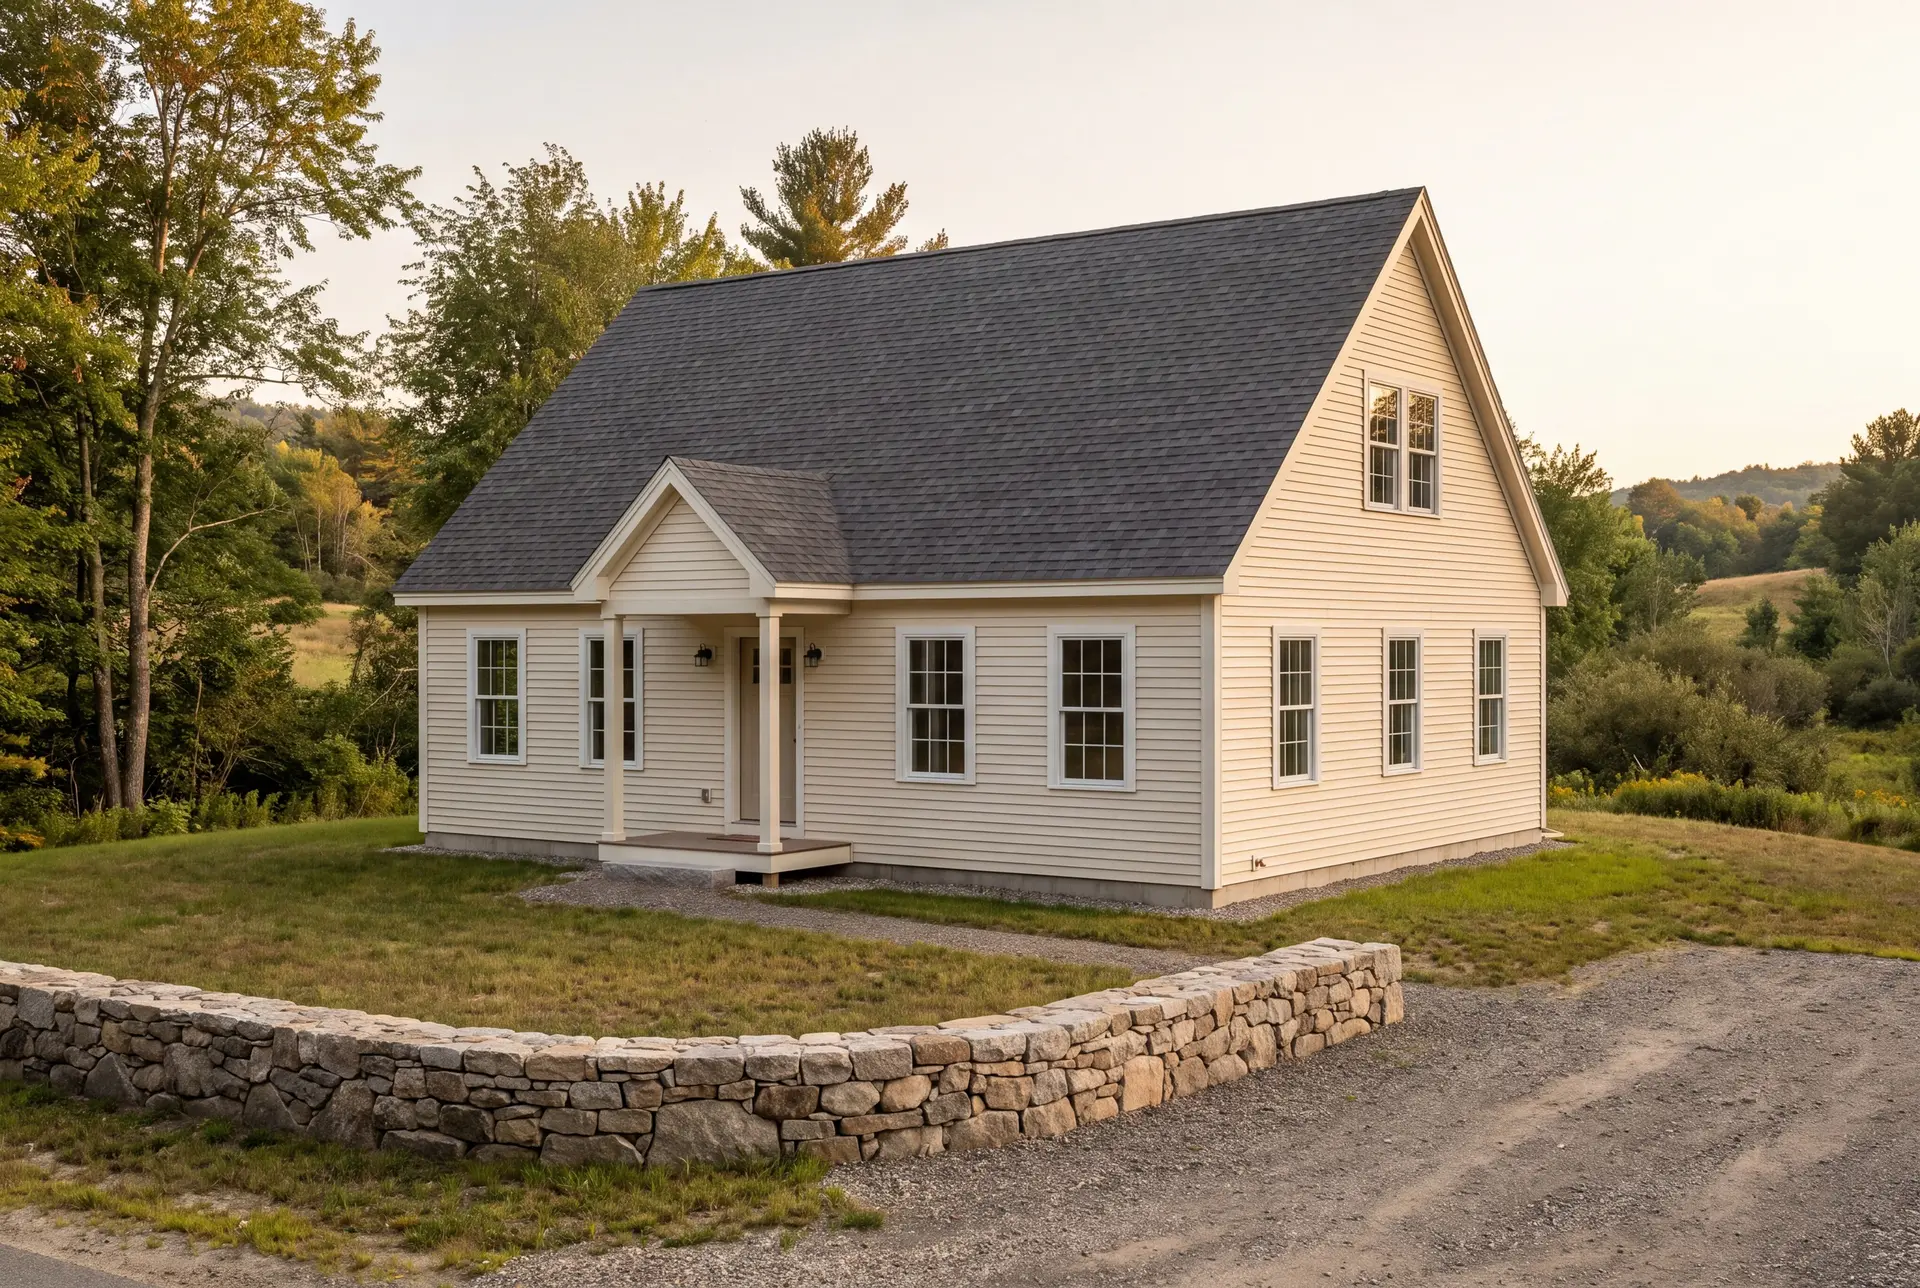
One-Story, Two-Story, and Cape-Style Custom Homes in Lyman
One-story living is the form we recommend most in Lyman, because land is rarely the constraint here and a single floor ages well with its owners. A ranch with an attached garage keeps every daily room on one level, from the mudroom to the primary suite.
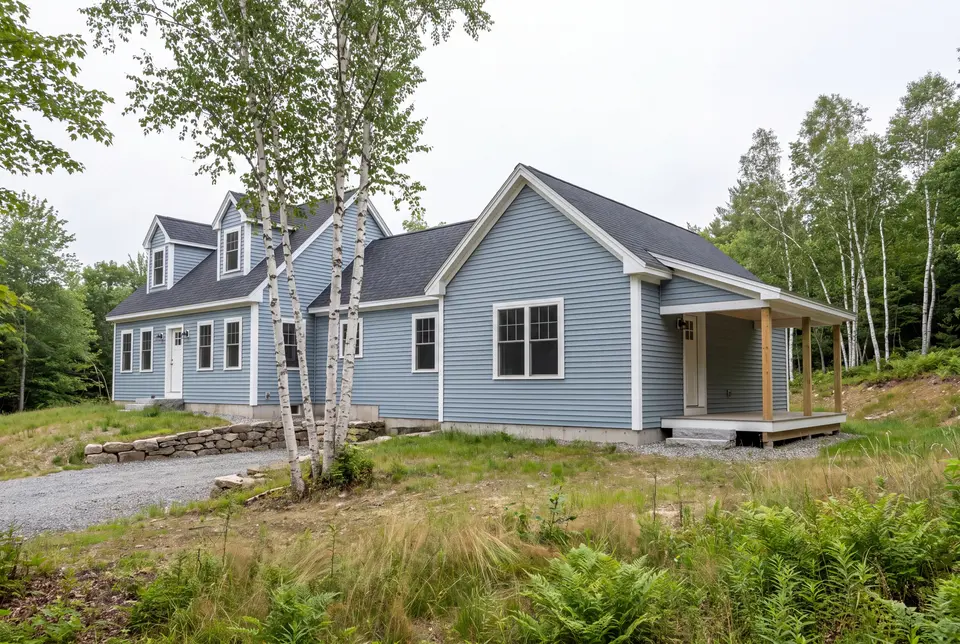
A two-story plan still wins on a narrow or steep parcel, where a smaller footprint means less clearing and a shorter foundation. A cape sits between the two, with a low roofline that looks right against a stand of pines.
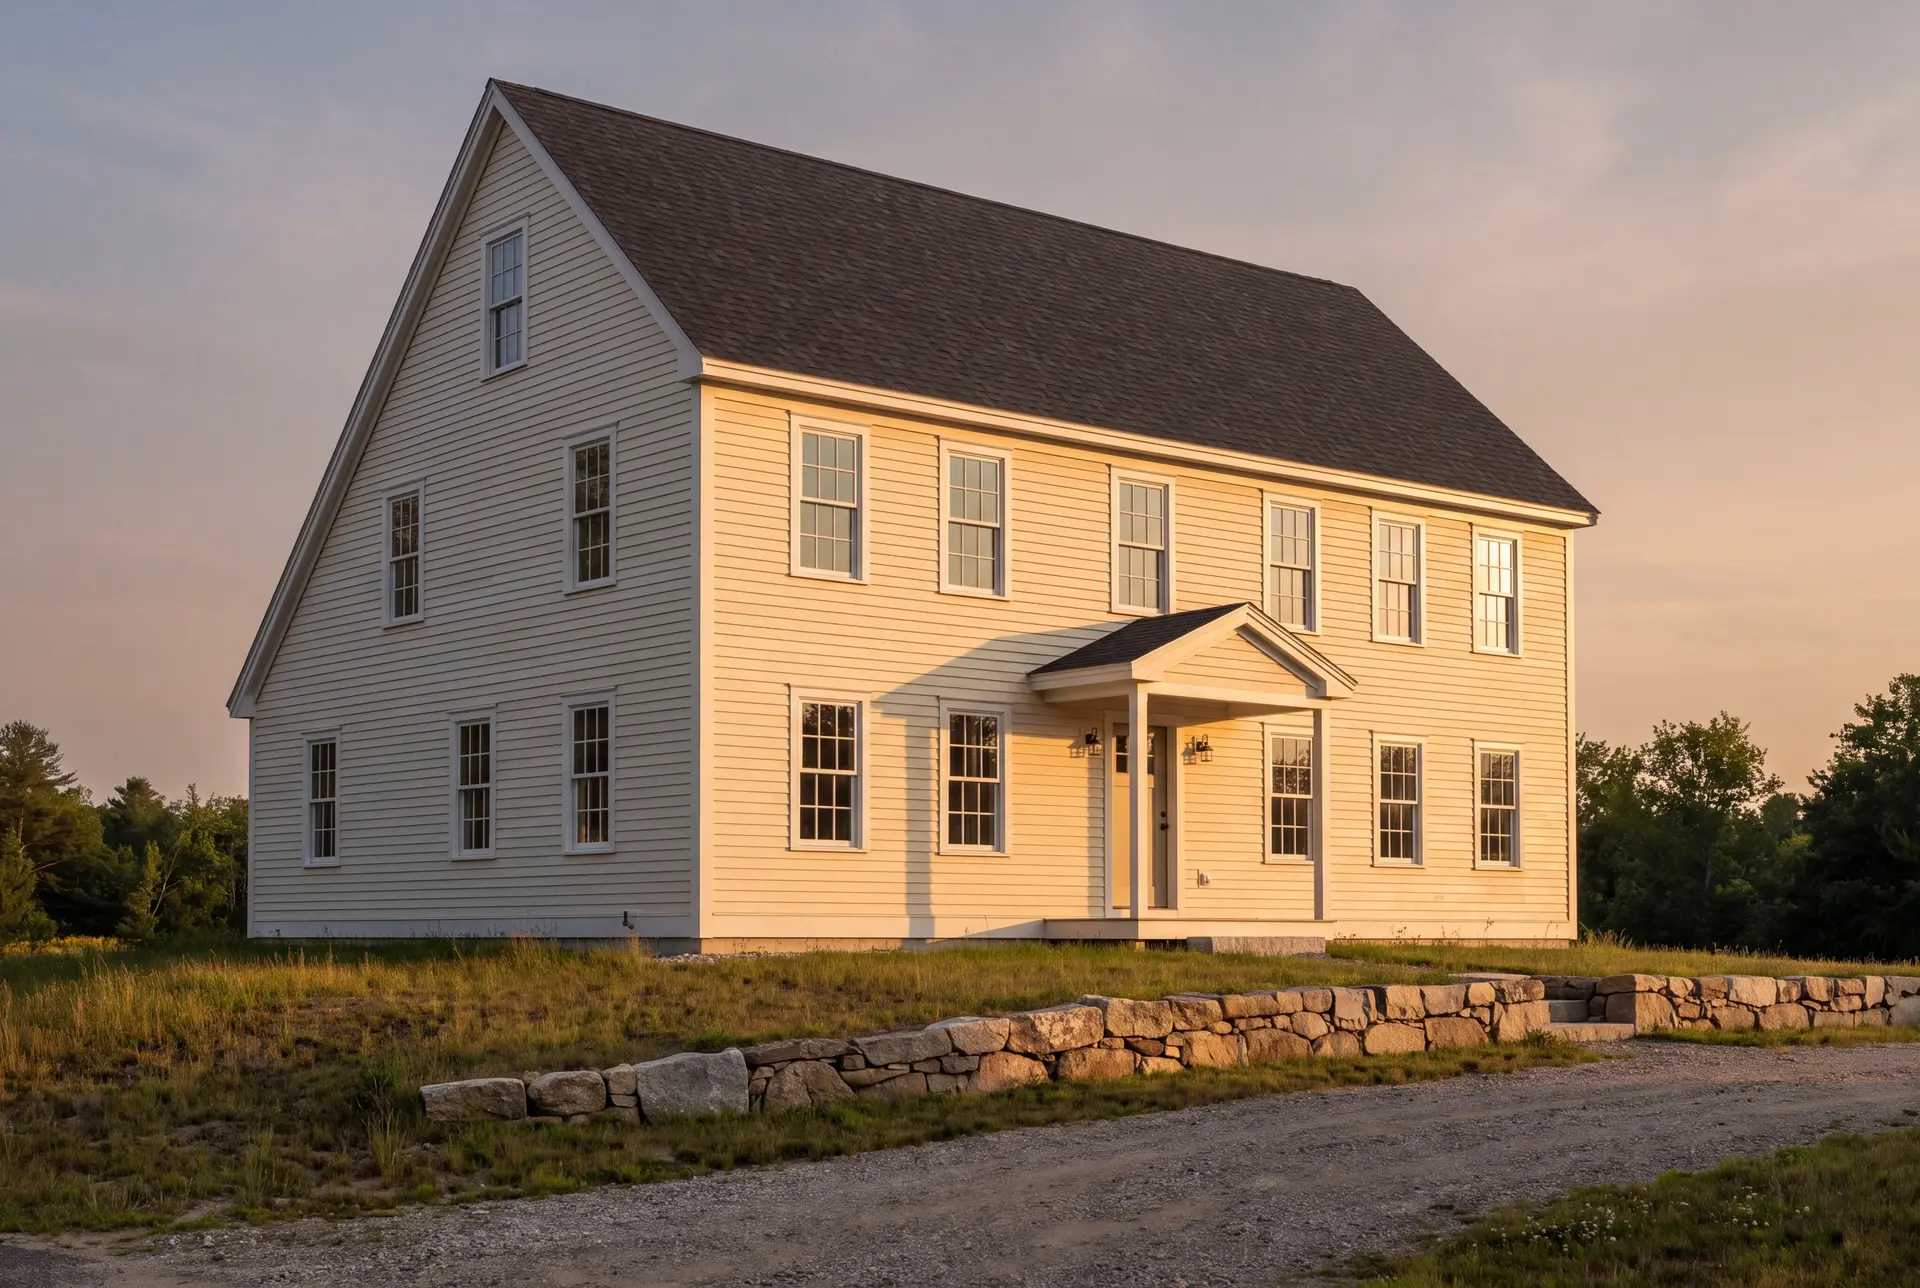
Energy-Efficient, Maine-Climate-Ready Home Construction in Lyman
Inland Lyman winters run colder and snowier than the shore, so roof framing, attic insulation and air sealing get the first dollars of the energy budget. Maine's energy code sets the minimum for Climate Zone 6, and we treat that minimum as a starting line.
With no salt air to fight, a Lyman exterior can put its money into better windows and thicker insulation instead of corrosion protection. That trade pays back every heating season the house stands.
What Custom Home Building Services Do We Offer in Lyman?
Custom home building services in Lyman start earlier than most owners expect, with a hard look at the land before the house is ever drawn.
- Lot evaluation and site planning, including the driveway, well and septic locations
- Site work, the foundation, framing and the full structural build
- Plumbing, electrical and HVAC, exterior and interior finish, and the final walkthrough
On rural Lyman land, site planning carries more budget risk than any other phase of the job. It gets the most attention during our planning weeks for exactly that reason.
What Is Our Custom Home Building Process in Lyman?
Read the land and design to it.
We walk your Lyman acreage with you, then use four to six weeks of planning to place the house, size the site work and write a fixed price on finished drawings.
Permit it, then build under Joe's eye.
The Code Enforcement Officer at the Town of Lyman handles the building permit, and Joe approves every phase before the next trade begins.
Finish, walk through and warranty.
We walk the completed house room by room with you, close every punch-list item and leave the 5-year warranty with you in writing.
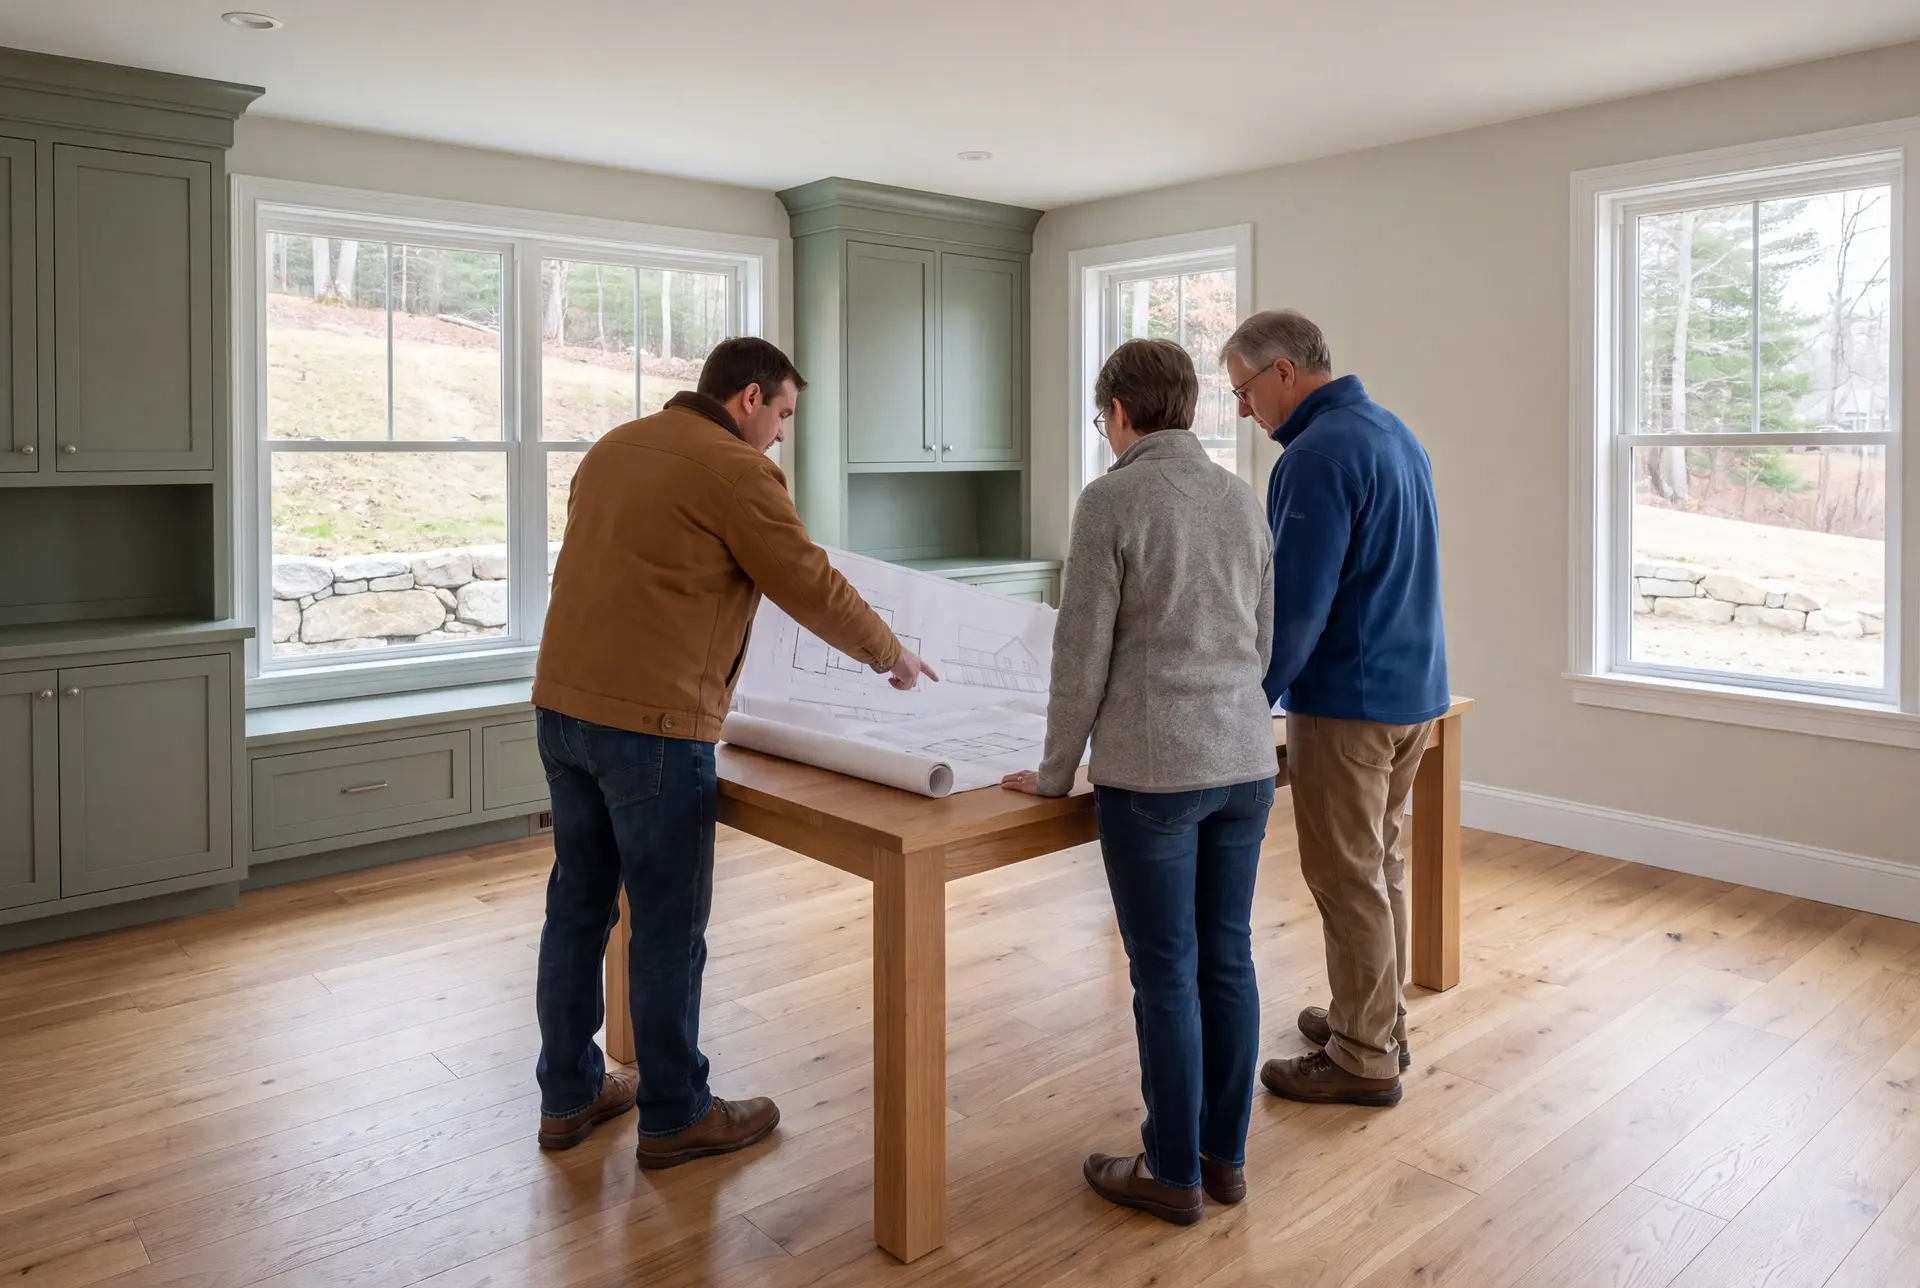
How to Vet a Custom Home Builder in Lyman, ME
Vet a custom home builder in Lyman, ME by asking how they price site work on a rural lot, since that line is where a low bid hides its real number. A builder who leaves the driveway, the ledge or the septic design as an open allowance is handing that risk to you.
Ask next who will stand on your site each week. Our answer is Joe, several times a week, which is why we never run more than four to six homes at once.
Last, ask for the exclusions in writing. For a rural Lyman build, the written scope should account for the well, septic and driveway before the complete construction price is signed.
Who Builds in Lyman, Where Do They Build, and When?
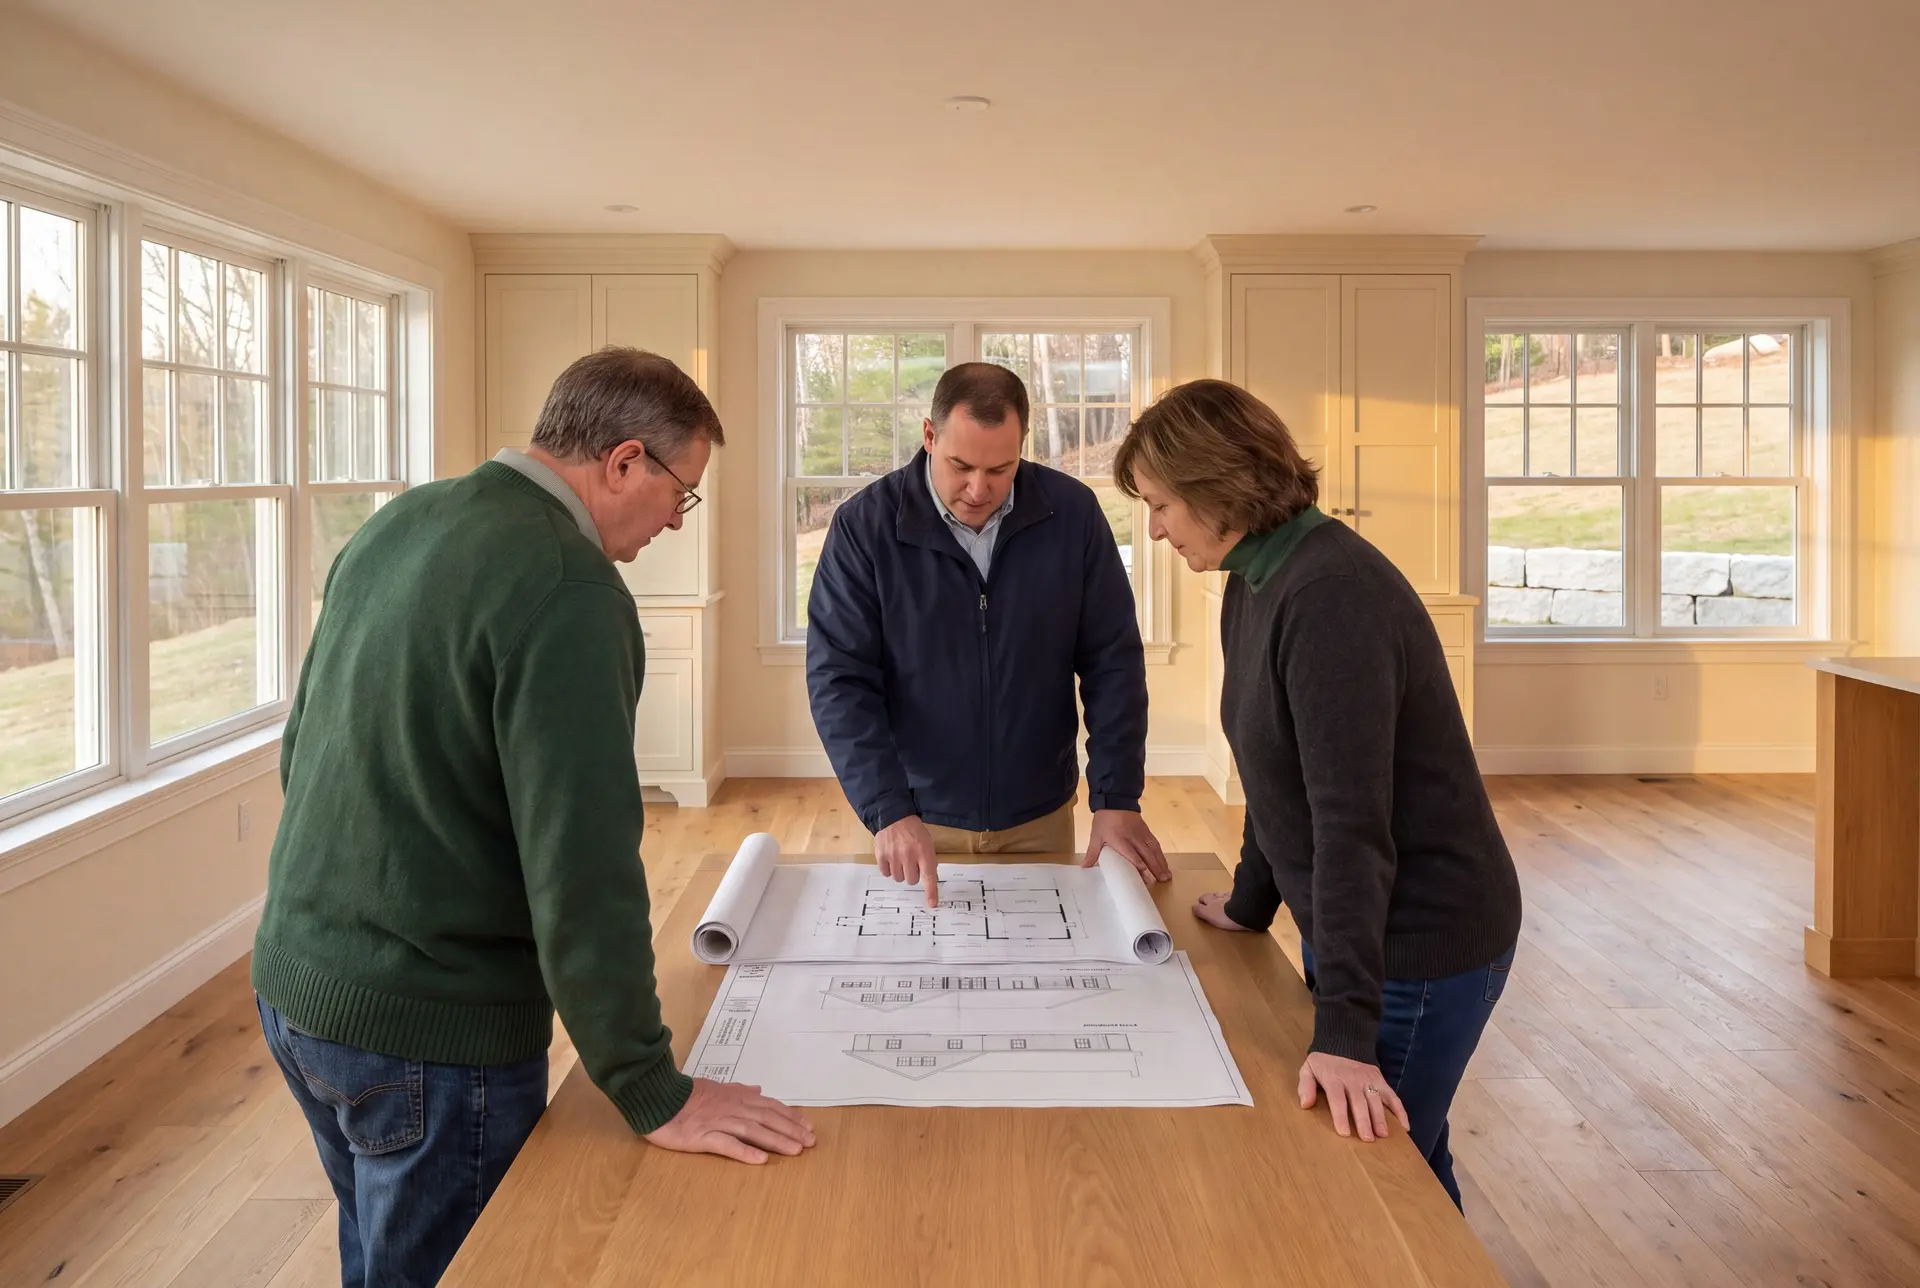
The people building custom homes in Lyman are mostly owners who want acreage and privacy while staying within a drive of the Portland and Biddeford job markets. Joe holds a Maine real estate license, so he can walk a parcel with you before you buy it and point out what the land will cost to build on.
The easiest Lyman lots are cleared, gently sloped parcels near a paved road such as Route 5 or Route 202, because the driveway and the power run stay short. Land along the Kennebunk River can be lovely to build on, but check shoreland zoning and the FEMA flood map before you make an offer.
A Lyman custom home should start with design over the winter, so clearing and the foundation can begin once frost leaves the ground in spring. Most of our homes then take 10 to 14 months from foundation to final walkthrough.
How much does it cost to build a custom home in Lyman?
The cost to build a custom home in Lyman is typically $319 to $496 or more per square foot turnkey, covering everything but land. These bands are averages taken across a wide sample of southern Maine homes, so use them to frame a budget and let your drawings set the real price.
| Finish level | Typical scope | Lyman range* |
|---|---|---|
| Simple and efficient | Straightforward plan, durable standard finishes | $319 to $370 / sq ft |
| Mid-range custom | Upgraded finishes, more custom carpentry | $370 to $441 / sq ft |
| High detail | Premium finishes, fully custom design | $441 to $496+ / sq ft |
For Lyman, these are turnkey planning figures covering everything but land. The proposal for Lyman accounts for the lot conditions and design within the complete agreed scope.
What does rural site work add to a Lyman build?
Rural site work on a cleared Lyman lot, with the well, septic and power included, typically runs $77,000 to $105,000 as a site-work component budget. A wooded parcel with ledge or a long drive can run past $165,000.
How much do a well and septic cost in Lyman?
A drilled well in Lyman typically costs $15,500 to $26,500, and a septic system runs $17,500 to $44,000. Soils and the system design decide where in those ranges your lot lands.
What does design cost before a Lyman build?
The design scope for a Lyman home depends on its size and detail, with those drawings identified in the project proposal. It is also the stage to review site costs within the complete build, so the same work is not counted twice in the turnkey estimate.
How Do You Start a Lyman Project?
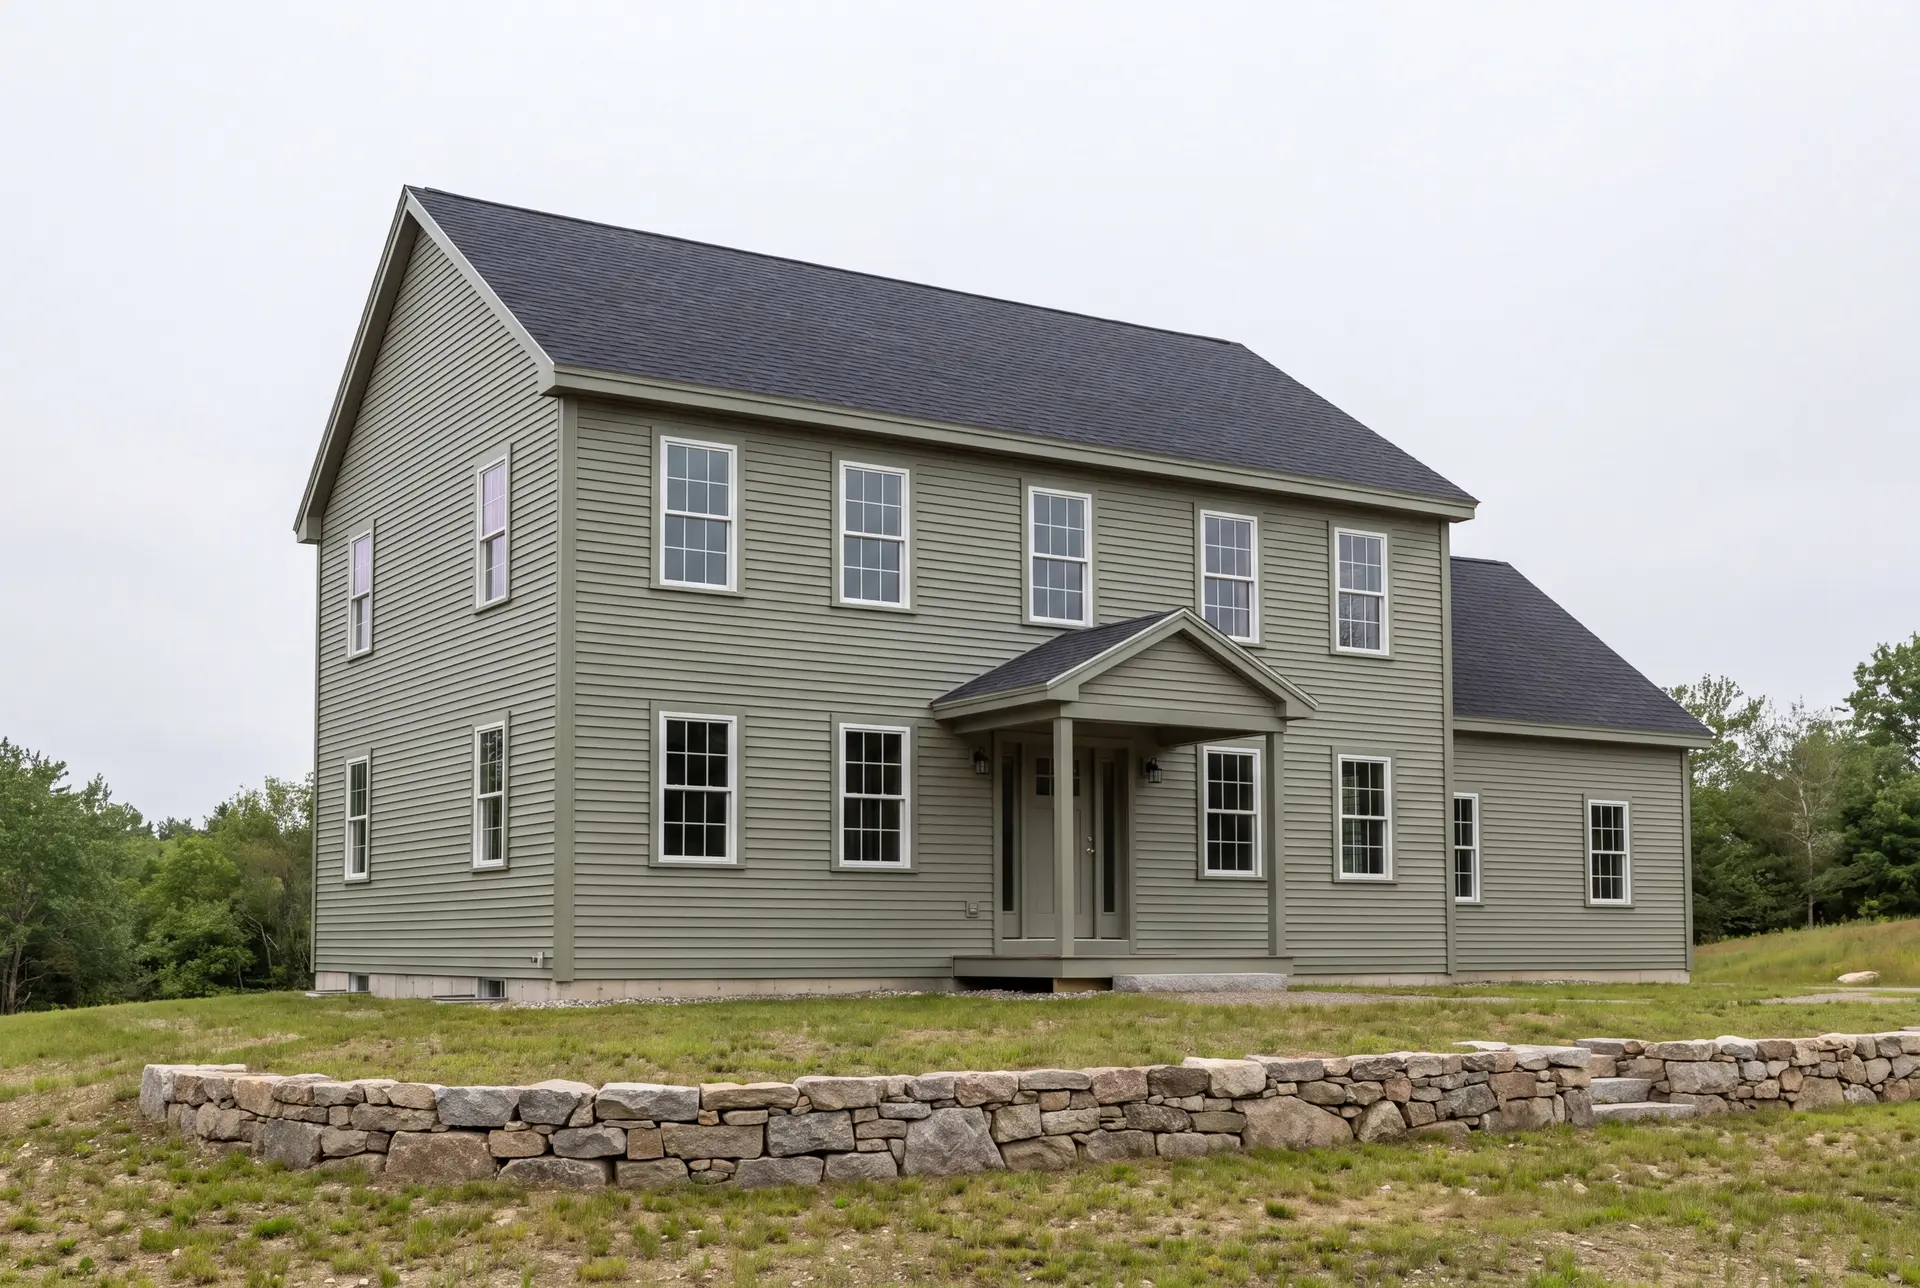
You start a Lyman project with a phone call that tells us the road and roughly how many acres you have, and we set a time to walk the land together. That first walk helps identify possible house locations and the site work to account for in the full project budget.