
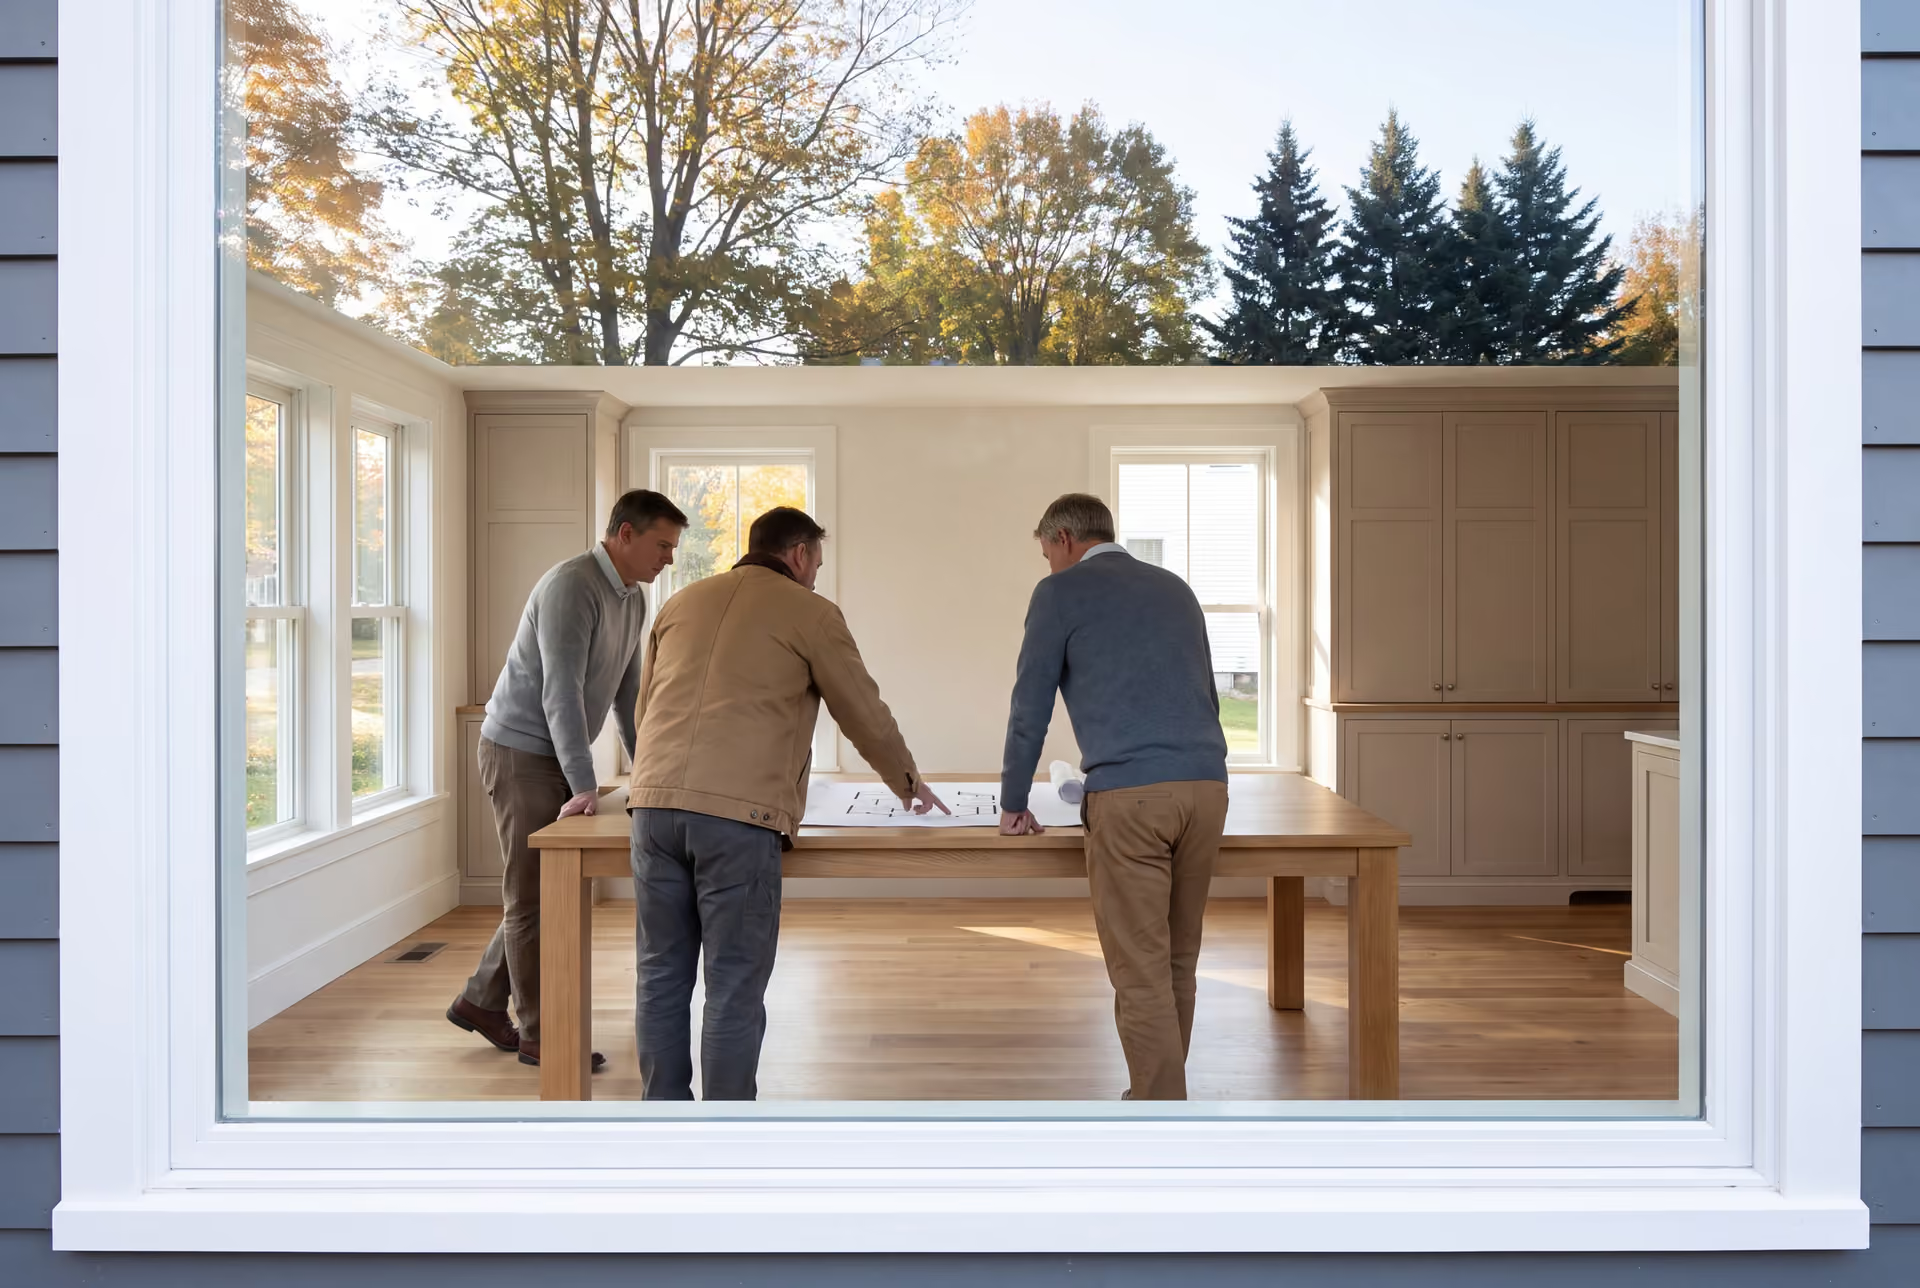
Expert House Plans and Design in Lyman, ME
We create house plans and design in Lyman, ME for people with a piece of land and a clear idea of how they want to live on it. Every Lyman design starts in the woods with the soils, the slope and the sun, long before it reaches a floor plan.

- Founded in 2021
- 4-6 active builds at a time
- Written 5-year workmanship warranty
House plans and design in Lyman, ME means placing and drawing a new home on a rural parcel, usually one with its own well and septic system and a good stretch of driveway. The work runs from a written list of how you live through lot study, floor plans, 3D views and a construction set for the town's permit review.
Lyman covers about 40 square miles with roughly 116 people per square mile, so most lots are large, wooded and served by no public water or sewer. That makes the septic design and the house position the first decisions, ahead of any room layout.
Legacy Construction draws and builds the house, which keeps a Lyman design priced in real numbers from the start. A Lyman house we design typically costs $319 to $496 or more per square foot to build, and the well, septic and site work are identified within that complete scope.
Why Lyman Residents Hire Us for a Home Design
- Joe holds a Maine real estate license and can judge raw land before you buy
- The same company draws, prices and builds your house
- A written 5-year workmanship warranty once the house is built
Lyman residents hire us for a home design because a rural lot can hide costs such as ledge, wet soils, a long driveway or a well site. The first walk identifies questions for the site study, with tests and the relevant professionals used to confirm conditions before the design and price are final.
- House siting that weighs sun, drainage and the length of your Lyman driveway
- A septic plan settled early, since the system sets how many bedrooms the house can have
- Roof and foundation drawings sized for inland snow and deeper frost than the coast
- 5-YearWorkmanship warranty, in writing
- 4-6Active builds at a time, never more
- $300MLargest project Joe has managed
What do homeowners say about us?
We appreciated how collaborative Legacy Construction was throughout our project. They listened to our ideas, offered practical solutions, and kept everything on track. The finished work is beautiful and built to last.
From the first meeting, Legacy Construction was honest, professional, and easy to work with. They walked us through budget, design, and expectations clearly and followed through on everything. The end result is a beautifully built space that feels solid and well thought out.
Legacy Construction built an addition onto our home, and the quality is outstanding. The new space blends perfectly with the original house. They worked with us on budget and design and were always upfront about costs and options. Very professional from start to finish.
Get your free estimate request sent in 60 seconds
Answer a few quick questions about your Lyman project. Your answers go to Legacy Construction so we can discuss the scope, budget and next steps with you.
What Other Contractor Services Do We Offer in Lyman?
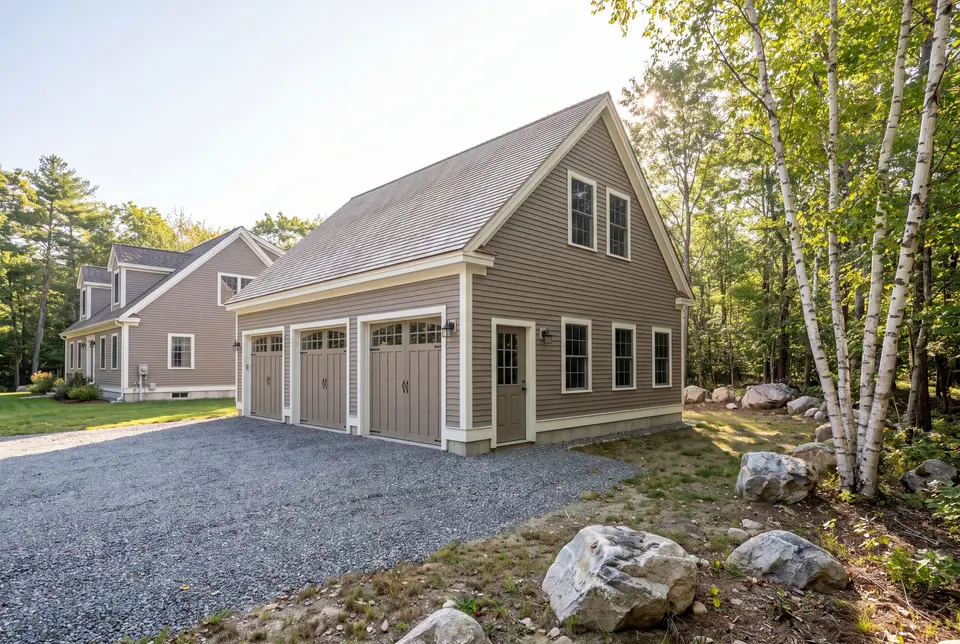
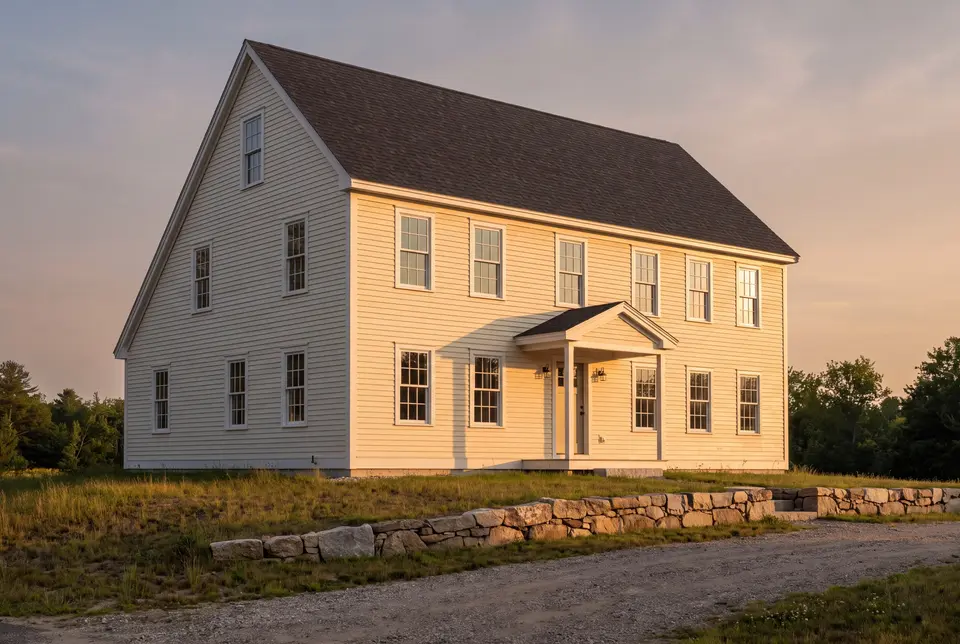
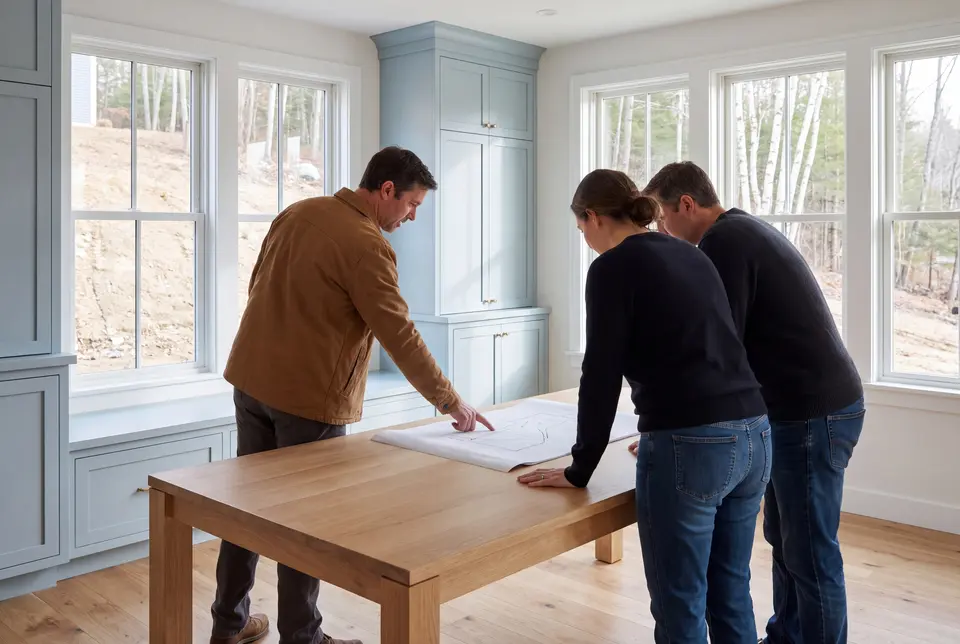
Which Towns Around Lyman Do We Serve?
Where is our office?
Directions from Lyman, ME to our office in Portland
185 Ridge RdPortland, ME 04103
What Does a Rural Lyman Lot Ask of a House Design?
A rural Lyman lot asks the design to solve water first: where the well goes, where the septic field goes, and where rain runs when the snow melts. Room layouts come after those three answers, because moving a house on paper is free and moving it after the foundation is not.
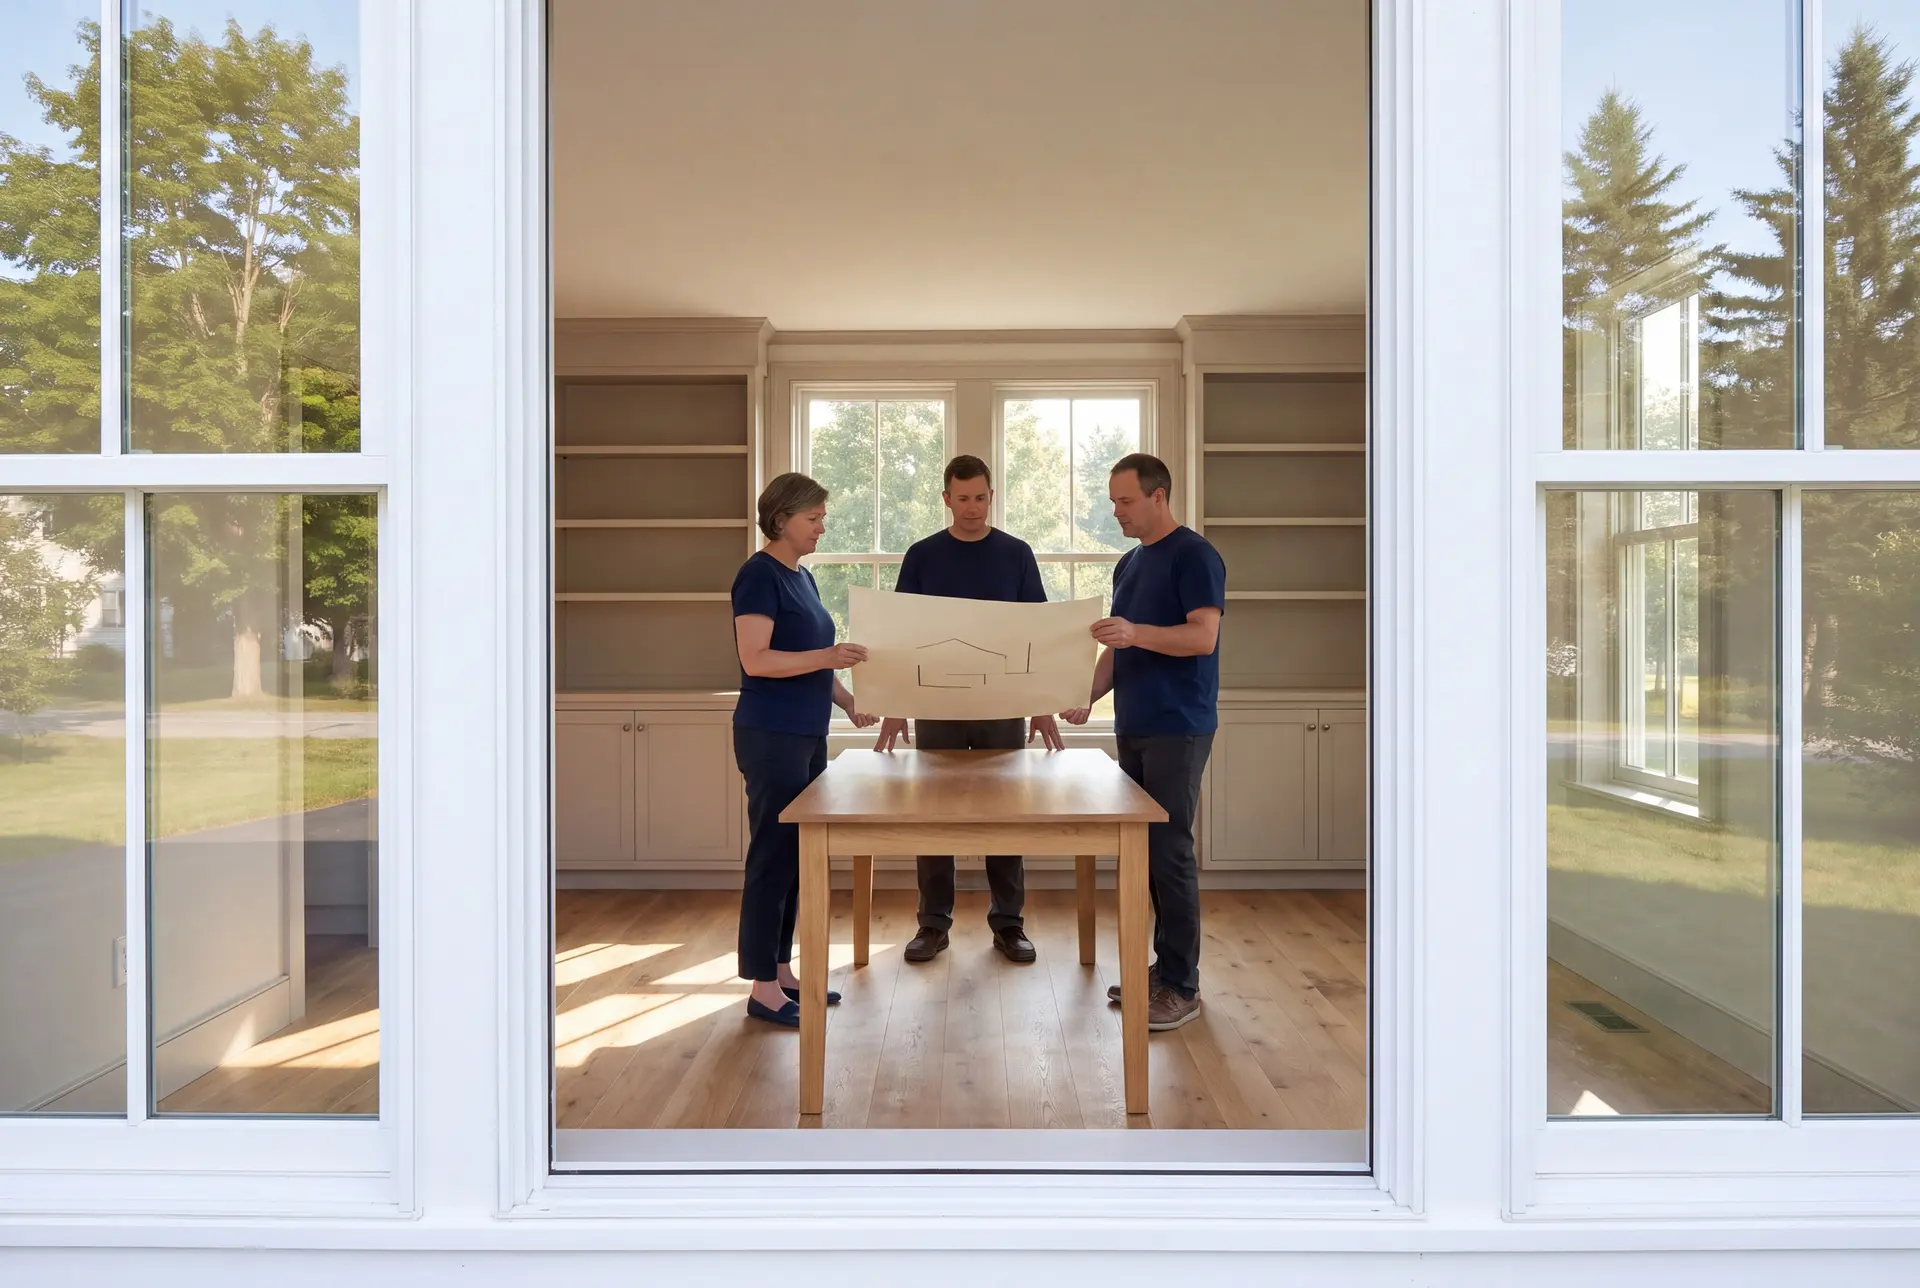
Siting a Custom Home on a Large Lyman Parcel
Most Lyman land is wooded, and with a big lot the temptation is to tuck the house deep in the trees. We usually pull it toward the road instead, because every extra foot of driveway is money spent on gravel and plowing rather than on the house.
Closer to the road, we still turn the long side of the house to the south for winter light and keep the main floor above the natural drainage paths. Near the Kennebunk River, the state shoreland zoning rules can also set how close to the water a house may sit.
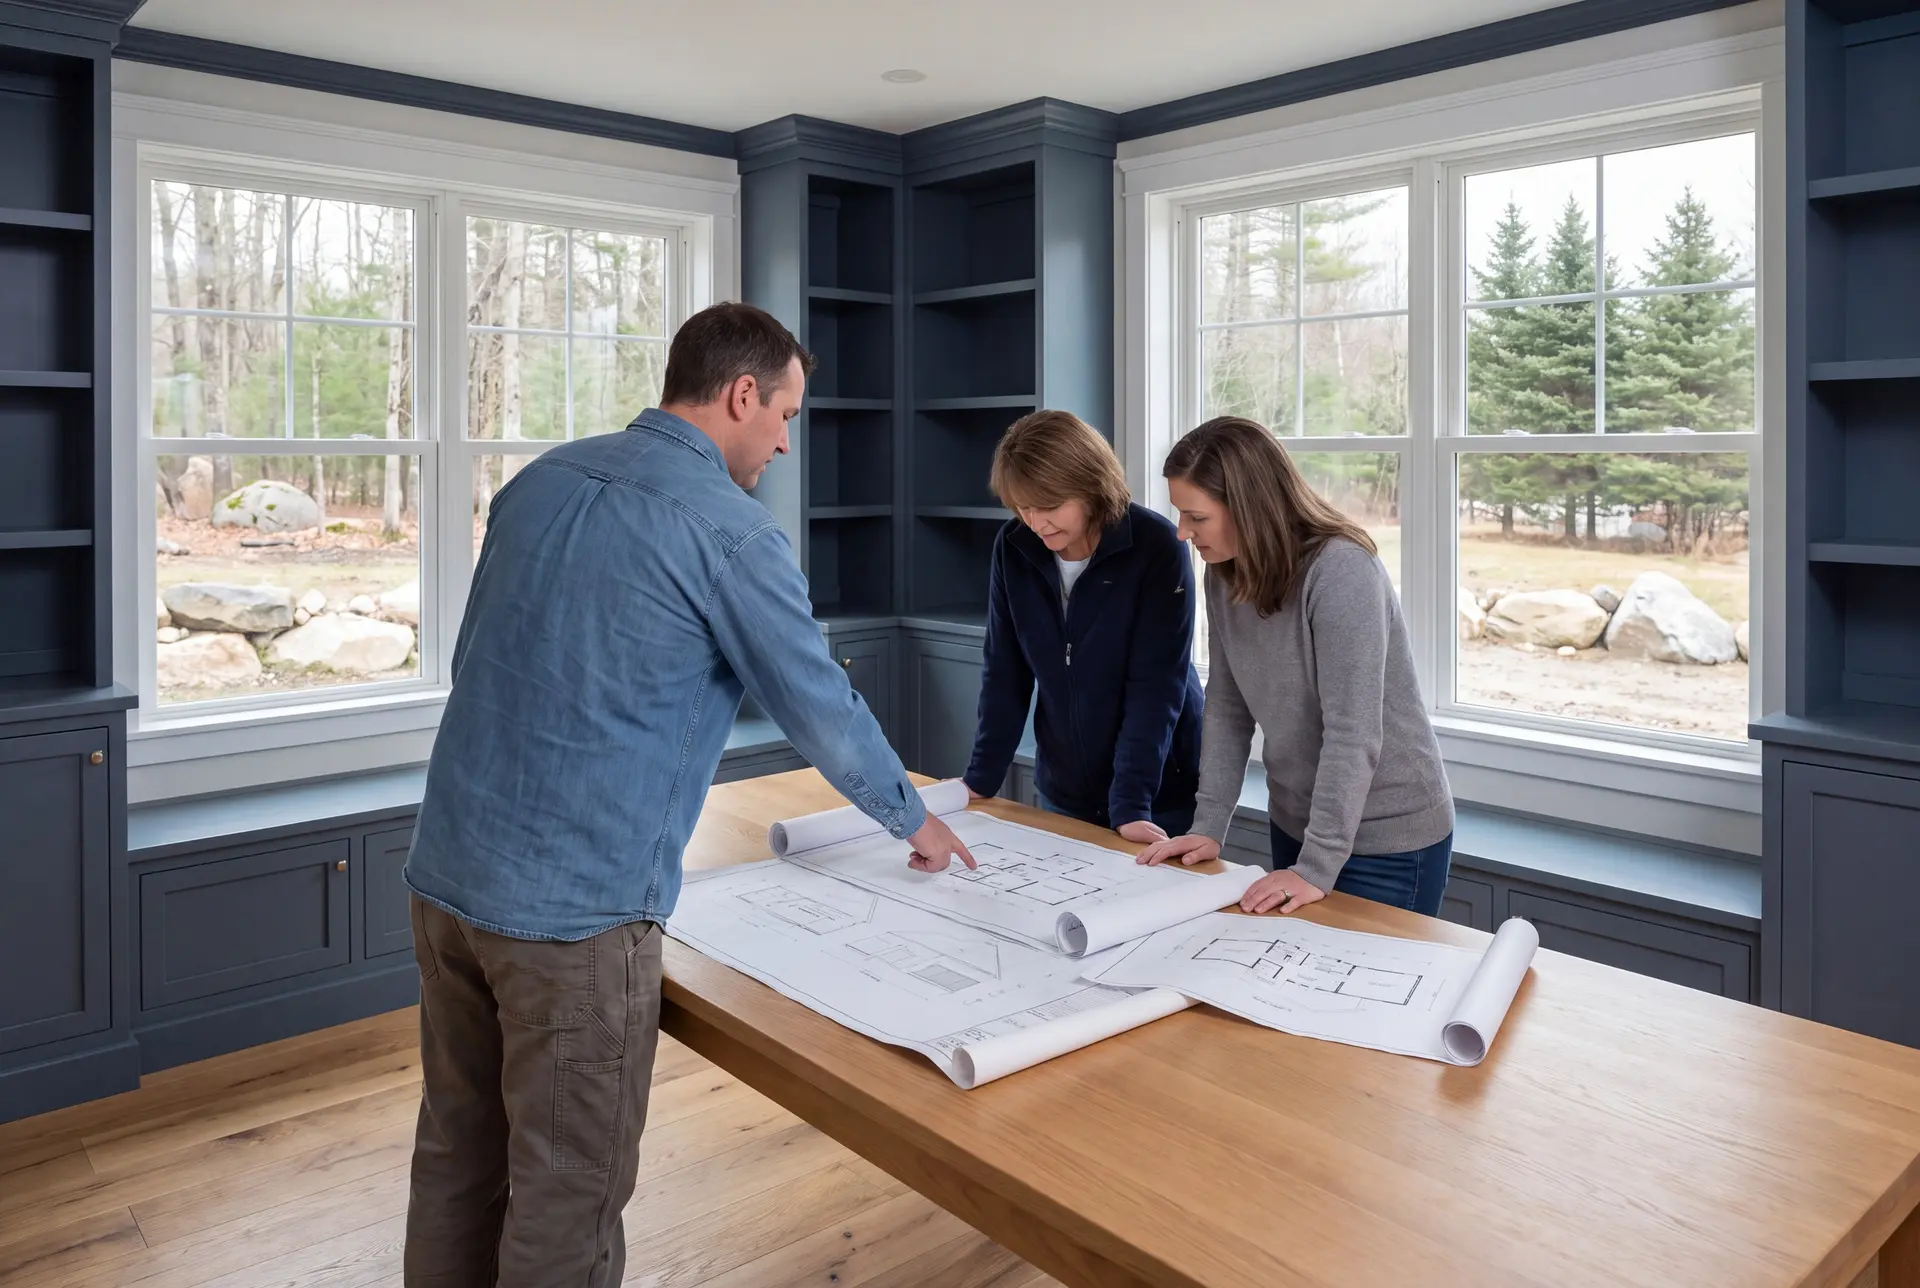
Designing Around the Well and Septic System
On a lot with no public sewer, the septic design decides how many bedrooms the house can have. We get the soil tested and the system laid out early, then draw the house to fit it, never the other way around.
The well needs its own clearance from the septic field, and a drilling rig needs a way in to reach it. Putting both on the site plan before the floor plan saves a redesign later.
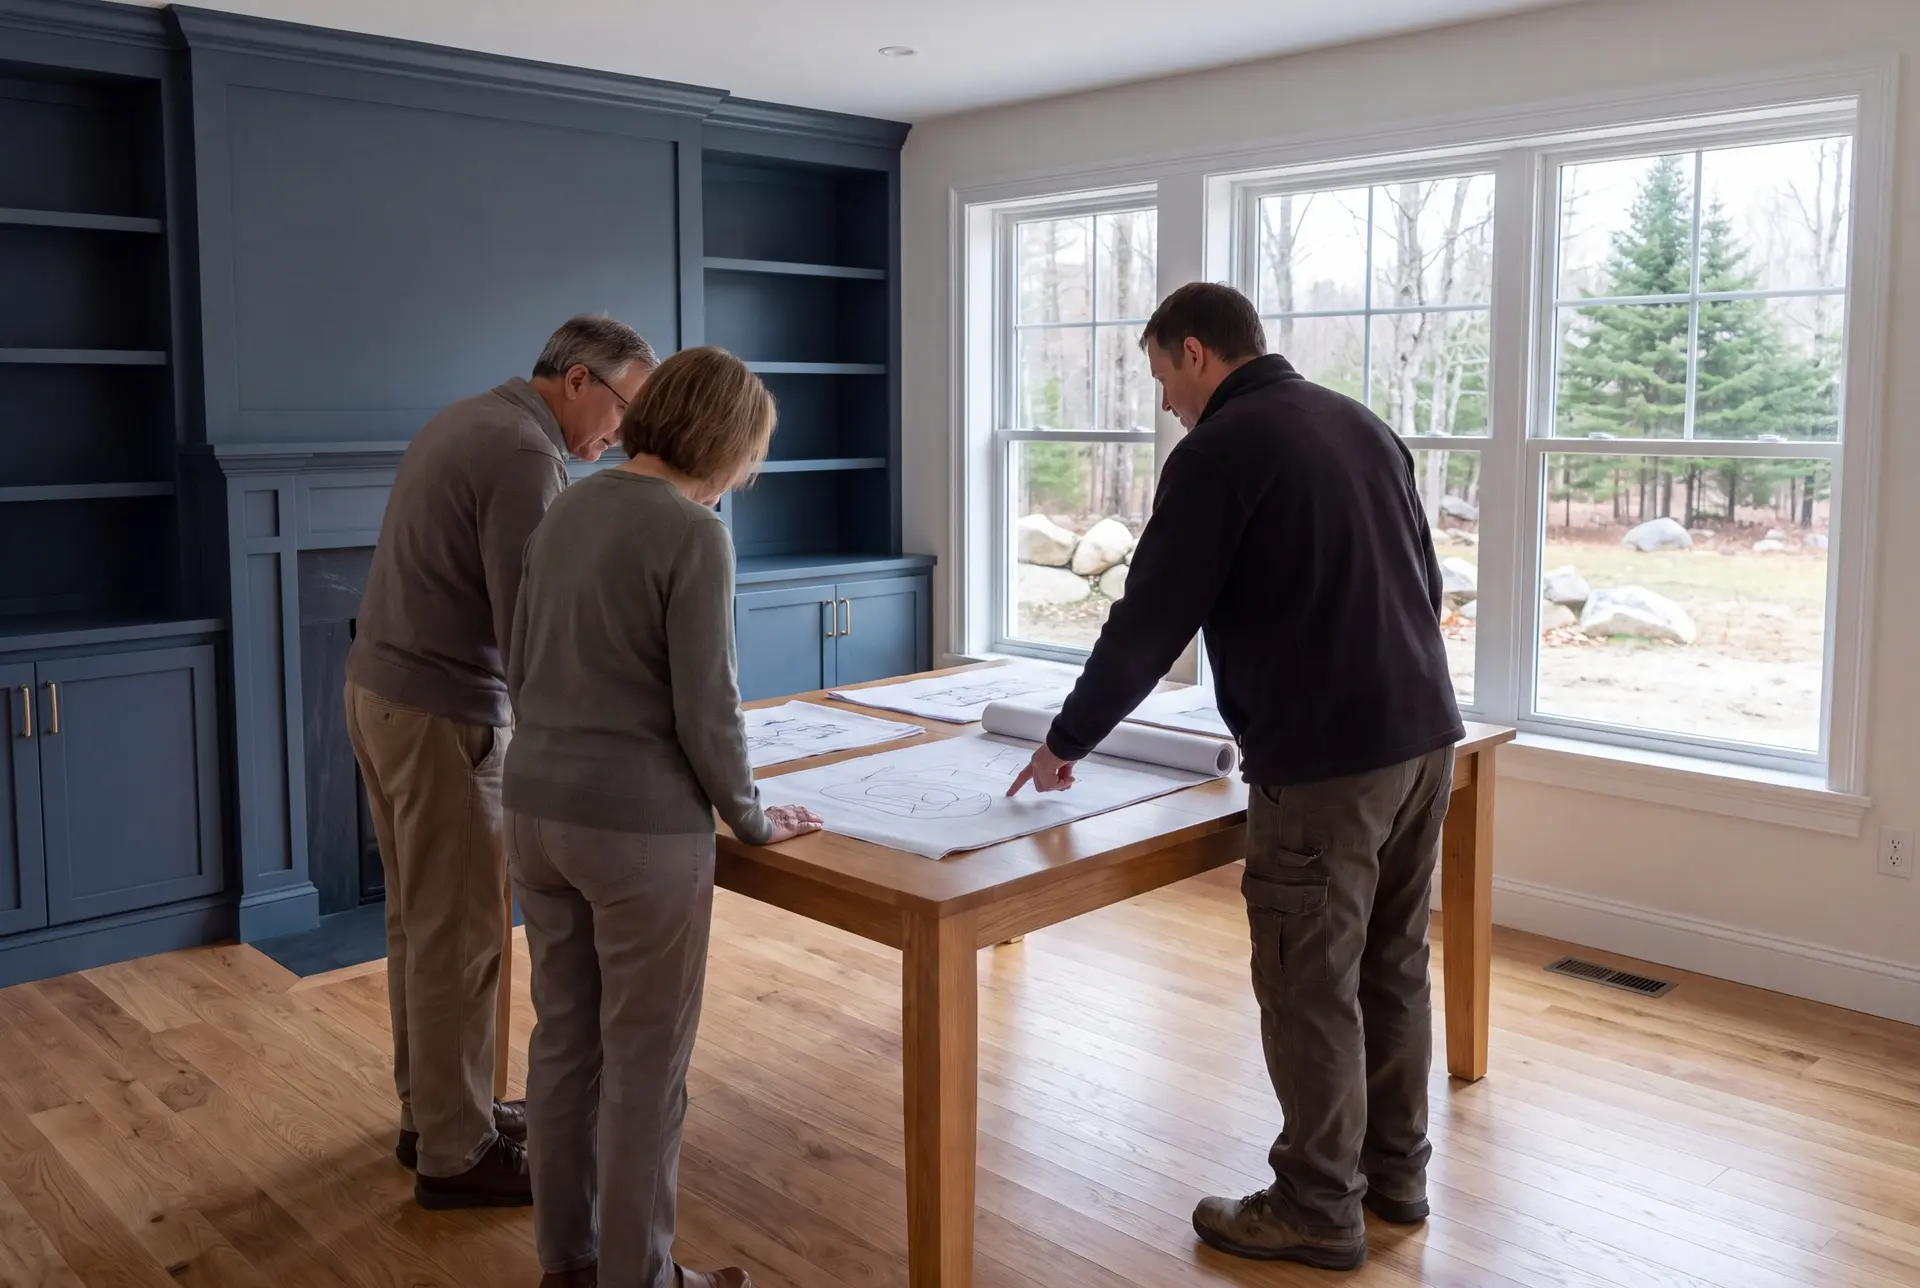
Floor Plans and 3D Views Before Anything Is Final
Once the house has a place on the lot, we draw floor plans and elevations and then show them in 3D. Seeing the kitchen from the dining table, or the view from the porch toward the trees, settles questions a flat drawing leaves open.
We would rather you change your mind three times in the 3D model than once during framing. Revisions on a screen cost hours, while revisions on site cost lumber and weeks.
What House Plans and Design Services Do We Offer in Lyman?
House plans and design services in Lyman begin with the ground itself, then move into the house you will live in.
- Lot evaluation and site planning for the house, well, septic and driveway
- Schematic design and floor plans worked out with you room by room
- A full permit set of construction documents, plus engineer coordination for any structural design
On a rural parcel, the site plan carries as much weight as the floor plan. That drawing shows the town how your house, well and septic field fit together on that particular piece of Lyman.
What Is Our House Design Process in Lyman?
Study the land.
We walk your Lyman parcel, note the slope and wet spots, and get the septic soils tested before any room is drawn.
Shape the house to the lot.
Over four to six weeks we draw the site plan, floor plans and 3D views, and we price the house as each drawing firms up.
Hand the town a complete set.
The finished construction set goes to the Town of Lyman for its permit review, and our crews build from the same drawings once a permit is issued.
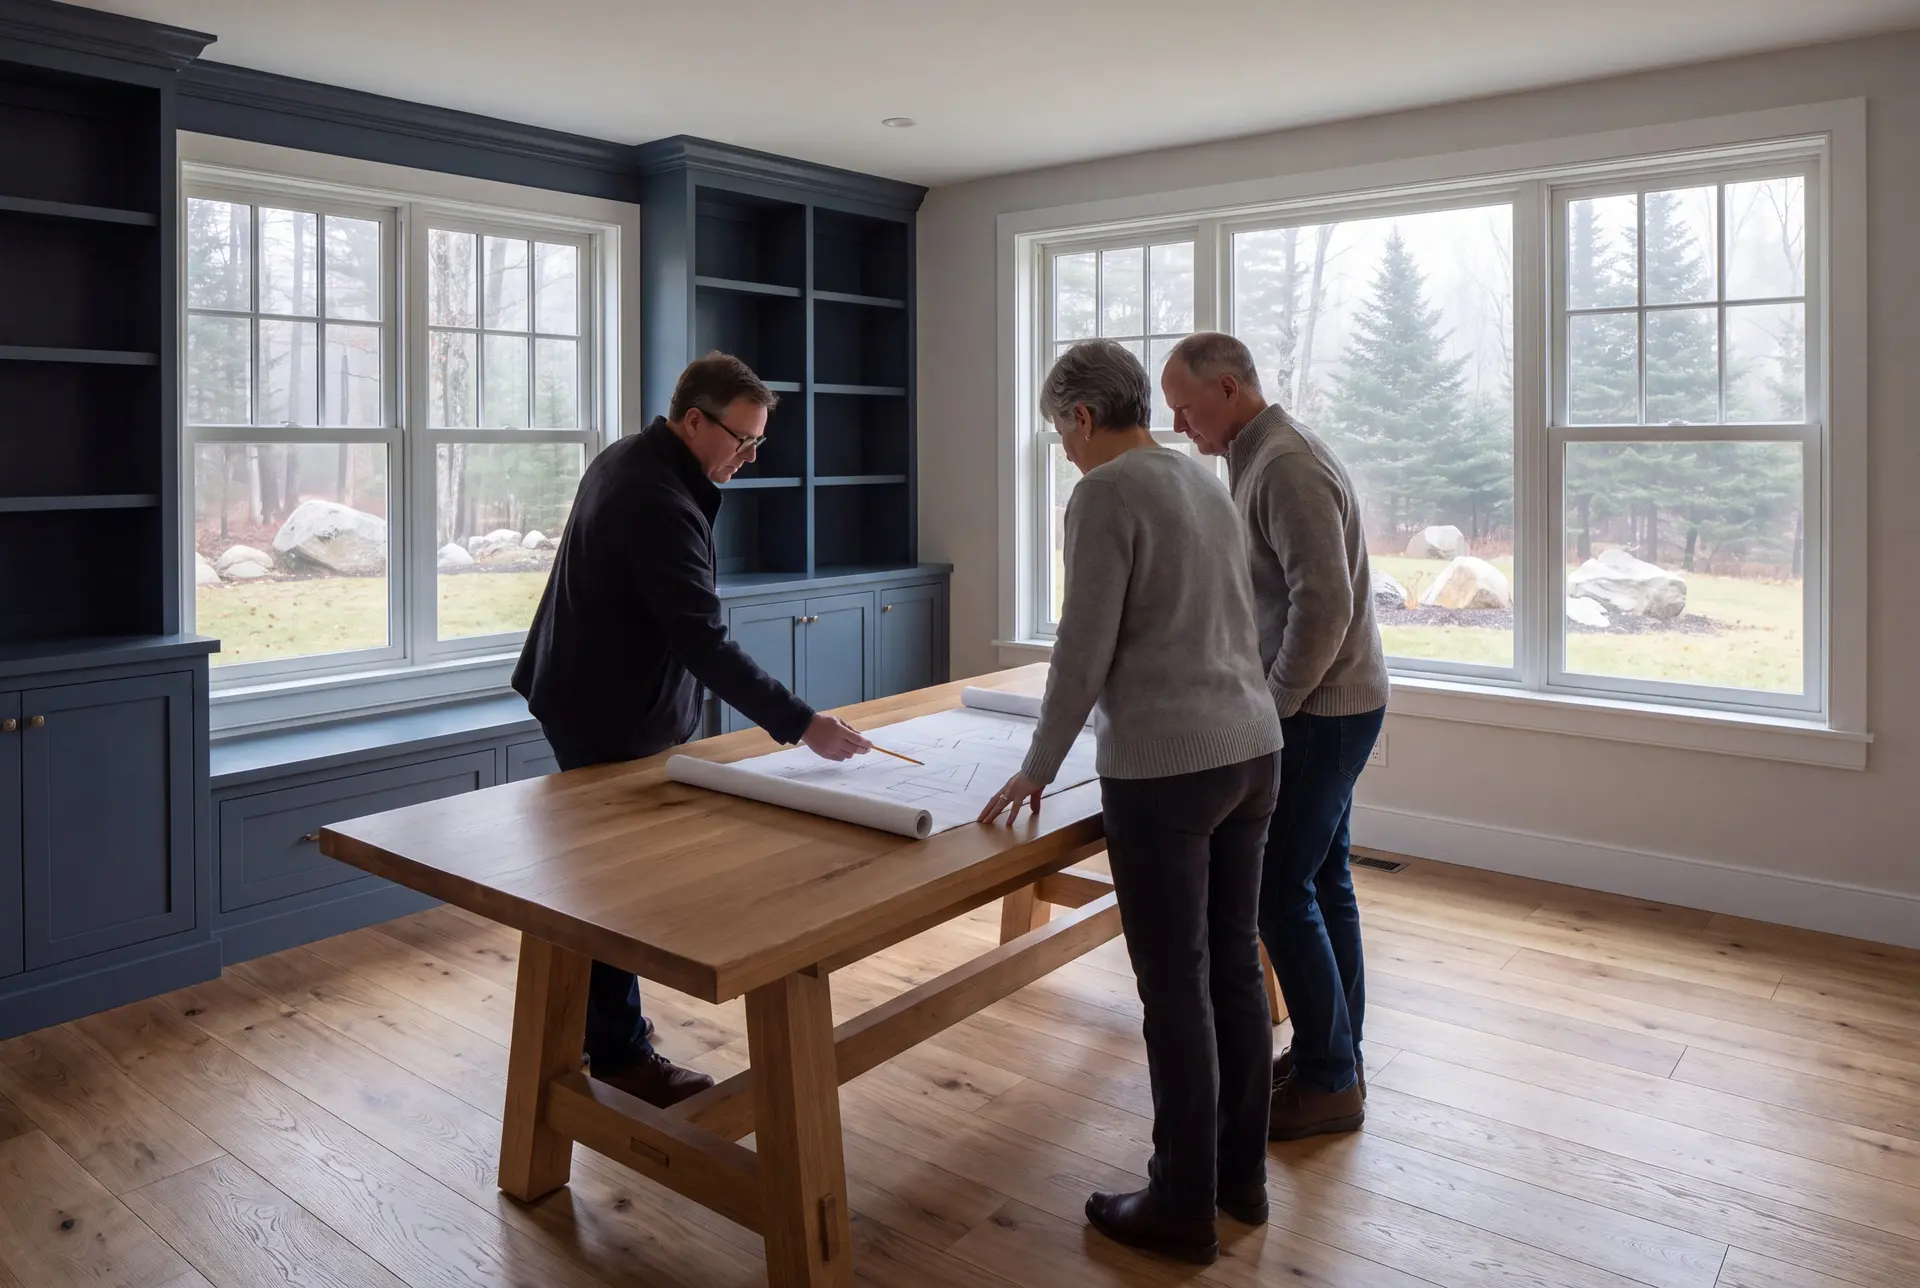
How to Approach House Plans and Design in Lyman, ME
Approach house plans and design in Lyman, ME from the ground up, literally: have the septic soils tested before you fall in love with a floor plan. A four-bedroom design on a lot whose soils will only support three is the rural design mistake that costs the most to undo.
Next, decide how long a driveway you are willing to build and plow for the next thirty winters. That single choice moves the house, the well and often the whole budget.
Finally, treat any stock plan you found online as a starting sketch rather than a finished design. Most were never drawn for Lyman's frost depth or snow load, and adapting one properly is still design work.
Lyman Design: Who It Suits, Where It Works, When to Start
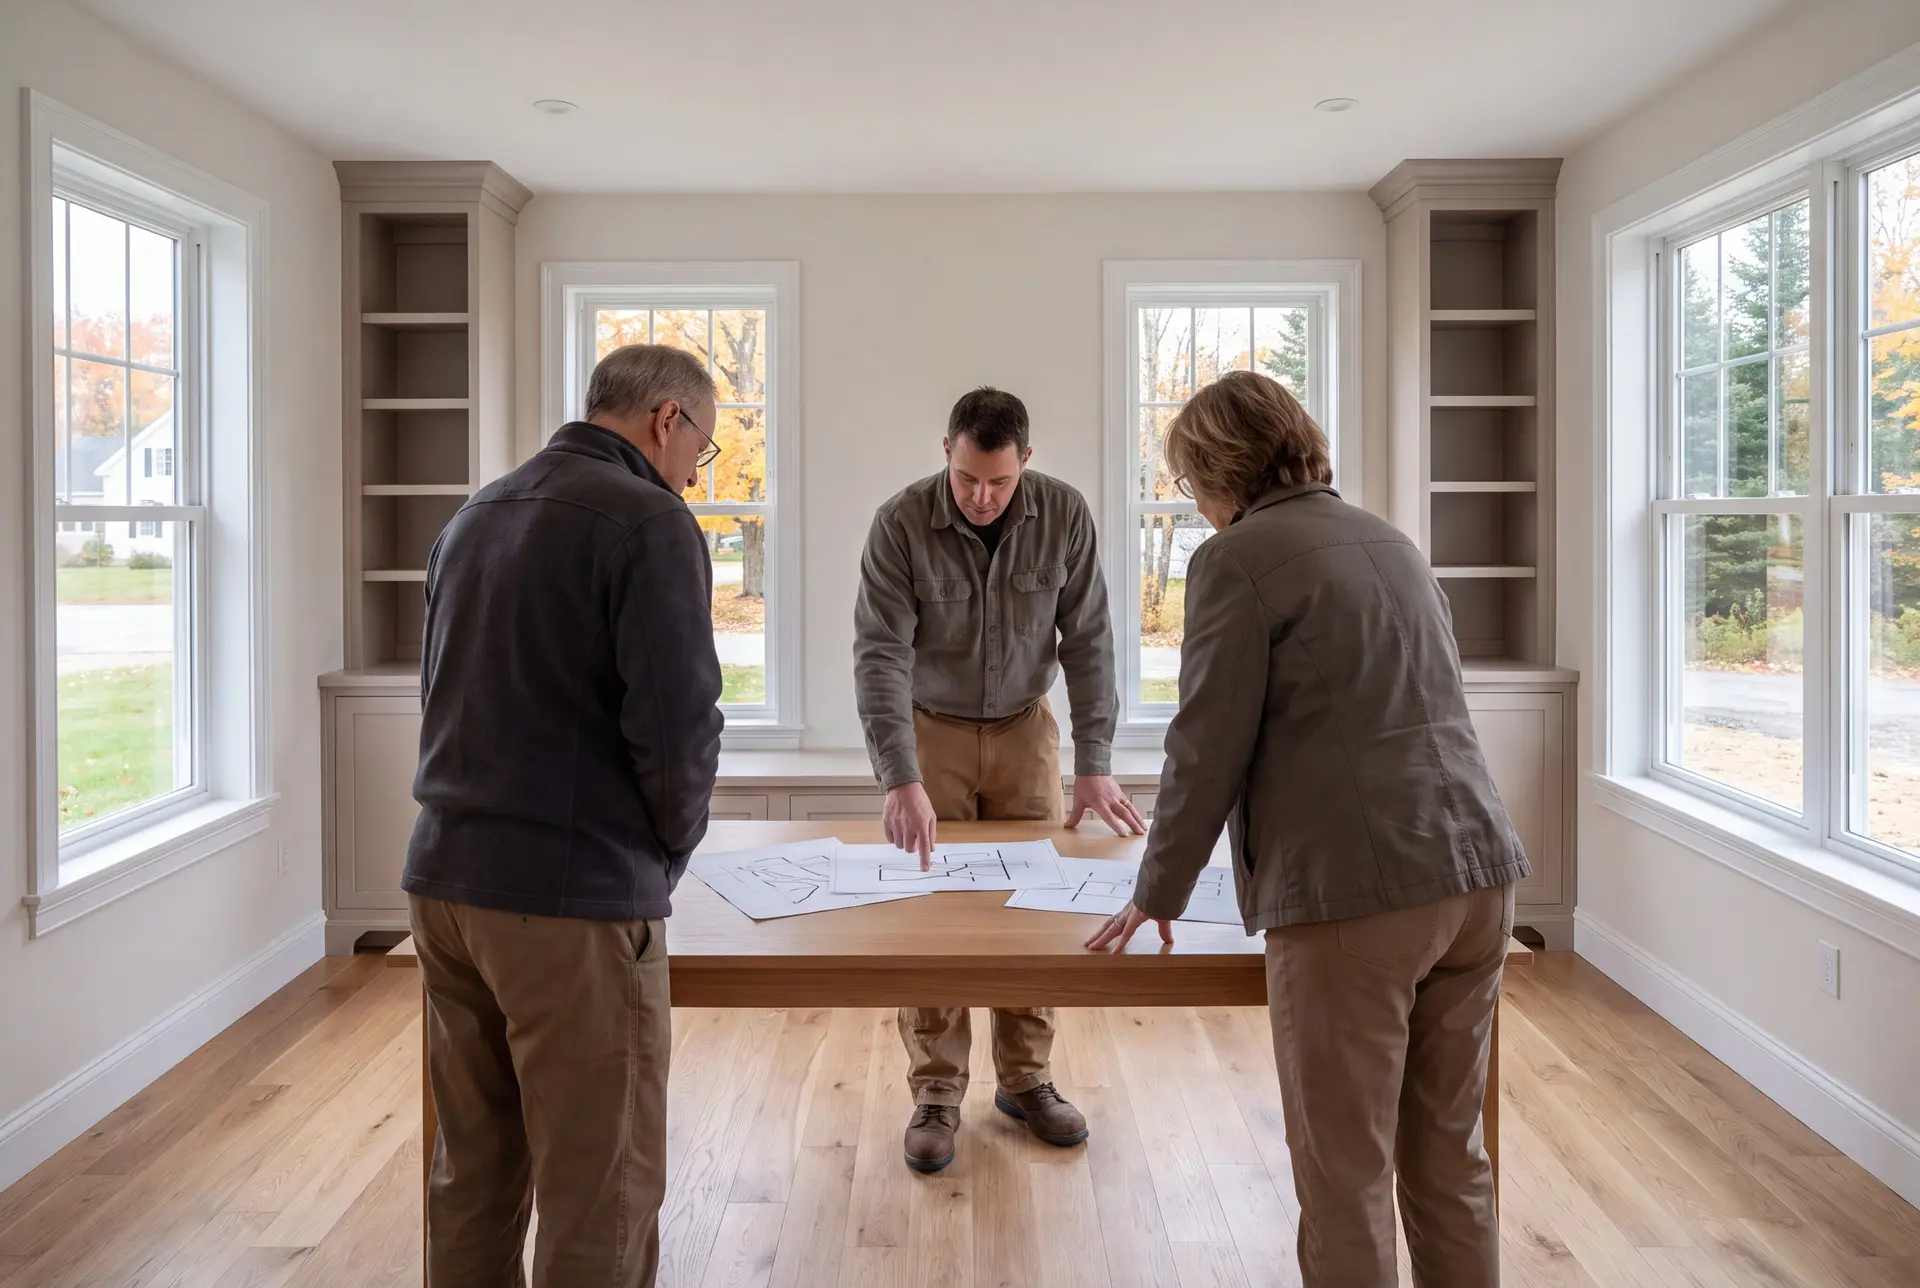
The people who hire us in Lyman are often families who bought land for room and quiet and now need a house drawn to fit it. Some are still choosing between parcels, and Joe's real estate license lets him walk each one with them.
A house design comes together most easily on a dry, gently sloped lot close to one of the main routes, such as Route 202 or Route 5. Lots near the river or in low ground can still work, but check the FEMA flood map and expect a longer site study.
The right time is late summer or fall, so soil testing happens before the ground freezes and drawings are ready for a spring dig. Inland frost runs deeper than on the coast, which makes the soil test the one step that hates waiting for winter.
How much does it cost to plan and build a home in Lyman?
The cost to plan and build a home in Lyman splits into the house itself and the rural site work around it. These bands are averages drawn from many completed homes, useful for seeing where a design might fall but never a promise for your lot.
| Finish level | What's included | Lyman range* |
|---|---|---|
| Simple and efficient | Practical layout, durable standard finishes | $319 to $370 / sq ft |
| Mid-range custom | Upgraded finishes, more custom detail | $370 to $441 / sq ft |
| High detail | Premium finishes, fully custom design | $441 to $496+ / sq ft |
For Lyman, these are turnkey planning figures covering everything but land. The proposal for Lyman accounts for the lot conditions and design within the complete agreed scope.
Buying a finished Lyman home and building on a parcel leave different items to budget. Count any planned changes on the purchase side and the land plus agreed site and construction work on the build side before deciding which total is lower.
What do a well and septic system add in Lyman?
A drilled well typically runs $15,500 to $26,500 and a septic system $17,500 to $44,000, depending on depth to water and how the soils test. Clearing, site work, well, septic and power together typically land between $77,000 and $105,000 on an open lot.
What if the Lyman lot is wooded or has ledge?
A wooded lot with ledge or a long drive can push site work past $165,000, which is why we price the site before the house. That figure is the best reason to walk a parcel with us before you buy it.
What does the design work cost on its own?
A Lyman house design needs a written scope for the size, detail and revision rounds being requested. If a stamped structural plan is required, identify that work in the proposal before fixing the complete construction price.
What Are Your Next Steps for House Design in Lyman?
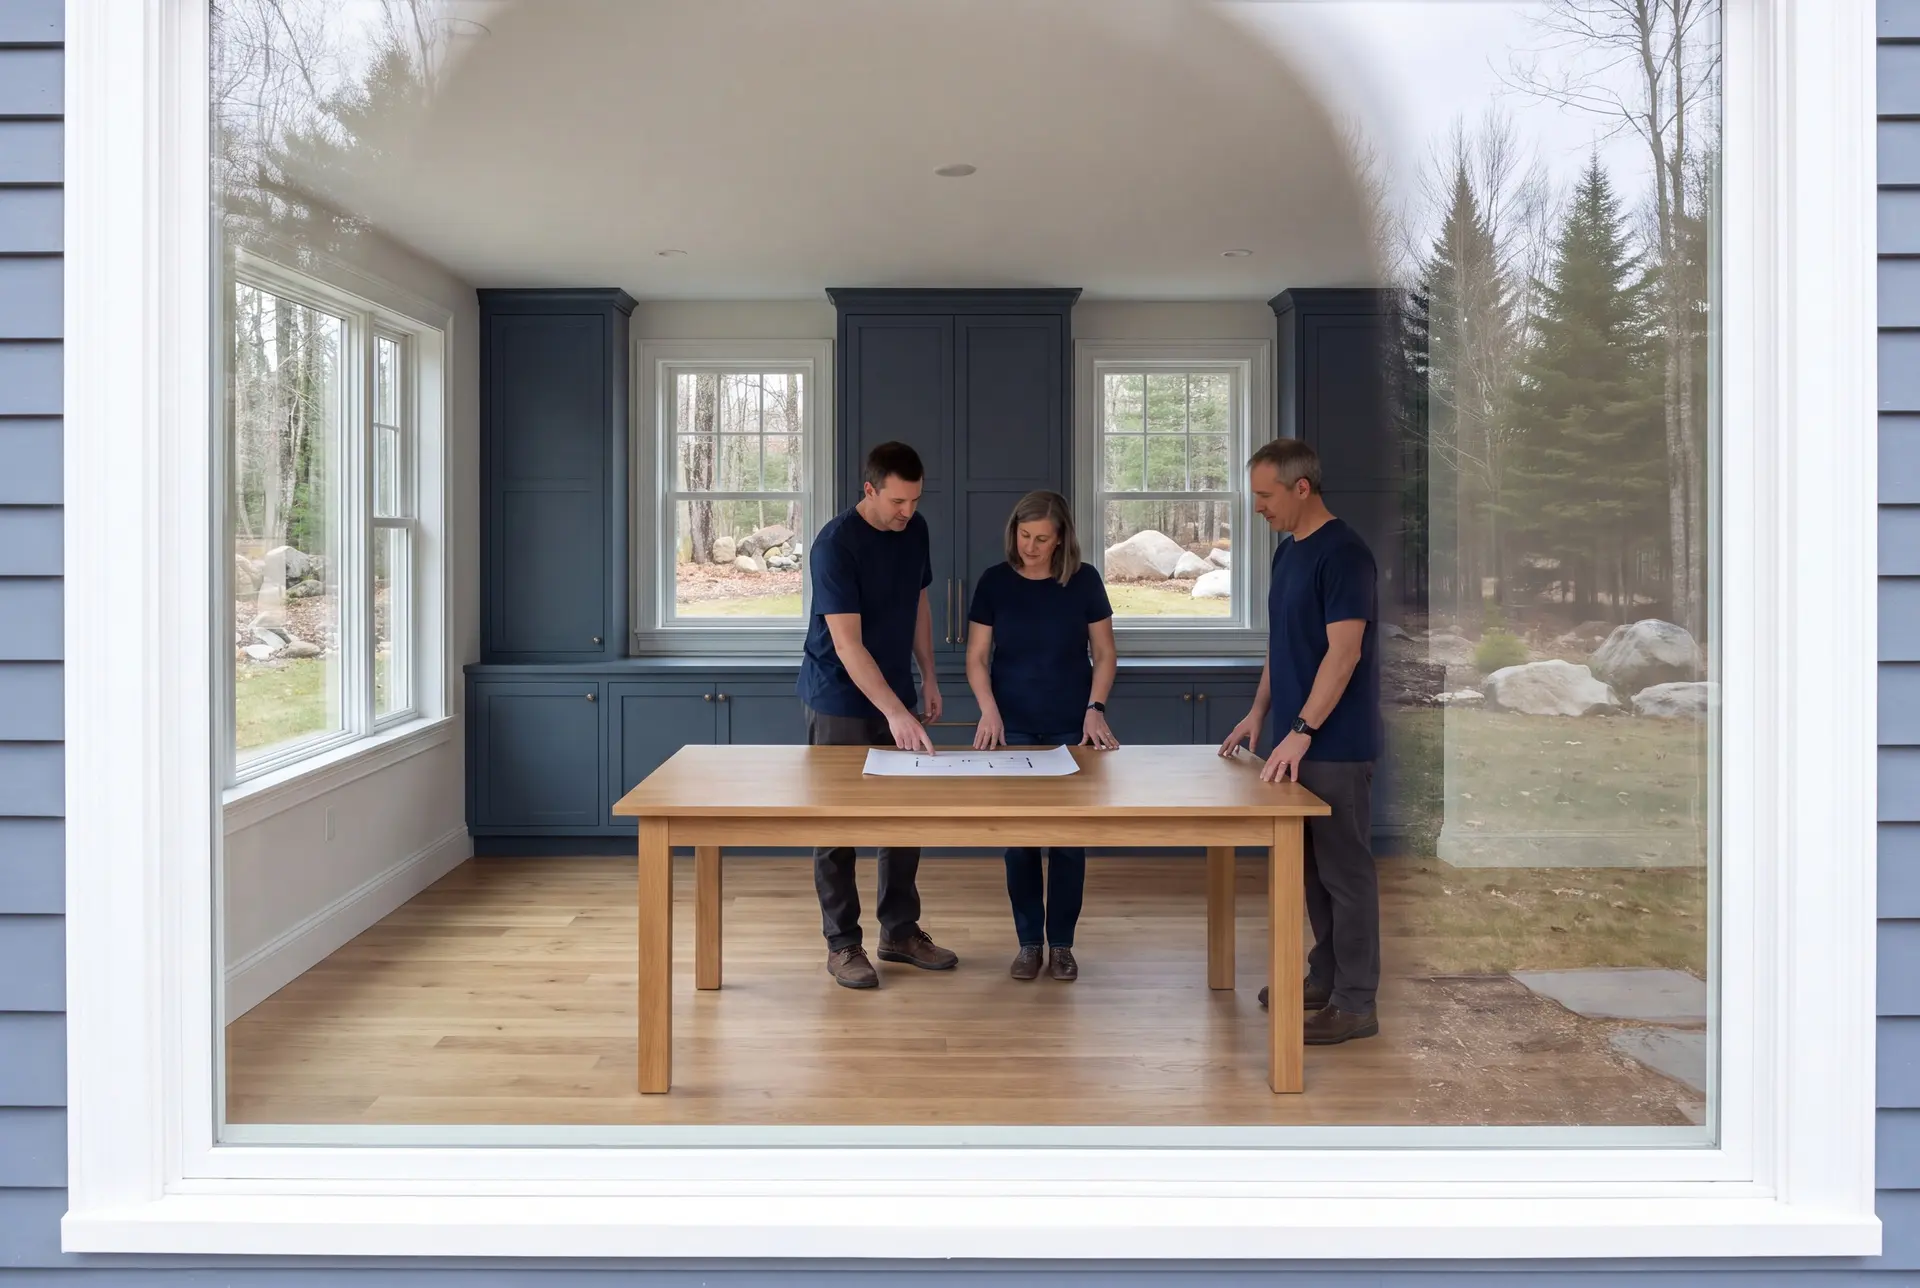
Your next step for house design in Lyman is a phone call and a walk across the land with us, ideally with a rough list of the rooms you want. Bring the survey if you have one, and we will mark the likely house, well and septic spots that day.