
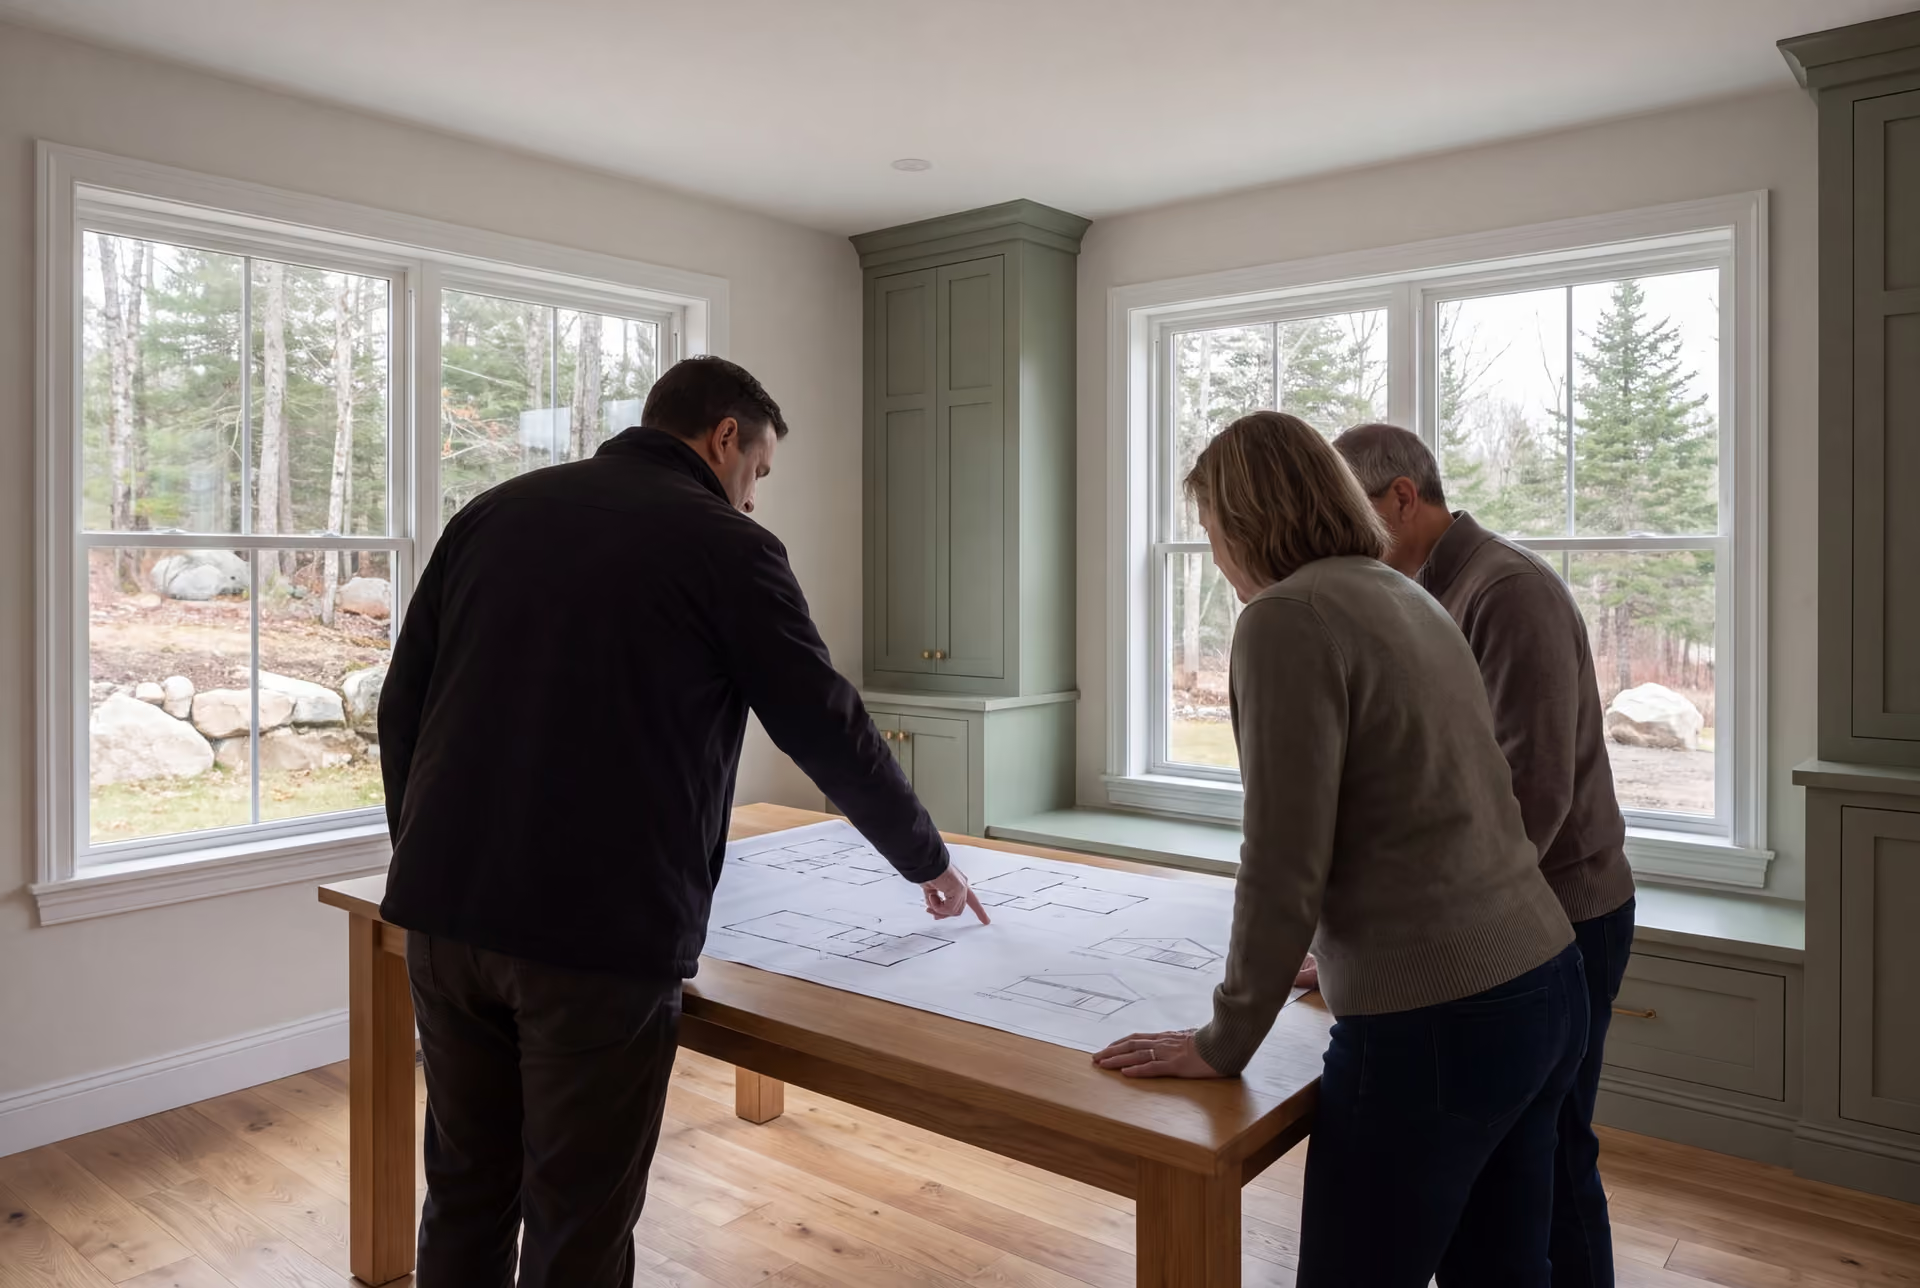
Expert House Plans and Design in Sanford, ME
Legacy Construction provides house plans and design in Sanford, ME for owners who want a house planned around their real life, then built by the same team that drew it. We start with a written list of how your household lives and finish with a drawing set your Sanford build can follow line by line.

- Founded in 2021
- 4-6 active builds at a time
- Written 5-year workmanship warranty
House plans and design in Sanford, ME turns a household's needs and a specific lot into a buildable set of drawings, ready to submit for a permit, for a new home or addition. Because buildable land in Sanford costs less than on the York County coast, more of a Sanford budget can go into the house itself.
Legacy Construction designs, prices and builds, so the Sanford drawings arrive at the code office already matched to a real construction cost. Typical build costs for the homes we design in Sanford run $328 to $510 or more per square foot, by finish level.
We design a lot of one-floor living, home offices and houses sized for larger parcels, and Sanford suits all three. Joe Hausler also carries a Maine real estate license, which lets him size up a Sanford parcel with you before you buy.
Why Sanford Residents Hire Us for a Home Design
- Joe holds a Maine real estate license and helps weigh a lot before purchase
- A deliberate cap of four to six homes in progress
- Workers' compensation and $2,000,000 general liability coverage
Sanford residents hire us for a home design because they want the money they save on land to show up in the house, rather than vanish in redesigns. We design and price together, so each room is drawn knowing what it adds to the cost.
- Floor plans sized for the larger lots around Springvale and the edges of town
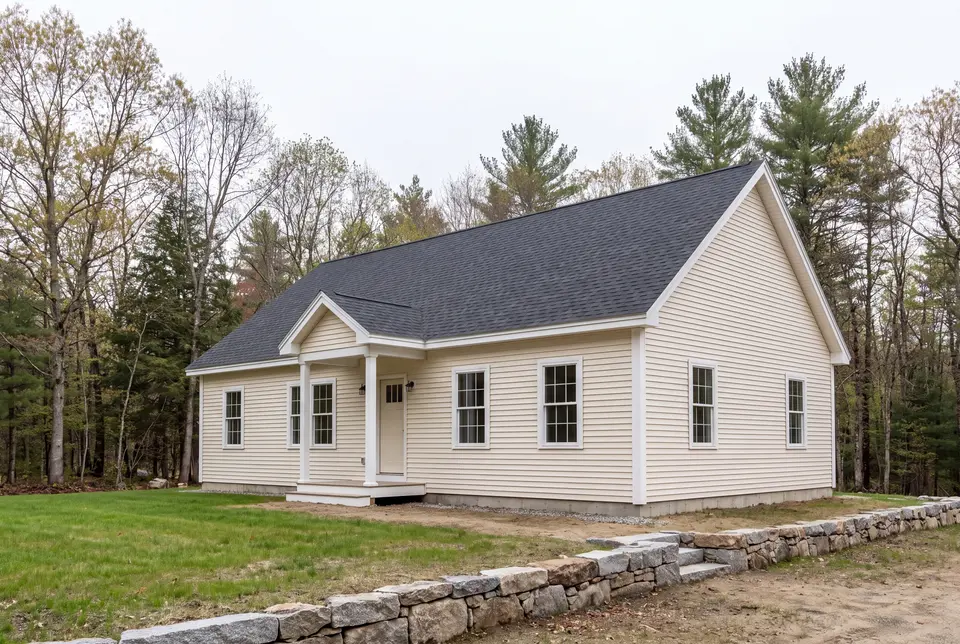
- One-floor layouts drawn for owners planning to stay for decades
- Foundations and roofs drawn for inland frost and snow, deeper and heavier than the coast
- 5-YearWorkmanship warranty, in writing
- 4-6Active builds at a time, never more
- $300MLargest project Joe has managed
What do homeowners say about us?
Joe was the builder and contractor for our complete kitchen renovation in our 100 year old house. Joe was hard working, trustworthy, a good listener and an excellent builder. He advocated for us when some inevitable glitches came along from suppliers, and he always had our back through the entire process. Our new kitchen is beautiful, highly functional, and a delight to use.
We appreciated how collaborative Legacy Construction was throughout our project. They listened to our ideas, offered practical solutions, and kept everything on track. The finished work is beautiful and built to last.
From the first meeting, Legacy Construction was honest, professional, and easy to work with. They walked us through budget, design, and expectations clearly and followed through on everything. The end result is a beautifully built space that feels solid and well thought out.
Get your free estimate request sent in 60 seconds
Answer a few quick questions about your Sanford project. Your answers go to Legacy Construction so we can discuss the scope, budget and next steps with you.
What Other Contractor Services Do We Offer in Sanford?
Where Do We Work Besides Sanford?
Where is our office?
Directions from Sanford, ME to our office in Portland
185 Ridge RdPortland, ME 04103
Where Does a Sanford Design Budget Go Furthest?
A Sanford design budget goes furthest inside the house, because buildable land here costs less than on the York County coast. We would rather see that difference spent on a better kitchen or a main-floor bedroom than on a bigger footprint nobody needs.
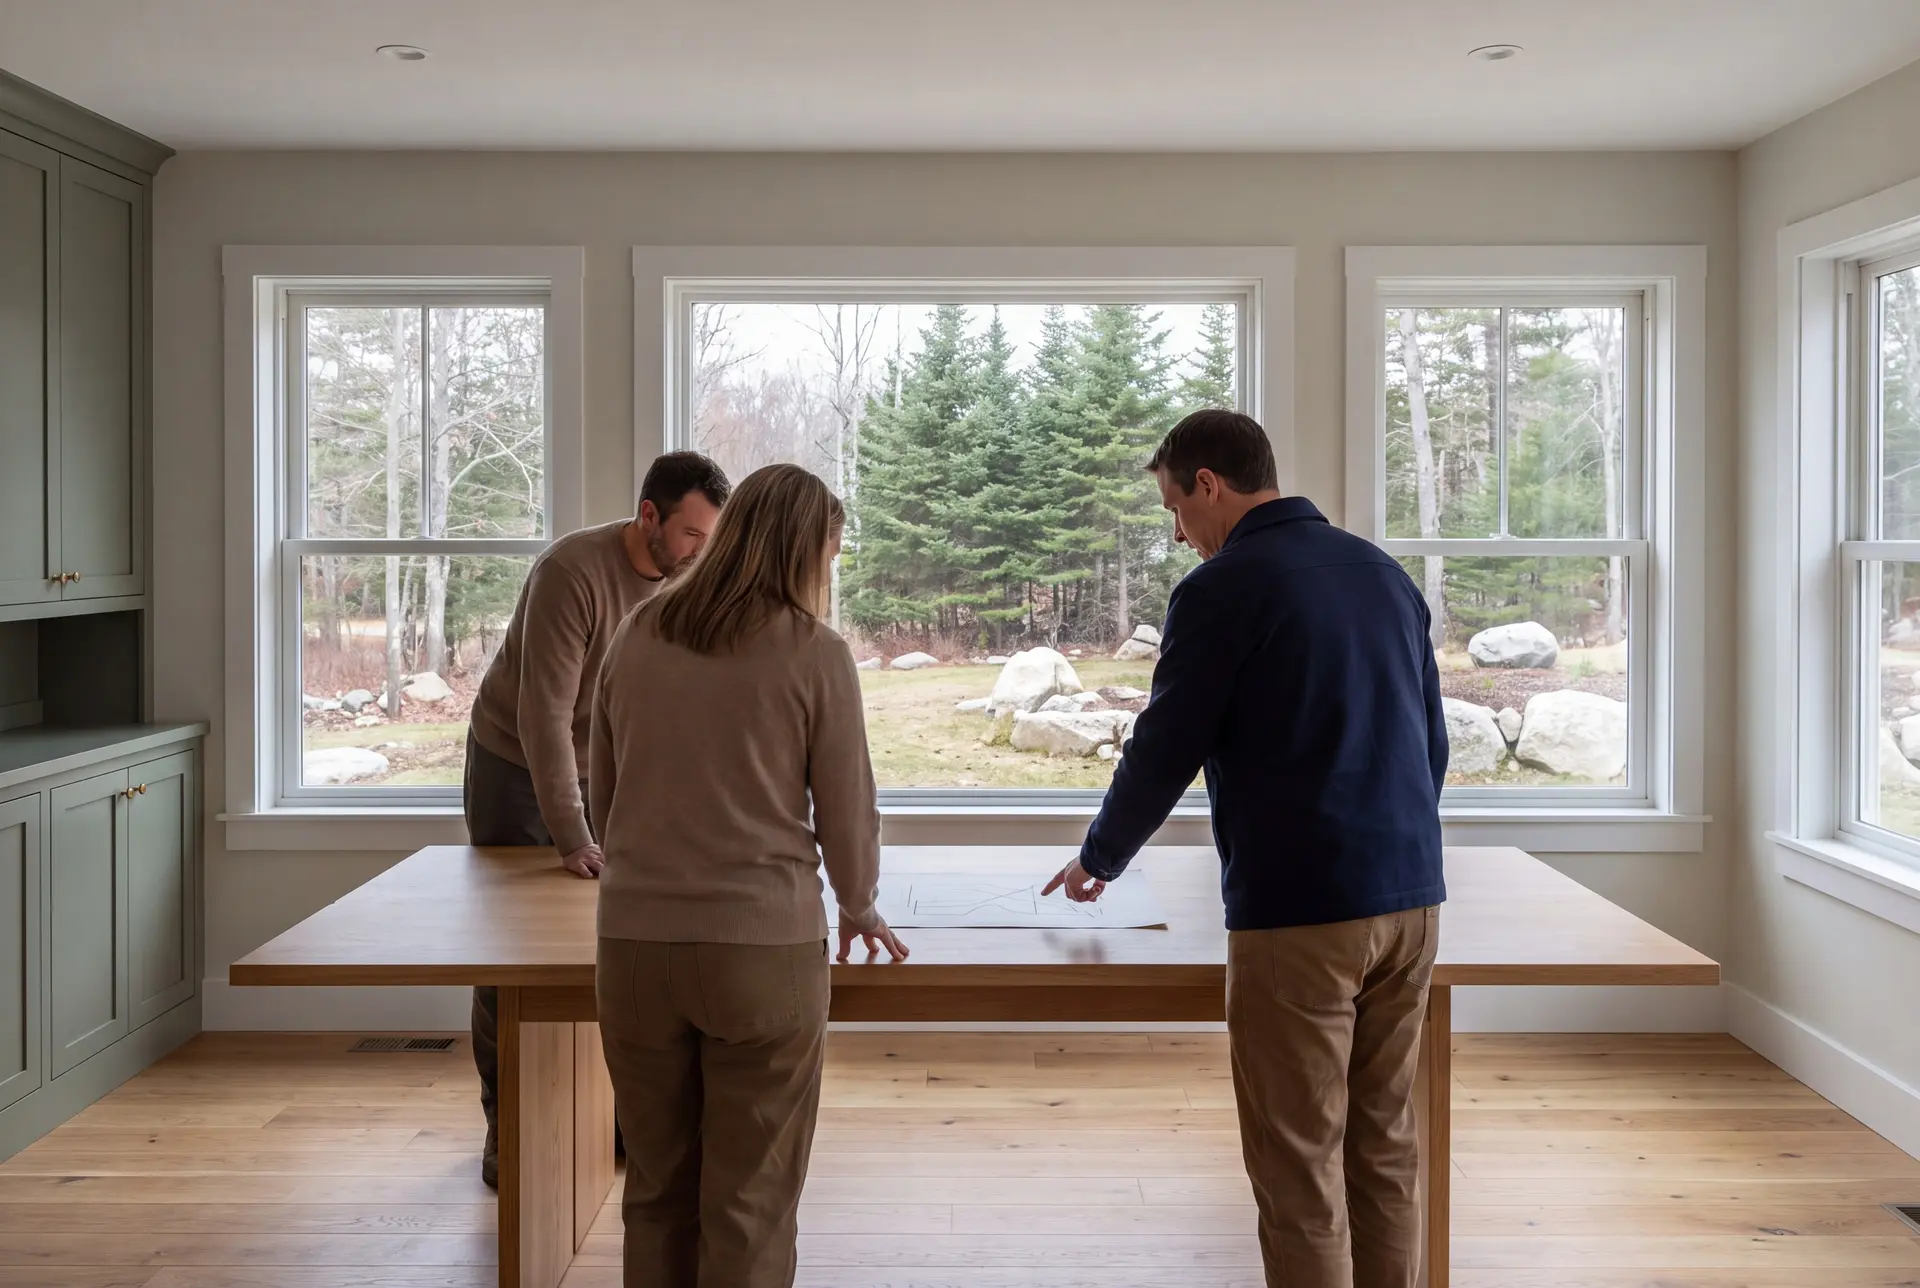
Custom Home Plans for Larger Lots Outside Downtown
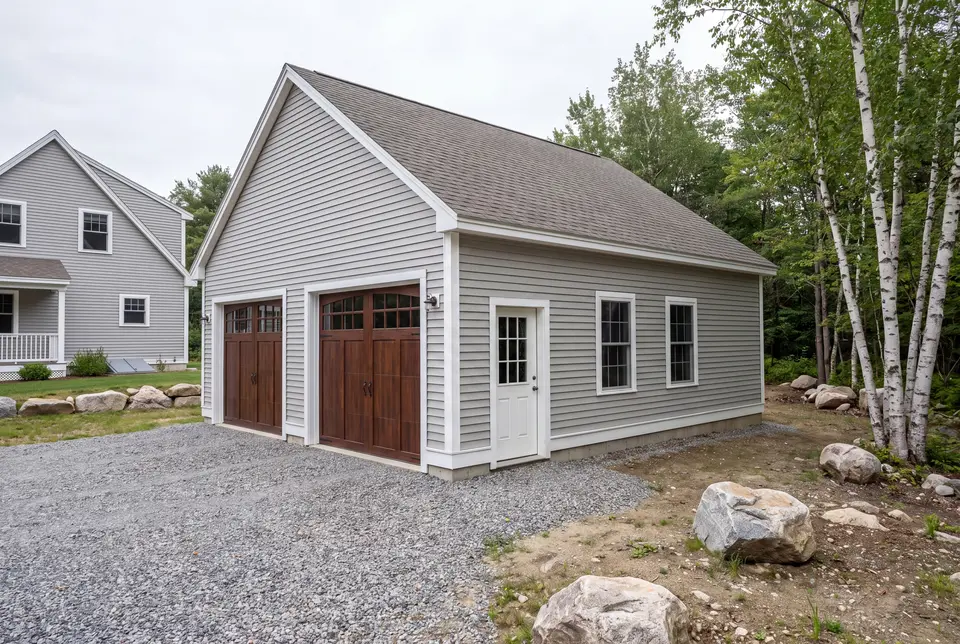
The outskirts of Sanford still offer large rural lots, and a big lot invites a house that sprawls. We keep the plan compact and let the land do the spreading, with porches, a yard and room for a future garage.
A compact plan also keeps the foundation and roof, the two most expensive parts of any house, in proportion. On a wide lot, we often turn a long single-story design to face south for winter sun.
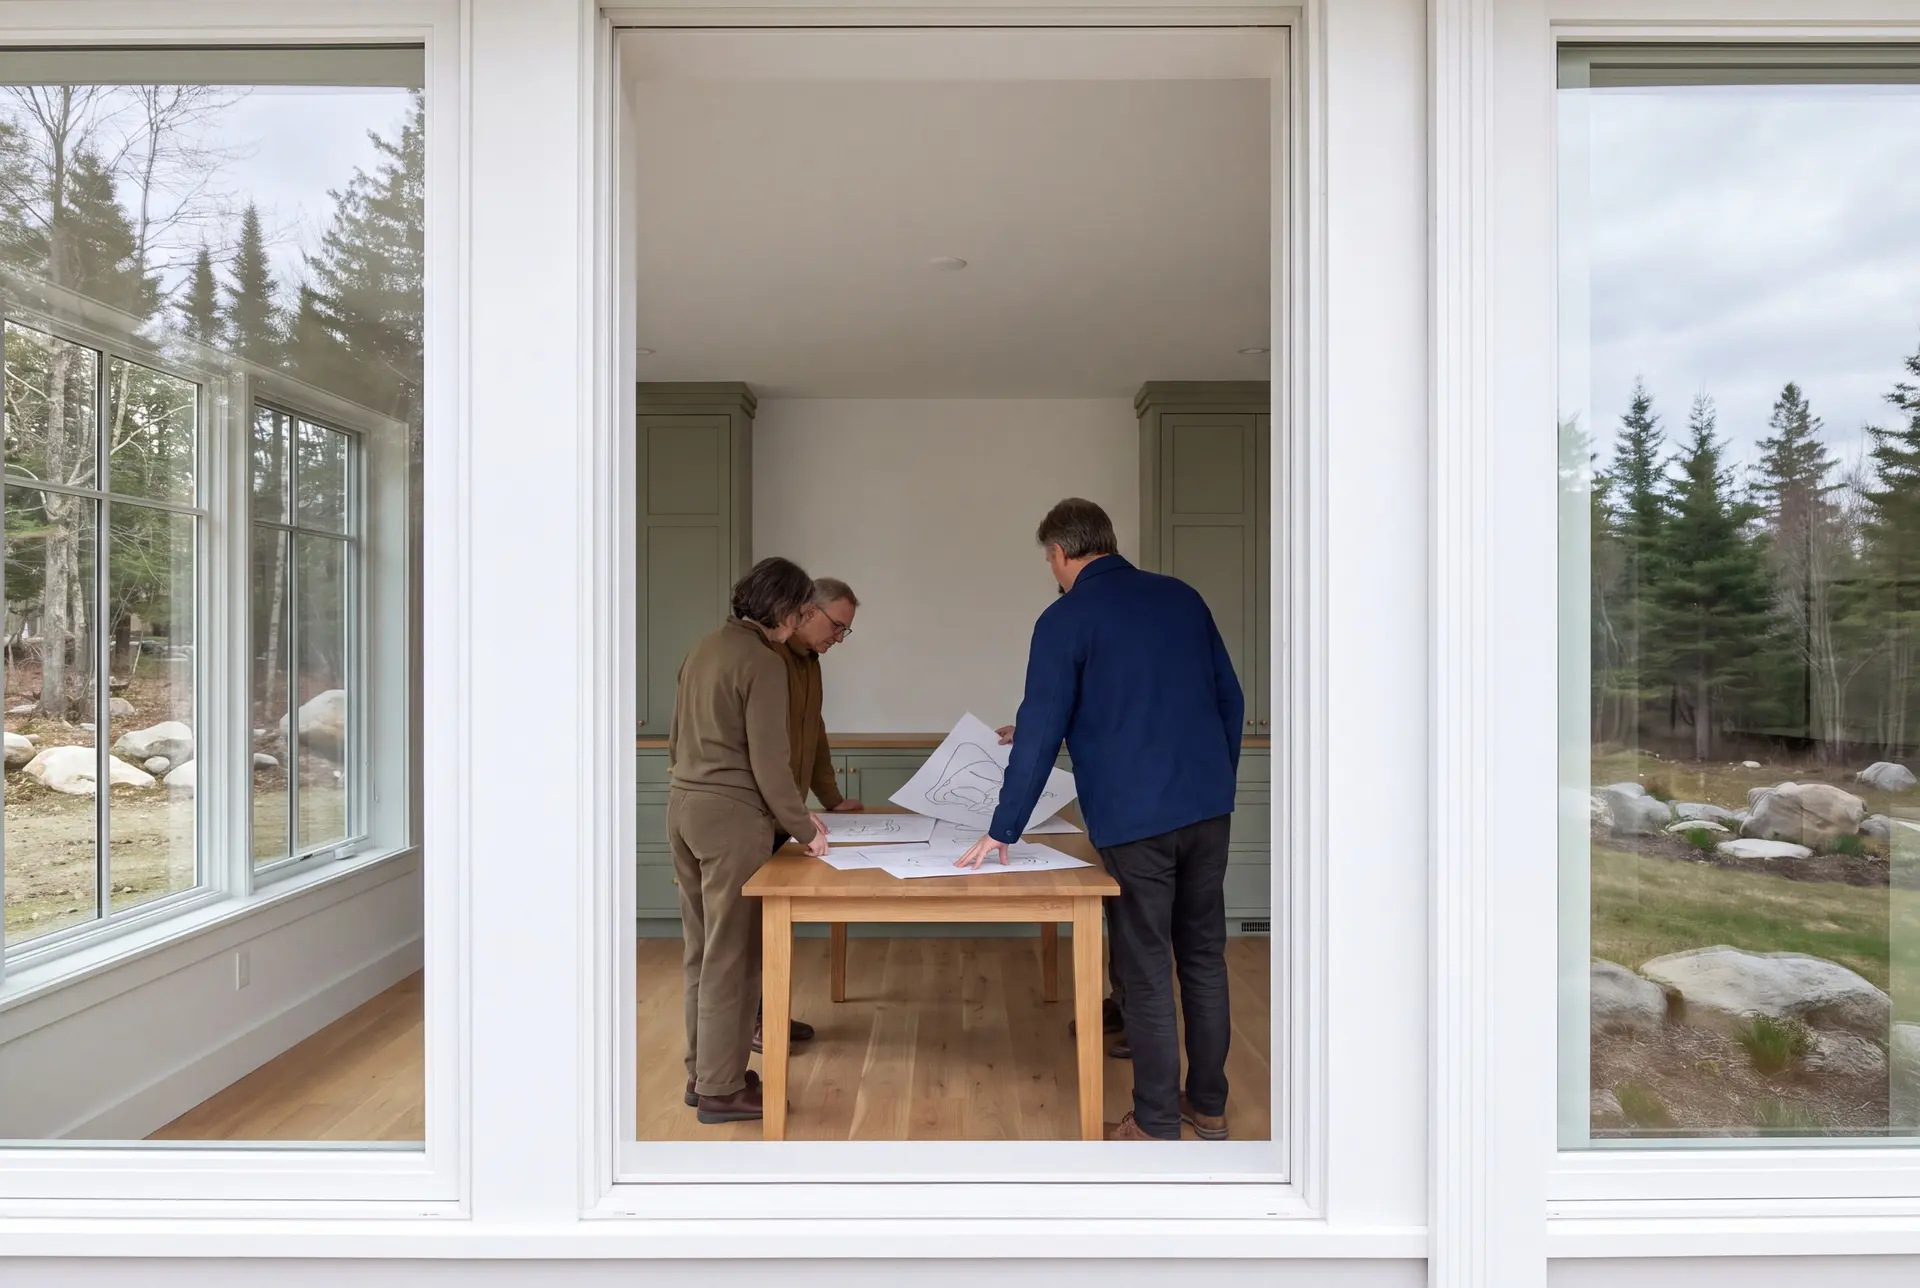
One-Floor Living and Aging-in-Place Layouts
One-floor living suits a Sanford household planning to stay put, and it rewards early planning. Wider hallways, a no-step entry and a bathroom with room to turn cost little when drawn in and a lot when added later.
We still draw a second level or a finished lower floor when guests or grown children visit often. The main floor simply carries everything you need on an ordinary day.
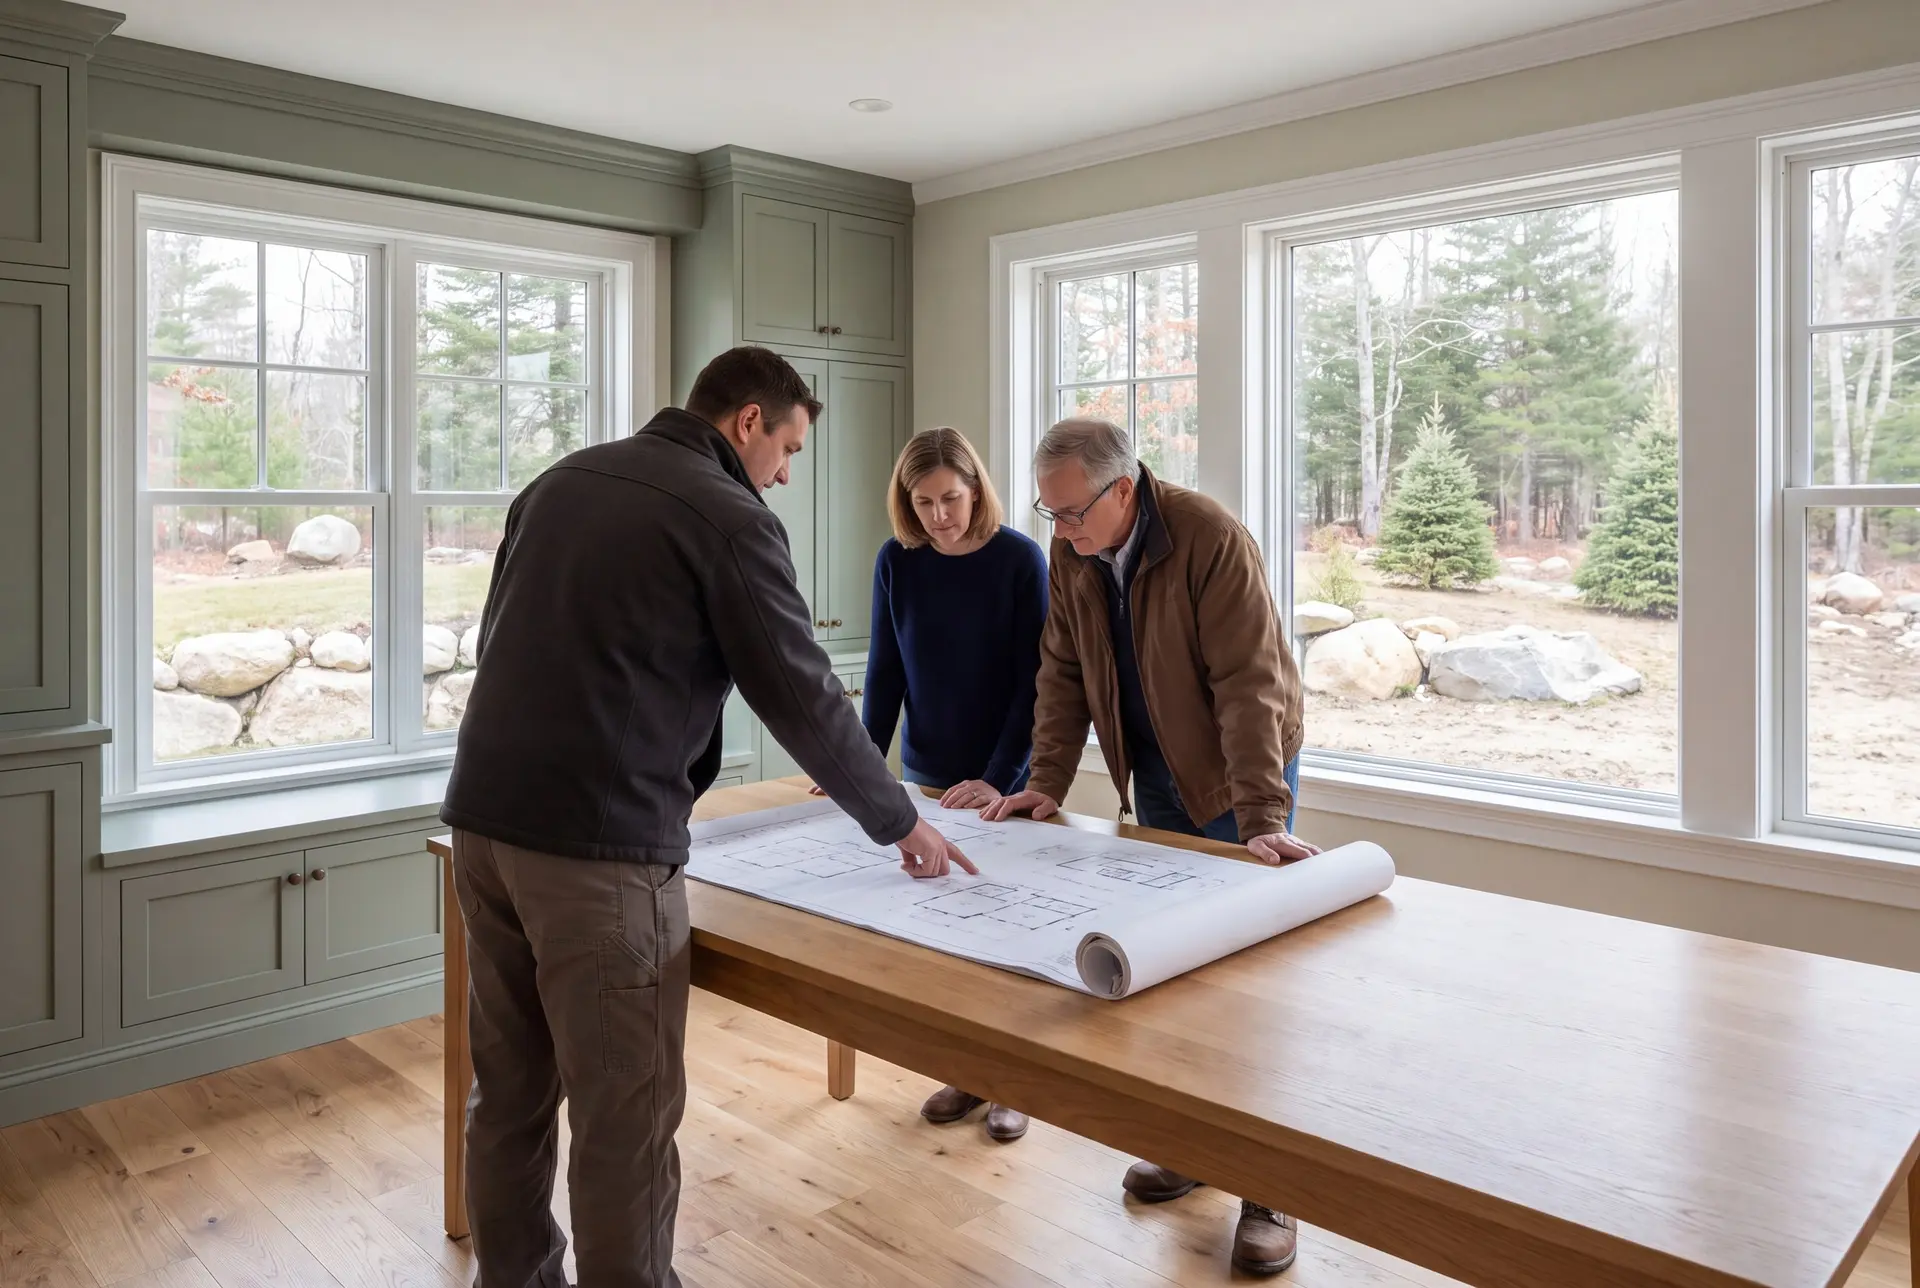
Home Offices and Flex Rooms in a Sanford Floor Plan
A home office belongs on the quiet side of the house, away from the kitchen and the garage door. We place it in the plan by asking who works from home, how often, and what calls they take.
A flex room near the entry can serve as an office now and a bedroom later. Drawing that room with a closet and an egress window keeps both futures open.
What House Plans and Design Services Do We Offer in Sanford?
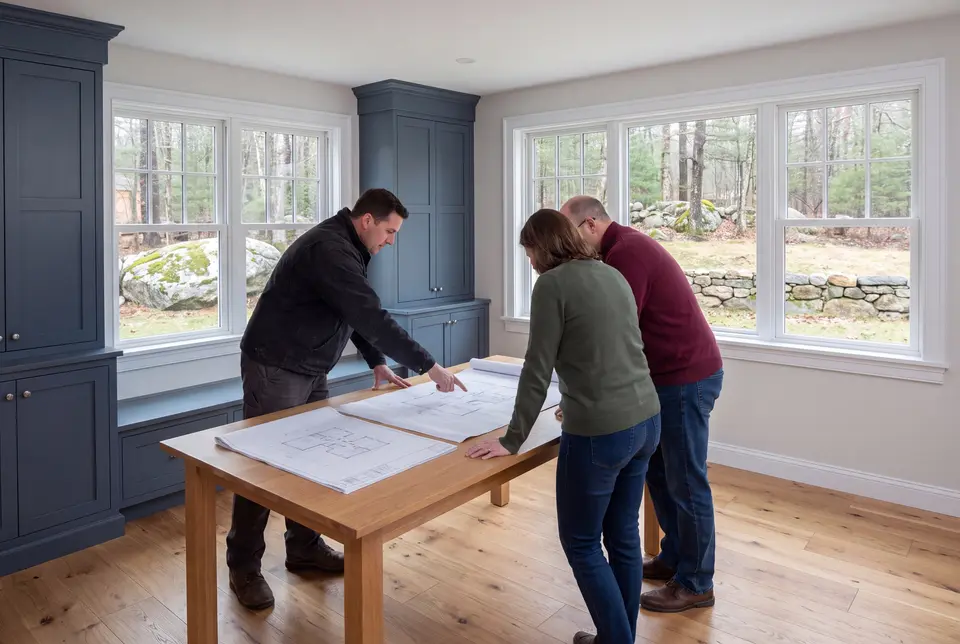
House plans and design services in Sanford start with how you live and end with the drawings a crew and a code officer both need.
- Lifestyle programming and a needs review, written down before any sketch
- 3D visualization and renderings, so you can walk the rooms before they exist
- Permit drawings with foundation and framing plans, and an engineer's input when the structure calls for it
The 3D views are the stage where people most often rethink a room, and that is the least costly place to rethink one. Moving a wall on a screen takes minutes.
What Is Our House Design Process in Sanford?
Write the program and see the lot.
We sit down with you to list how your household lives, then walk the Sanford lot for drainage, slope and sun.
Draw and refine in 3D.
Floor plans and elevations come first, then 3D views, with a price attached as the design settles over four to six weeks.
File the set and build it.
The completed drawings go to the City of Sanford code enforcement office for review, and once a permit is issued our crews build exactly what was drawn.
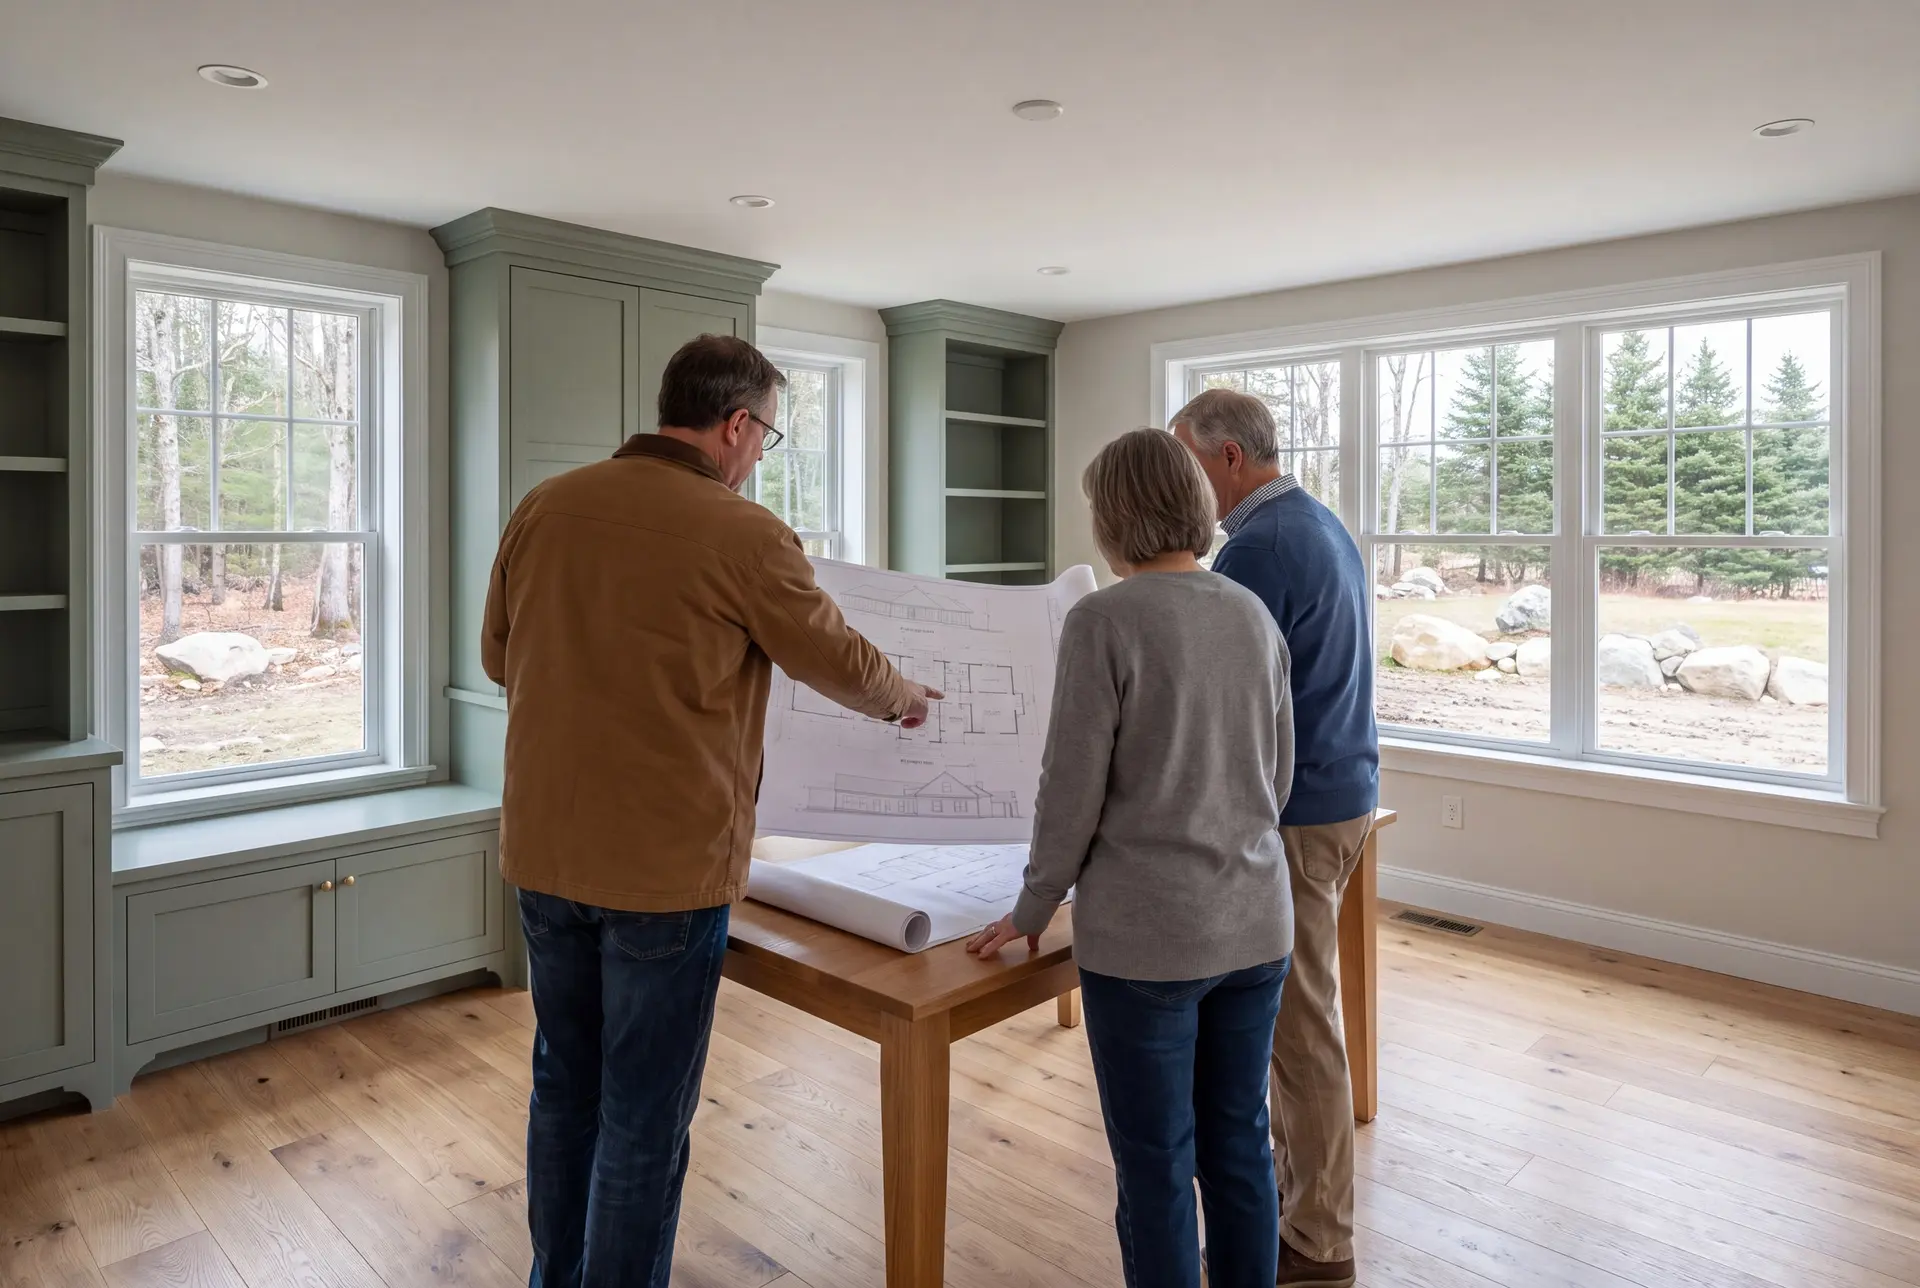
How to Prepare for House Plans and Design in Sanford, ME
Prepare for house plans and design in Sanford, ME by writing down how a normal week in your household actually runs. Who cooks, who works from home, where the boots and the dog go: those answers shape a better plan than any photo collection.
Next, set a working budget before the first meeting, even a rough one. A designer who knows the number can steer the plan toward it, and a designer who does not will draw whatever you describe.
Last, gather what you know about the lot: a survey, any test pit results and where the power runs. On a Sanford parcel without city service, those three facts move the house more than any room will.
Sanford Design Questions: Who, Where and When
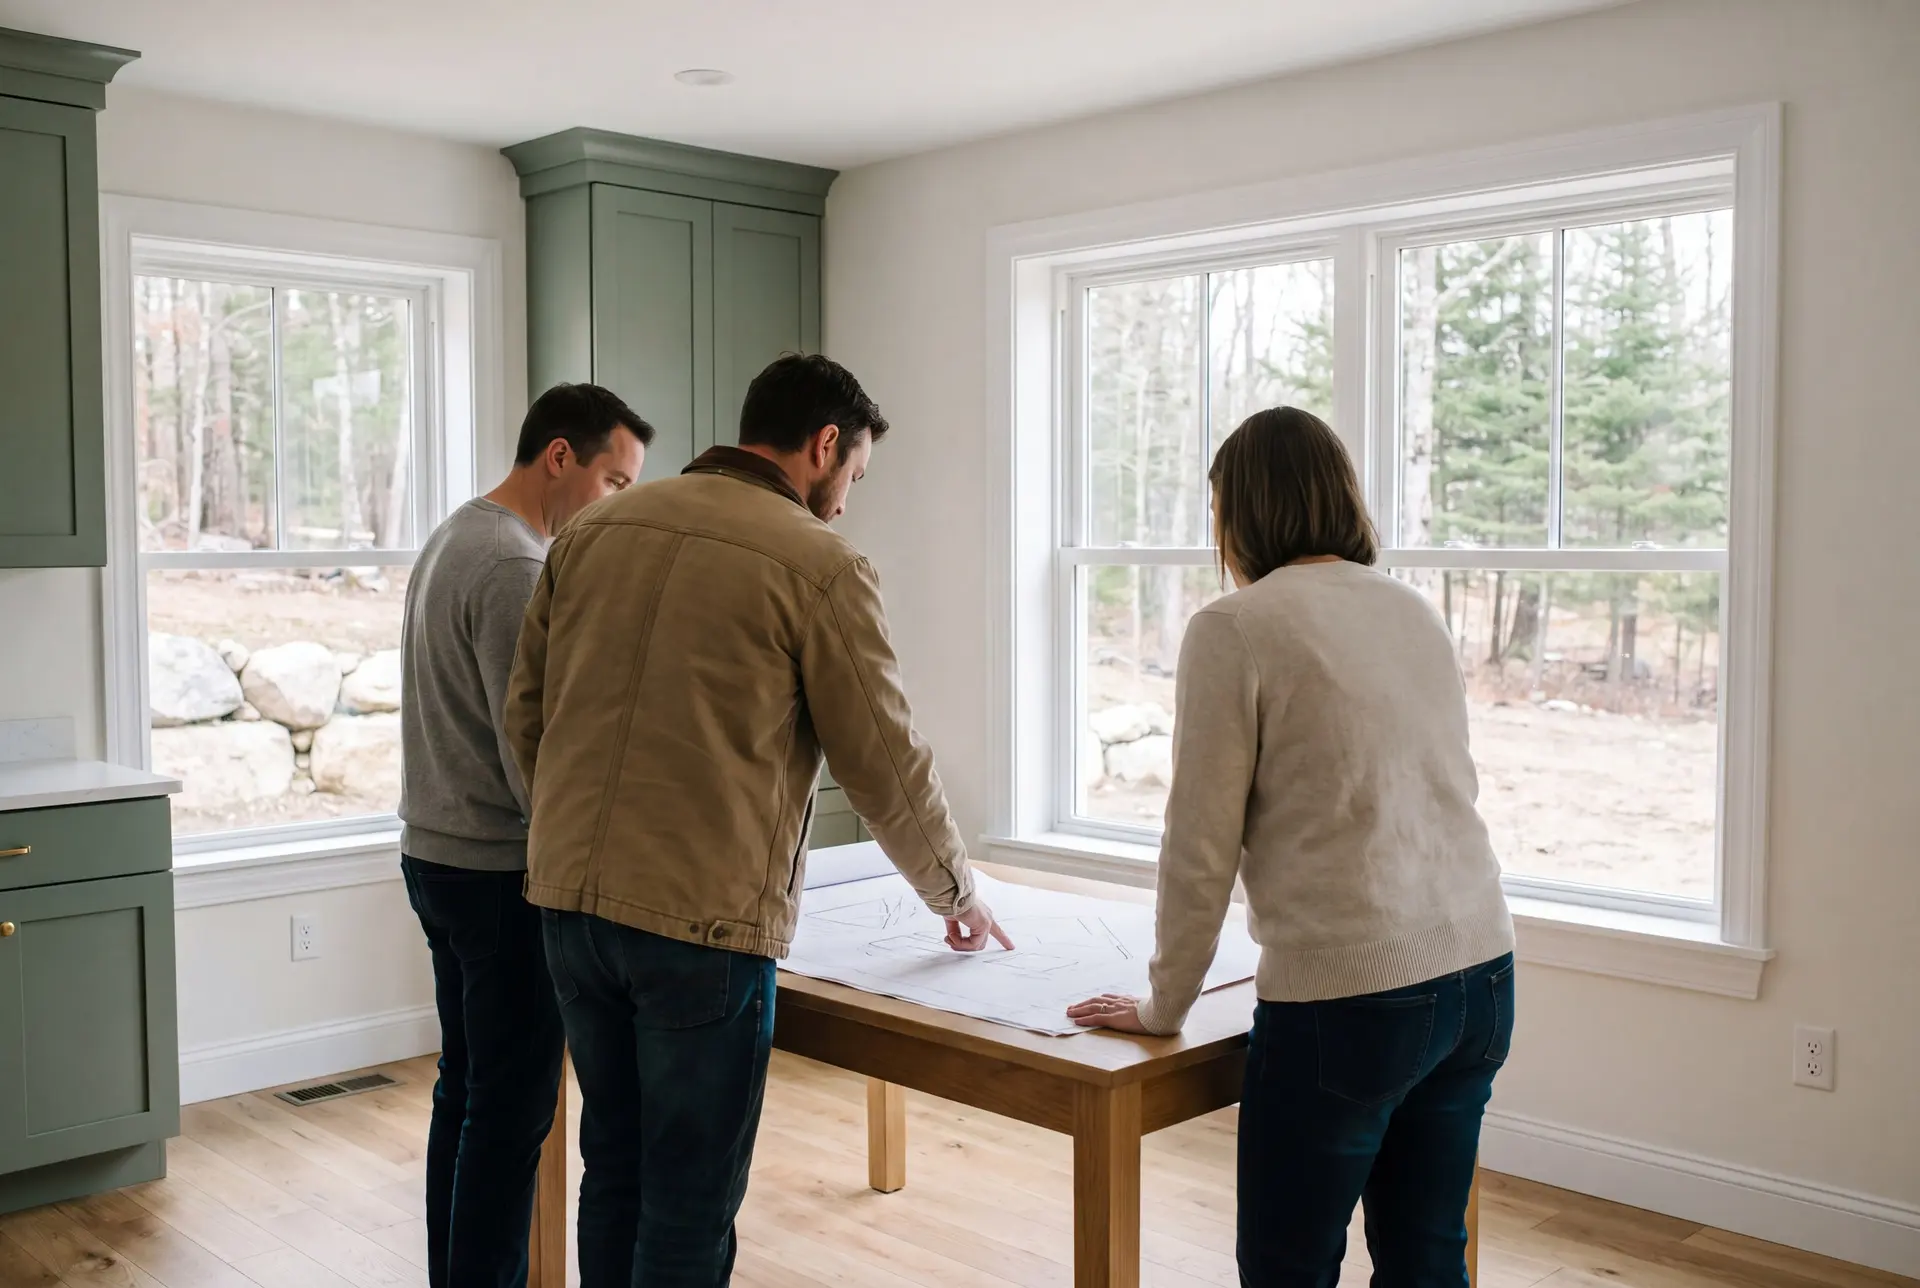
Sanford design work often comes to us from couples planning a single-level home to grow older in, and families who found land here they could not find closer to the coast. Some arrive with a stock plan to adapt, which is a fine starting point once it is redrawn for the lot.
New homes are simplest to design on the dry, open lots outside the downtown mill neighborhoods. Lots on Number One Pond or the Mousam River can be excellent sites, but shoreland zoning and the FEMA flood map come into the design from the start.
The best time is the fall, so test pits are dug before frost and the drawings are ready for a spring start. Inland Sanford frost runs deeper than on the coast, which also pushes footings deeper and makes the soil work worth doing early.
How much does it cost to draw and build a house in Sanford?
The cost to draw and build a house in Sanford is mostly construction, with the drawings defined within the agreed scope. Each band averages the results of many completed homes, which makes it a qualifying range for your plans rather than a quote.
| Finish level | What's included | Sanford range* |
|---|---|---|
| Simple and efficient | Efficient layout, durable standard finishes | $328 to $380 / sq ft |
| Mid-range custom | Upgraded finishes and custom millwork | $380 to $453 / sq ft |
| High detail | Premium finishes, full custom design | $453 to $510+ / sq ft |
For Sanford, these are turnkey planning figures covering everything but land. The proposal for Sanford accounts for the lot conditions and design within the complete agreed scope.
For Sanford, compare an existing home's purchase and intended improvements with the land and full proposal for a new house. Keep the room needs and finish standard comparable; building or buying is not automatically the lower-cost choice.
What does the design work cost?
Size, detail and revisions decide the drawing scope for a Sanford house. Adapting a stock plan to the lot is still design work, and the proposal should show how it is covered within the agreed build.
What does a rural Sanford lot add?
A lot without city service needs a well, typically $15,500 to $26,500, and a septic system, typically $17,500 to $44,000. On an already-cleared Sanford lot, the full package of site work, well, septic and power typically totals $77,000 to $105,000.
What pushes a Sanford house toward the top band?
Premium finishes and a large share of custom millwork push hardest, more than the floor plan itself. Ledge or a long wooded driveway can also move the site work well beyond the cleared-lot range.
How Do You Get a Price for Your Sanford Project?
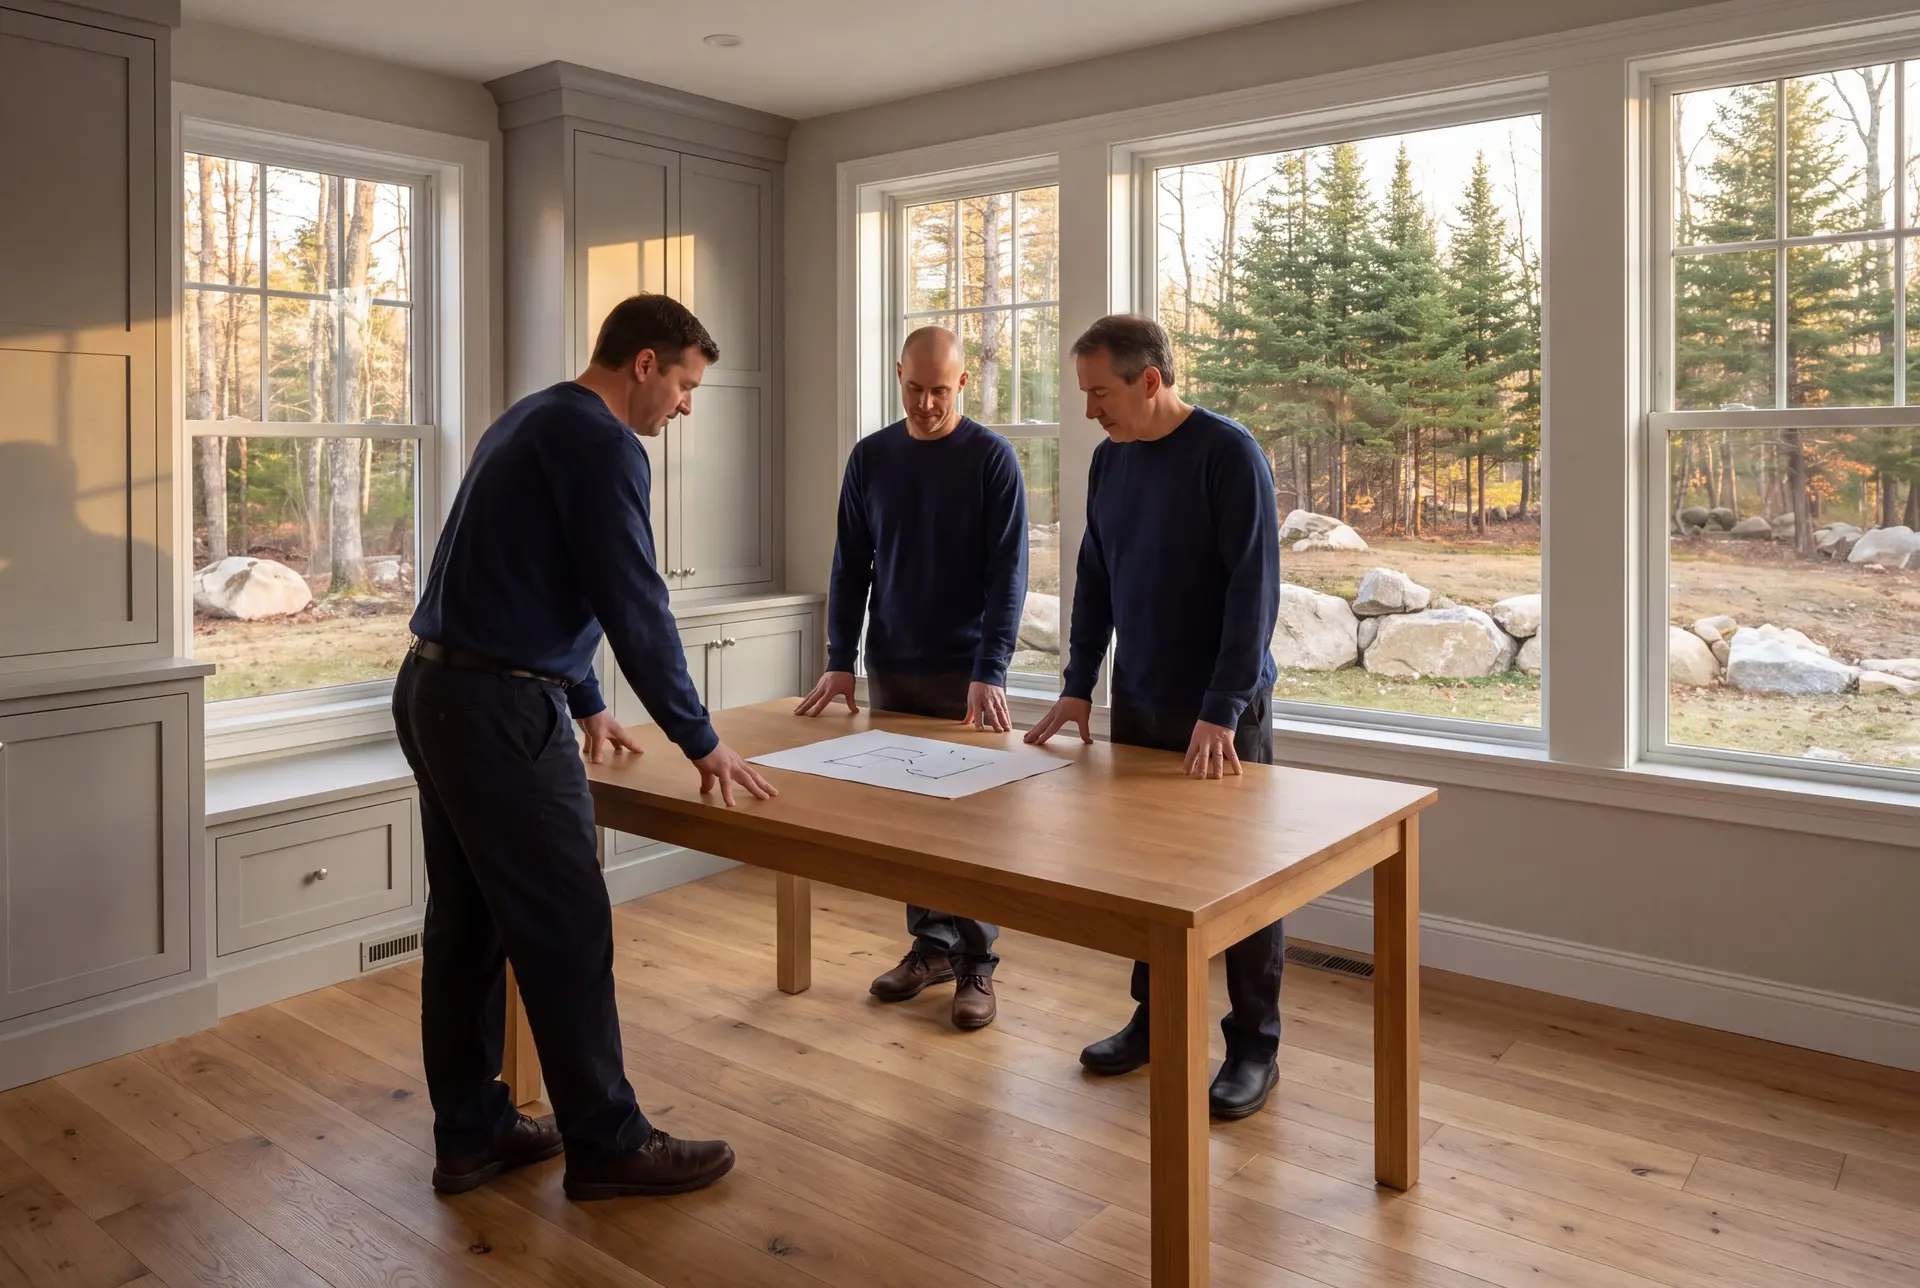
Getting a price for your Sanford project starts with a call and a short list: where the land is, how big a house you picture and how you want to live in it. We meet you at the lot, give you a working budget, and turn it into a fixed price once the plans are drawn.