
Skilled House Plans and Design | Legacy Construction
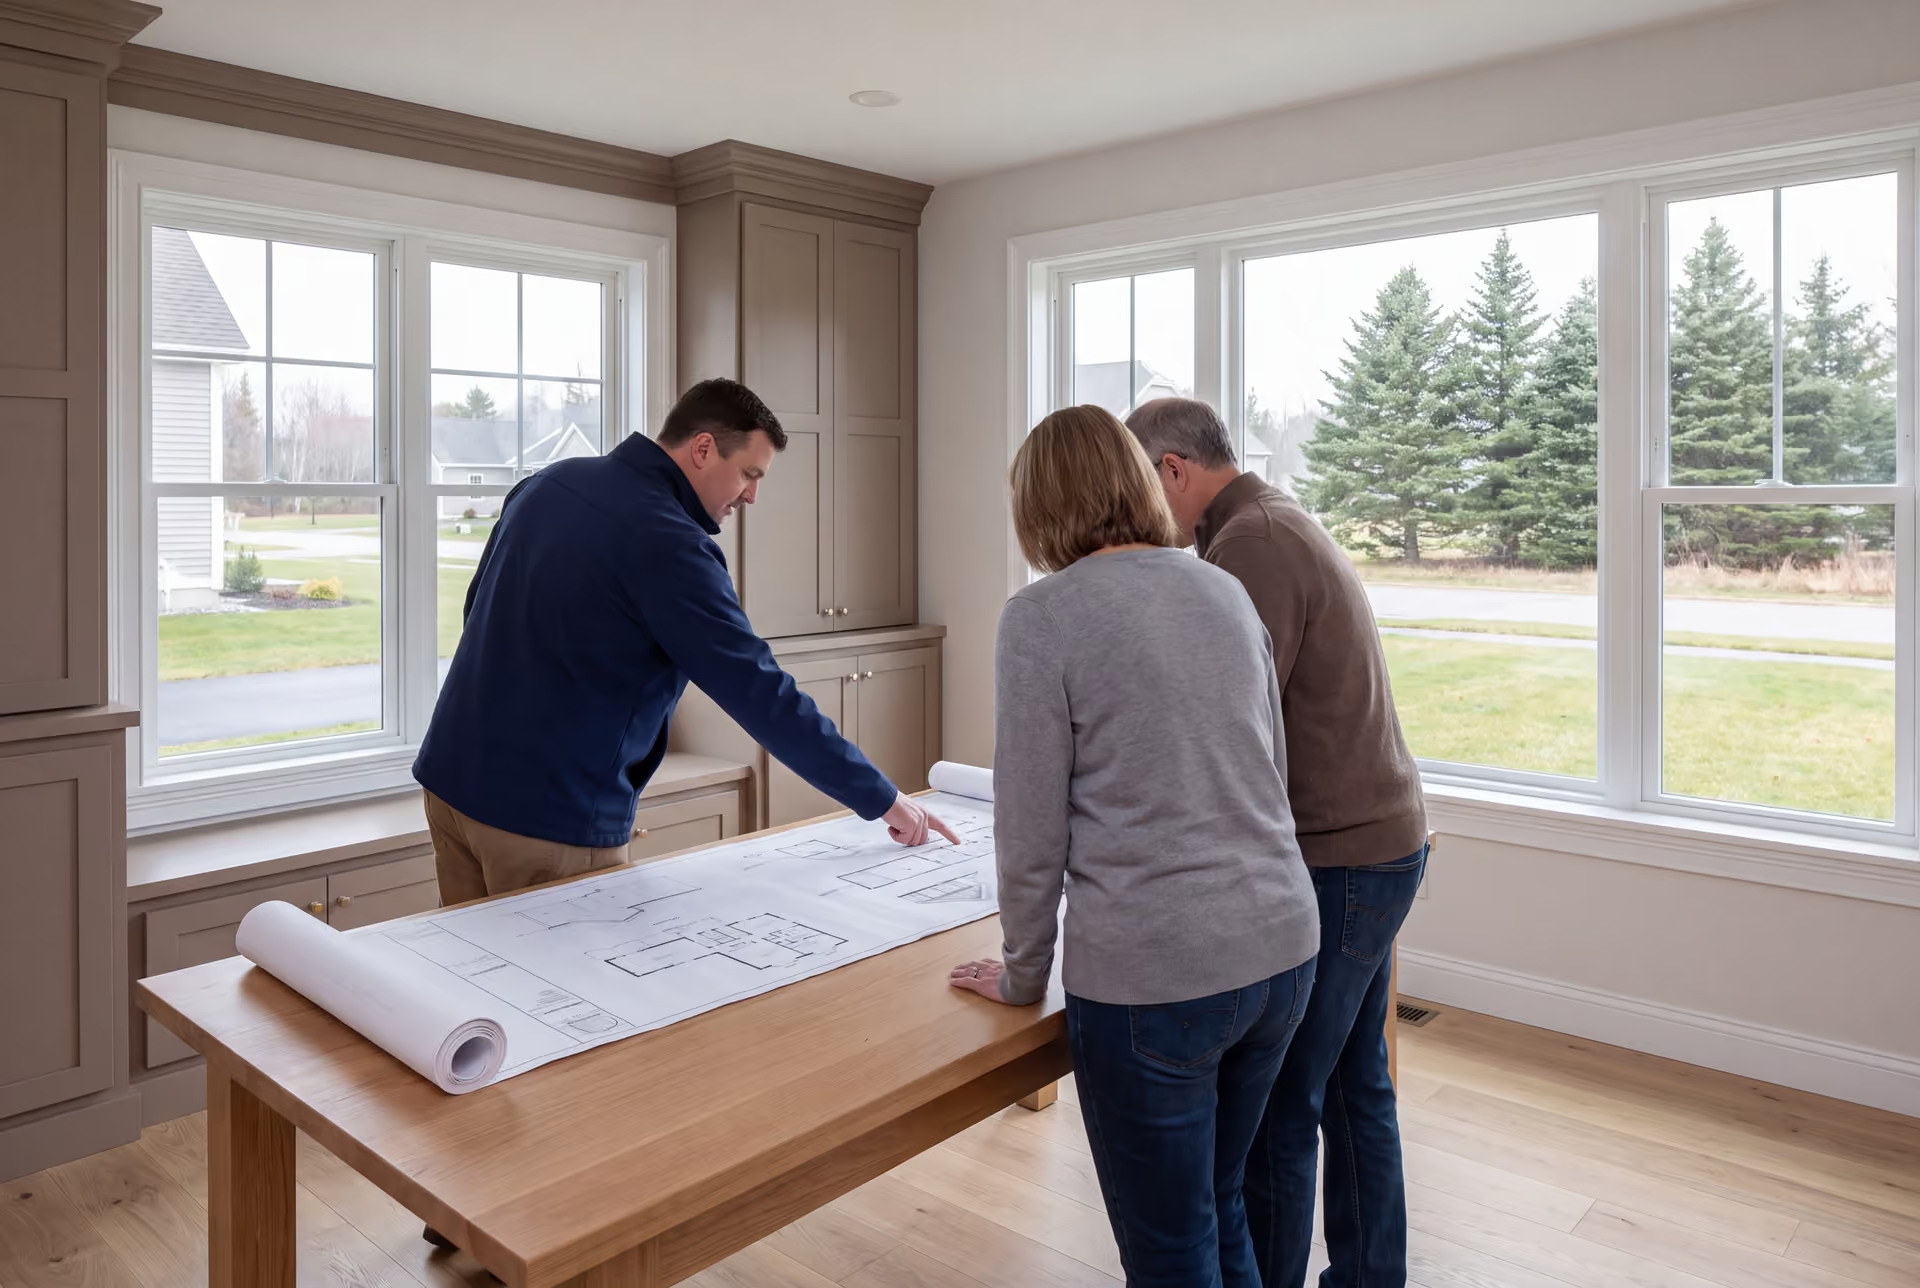
Legacy Construction provides house plans and design as the first stage of a design-build project, so the people drawing your home are the people who will price it and build it. We begin with how you live and the land you own, and we finish with a construction set that our fixed price is written against.
- 5-YearWorkmanship warranty, in writing
- 4-6Active builds at a time, never more
- $300MLargest project Joe has managed
- Founded in 2021
- 4-6 active builds at a time
- Written 5-year workmanship warranty
House plans and design is the work that turns how you want to live into drawings a builder can price and a town can review: a written program, a lot evaluation, floor plans, 3D views and a construction set. At Legacy Construction that work is the front end of a design-build process for owners in Portland and Southern Maine.
Because the same company draws and builds the house, cost shapes the design from the first sketch, and the fixed price is written on the finished set after four to six weeks of planning. Custom homes we build typically run $315 to $490+ per square foot by finish level.
Founder Joe Hausler holds a Maine real estate license and helps clients judge land before they buy. He reviews every phase of construction, and every home carries a written 5-year workmanship warranty.
Why Hire a Design-Build Team for Your House Plans?
Hiring a design-build team for your house plans keeps cost inside every design decision, instead of discovering it after the drawings are paid for. Joe Hausler managed commercial projects as large as $300 million before founding Legacy in 2021, and he runs design the way those jobs ran, with the drawings finished before anyone commits to a number.
- A fixed build price signed on finished drawings, never on a sketch
- Land judged before purchase, through Joe's Maine real estate license
- Four to six weeks of planning and design for most homes
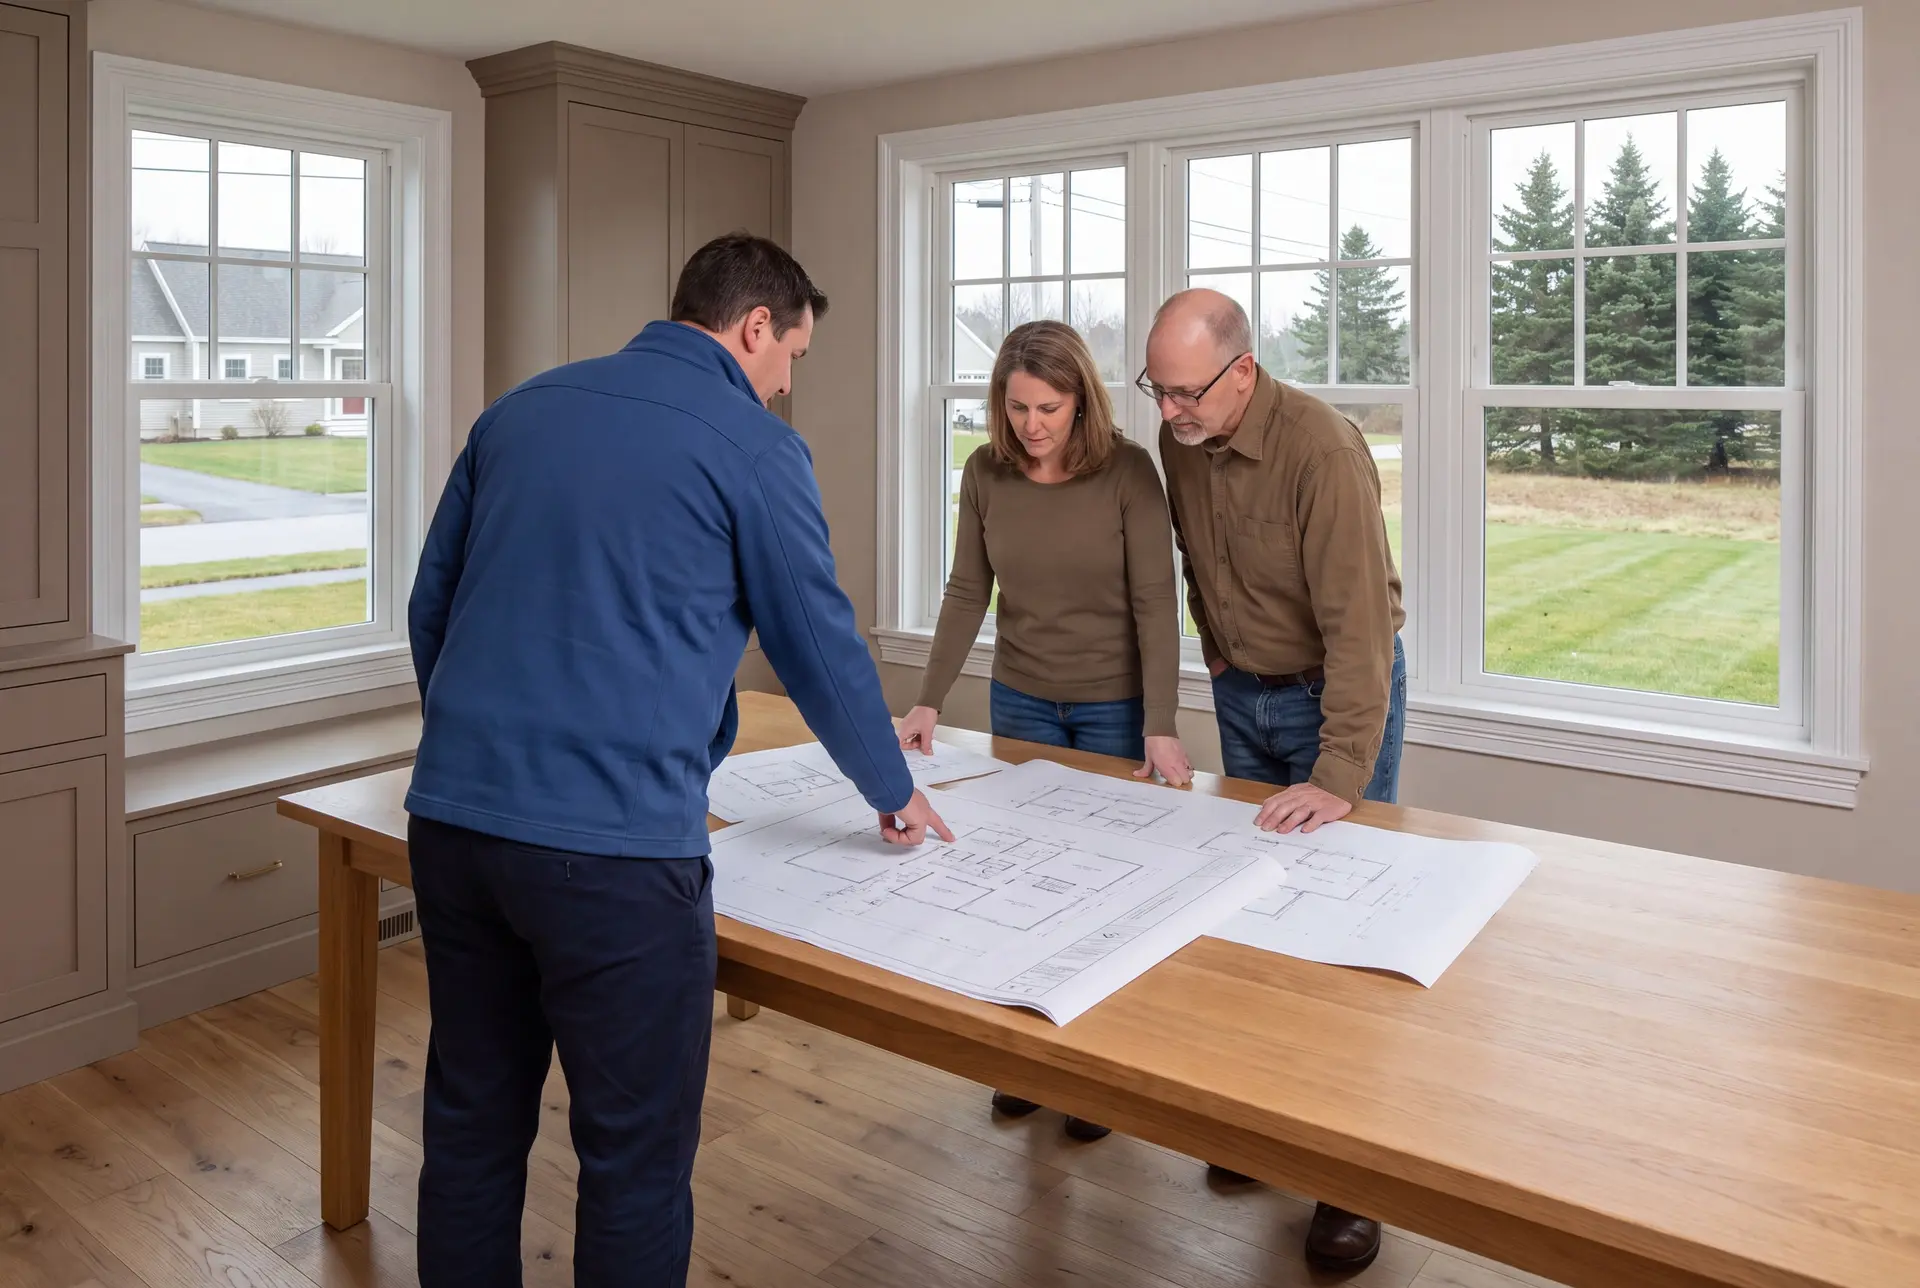
What do homeowners say about us?
From the first meeting, Legacy Construction was honest, professional, and easy to work with. They walked us through budget, design, and expectations clearly and followed through on everything. The end result is a beautifully built space that feels solid and well thought out.
Legacy Construction built an addition onto our home, and the quality is outstanding. The new space blends perfectly with the original house. They worked with us on budget and design and were always upfront about costs and options. Very professional from start to finish.
If you're looking for a contractor who is honest, detail-oriented, and dependable, Legacy Construction is a great choice. They were clear about costs and timelines and delivered a high-quality finished product.
What Other Services Do We Offer?
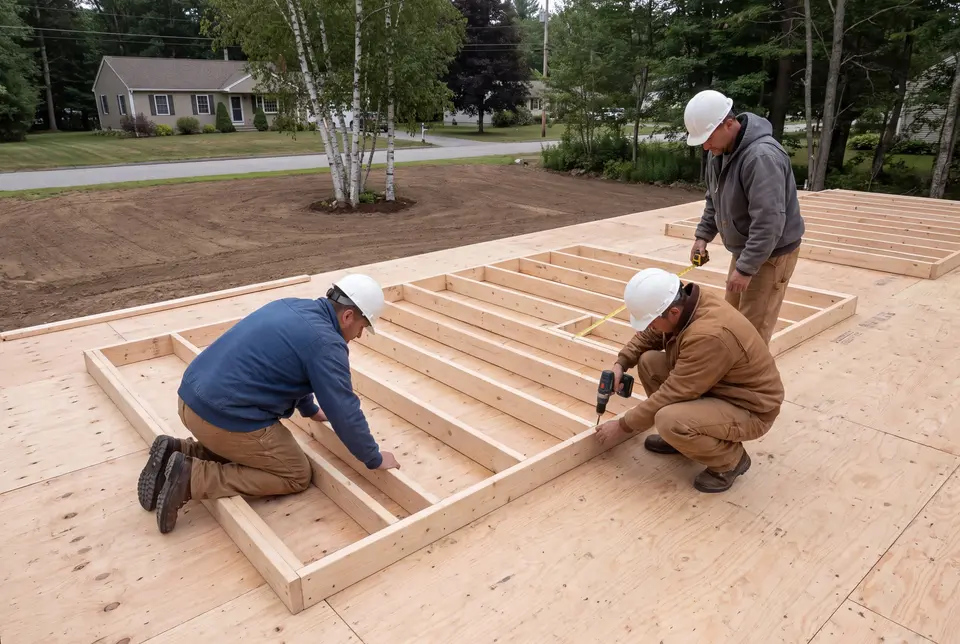
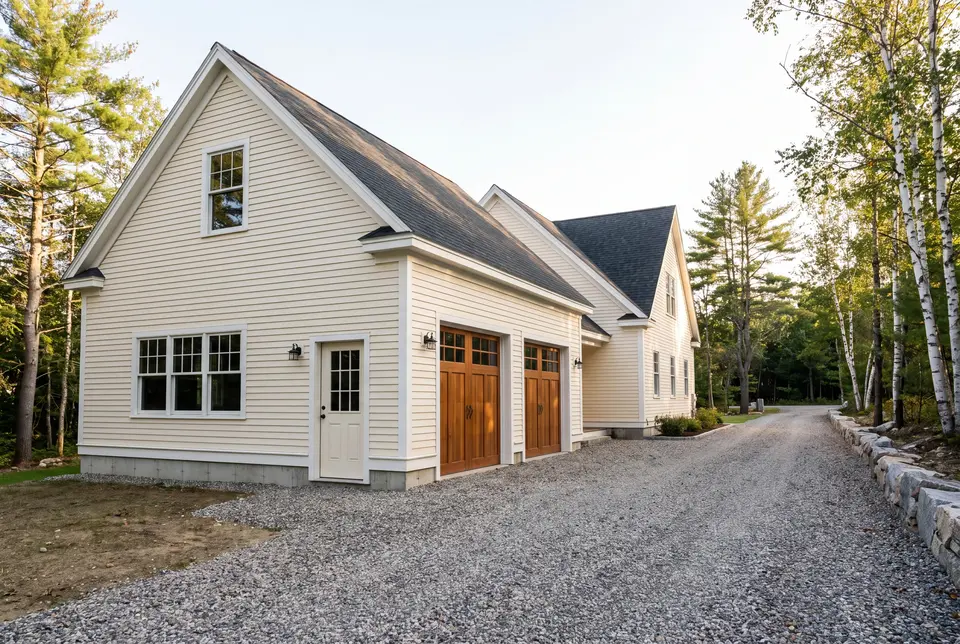
Where is our office?
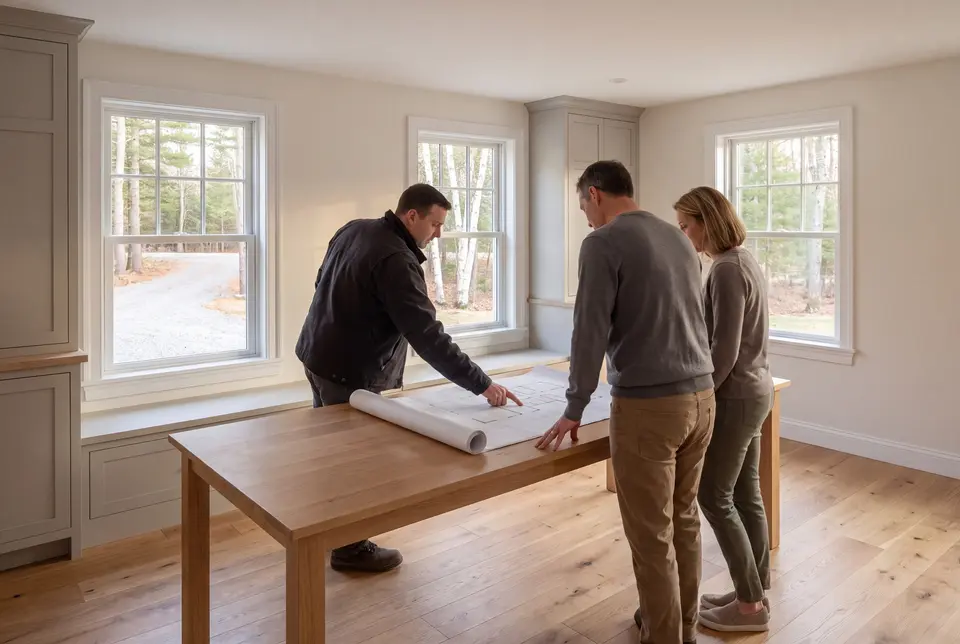
Our office in Portland, ME
185 Ridge RdPortland, ME 04103
What Goes Into a Complete Set of House Plans?
A complete set of house plans goes well past a floor plan: it records how you live, fits the house to its lot and documents every assembly a crew and an inspector need to see. We build that set in three stages.
Lifestyle Programming and Lot Evaluation
Design starts with a written program, a plain account of how the household actually runs. We ask where boots and wet coats land in February, who works from home, and which rooms get used every day versus twice a year.
The lot evaluation runs alongside the program. We study slope, sun, drainage and setbacks, and near water we check Maine's shoreland zoning, which covers land within 250 feet of great ponds, rivers and wetlands.
The septic design deserves as much attention as the view, because a system sized for three bedrooms caps the house at three bedrooms. We read that limit before the plan grows a fourth room.
Schematic Design, Floor Plans and 3D Visualization
Schematic design turns the program into floor plan and elevation options drawn to scale on your actual lot. This is the stage to argue about room sizes, the path from the garage to the kitchen and where the stairs land.
Next we build a 3D model, so you can stand in the kitchen, look out the windows and see the house from the road before anything is framed. Owners catch problems in the model that a floor plan hides, like a window that frames the neighbor's garage instead of the view.
Changing a wall in the model takes an afternoon. Changing it after framing takes a change order, so this is the stage where we ask you to be particular.
Construction Documents Drawn for the Permit Office
The construction set is the document a builder prices and a Code Enforcement Officer reviews. It holds the floor plans and elevations, the building sections, the foundation and framing plans, and the details that connect them.
We draw to the Maine Uniform Building and Energy Code, which adopted the 2021 International Residential Code and the 2021 energy code, with the current version enforced from April 7, 2025. The foundation design records the frost protection required for the particular site, alongside the ground snow load confirmed for that address.
Approval belongs to the Code Enforcement Officer in your town, and no honest builder promises it. What we can promise is a complete set, so the review starts with everything on the table.
What House Plans and Design Services Do We Offer?
House plans and design at Legacy cover eight connected services, grouped here into the three stages a project moves through.
- Lifestyle programming and needs review, lot evaluation and site planning
- Schematic design and floor plans, 3D visualization and renderings, design development and finish selections
- Construction documents for permit, addition plans that tie into the existing home, and coordination with engineers when structural design is required
Stamped engineering is not required in Maine for a detached one- or two-family house unless the local Code Enforcement Officer calls for it. Unusual spans, steep sites and high snow-load roofs are where that call usually comes, and we bring the engineer in when it does.
How Does Our Design-to-Build Process Work?
Program and site.
We meet, write down how your household lives, and walk the land for slope, sun, drainage and setbacks before anything is drawn.
Design and revise.
Floor plans, elevations and a 3D model move through revision rounds over four to six weeks, with cost tracked as the design grows.
Fix the price and build.
We sign a fixed price on the finished set, submit it for the permit and build over 10 to 14 months, with weekly updates and Joe reviewing every phase.
How to Choose Who Draws Your House Plans
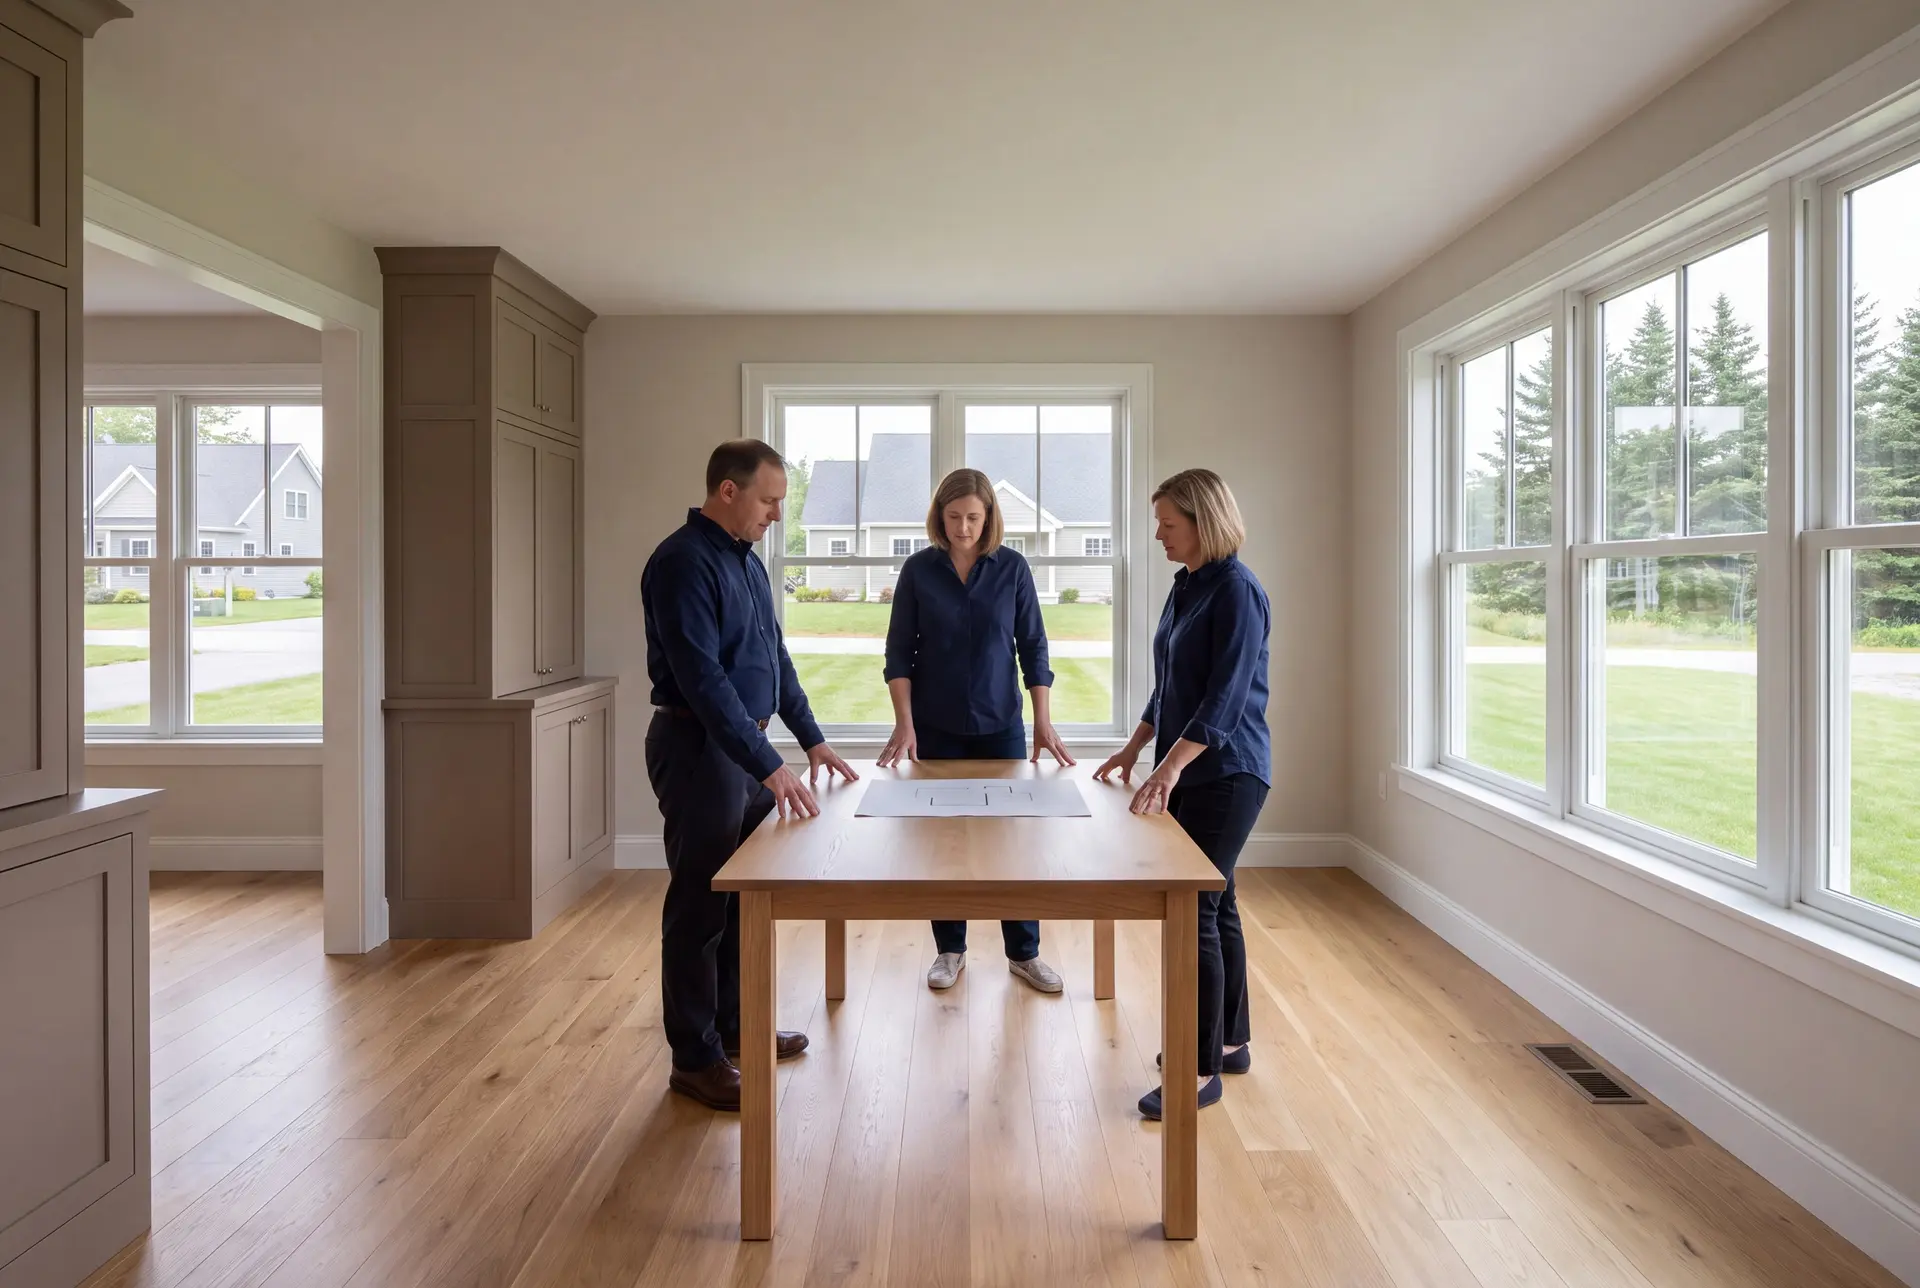
Choose who draws your house plans by asking one question first: will that company build what it draws, at a price it commits to in writing? A plan made with no builder at the table leaves the hardest question, the cost, until after the design fee is spent.
Then look at the drawing set itself rather than the renderings. A thin set leaves the foundation, framing and wall details to whoever shows up, and those details decide how a house performs through a Maine winter.
Read widely before you sign with anyone, including us. The National Association of Home Builders publishes plain guidance for owners planning a new home, and an hour with it makes every design conversation sharper.
Who Needs Custom Plans, Where, and When to Start?
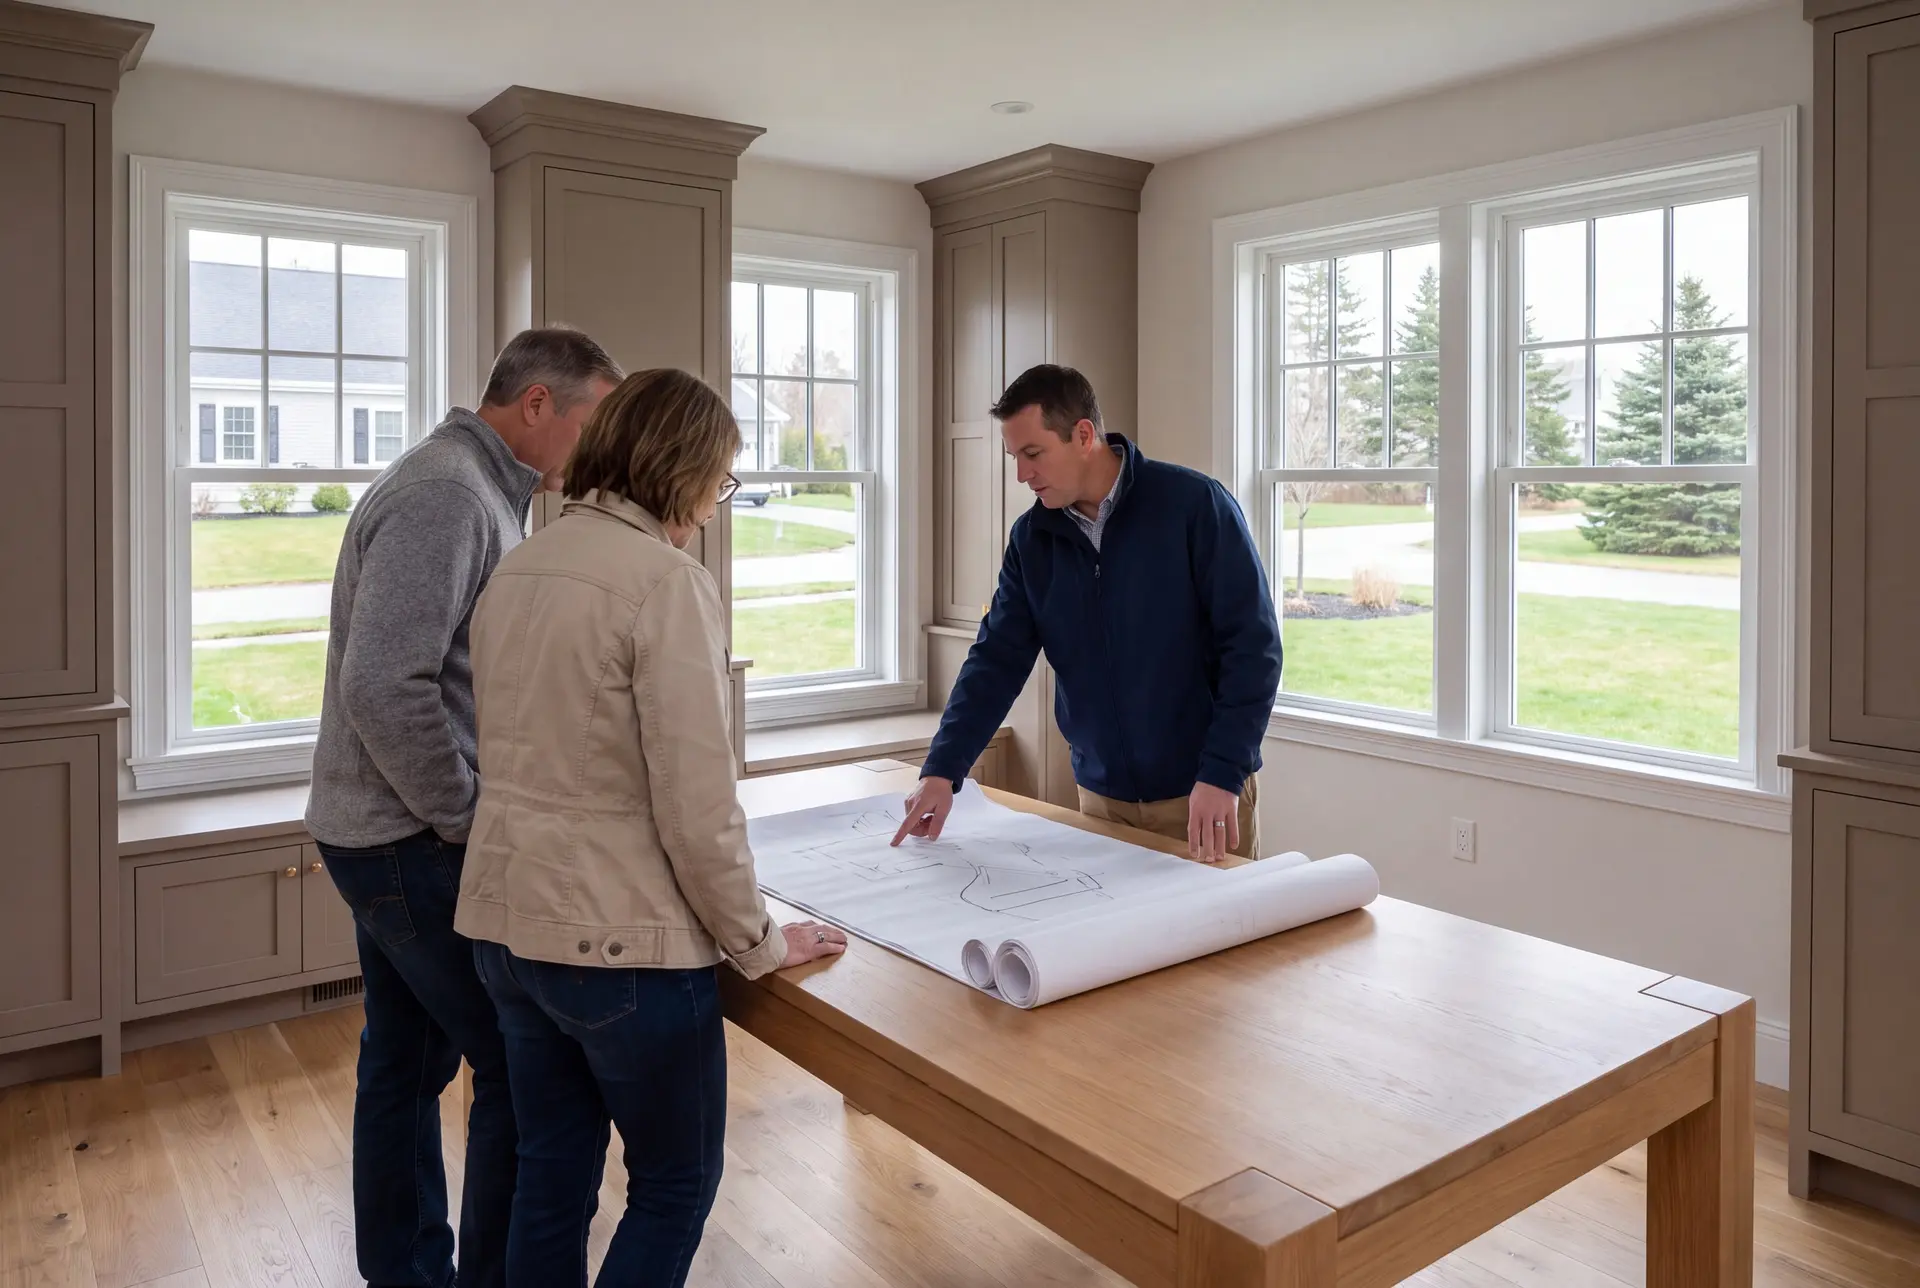
Custom house plans are for owners building a new home or a substantial addition who want drawings that can be priced, permitted and built without guesswork. If you own land, or are close to buying it, you are ready for this conversation.
The drawings have to fit one specific lot or existing house, under that town's zoning setbacks and the state building code. On low ground near water, the FEMA flood map can also set the first-floor height before a room is drawn.
The design phase should start before pricing and permitting, ideally in fall or winter for a spring foundation. Planning and design run four to six weeks for most homes, and construction follows over 10 to 14 months.
How much does it cost to design and build a custom home?
The cost to design and build a custom home with us is set mostly by finish level, with the lot as the next biggest factor. Every band below averages many completed homes across the towns we serve, so use it to qualify your plans rather than to price them.
| Finish level | What it covers | Range* |
|---|---|---|
| Simple and efficient | Clean plan, durable standard finishes | $315 to $365 / sq ft |
| Mid-range custom | Upgraded finishes, custom millwork | $365 to $435 / sq ft |
| High detail | Premium finishes, fully custom design | $435 to $490+ / sq ft |
For Southern Maine, these are turnkey planning figures covering everything but land. The proposal for Southern Maine accounts for the lot conditions and design within the complete agreed scope.
How much do house plans and design cost?
House plans and design need a written scope for the size, complexity, revisions and 3D views a project requires. The proposal identifies that work for a custom home or addition before the turnkey construction price is fixed.
What does structural engineering add?
Identify any structural review for Southern Maine in the proposal so it is accounted for within the agreed scope. Plenty of detached homes never need it at all.
How are land and site components budgeted?
Land is excluded from the turnkey total; well and septic work belong in the written scope where public service is absent, with component budgets of $15,500 to $26,500 for a well and $17,500 to $44,000 for septic. On a cleared lot, site work, well, septic and power together typically total $77,000 to $105,000, while wooded or ledge lots can pass $165,000.
What Else Do Owners Ask About House Plans?
Maine does not require a licensed architect to design a single-family house, because state law exempts single-family homes from that requirement. Legacy Construction is a design-build company, so our design and drafting work flows straight into pricing, permitting and construction.
Yes. We can use a stock plan as a starting point, then adapt it to your lot and the Maine code before writing a fixed build price. Bedroom count, the garage and porch layout, and the foundation need to fit your household and site; a catalog drawing is not a substitute for the complete construction set.
Joe helps buyers choose land before they commit, using his Maine real estate license to judge a parcel's slope, drainage, sun and setbacks. Those are the same conditions that will shape the design, so the lot walk doubles as the first design meeting.
When Should You Call Us About House Plans?
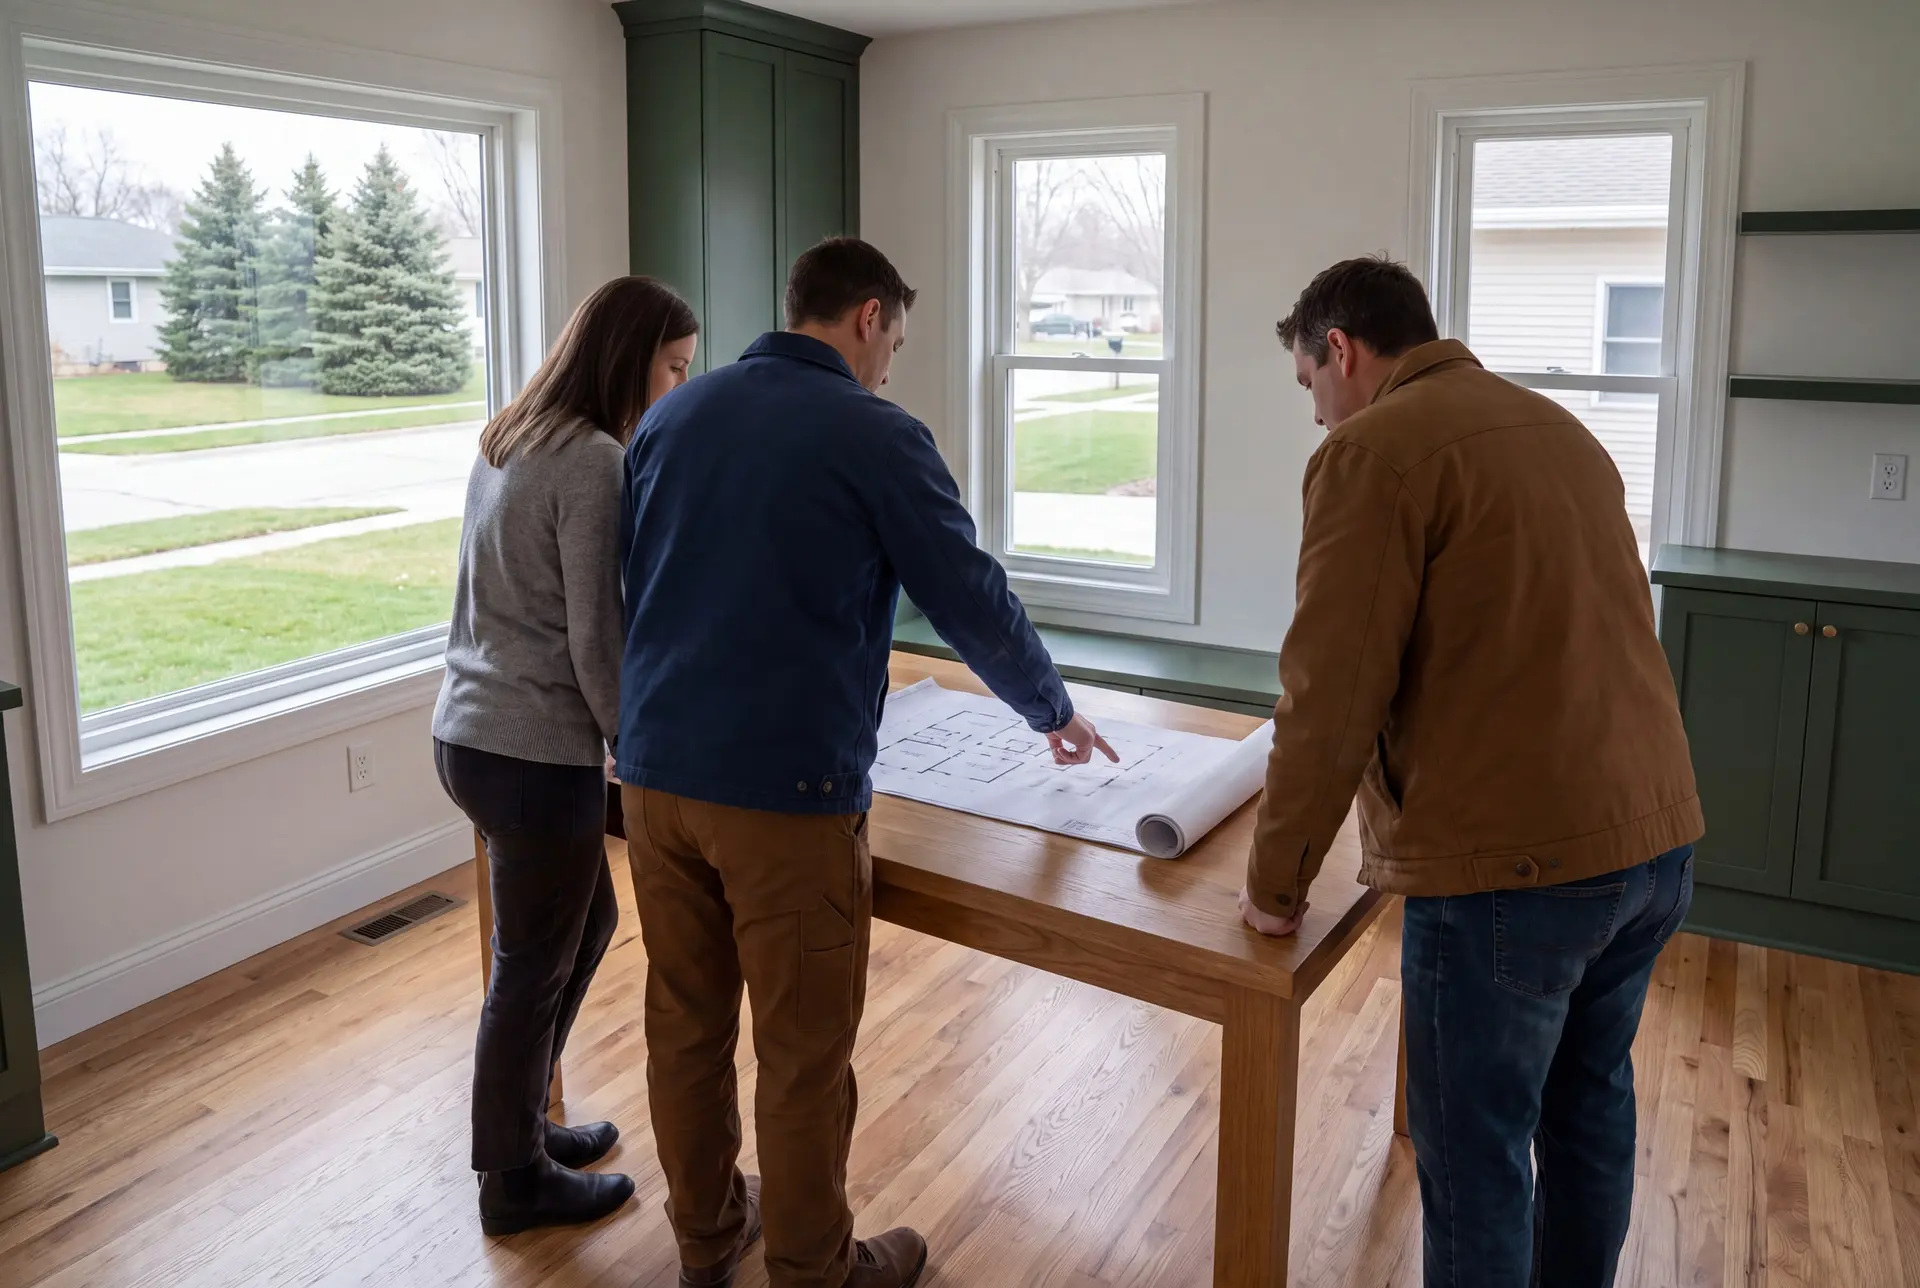
You should call us about house plans as soon as you have land in mind, or even before you buy it. We walk the lot, talk through how you live and tell you what the design phase will take, in time and in cost.