
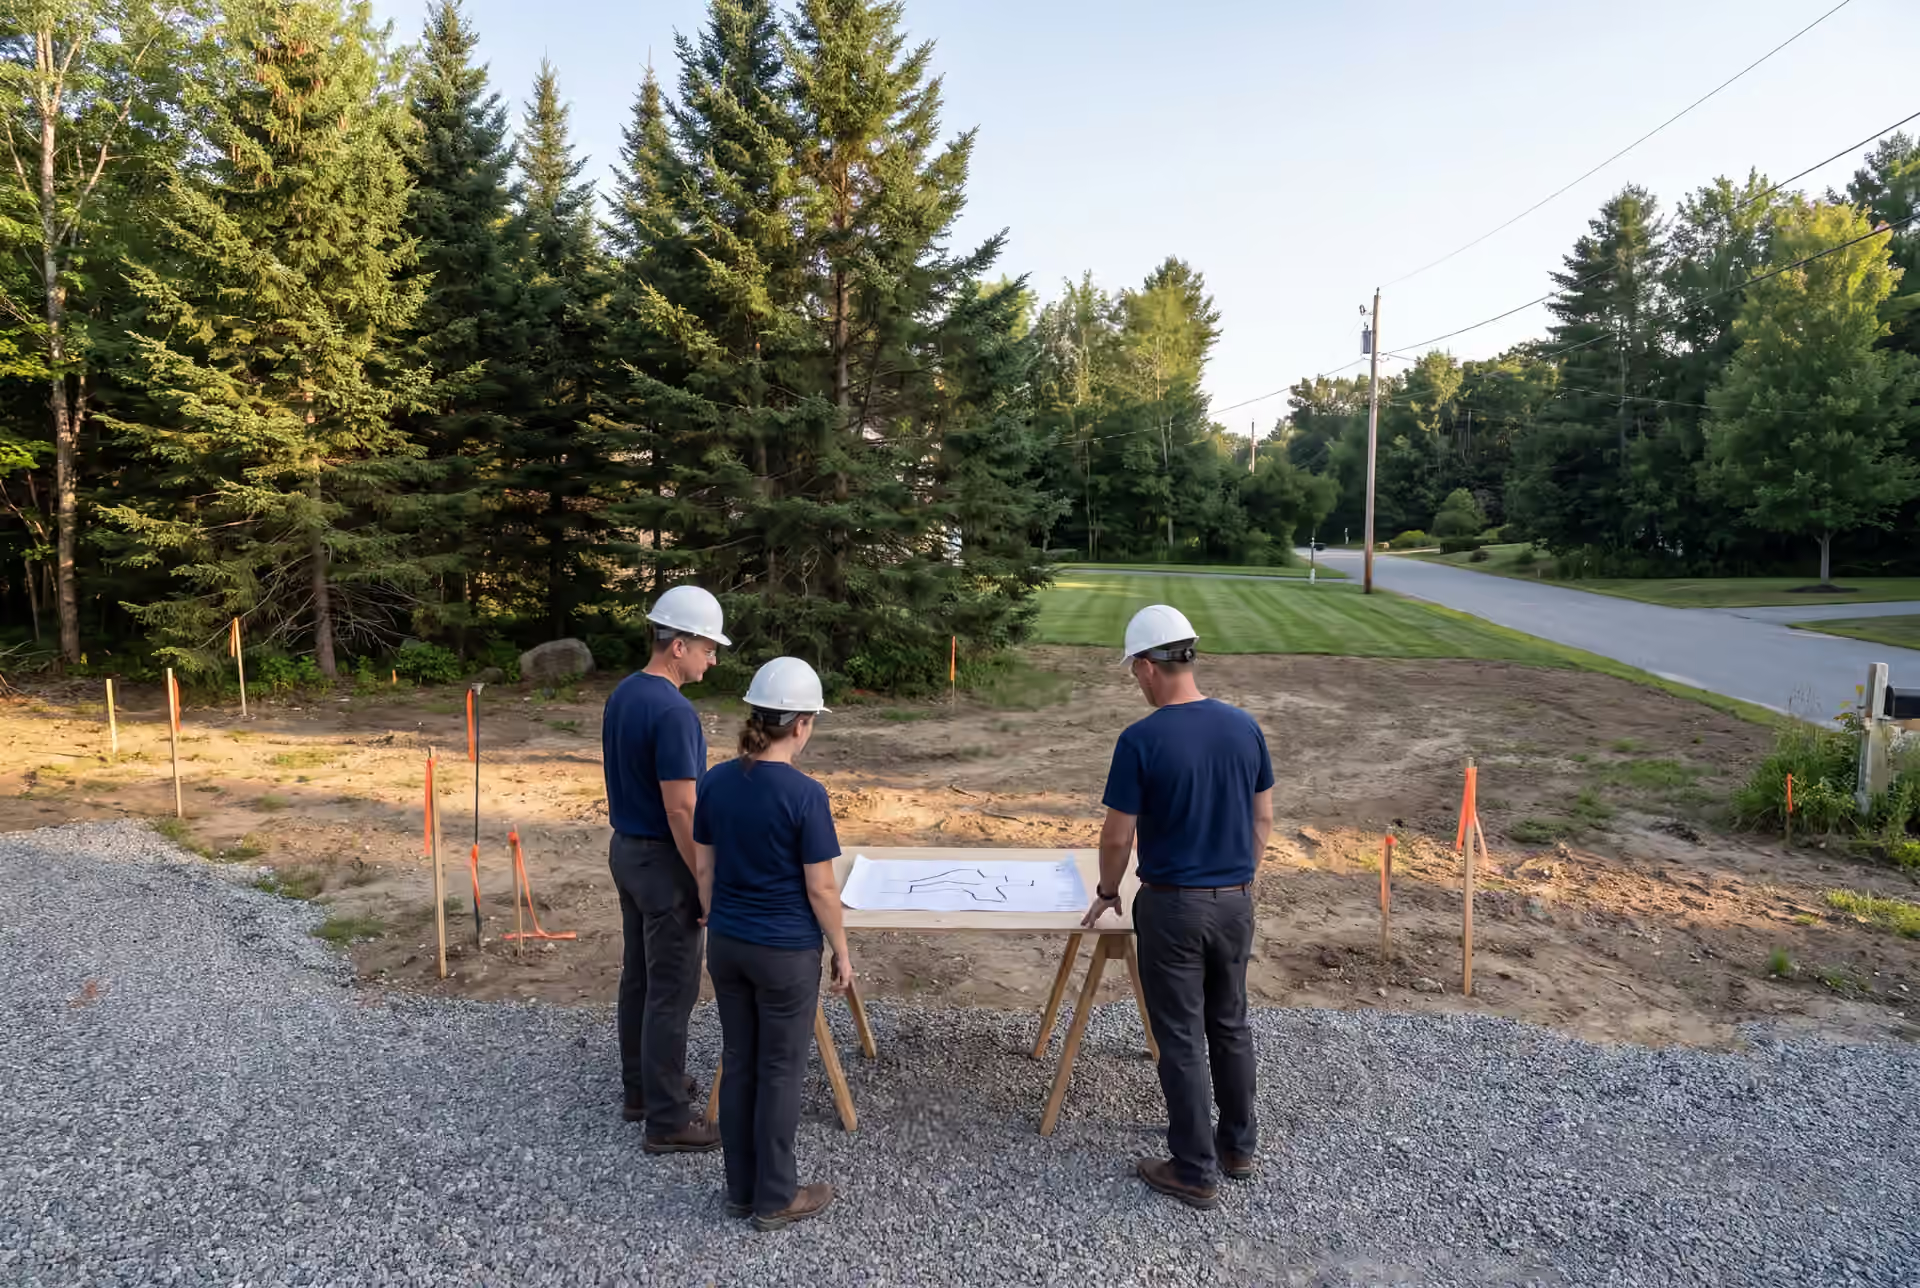
Expert House Plans and Design in Windham, ME
We take on house plans and design in Windham, ME for growing families, grandparents moving in and lake camps getting ready for winter. We draw the house around how your household will live in it ten years from now, then build it ourselves.

- Founded in 2021
- 4-6 active builds at a time
- Written 5-year workmanship warranty
House plans and design in Windham, ME covers family homes in the growing North Windham area, multigenerational layouts with in-law suites, and year-round expansions of camps on Sebago Lake, Little Sebago and Highland Lake. Each design moves from a written list of how the household lives to floor plans, 3D views and a construction set for the town's review.
Lake properties in Windham usually rely on a private well and septic system, and shoreland zoning governs how far a camp can expand. Those limits are mapped before the floor plan, so the design never promises more house than the lot allows.
Legacy Construction designs and builds, and a Windham home drawn by us typically costs $319 to $496 or more per square foot to build, by finish level. Joe Hausler, our owner, checks each phase of the work before the next crew begins.
Why Windham Residents Hire Us for a Home Design
- Fixed price written on finished drawings
- Joe's Maine real estate license, handy when comparing lake or subdivision lots
- A 5-year workmanship warranty, in writing
Windham residents hire us for a home design because a Windham plan often has to carry more than one generation's needs at once, and that takes careful drawing. We design the in-law suite, the mudroom and the lake camp expansion with the same attention as the kitchen.
- Multigenerational and in-law layouts for the growing neighborhoods of North Windham
- Camp expansion plans that work within shoreland zoning on Sebago and Little Sebago
- Roofs, garages and entries drawn for Windham's snow, ice and deep frost
- 5-YearWorkmanship warranty, in writing
- 4-6Active builds at a time, never more
- $300MLargest project Joe has managed
What do homeowners say about us?
We appreciated how collaborative Legacy Construction was throughout our project. They listened to our ideas, offered practical solutions, and kept everything on track. The finished work is beautiful and built to last.
From the first meeting, Legacy Construction was honest, professional, and easy to work with. They walked us through budget, design, and expectations clearly and followed through on everything. The end result is a beautifully built space that feels solid and well thought out.
Legacy Construction built an addition onto our home, and the quality is outstanding. The new space blends perfectly with the original house. They worked with us on budget and design and were always upfront about costs and options. Very professional from start to finish.
Get your free estimate request sent in 60 seconds
Answer a few quick questions about your Windham project. Your answers go to Legacy Construction so we can discuss the scope, budget and next steps with you.
What Other Services Do We Offer in Windham?
Which Towns near Windham Do We Serve?
Where is our office?
Directions from Windham, ME to our office in Portland
185 Ridge RdPortland, ME 04103
What Should a Windham Floor Plan Make Room For?
A Windham floor plan should make room for the household you will be in ten years, not only the one you are today. Aging parents, grown children and a second vehicle all change a plan, and every one of them costs less to draw in now than to add later.
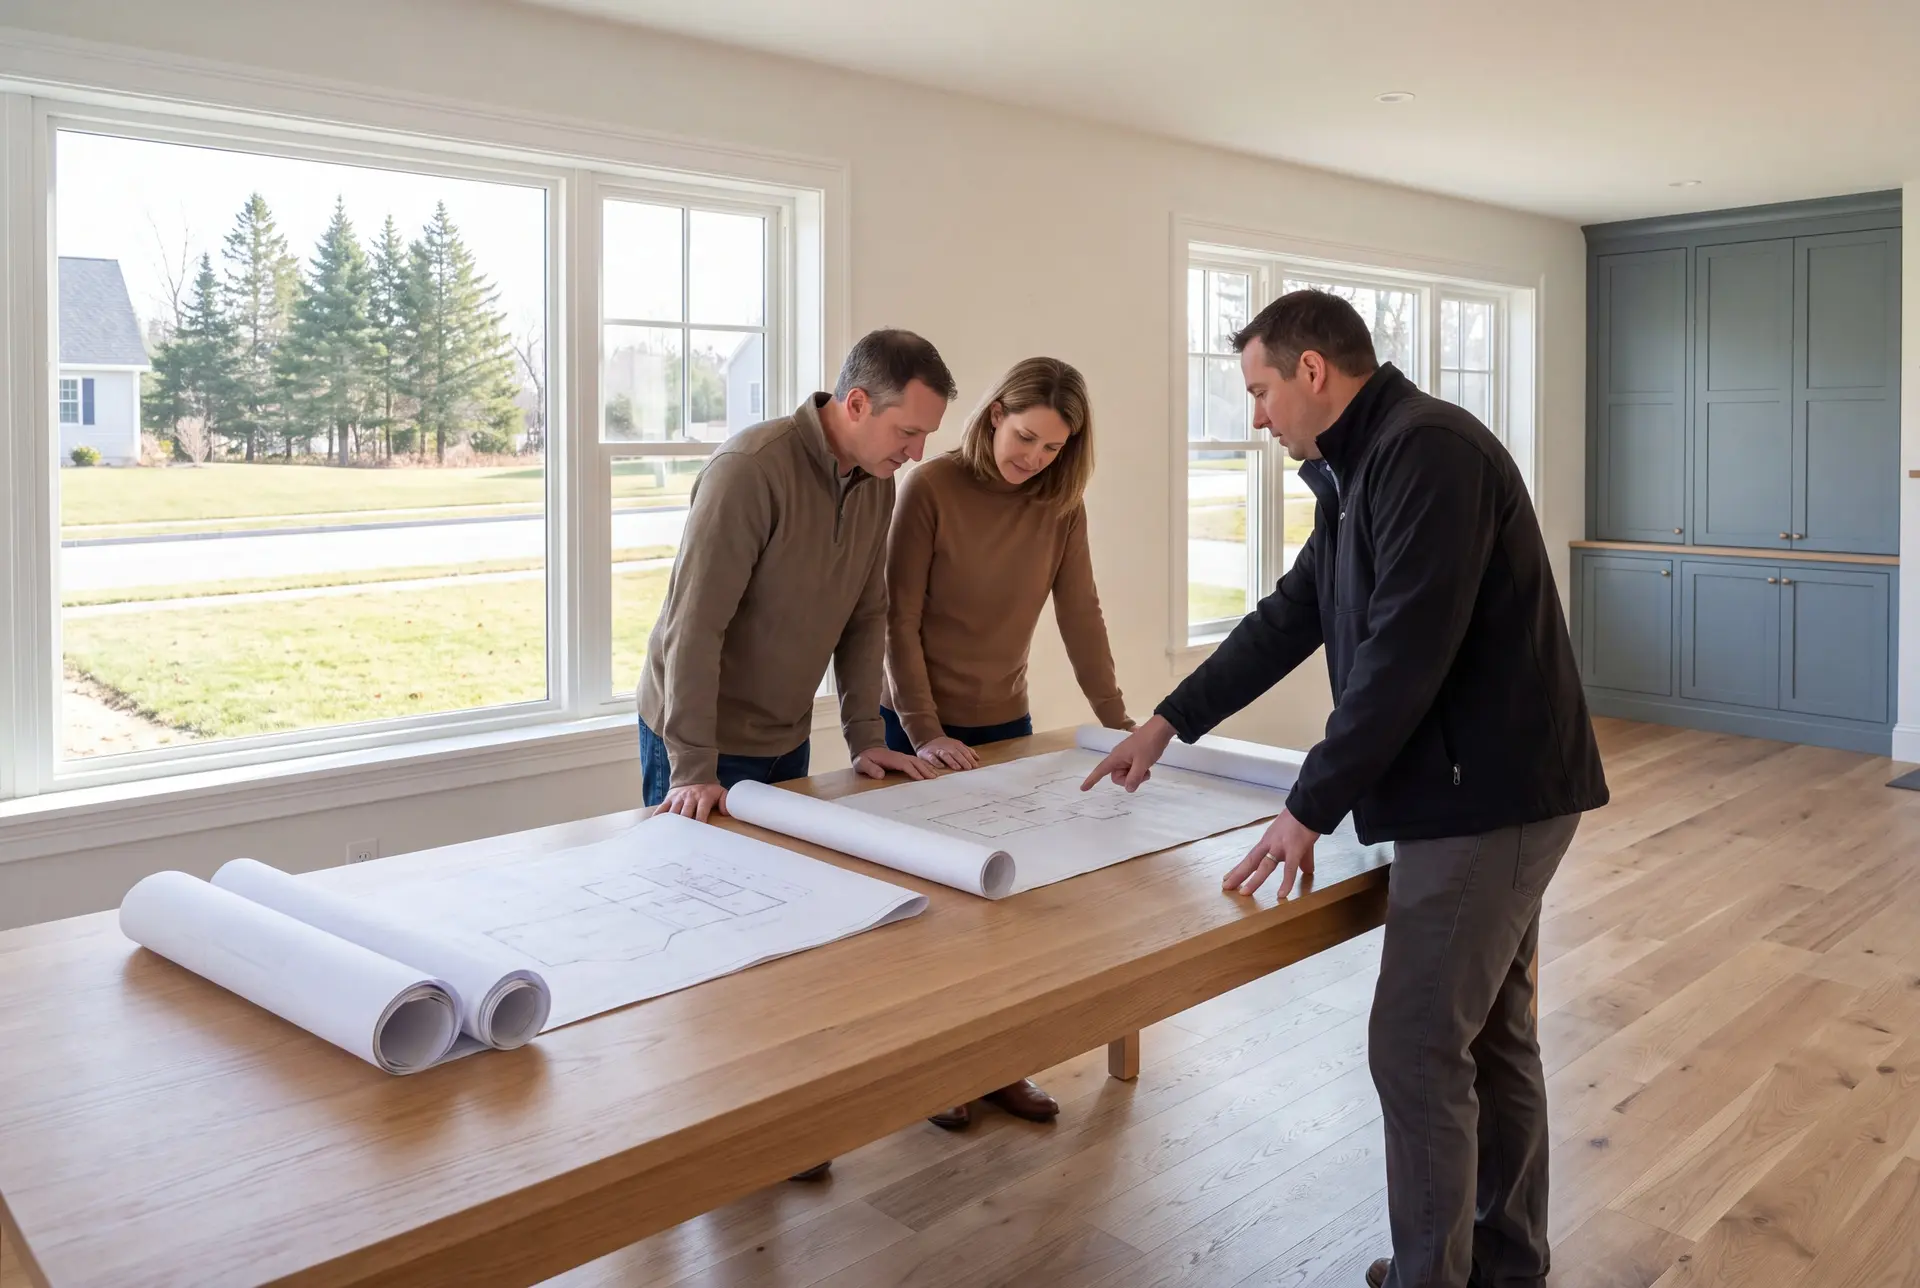
In-Law Suites and Multigenerational Floor Plans
An in-law suite works best with its own entry, its own small kitchen and a bedroom on the ground floor. We place it where it shares a wall with the main house but not a hallway, so both households keep their privacy.
Drawn well, the suite can support a different household use later. We plan the plumbing and doors for that flexibility, with any guest, office or rental use checked against the applicable permits and occupancy requirements before the change is made.
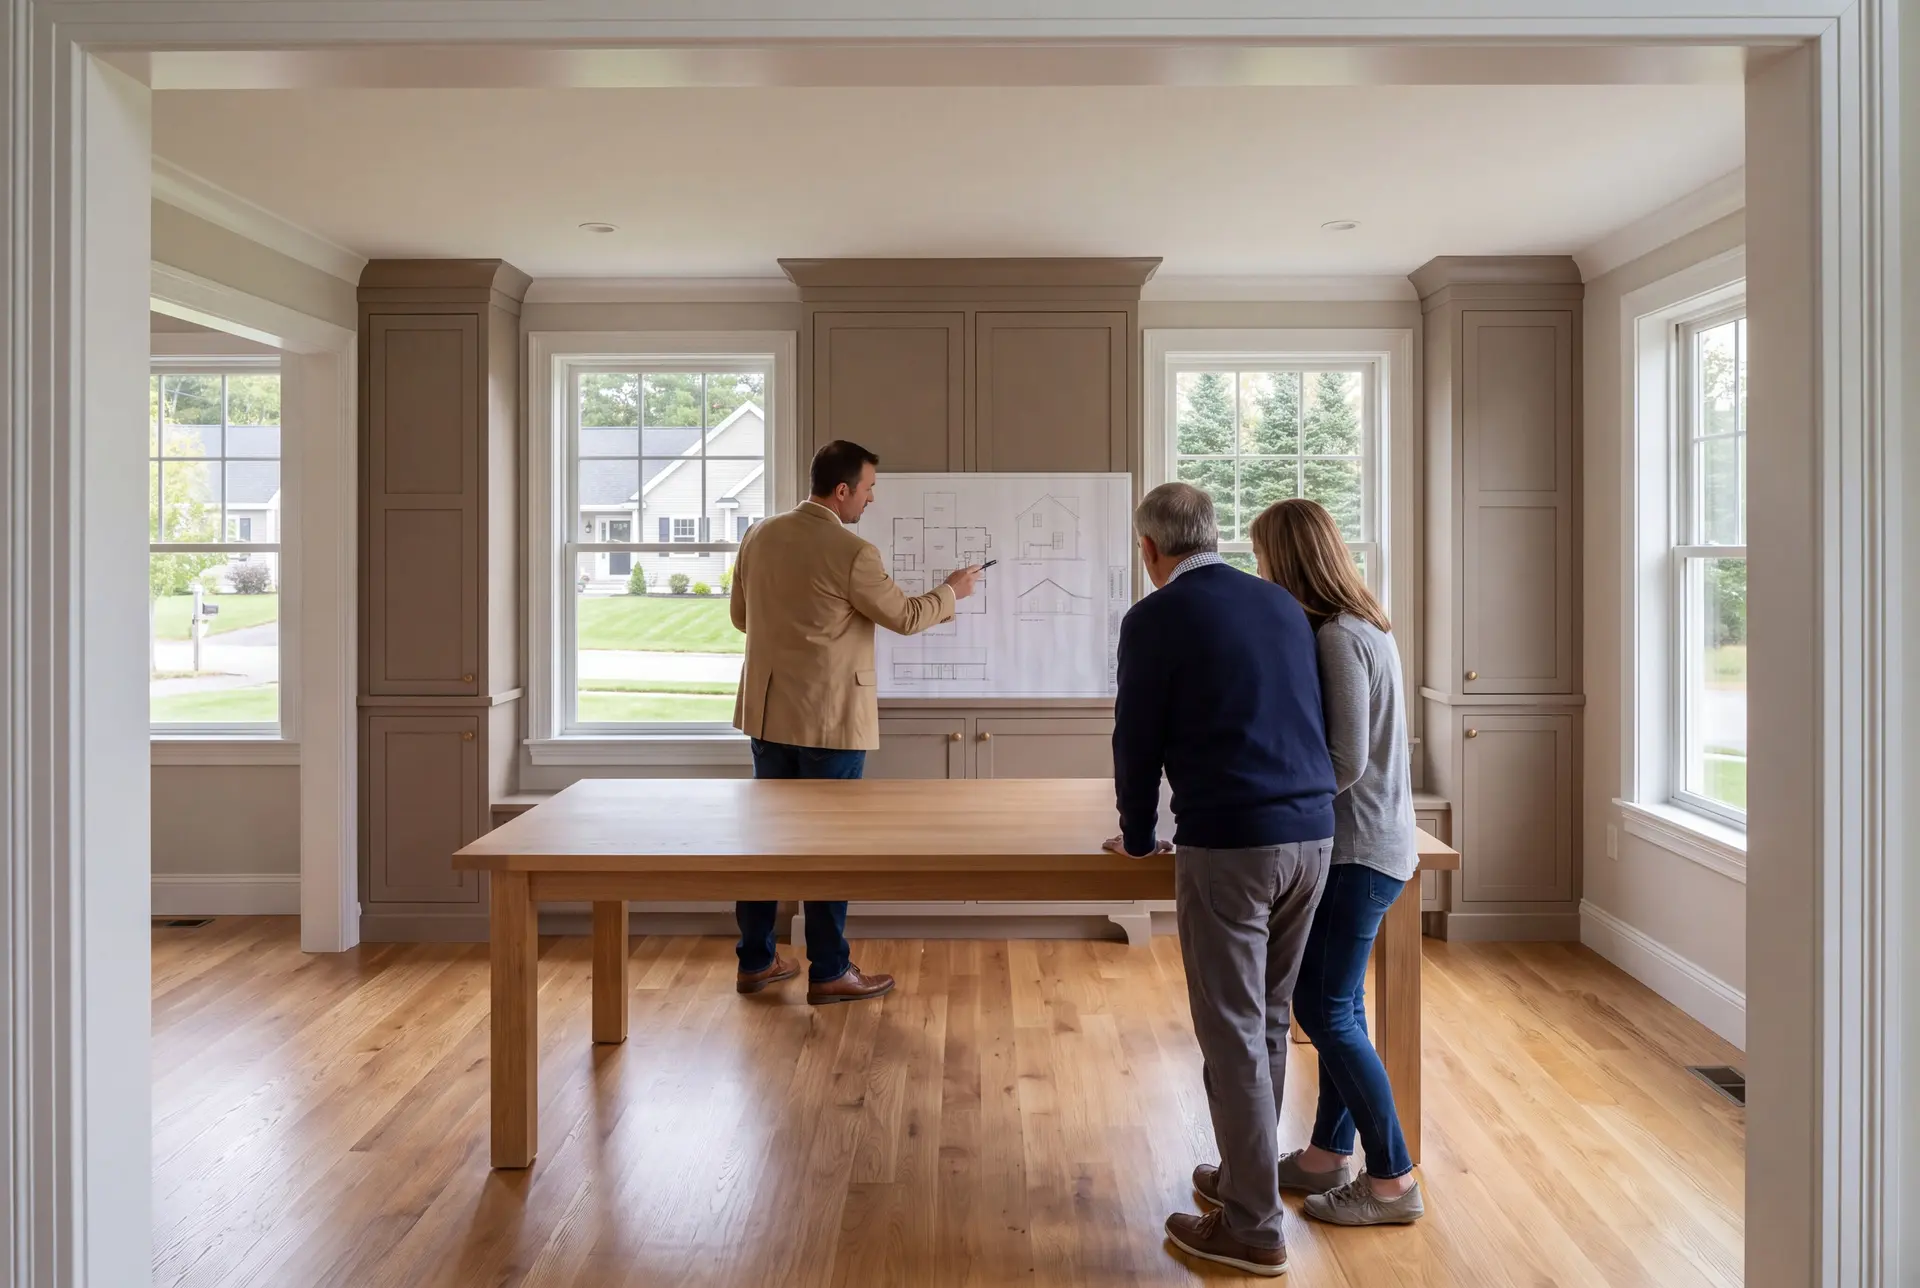
Lake Camp Expansion Plans on Sebago and Little Sebago
Camp-to-year-round conversion is the defining renovation on Windham's lakes, and it touches insulation, foundation, septic and heat all at once. Maine's shoreland zoning is strict on Sebago and Little Sebago, and it governs how far a camp may expand and where its septic can go.
We read those limits before drawing a single new room. Where the rules cap the footprint, we design up, or spend the budget on a better envelope instead of more square feet.
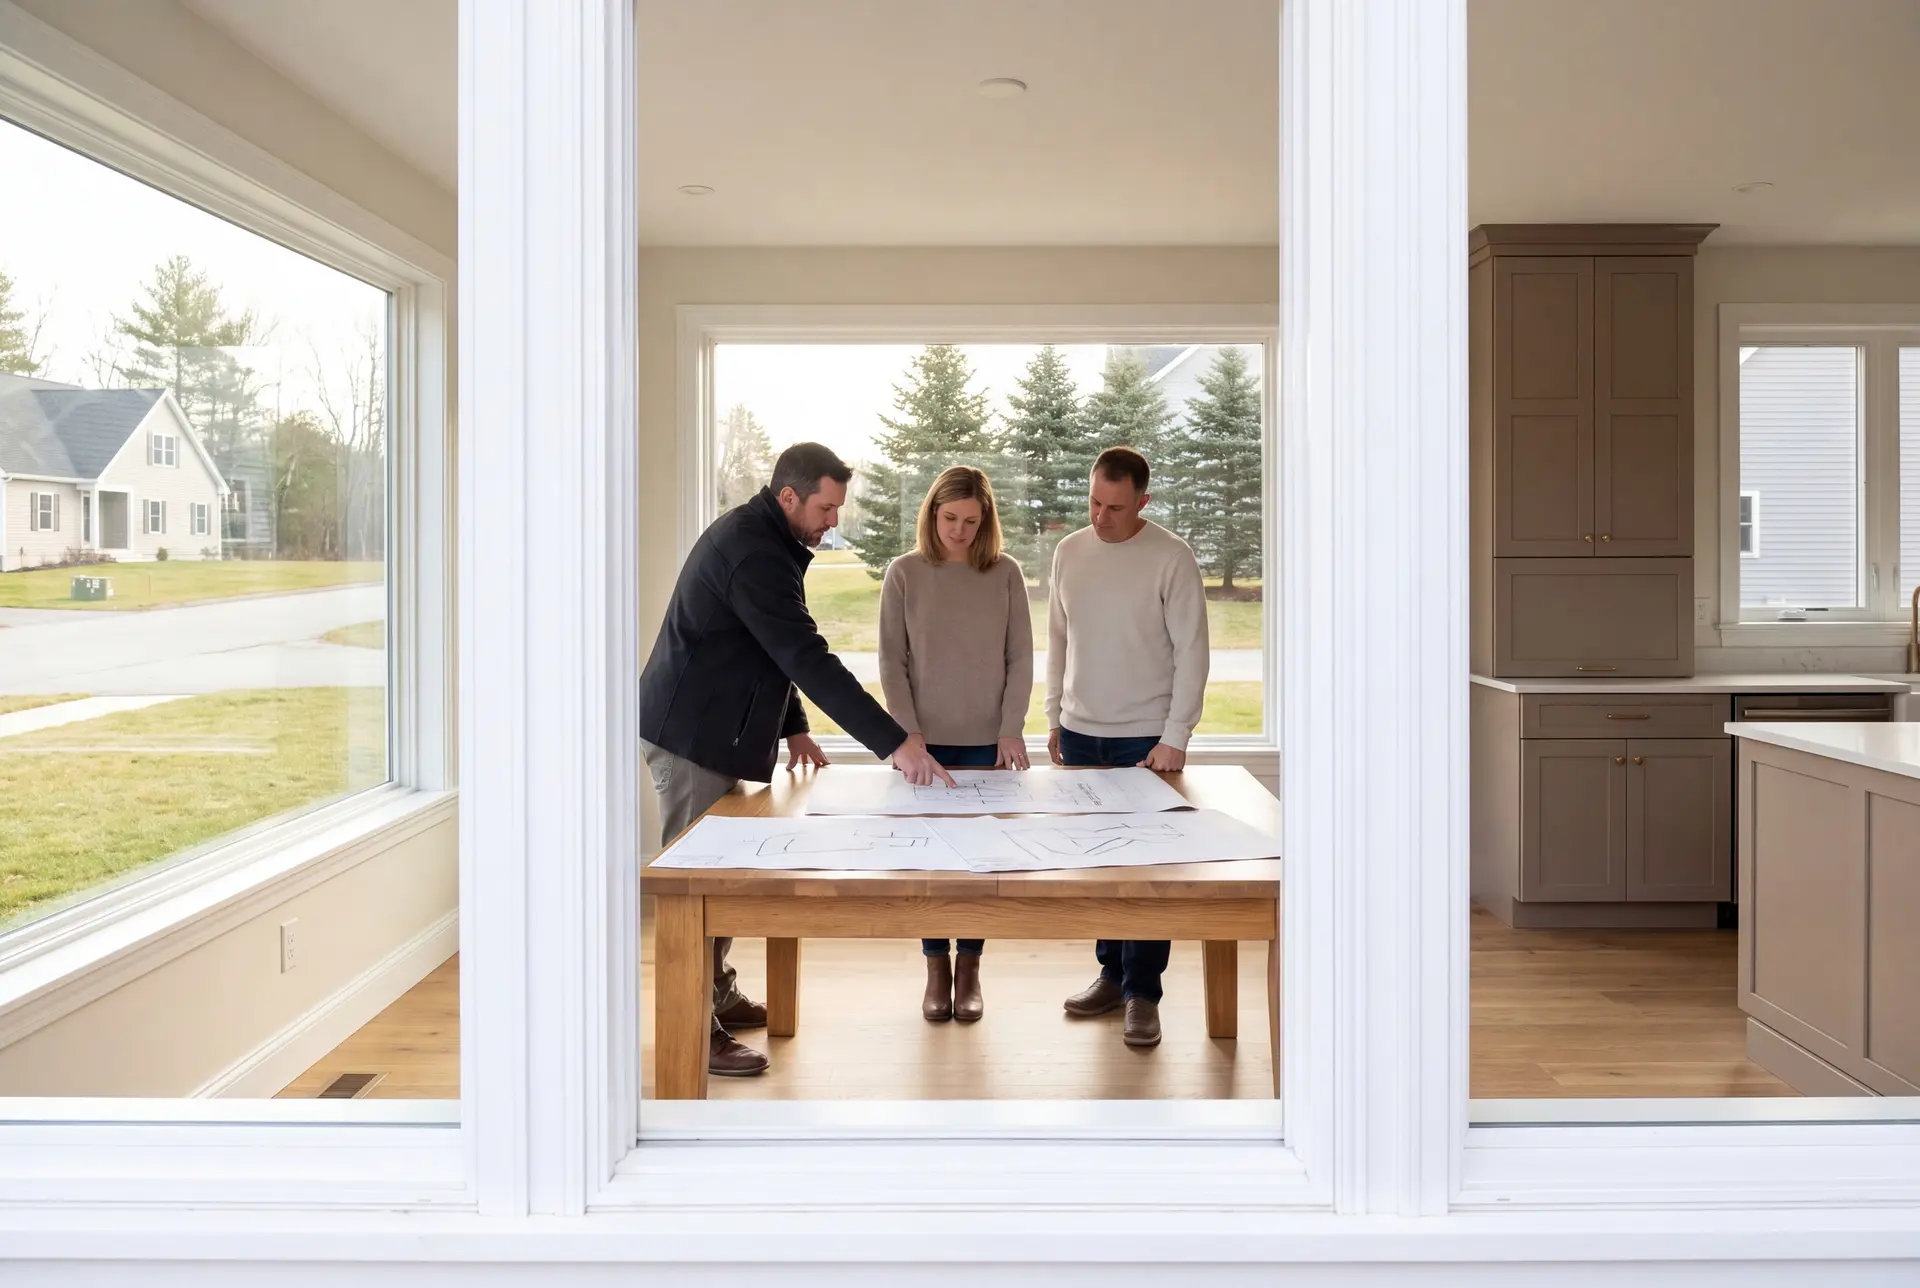
Attached Garage and Mudroom Layouts for Windham Winters
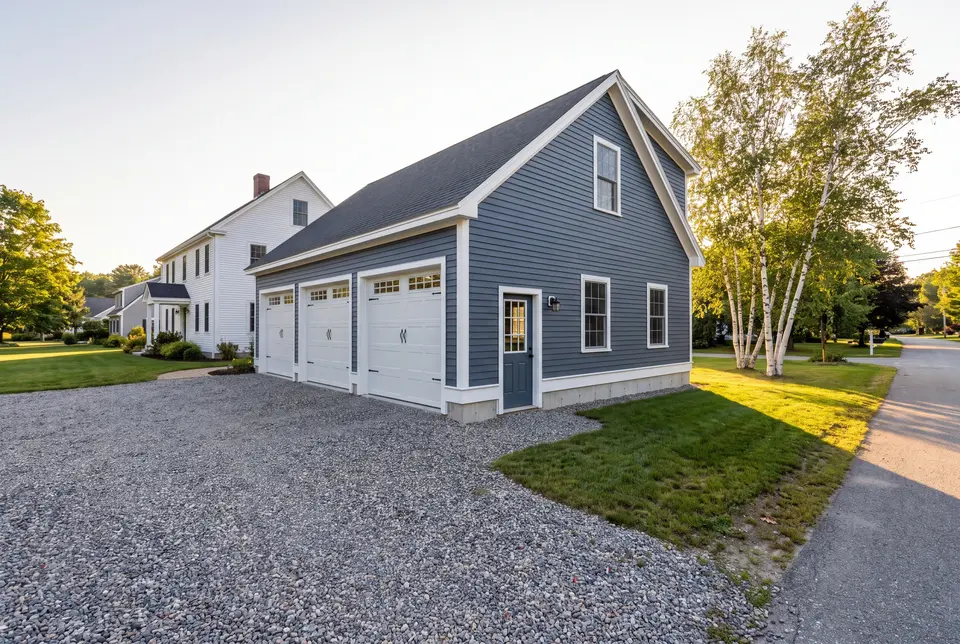
A Windham winter means snow, ice and a lot of boots, so the route from the garage into the house deserves real design. We draw a mudroom with a bench, hooks, a closet and a floor drain between the garage and the kitchen.
We size attached garages on a 4-foot grid, with dimensions like 24 or 28 feet, because odd sizes like 22 or 26 waste material and cost more. The roof over the garage is framed for the same snow load as the rest of the house.
What House Plans and Design Services Do We Offer in Windham?
House plans and design services in Windham run from a written list of how your family lives to a full drawing set for the town.
- Lifestyle programming for multigenerational homes and in-law suites
- Lot evaluation that maps lake limits, the well site and the septic area first
- Addition plans that tie into an existing home or lake camp, through the construction documents
The written program matters more in a two-household home than anywhere else. Every shared space has to be agreed before the walls are drawn.
What Is Our House Design Process in Windham?
Gather the household.
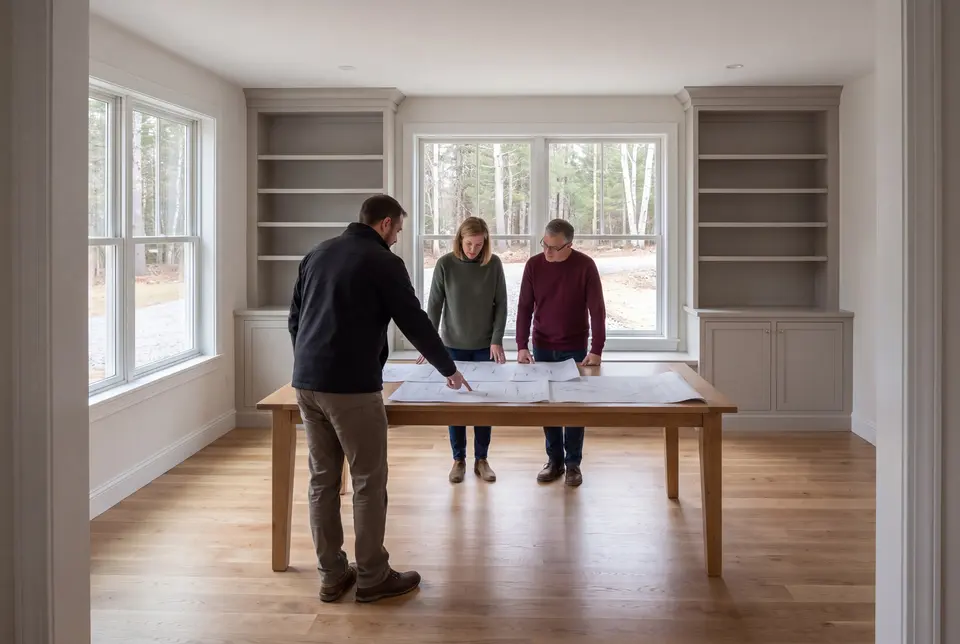
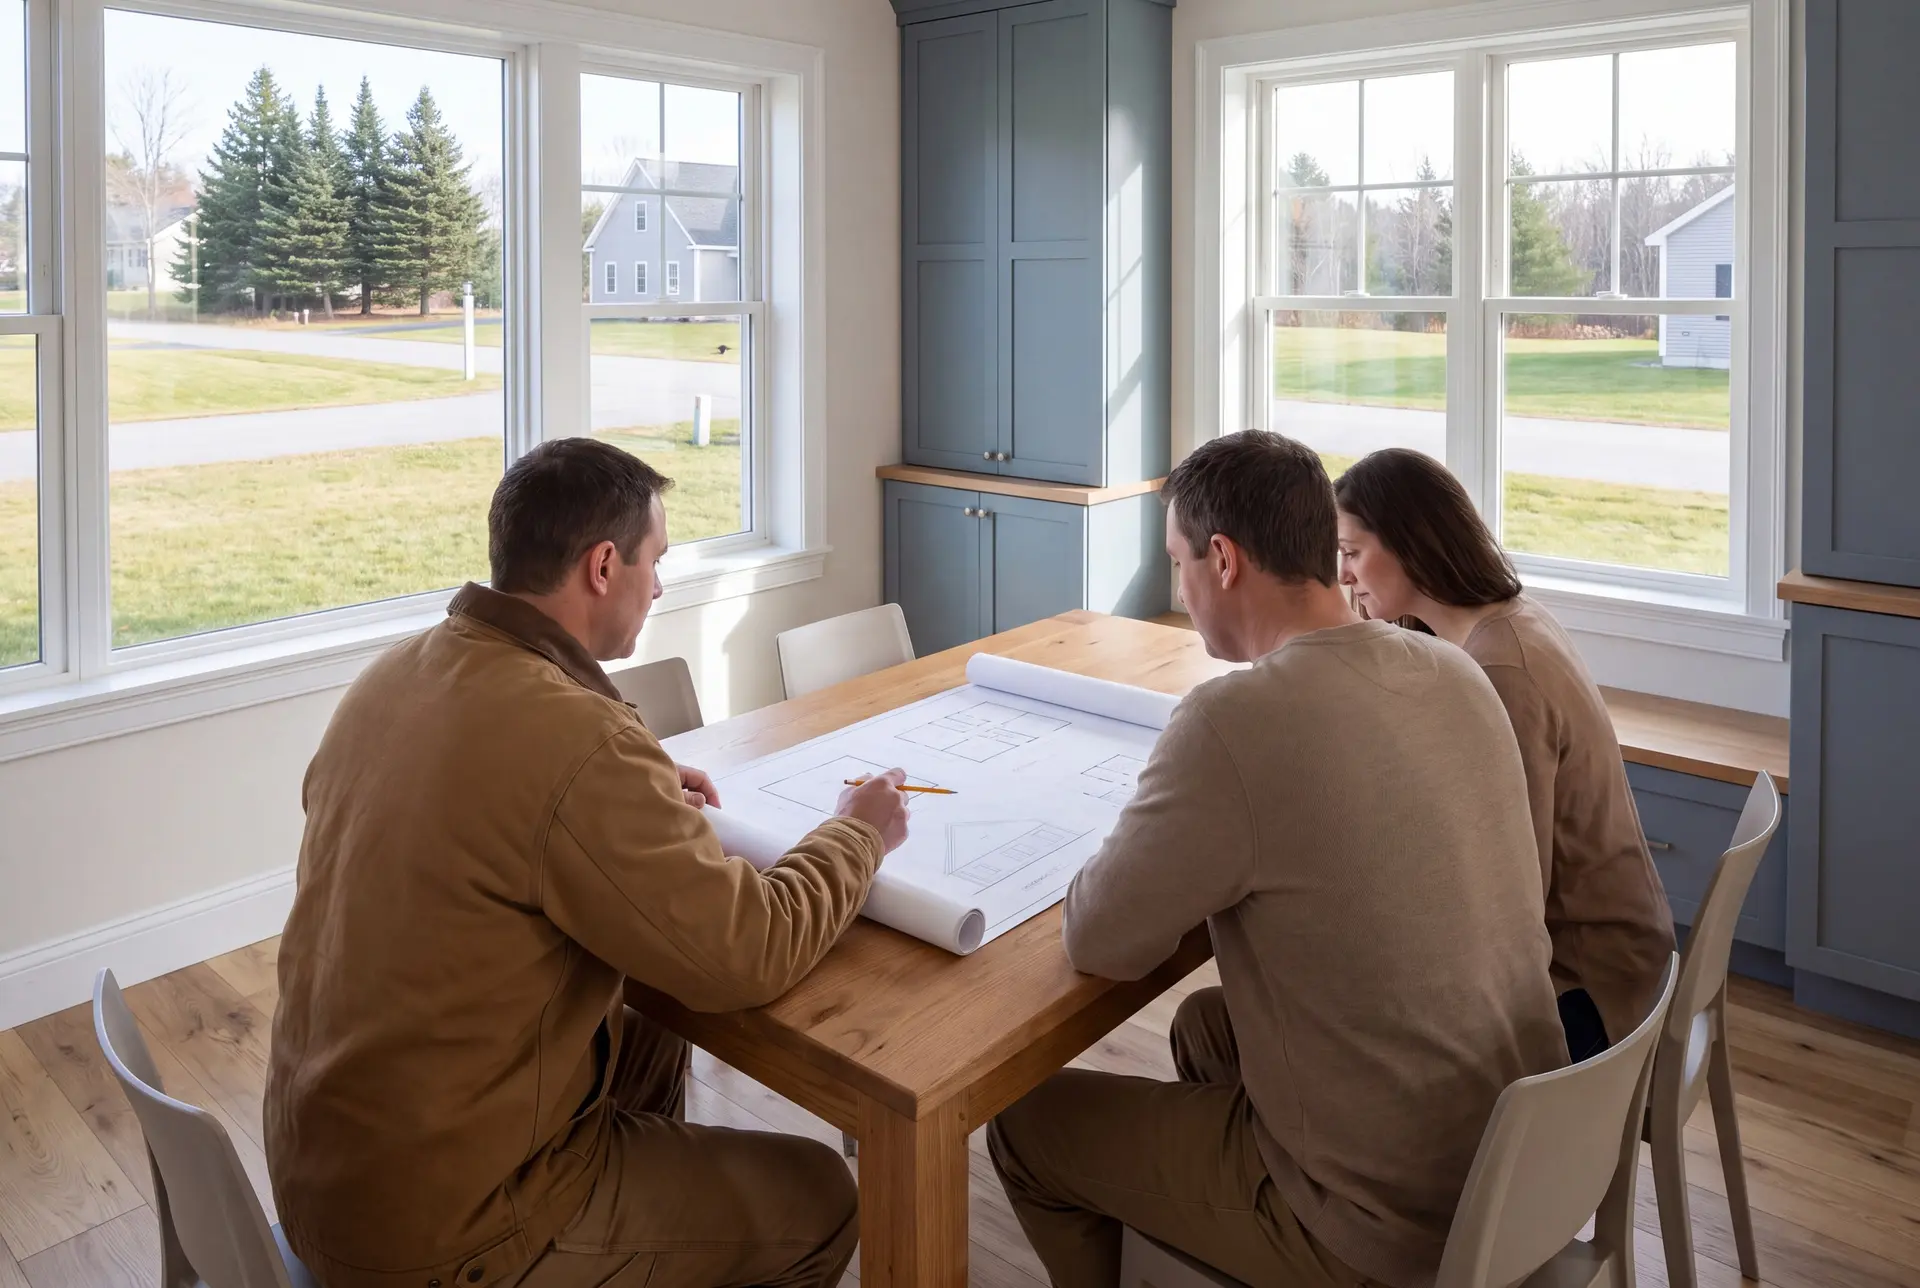
We meet everyone who will live in the Windham house, write down what each of them needs, then walk the lot or camp.
Lay it out and price it.
We sketch the shared and private spaces first, refine them in 3D, and attach a price to each version during the four to six weeks of design.
Permit the set, then build.
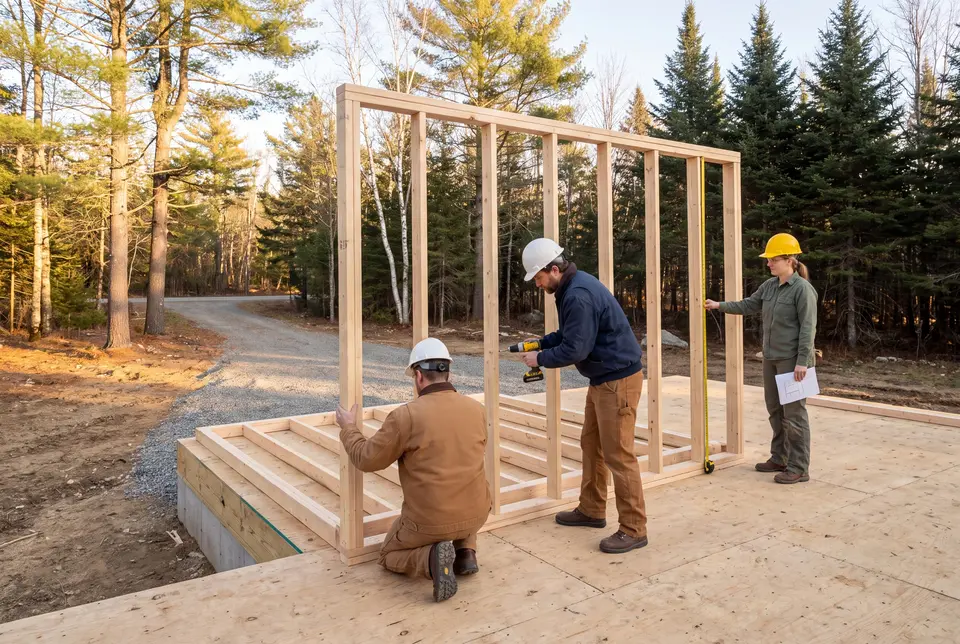
The construction drawings go to Windham's code enforcement office for review, and our crews start once the town has issued a permit.
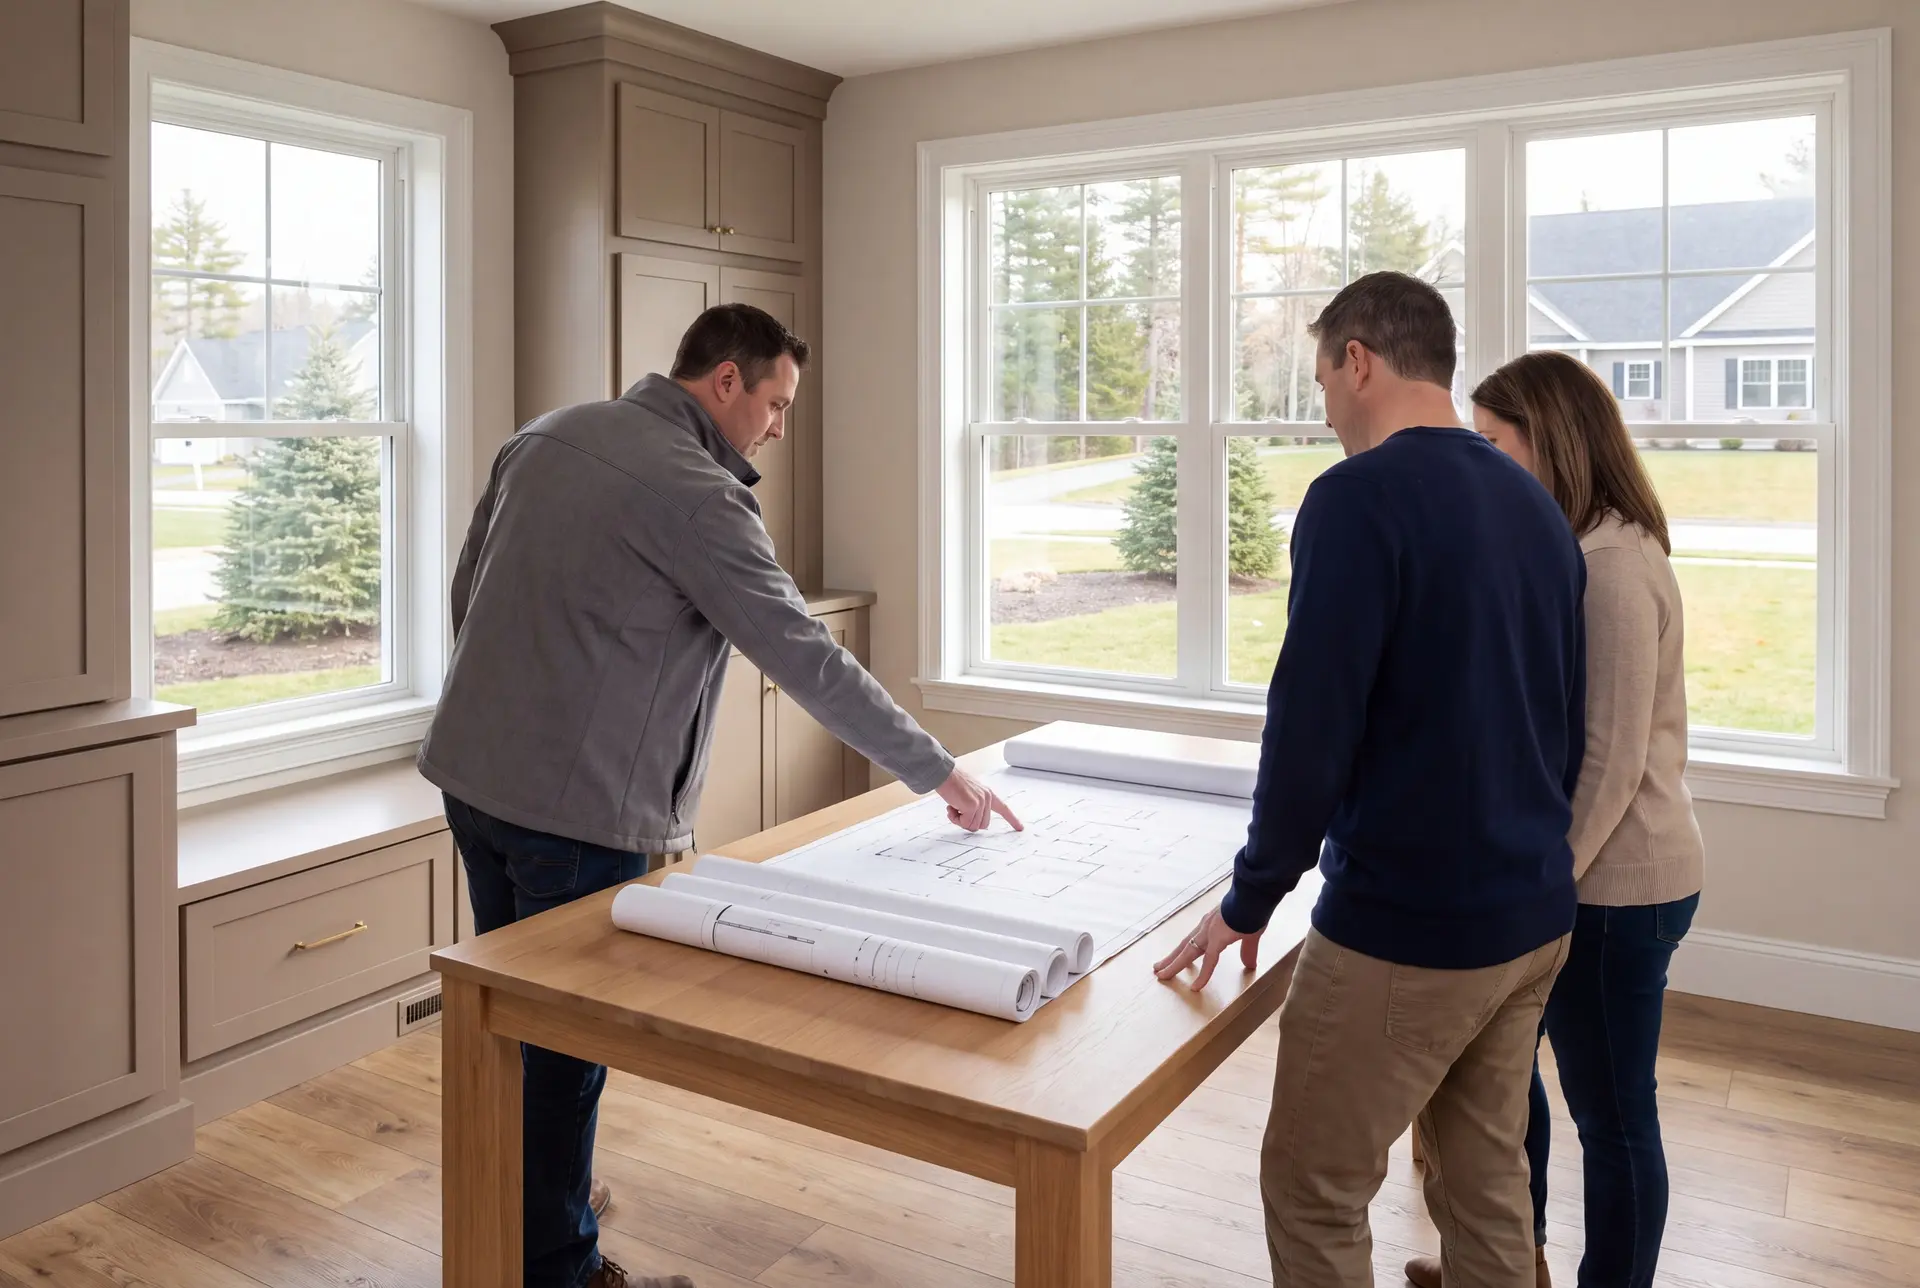
How to Begin House Plans and Design in Windham, ME
Begin house plans and design in Windham, ME by deciding who the house is really for over the next decade. A plan that will one day house a parent needs a ground-floor bedroom and a wide, step-free entry from the first sketch.
Next, if the lot is on a lake, find out what the shoreland rules allow before you picture the house. On Sebago and Little Sebago, the footprint you are allowed is often smaller than the one you imagined.
Then decide what matters most in winter: the mudroom, the garage, the roof that sheds snow. Those choices shape Windham daily life more than any finish selection.
Who Windham Plans Serve, Where They Fit, When to Start
Windham design clients are often families in North Windham planning room for a parent, and lake owners turning a seasonal camp into a year-round house. Some are still choosing a lot, and Joe's real estate license helps them compare.
A house is simplest to design on a subdivision or rural lot away from the lakes, beyond the reach of lake shoreland limits. Lake lots on Sebago, Little Sebago and Highland Lake take more planning, and low frontage may need a look at the FEMA flood map.
A Windham design should start by fall, so septic testing happens before frost and the plans are ready for spring. A lake camp project benefits from even earlier planning, since shoreland review adds steps.
How much does it cost to build from our plans in Windham?
The cost to build from our plans in Windham depends mostly on finish level, with the drawings and lot requirements accounted for in the complete scope. These bands average many finished homes, a qualifying range for planning and never a quote.
| Finish level | What's included | Windham range* |
|---|---|---|
| Simple and efficient | Straightforward layout, durable standard finishes | $319 to $369 / sq ft |
| Mid-range custom | Upgraded finishes and custom millwork | $369 to $440 / sq ft |
| High detail | Premium finishes, full custom design | $440 to $496+ / sq ft |
For Windham, these are turnkey planning figures covering everything but land. The proposal for Windham accounts for the lot conditions and design within the complete agreed scope.
Before choosing whether to buy or build in Windham, budget the existing property with its intended improvements included. Compare that total with land and the complete proposal for a new home, using the same space requirements on both sides.
What does the design for a Windham home cost?
The drawing scope for a Windham home depends on house size and the revisions needed to fit the lot. Plans for an in-law suite or camp addition should identify the existing-building connection within the proposal, without an assumed charge beyond the turnkey budget.
What do a well and septic add on a lake lot?
A well has a typical component budget of $15,500 to $26,500 and a septic system has a component budget of $17,500 to $44,000, and a lake lot's shoreland limits can complicate where the septic goes. Together with site work and power, a cleared lot typically lands at $77,000 to $105,000.
Will a Windham house need stamped engineering?
A Windham house needs stamped engineering when the code officer asks for stamped drawings, or when long spans and heavy snow loads demand one. The written scope for Windham should identify any engineering required before the construction price is fixed.
What Are Your Next Steps for House Design in Windham?
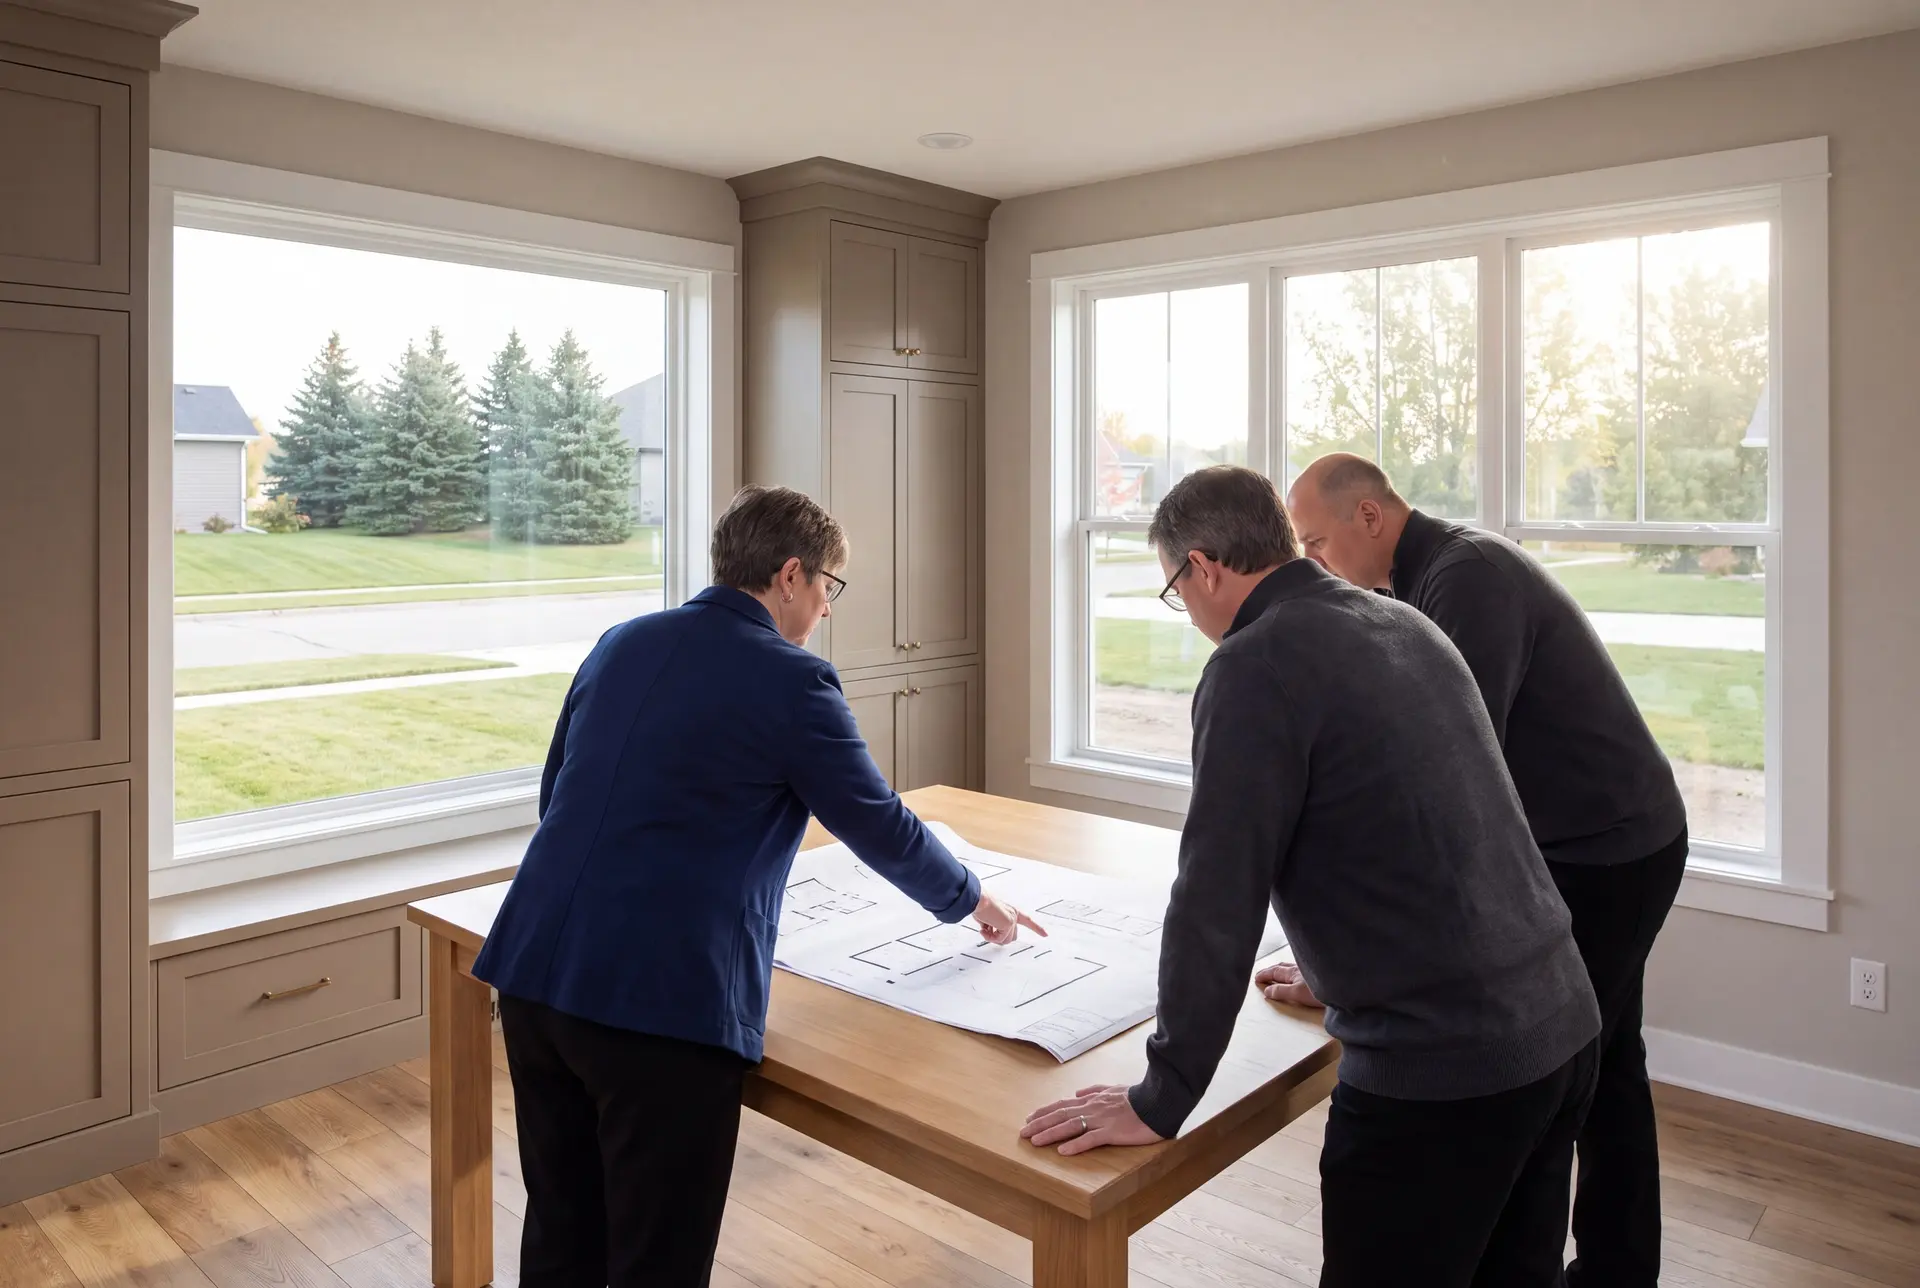
Your next steps for house design in Windham are a quick call, then a meeting at the lot or camp with everyone who will live in the house. We discuss a working budget and the constraints visible from that visit, then identify the testing and town review needed before the design is settled.