
Expert House Plans and Design in Cumberland, ME
Legacy Construction delivers house plans and design in Cumberland, ME for shore lots on Casco Bay, village parcels and rural land out toward Windham. Each design is drawn around its own setting, and we build it from the finished set at a fixed price.

- Founded in 2021
- 4-6 active builds at a time
- Written 5-year workmanship warranty
House plans and design in Cumberland, ME means drawing a house for one of three very different settings: the Foreside on Casco Bay, the village around Cumberland Center, or rural West Cumberland near Windham. Each setting changes the foundation, the exterior spec and the site plan before the floor plan.
Since one company draws and builds, the finished drawings feed straight into a fixed-price contract after about four to six weeks of planning. Cumberland homes typically land between $331 and $514+ per square foot, based on finish.
A Maine real estate license lets owner Joe Hausler size up a Cumberland parcel with you before the purchase. Once we build, he reviews every phase, and the house carries our written 5-year workmanship warranty.
Why Cumberland Residents Hire Us for a Home Design
- Only four to six builds at once, so Joe stays on each
- Weekly written updates through construction
- $2,000,000 in general liability coverage
Cumberland residents hire us for a home design because one town holds both coastal and inland building conditions, and we draw for the one their lot actually has. They also get a builder who prices the plan while it develops, instead of after the drawings are already paid for.
- Casco Bay exposure at the Foreside planned into the drawings from the first sketch
- Well and septic placement worked out early on West Cumberland acreage
- A fixed build price signed against complete construction documents
- 5-YearWorkmanship warranty, in writing
- 4-6Active builds at a time, never more
- $300MLargest project Joe has managed
What do homeowners say about us?
We appreciated how collaborative Legacy Construction was throughout our project. They listened to our ideas, offered practical solutions, and kept everything on track. The finished work is beautiful and built to last.
From the first meeting, Legacy Construction was honest, professional, and easy to work with. They walked us through budget, design, and expectations clearly and followed through on everything. The end result is a beautifully built space that feels solid and well thought out.
Legacy Construction built an addition onto our home, and the quality is outstanding. The new space blends perfectly with the original house. They worked with us on budget and design and were always upfront about costs and options. Very professional from start to finish.
Get your free estimate request sent in 60 seconds
Answer a few quick questions about your Cumberland project. Your answers go to Legacy Construction so we can discuss the scope, budget and next steps with you.
What Other Services Do We Offer in Cumberland?
Which Towns near Cumberland Do We Serve?
Cumberland
Where is our office?
Directions from Cumberland, ME to our office in Portland
185 Ridge RdPortland, ME 04103
How Do Foreside and West Cumberland Plans Differ?
Foreside and West Cumberland plans differ in almost every sheet of the drawing set, from the foundation detail to the site plan, even though both lots carry a Cumberland address.
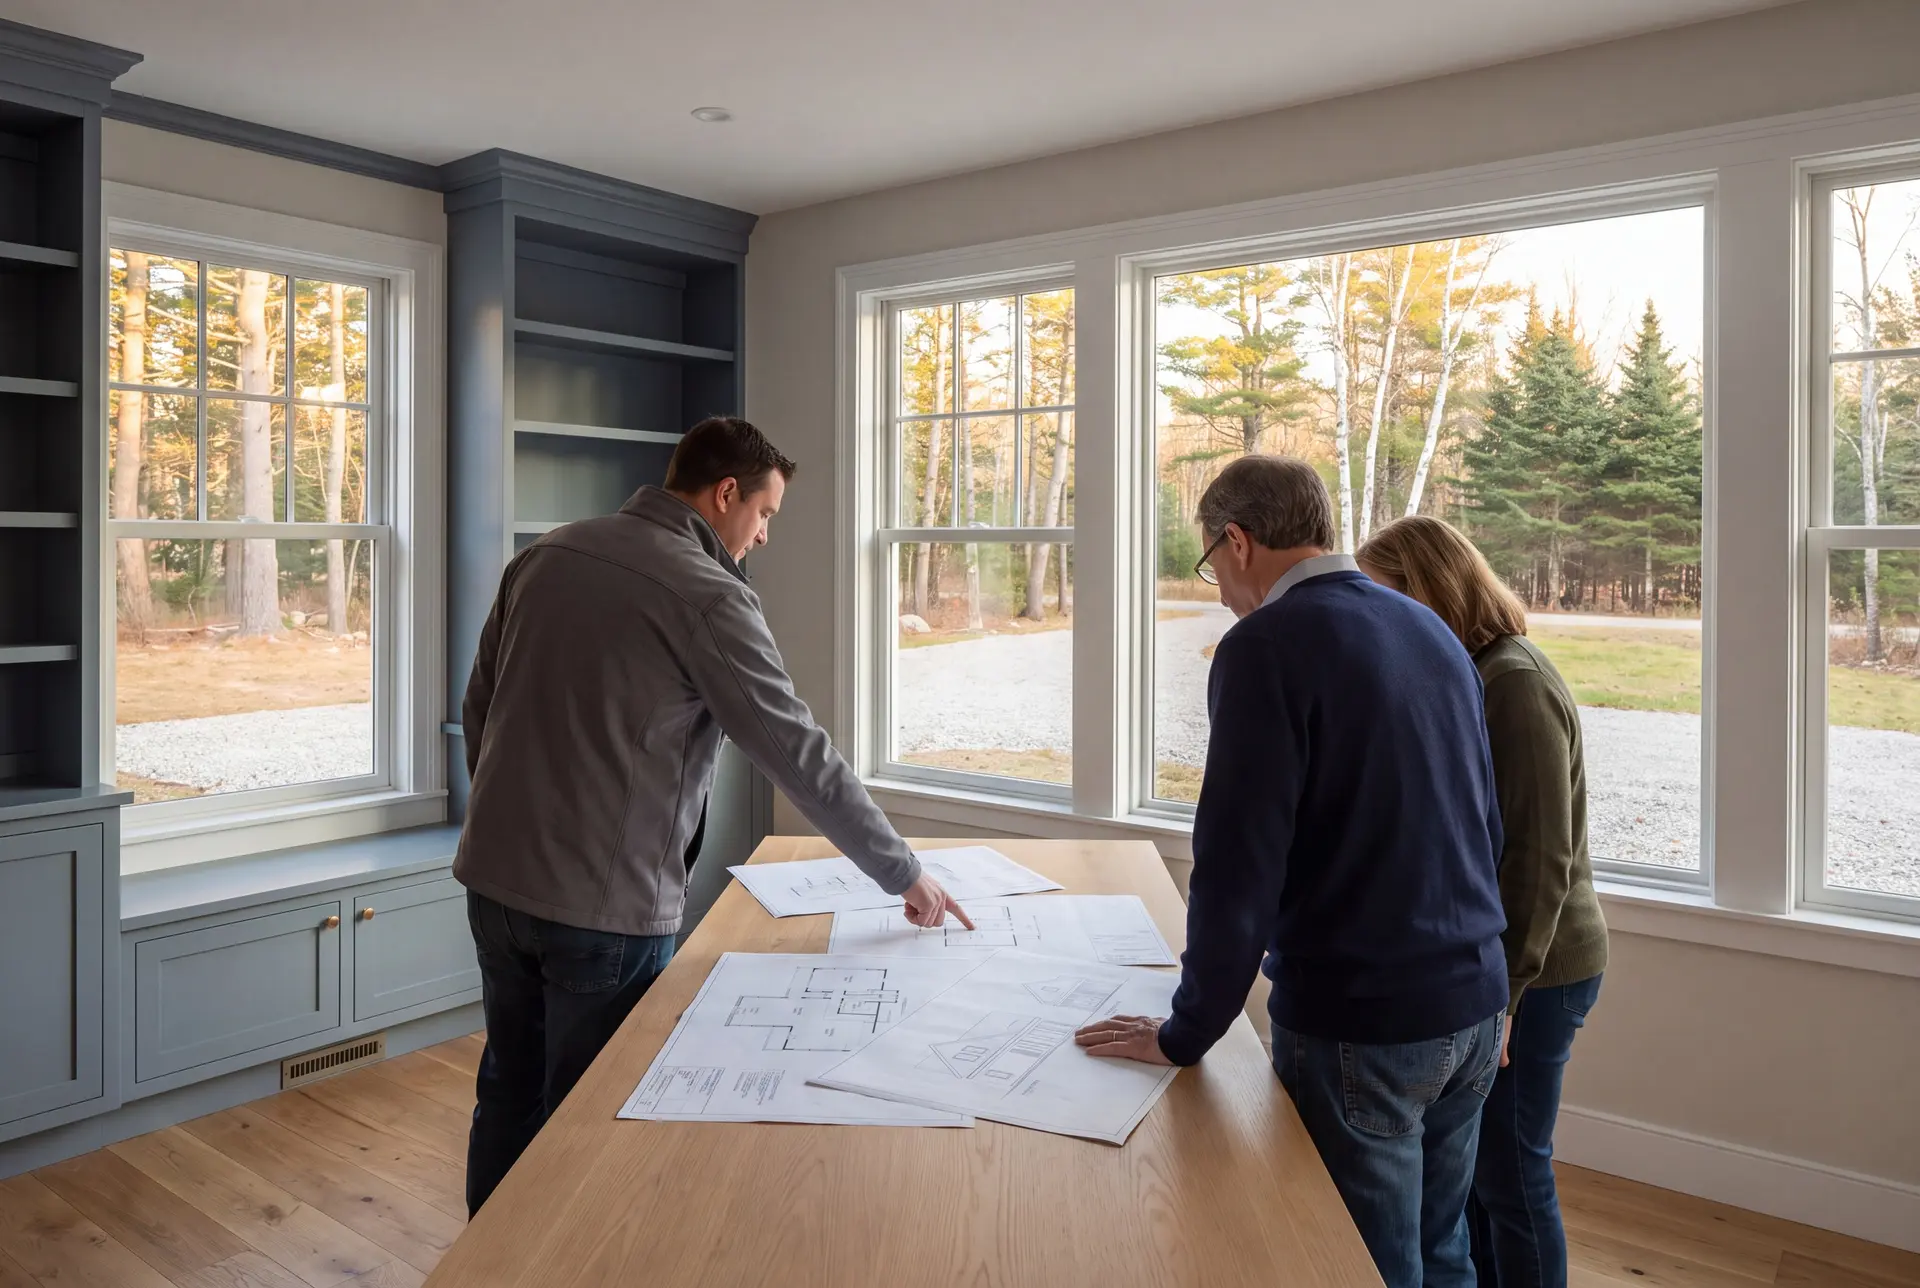
Shore Lots on Casco Bay at Cumberland Foreside
Foreside parcels face Casco Bay, so salt air and wind drive the exterior spec and the window choice. Lots near the water may also sit inside Maine's shoreland zone, which we confirm before the footprint is set.
Older shore homes on the Foreside set a scale that a new design should respect. We draw the bay-side and street-side elevations together, so the house reads well from a boat and from the road.
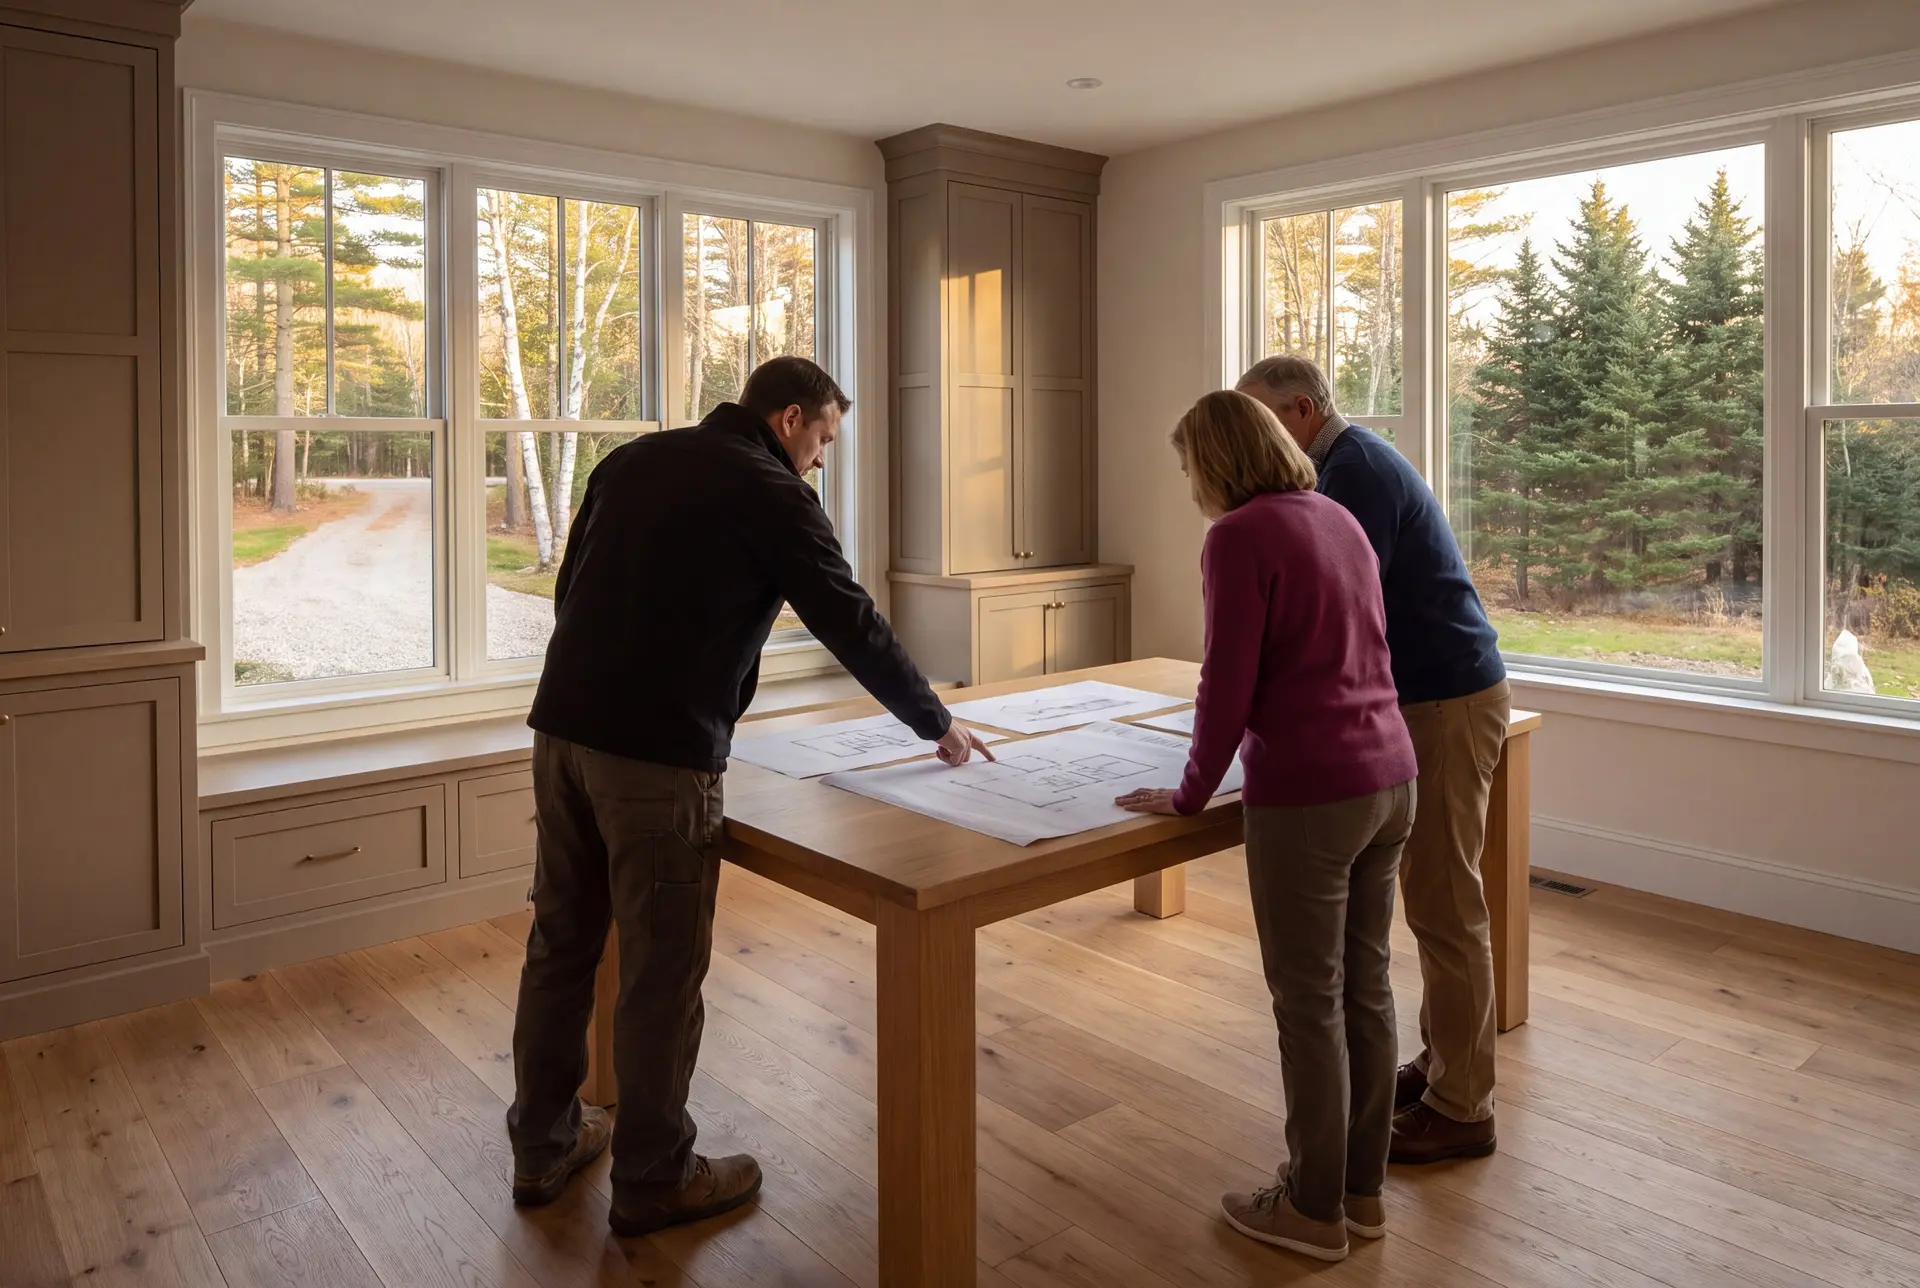
Rural Parcels in West Cumberland
West Cumberland borders Windham and feels more like farm country than suburb, with larger lots that often depend on a private well and a septic system. The septic design decides how many bedrooms the plan can carry, so we read it before a third bedroom turns into a fourth.
Open land out there also gives us room to turn the house toward the sun. We point the long wall south whenever the lot allows, and the winter heating bill shows the difference for as long as you live there.
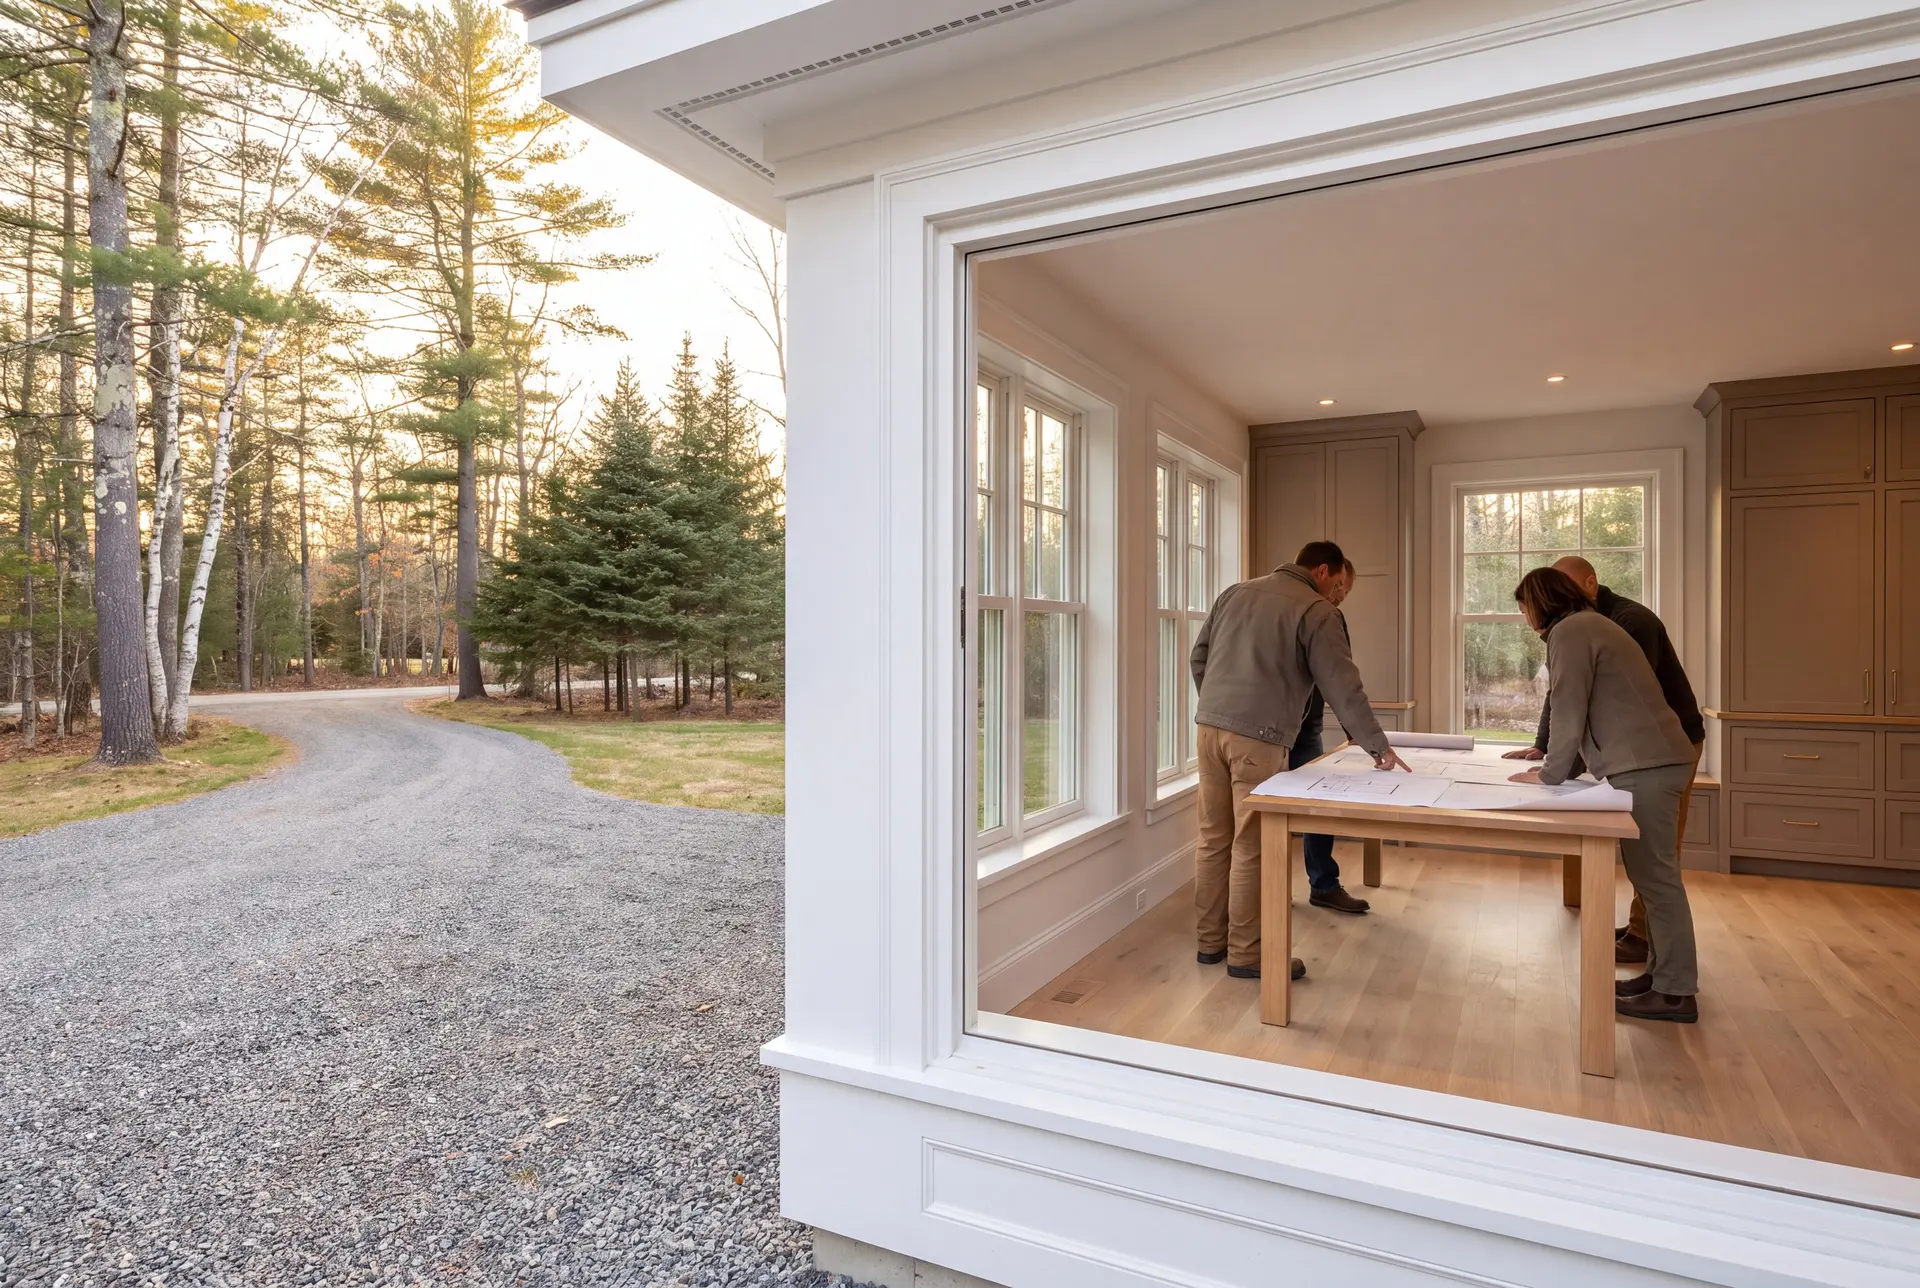
Village Lots near Cumberland Center
Around Cumberland Center, lots sit closer together and newer subdivisions mix with older village homes. The town publishes its ordinances and planning maps on eCode360, and we draw to those setbacks from the very first sketch.
A village lot rewards a compact, well-proportioned plan over a sprawling one. A cape or a two-story footprint usually fits both the setbacks and the neighborhood better than a long ranch.
What House Plans and Design Services Do We Offer?
House plans and design for a Cumberland home cover the full drawing phase, from the program of how you live to the set the town reviews.
- Lifestyle programming and a needs review
- Lot evaluation, site planning and schematic floor plans
- 3D renderings, finish selections and construction documents for permit
Permit drawings for Cumberland go to the town's offices at 290 Tuttle Road. The decision belongs to the town's code staff, and our part is handing them a complete, clean set.
What Is Our Cumberland House Design Process?
Read the site.
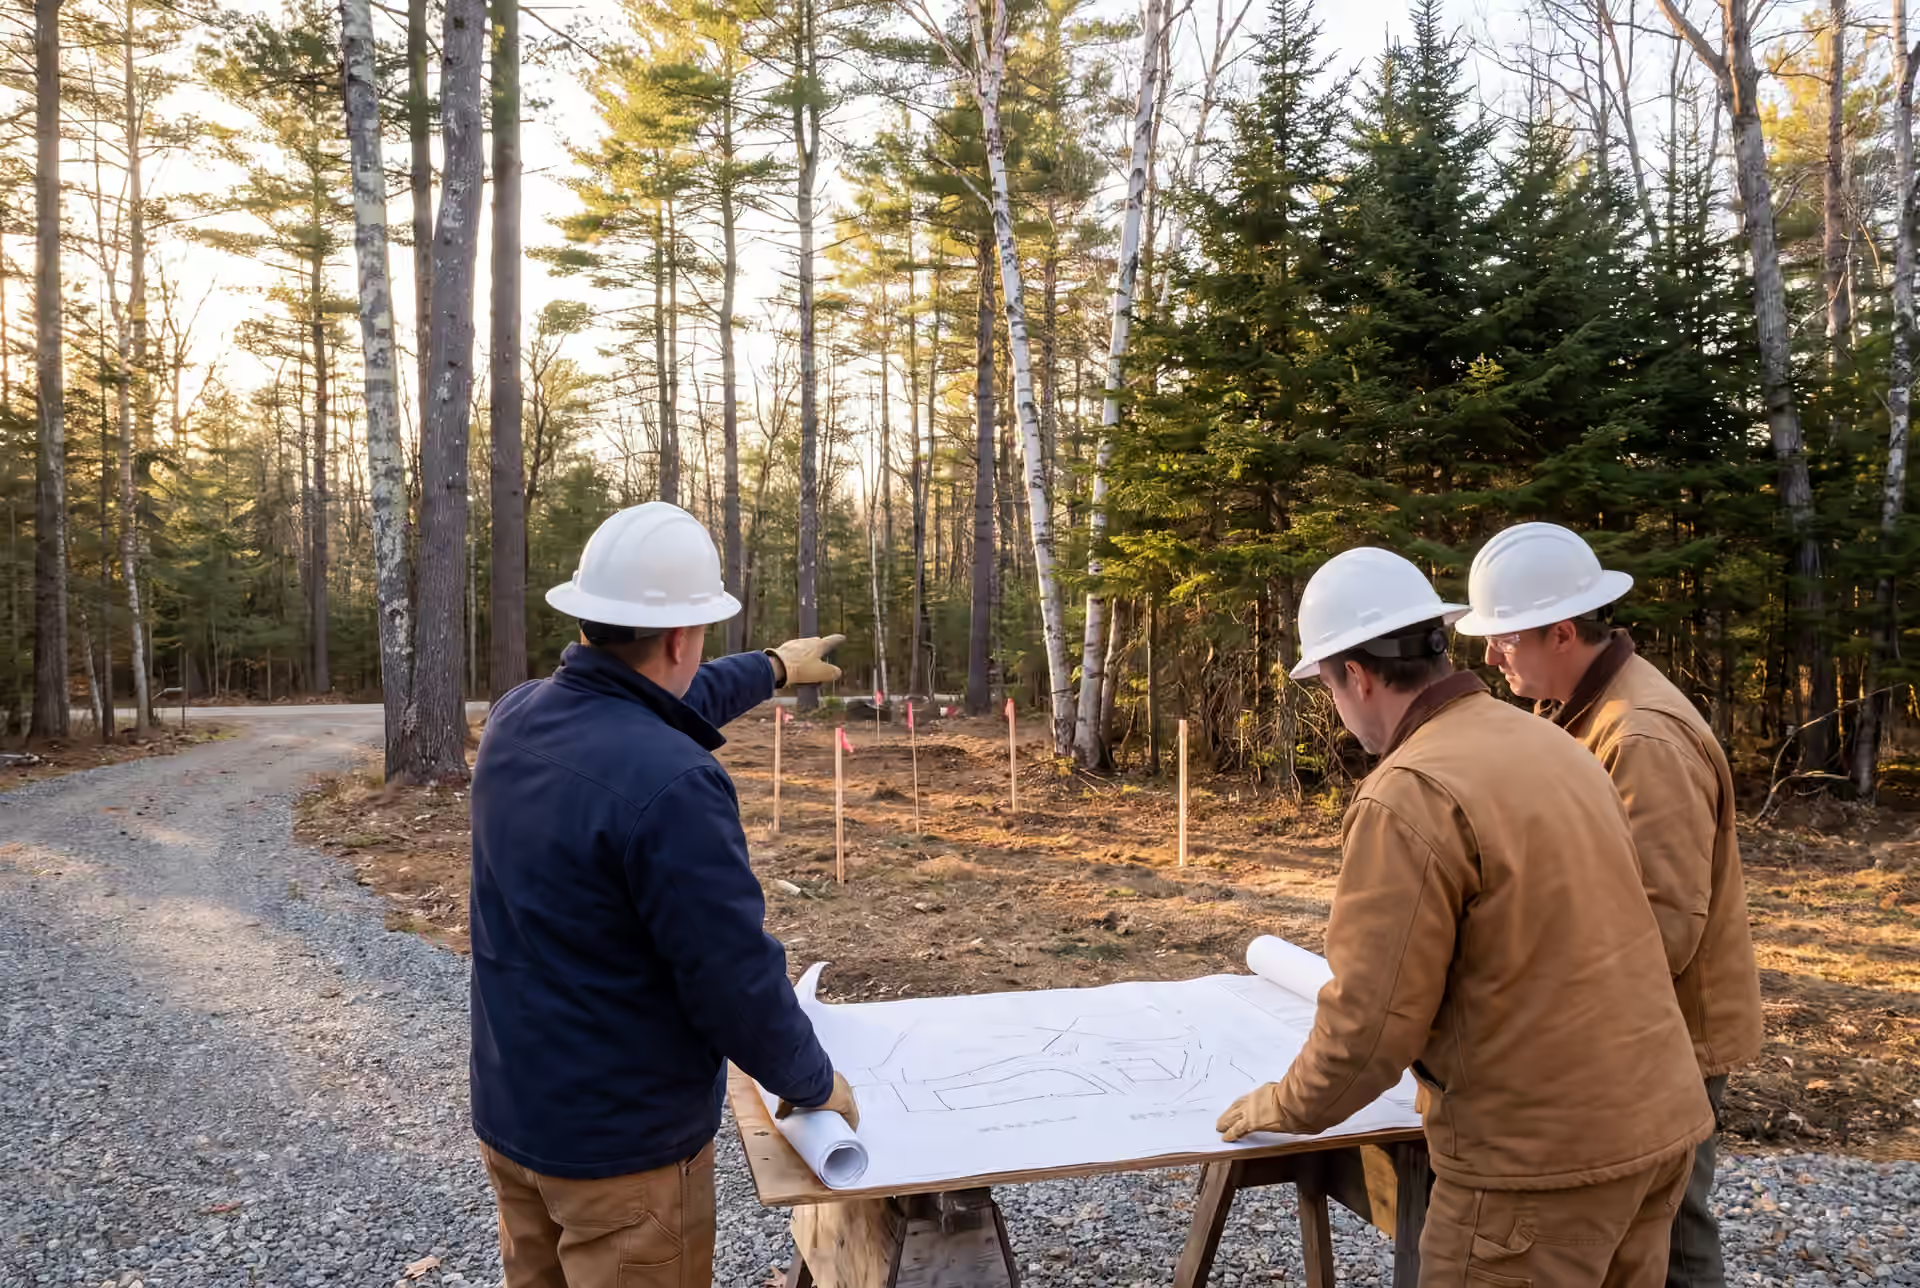
We walk the lot with you and note the bay exposure or the soils, along with the sun, the slope and the setbacks that apply.
Draw it and see it.
Plans, elevations and a 3D model develop with you through four to six weeks of revision rounds.
Sign, permit and build.
We write the fixed price on the finished set, submit it to the town, and Joe reviews every phase as the house goes up.
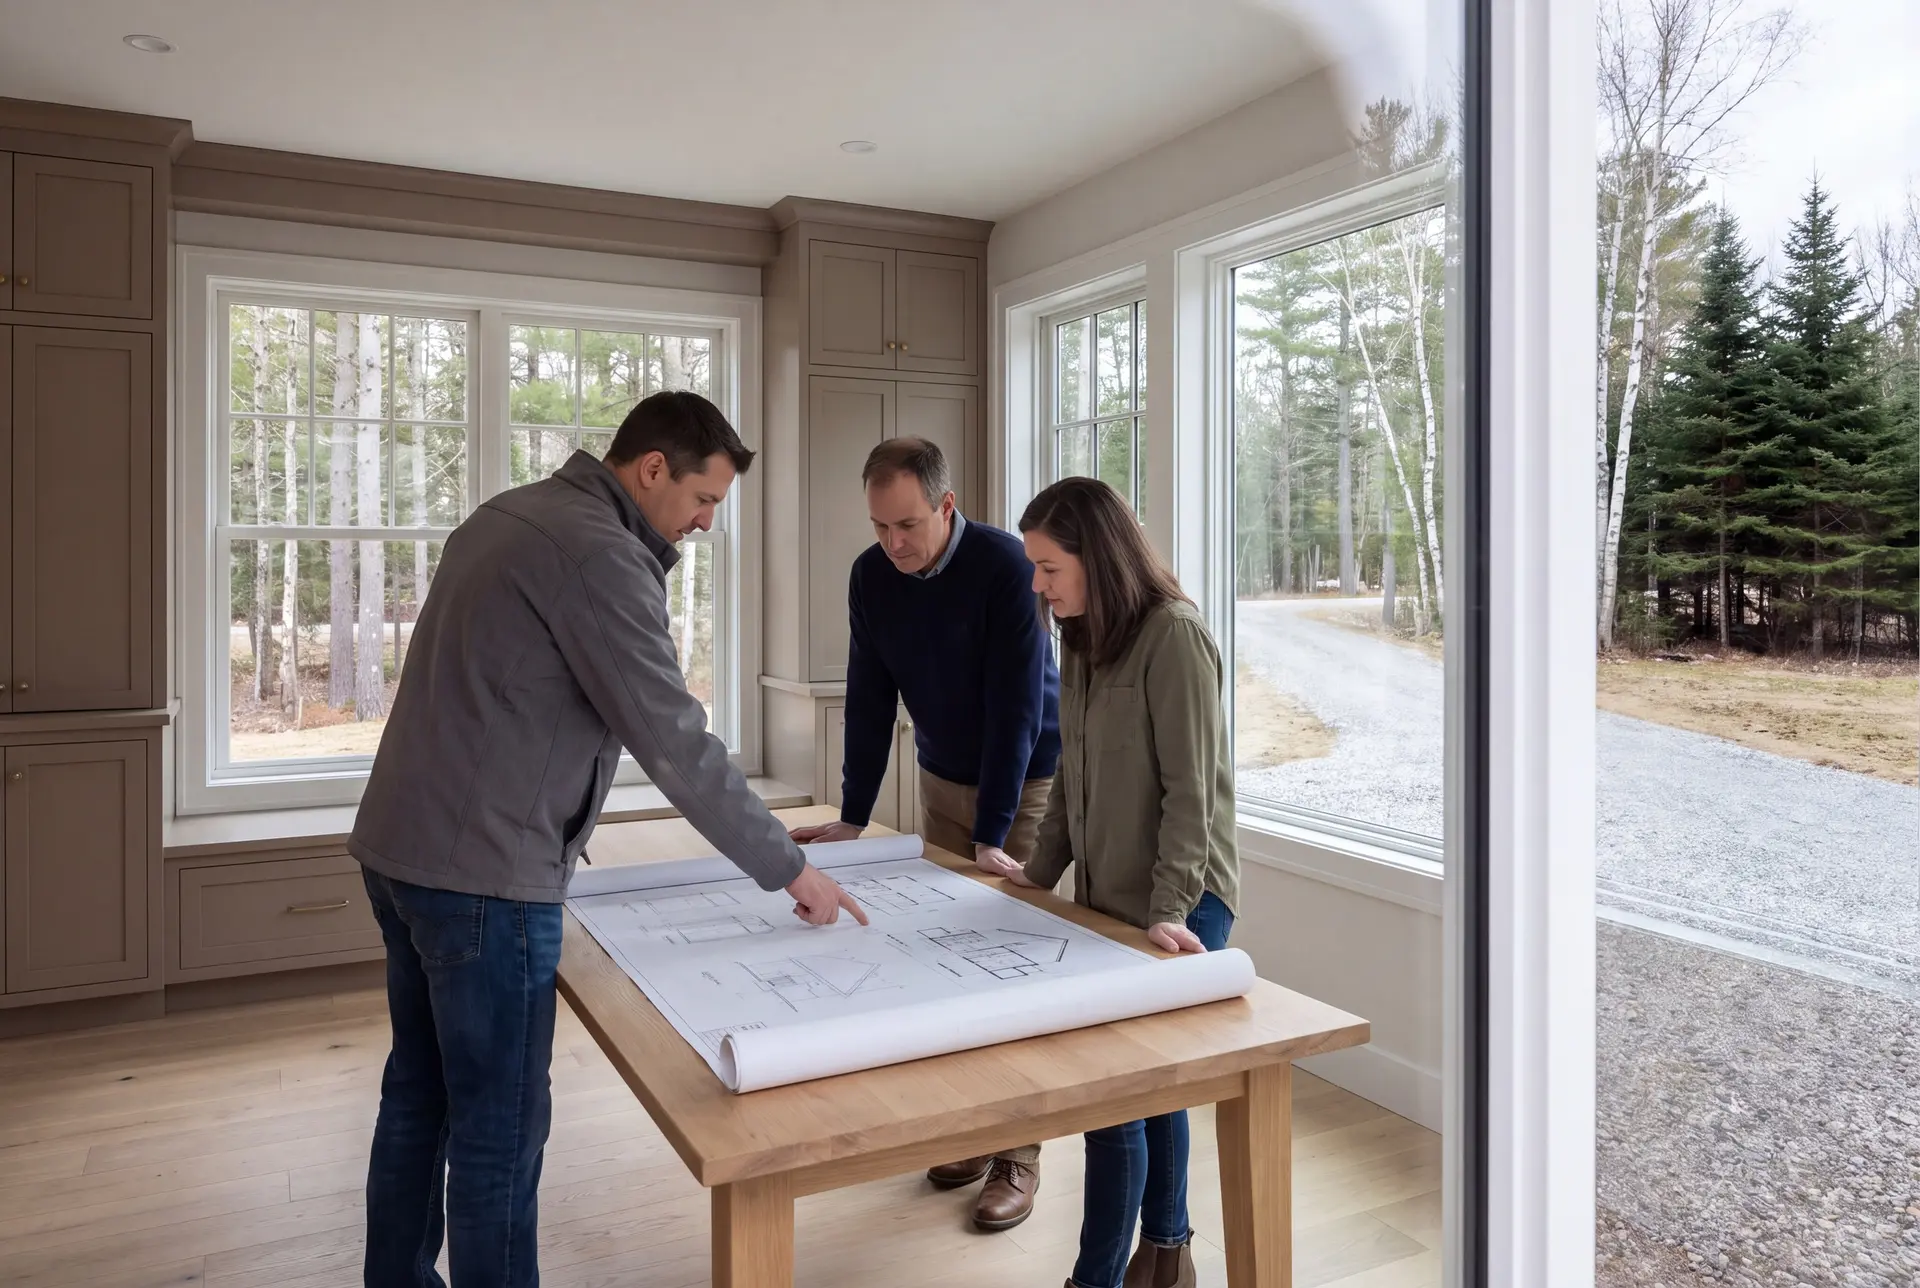
How to Start House Plans and Design in Cumberland, ME
Start house plans and design in Cumberland, ME by pinning down which Cumberland your lot belongs to. A Foreside home drawn like a West Cumberland farmhouse, or the reverse, will cost you in the exterior or in the site work.
Next, bring the builder in before the design is finished. We price the plan as it develops, so the fixed number at the end holds no surprise.
If you are still choosing land, start even earlier. Joe walks candidate lots with buyers and flags slope, drainage and setback issues before the purchase closes.
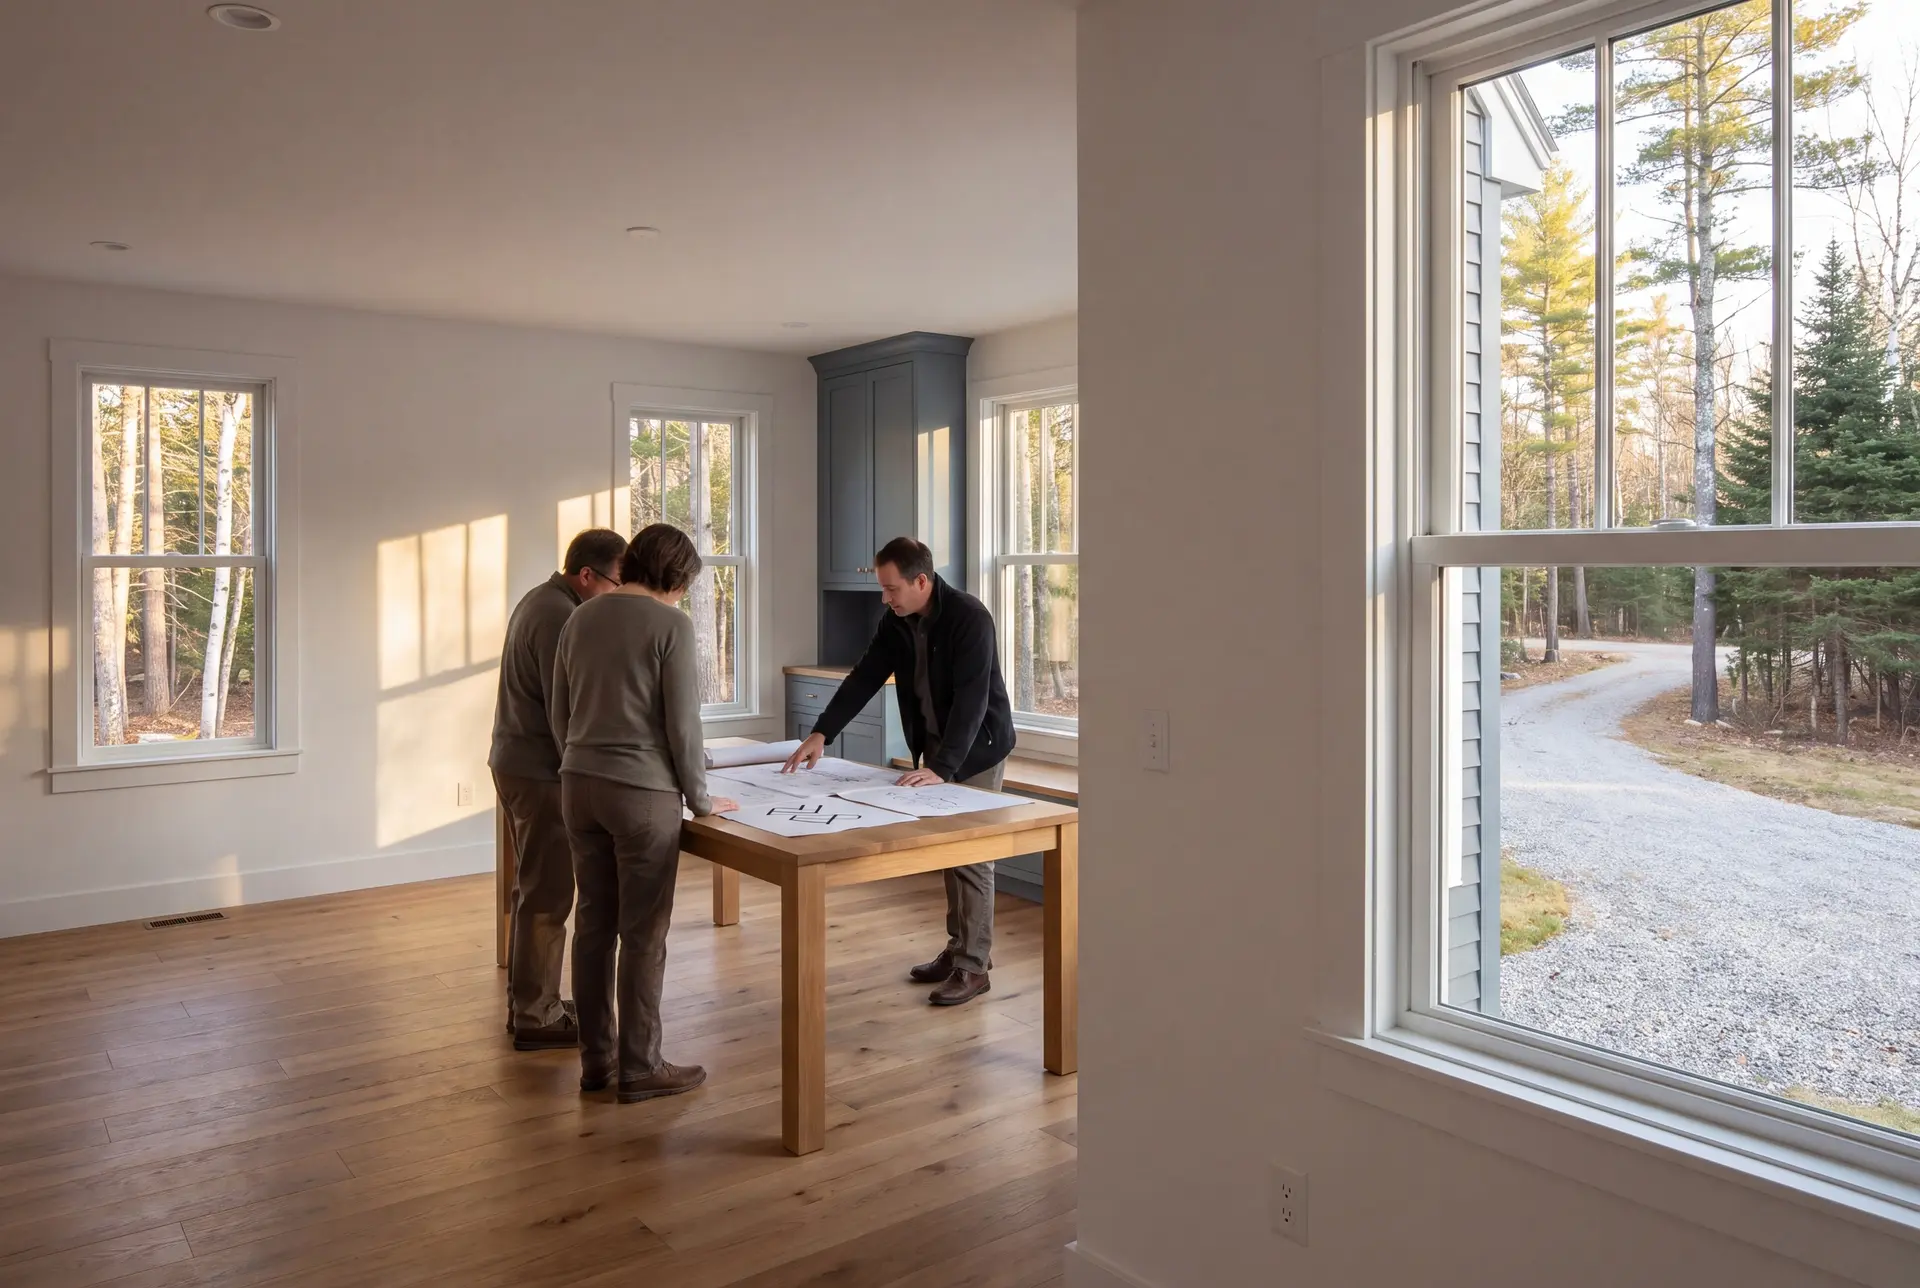
Who, Where and When: Planning a Cumberland Home
The households who ask us for Cumberland house plans are often moving up within town or replacing an older shore or village home. Others bought acreage in West Cumberland and need a design drawn from a blank page.
The rules bite hardest on Casco Bay frontage at the Foreside, where shoreland zoning and coastal exposure both apply and the FEMA flood map deserves a look. Inland lots answer mainly to the town ordinance and the state building code.
Cumberland plans should begin by early winter if you hope for a spring foundation. Allow four to six weeks for design, then the town's actual permit review time; a typical custom-home build runs 10 to 14 months from foundation to walkthrough.
What it costs
The cost to design and build a new home in Cumberland depends first on the finish level and then on whether the lot is on the shore or inland. Each band below is an average drawn from a long run of finished homes, offered as a qualifying range and never as a bid.
| Finish level | Covers | Cumberland range* |
|---|---|---|
| Simple and efficient | Compact plan, solid standard finishes | $331 to $383 / sq ft |
| Mid-range custom | Better finishes, custom millwork | $383 to $457 / sq ft |
| High detail | Premium finishes, fully custom inside and out | $457 to $514+ / sq ft |
For Cumberland, these are turnkey planning figures covering everything but land. The proposal for Cumberland accounts for the lot conditions and design within the complete agreed scope.
An off-the-shelf floor plan is a starting idea for a Cumberland home, rather than a complete site-specific construction set. The drawings still need to resolve the lot and foundation, the household layout and the exterior details before the agreed build is priced.
An existing Cumberland house and a new design have different costs to reconcile. Compare the resale purchase and any renovation with land plus the complete proposed build, using the same room needs and finish expectations before choosing.
What does the design phase cost?
Room size and the number of revisions shape the design work for a Cumberland house. A new home and an addition call for different drawing sets, so the proposal should state what is covered before a fixed price is signed.
What does a West Cumberland site add?
A West Cumberland site without public utilities adds a well at $15,500 to $26,500 and septic at $17,500 to $44,000. On a cleared lot, those two plus site work and power typically total $77,000 to $105,000.
What pushes a Foreside home into the top band?
A Foreside home reaches the top band through coastal-grade exterior materials and the detail that lets a new house sit comfortably among older shore homes. Price those choices during design, before the drawings are final.
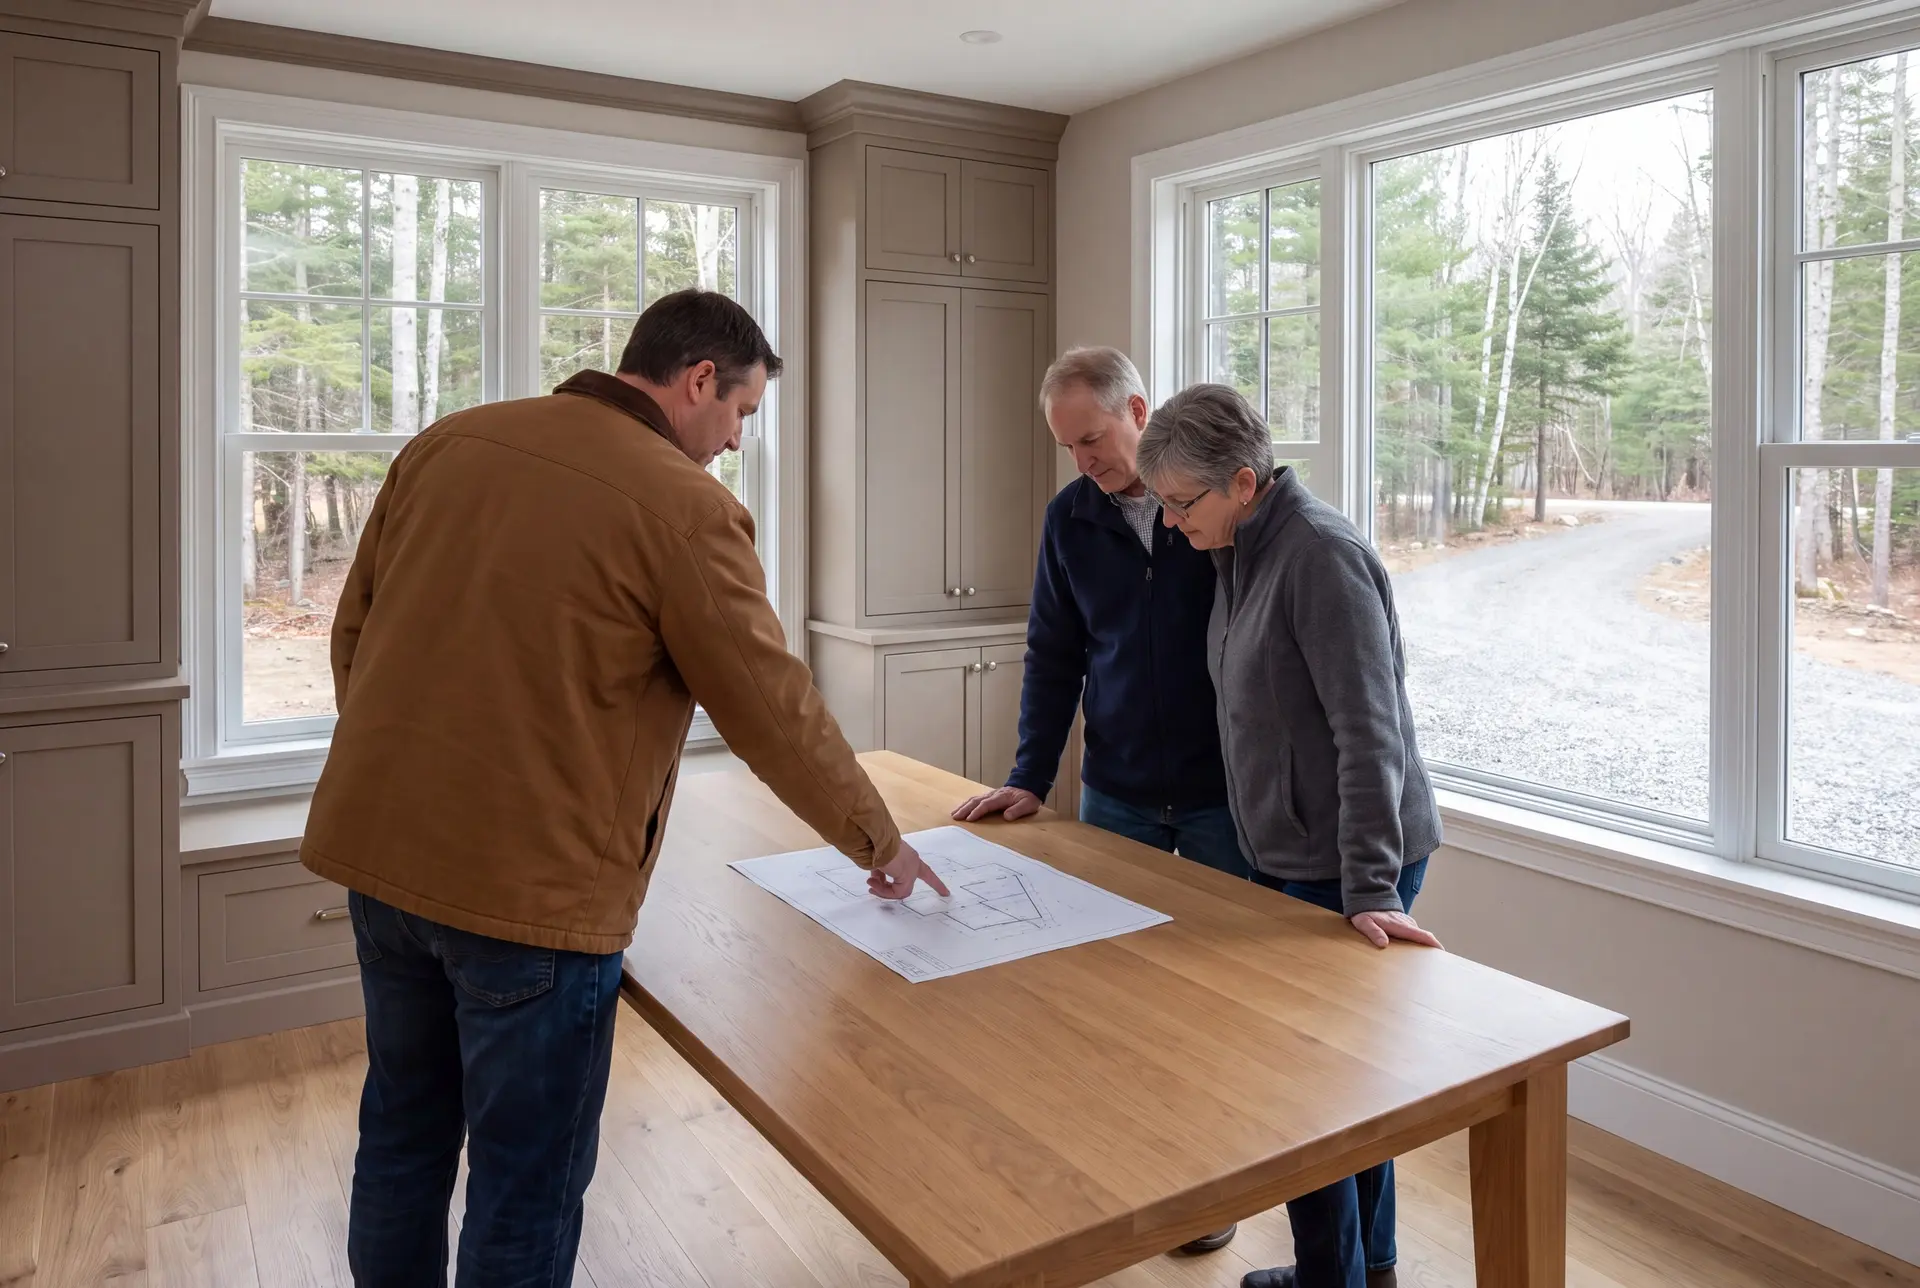
How Do You Get a Price for Your Cumberland Project?
You get a price for your Cumberland project by telling us where the land is and walking it with Joe. We give you a working range after that site visit and a fixed number once the drawings are done.