
Quality House Plans and Design in Gray, ME
Legacy Construction prepares house plans and design in Gray, ME for lake lots on Little Sebago, Crystal and Forest Lakes and for wooded land across the town's village areas. We draw for the snow, the shoreland rules and the way you live, then build from that same set.

- Founded in 2021
- 4-6 active builds at a time
- Written 5-year workmanship warranty
House plans and design in Gray, ME is the drawing phase behind a new home, a camp replacement or an addition, finished as a set the town can review. Gray is mostly forest and lakes, so designs here often answer to shoreland zoning on lake lots and to a heavy inland snow load.
Because we build what we draw, the fixed price comes straight from the finished set after about four to six weeks of planning. Finished homes in Gray typically run $310 to $482+ per square foot by finish level.
Joe Hausler started Legacy Construction in 2021 after 15 years in commercial construction, and he reviews every phase of our builds. His Maine real estate license also lets him judge a lake or wooded lot with you before purchase.
Why Gray Residents Hire Us for a Home Design
- A fixed build price signed on finished drawings
- Four to six builds at a time, so the owner reviews every phase
- Workmanship backed for five years, in writing
Gray residents hire us for a home design because lake and wooded lots punish a plan that ignores the site, and every design we draw begins on the site. We also build what we draw, so the drawings carry a real price from the first sketch.
- Camp replacements on Little Sebago, Crystal and Forest Lakes planned around shoreland zoning
- Roof framing drawn for Gray's heavy inland snow load
- Joe's real estate license, for judging a lake or wooded lot before purchase
- 5-YearWorkmanship warranty, in writing
- 4-6Active builds at a time, never more
- $300MLargest project Joe has managed
What do homeowners say about us?
From the first meeting, Legacy Construction was honest, professional, and easy to work with. They walked us through budget, design, and expectations clearly and followed through on everything. The end result is a beautifully built space that feels solid and well thought out.
Legacy Construction built an addition onto our home, and the quality is outstanding. The new space blends perfectly with the original house. They worked with us on budget and design and were always upfront about costs and options. Very professional from start to finish.
If you're looking for a contractor who is honest, detail-oriented, and dependable, Legacy Construction is a great choice. They were clear about costs and timelines and delivered a high-quality finished product.
Get your free estimate request sent in 60 seconds
Answer a few quick questions about your Gray project. Your answers go to Legacy Construction so we can discuss the scope, budget and next steps with you.
What Other Contractor Services Do We Offer in Gray?
Where Else Do We Do House Design near Gray?
Where is our office?
Directions from Gray, ME to our office in Portland
185 Ridge RdPortland, ME 04103
What Should a Gray Home Plan Account For?
A Gray home plan should account for the lake or the woods first and the snow load right after, because those conditions shape more of the house than the room list does.
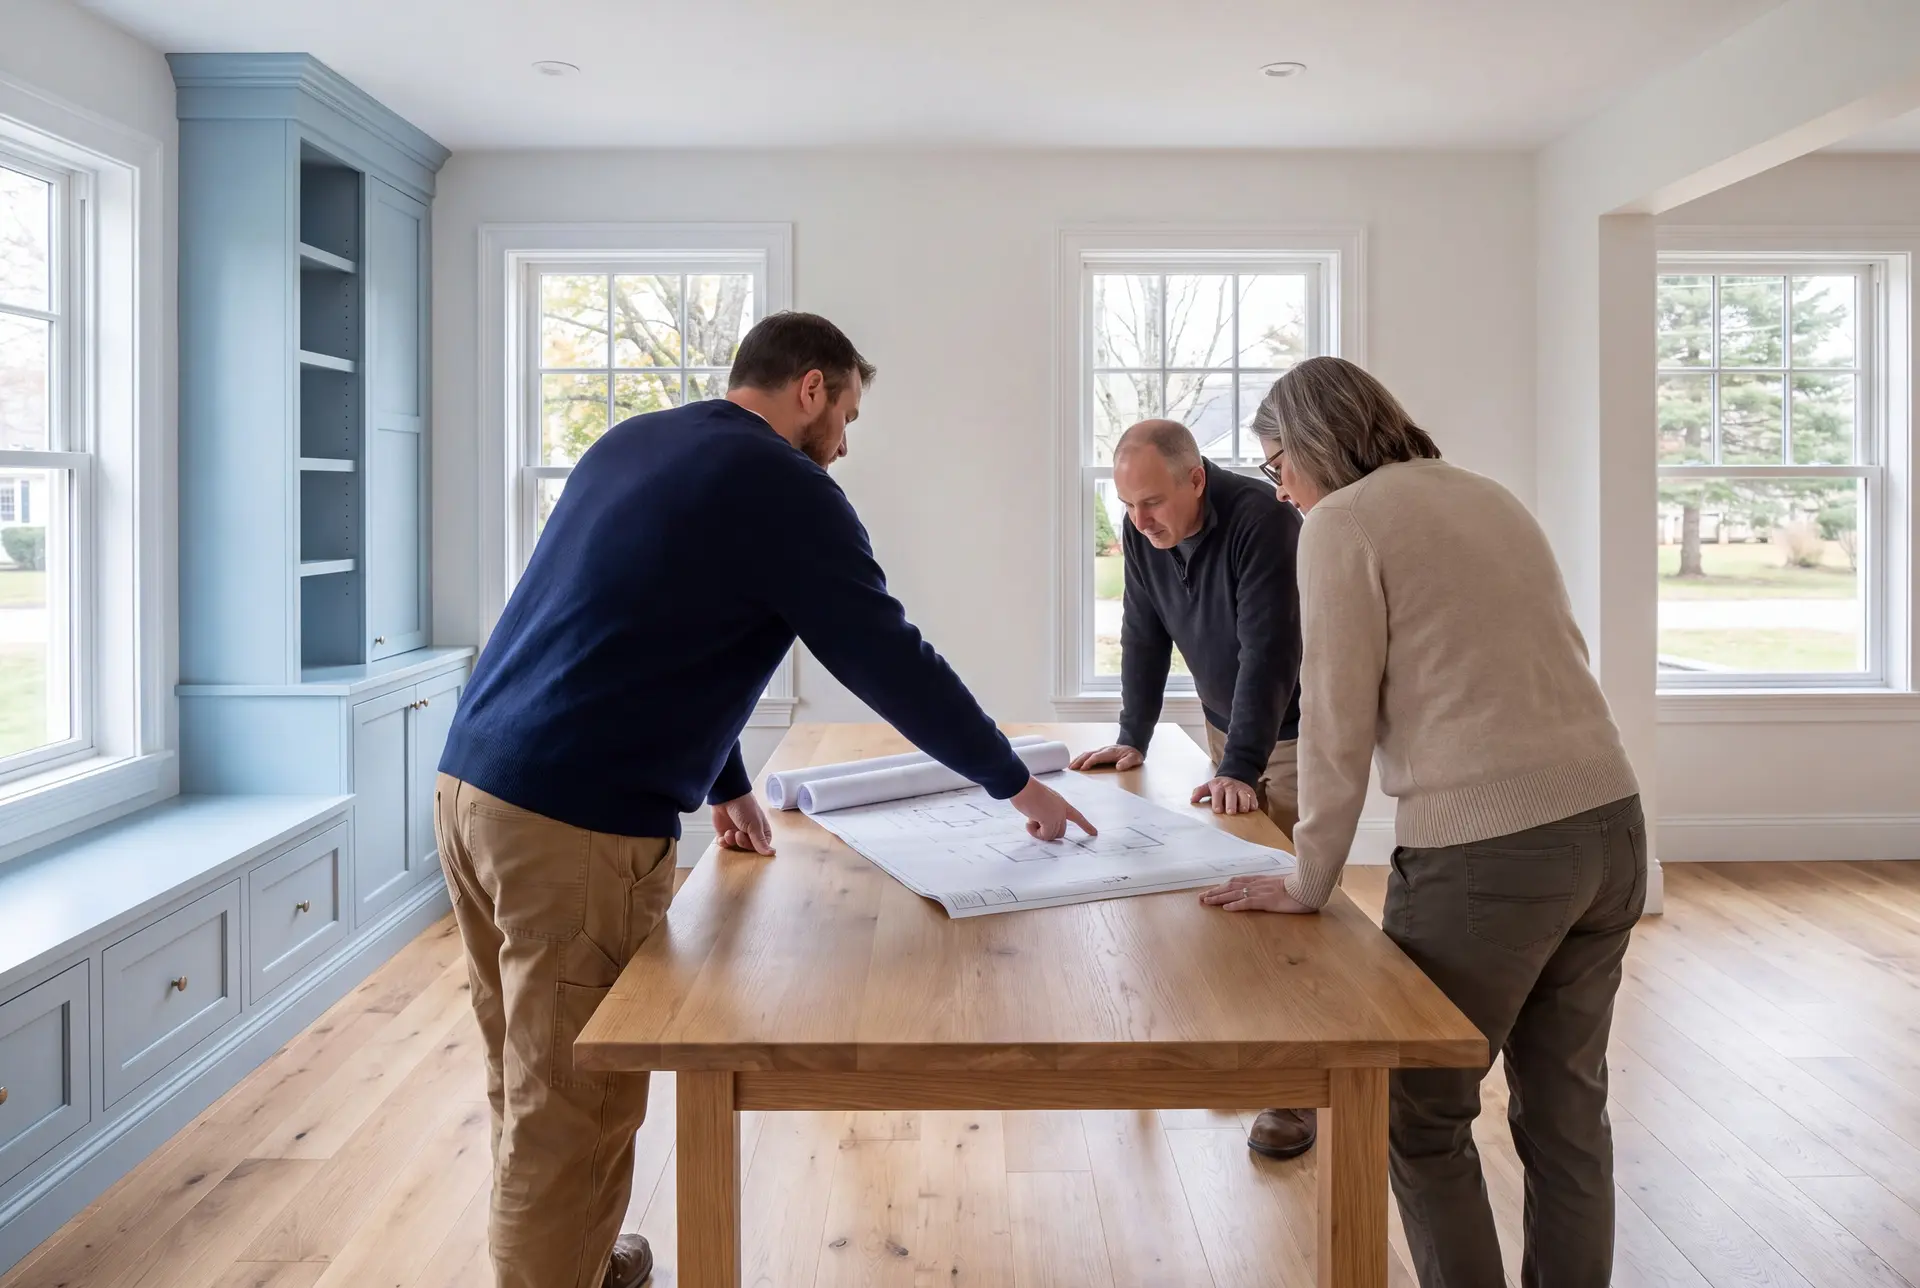
Replacing a Camp on Little Sebago, Crystal or Forest Lake
Most of Little Sebago Lake and Crystal Lake lie within Gray, and lake lots there fall under shoreland zoning. Many still hold former camps built for summer use, and a year-round replacement has to fit the rules that govern the shore.
We confirm what those shoreland rules allow on your lot before we draw a single room. A camp replacement that skips that step can lose a whole season to redesign.
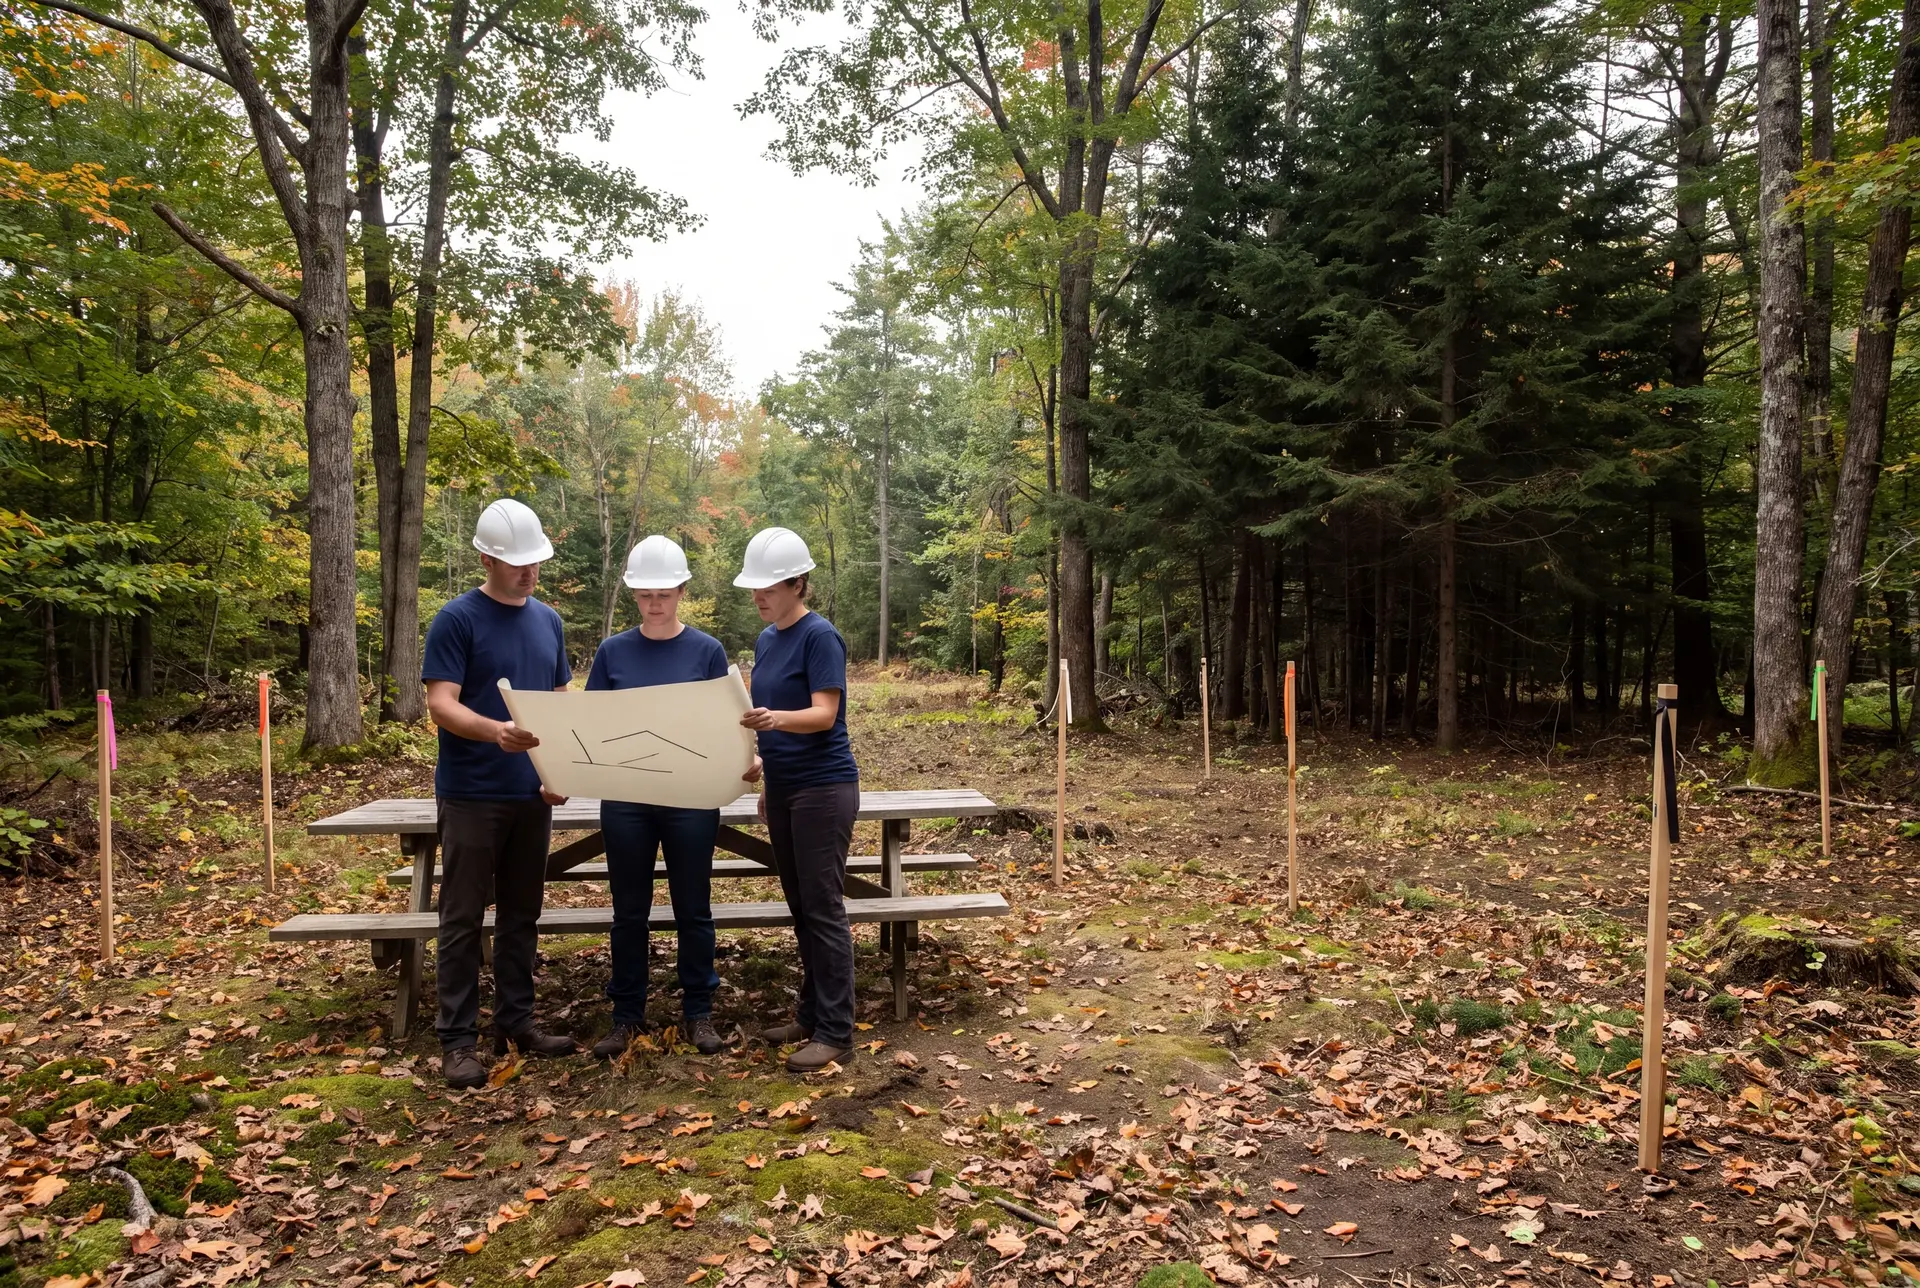
Wooded Lots Across Gray's Village Areas
Gray covers about 46 square miles, most of it forest, spread across six village areas that include Gray Village and Dry Mills. A wooded lot hides its slope, its drainage and its soil until someone walks it, so we walk it before design begins.
Where the house lands on a wooded parcel also sets the length of the driveway and the utility trench. Those lines can cost more than a bathroom, which is why our site plan comes before the floor plan.
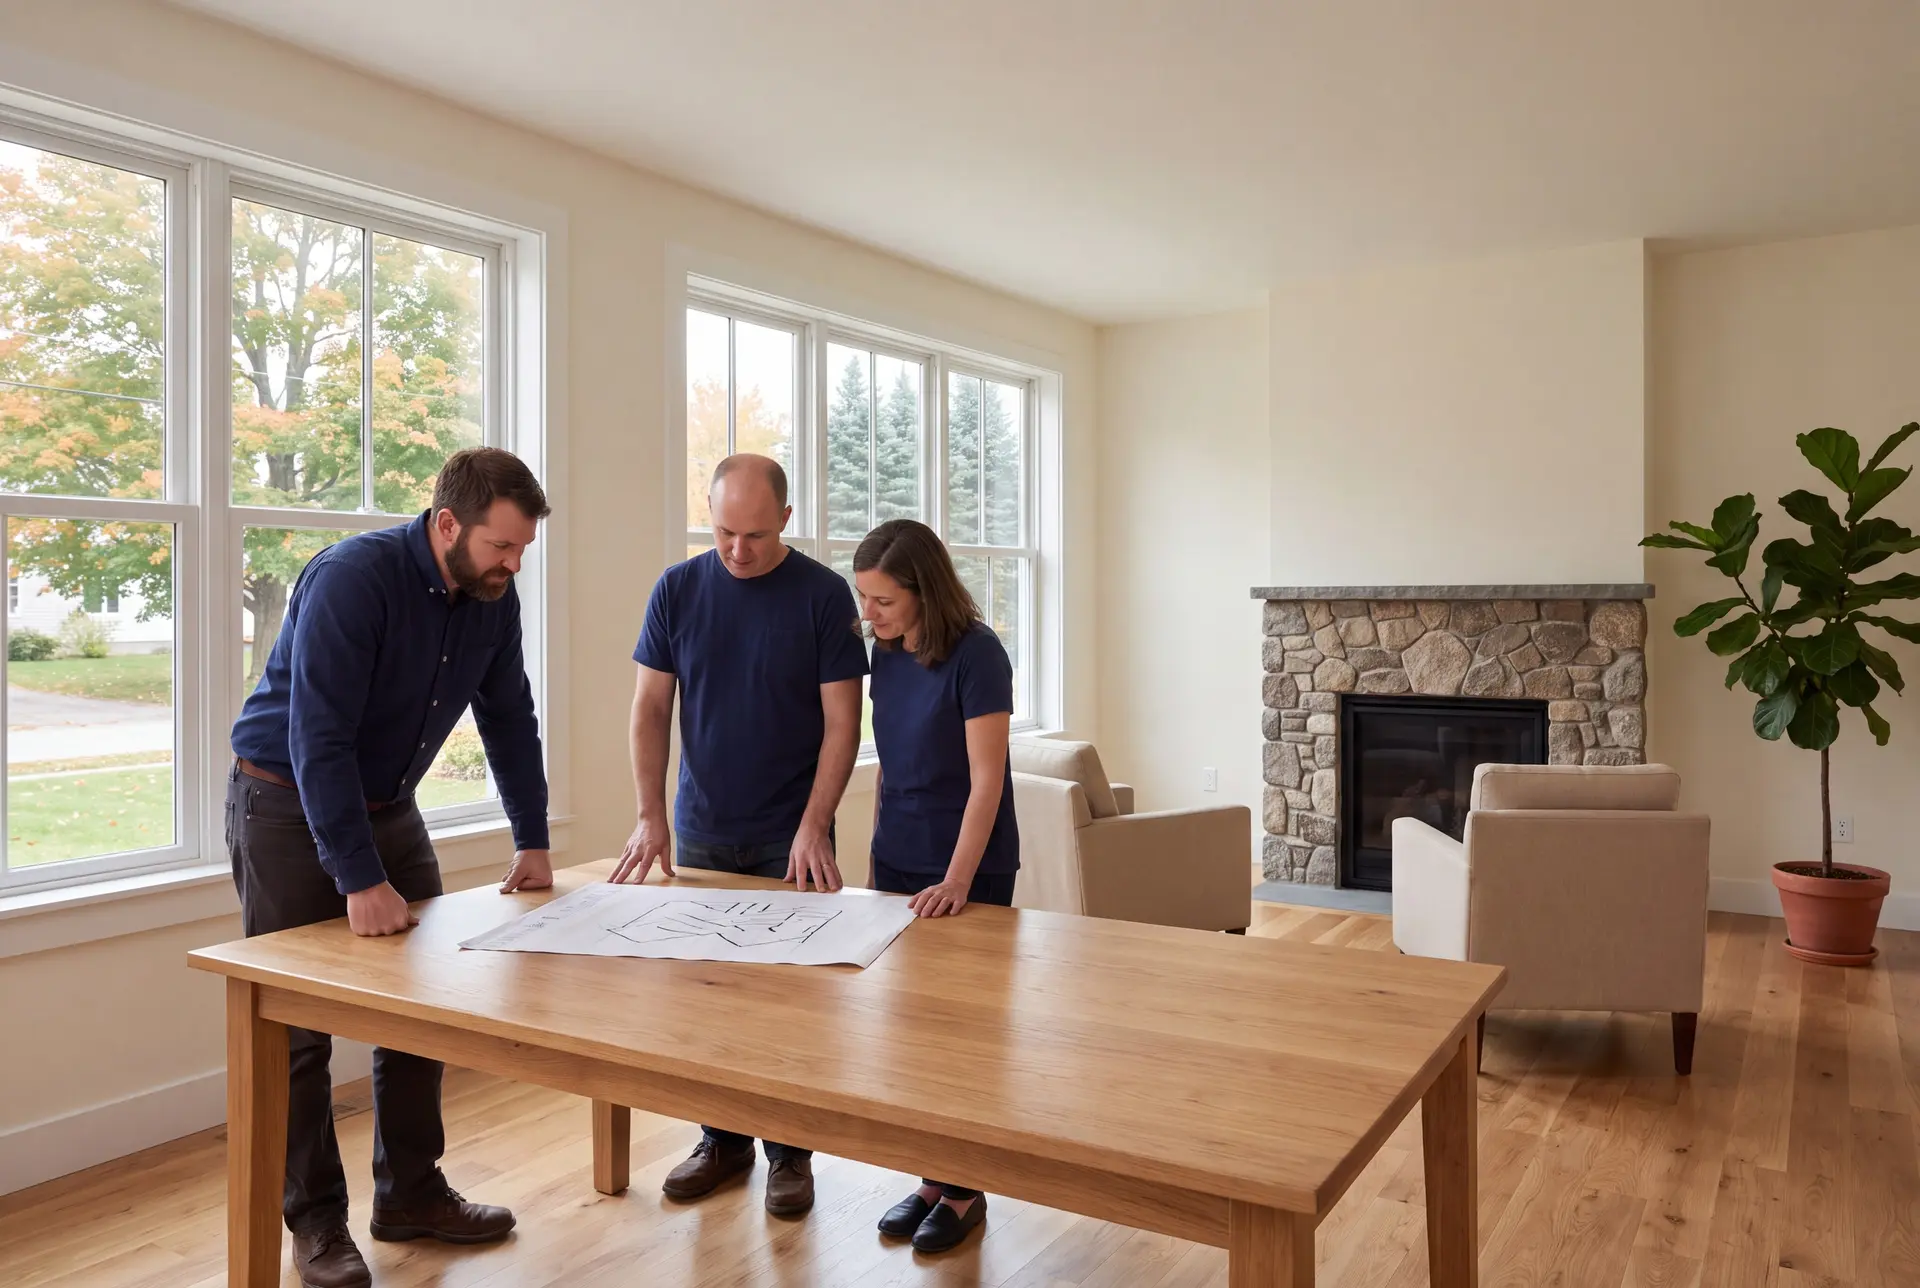
Roof and Structure Drawn for Gray's Snow Load
Gray sits inland under a heavy snow load, and the National Weather Service forecast office for the region is right here in town. We size rafters, headers and roof framing for the ground snow load at your address rather than a generic number.
Steep roofs, long spans and heavy snow loads are also where the Code Enforcement Officer may ask for stamped engineering. When that request comes, we bring an engineer in and keep every sheet coordinated.
What House Plans and Design Services Do We Offer in Gray?
House plans and design services in Gray take a lake lot or a wooded parcel from the first walk to a finished permit set.
- Lot evaluation and site planning for shoreland and wooded parcels
- Schematic design, floor plans and design development
- 3D visualization and construction documents for permit
Applications, forms and ordinances are posted on the town's website, and town business runs out of the Henry Pennell Municipal Complex at 24 Main Street. We prepare the drawings so the review starts with complete information.
What Is Our House Design Process in Gray, ME?
Walk the shore or the woods.
We look at the lake frontage or the tree line, the slope, the drainage and where a septic field can go.
Design for snow and for how you live.
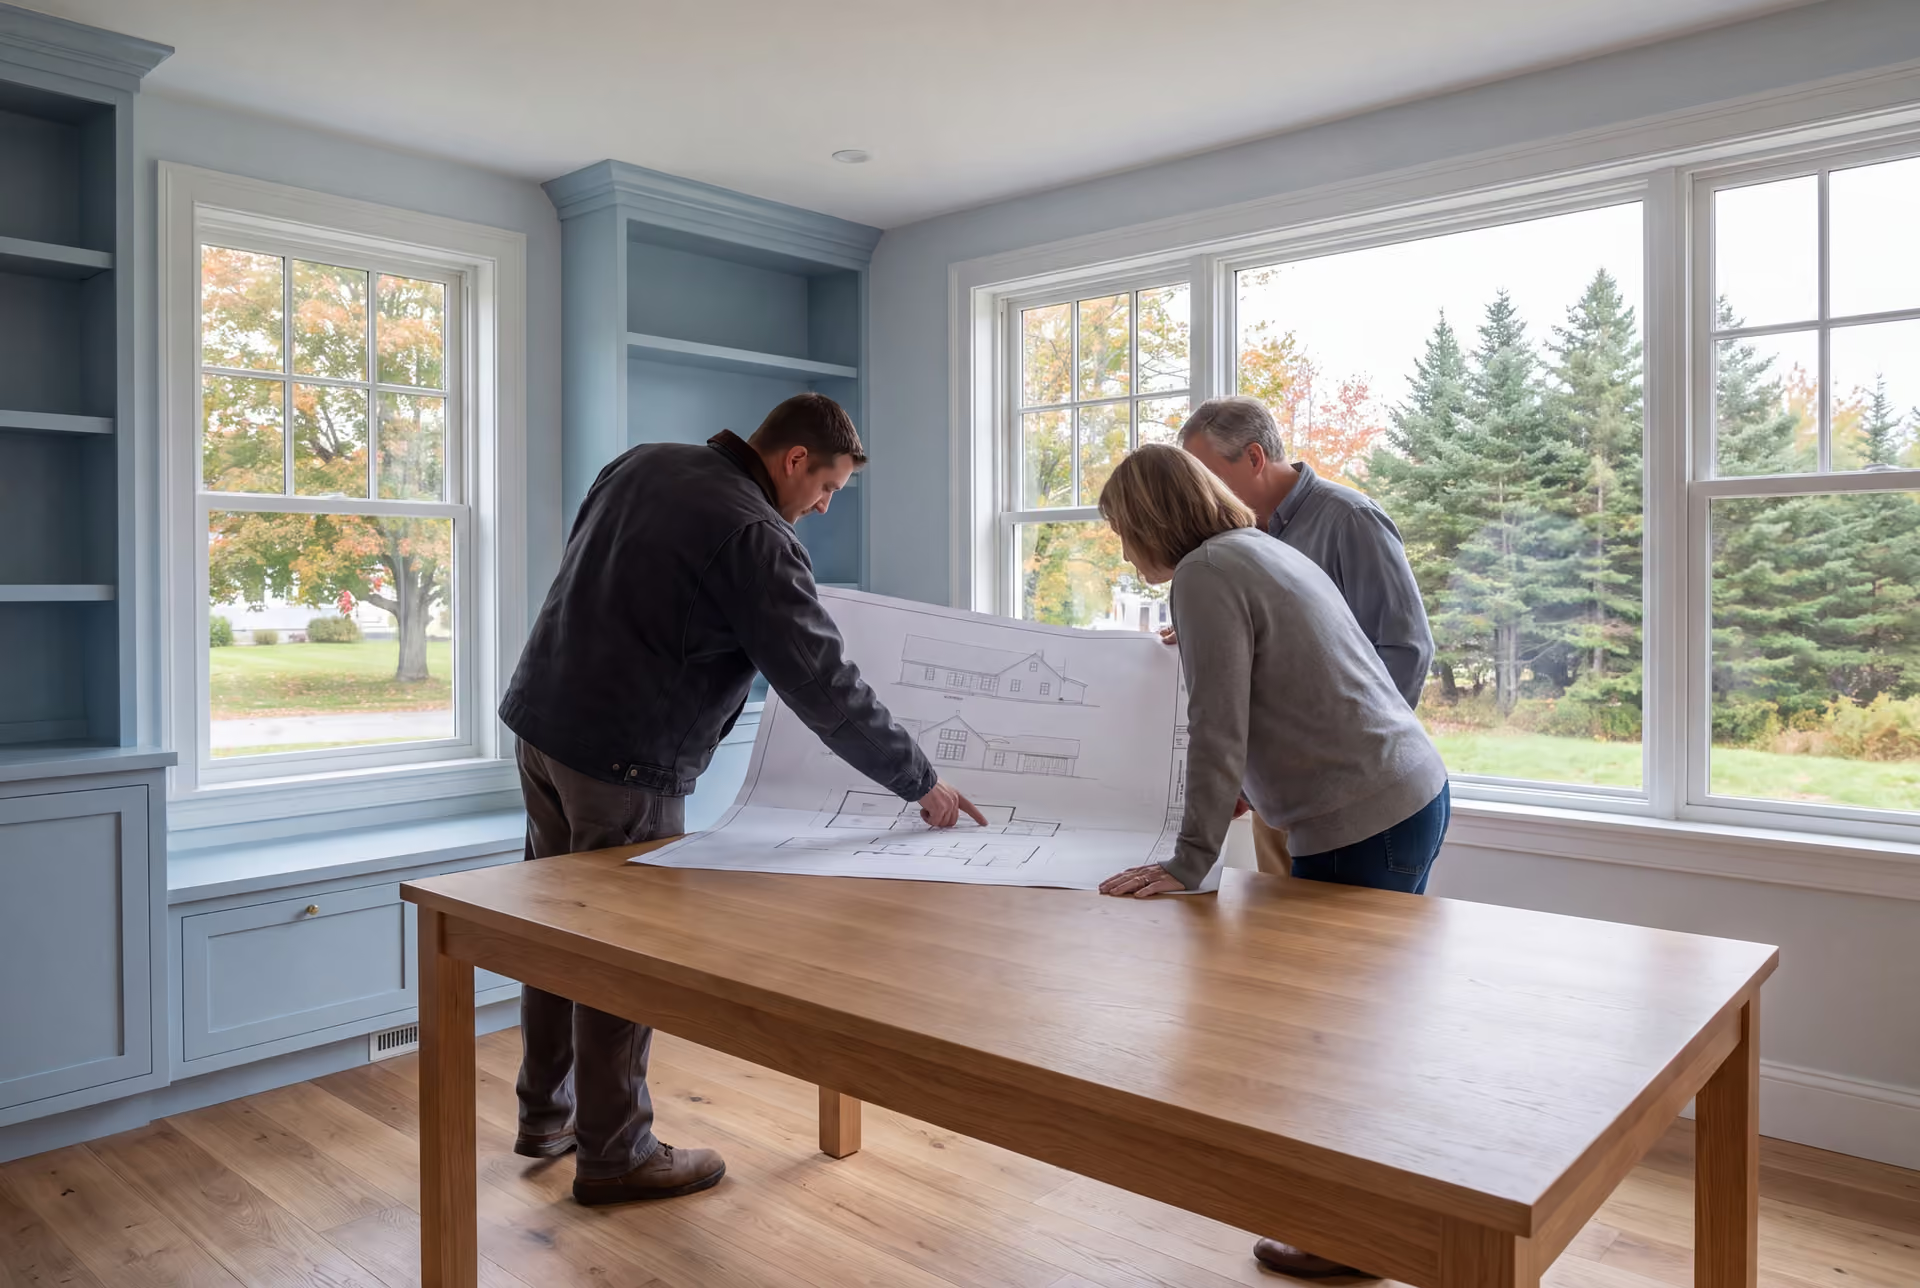
Floor plans, elevations and a 3D model come together with you over four to six weeks of revisions.
Price, permit and build.
The finished set becomes a fixed price and a permit application, and Joe reviews every phase of construction from the foundation up.
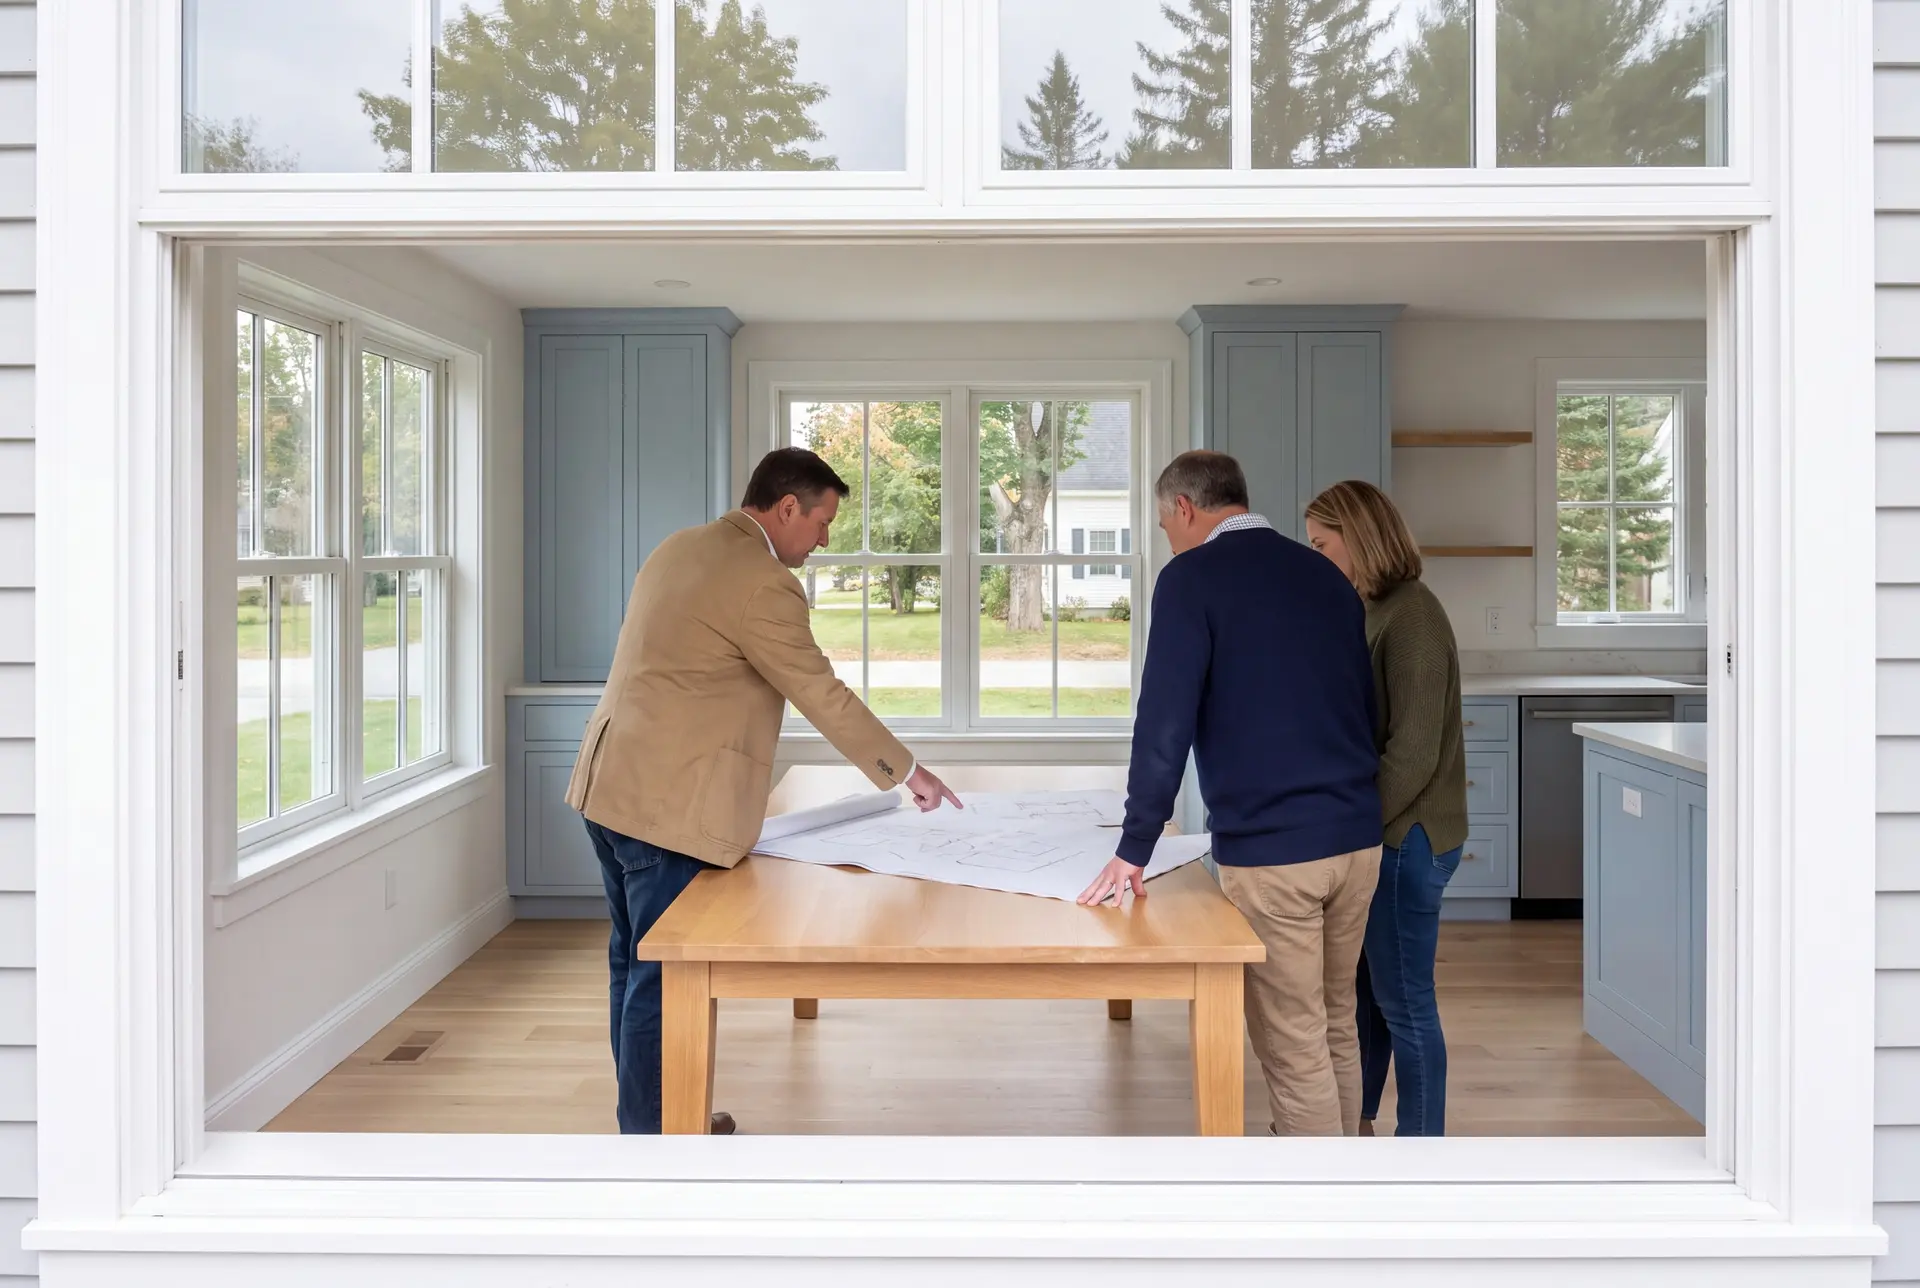
How to Weigh House Plans and Design in Gray, ME
Weigh house plans and design in Gray, ME against the lot they were drawn for, especially when that lot sits on a lake. A design that ignores the shoreland rules will stall at the permit stage, however good it looks on screen.
Weigh the structure too. A roof drawn for a coastal snow load is the wrong roof for Gray, and the framing plan is where you can check which one you were given.
Last, weigh who stands behind the drawings once building starts. Our design becomes our contract, and our 5-year workmanship warranty covers the house we build from it.
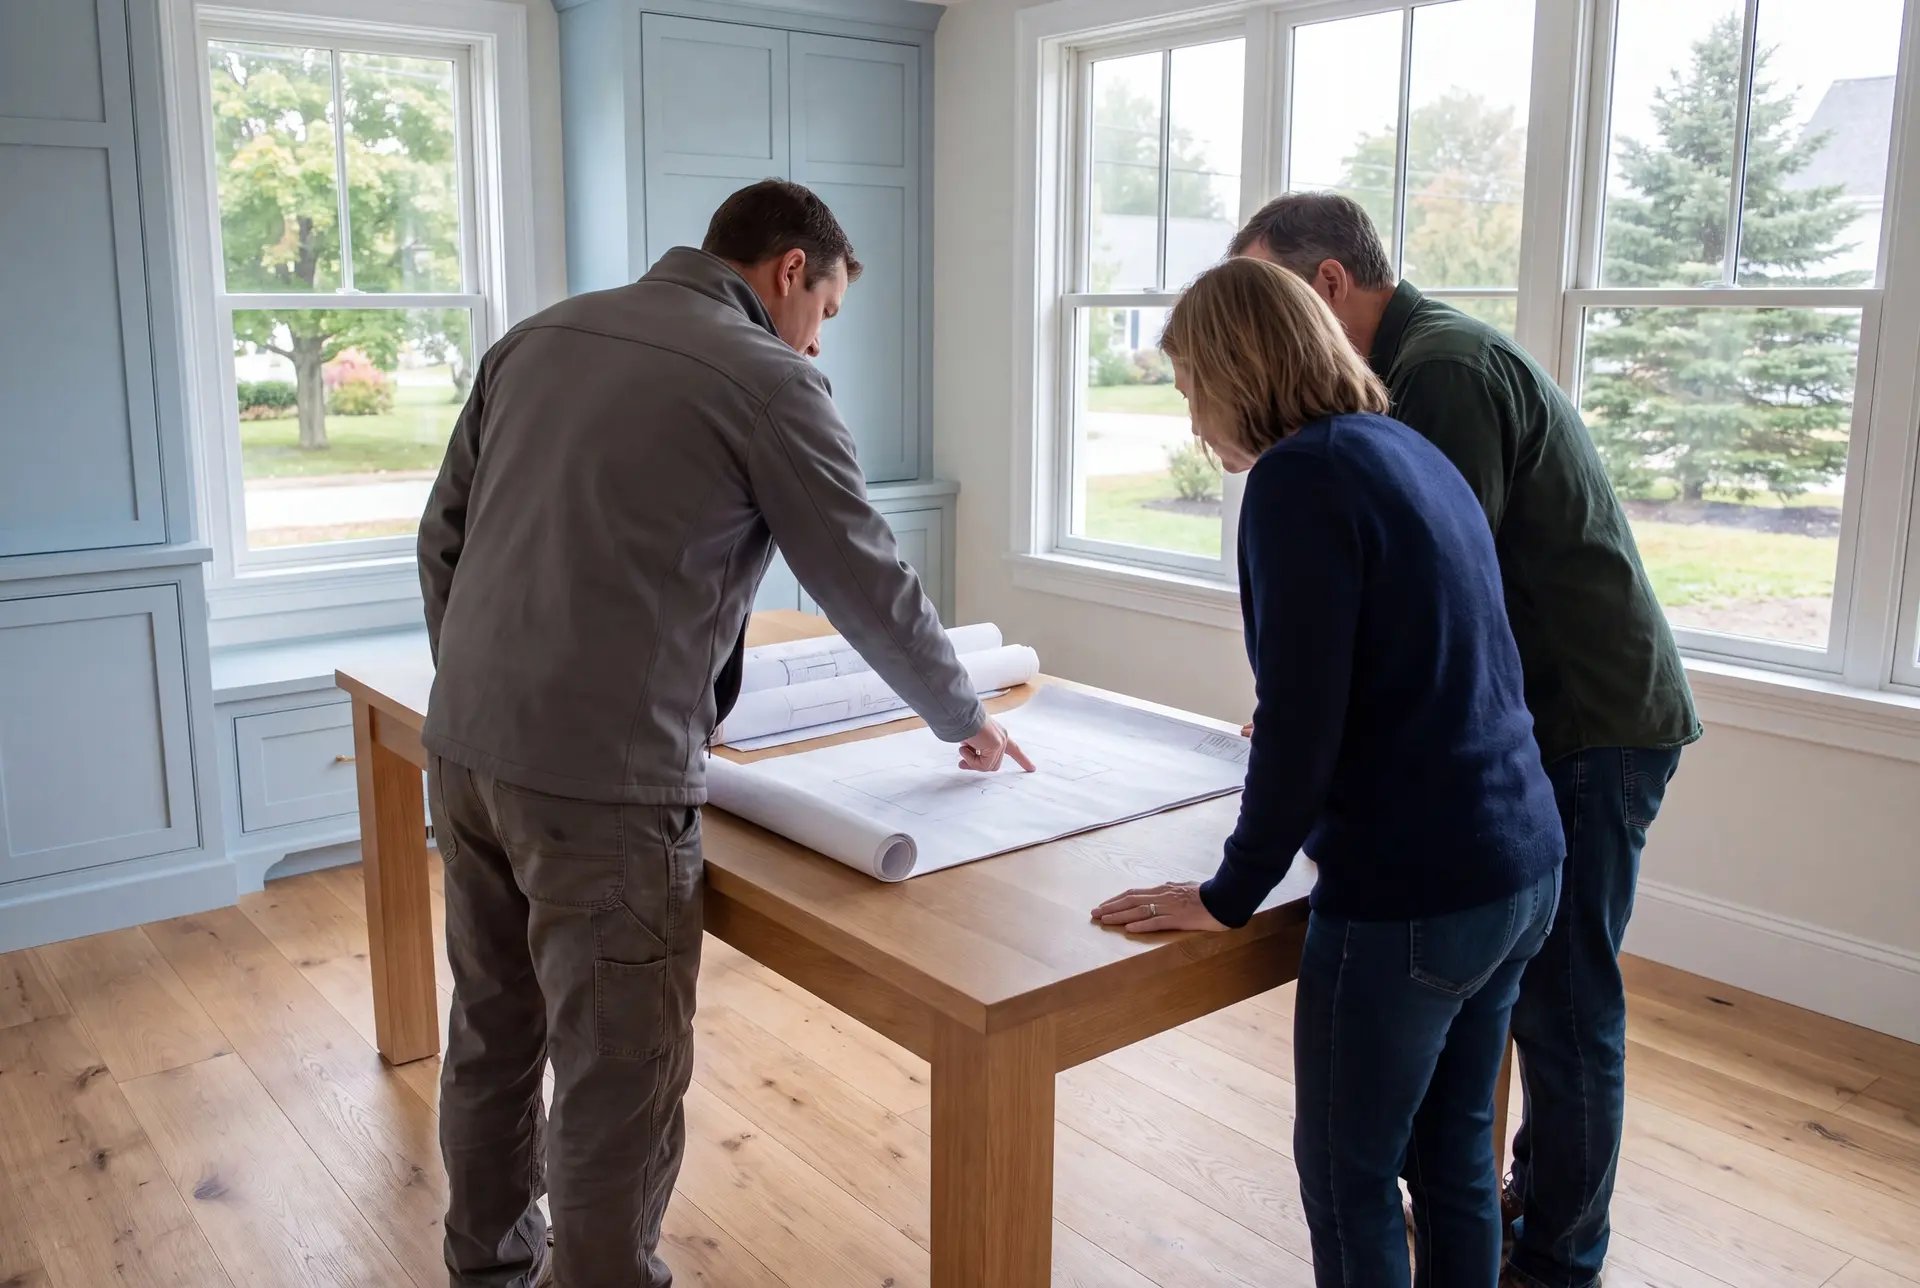
Who Builds in Gray, Where It Gets Hard, When to Begin
The people building new homes in Gray are often owners of a lake camp who now want to stay through the winter, plus commuters who want land about 17 miles from Portland. Turnpike Exit 63 makes that drive practical in both directions.
Plans are most constrained on lake frontage at Little Sebago, Crystal and Forest Lakes, where shoreland zoning governs the footprint and the FEMA flood map is worth a check. Wooded inland lots have more freedom but more hidden site work.
A Gray design should start in the fall or early winter, because a lake-lot permit can involve extra review steps. Four to six weeks of drawing plus that review time keeps a spring start within reach.
How much does it cost to design and build new in Gray?
The cost to design and build a new home in Gray depends on finish level first and on site work a close second. Treat each band as an average across many completed homes, a range for checking your plans rather than a price for them.
| Finish level | Typical features | Gray range* |
|---|---|---|
| Simple and efficient | Efficient footprint, durable standard finishes | $310 to $359 / sq ft |
| Mid-range custom | Upgraded finishes, custom built-ins | $359 to $428 / sq ft |
| High detail | Premium finishes, lake-view glazing and detailing | $428 to $482+ / sq ft |
For Gray, these are turnkey planning figures covering everything but land. Clearing, a long driveway or a lake-lot foundation can move a Gray project above the planning band.
A Gray camp purchase, a renovation and a new build need budgets for different work. Add any repairs or year-round upgrades to the purchase side, then compare it with land and the complete design-build proposal rather than assuming one route is always cheaper.
What do house plans cost for a Gray home?
A Gray camp replacement with tight shoreland limits may need more design rounds than a house on an open lot. The written proposal defines that drawing work, whether the project is a new home or an addition, without an assumed extra fee.
What does a wooded Gray lot add?
A wooded Gray lot with ledge or a long driveway can take site work beyond $165,000. A cleared lot needing a well, septic and power typically comes in at $77,000 to $105,000.
When does a Gray design need an engineer?
A Gray design needs an engineer when the Code Enforcement Officer requires stamped drawings, which comes up most with long spans or heavy snow-load roofs. The written scope for Gray should identify any engineering required before the construction price is fixed.
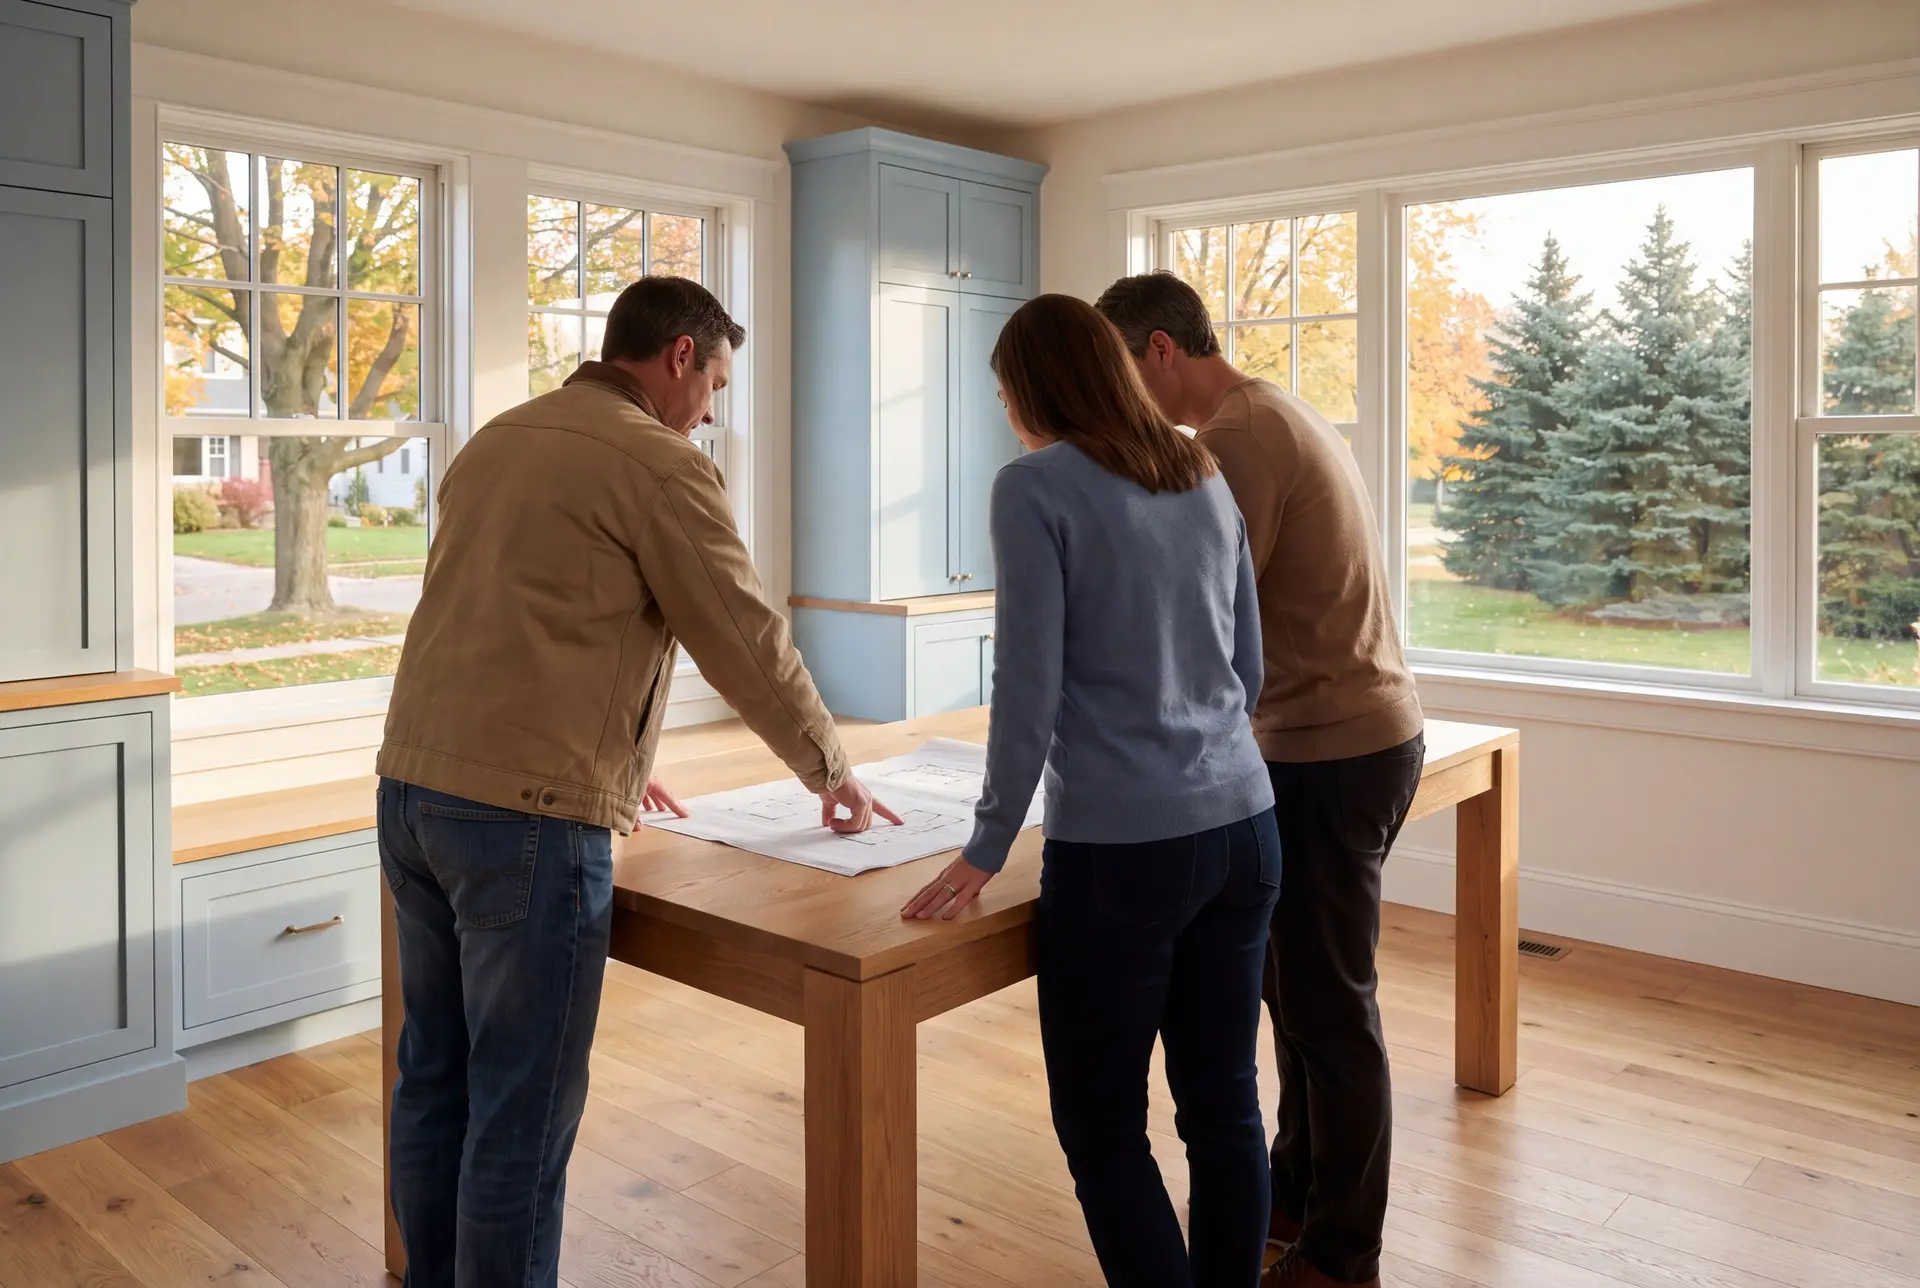
What Are Your Next Steps for House Design in Gray?
Your next step for house design in Gray is to call us and tell us which lake or road your lot is on. We arrange a walk to discuss the apparent constraints and which tests or municipal decisions are needed before choosing the final design.