
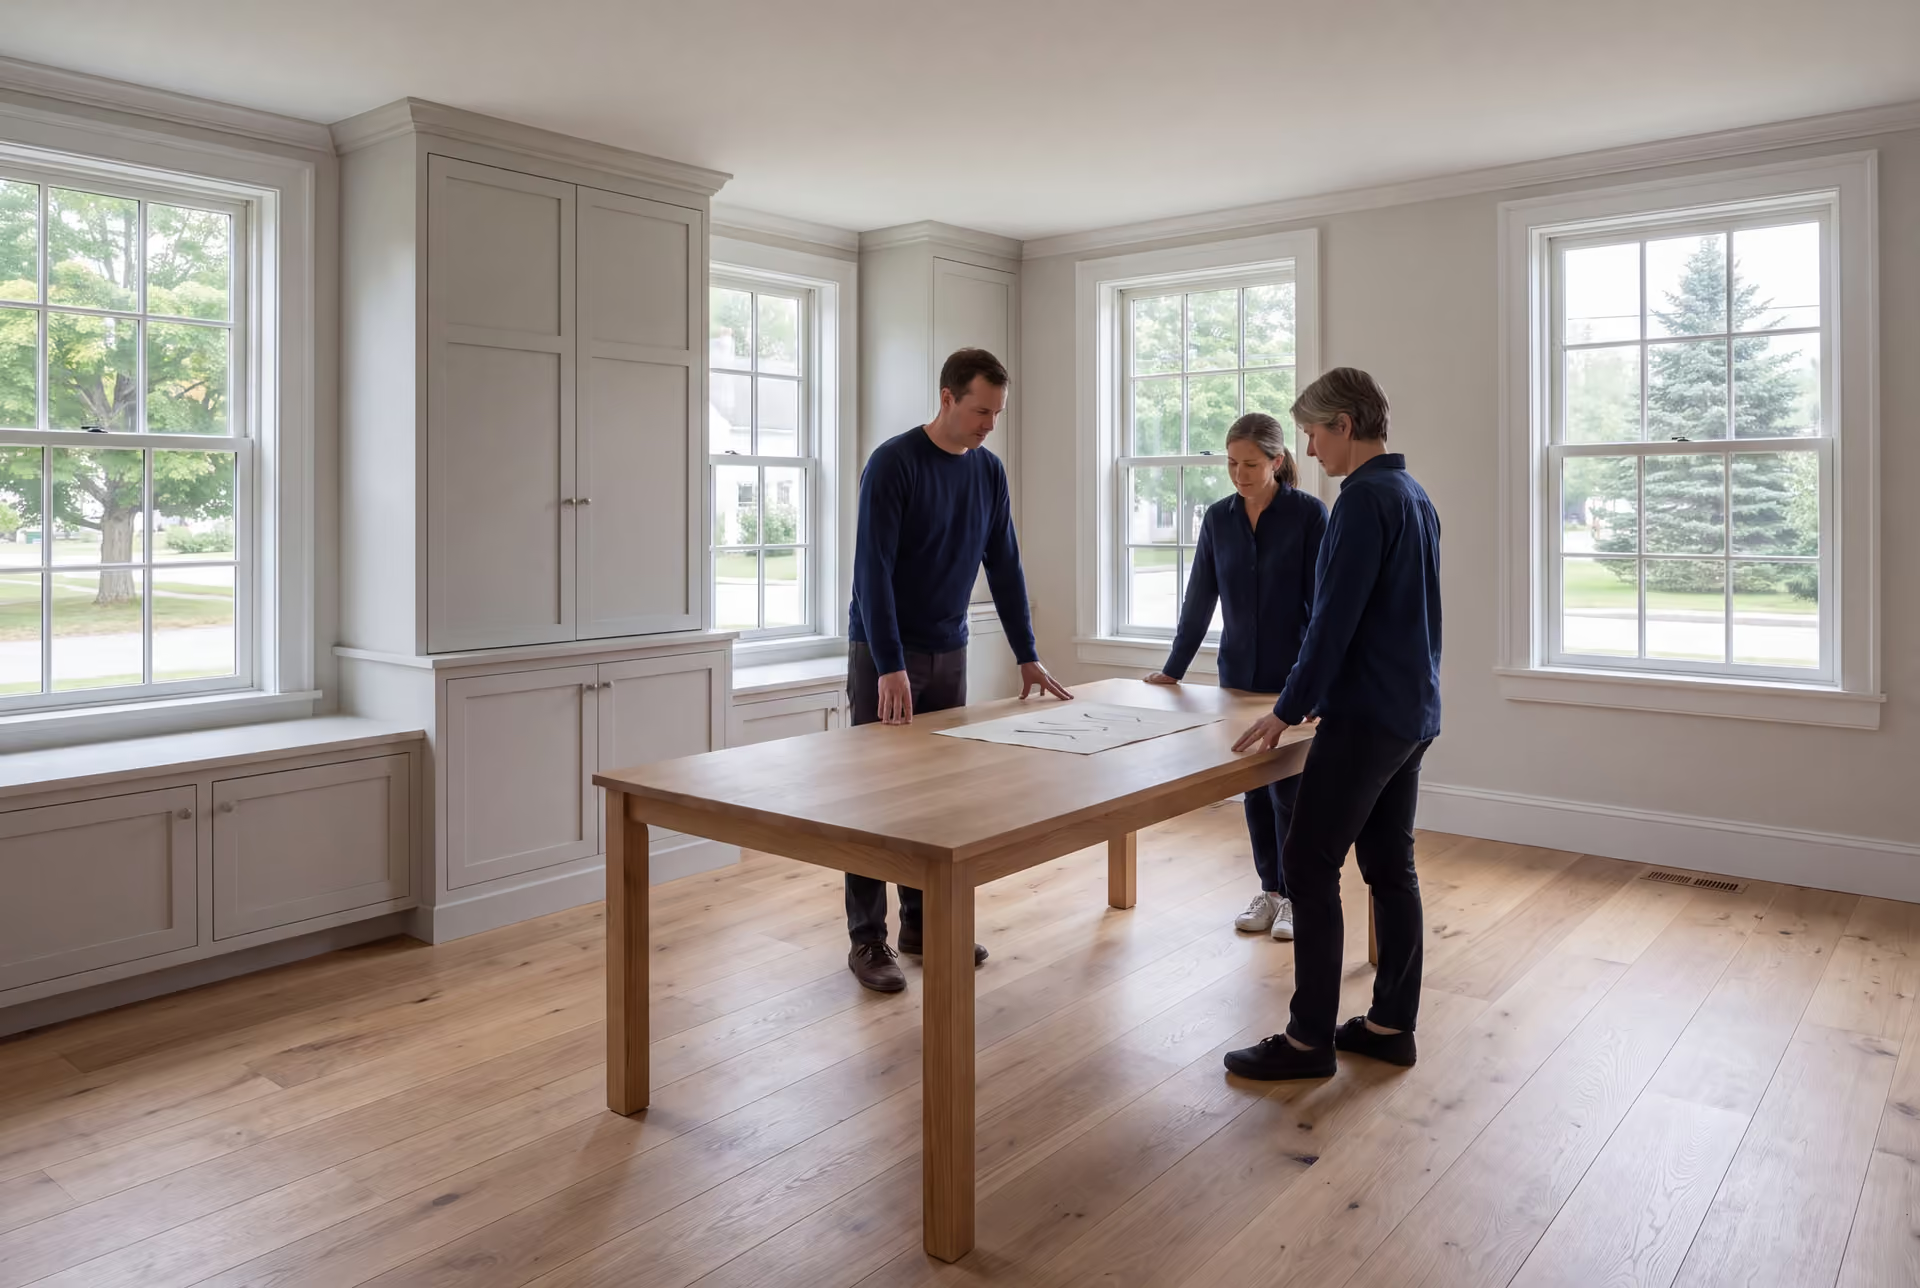
Expert House Plans and Design in Freeport, ME
We draw house plans and design in Freeport, ME for owners building near the historic village or out on the coastal land toward Wolfe's Neck and South Freeport. Every design takes its shape from that setting first, and our own team then prices it and builds it.

- Founded in 2021
- 4-6 active builds at a time
- Written 5-year workmanship warranty
House plans and design in Freeport, ME covers the drawings for a new home or addition, from a written program to a construction set for Codes Enforcement. Freeport splits between a historic village of Federal and Greek Revival homes and rural coastal land where wells, septic systems and shoreland zoning shape the plan.
After four to six weeks of planning, the finished Freeport drawings become a fixed-price contract with the same company that drew them. Homes here typically run $326 to $507+ per square foot, depending on finish.
Owner Joe Hausler is on site several times a week during construction and reviews every phase himself. His Maine real estate license also lets him look at coastal or village land with you before the purchase.
Why Freeport Residents Hire Us for Their Home Design
- Four to six active builds at a time, on purpose
- Joe on site multiple times a week once building starts
- Backed by $2,000,000 of general liability insurance
Freeport residents hire us for their home design because a new house here has to suit either a historic village street or a working coastal parcel, and we design for the one in front of us. We also build what we draw, so the proportions and details on the sheets are the ones that end up standing.
- Village designs proportioned to sit beside Federal and Greek Revival homes
- Wolfe's Neck and South Freeport lots planned around well, septic and shoreland limits
- A fixed build price signed on complete drawings
- 5-YearWorkmanship warranty, in writing
- 4-6Active builds at a time, never more
- $300MLargest project Joe has managed
What do homeowners say about us?
Watching our home transform through this addition was incredible. Legacy Construction communicated clearly, respected our space and vision, and delivered work that feels solid and intentional.
We appreciated how collaborative Legacy Construction was throughout our project. They listened to our ideas, offered practical solutions, and kept everything on track. The finished work is beautiful and built to last.
From the first meeting, Legacy Construction was honest, professional, and easy to work with. They walked us through budget, design, and expectations clearly and followed through on everything. The end result is a beautifully built space that feels solid and well thought out.
Get your free estimate request sent in 60 seconds
Answer a few quick questions about your Freeport project. Your answers go to Legacy Construction so we can discuss the scope, budget and next steps with you.
What Other Contractor Services Do We Offer in Freeport?
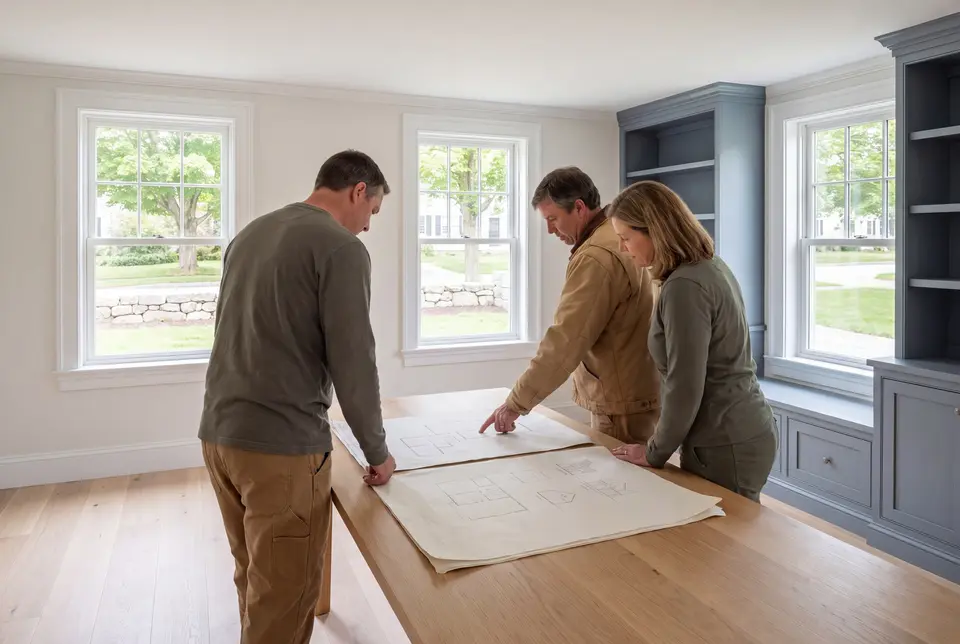
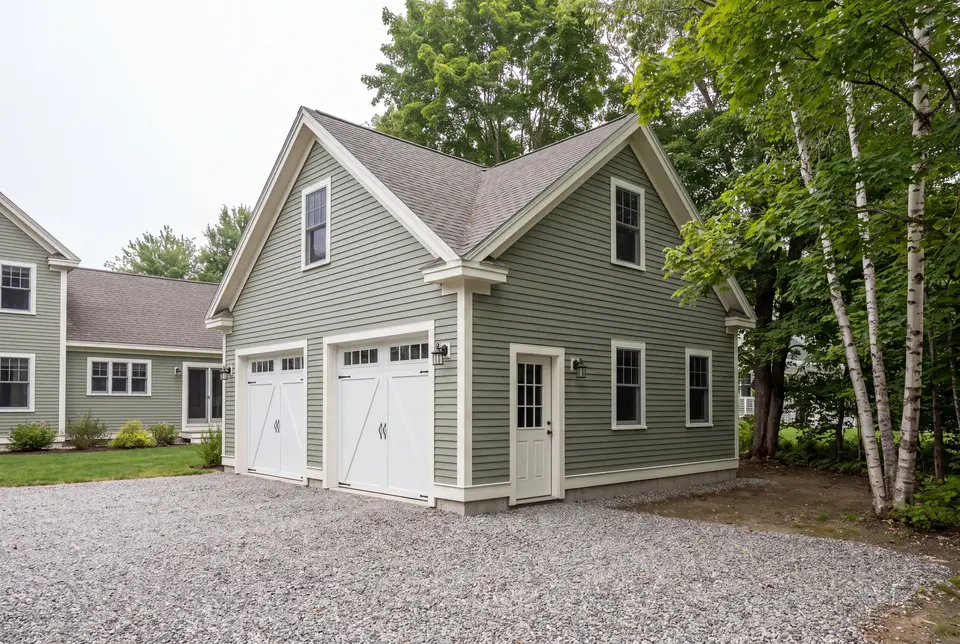
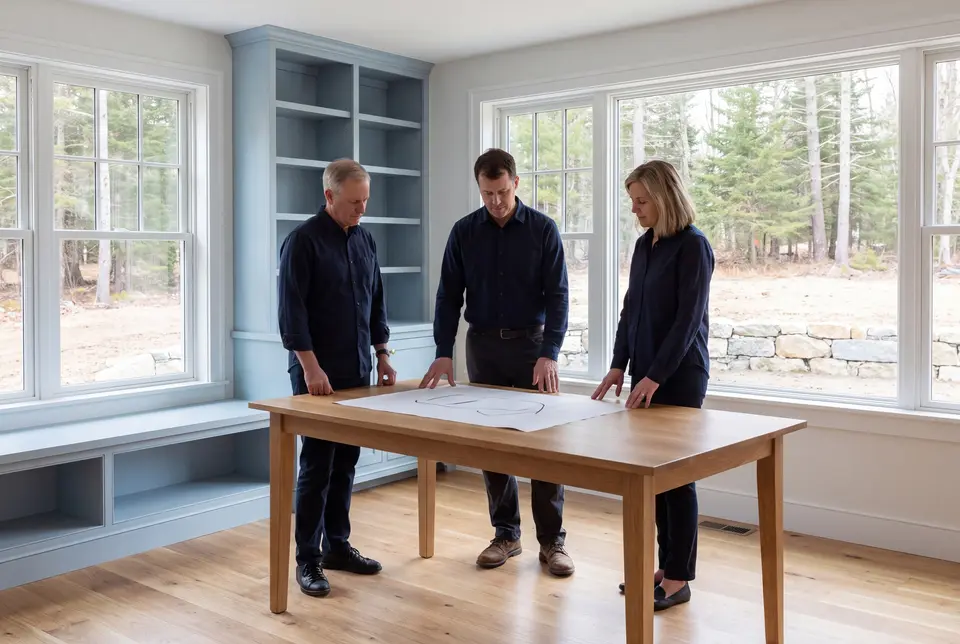
Where Do We Work Besides Freeport?
Where is our office?
Directions from Freeport, ME to our office in Portland
185 Ridge RdPortland, ME 04103
How Should a New Freeport House Fit Its Setting?
A new Freeport house should take its cues from the village or the shore around it, never from a plan book written for some other state.
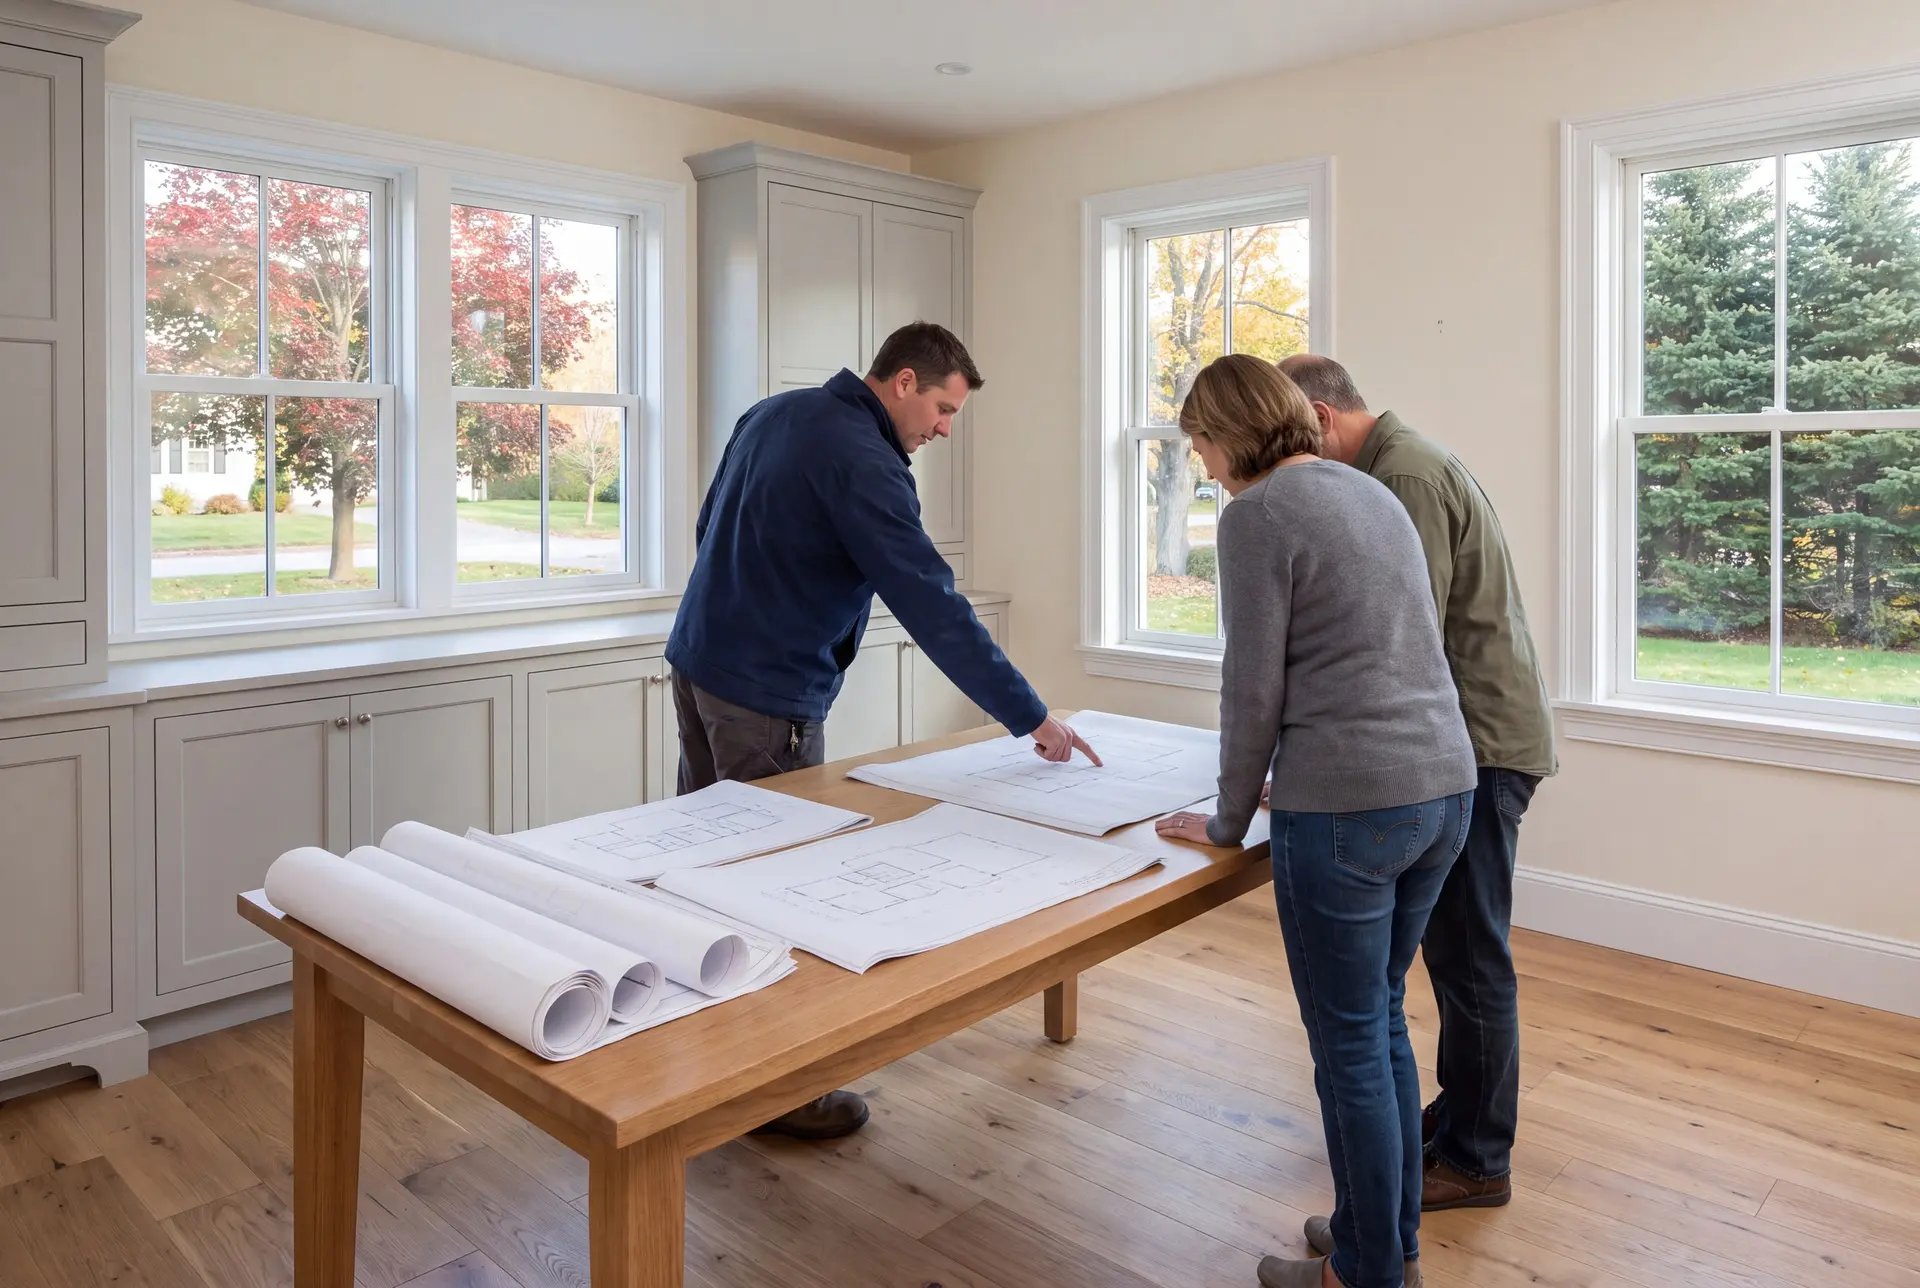
Designing Beside Federal and Greek Revival Homes
Freeport's village center holds Federal and Greek Revival houses with simple, strong forms. A new house among them looks right with a steep gable, a centered entry and windows that stack floor over floor, so our village designs start from the front elevation.
Inside, the plan can be as open and current as you like. The discipline lives on the street side, where the house has to look like it has always belonged there.
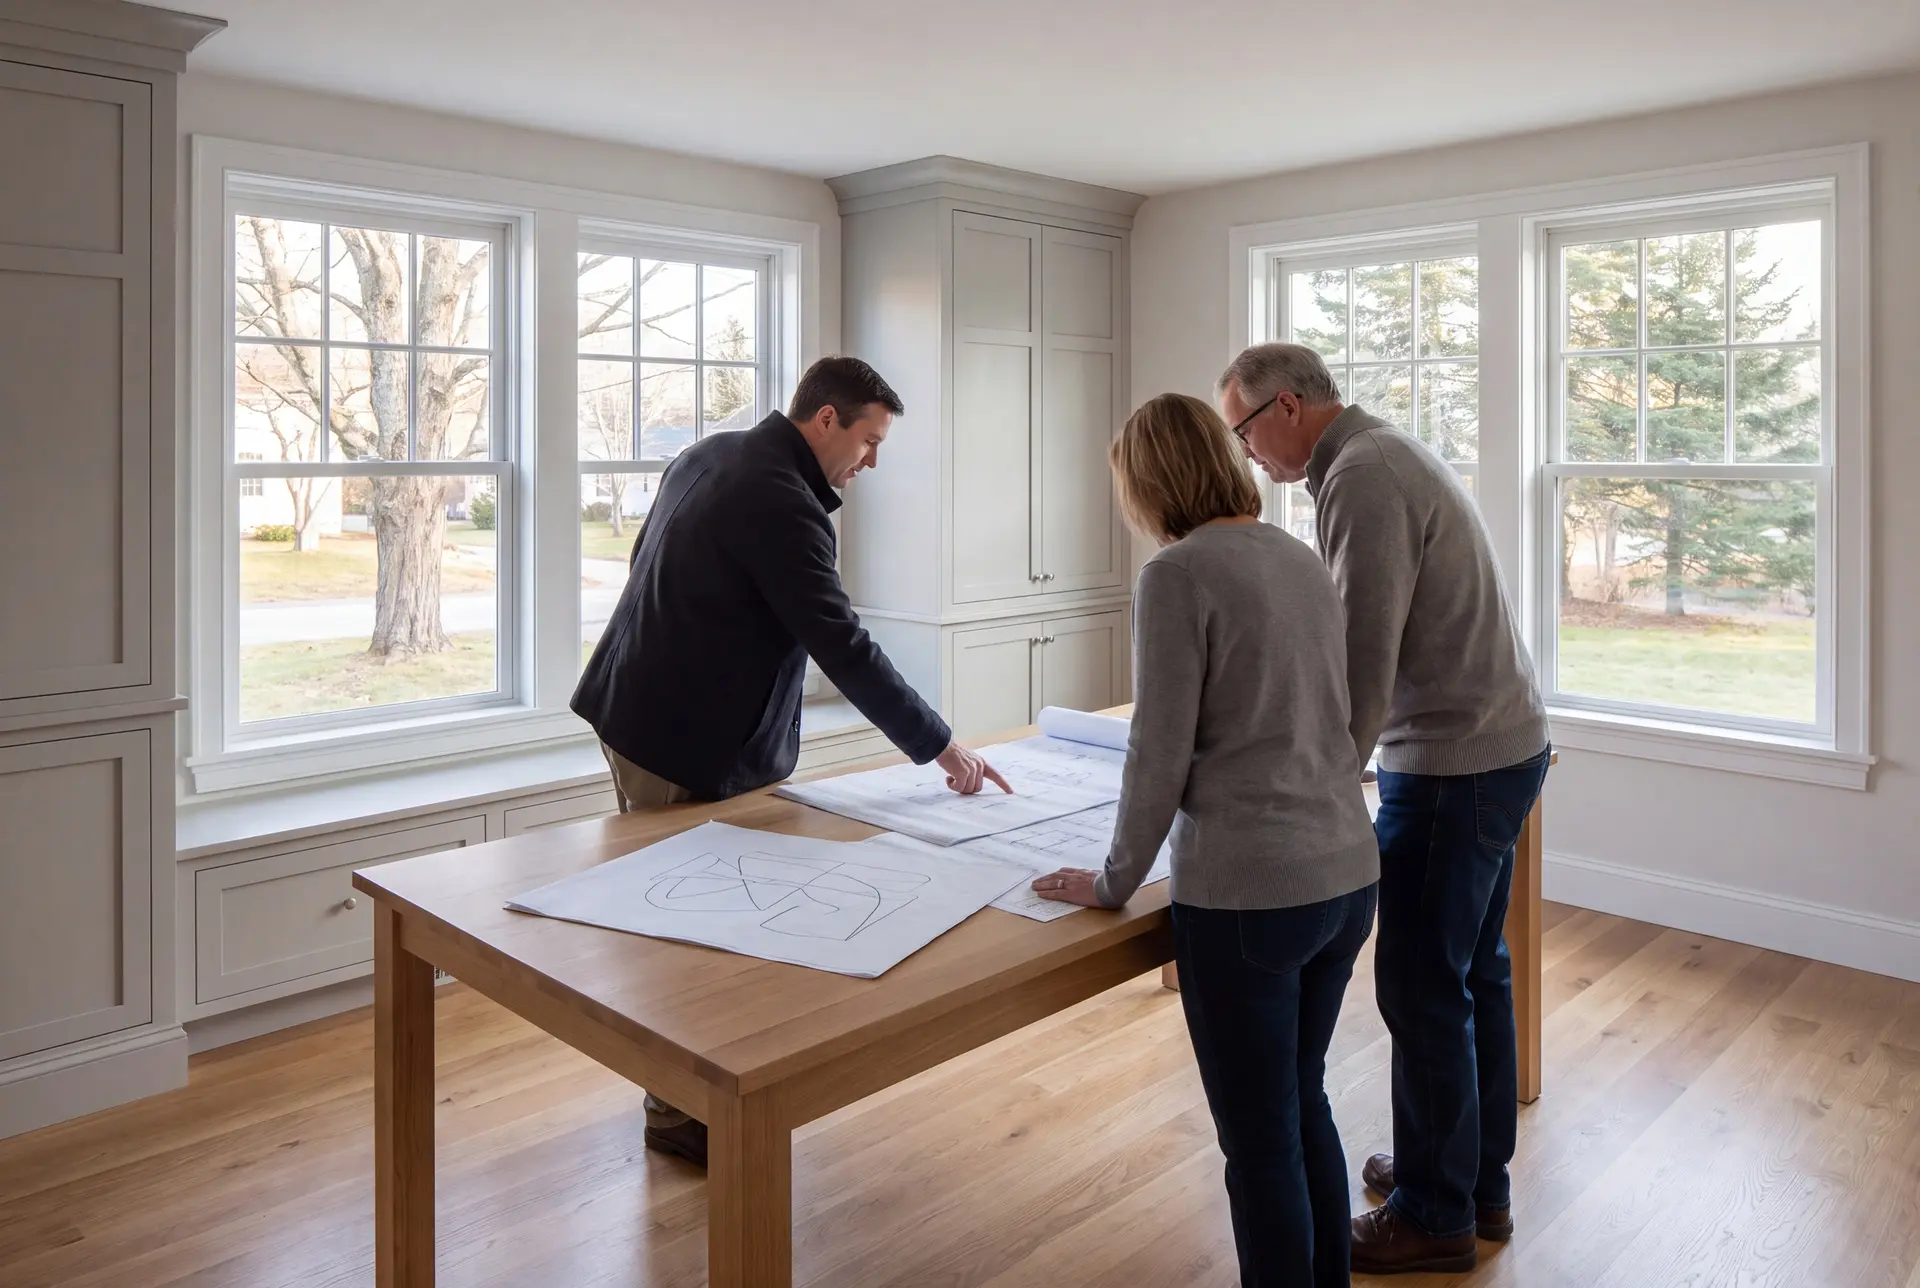
Coastal Lots Toward Wolfe's Neck and South Freeport
Out toward Wolfe's Neck and South Freeport, many lots run on a well and a septic system and sit within shoreland zoning. The septic design limits bedroom count and the shoreland setback limits the footprint, so we read both before drawing anything.
Harbor-side parcels face Casco Bay weather, and we check the FEMA flood map on every lot near the water. Between them, those two answers set the foundation before a floor plan is even sketched.
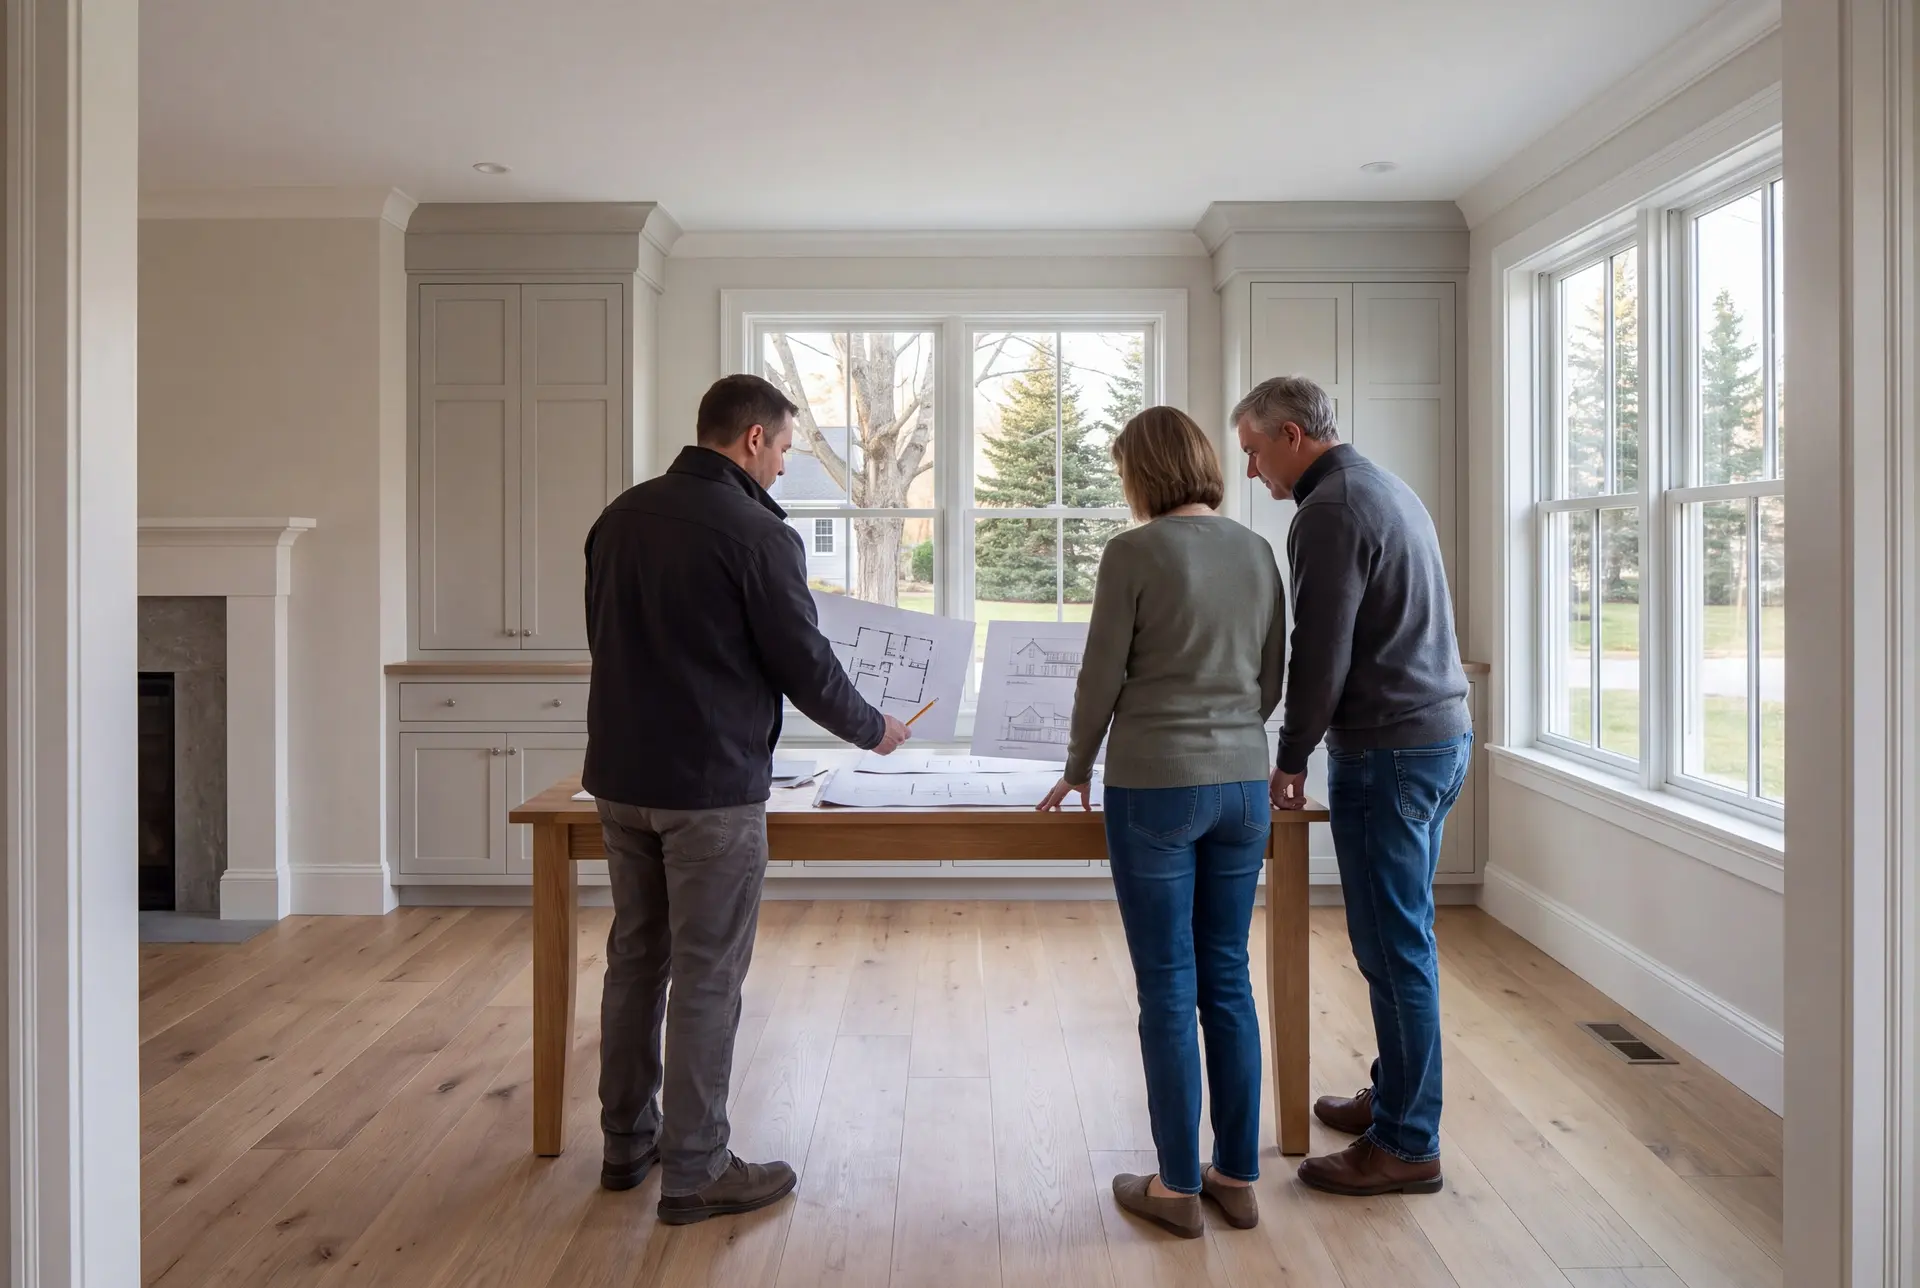
Construction Drawings for Freeport Codes Enforcement
The permit set we prepare for Freeport Codes Enforcement covers the floor plans and elevations, the building sections, the foundation and framing plans, and the details that tie them together. A complete set helps the reviewer assess the project, though the code office may still ask for clarification or additional details.
That same set is the document our fixed price is written against. Anything left off the drawings is left out of the price, which is exactly why we draw it all.
What House Plans and Design Services Do We Offer?
House plans and design for Freeport projects cover each stage, from the first program meeting to the drawings filed for permit.
- Lifestyle programming and needs review
- Lot evaluation, site planning and schematic floor plans
- 3D visualization, design development and permit documents
Addition plans that tie into an older village house are part of the same work, and they demand care with the existing structure. Many Federal-era homes have plaster walls and balloon framing, and the drawings have to account for both.
What Is Our House Design Process in Freeport?
Understand the house you want.
We start with how you live, then walk the lot to read its sun, slope, drainage and setbacks.
Draw it to fit.
Schematic plans grow into elevations and a 3D model, and we revise them with you over four to six weeks.
Price it and build it.
The finished set becomes our fixed price and the permit submission, and Joe reviews every phase through the final walkthrough.
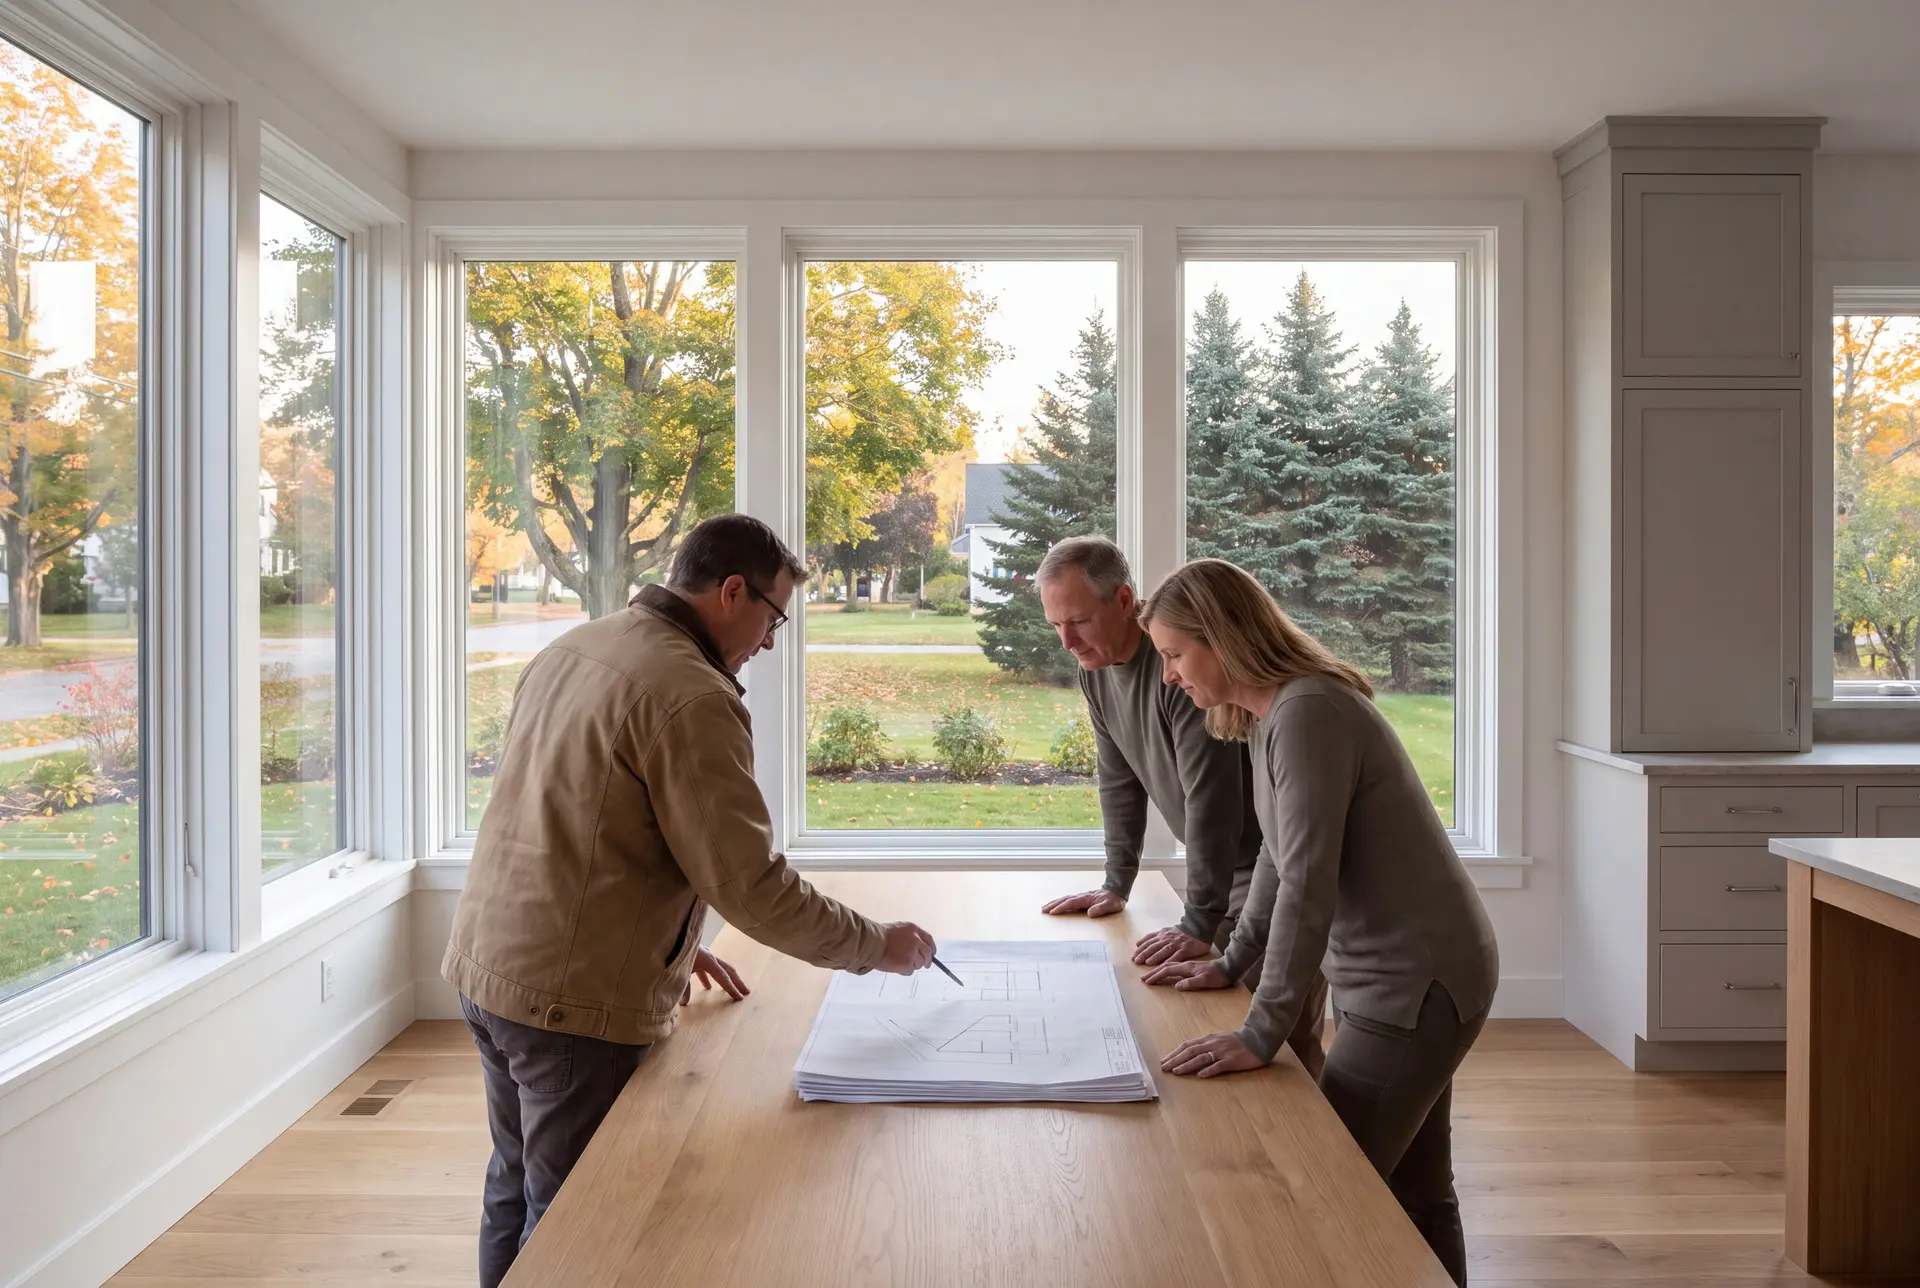
How to Choose House Plans and Design in Freeport, ME
The right house plans and design in Freeport, ME come from a team that reads the setting before it draws a line. Watch how a designer treats the front of a village house or the septic field on a coastal lot, because those two tests separate real study from recycled plans.
Ask to see a full construction set, not just renderings. Foundation plans, framing plans and wall sections are where a coastal Maine house succeeds or struggles.
And ask who builds it afterward. When one company draws and builds, nobody can blame the other side for a detail that went missing.
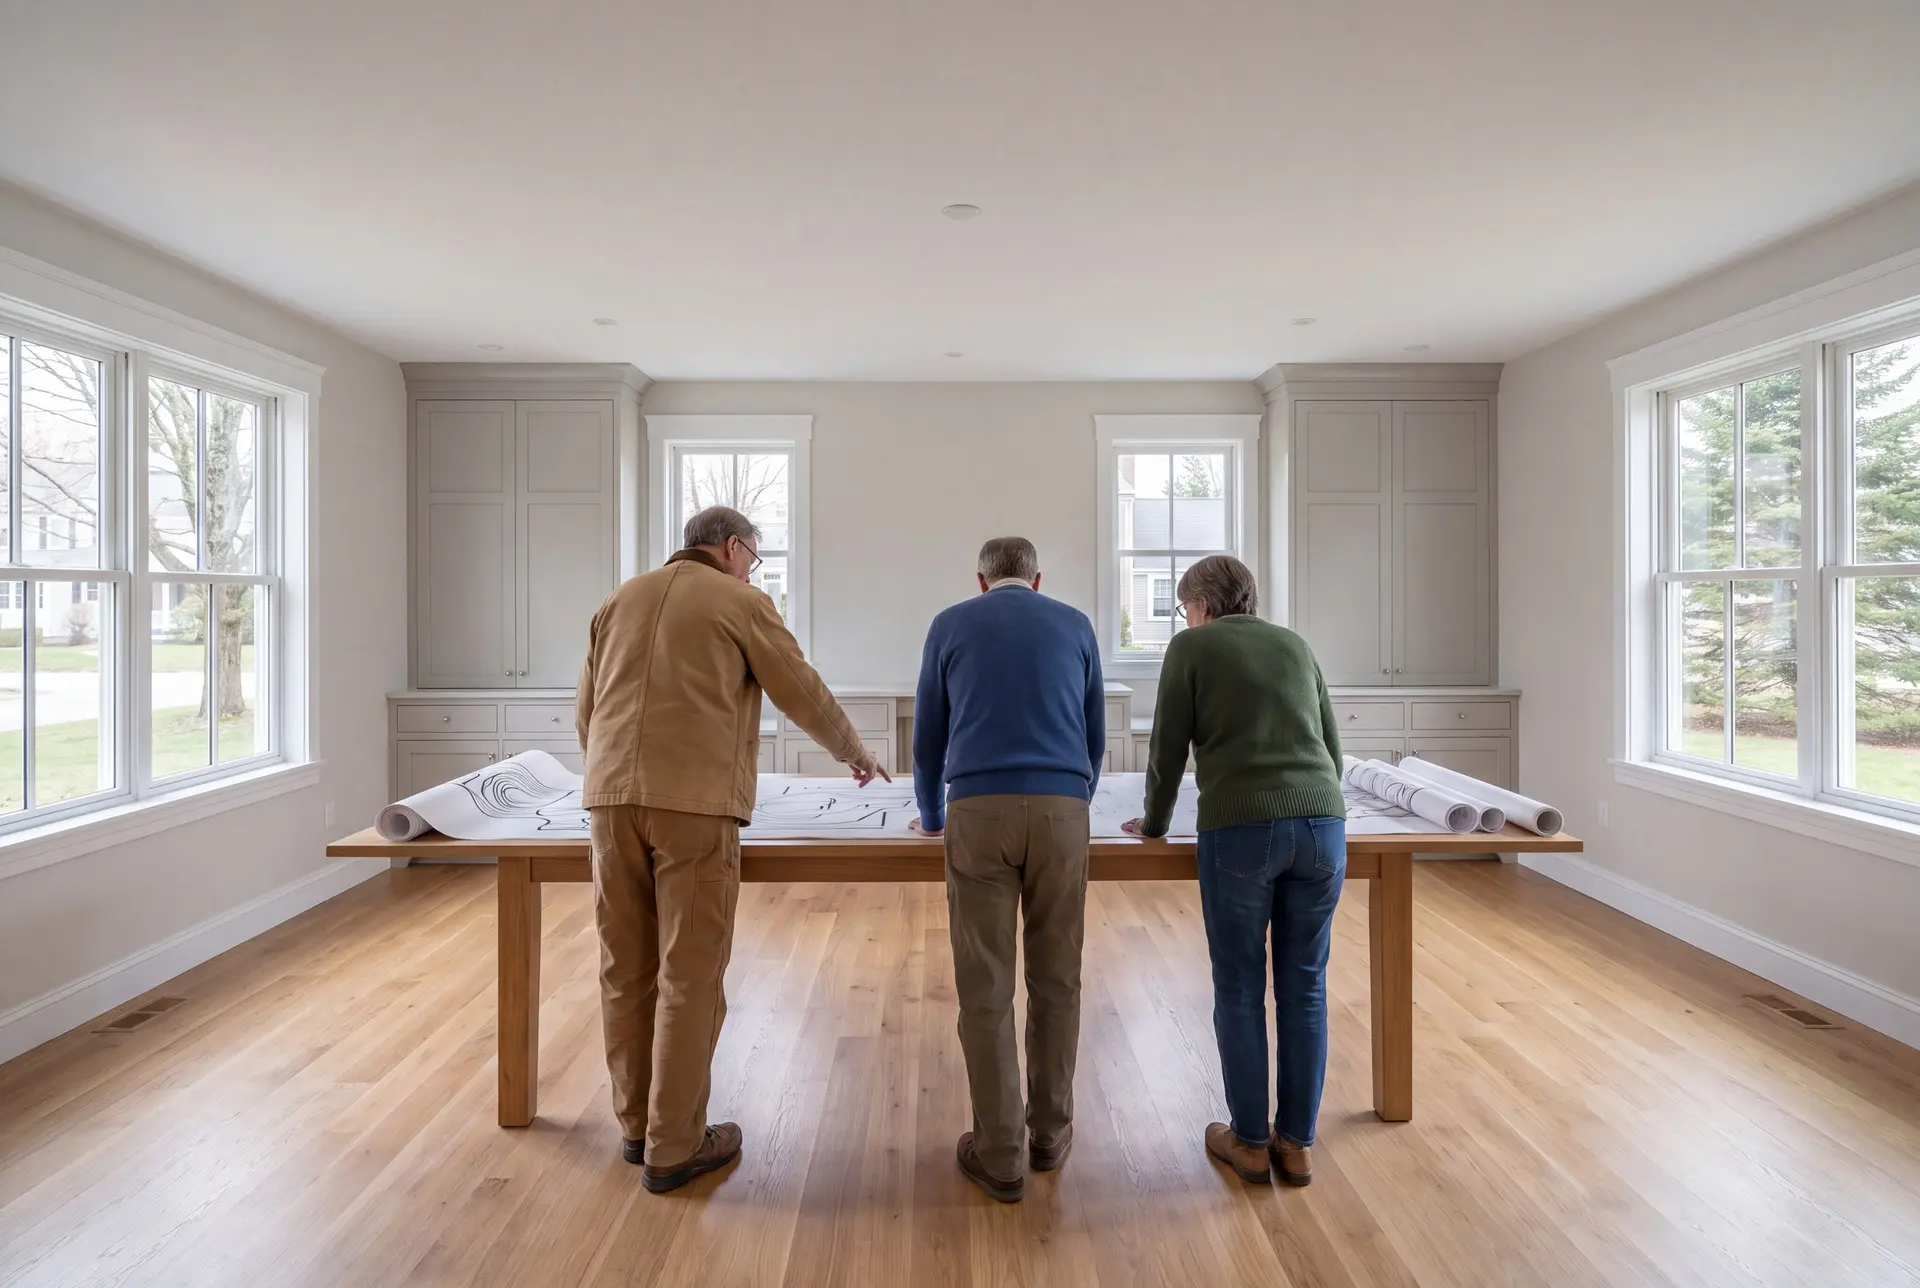
Who, Where and When for a New Freeport Home
The owners who ask us to design homes in Freeport include families building on coastal land and households adding on to an older village house. Buyers who are still choosing land often call first, and Joe's real estate license makes that early lot walk worth the time.
Freeport design gets complicated on shore lots near Wolfe's Neck and South Freeport Harbor, where septic, well and shoreland rules overlap. Village lots bring a different challenge: fitting a new house among historic neighbors.
A Freeport design should begin the winter before intended construction. Allow four to six weeks for the drawings, then the municipality's actual review time before a spring excavation date is confirmed.
What it costs
The cost to plan and build a custom home in Freeport is set mostly by the finish level, then by whether the lot needs its own well and septic. Each range below reflects averages across many finished homes, so read it as a qualifying range and never as an estimate for your plans.
| Finish level | In this band | Freeport range* |
|---|---|---|
| Simple and efficient | Straightforward massing, standard finishes | $326 to $377 / sq ft |
| Mid-range custom | Upgraded finishes, period-style trim | $377 to $450 / sq ft |
| High detail | Premium finishes, historic exterior detail | $450 to $507+ / sq ft |
For Freeport, these are turnkey planning figures covering everything but land. The proposal for Freeport accounts for the lot conditions and design within the complete agreed scope.
How much do the drawings cost?
More revisions and detailed 3D views mean a larger drawing scope for a Freeport home. Confirm the new-house or addition design work in the written proposal instead of assuming a separate fee beyond the turnkey figure.
What does a coastal lot add?
A coastal lot with no public utilities adds a well at about $15,500 to $26,500 and a septic system at about $17,500 to $44,000. Shoreland setbacks can also shrink the footprint, which changes the design more than the budget.
What makes a village design cost more?
A village design costs more when the exterior carries historic detail such as true divided-light windows, wide trim and a well-proportioned porch. Those choices are worth pricing during design so they survive to the build.
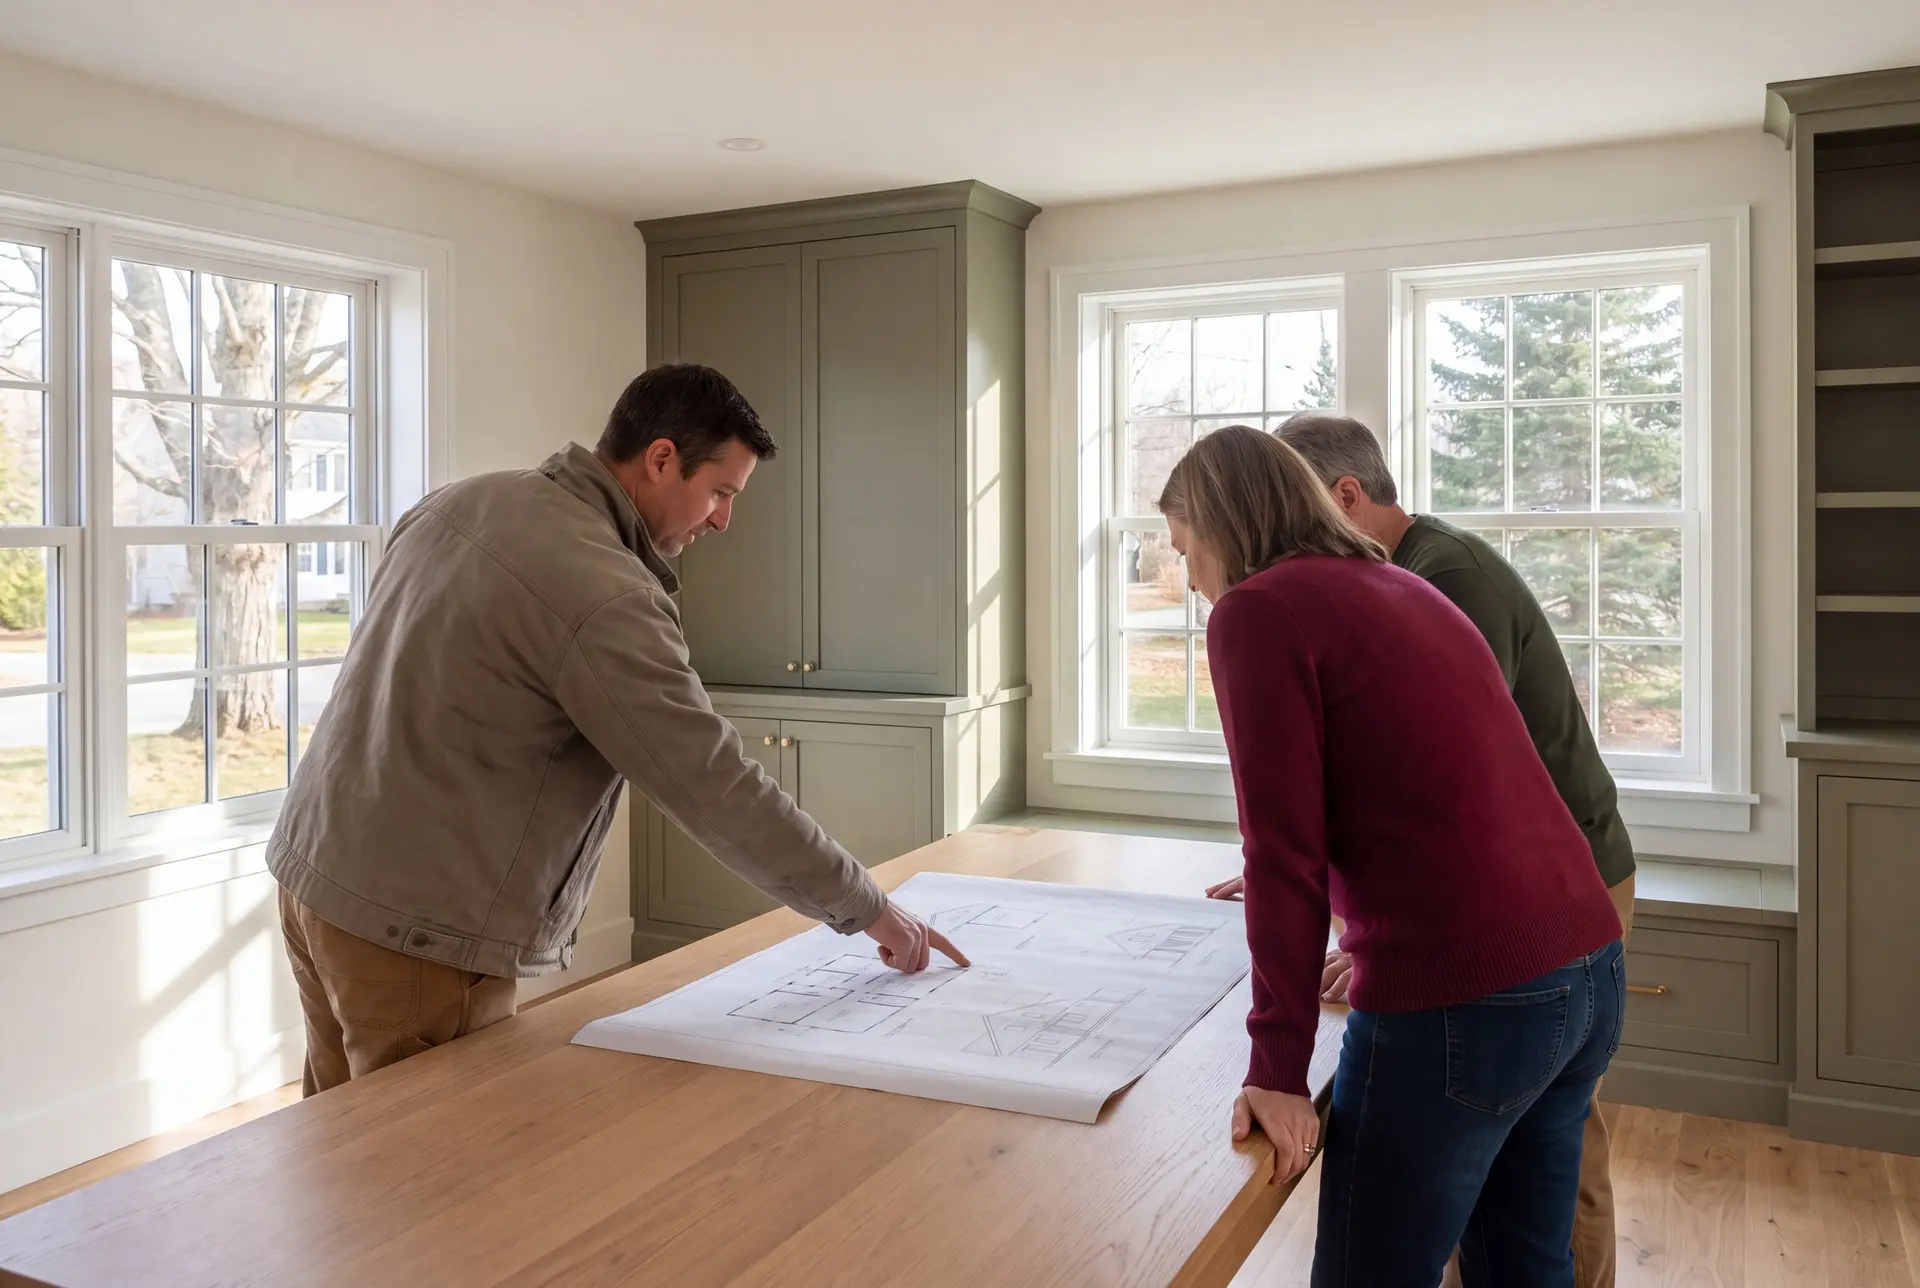
How Do You Start a Freeport Project?
You start a Freeport project with a call to (207) 544-4607 and a visit to the lot. We outline the design phase and its timing, then identify the site questions that need further investigation or confirmation with the town.